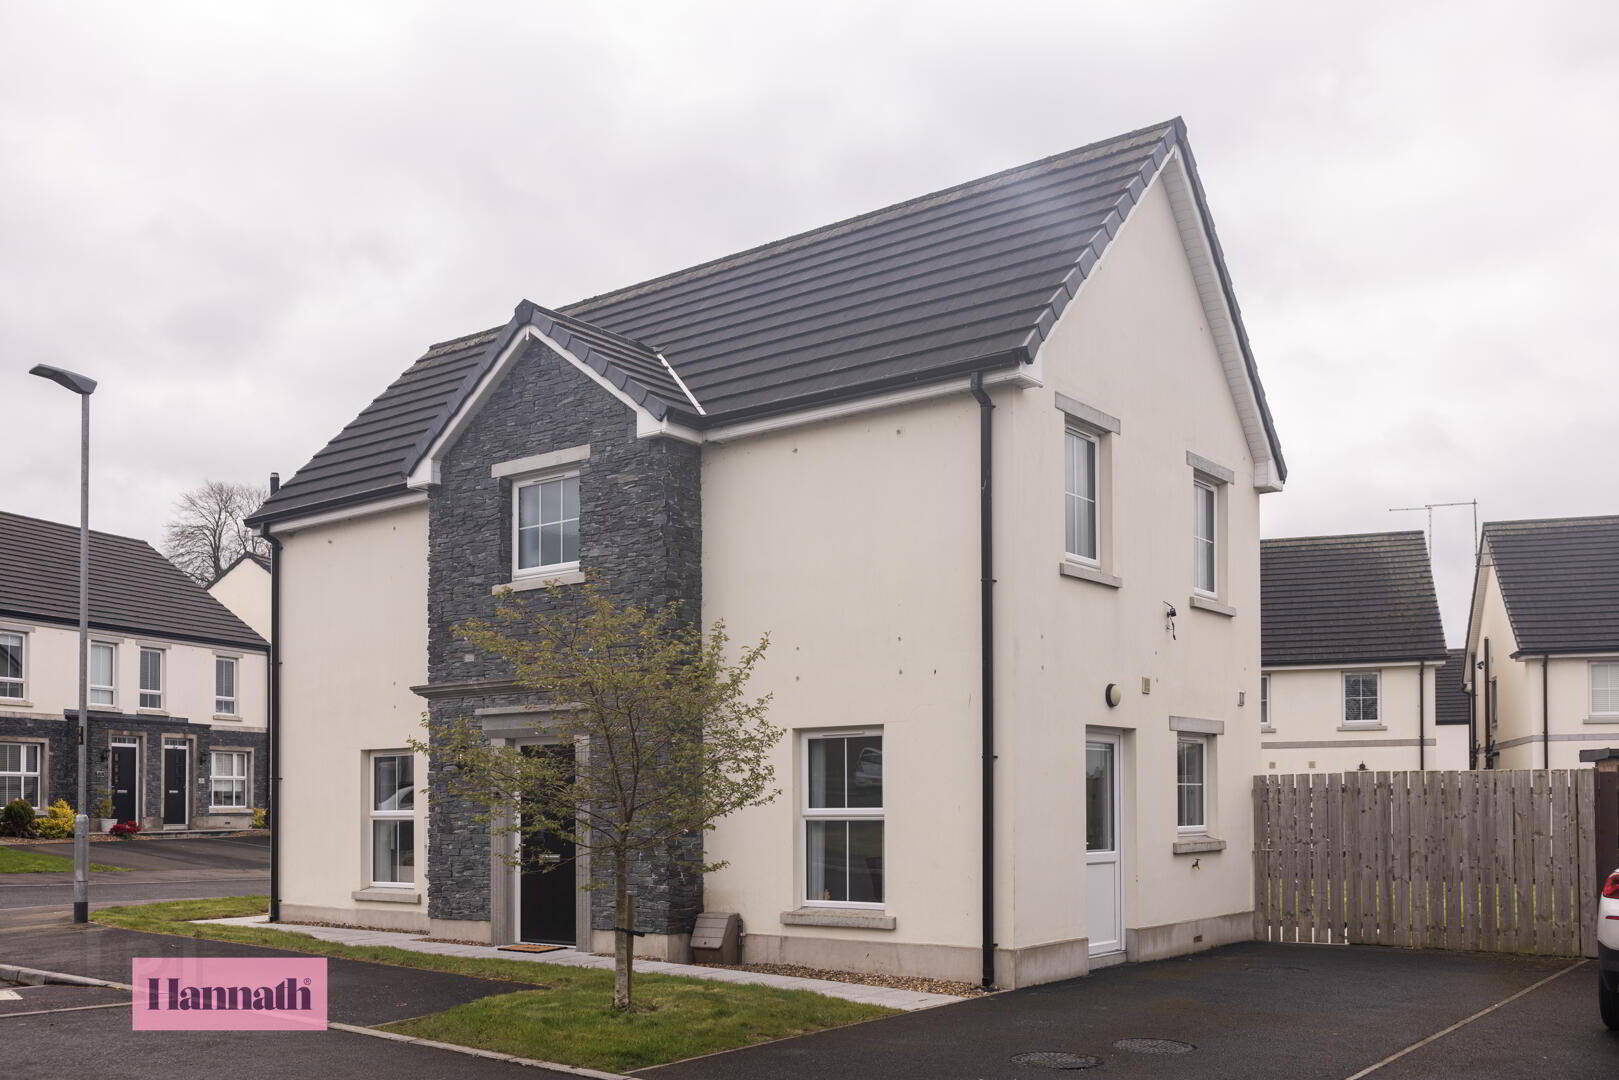
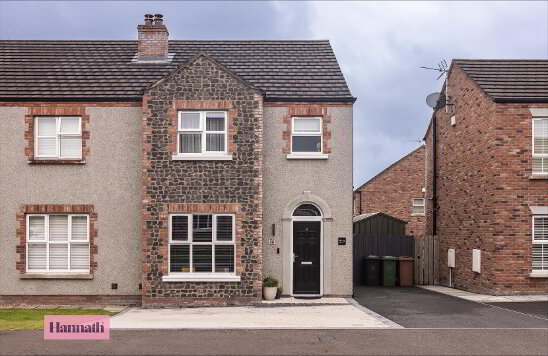
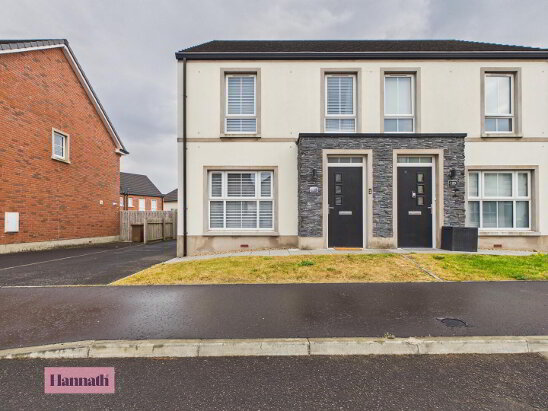
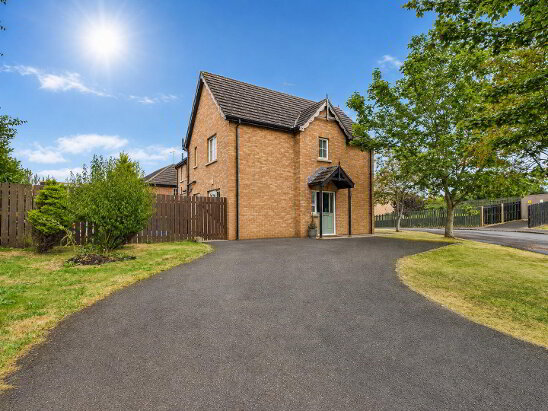
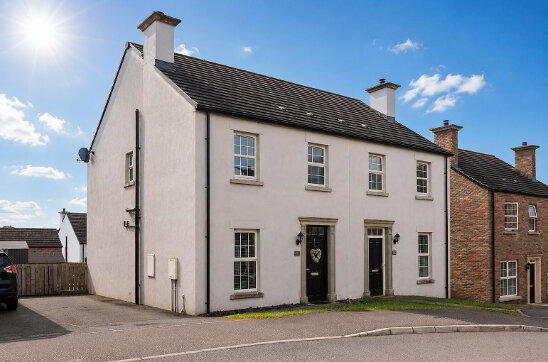
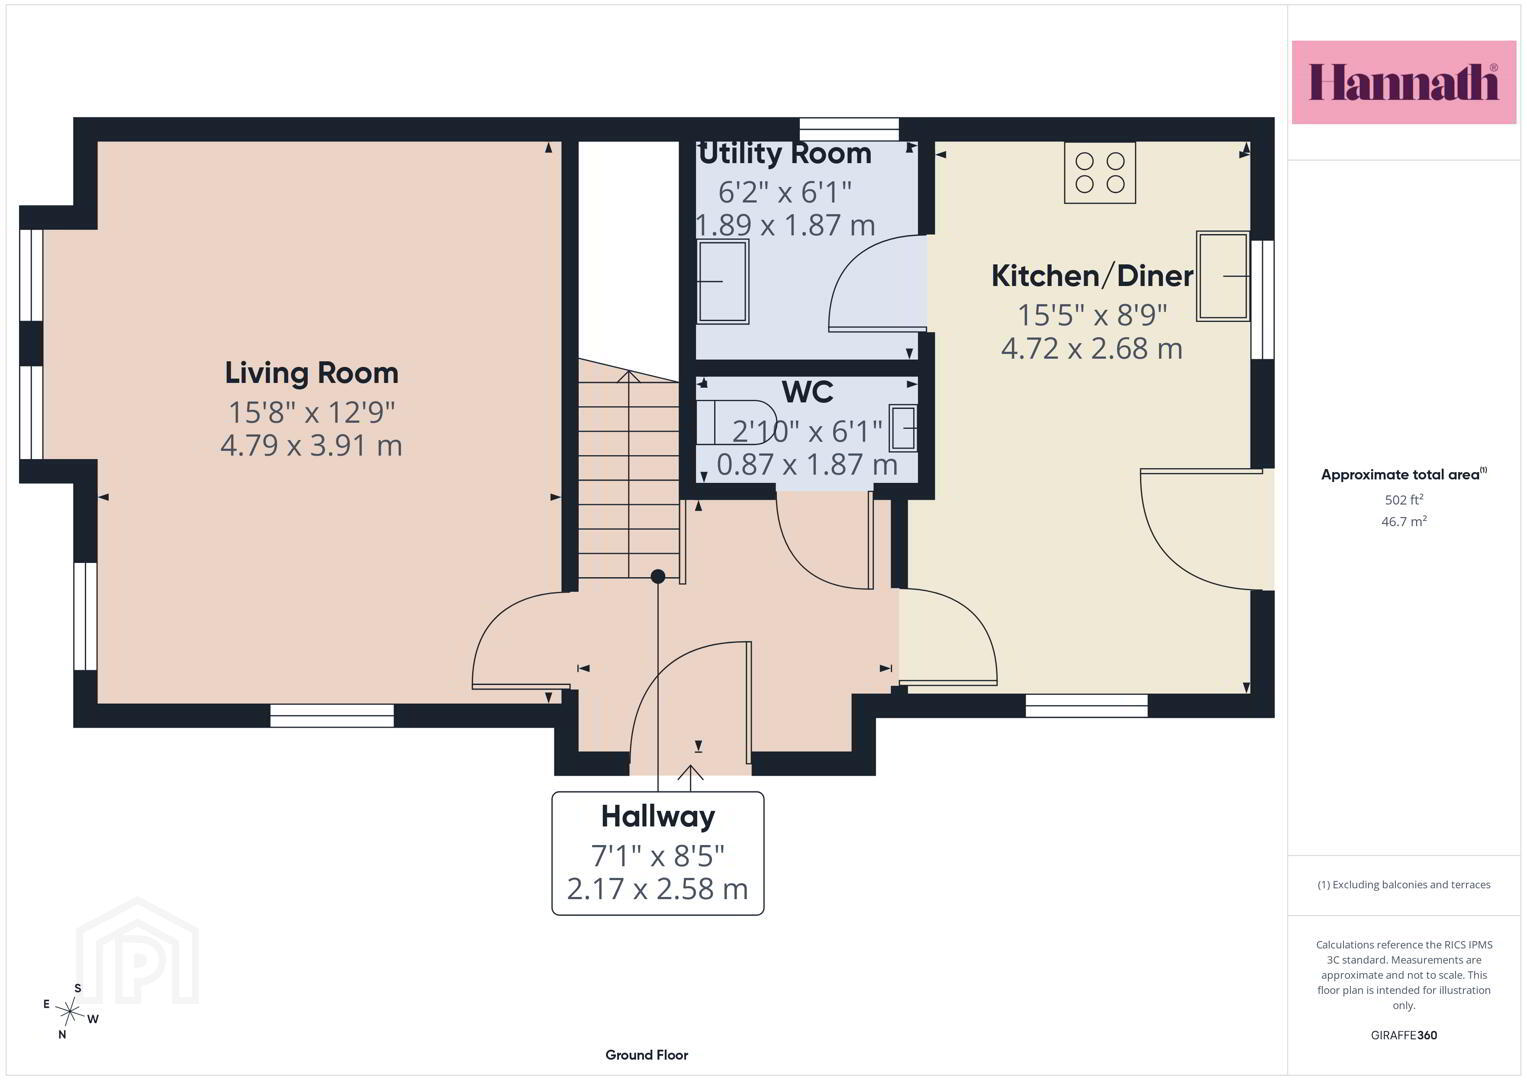
Hannath are delighted to welcome to the market this modern three bedroom detached property located within the ever-popular Parsons Gate development, just off the Armagh Road, Portadown.
Finished to a high standard throughout, 46 Parsons Gate offers bright and spacious accommodation ideally suited to modern family living. The ground floor comprises a welcoming living room and a contemporary open-plan kitchen/dining area featuring a range of quality fitted units and integrated appliances, creating the perfect space for both everyday living and entertaining.
The first floor boasts three well-proportioned bedrooms, including a master bedroom with a walk-in-wardrobe and en-suite shower room, along with a stylish three-piece family bathroom suite.
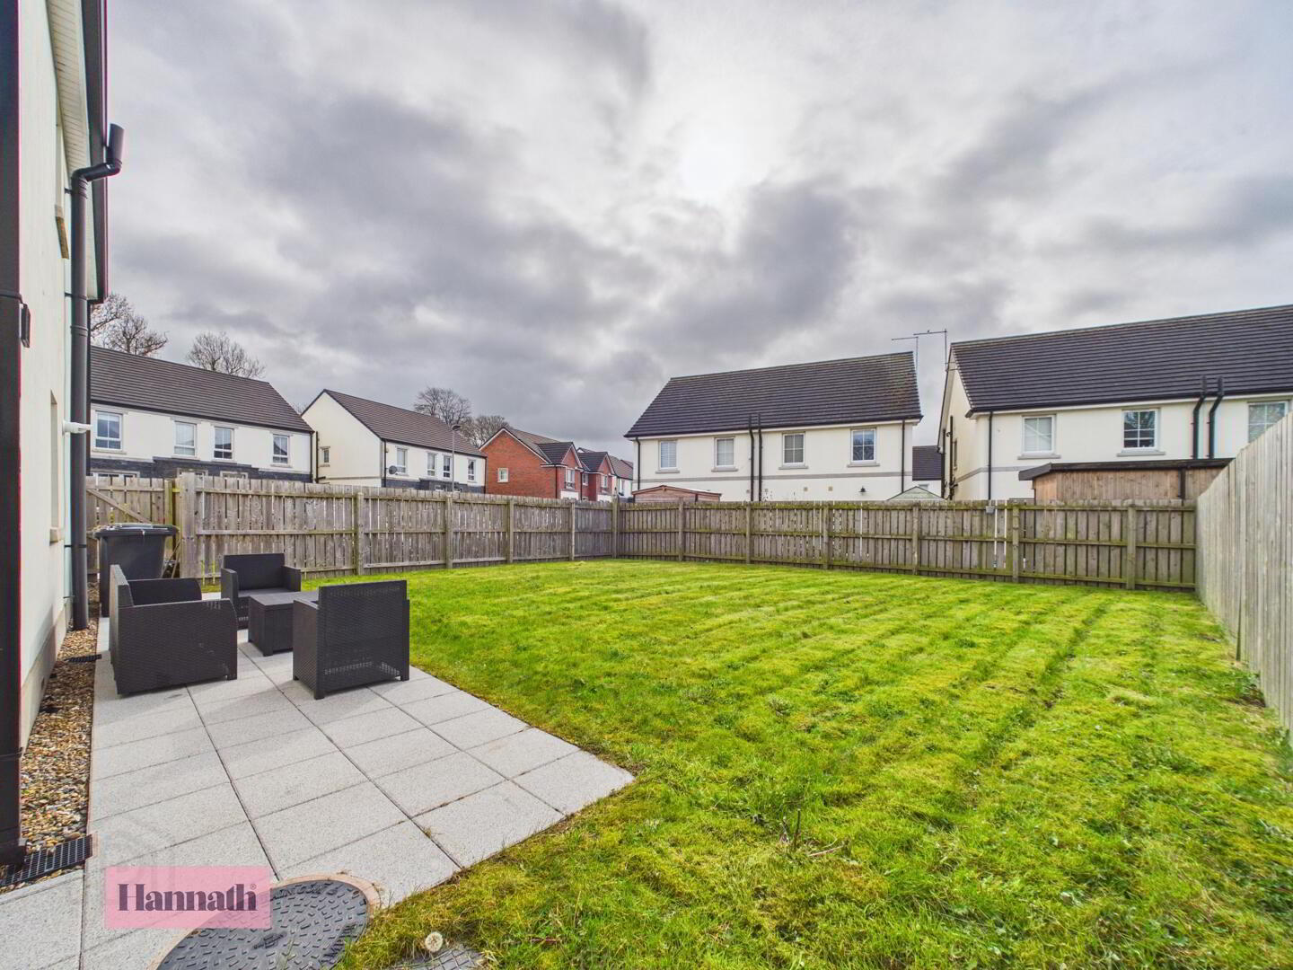
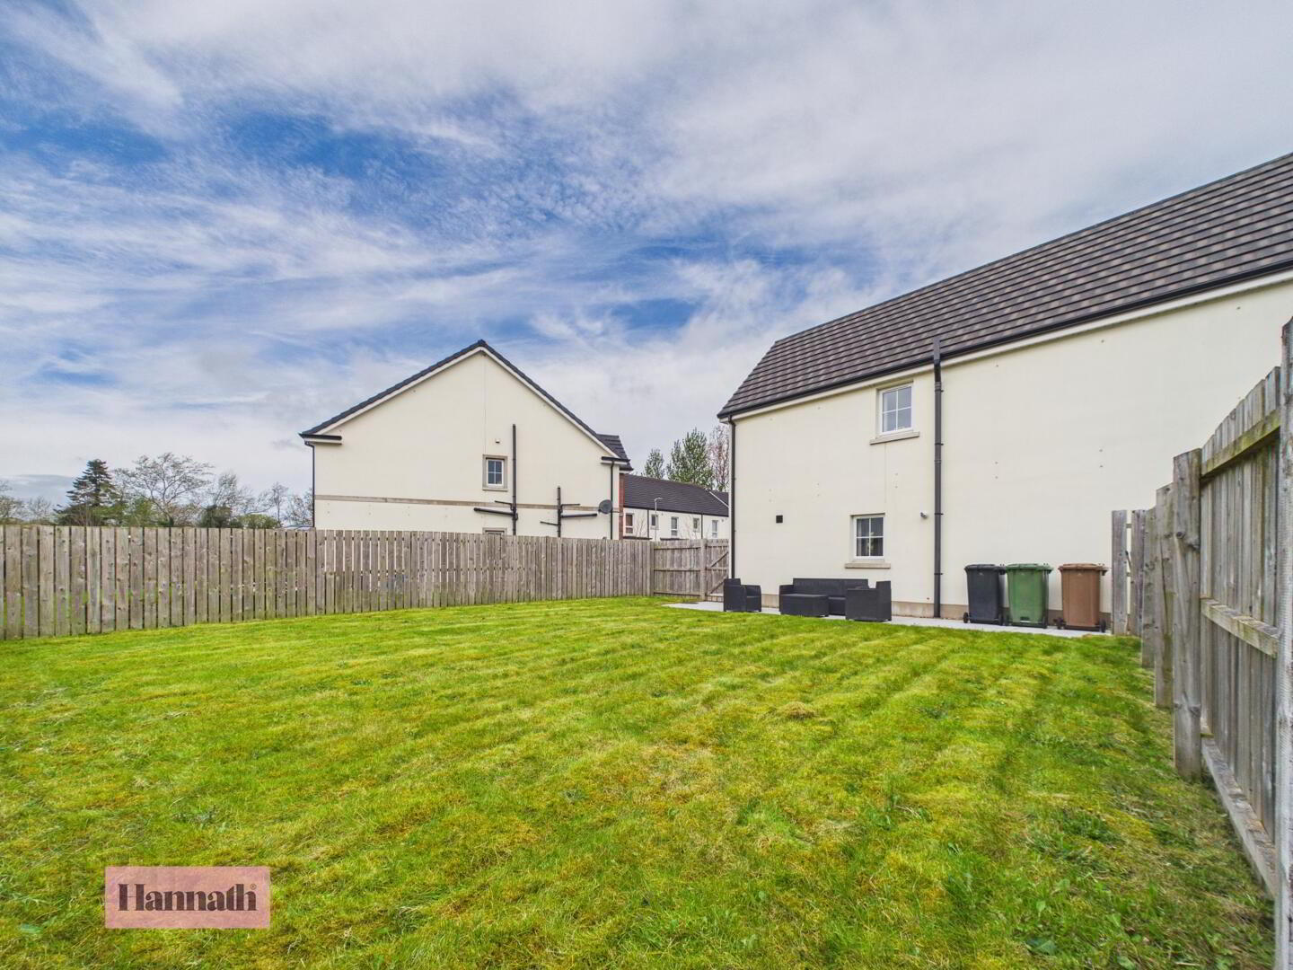
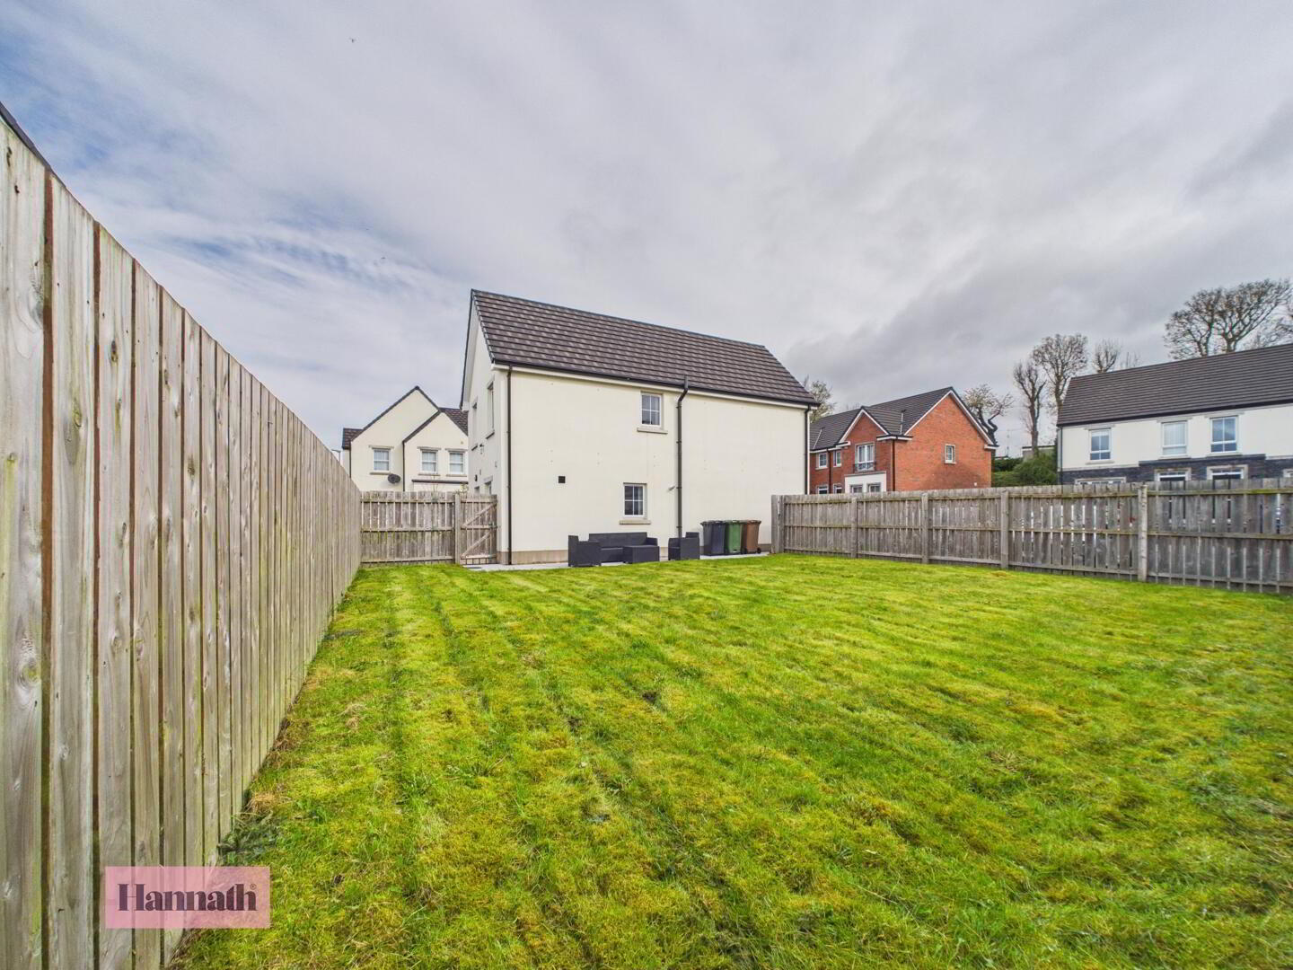
Externally, the property benefits from a tarmac driveway providing off-street parking and a fully enclosed rear garden offering a private outdoor space to relax and enjoy.
Conveniently positioned close to local schools, amenities, Portadown town centre and excellent transport links, 46 Parsons Gate is sure to appeal to first-time buyers, young families and those seeking a move-in ready home. Early viewing is highly recommended.
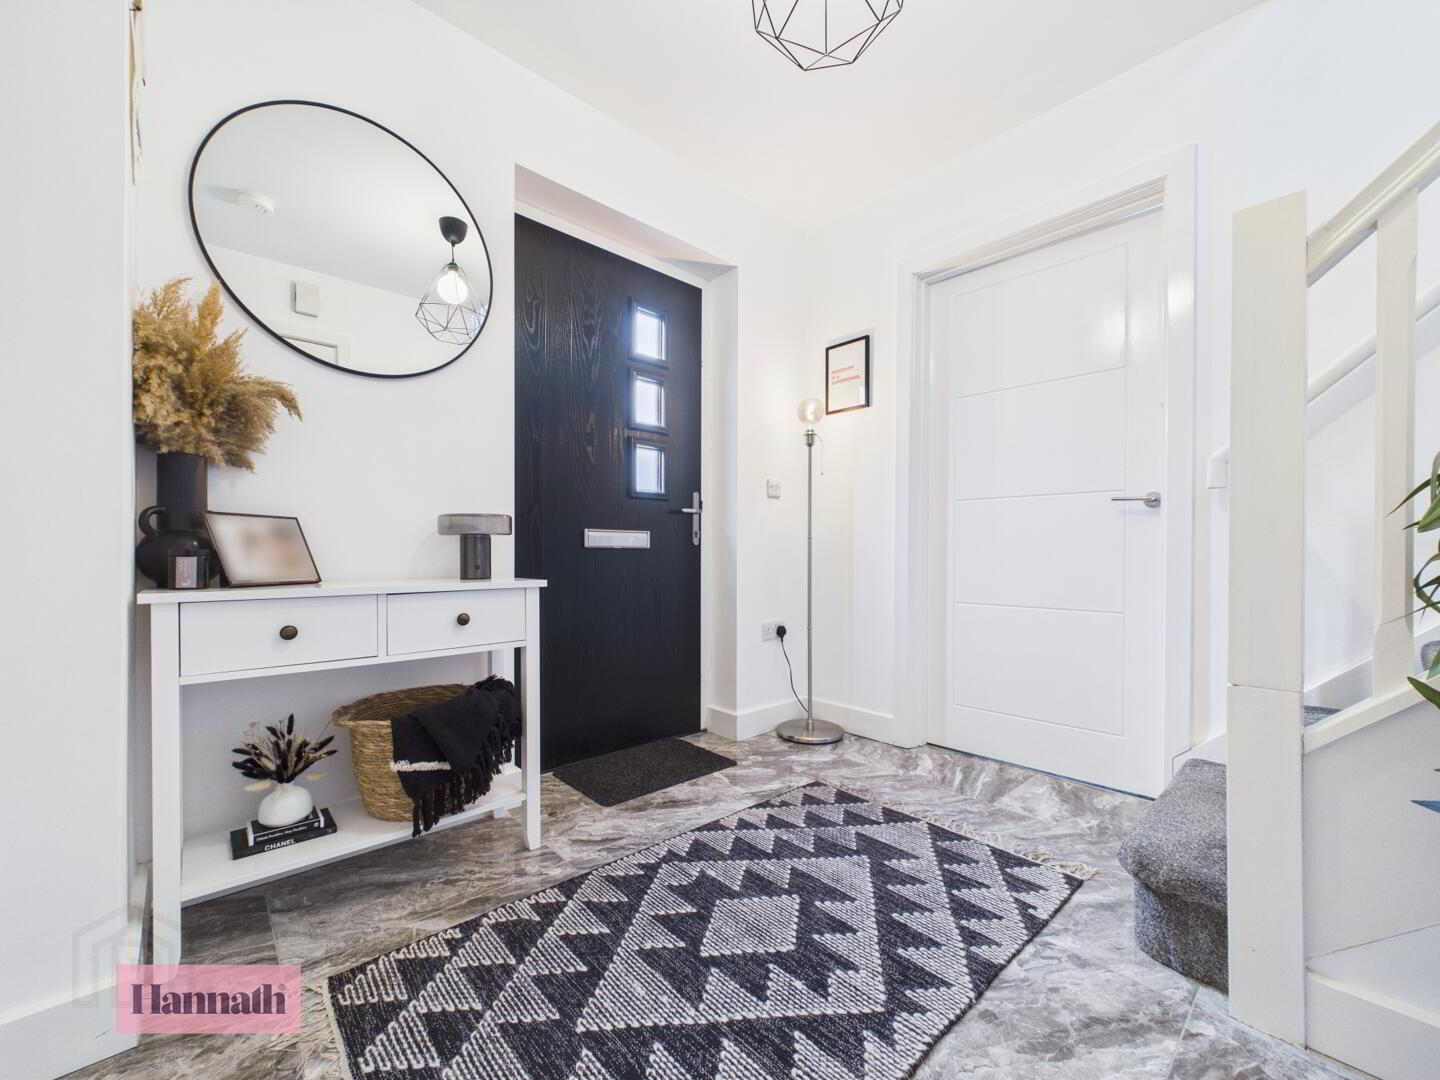
- Hallway 2.17 x 2.58 m
- This welcoming hallway features a modern front door that opens to reveal a bright, stylish space. The flooring has a striking patterned finish, complemented by fresh white walls. The staircase leads neatly upstairs, inviting you further into the home.
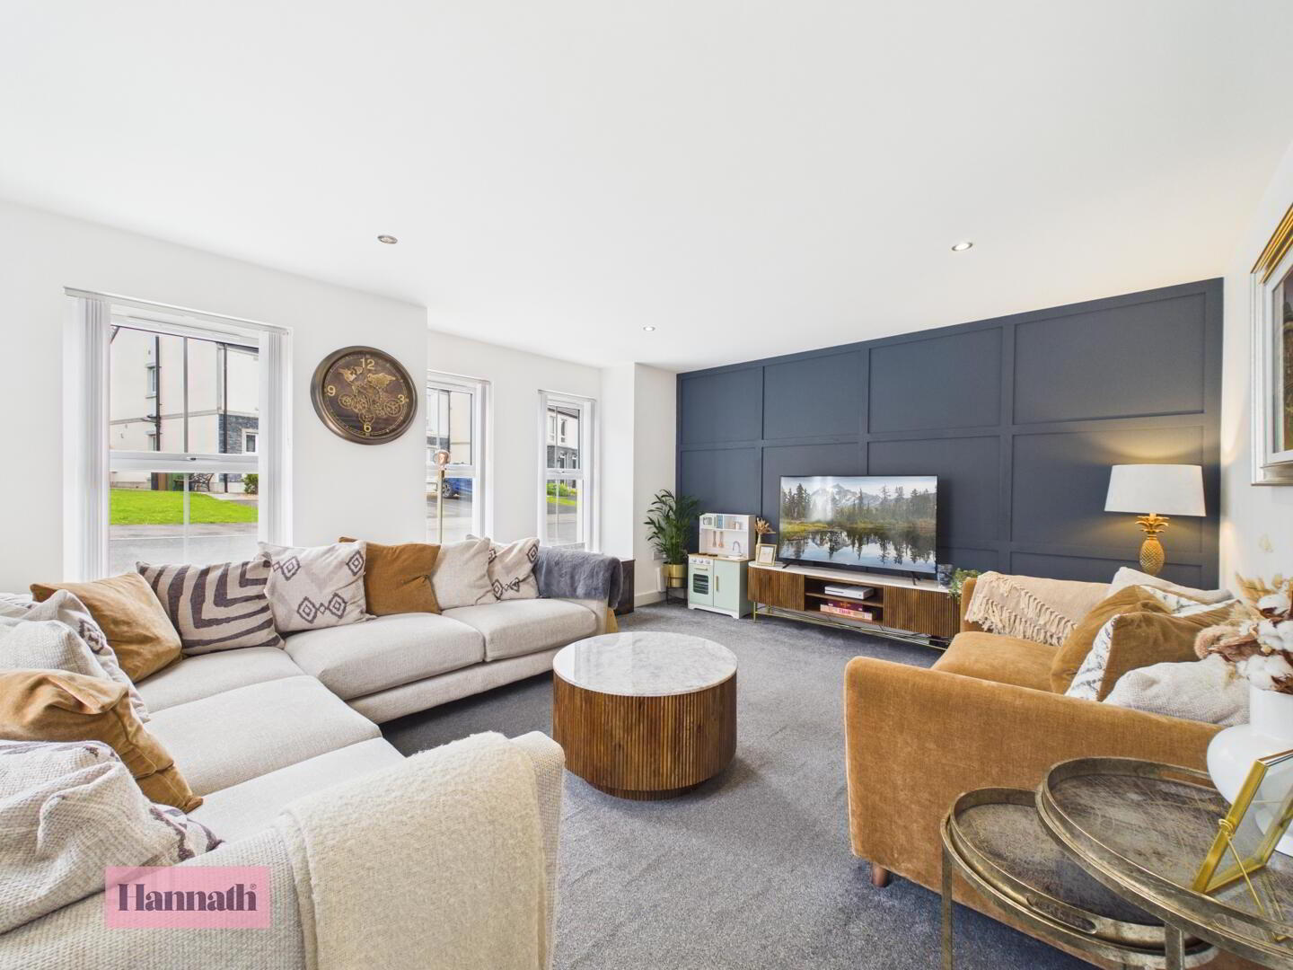
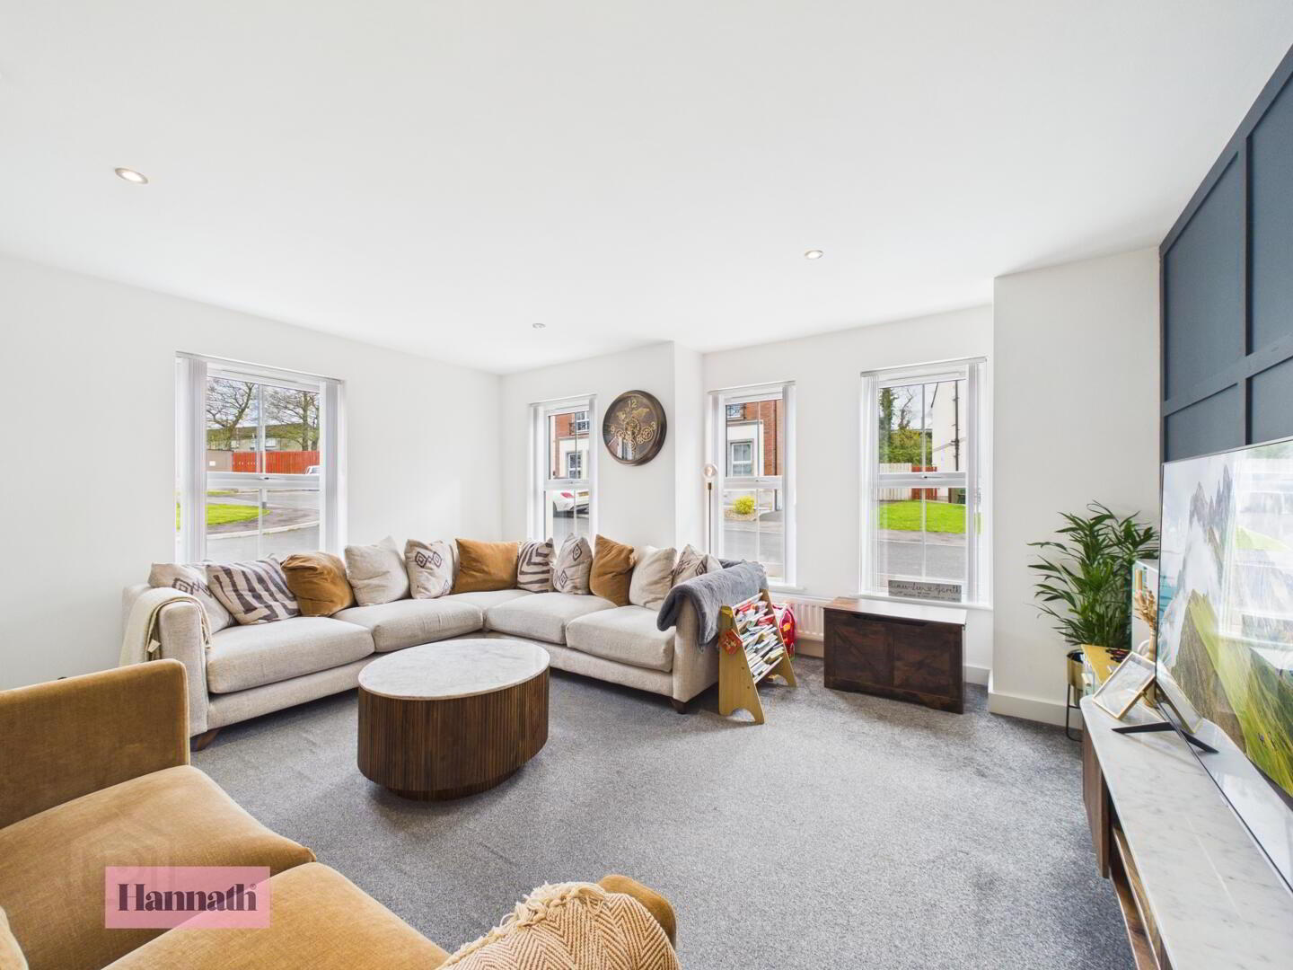
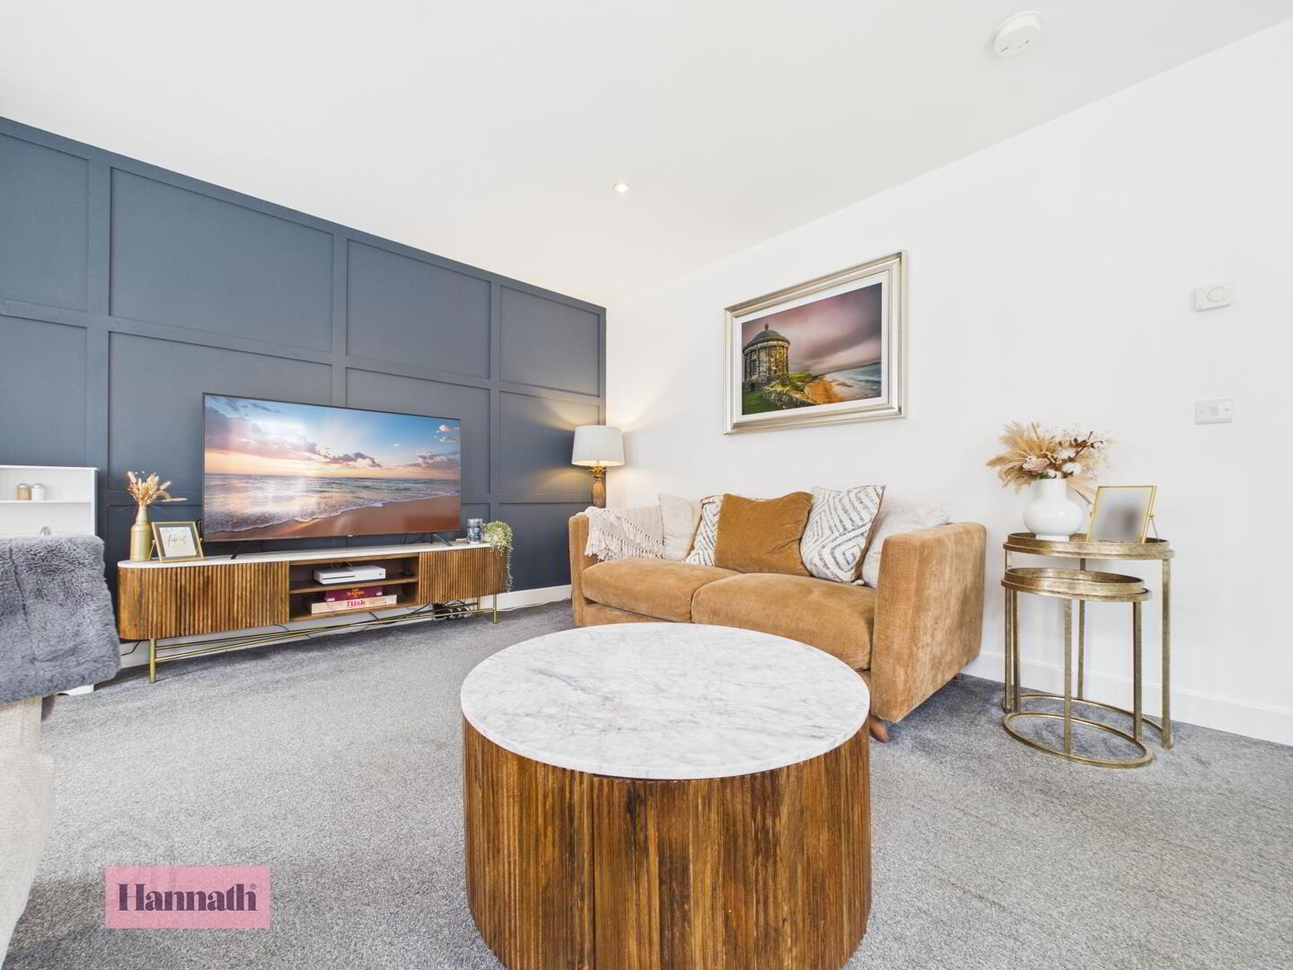
- Living Room 4.79 x 3.91 m
- The living room is a spacious, light-filled area with a contemporary feel. Large windows allow natural light to flood in, highlighting the cosy carpet and the feature wall painted in a deep, calming blue, creating an inviting space for relaxation and entertainment.
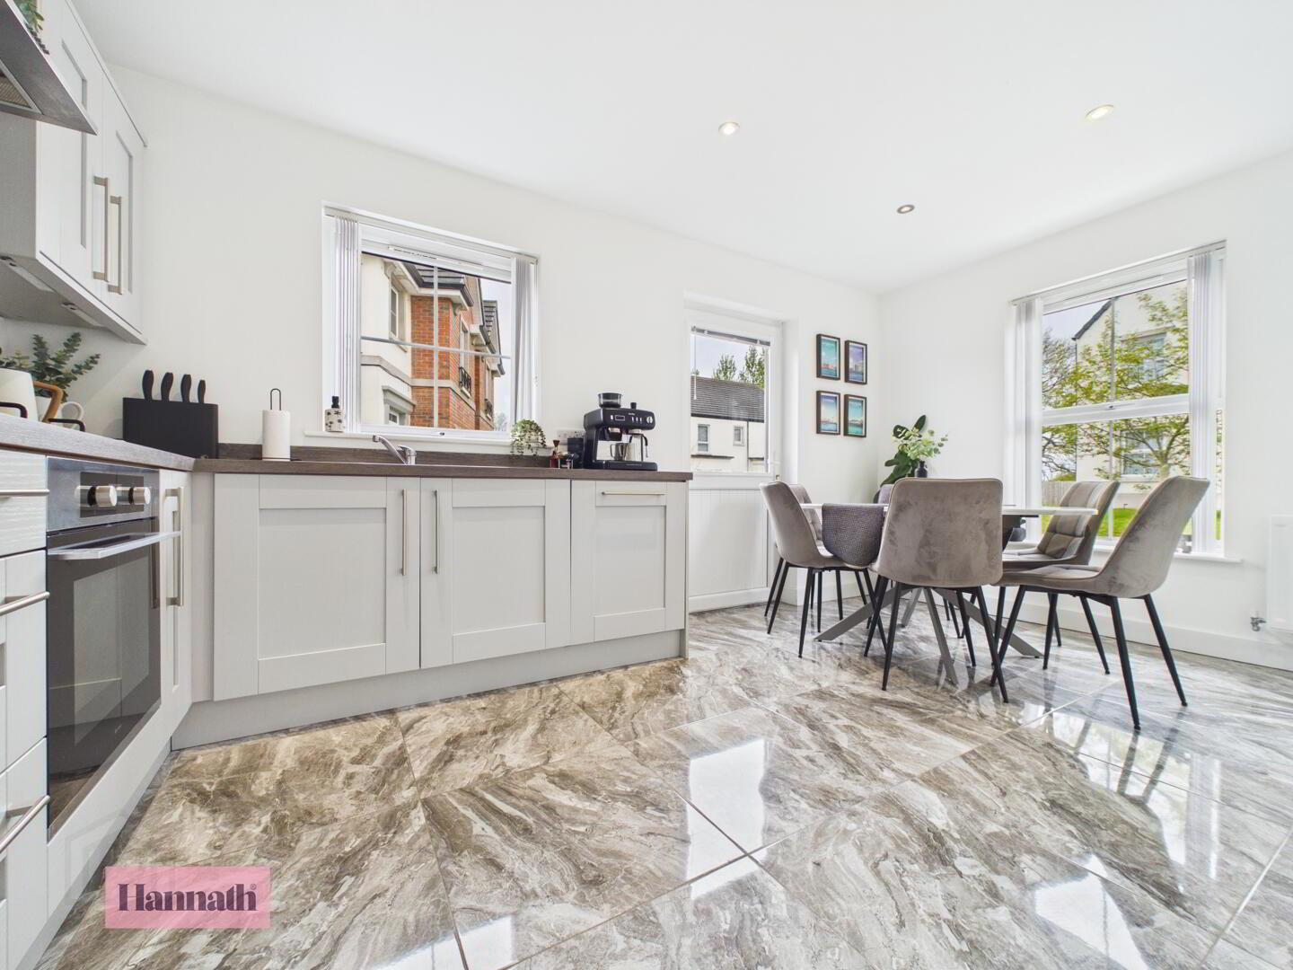
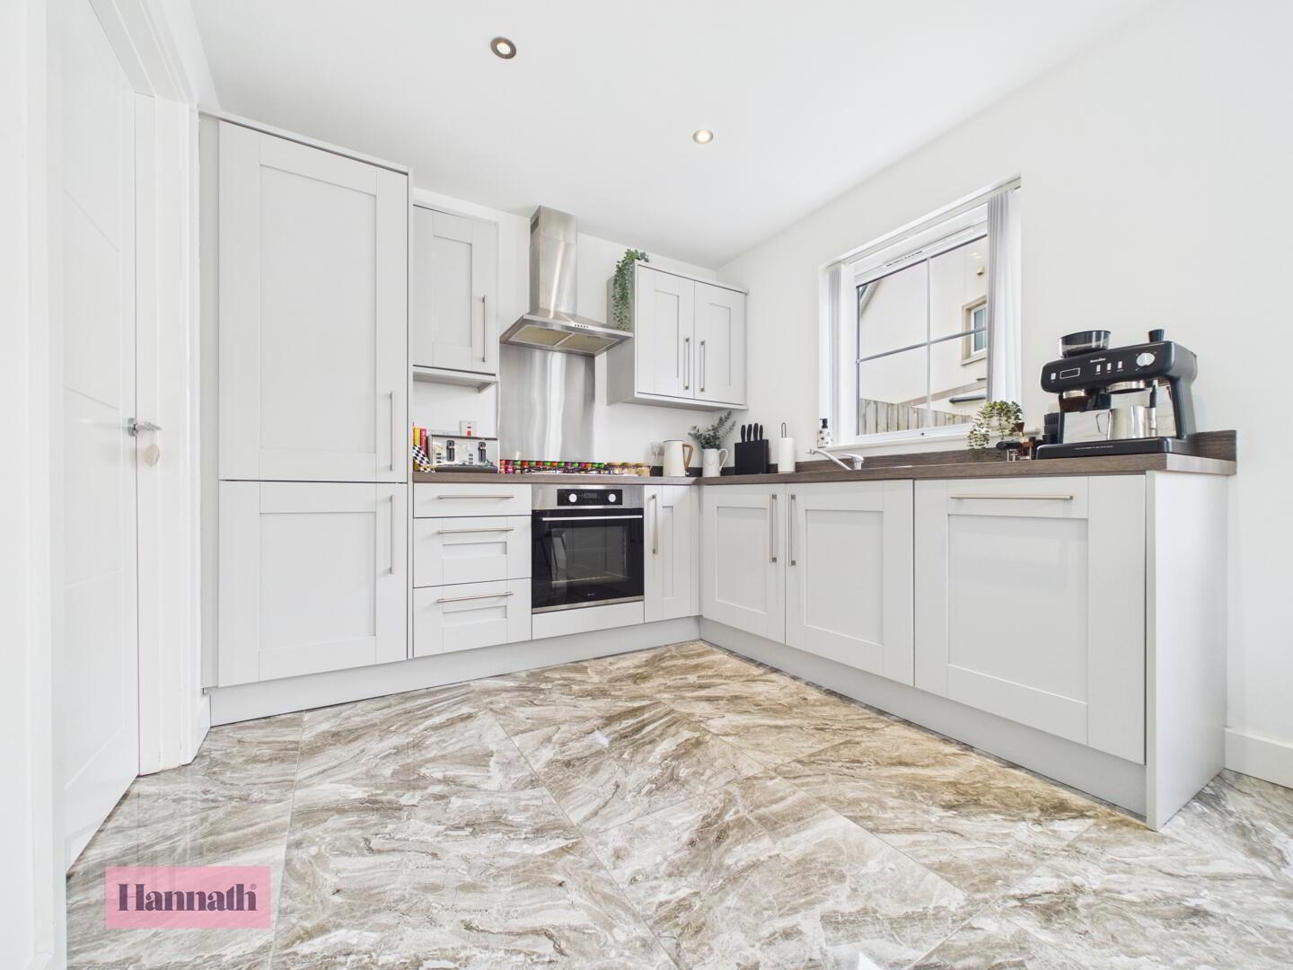
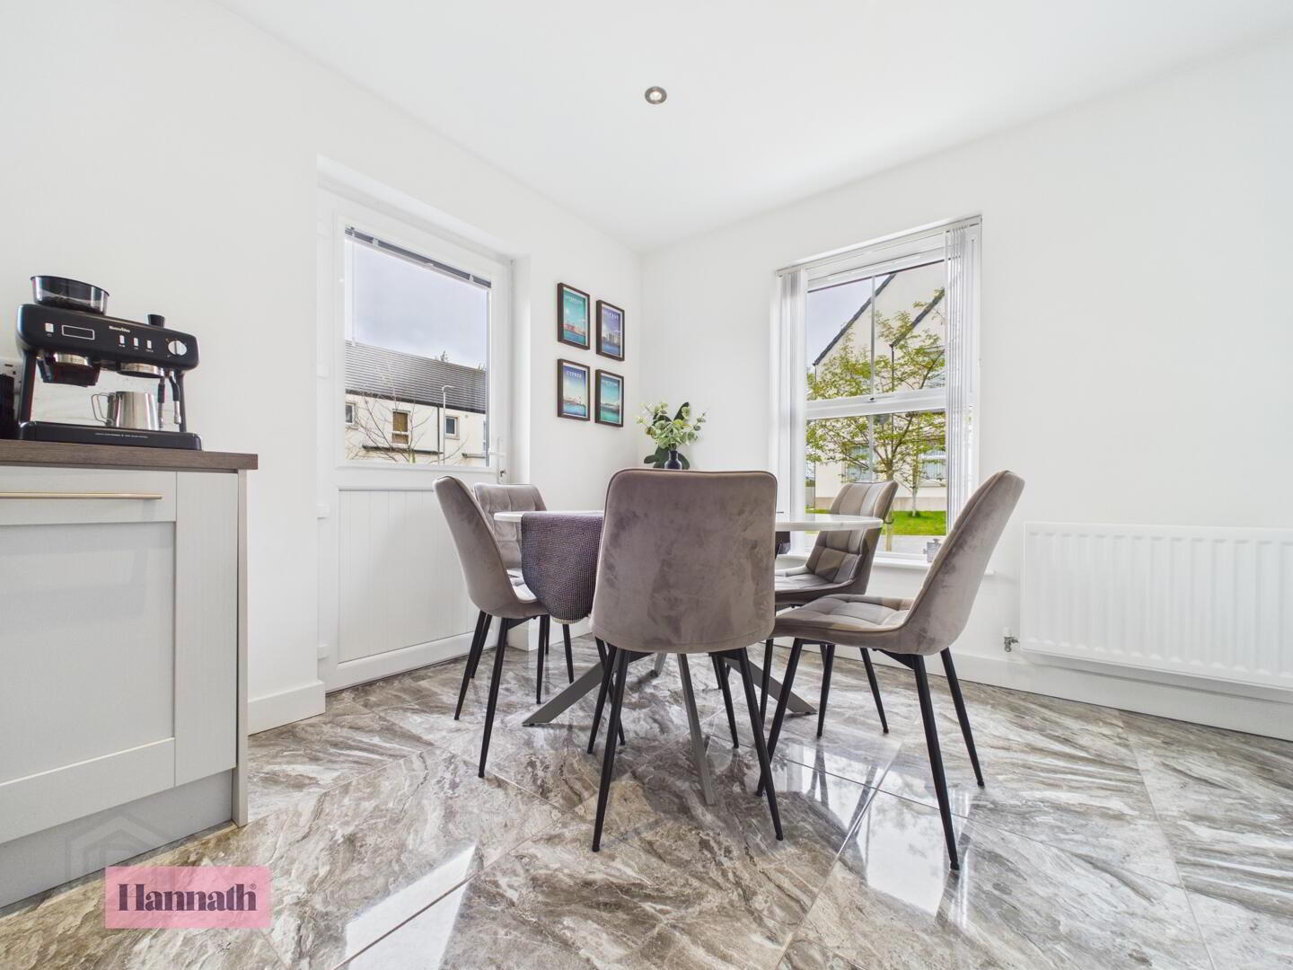
- Kitchen/Diner 4.72 x 2.68 m
- Light and airy, the kitchen/diner is beautifully finished with white cabinetry and dark countertops, creating a fresh and modern space. The flooring continues the patterned theme from the hallway, adding elegance and practicality. The dining area is perfectly positioned by the windows, providing a pleasant view and natural light for mealtimes.
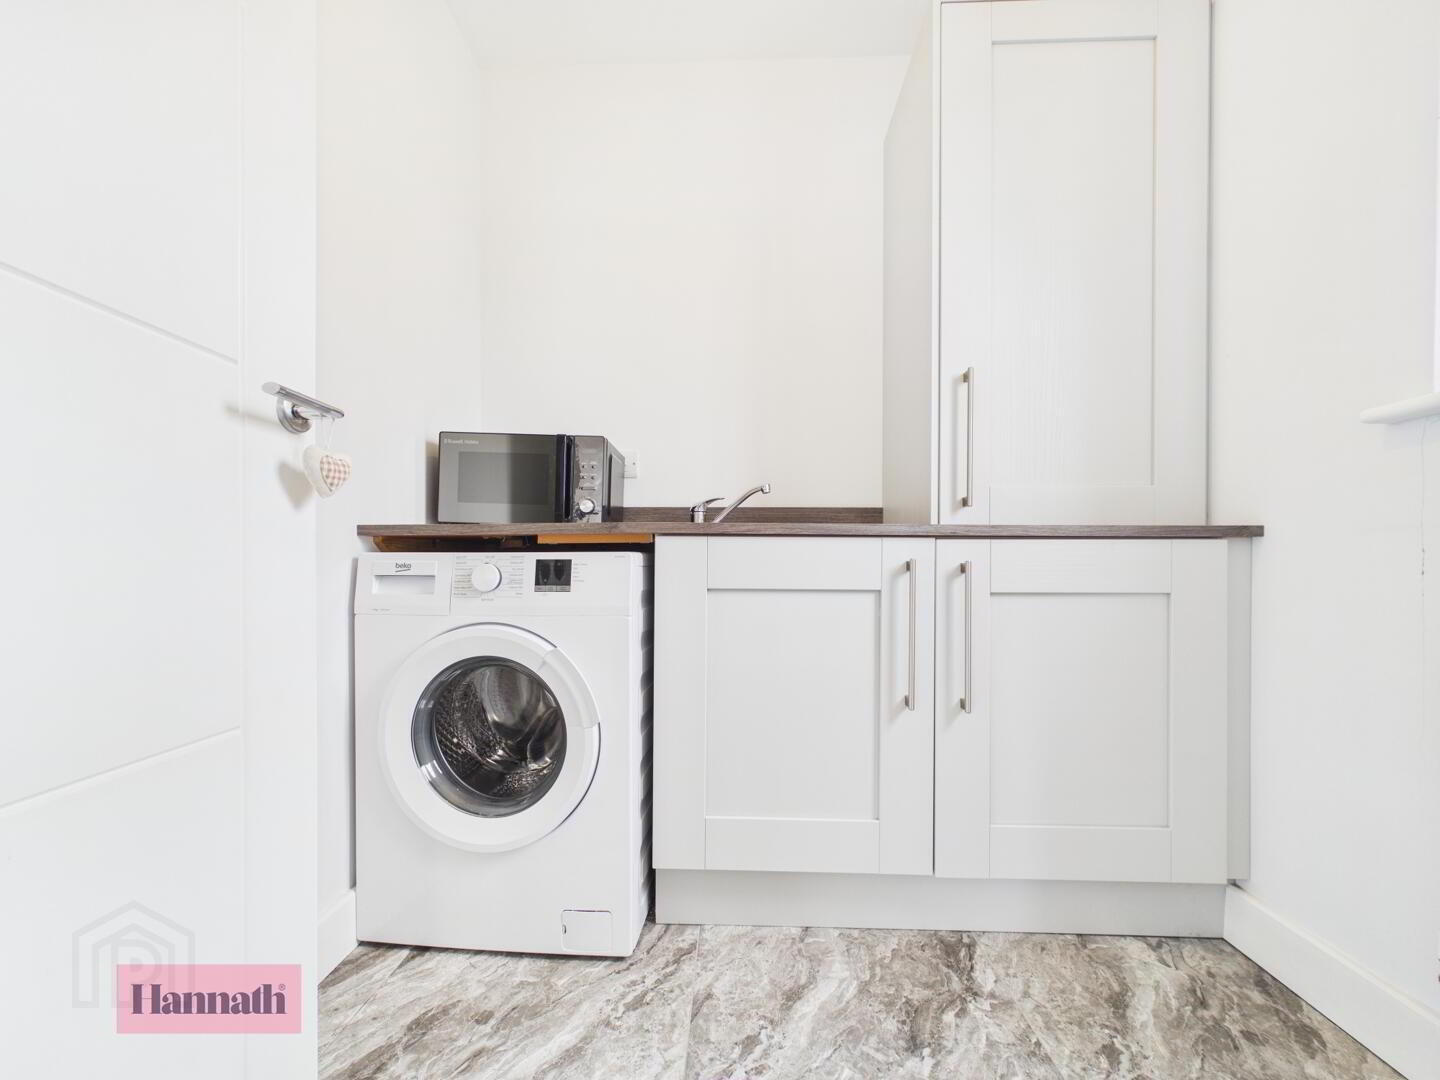
- Utility Room 1.89 x 1.87 m
- The utility room is a practical area with matching cabinetry and worktops, fitted with space for a washing machine and a sink, offering ample space for laundry and storage needs. Its compact size is efficiently designed to maximise functionality.
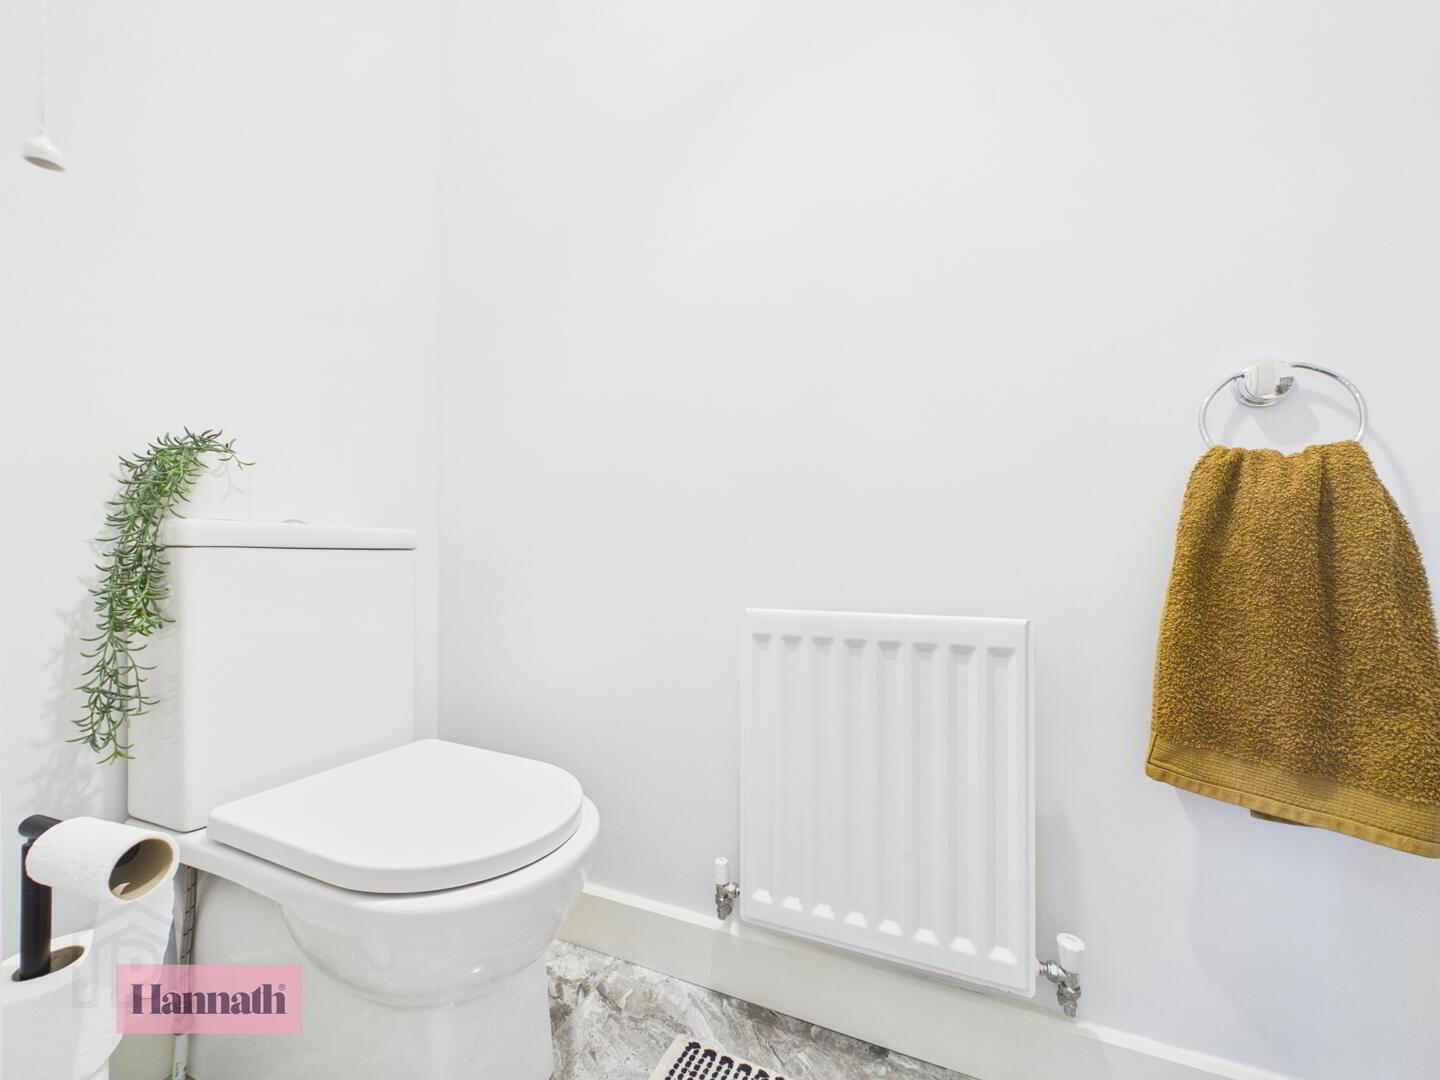
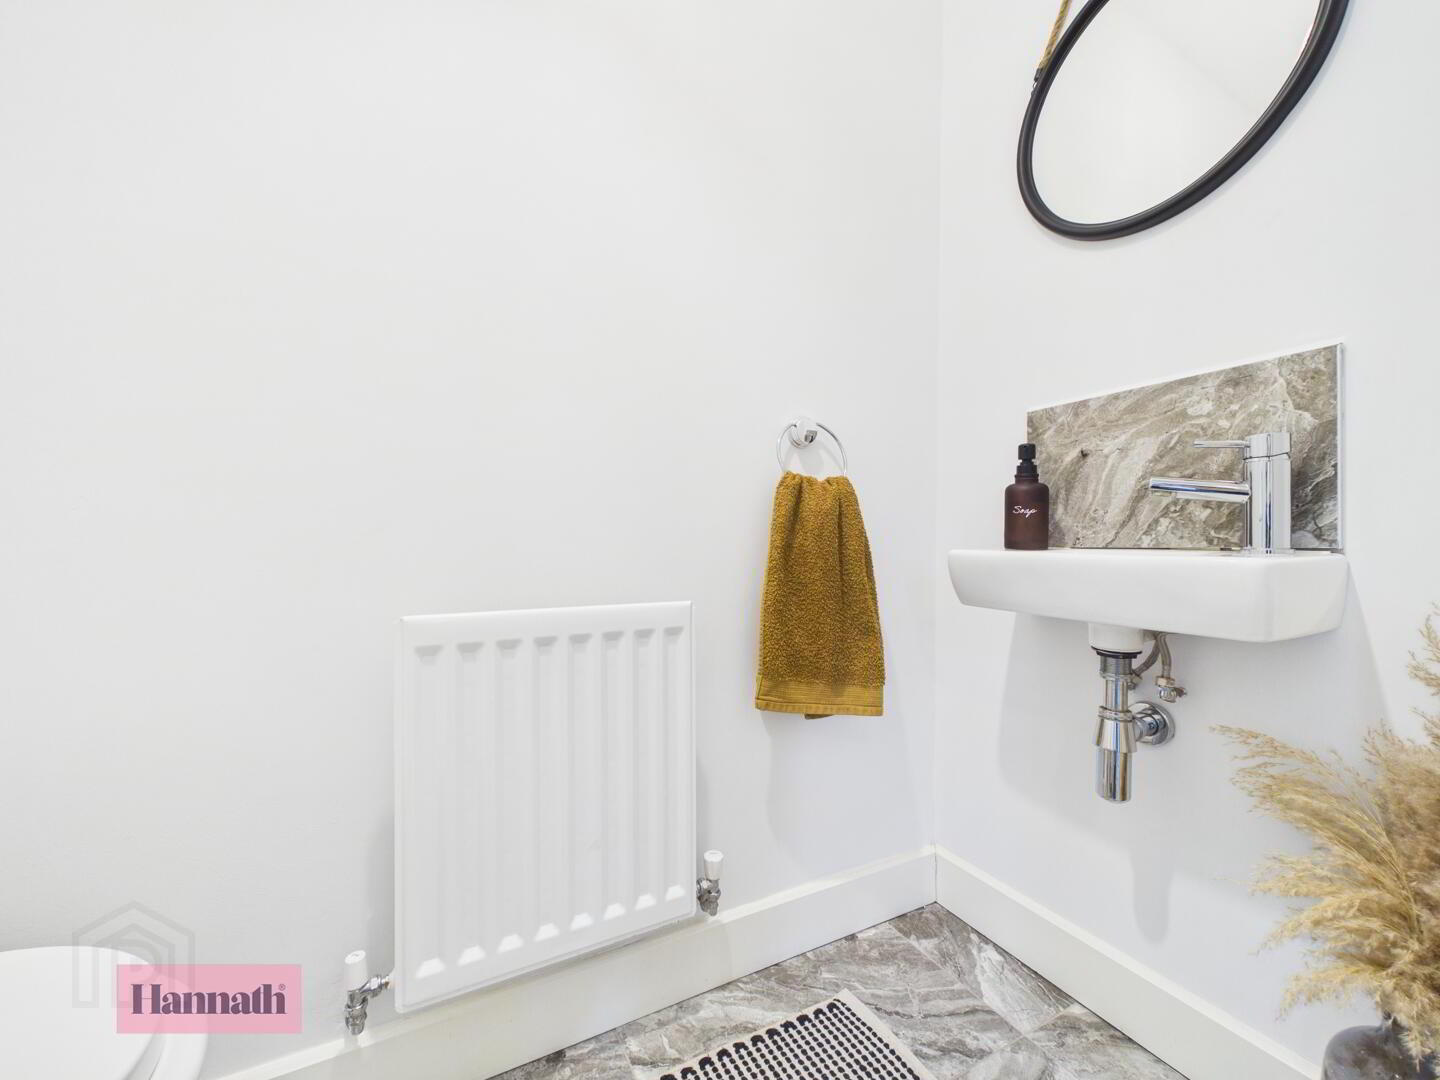
- WC 0.87 x 1.87 m
- A neat and simple WC with white walls and the same patterned flooring seen throughout the ground floor. It is fitted with a modern toilet and a small wall-mounted wash basin, creating a clean and practical space.
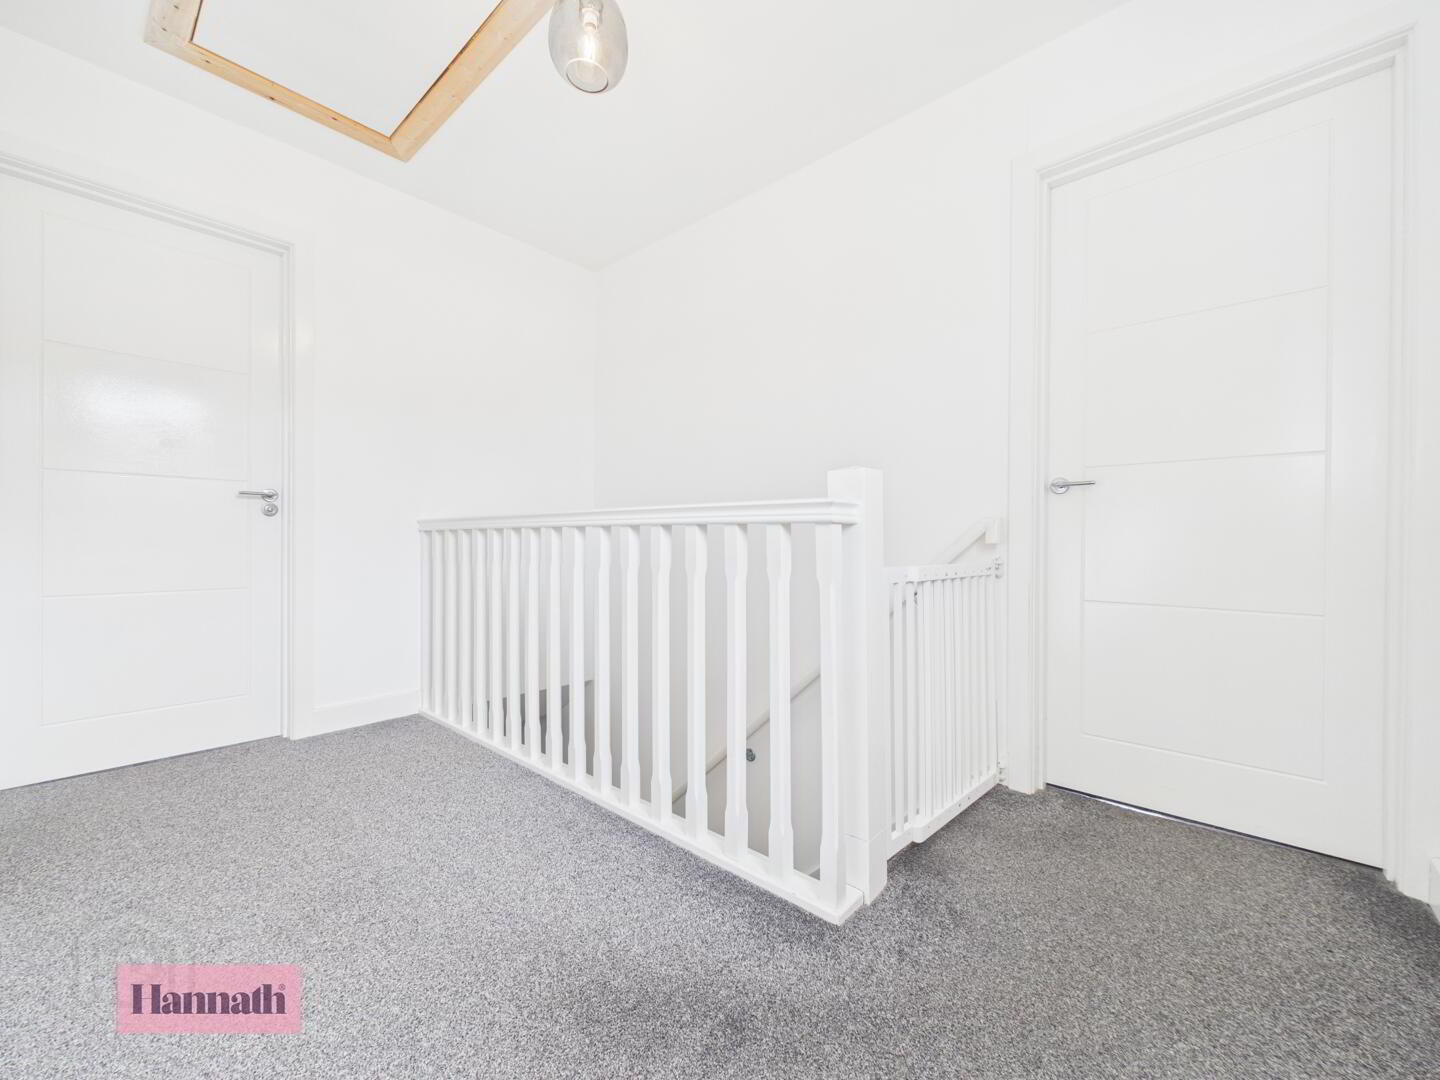
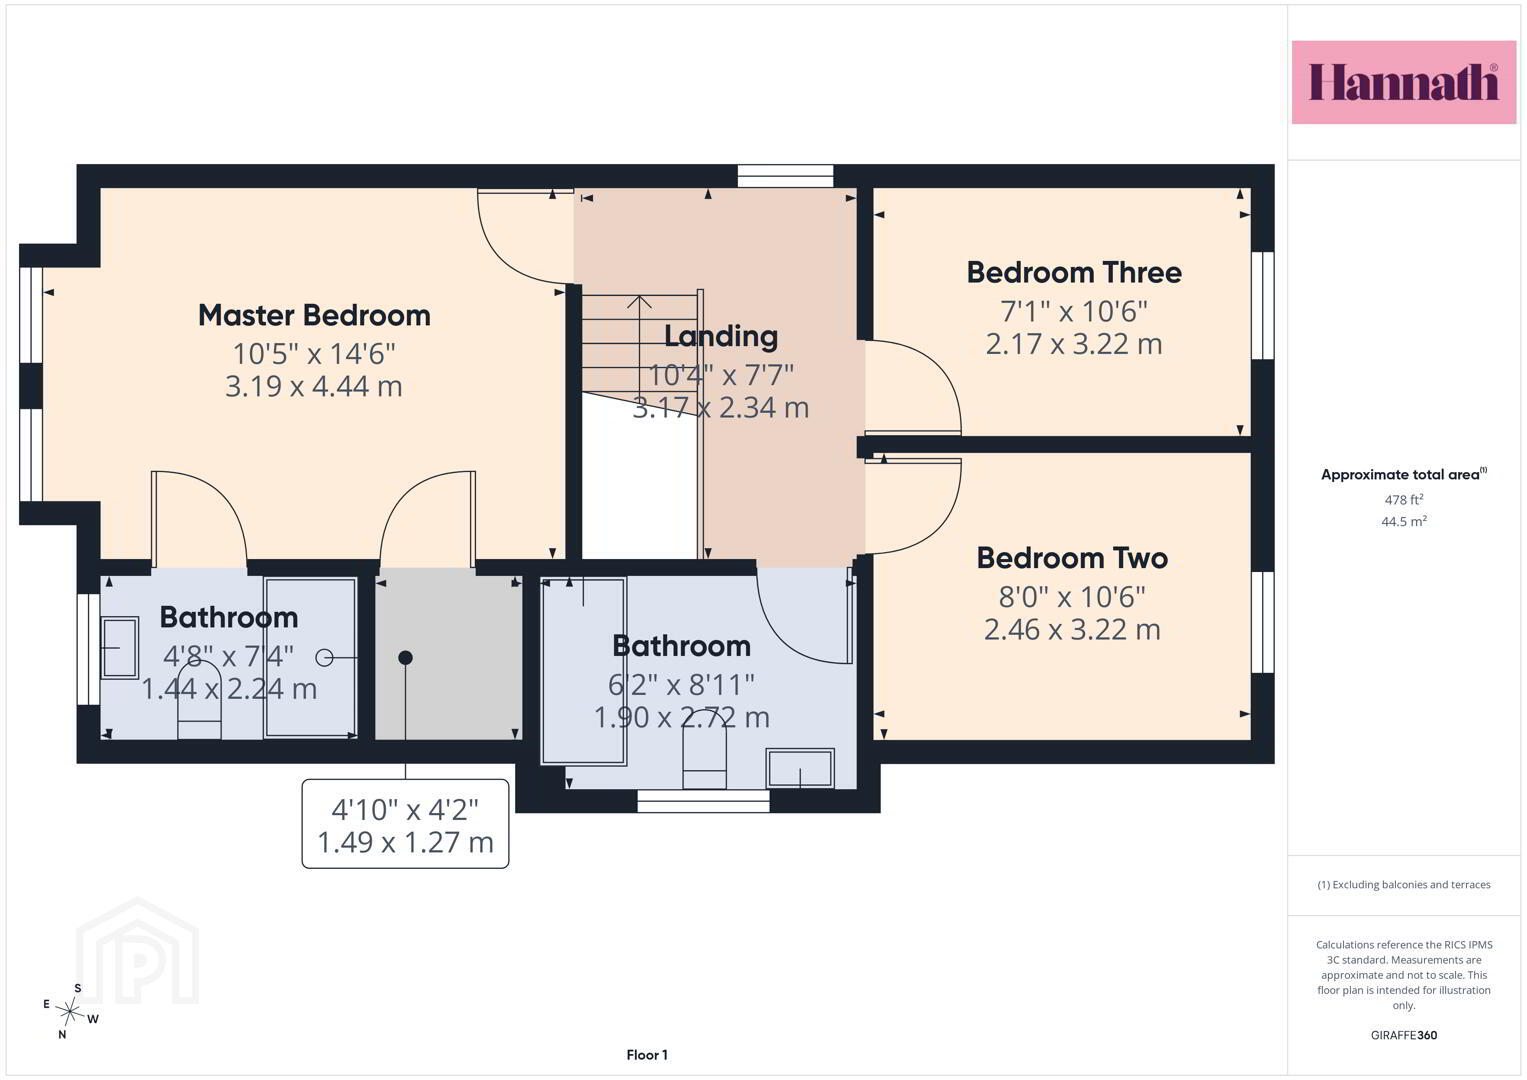
- Landing 3.17 x 2.34 m
- The landing upstairs is bright and spacious, with a neutral carpet and white walls. A skylight brings natural light into this central area, which serves as a hub giving access to the bedrooms and bathrooms.
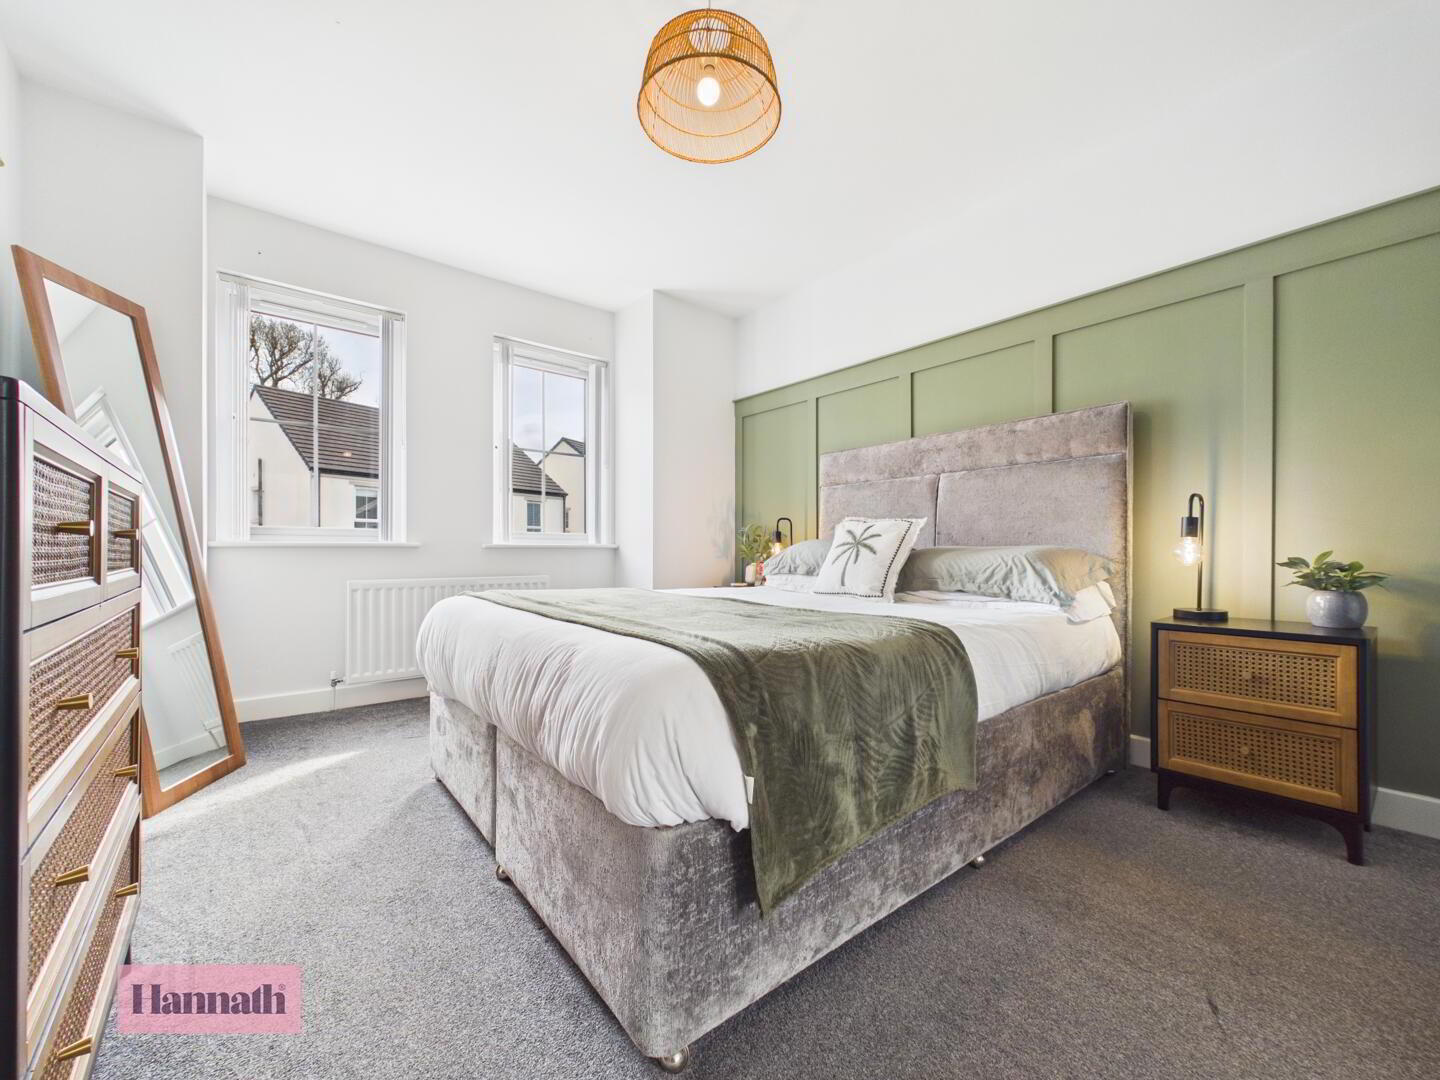
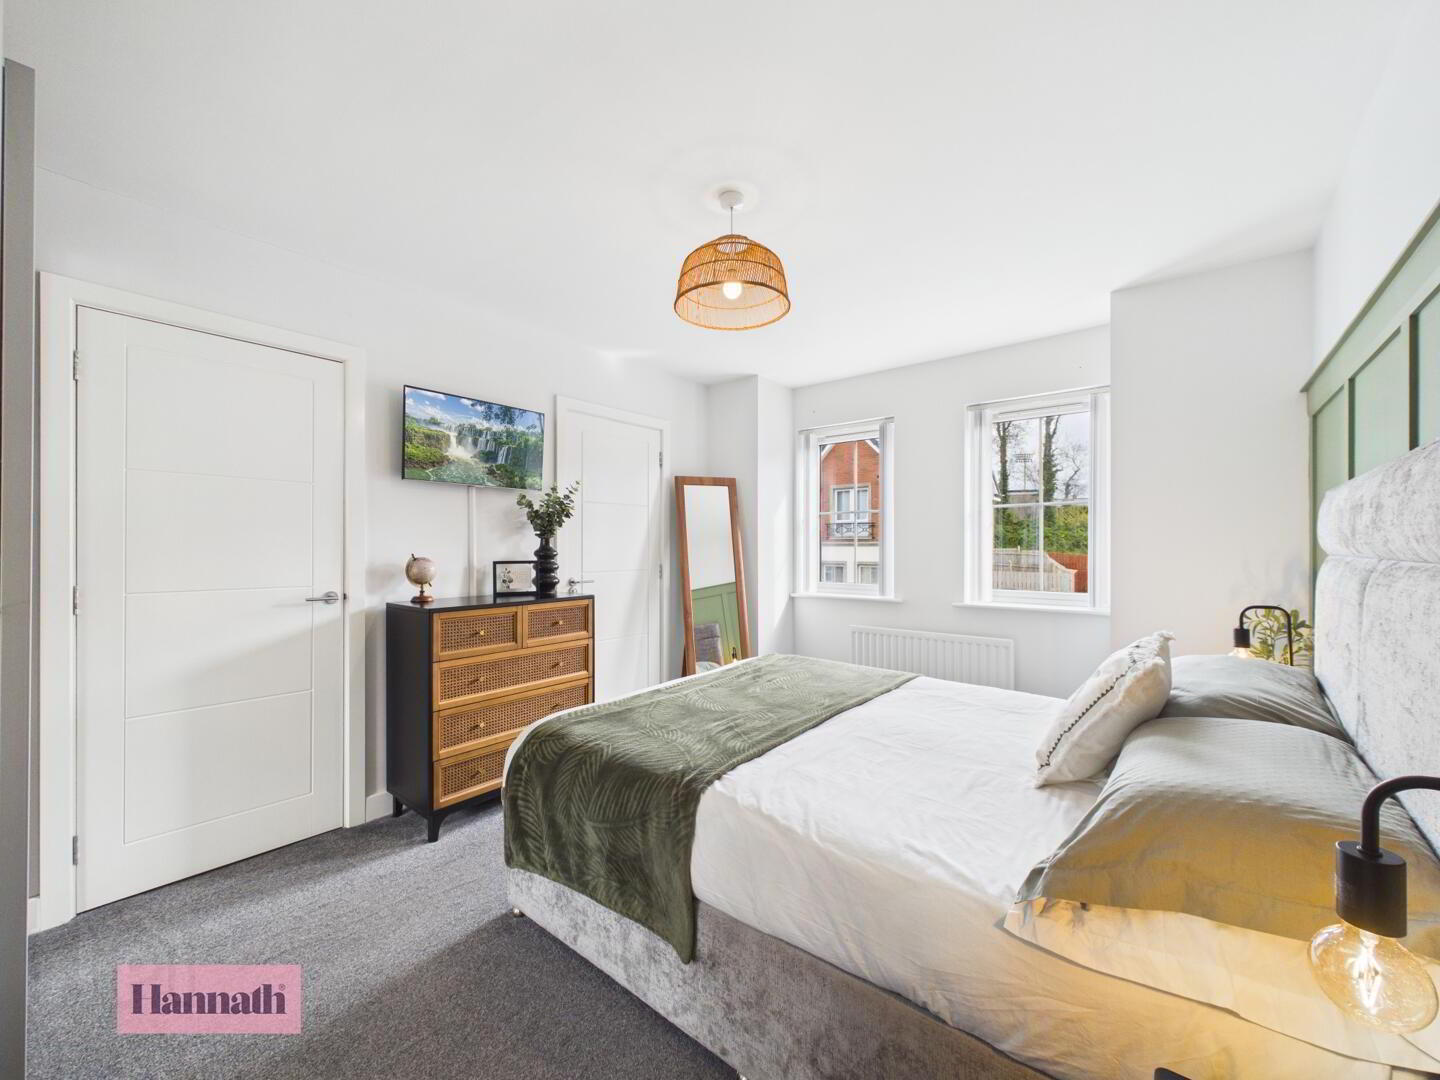
- Master Bedroom 3.19 x 4.44 m
- This master bedroom is a serene retreat, featuring a soft grey carpet and a standout green panelled feature wall behind the bed. Dual windows provide plenty of light, making it a restful and welcoming space. The Master bedroom also benefits from a walk-in-wardrobe.
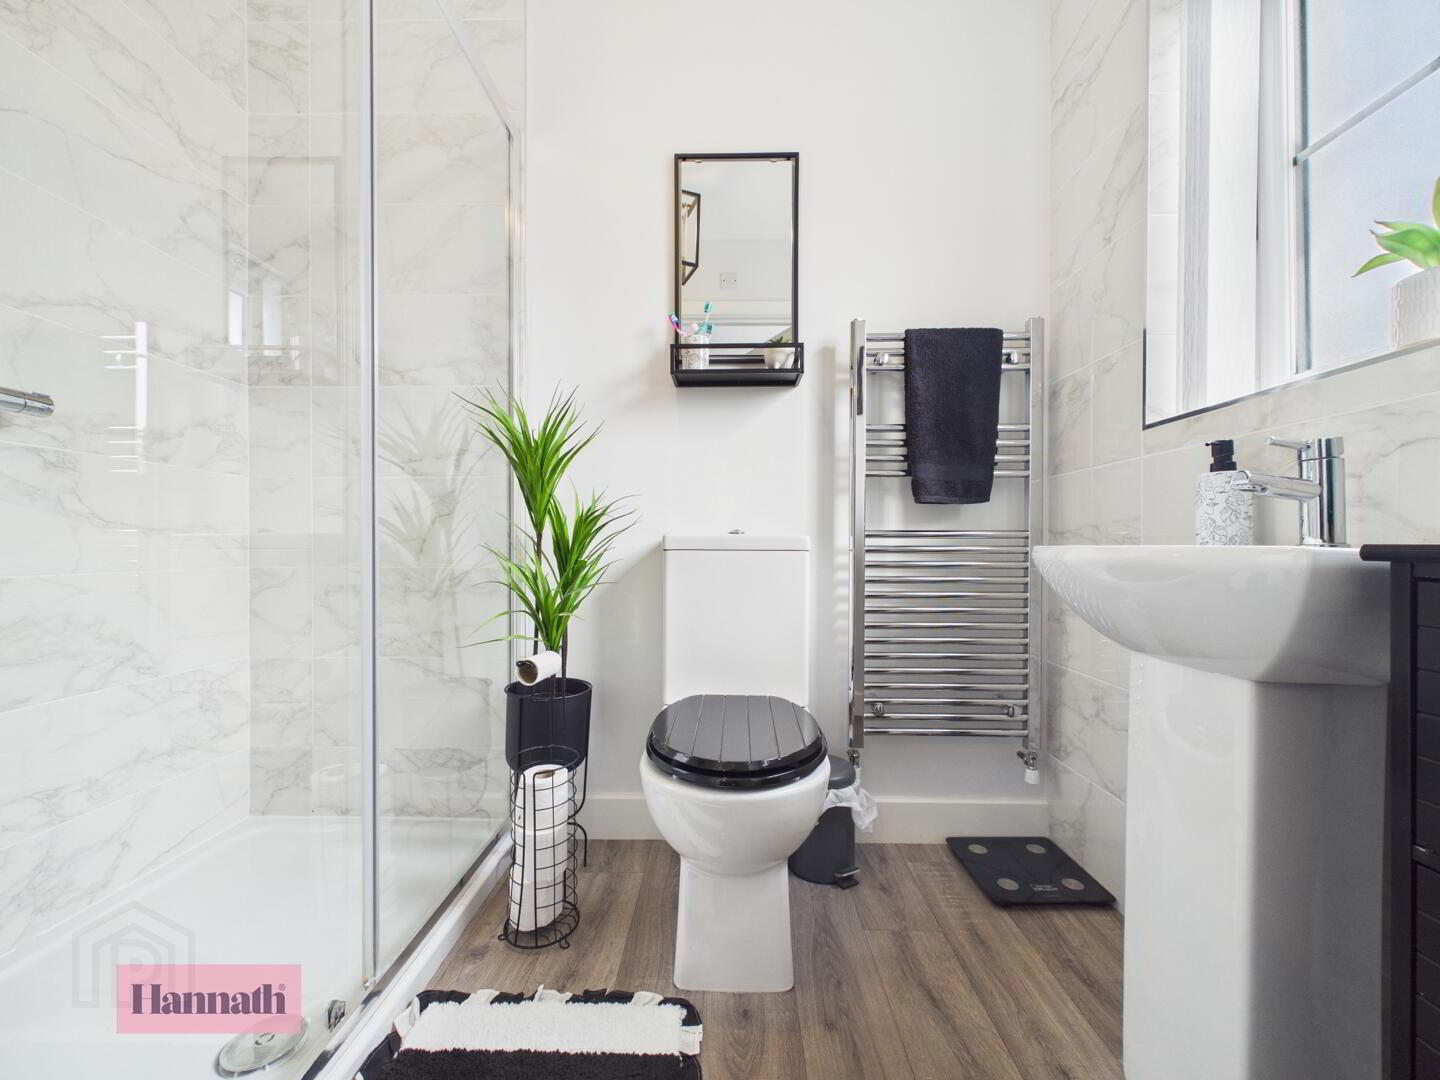
- En-suite 1.44 x 2.24 m
- This bathroom features a modern design with a walk-in shower, sleek fixtures, and a neutral palette. A window above the toilet brings in natural light, and the wood-effect flooring adds warmth to the space.
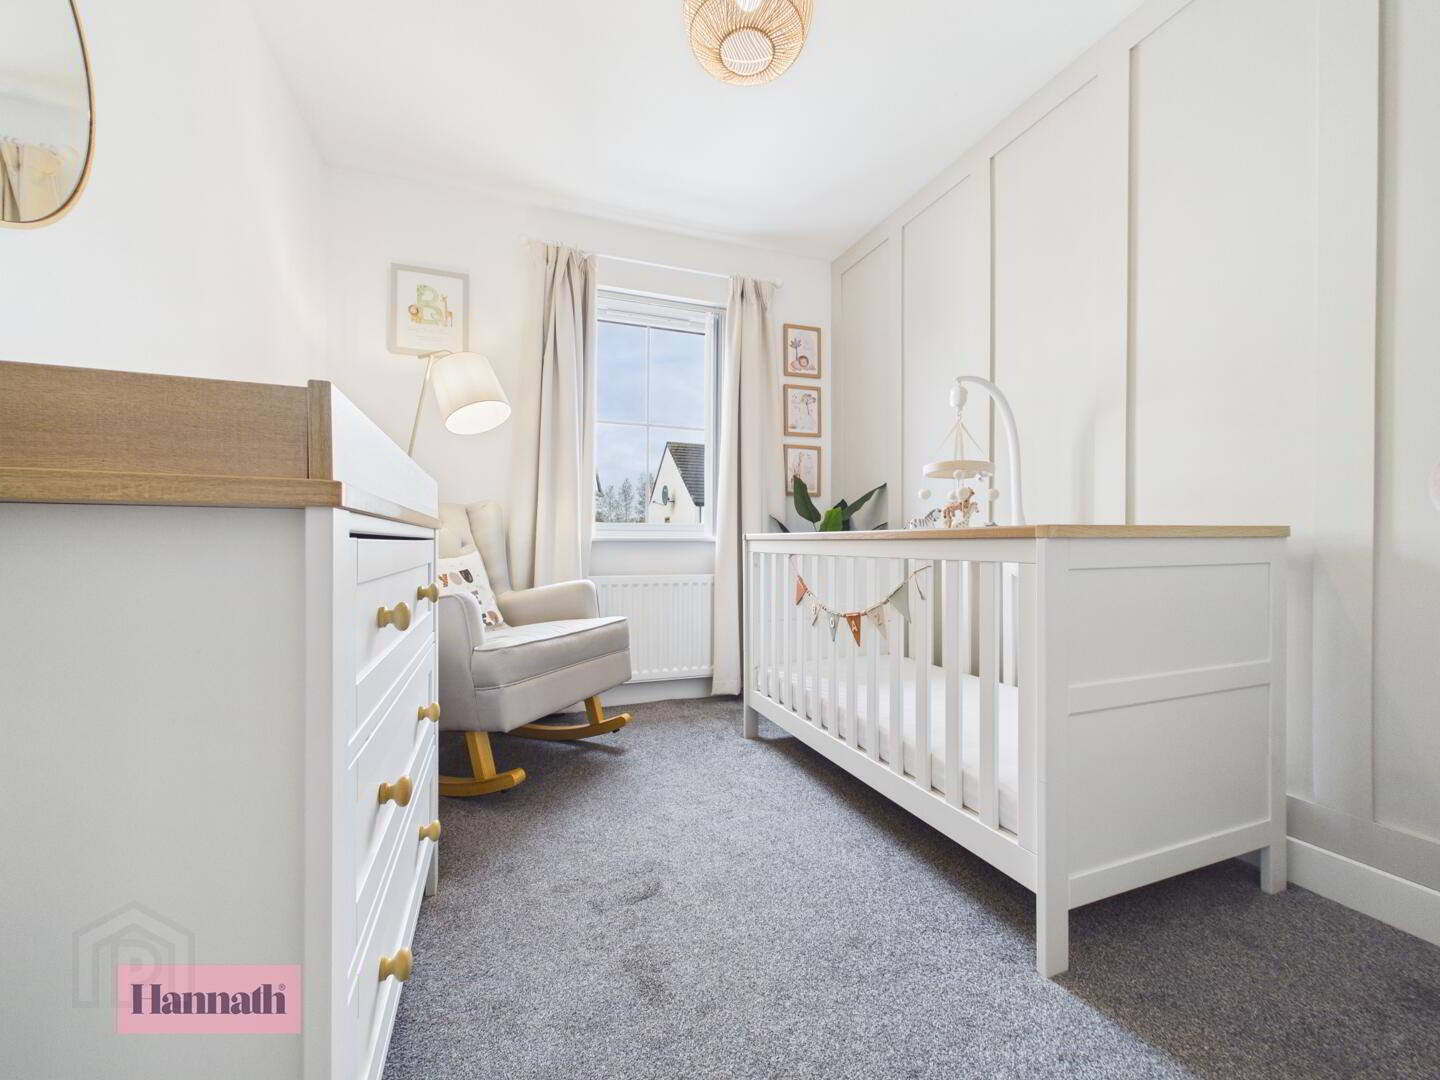
- Bedroom Two 2.46 x 3.22 m
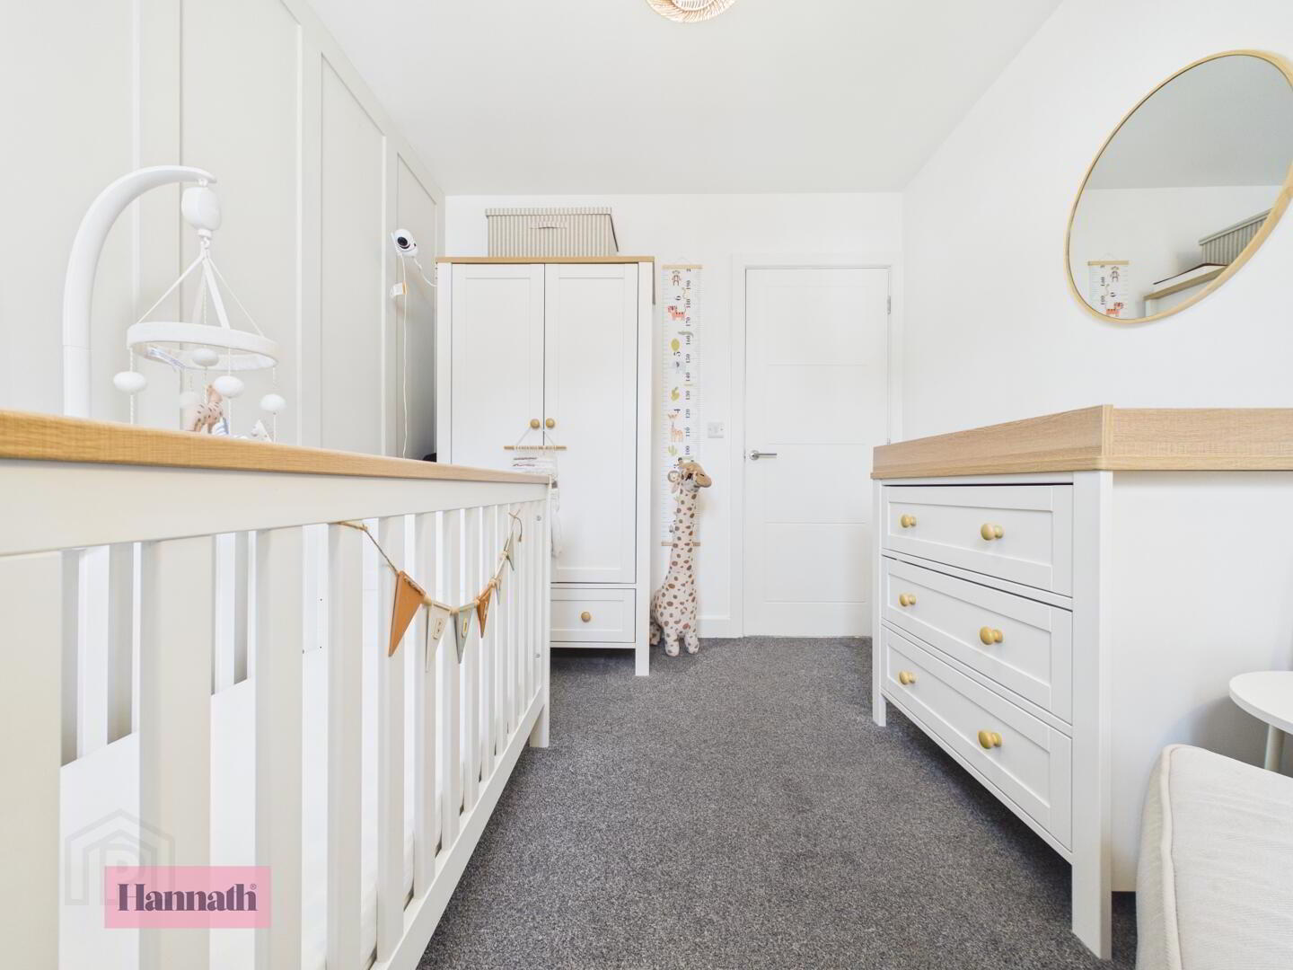
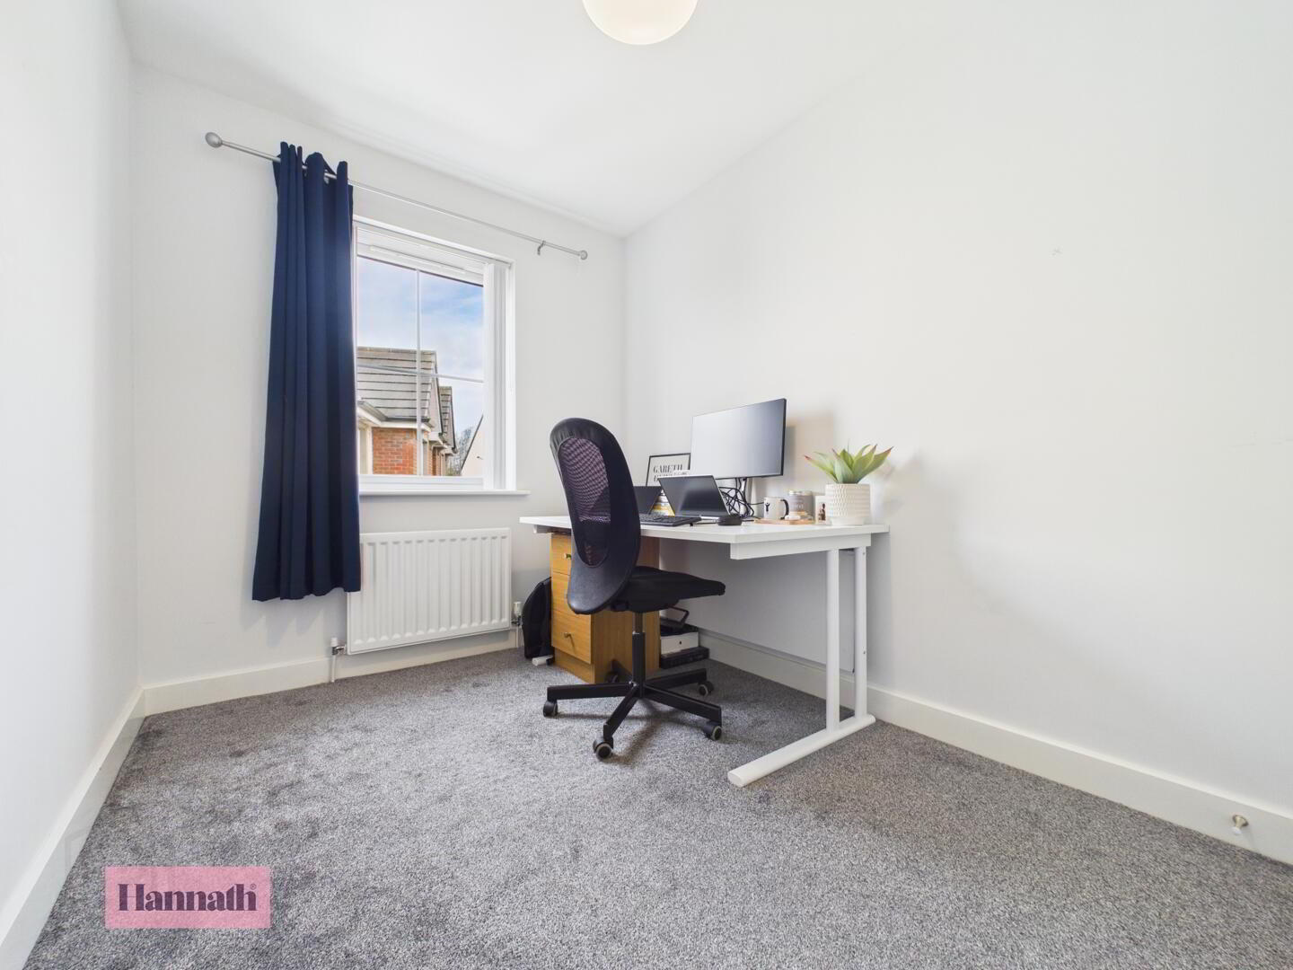
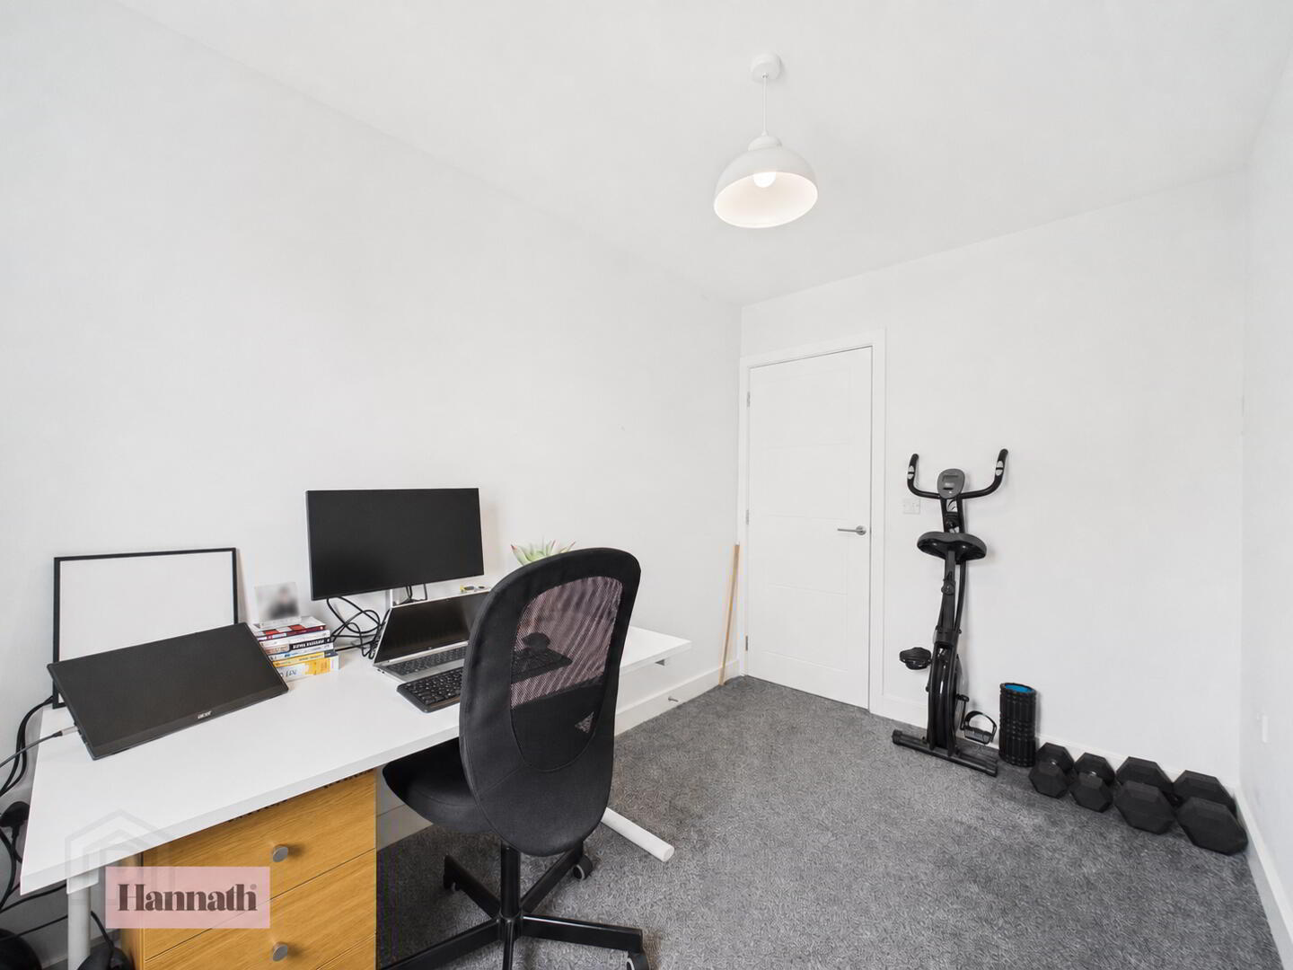
- Bedroom Two is a cosy and well-lit room, decorated in neutral tones with a comfortable grey carpet. A window fills the space with natural light, making it an ideal room for a variety of uses, from a guest room to a quiet study area.
- Bedroom Three 2.17 x 3.22 m
- Bedroom Three offers a similar size and feel to Bedroom Two, with light walls and a generous window that lets in natural light. The simple and neutral decor allows for easy personalisation to suit different needs.
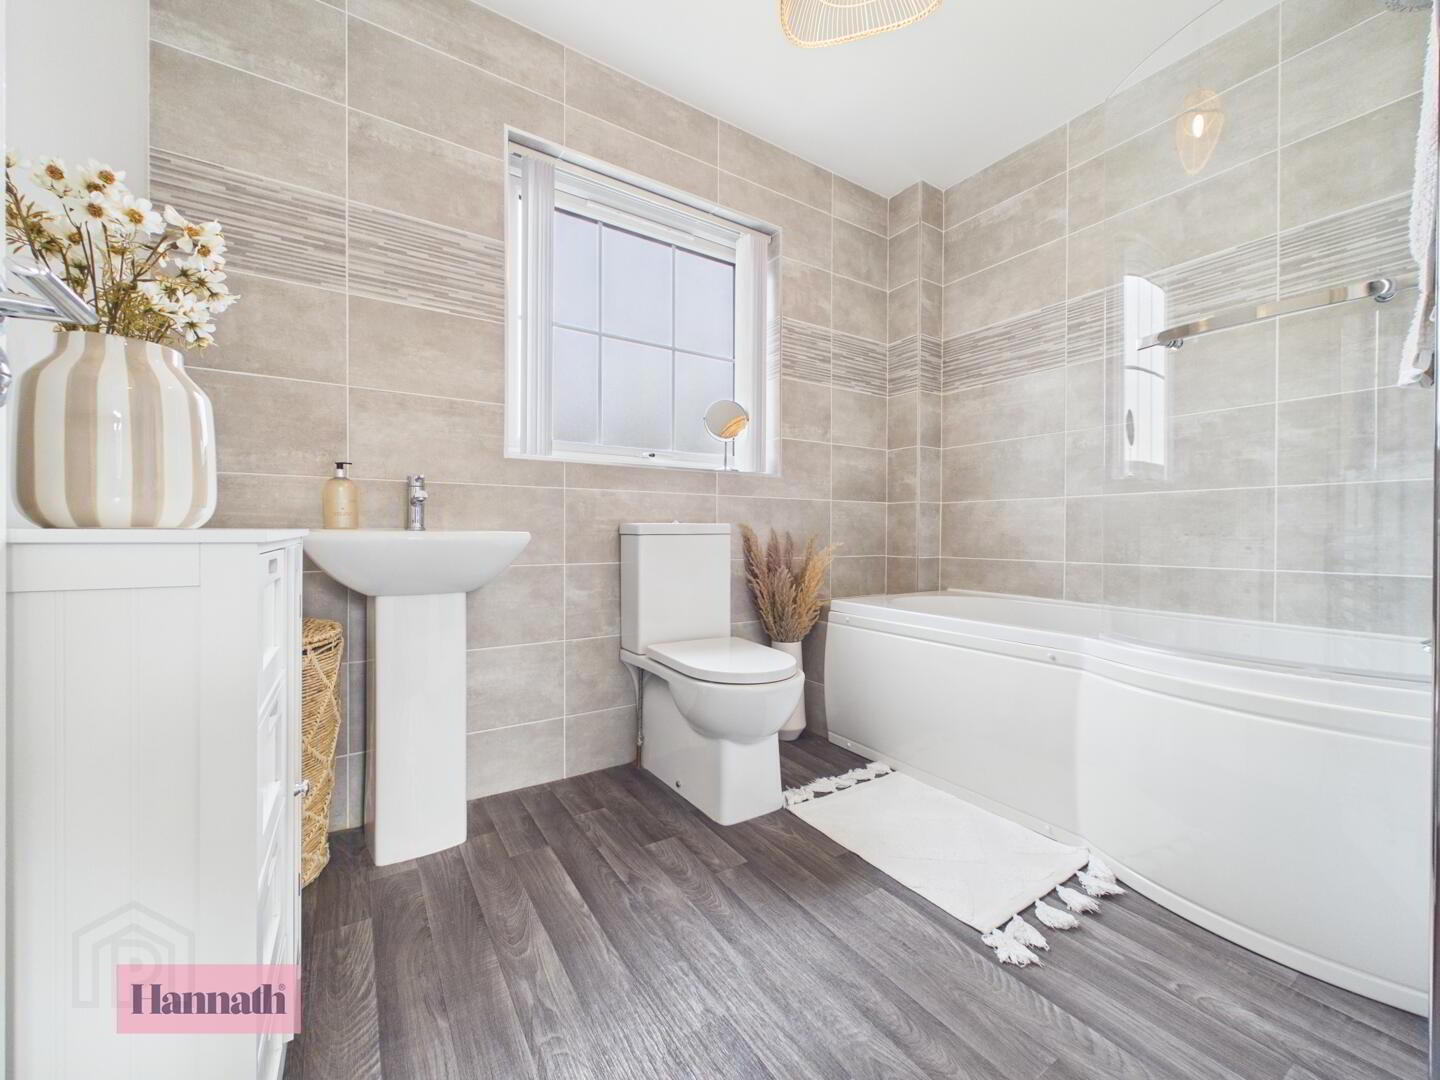
- Bathroom 1.90 x 2.72 m
- The second bathroom is larger, with a bathtub/shower and contemporary fittings. It also benefits from a window, and the wood-effect flooring continues here for a cohesive feel.
- Rear Garden
- The rear garden is a spacious, enclosed lawn bordered by wooden fencing, providing a safe and private outdoor area. A paved patio area offers the perfect spot for outdoor seating and dining, ideal for relaxation and entertaining in the open air.