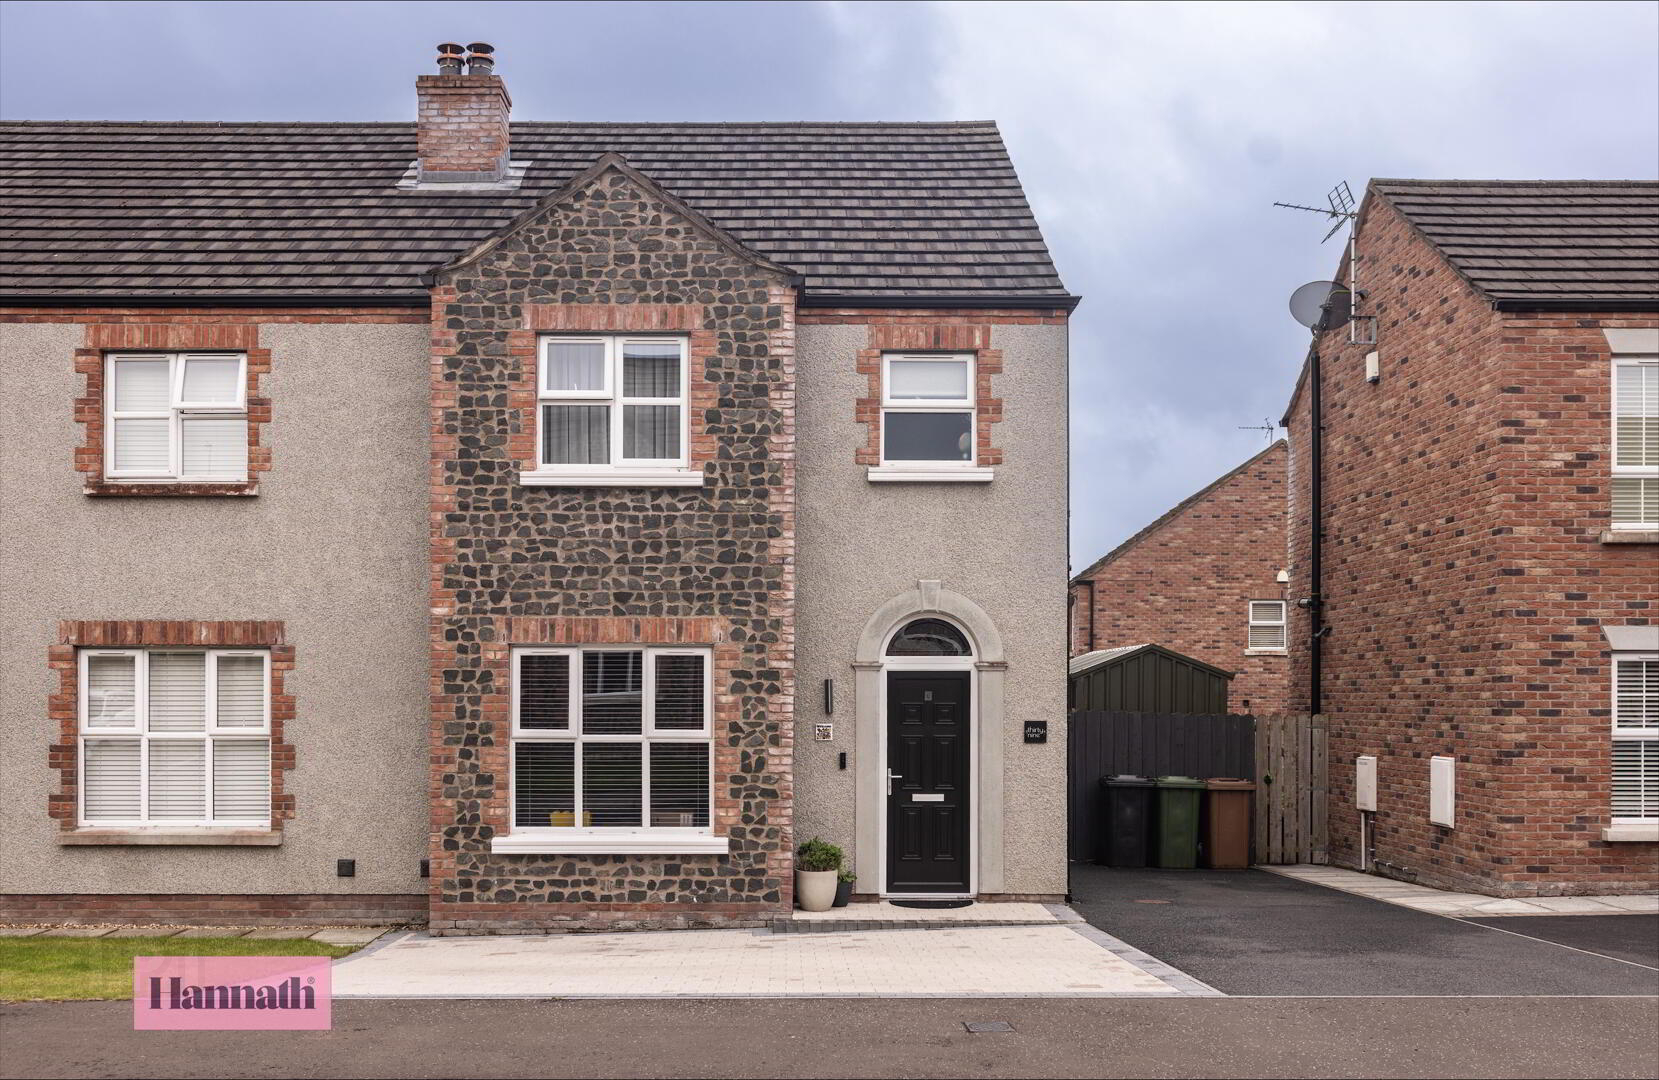
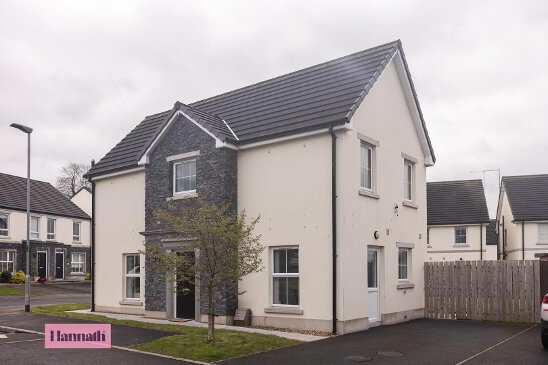
Hannath Estate Agents are delighted to present this beautifully maintained three-bedroom semi-detached home, extending to approximately 1,087 sq ft, located within the ever-popular Bocombra Meadows development.
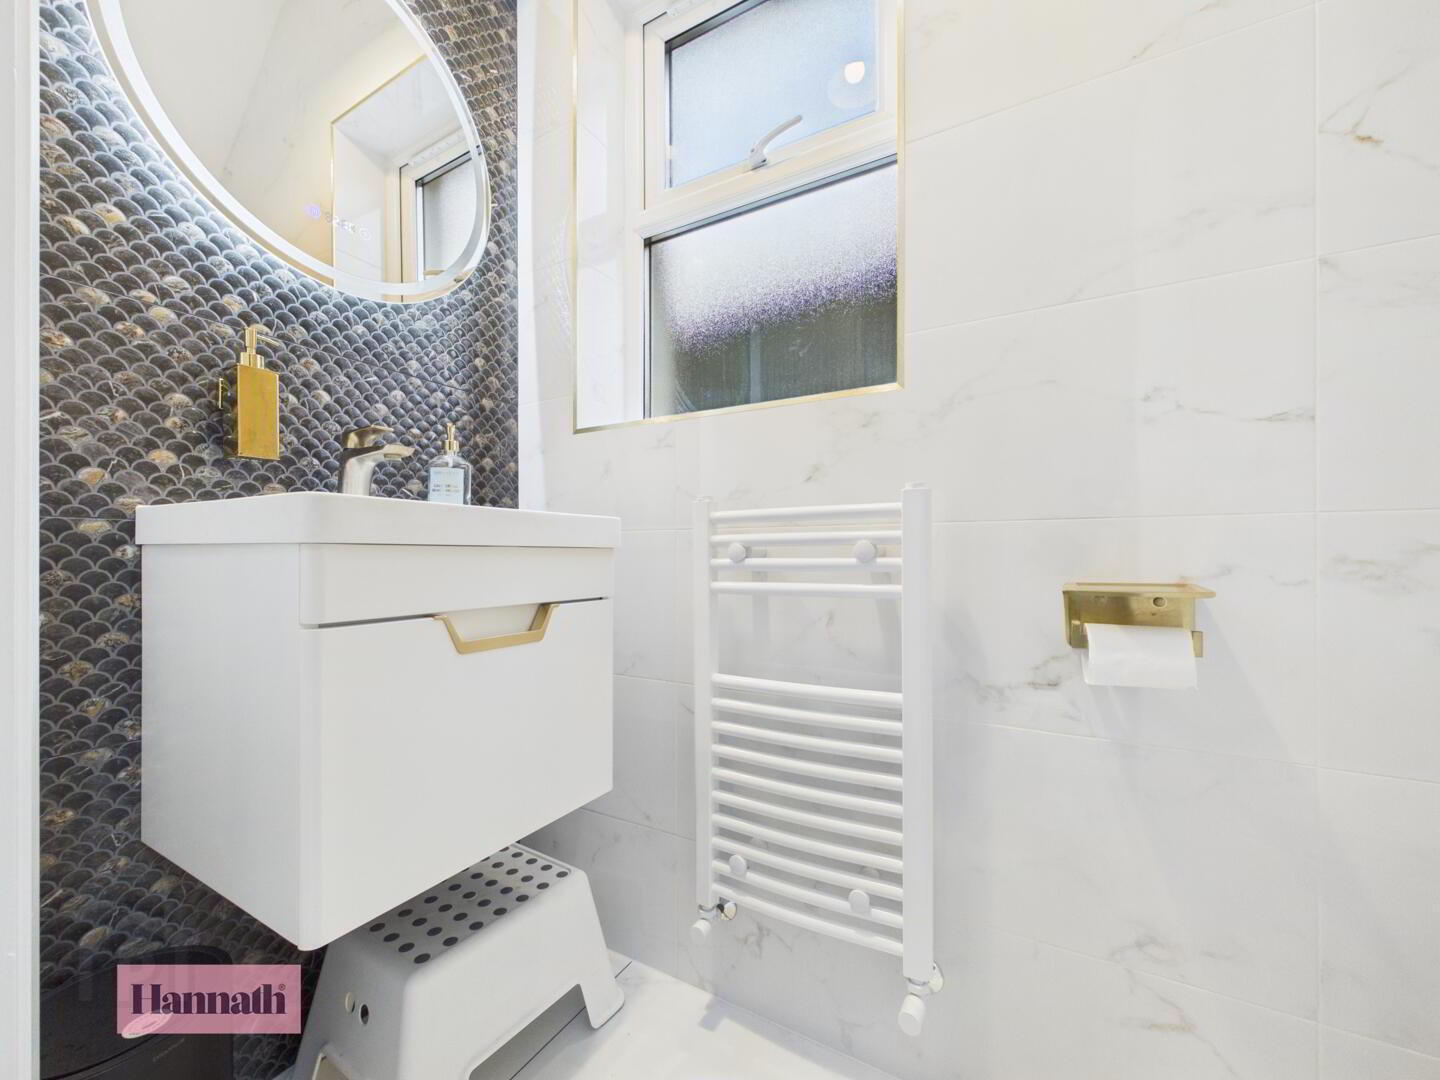
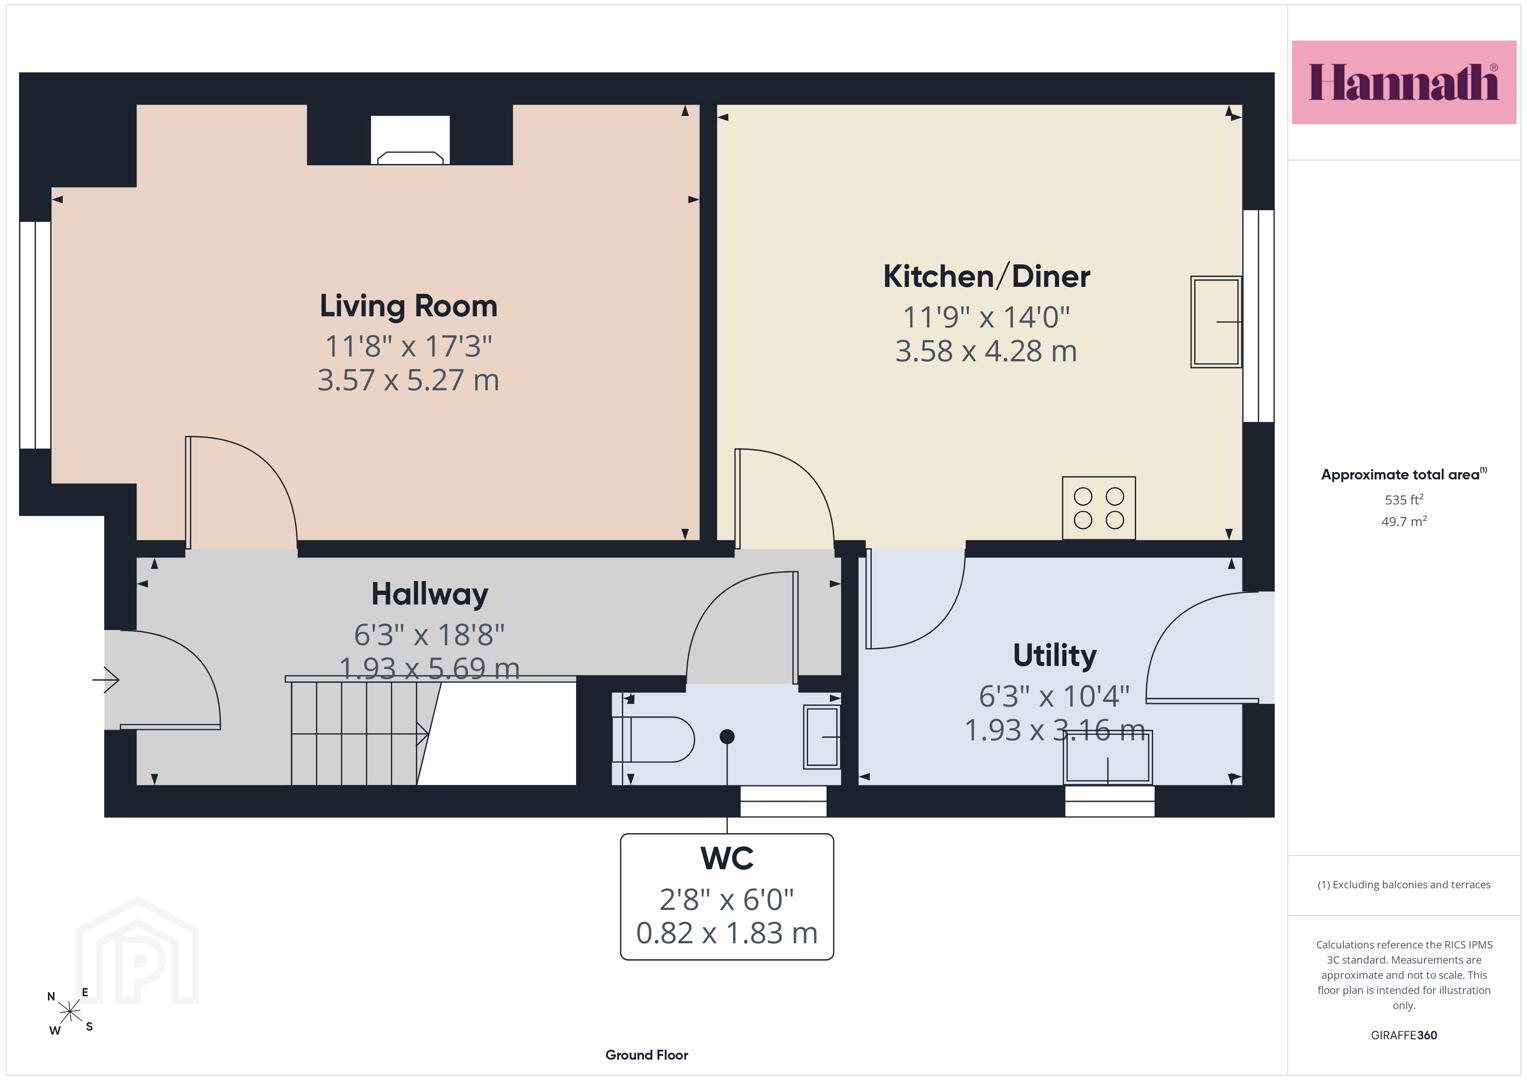
Internally, the property offers bright and well-proportioned accommodation throughout. The ground floor comprises a welcoming living room, a spacious kitchen/dining area fitted with an excellent range of high and low level units and integrated appliances, a practical utility room and a convenient downstairs WC. The layout is ideally suited to modern family living and entertaining alike.
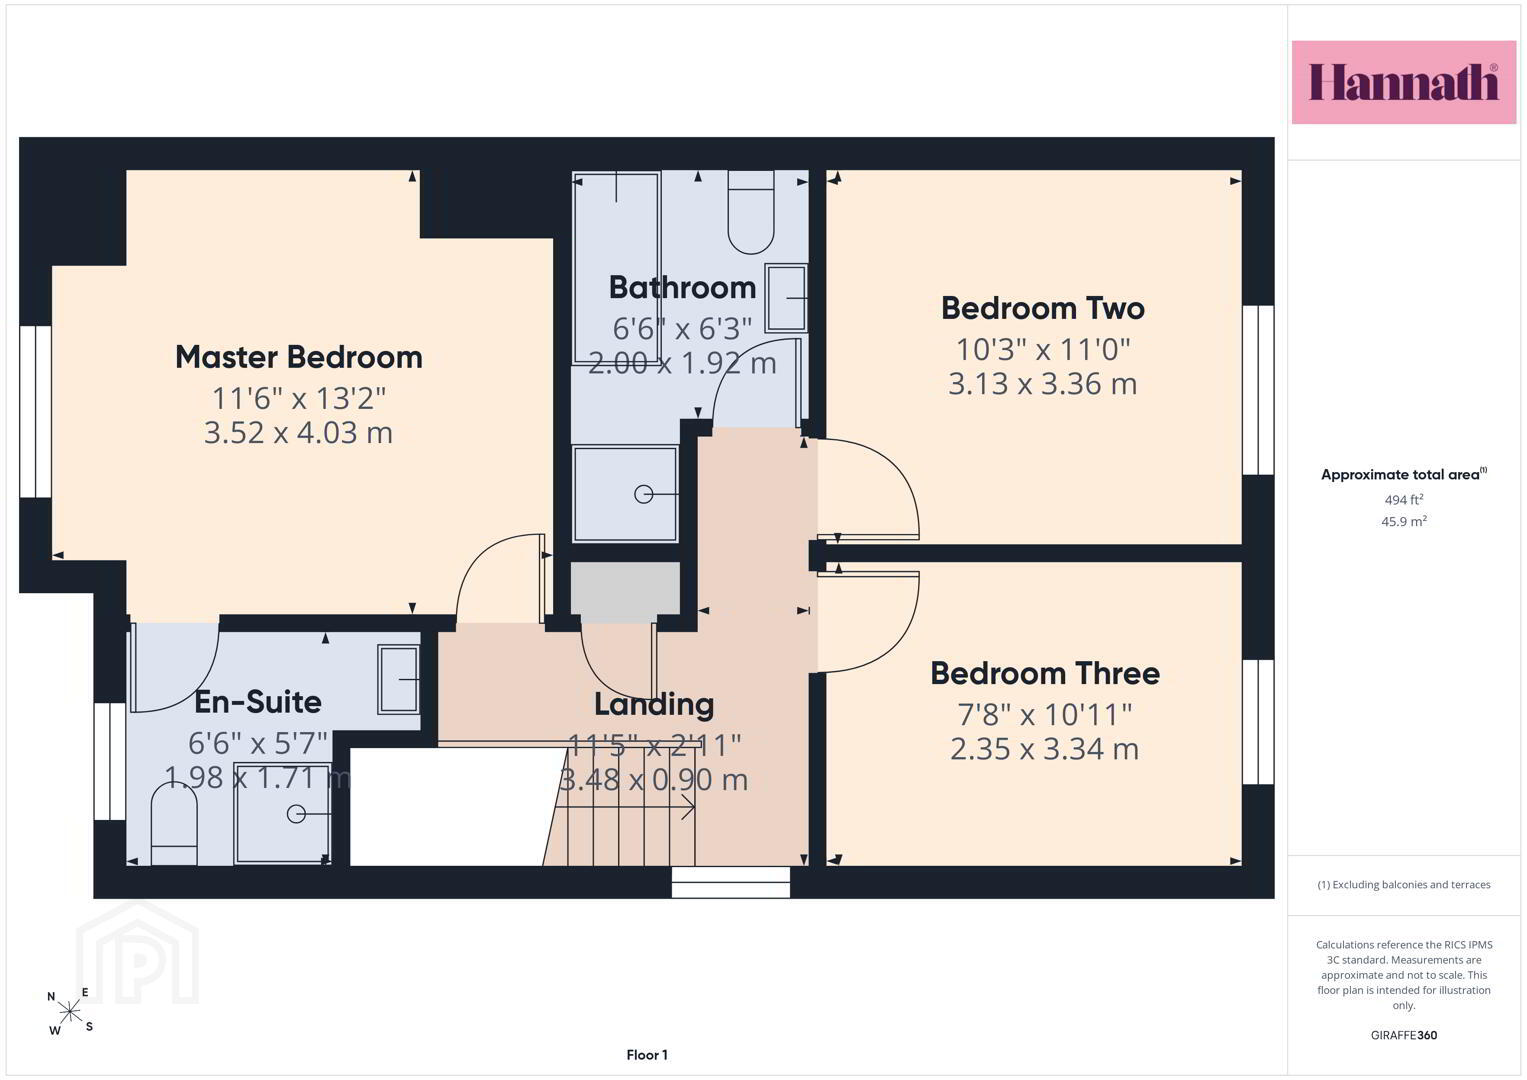
The first floor hosts three generously sized bedrooms, including a spacious master bedroom including an en-suite together with a contemporary family bathroom suite finished to a high standard.
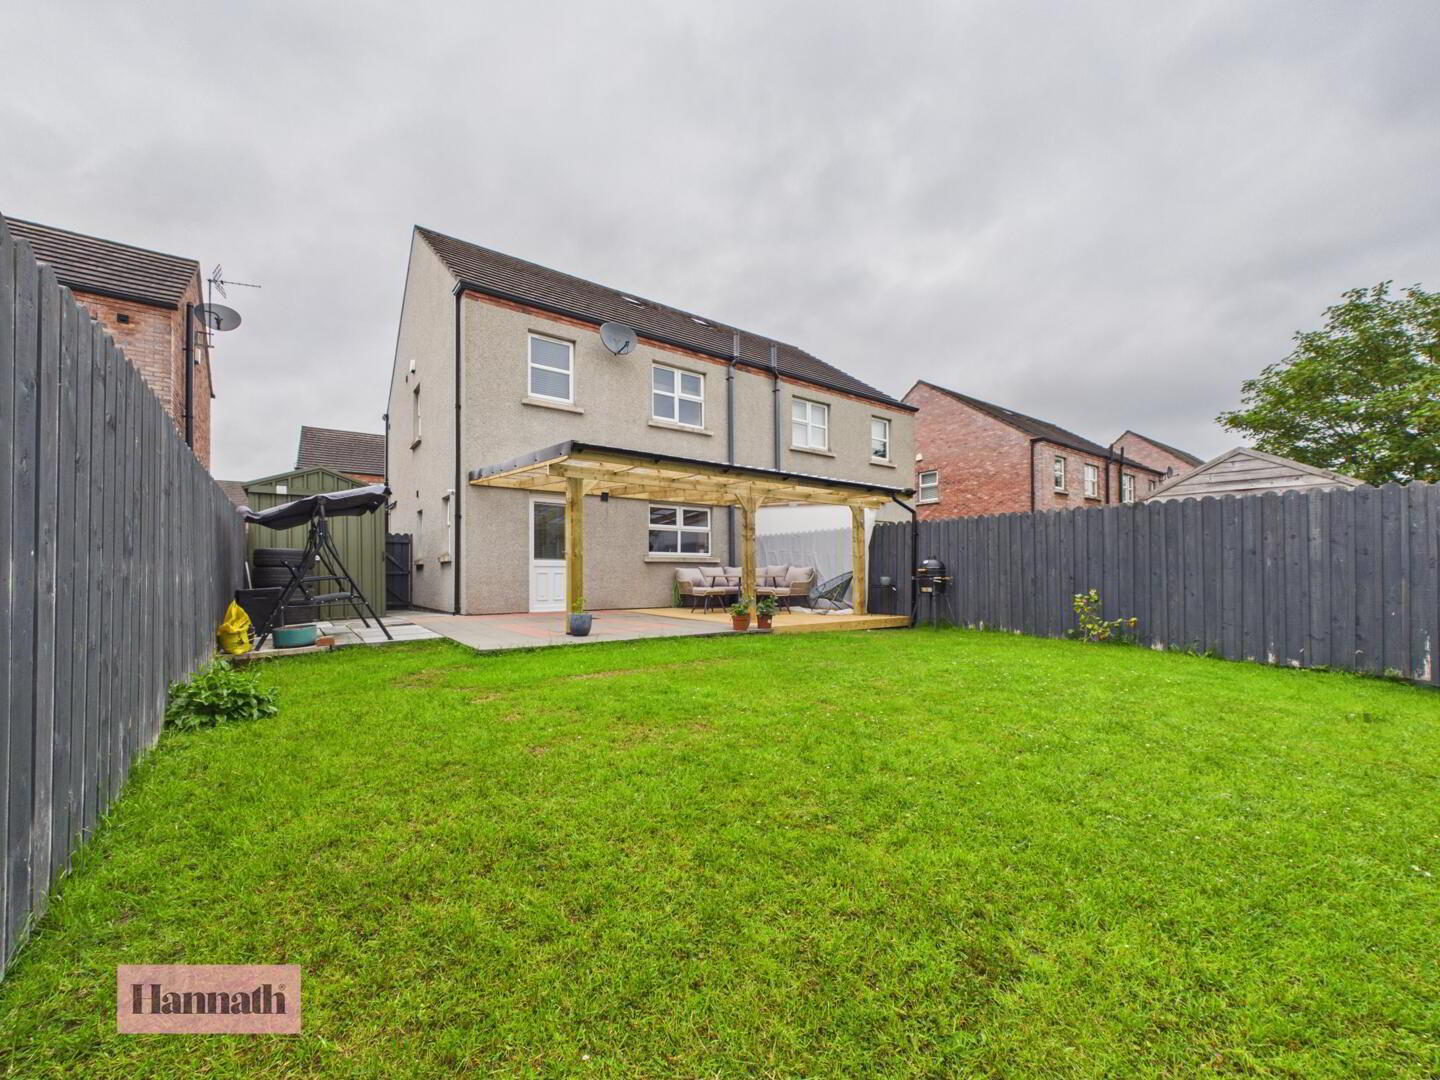
Externally, the property benefits from a private enclosed rear garden, providing an ideal space for outdoor dining, relaxation and family enjoyment. Additional benefits include gas-fired central heating, PVC double glazed windows and off-street parking.
Situated in a highly desirable residential location just off the Bocombra Road, the property is conveniently positioned close to local schools, shops, leisure facilities and Portadown town centre. This attractive home will appeal to first-time buyers, young families and those seeking a property in a well-established and convenient location. Early viewing is highly recommended.
- Hallway 1.93 x 5.69 m
- Light floods into the welcoming hallway, where white tiled floors meet crisp walls, enhanced by a modern staircase with wooden steps and painted white balustrades, creating an inviting entrance to the home.
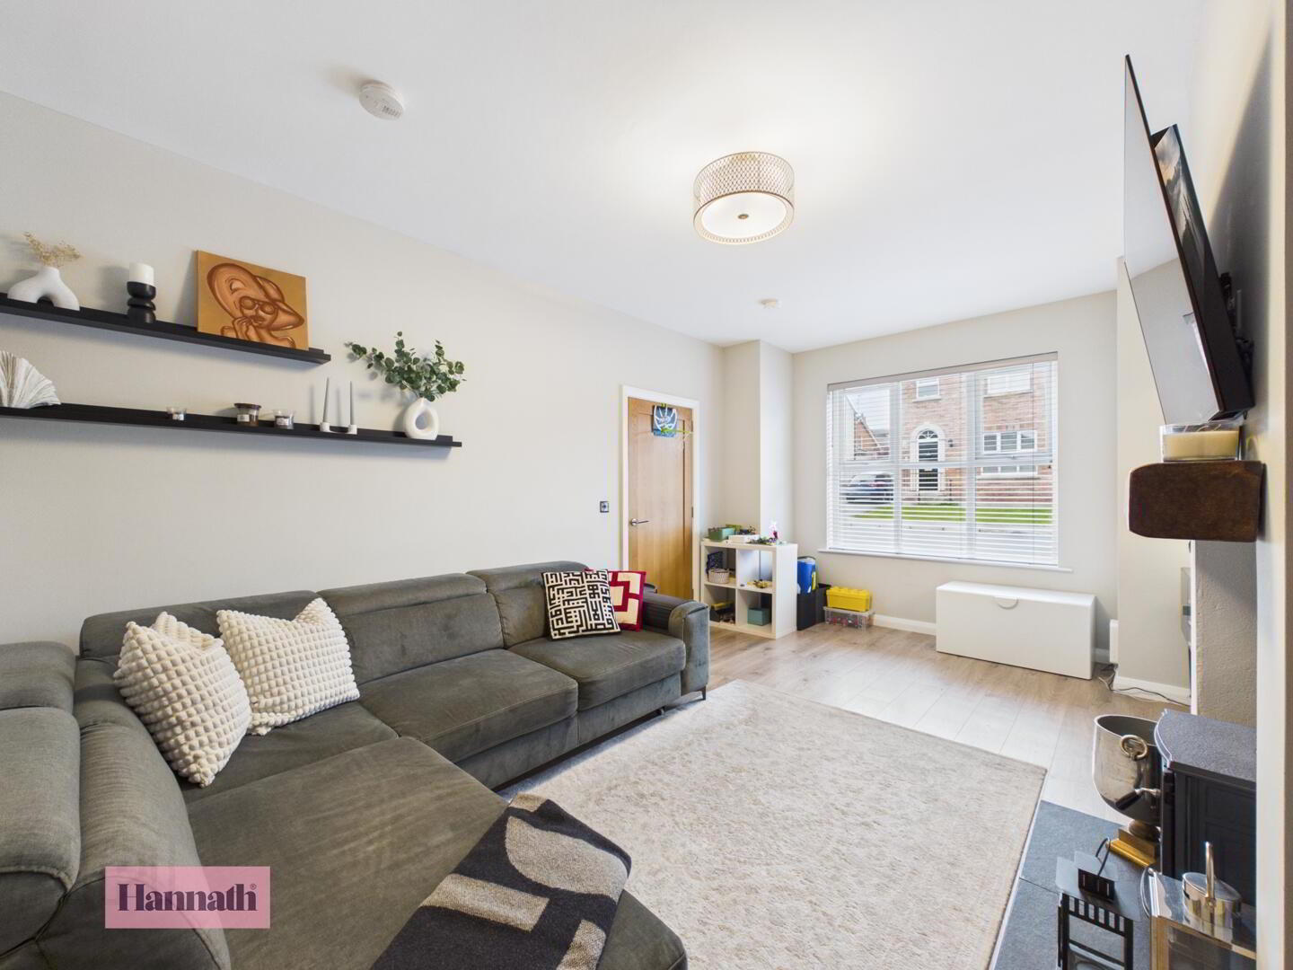
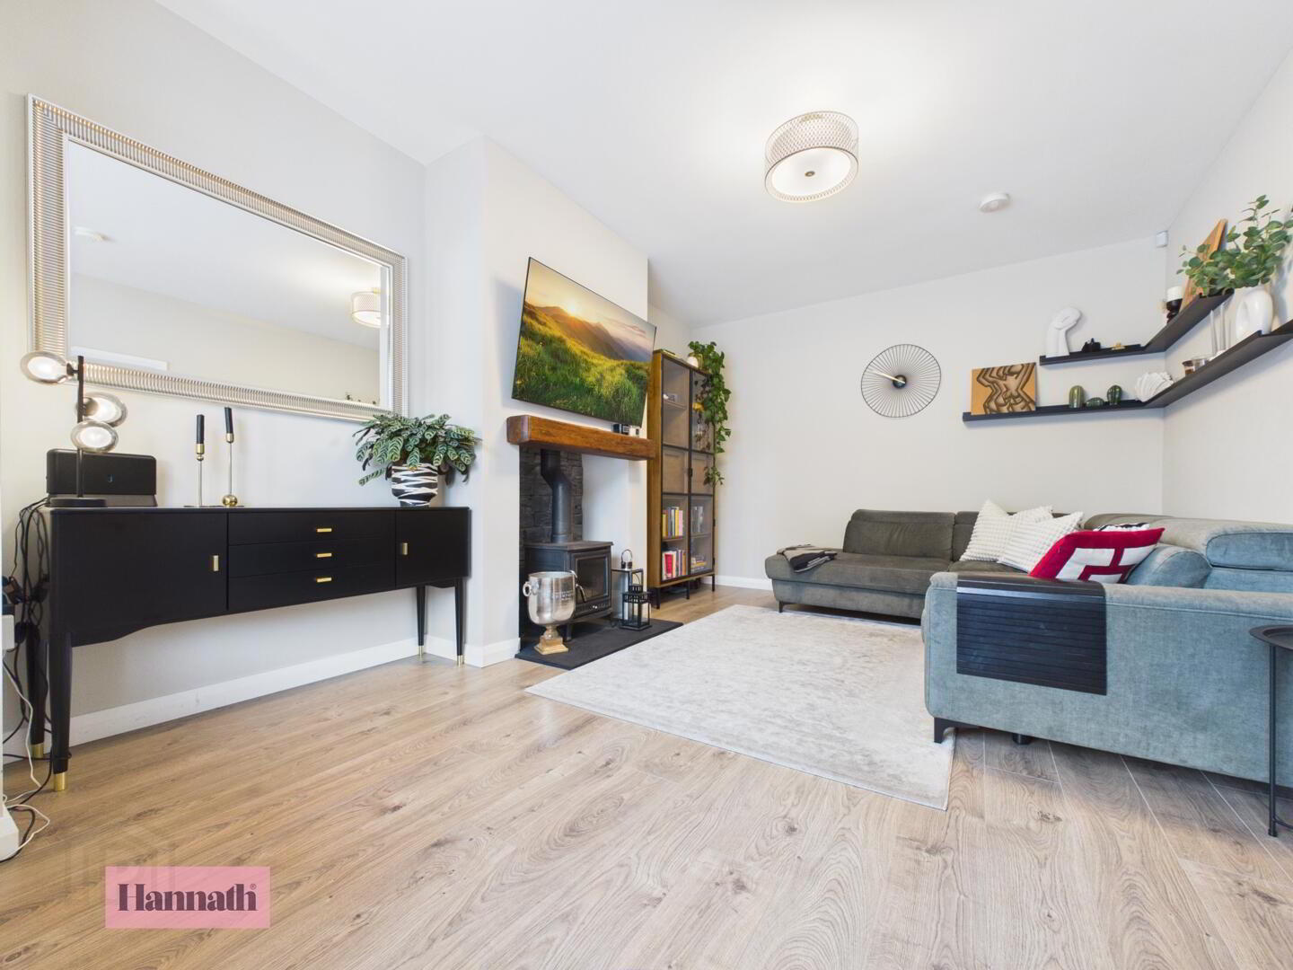
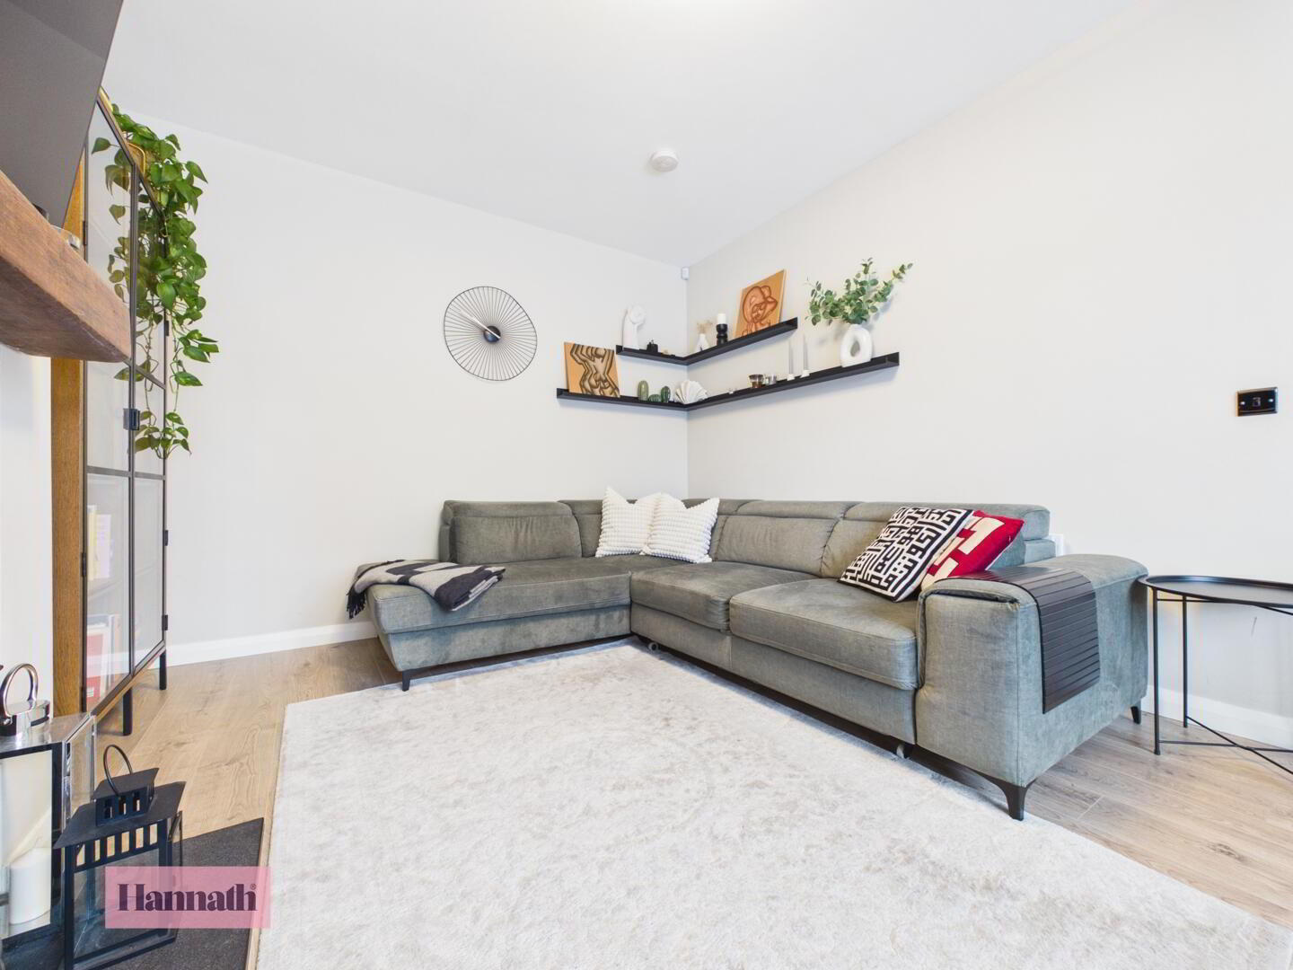
- Living Room 3.57 x 5.27 m
- The living room offers a spacious, comfortable atmosphere with a large window that fills the space with natural light. The wooden flooring adds warmth underfoot and a feature fireplace provides a charming focal point, perfect for cosy evenings.
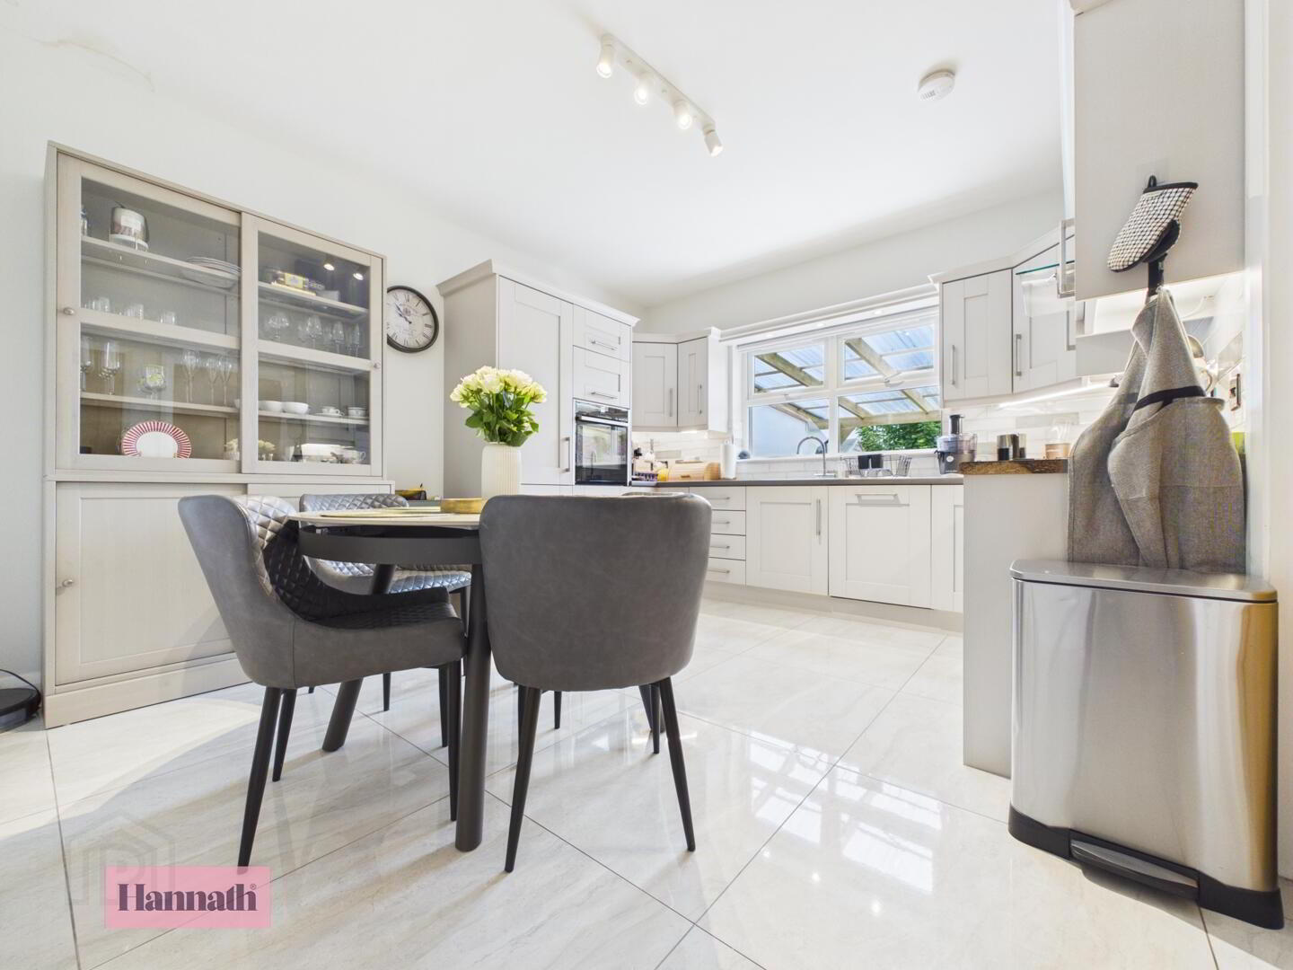
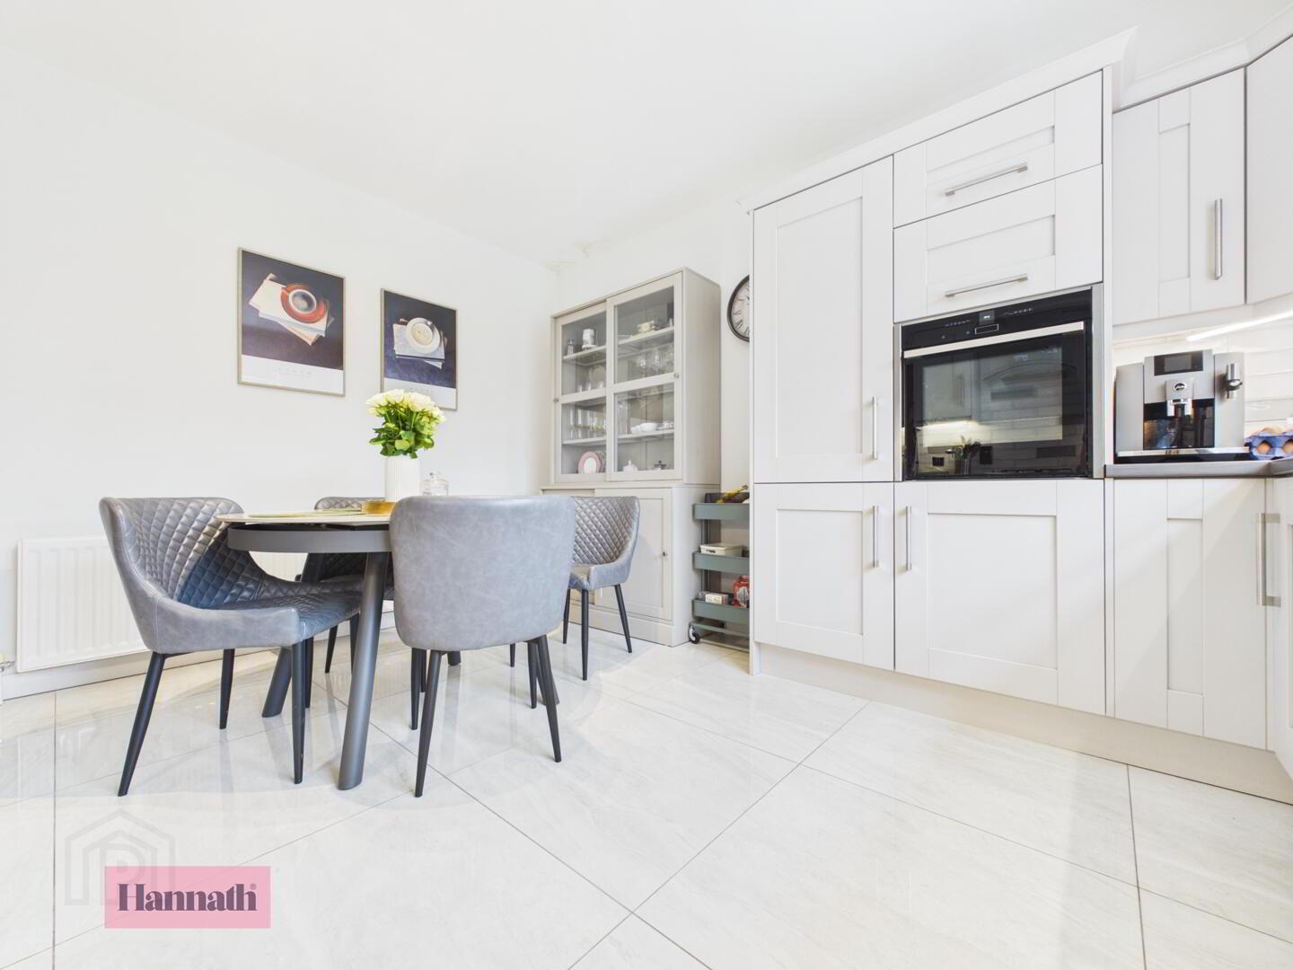
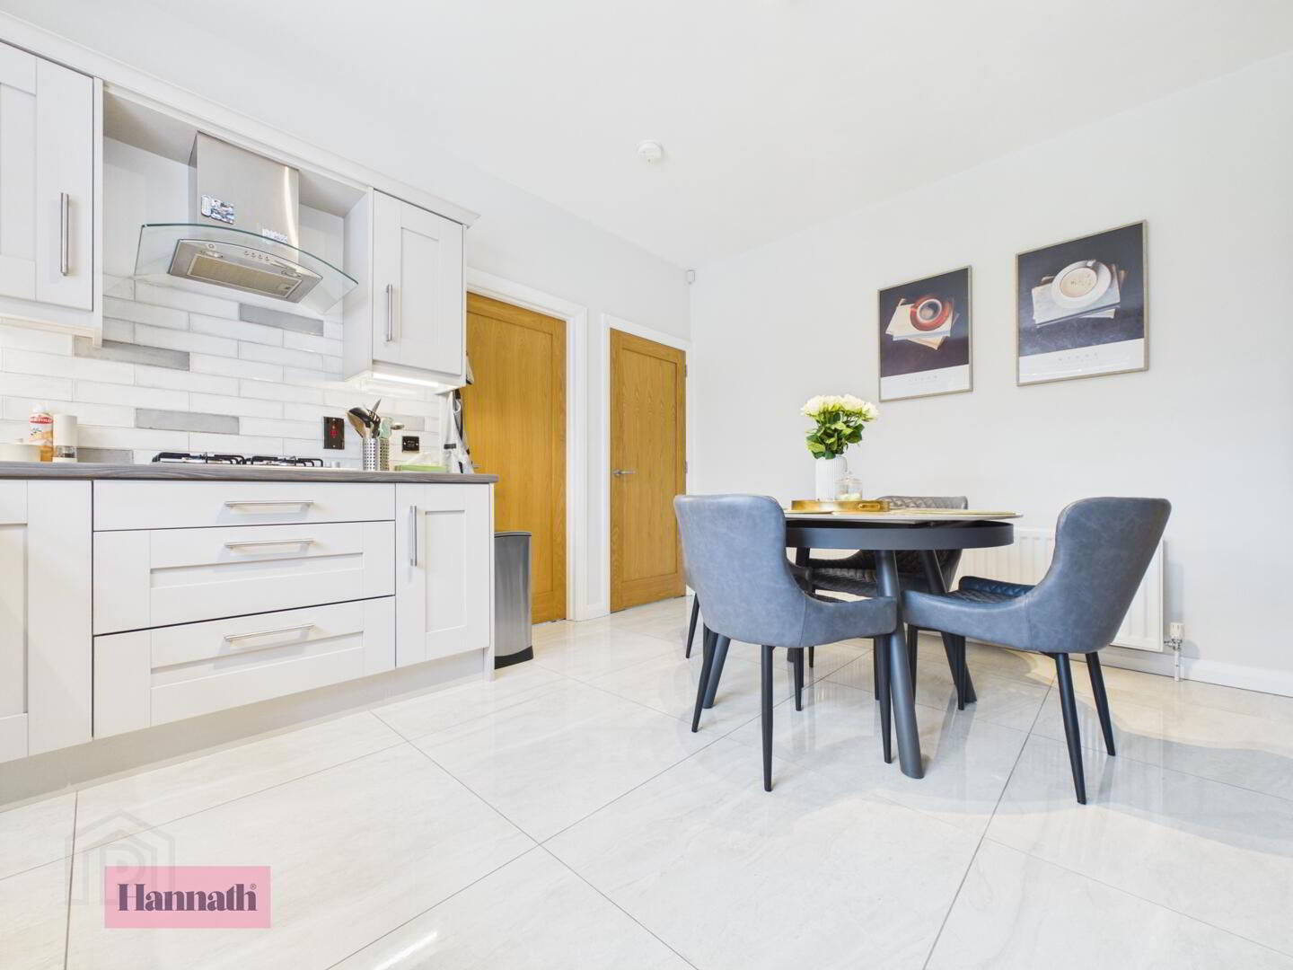
- Kitchen/Diner 3.58 x 4.28 m
- This kitchen benefits from a bright and airy setting, with glossy tiled floors and white cabinetry that includes integrated appliances. A dining area conveniently nearby, perfect for casual meals or family dining. The kitchen opens out to the utility room, facilitating easy access and functionality.
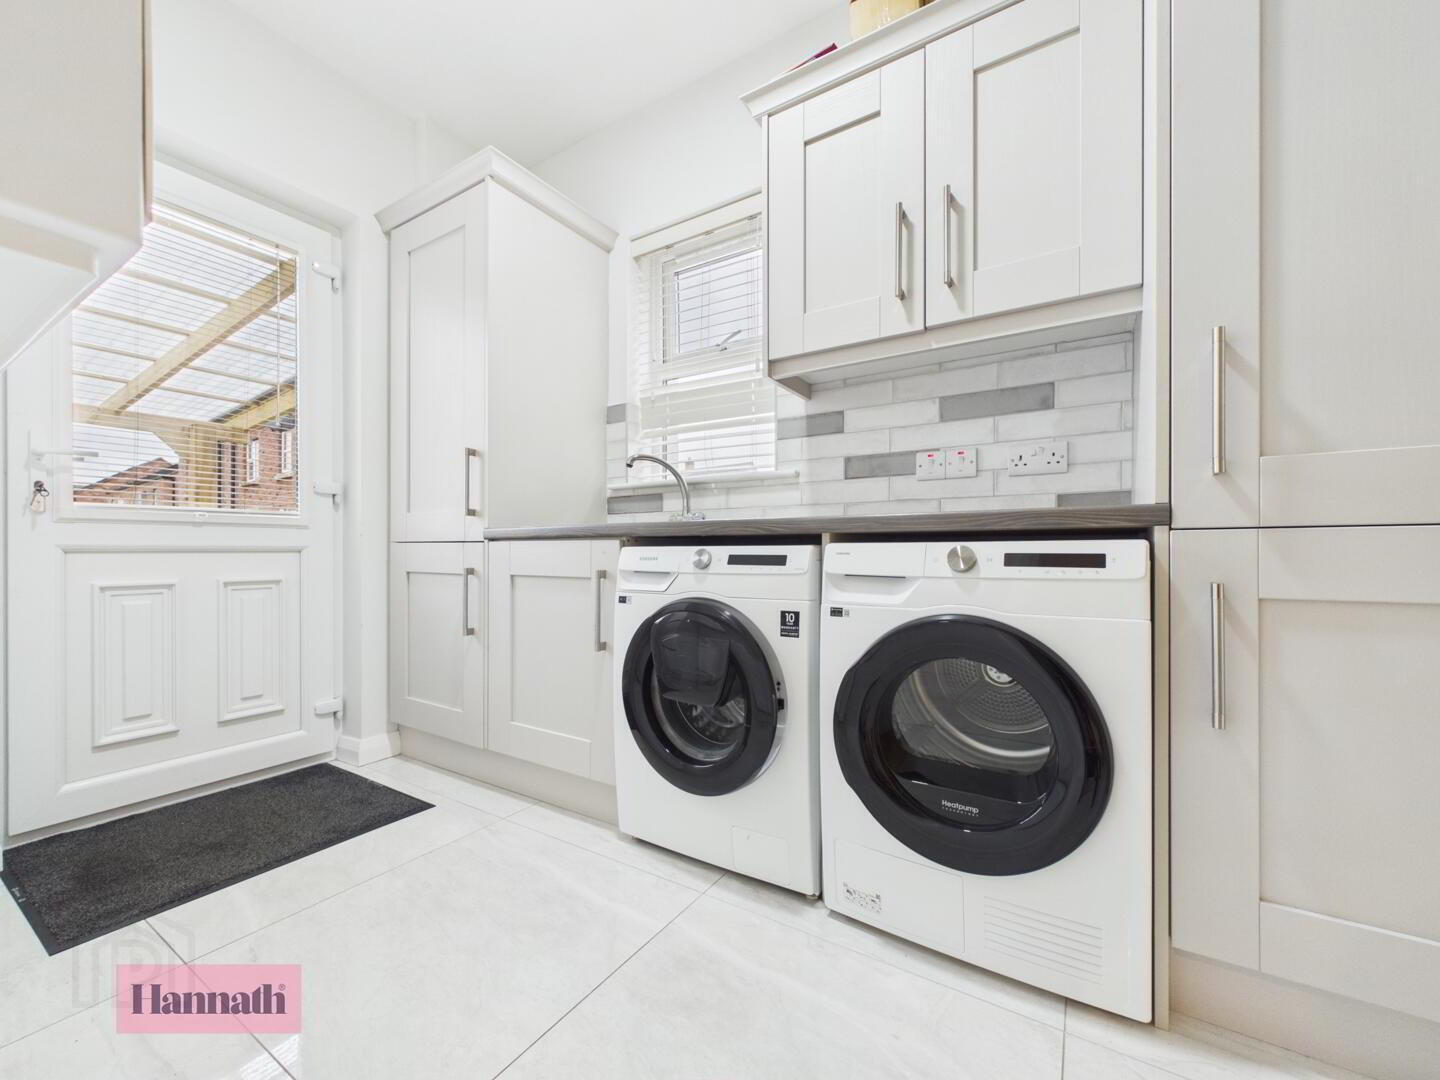
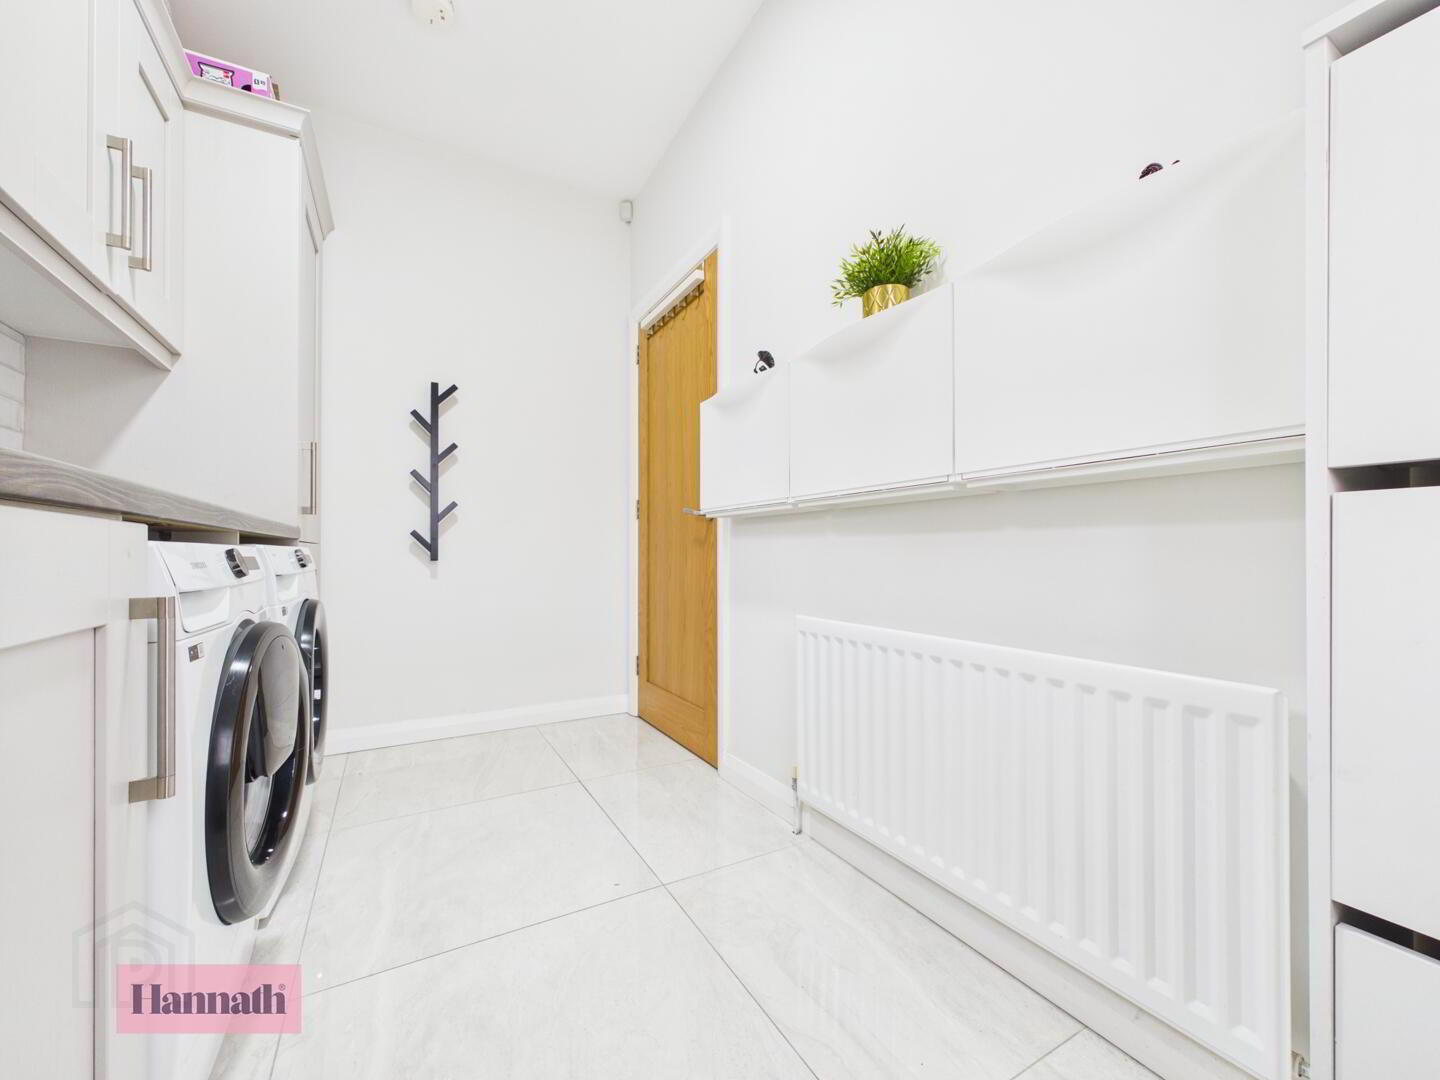
- Utility 1.93 x 3.16 m
- Bright and practical, the utility room features matching cabinetry and tiled flooring consistent with the kitchen. It includes space for a washing machine and dryer, a side door providing garden access, and offers useful additional storage and workspace.
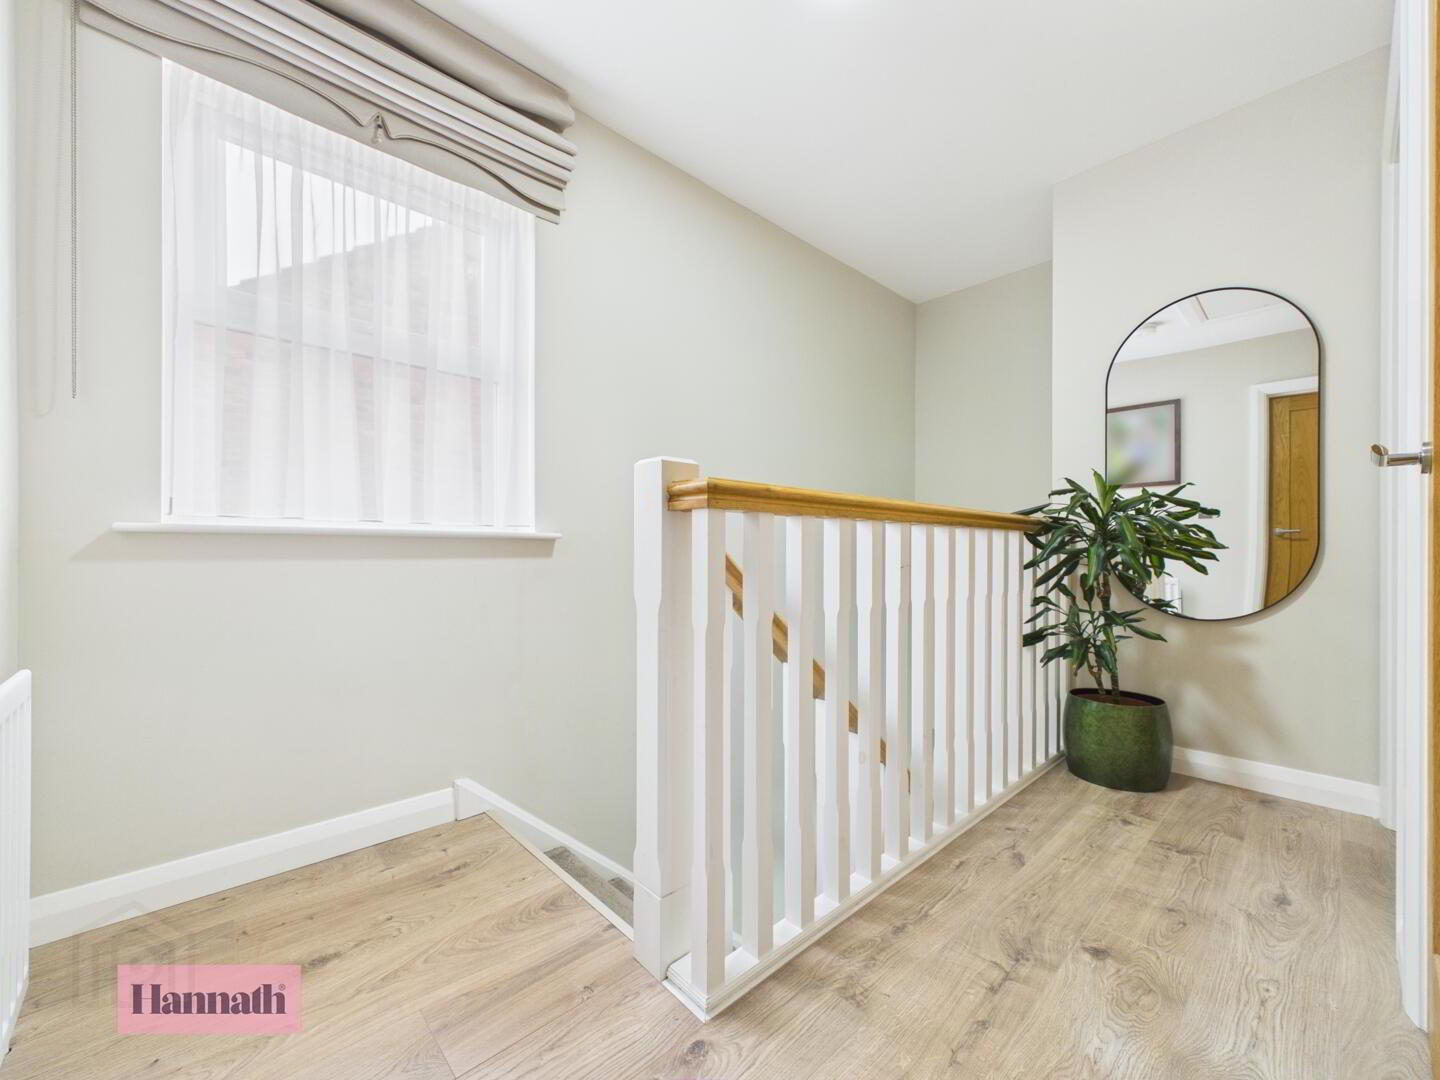
- Landing 3.48 x 0.90 m
- The landing upstairs is bright and welcoming, with a window that brings in natural light. The flooring is a light wood effect, complementing the neutral décor and providing access to the bedrooms and bathroom.
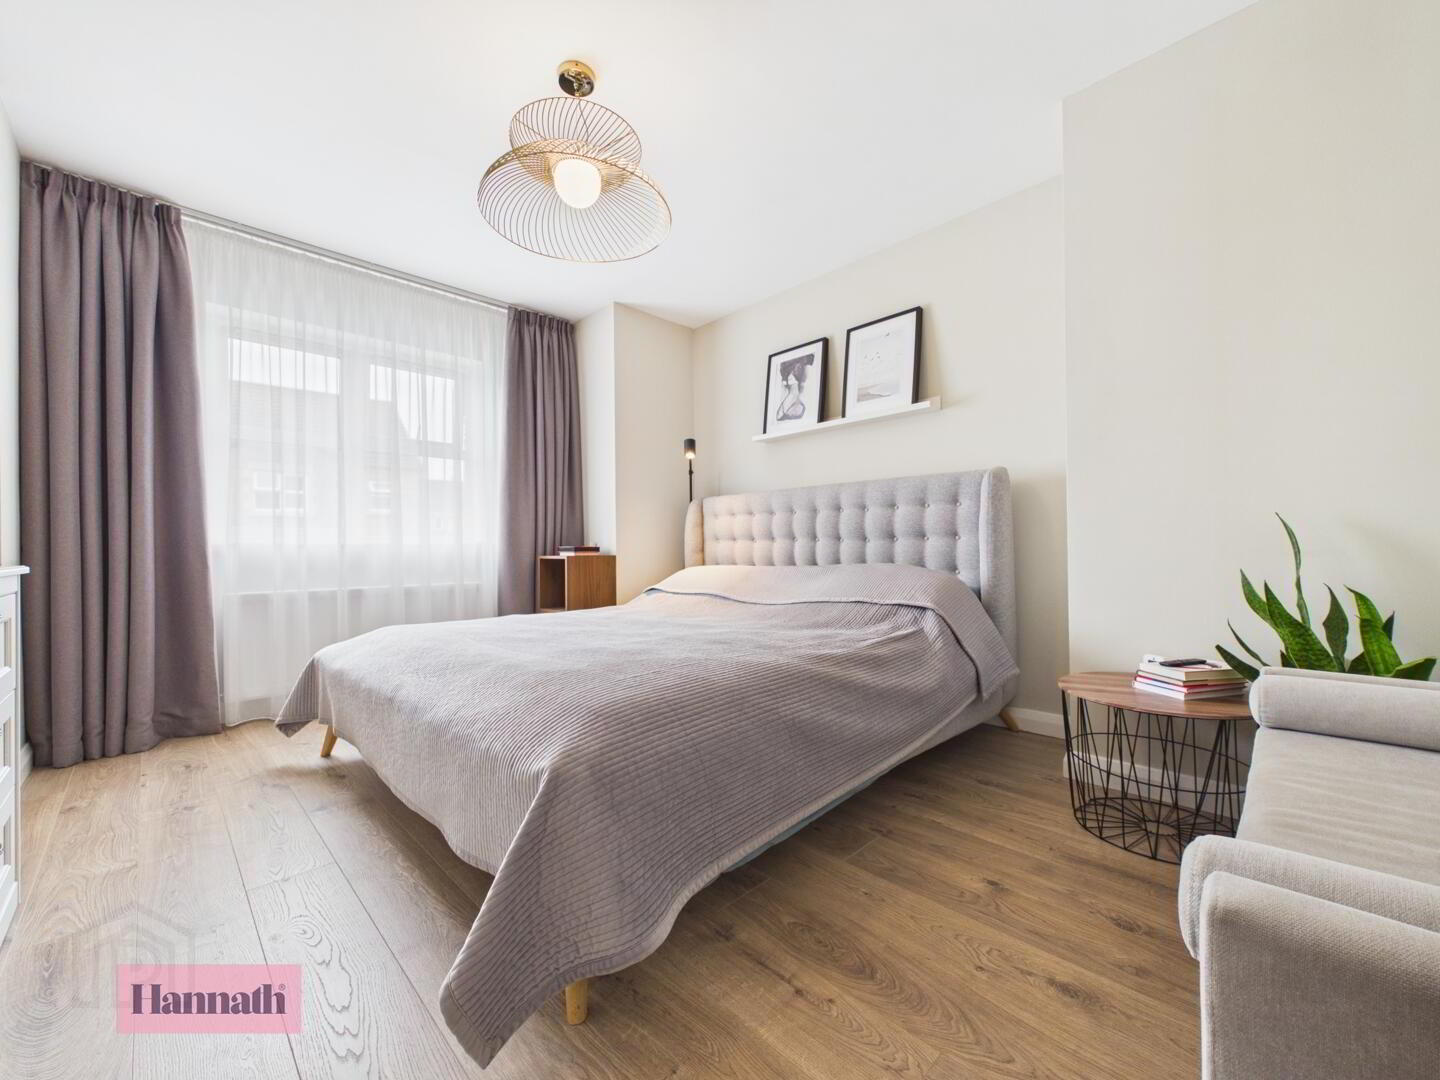
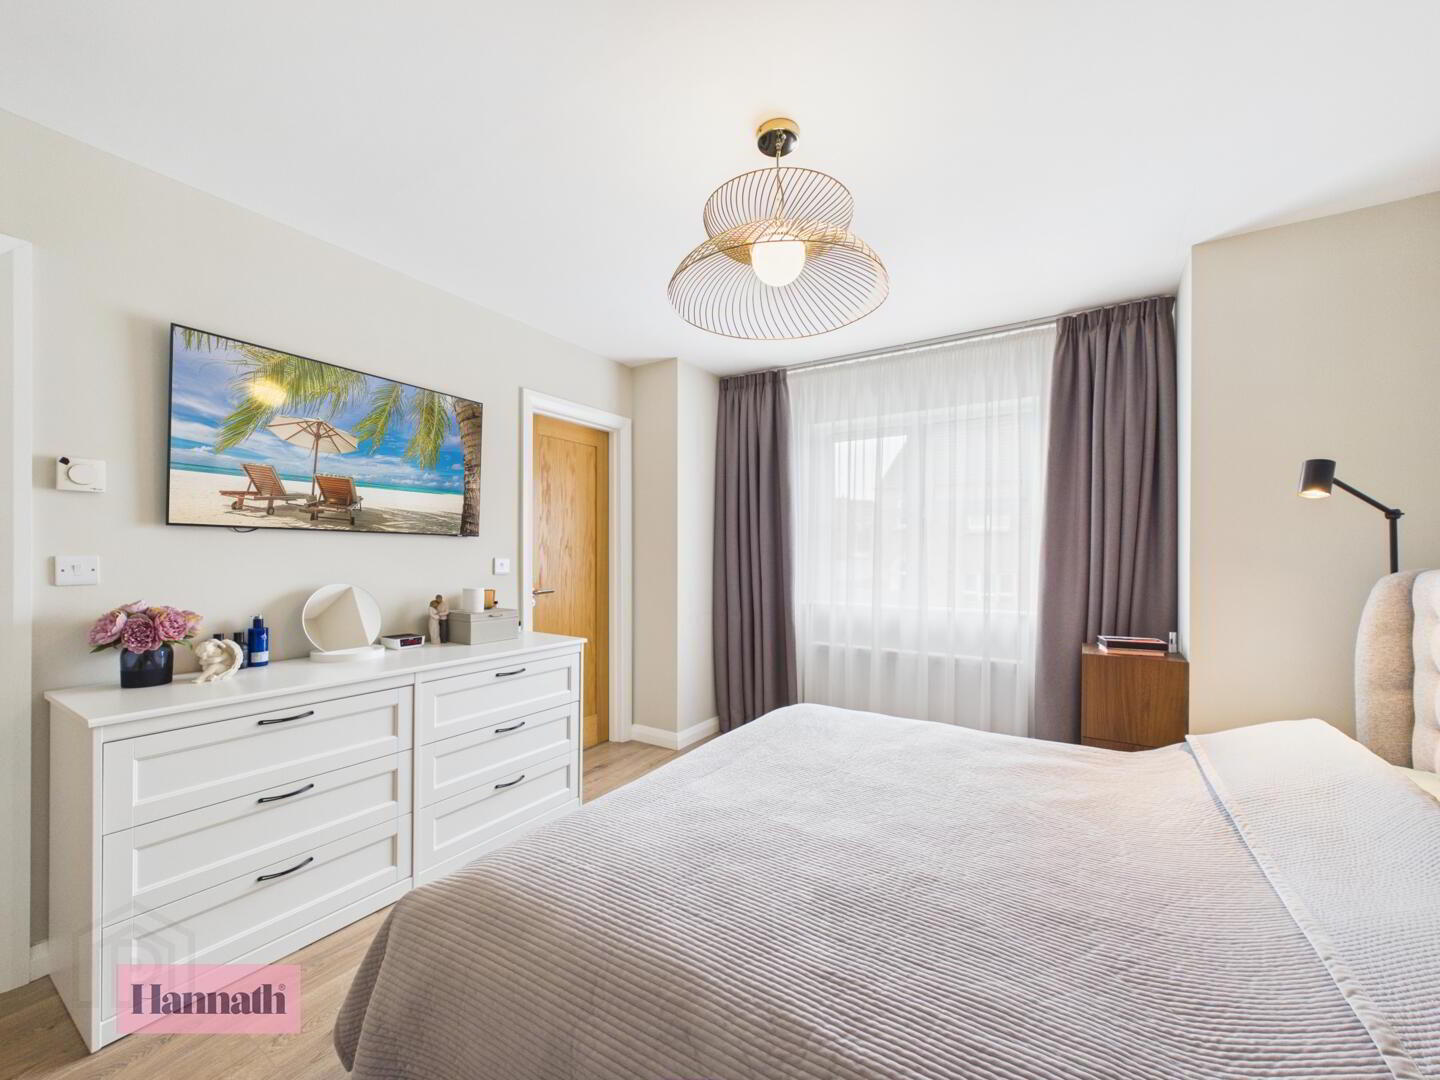
- Master Bedroom 3.52 x 4.03 m
- The master bedroom is a tranquil retreat, spacious and filled with natural light from a large window. The wooden floor adds warmth and a neutral colour scheme offers a calm atmosphere. An en-suite bathroom adjoins, featuring modern fittings and a standing shower.
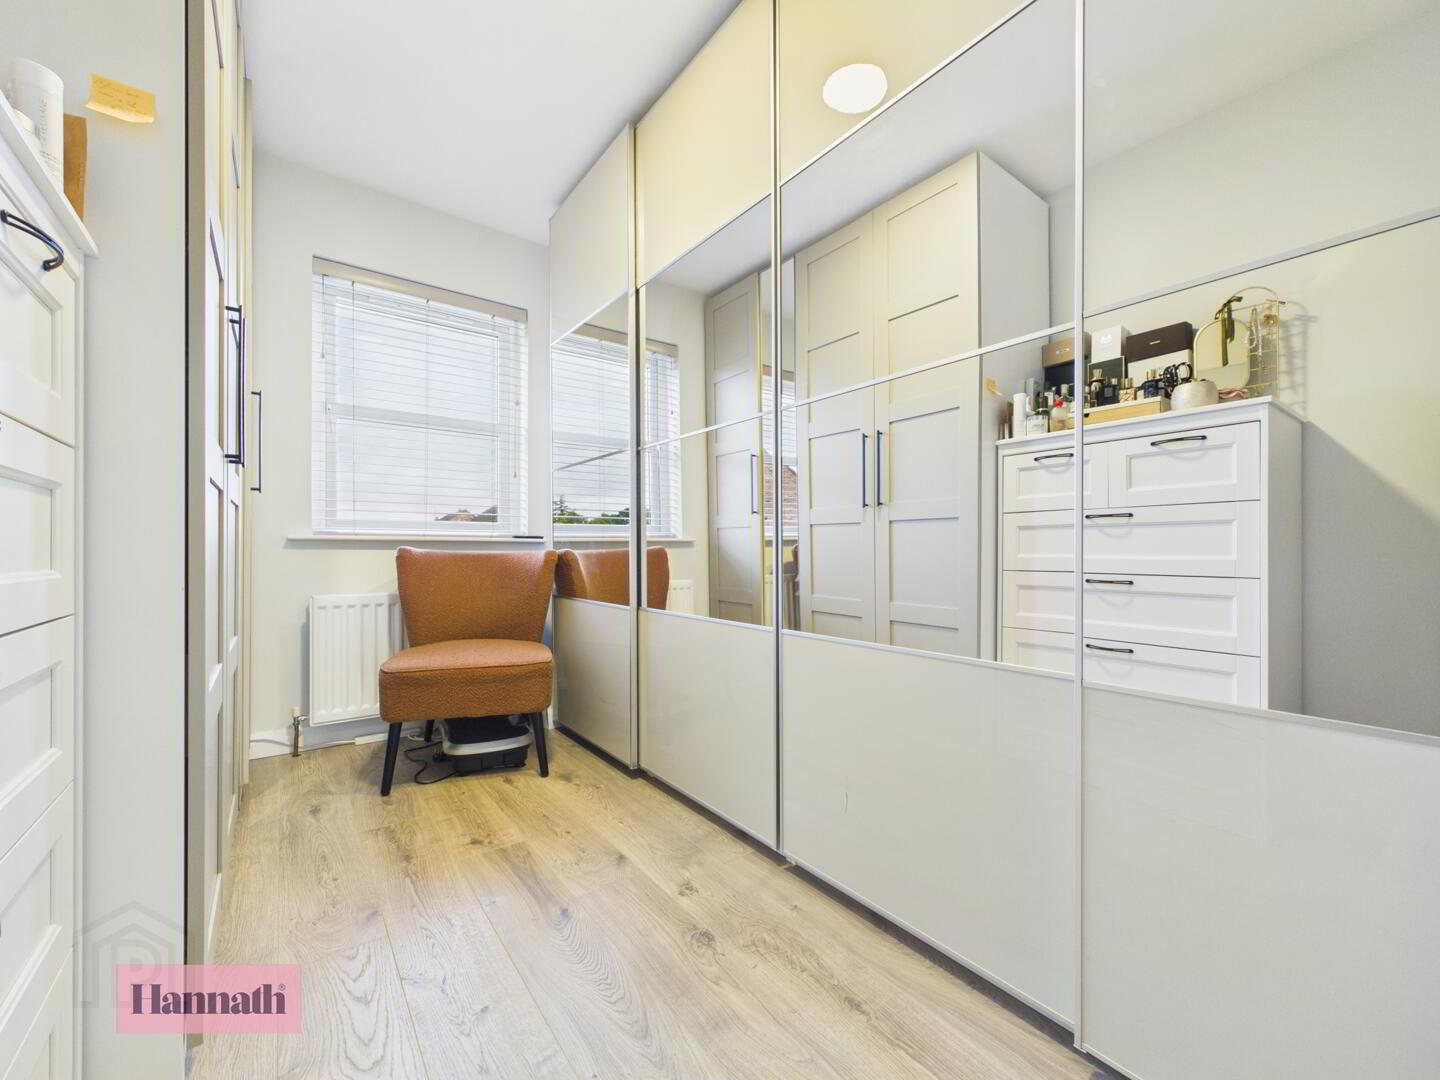
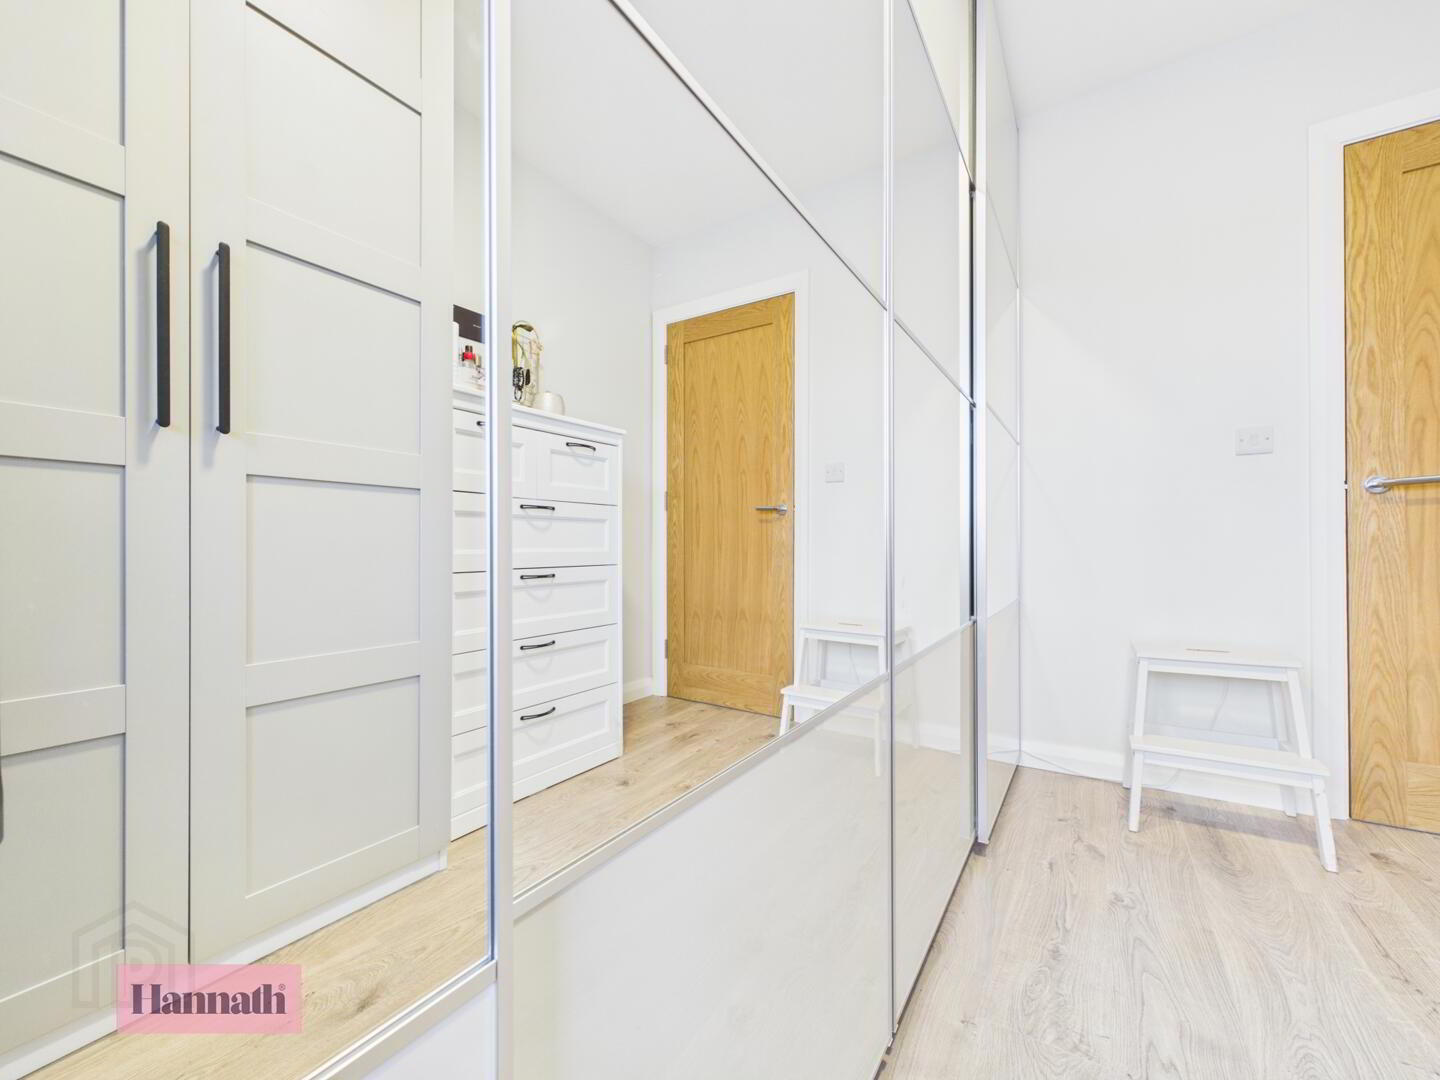
- Bedroom Two 3.13 x 3.36 m
- Bedroom Two is a well-proportioned double room with a large window that fills the space with natural light. The room features light wood flooring and a simple, soothing colour palette, making it suitable for various uses including a guest room or office.
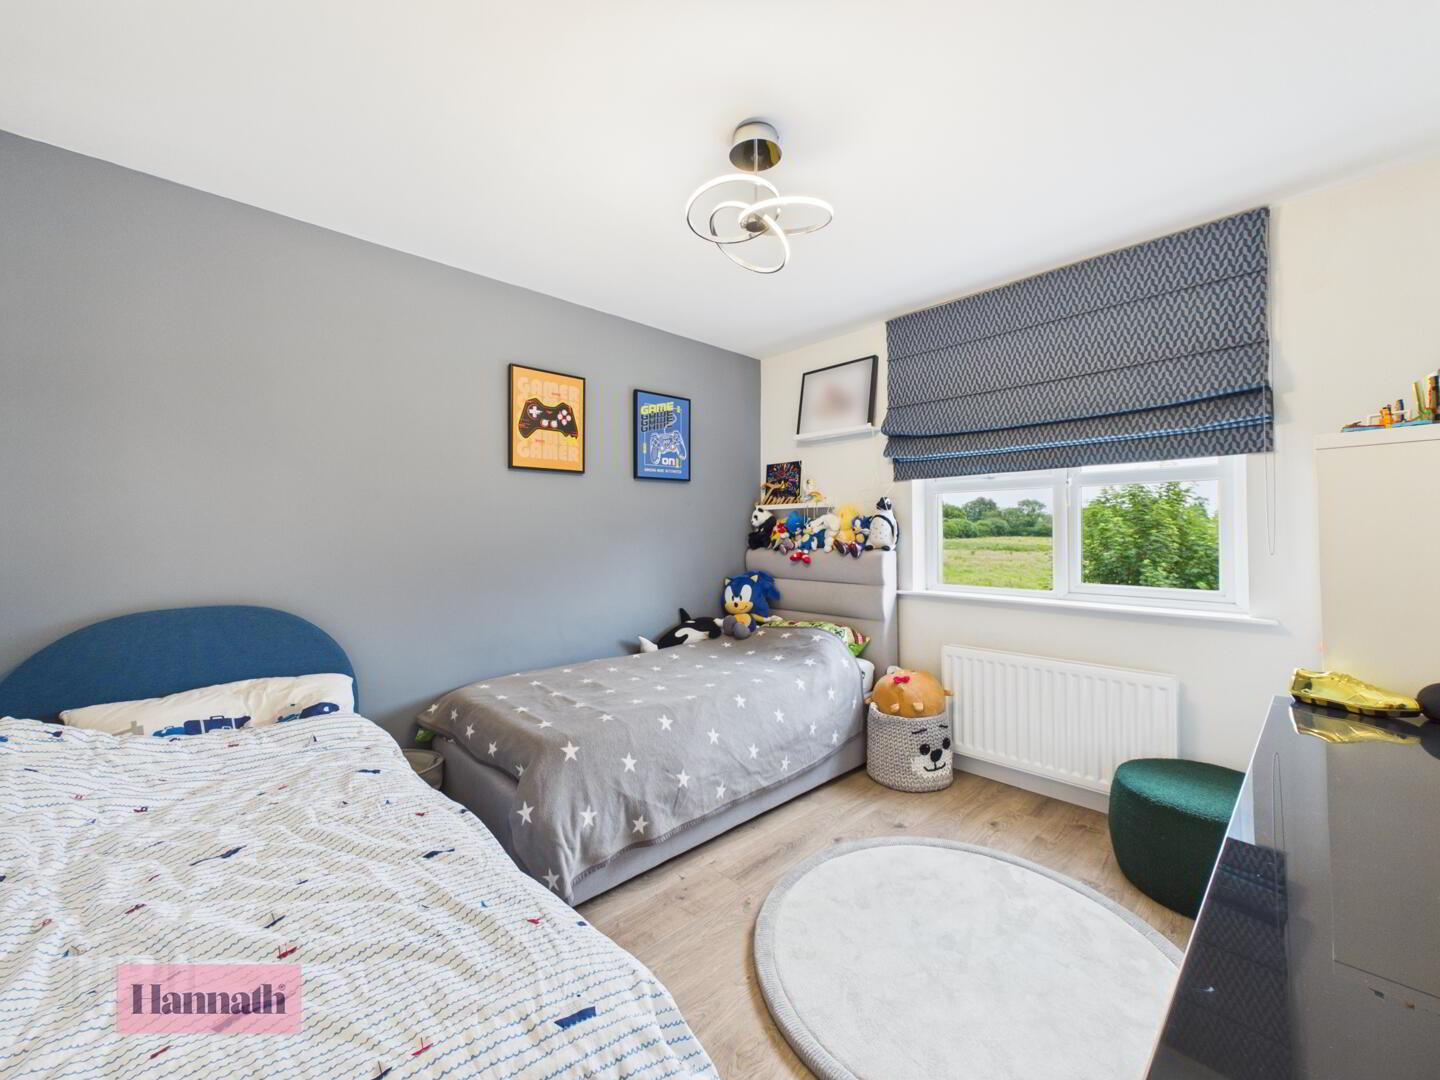
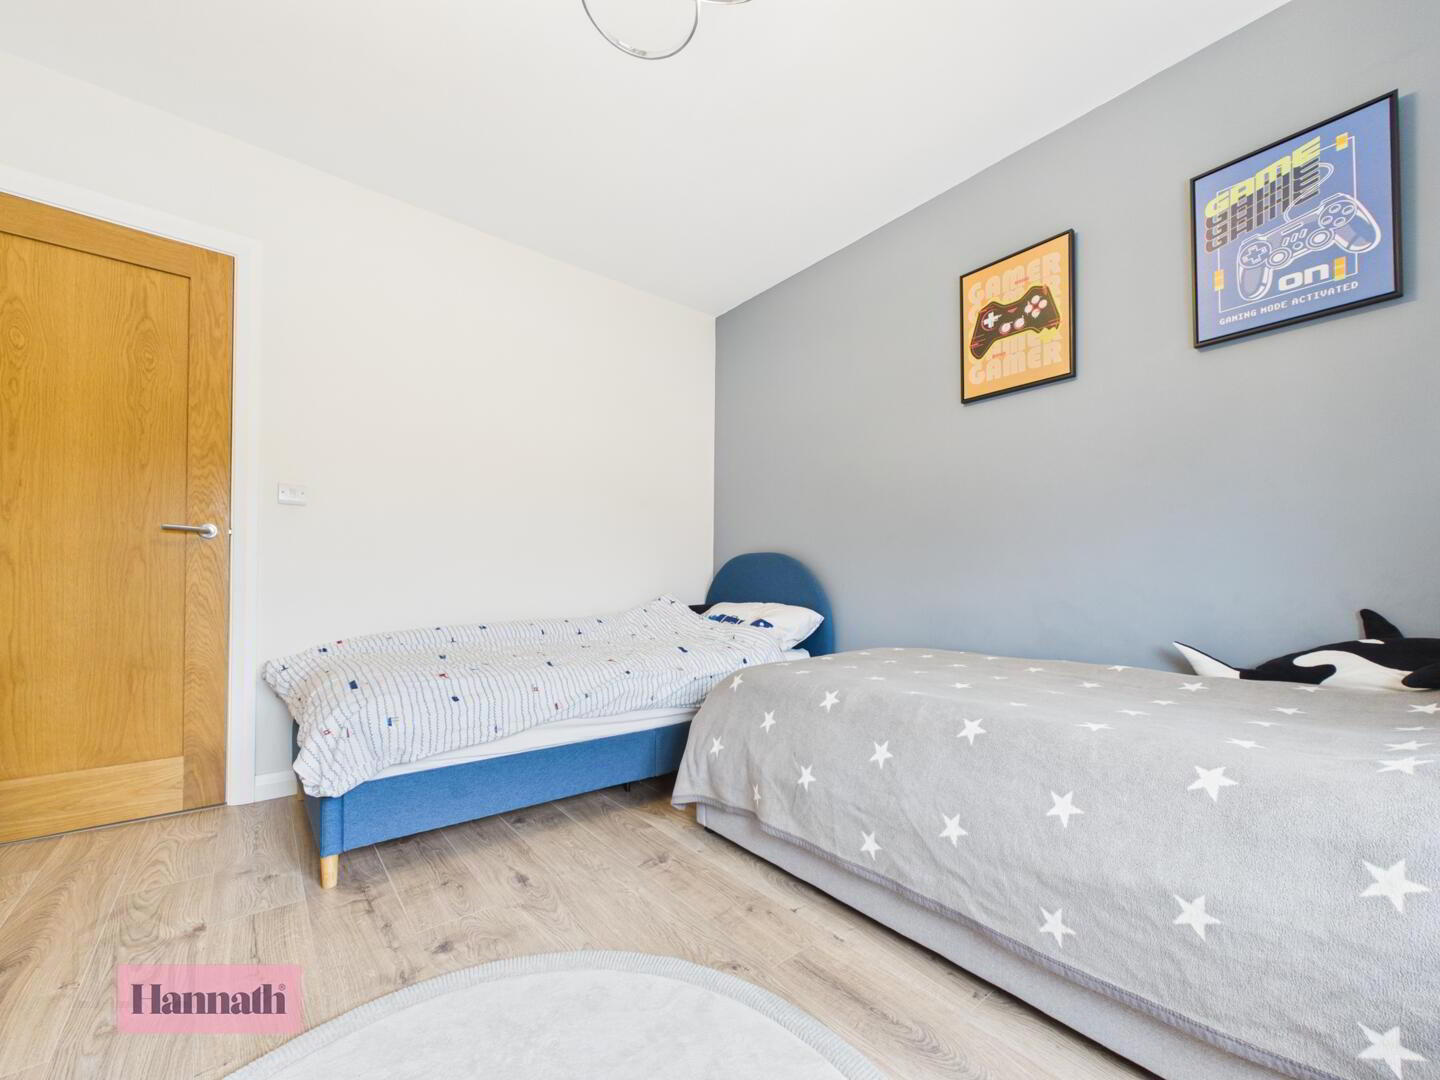
- Bedroom Three 2.35 x 3.34 m
- Bedroom Three offers a cosy space with twin beds, ideal for children or guests. The neutral décor is complemented by wooden flooring and a large window that provides a pleasant view and natural daylight.
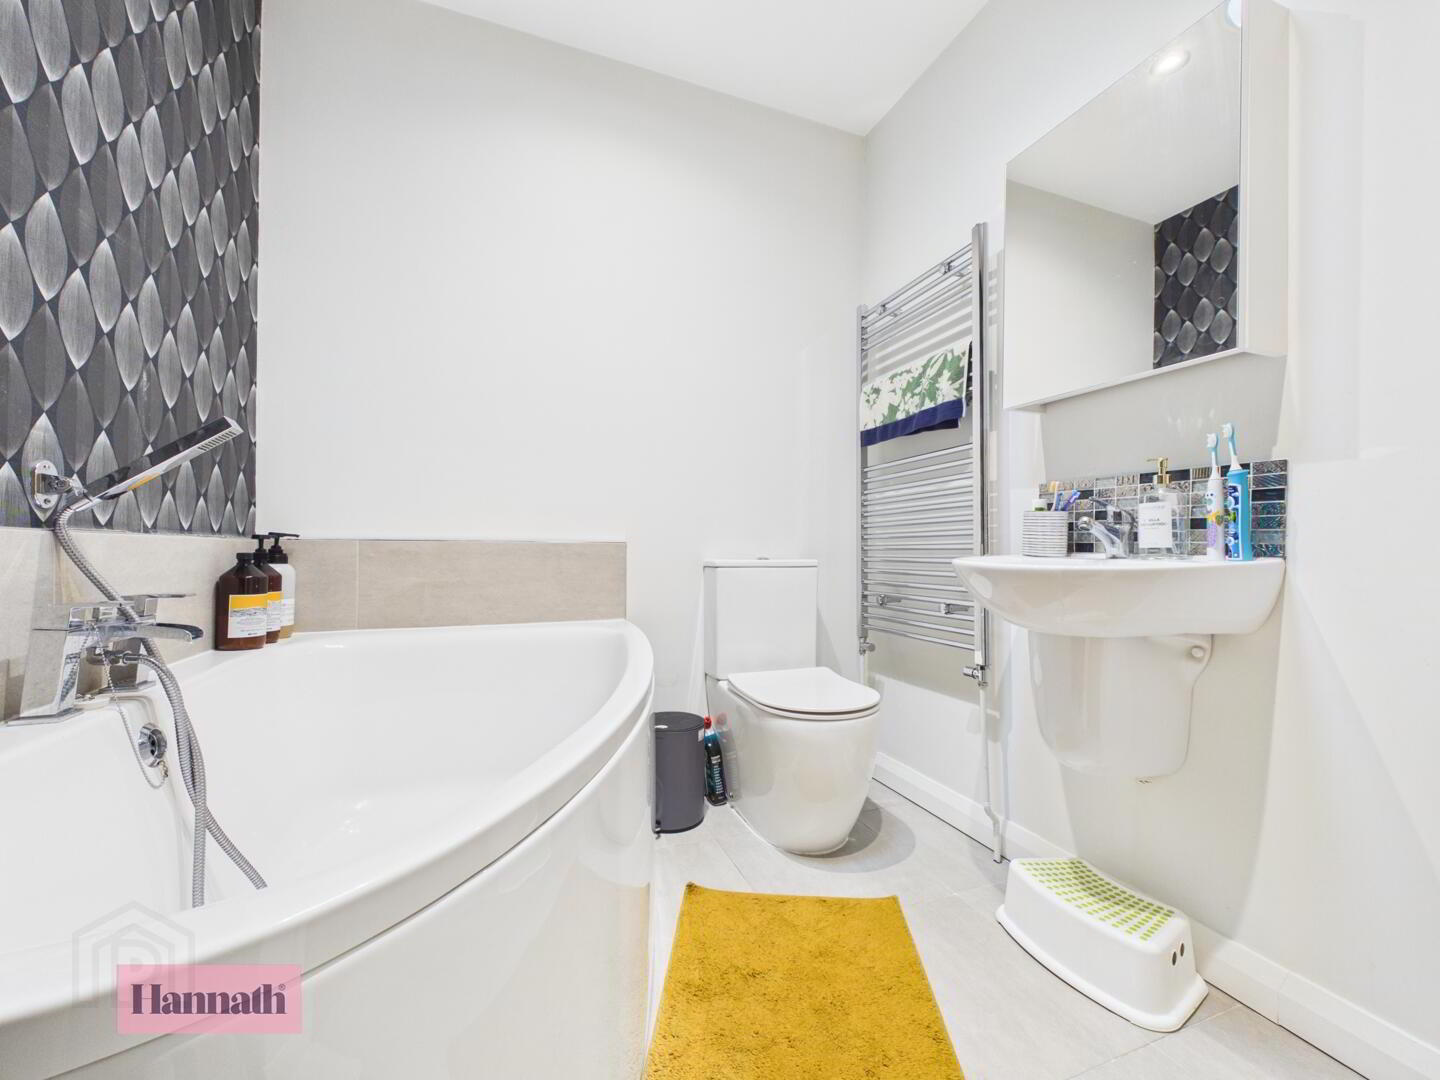
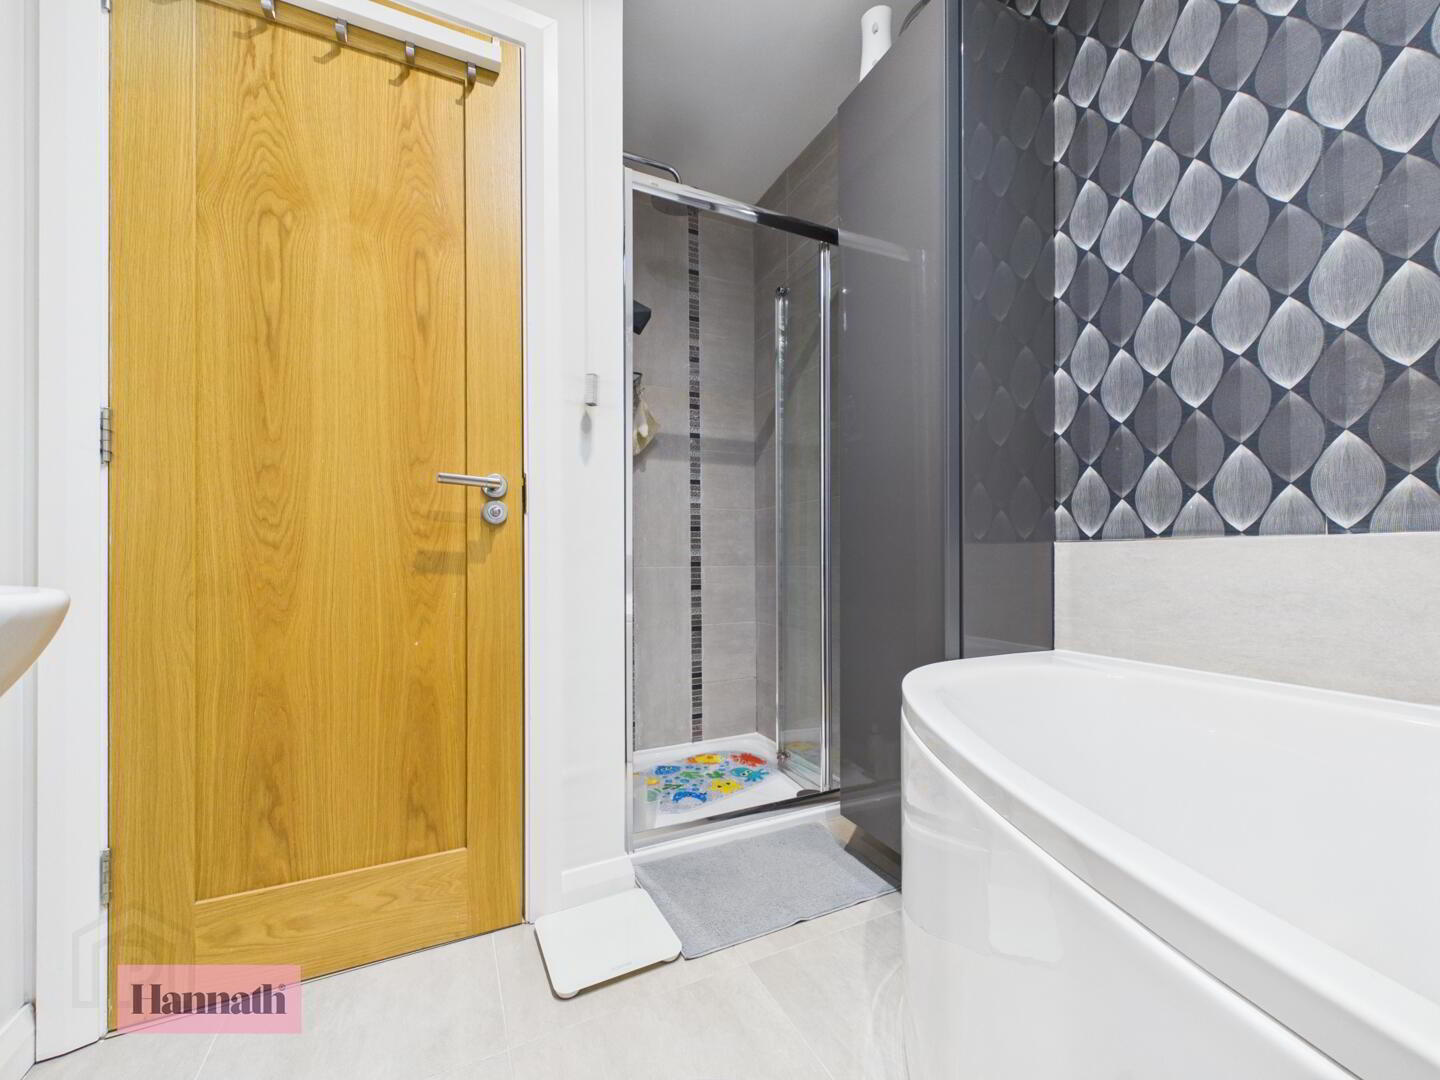
- Bathroom 2.00 x 1.92 m
- The family bathroom is modern and bright, featuring a curved bathtub, shower, wc ansd wash basin.
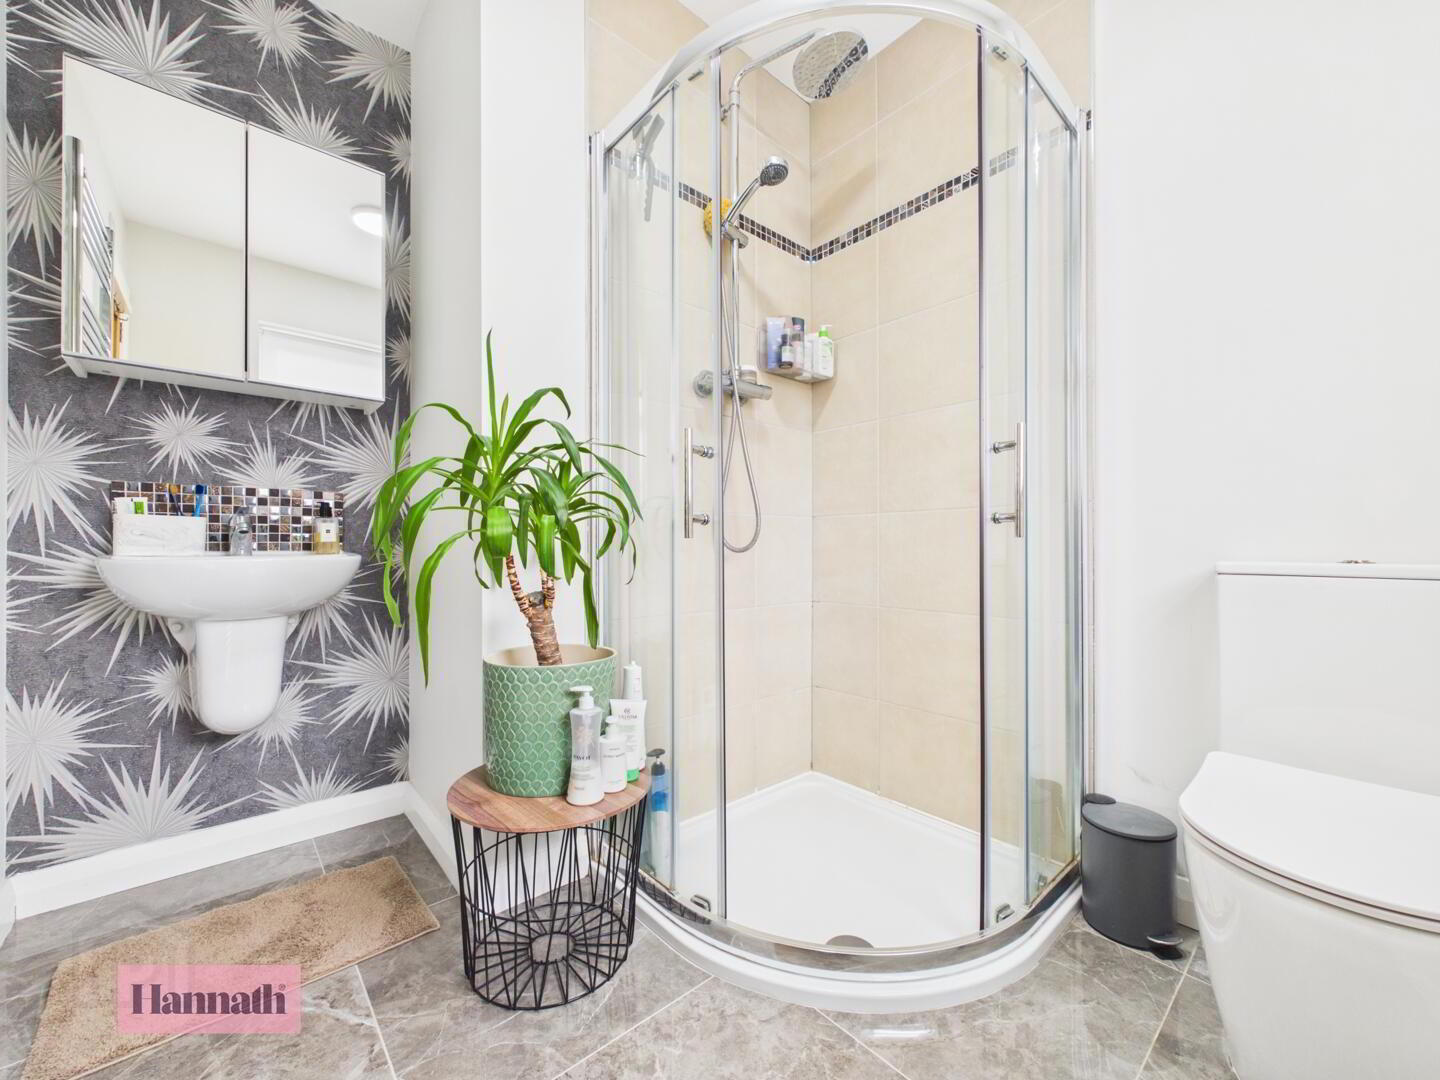
- En-Suite 1.98 x 1.71 m
- The en-suite bathroom is fitted with a sleek shower cubicle, modern white fixtures, and a window for ventilation. Its compact and efficient layout provides a private space adjacent to the master bedroom.
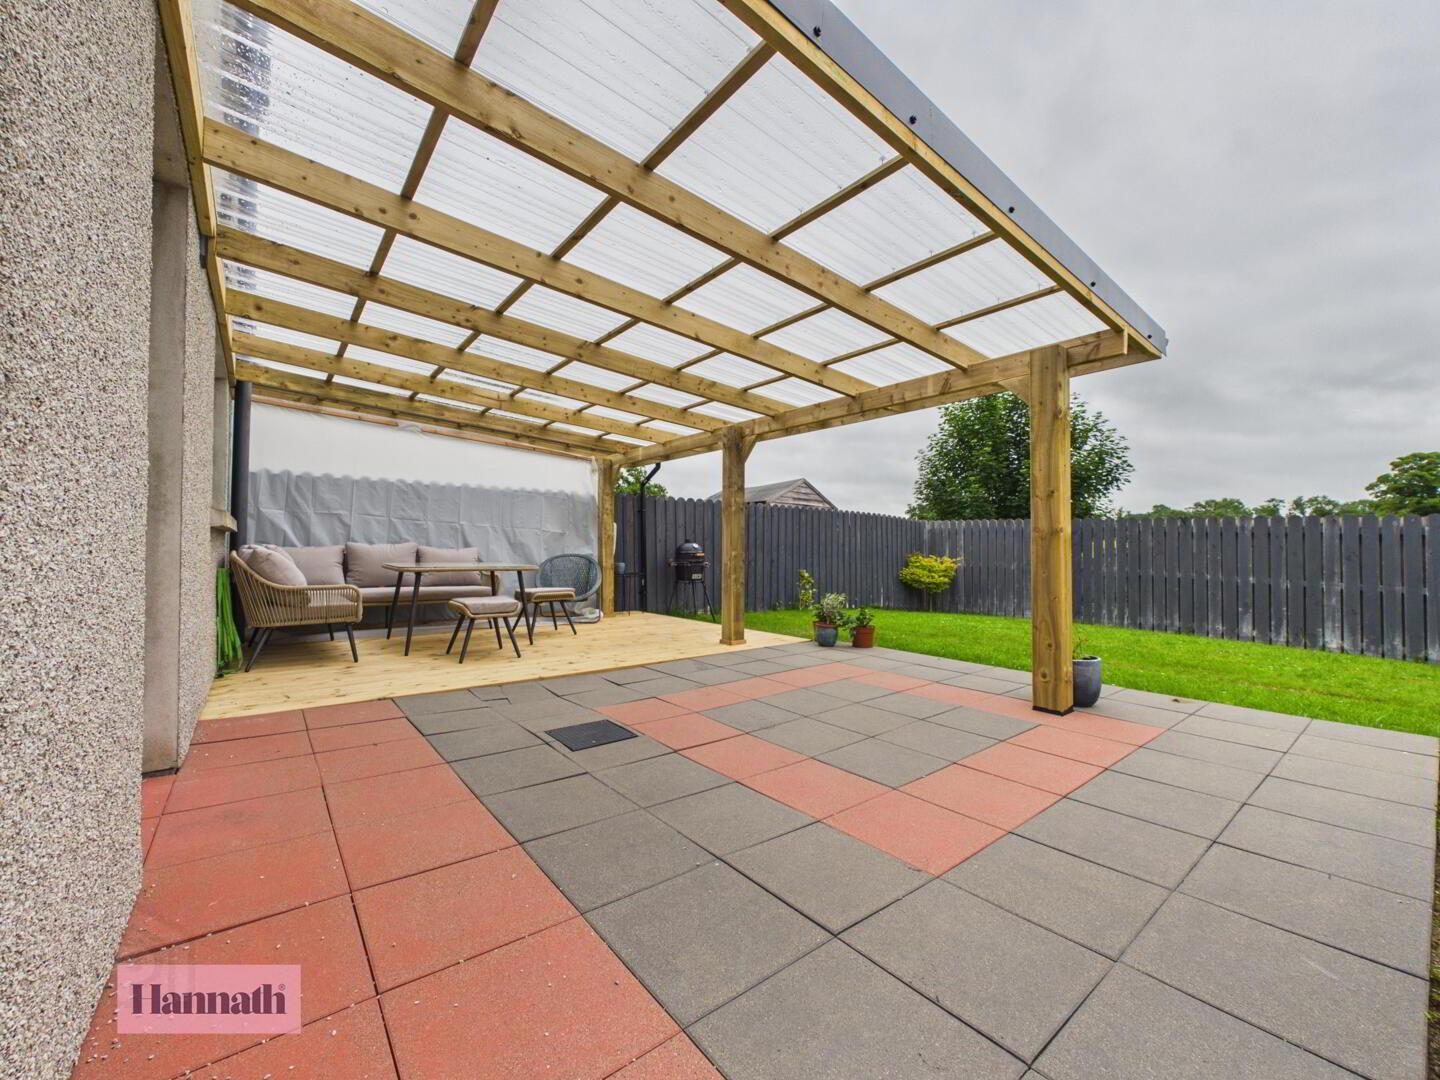
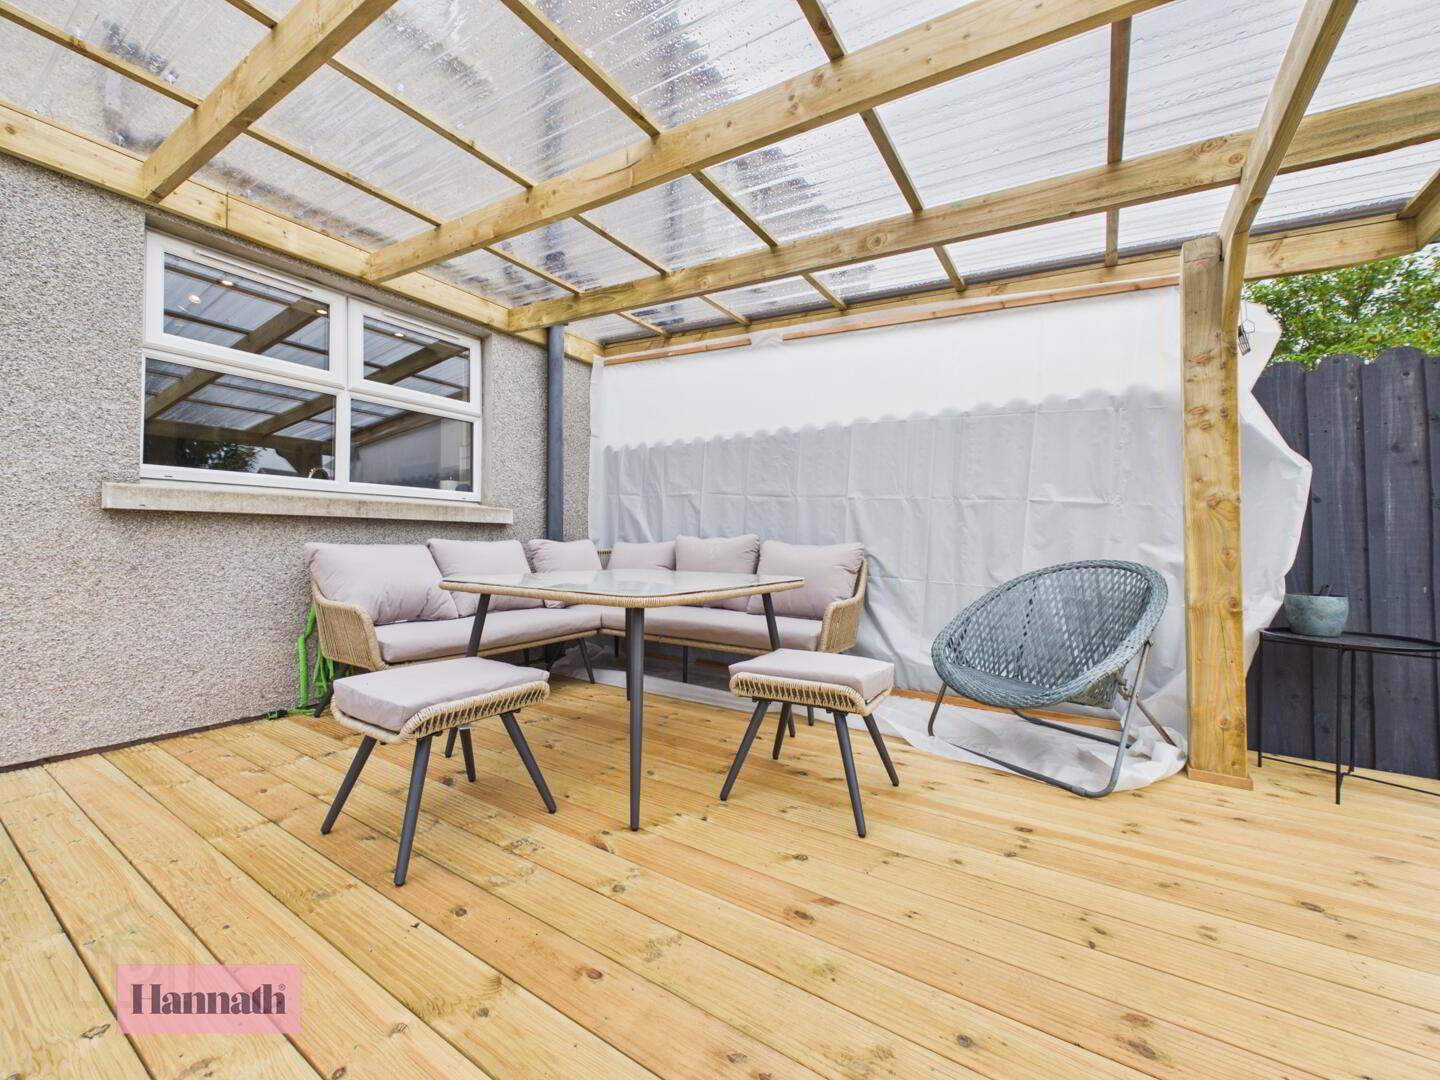
- Rear Garden
- The rear garden is a generous and well-maintained outdoor space with a large lawn, bordered by dark fencing for privacy. A paved patio area with a wooden pergola provides an ideal spot for outdoor seating and entertaining, while a decked section offers additional space for relaxation.