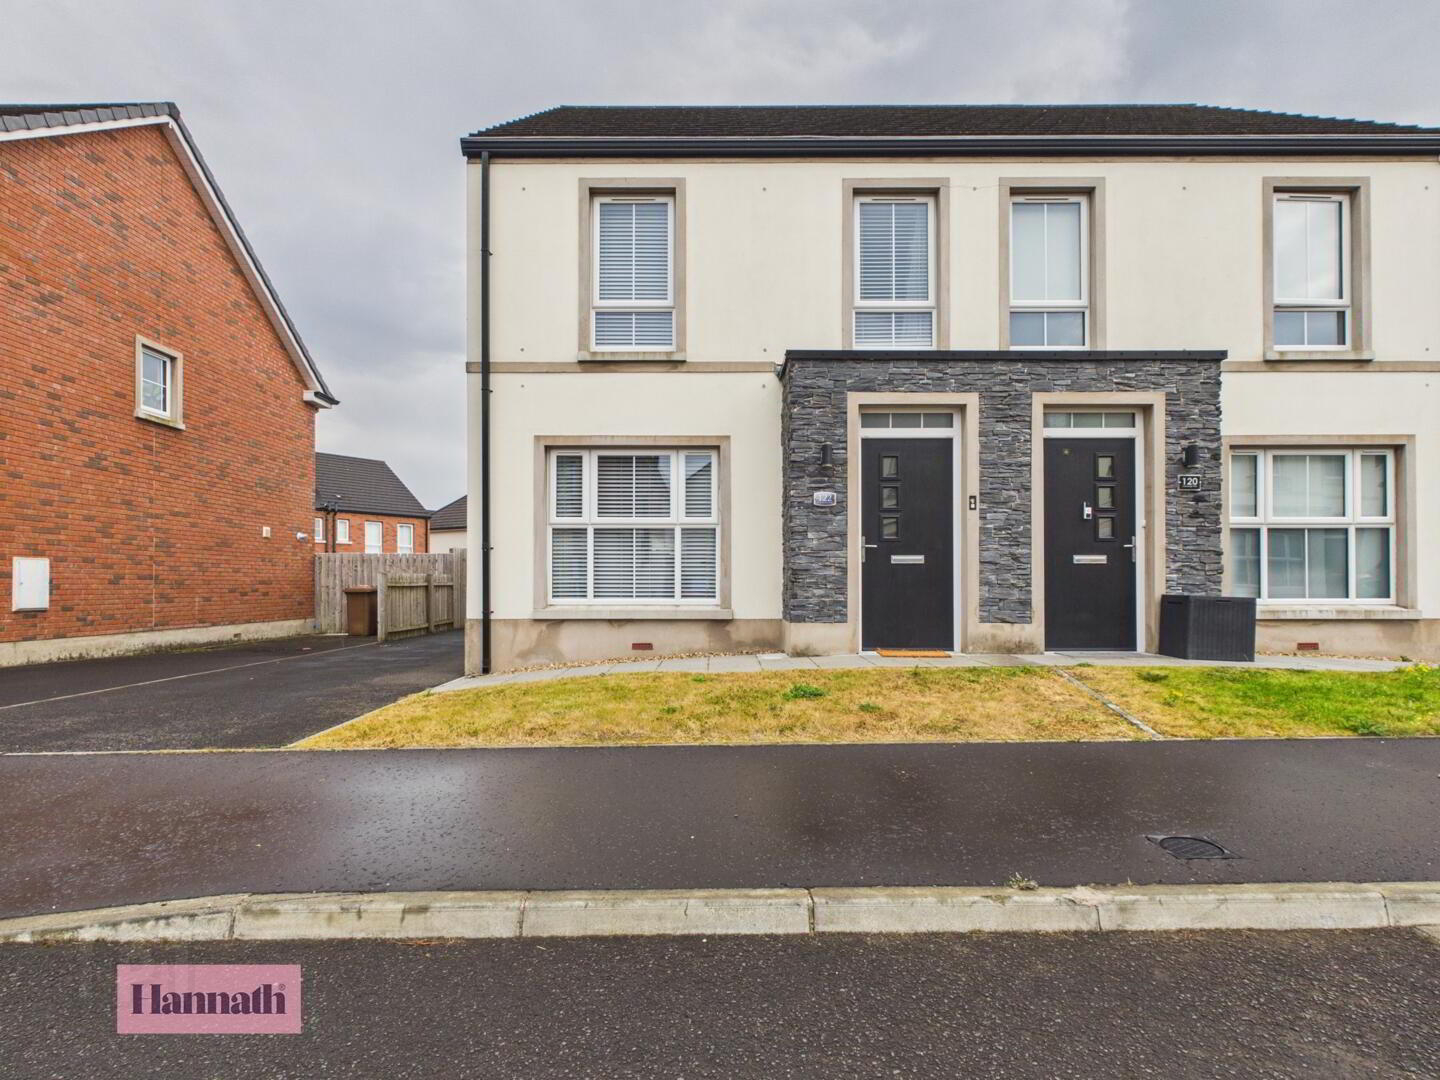
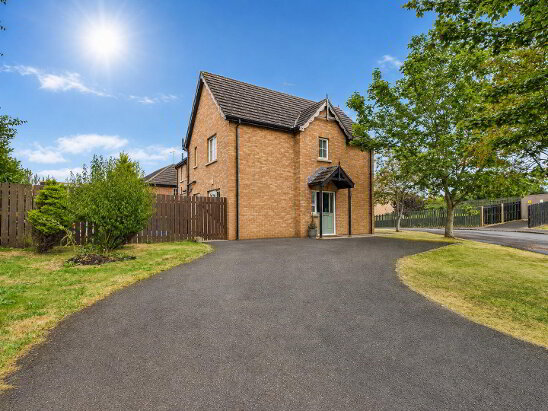
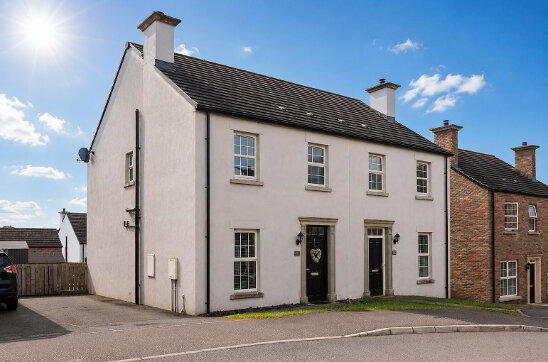
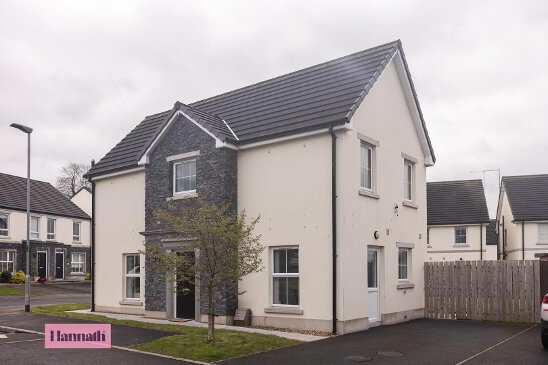
Hannath are delighted to welcome 122 Carnreagh Park to the market. A beautifully presented three-bedroom semi-detached home located within the ever popular Carnreagh Park development. Thoughtfully designed and finished to a high standard throughout, the ground floor offers a bright and spacious lounge, a contemporary open plan kitchen and dining area with a range of integrated appliances, together with a practical utility area and a convenient downstairs WC.
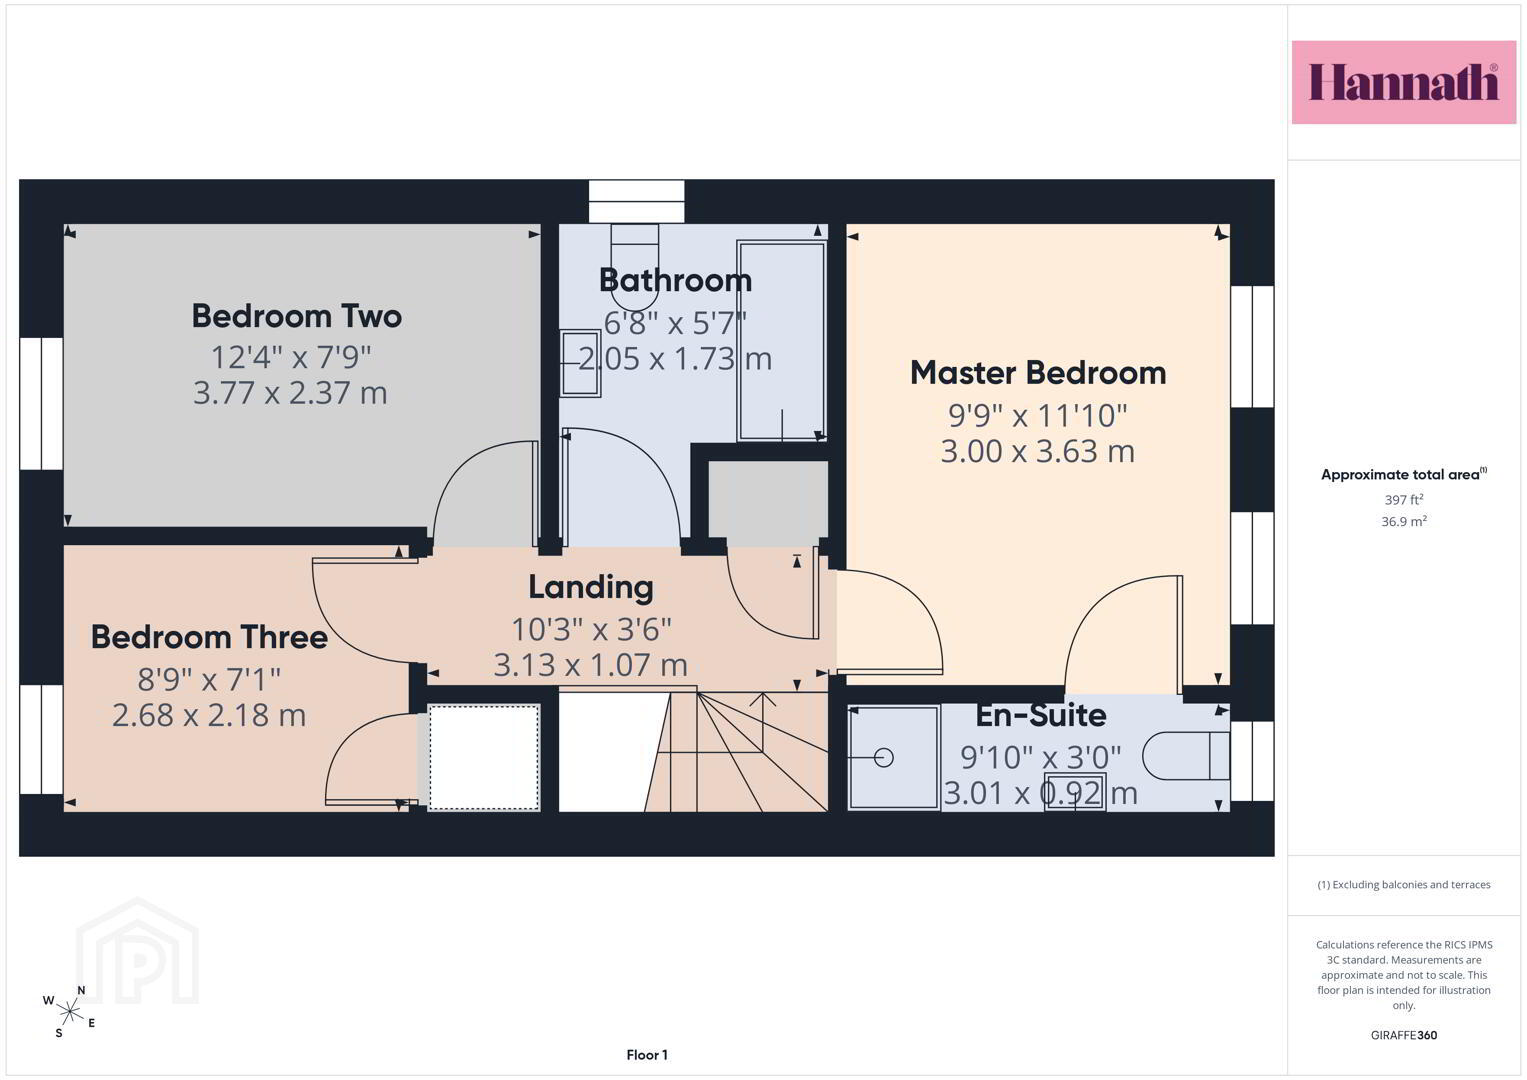
Upstairs, the property benefits from three well-proportioned bedrooms, including a generous principal bedroom with en-suite shower room, as well as a stylish three-piece family bathroom.
Perfectly positioned just minutes from Rushmere Shopping Centre, Tesco, Omniplex Cinema, local schools and excellent transport links, 122 Carnreagh Park offers modern family living in a highly convenient location. Sure to attract strong interest from first-time buyers, growing families and investors alike, early viewing is highly recommended.
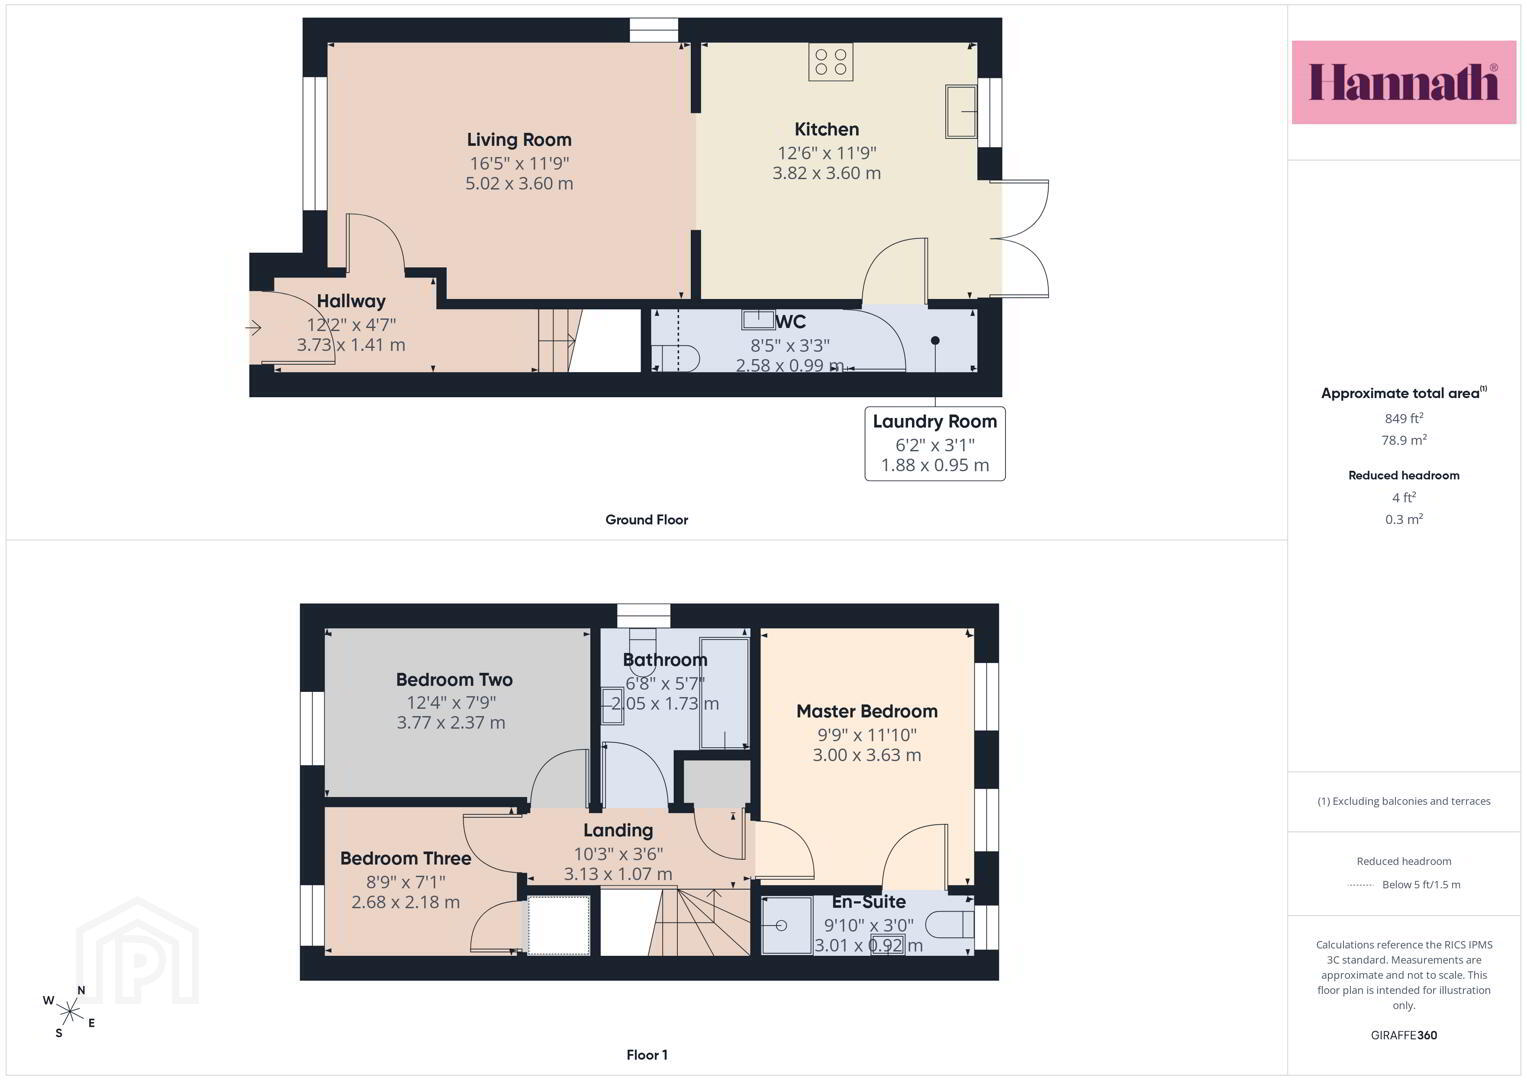
- Hallway 3.73 x 1.41 m
- A welcoming hallway features light tiled flooring and crisp white walls, with stairs leading to the upper floor. It provides access to the ground floor rooms and contributes to the bright, airy feel of the home.
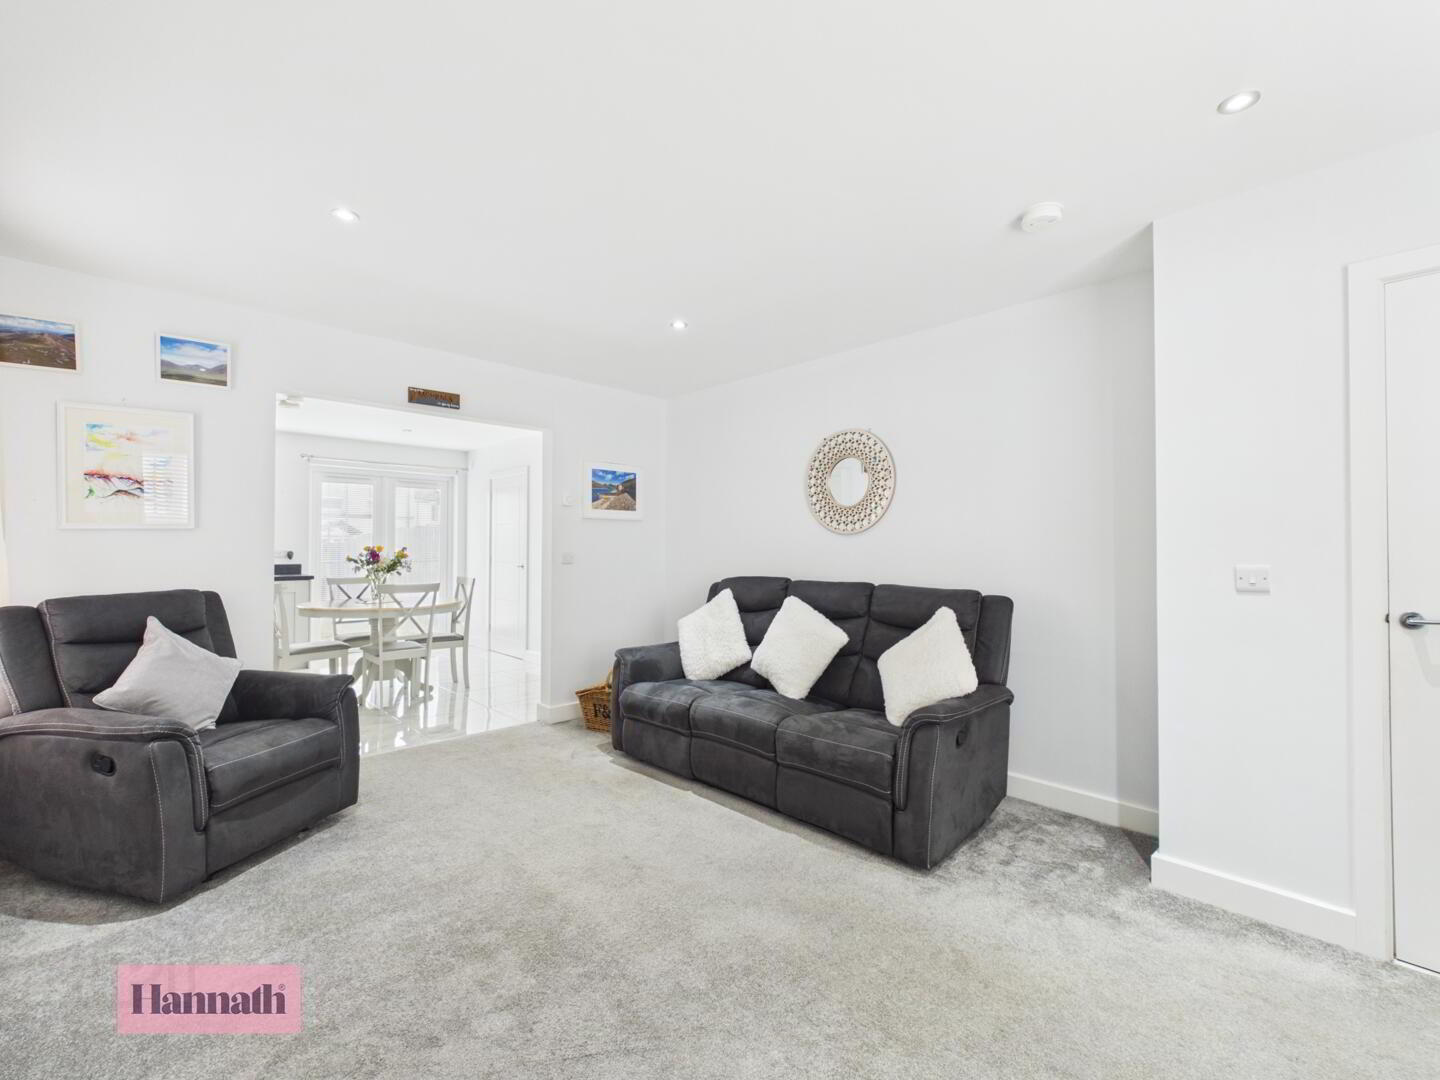
- Living Room 5.02 x 3.60 m
- The living room is a spacious, light-filled area with soft grey carpeting and white walls. It comfortably accommodates seating and is open to the adjoining kitchen, allowing for a seamless flow between the two spaces.
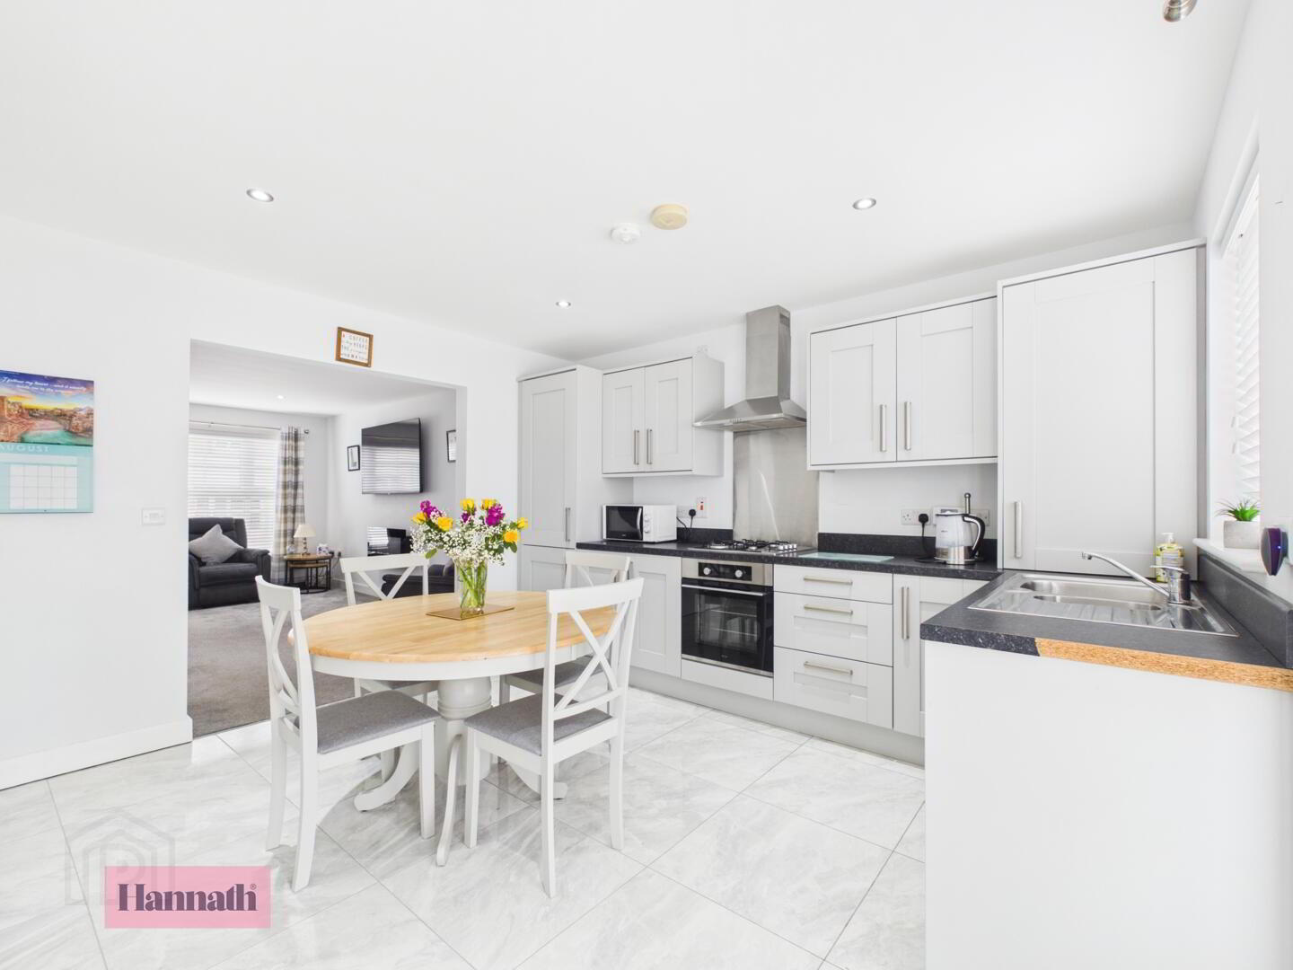
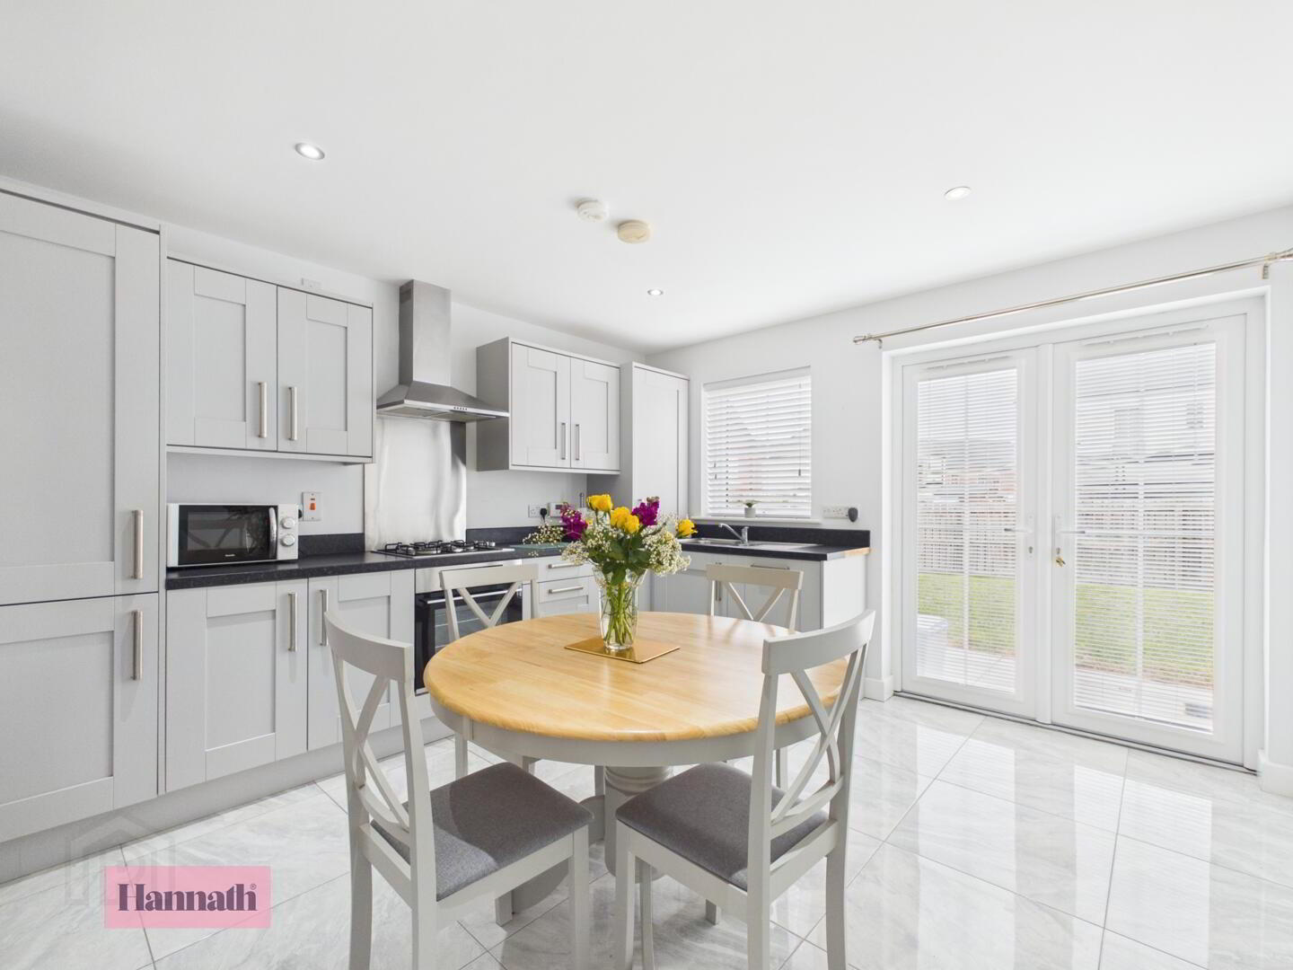
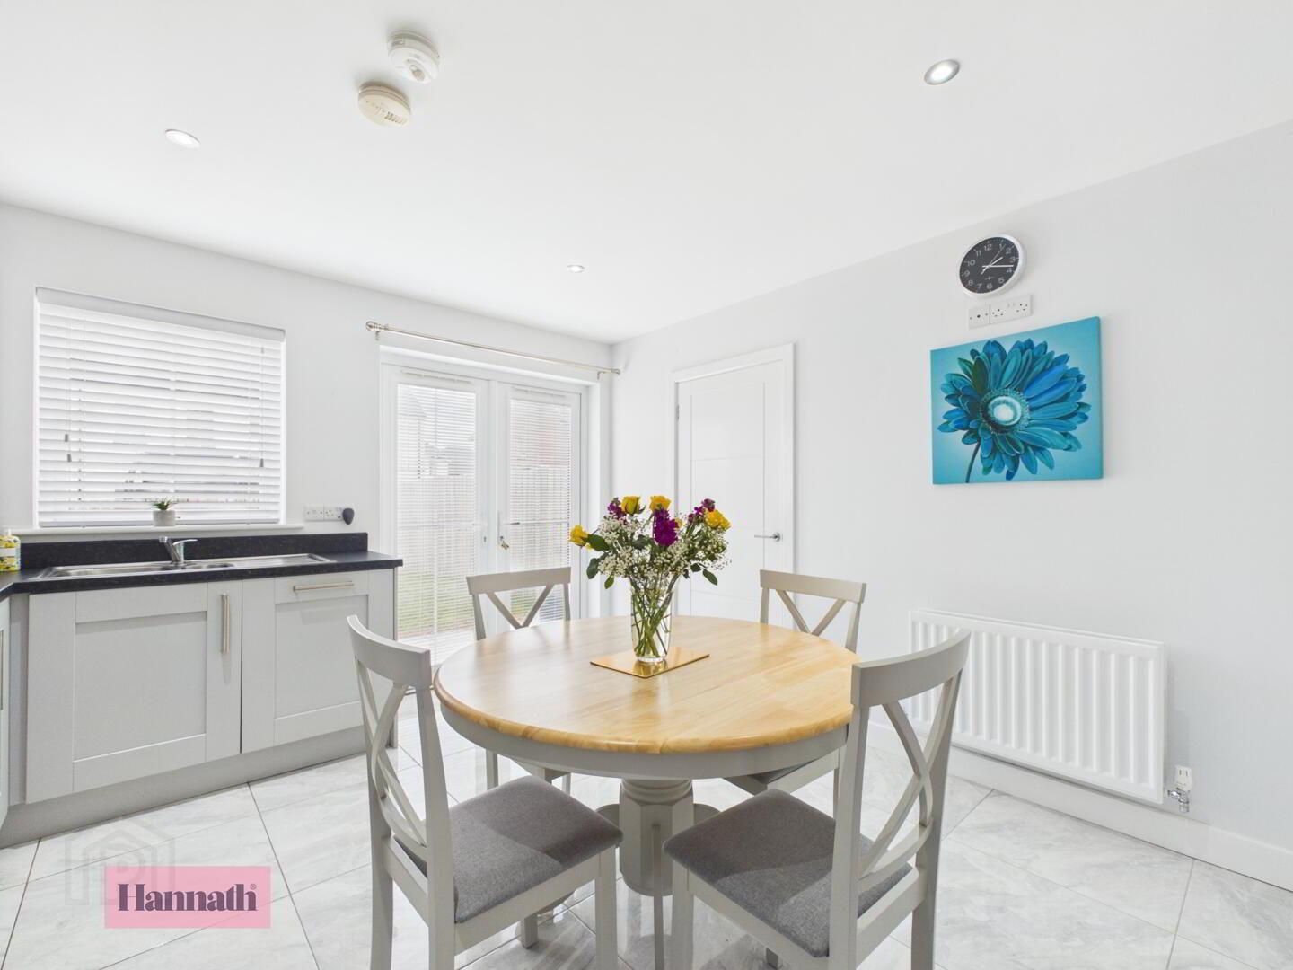
- Kitchen 3.82 x 3.60 m
- A modern kitchen with light cabinetry and dark countertops creates a bright and practical cooking and dining area. It includes tiled flooring throughout and French doors that open out onto the rear garden, filling the room with natural light.
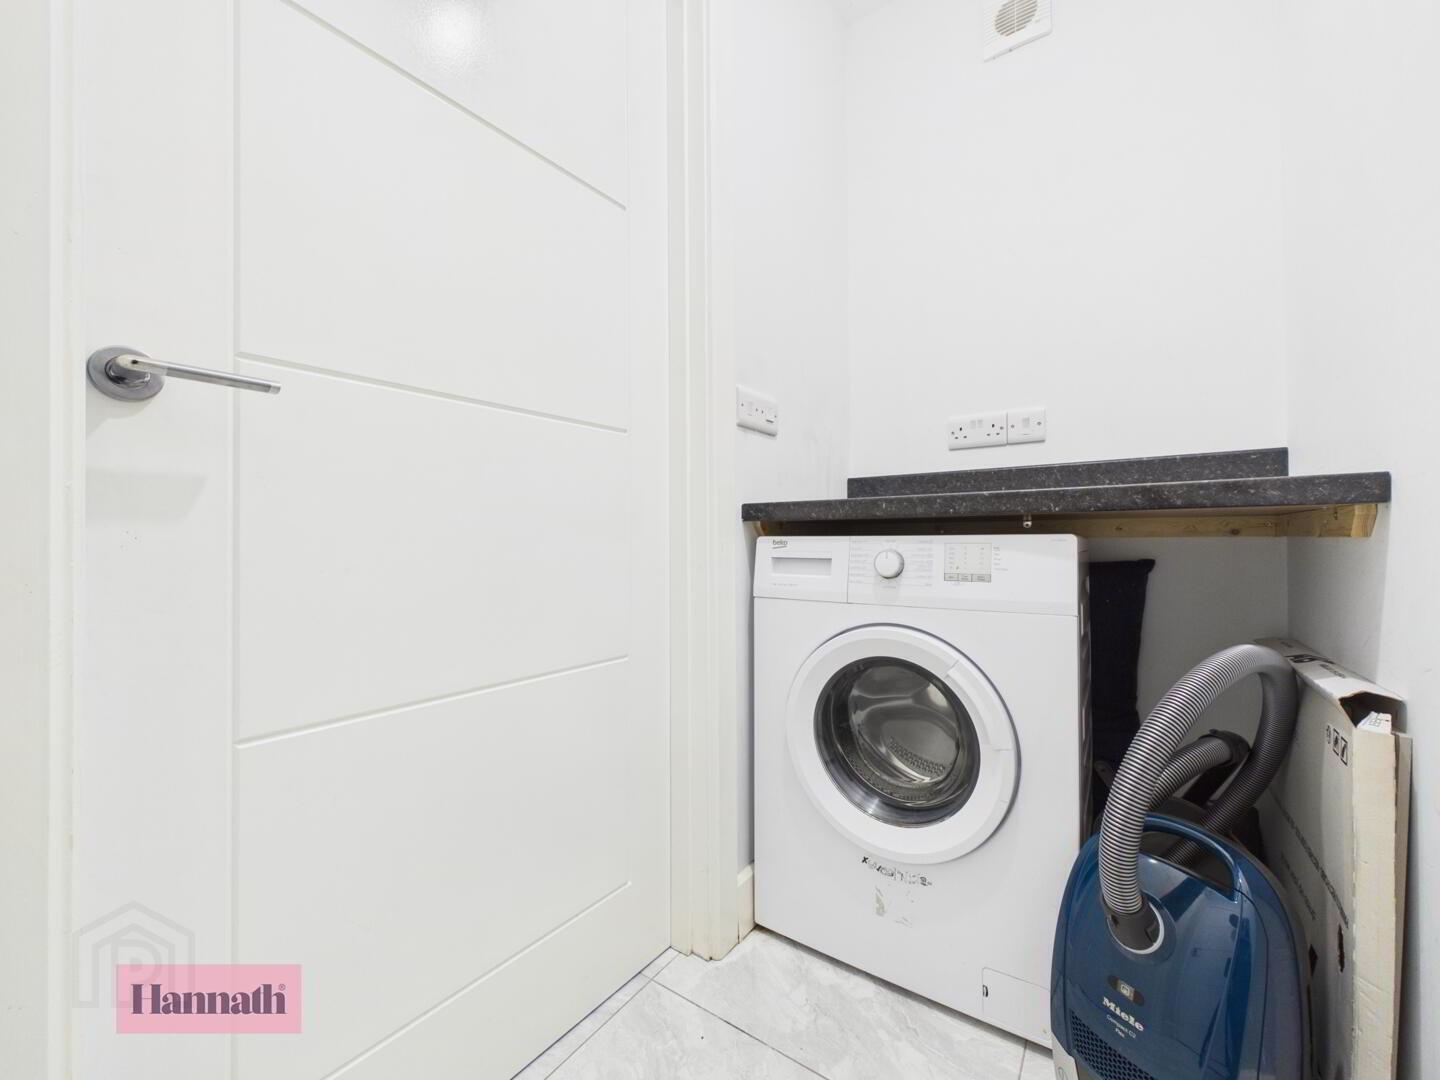
- Laundry Room 1.88 x 0.95 m
- This compact laundry room offers practical utility space with tiled flooring, white walls, and a fitted work surface above a washing machine, alongside space for other household appliances or storage.
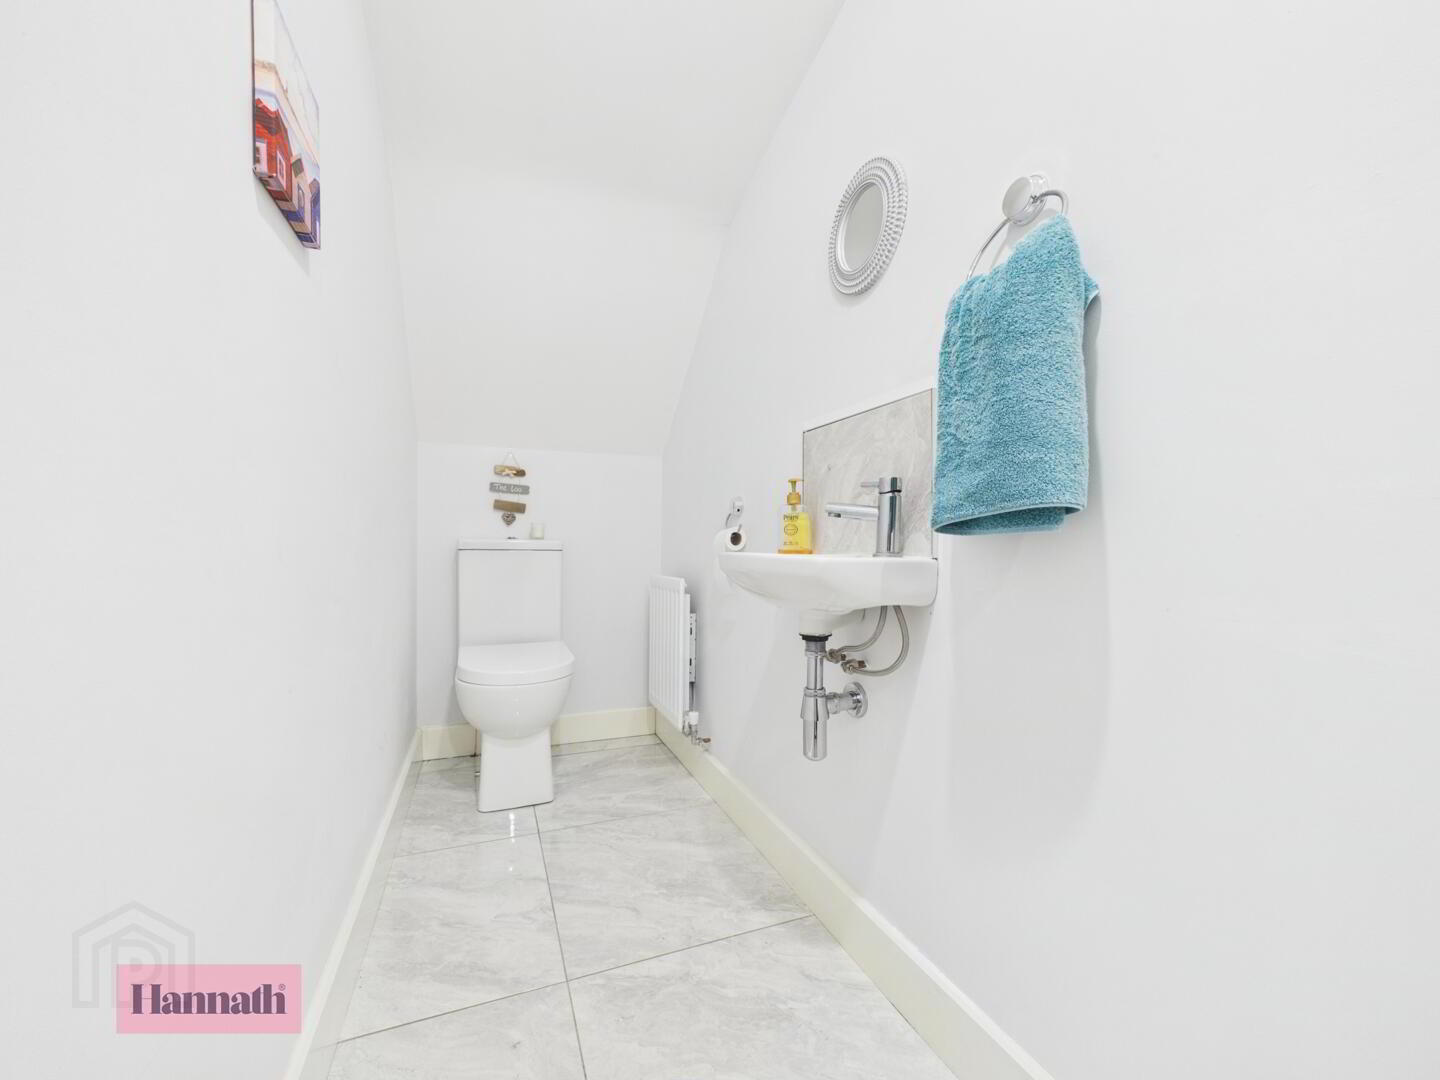
- WC 2.58 x 0.99 m
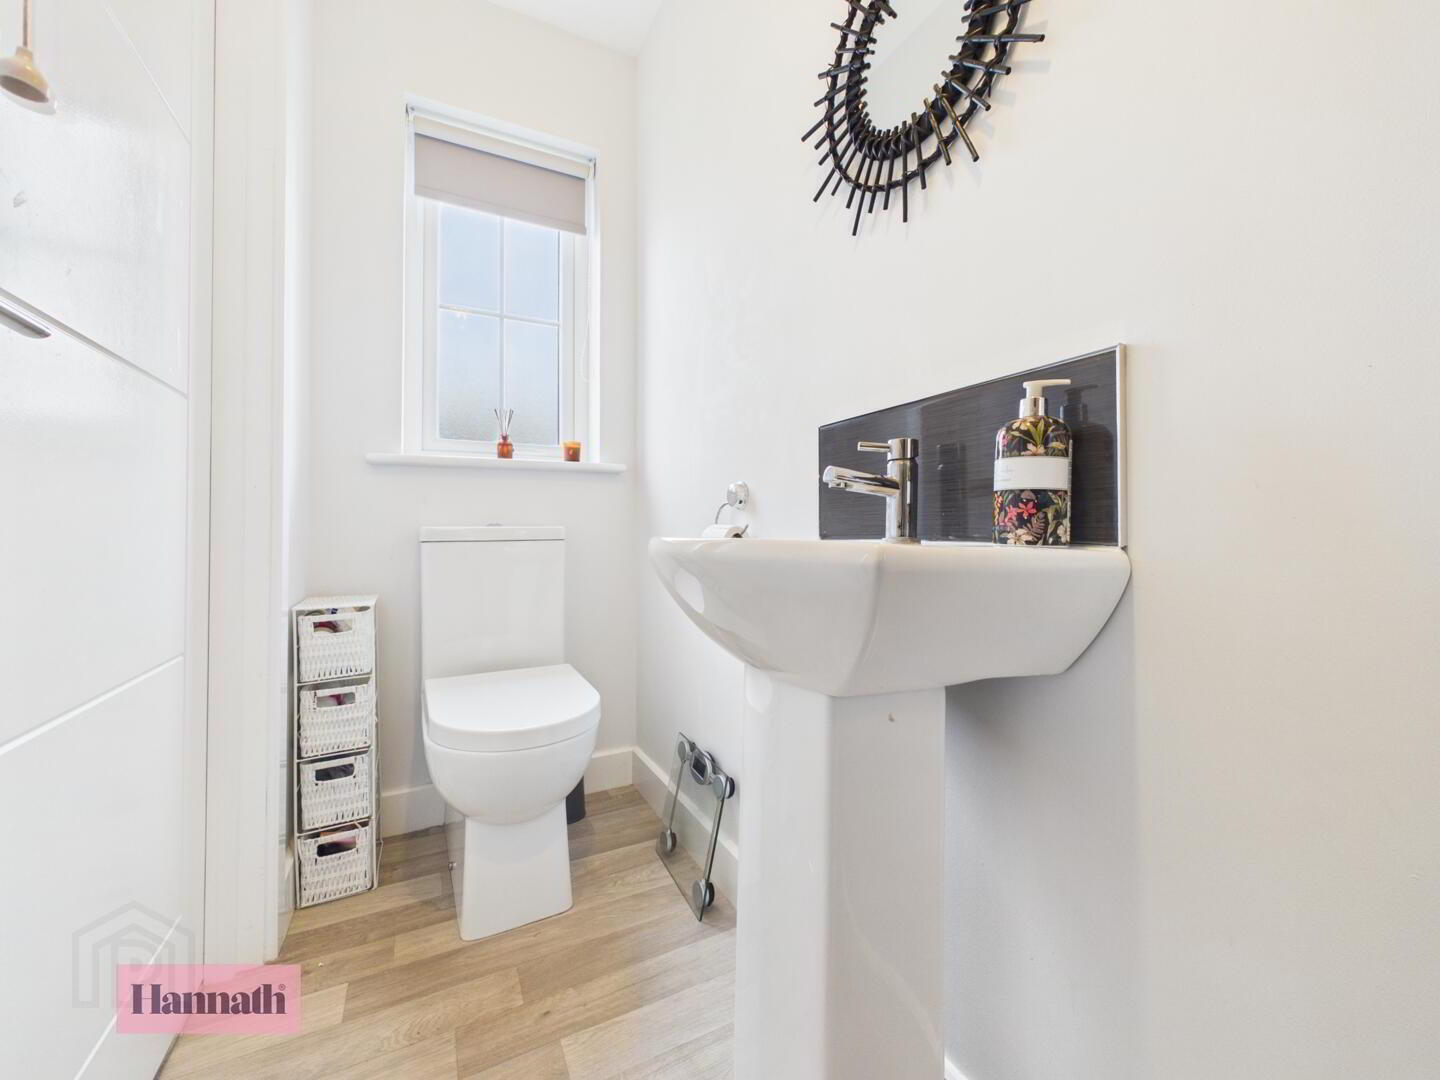
- A neat and modern WC, featuring tiled flooring and white walls, with a wall-mounted radiator, a toilet, and a small hand basin fitted beneath a mirror.
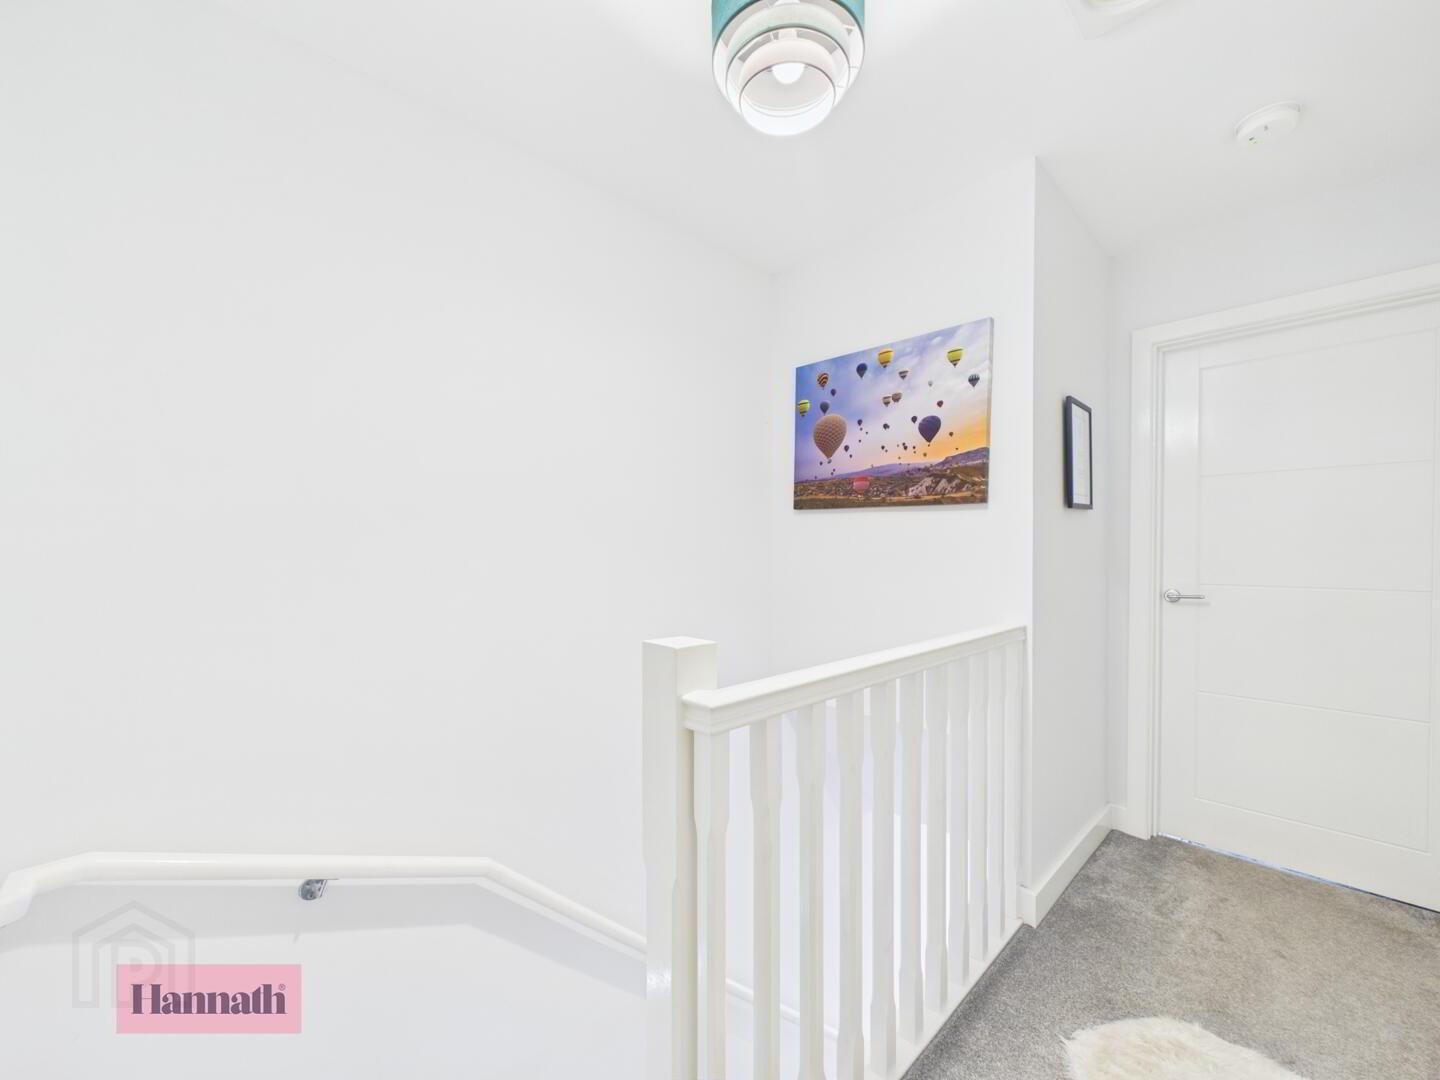
- Landing 3.13 x 1.07 m
- The landing provides access to the upstairs bedrooms and bathroom, with neutral carpeting and white walls enhancing the light and spacious feel of this upper floor area.
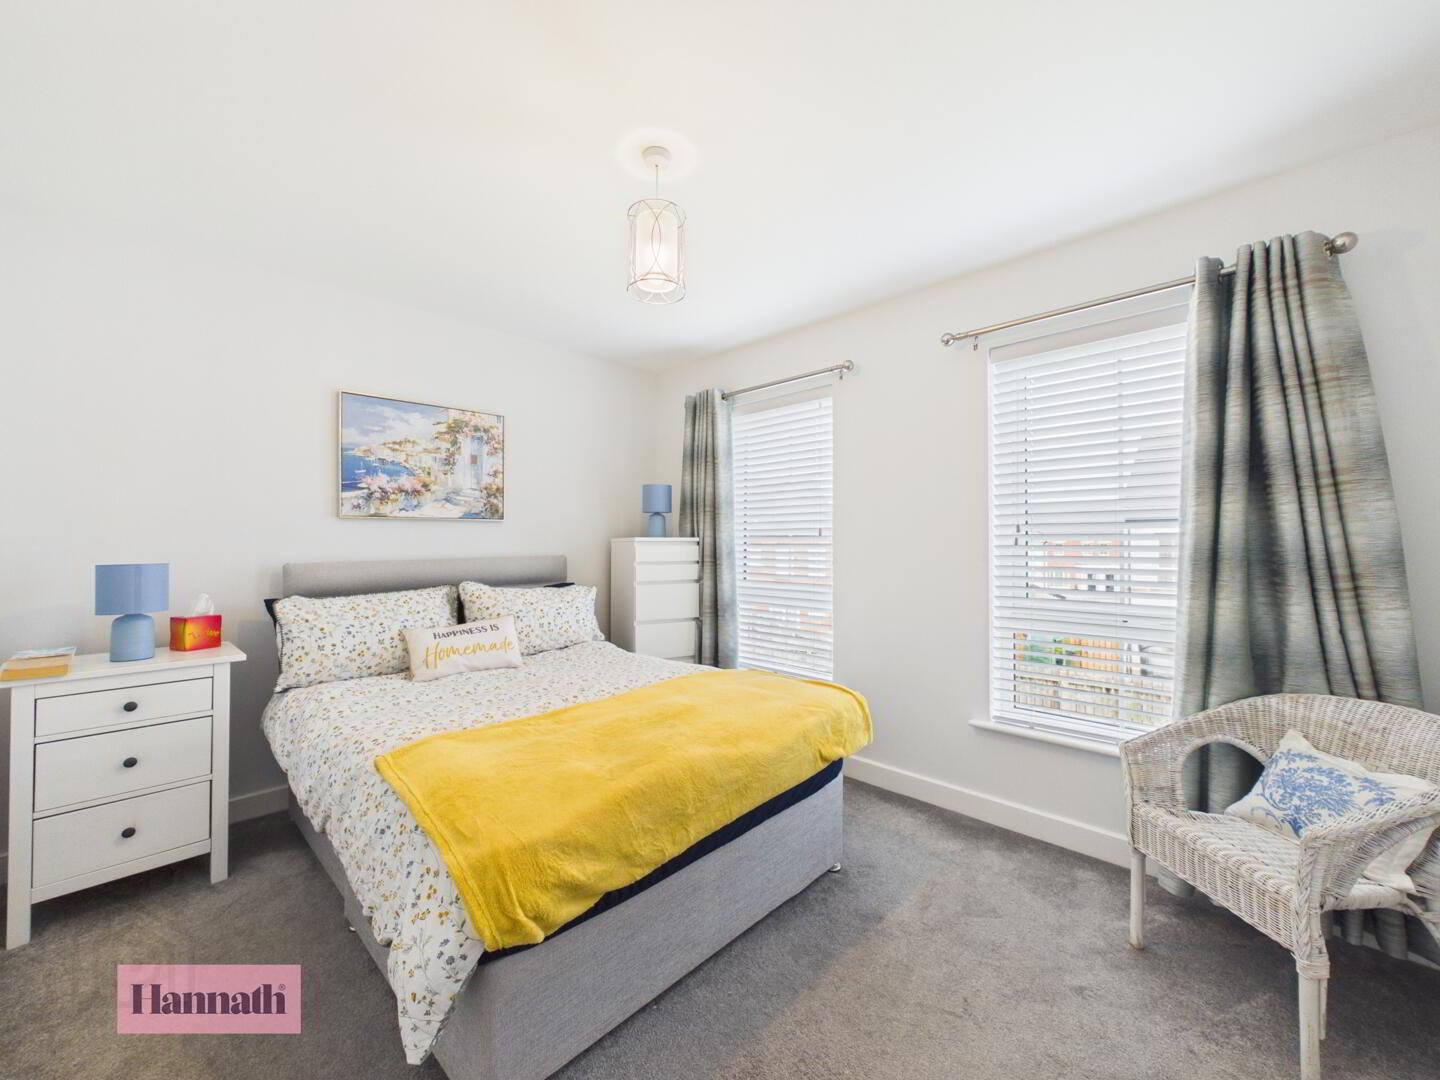
- Master Bedroom 3.00 x 3.63 m
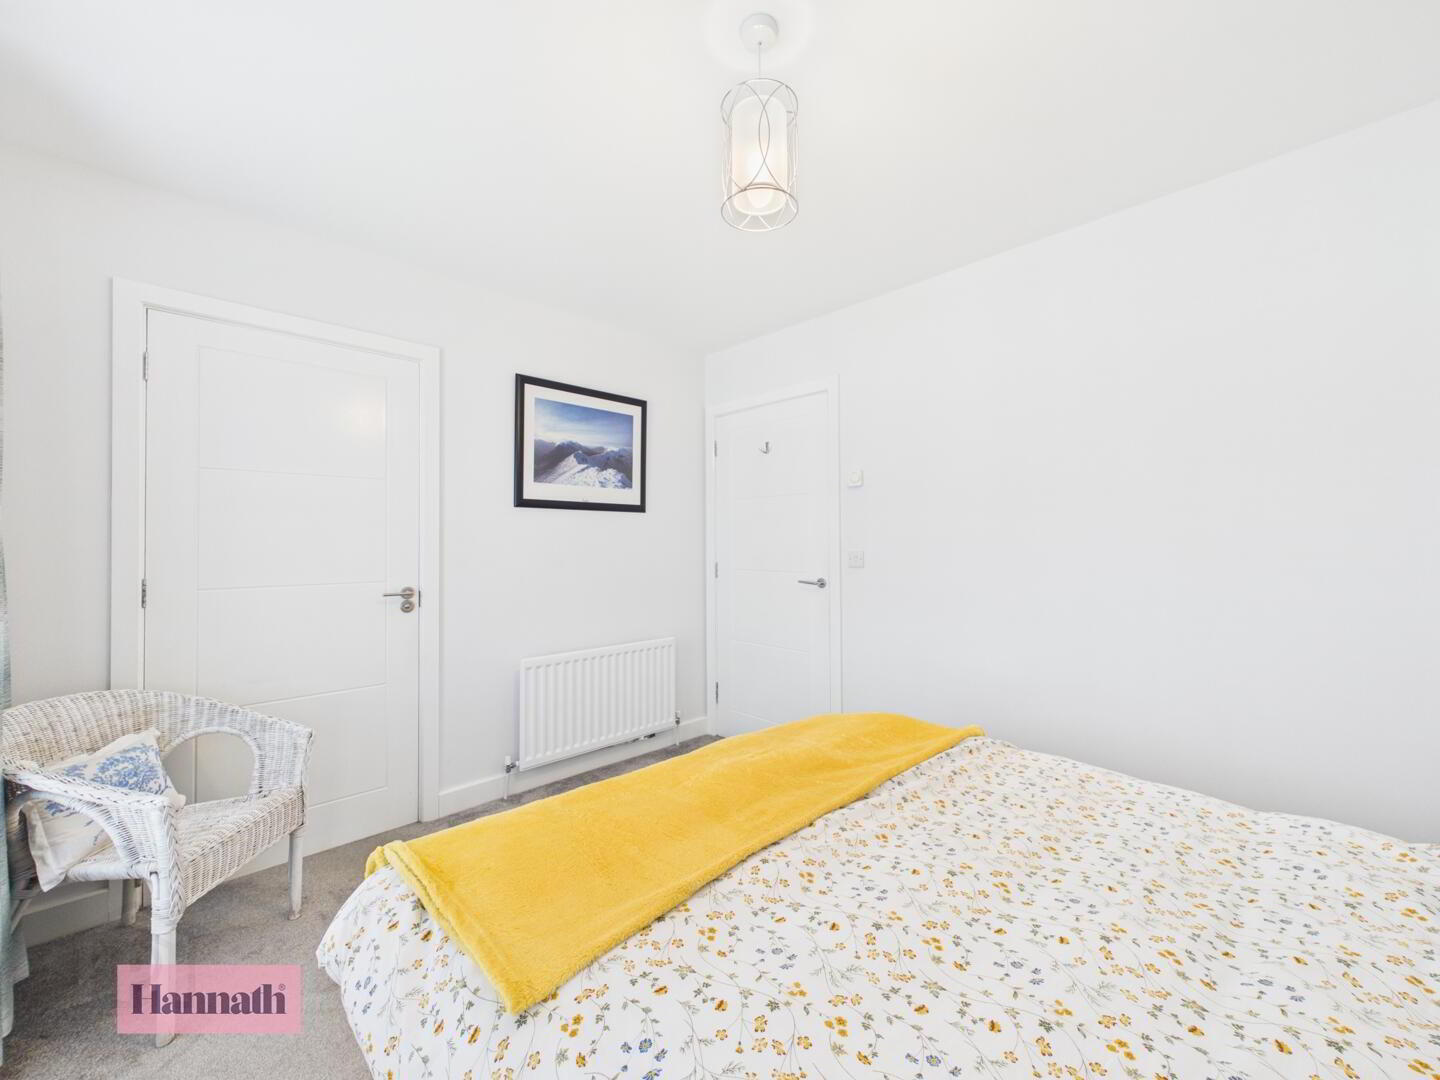
- The master bedroom is a generously sized room with two large windows, filling the space with natural light. It features soft grey carpet and white walls, offering a calm and restful atmosphere. This room benefits from an en-suite shower room for added privacy and convenience.
- En-Suite 3.01 x 0.92 m
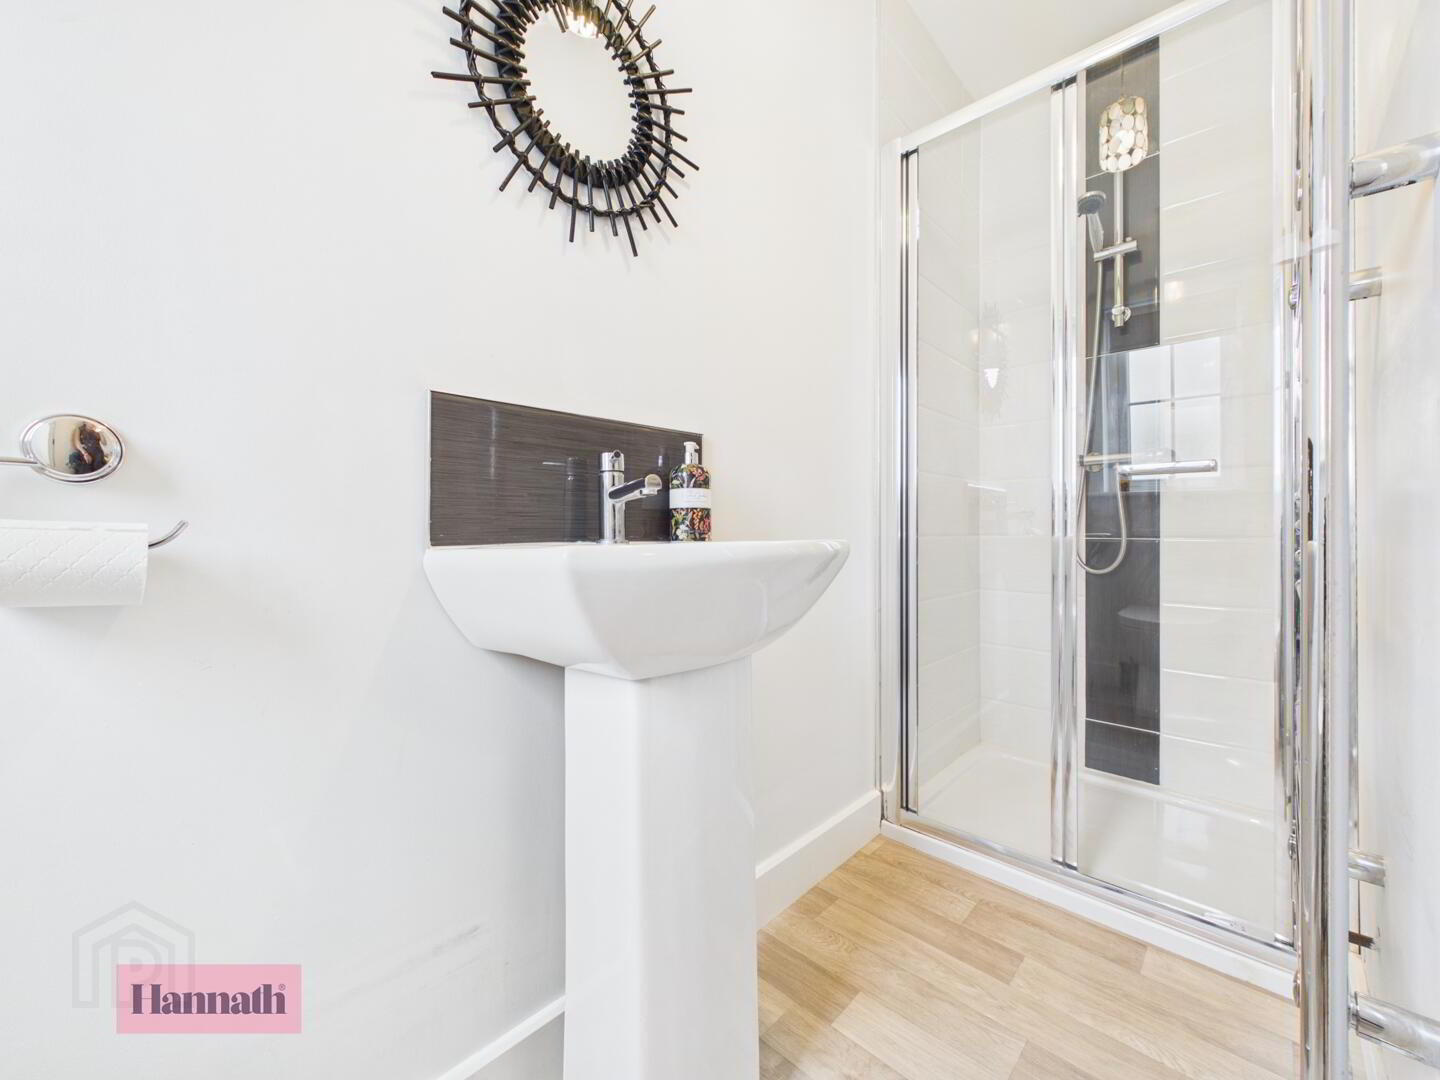
- The en-suite shower room is modern and light, featuring a walk-in shower with glass doors, a pedestal sink, and a toilet. Neutral tiling and wood-style flooring complete the contemporary look.
- Bedroom Two 3.77 x 2.37 m
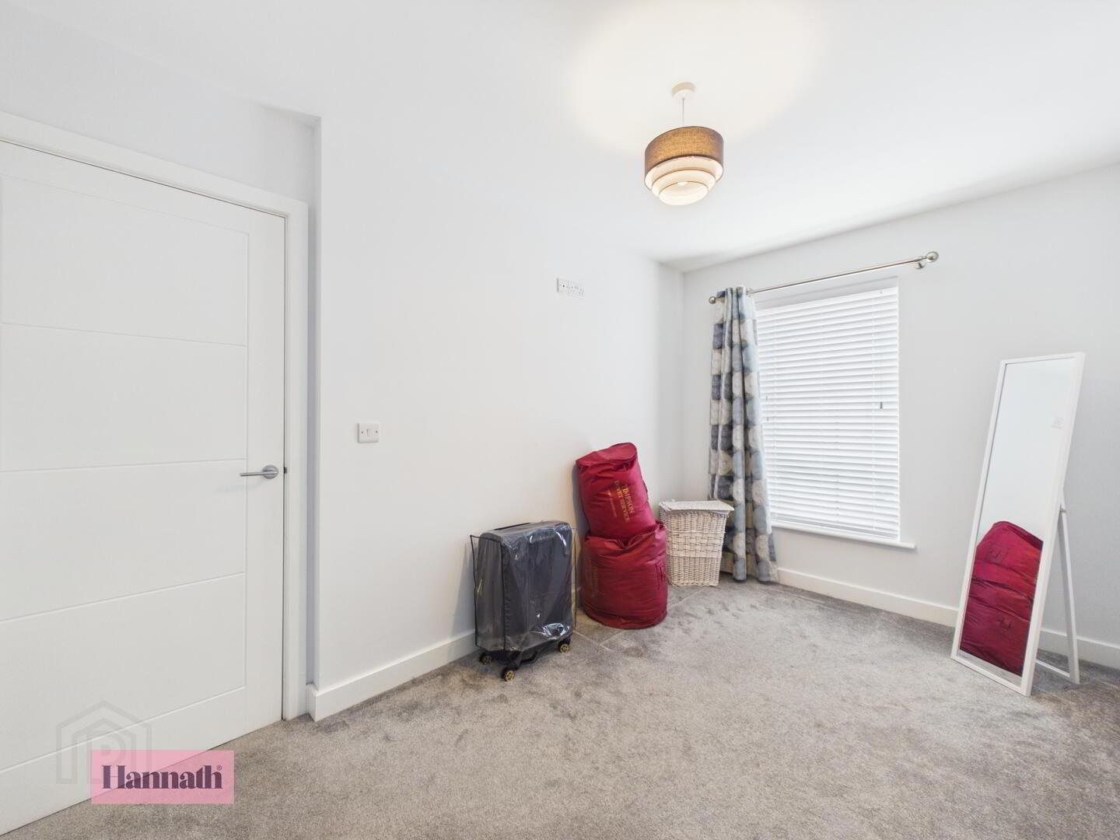
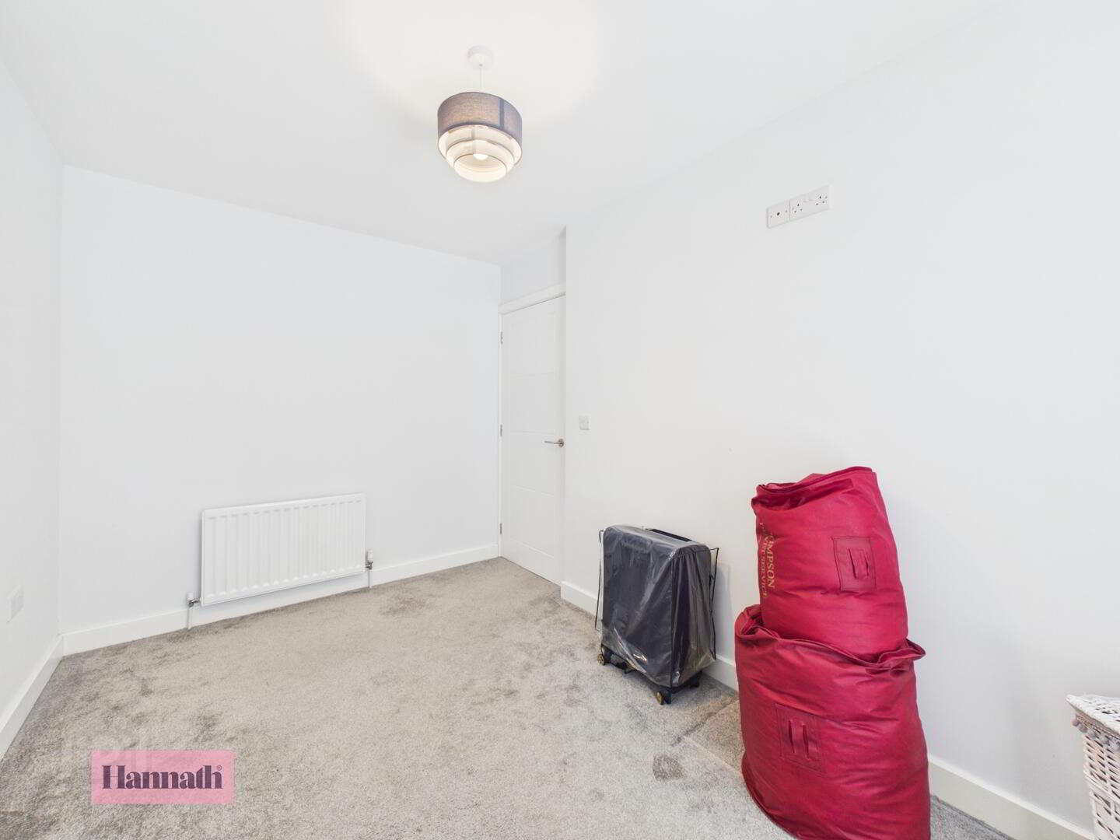
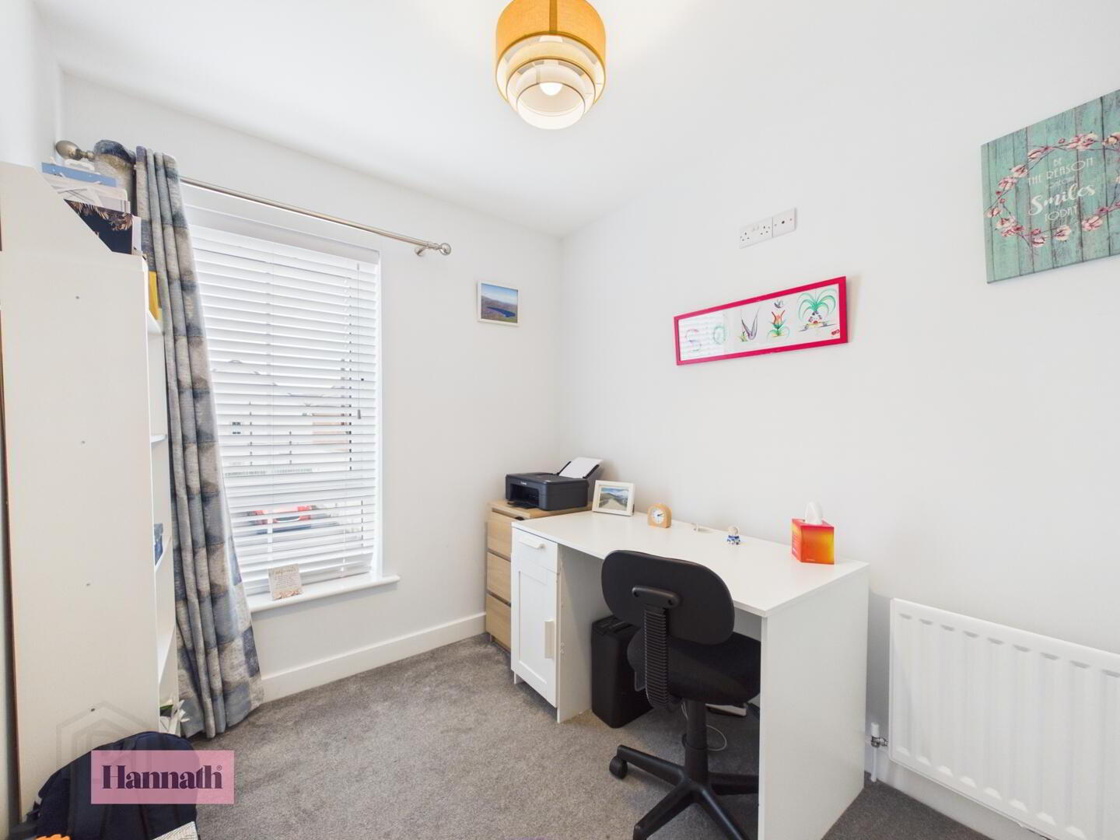
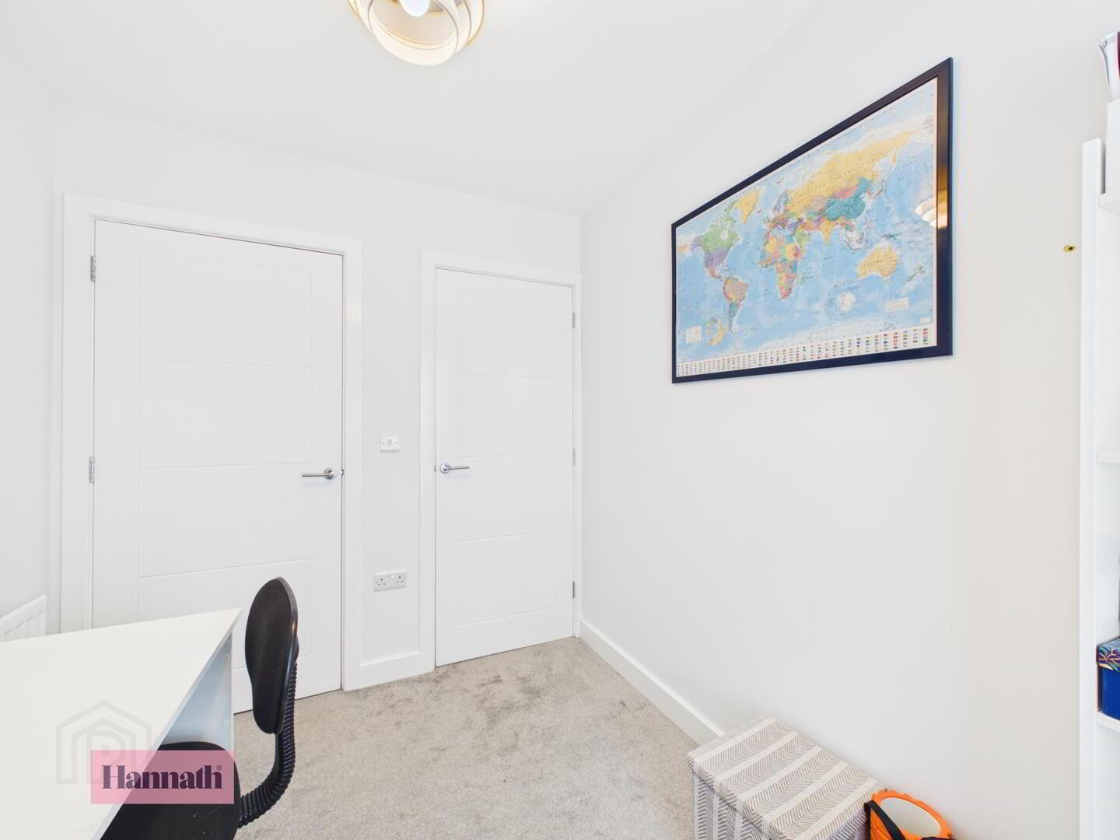
- Bedroom Two is a well-proportioned room with a window providing natural light. It has a neutral carpet and white walls, suitable for a variety of uses including as a bedroom or home office.
- Bedroom Three 2.68 x 2.18 m
- Bedroom Three is a smaller bedroom, brightened by a window and finished with neutral carpeting and white walls, ideal for use as a guest room or study.
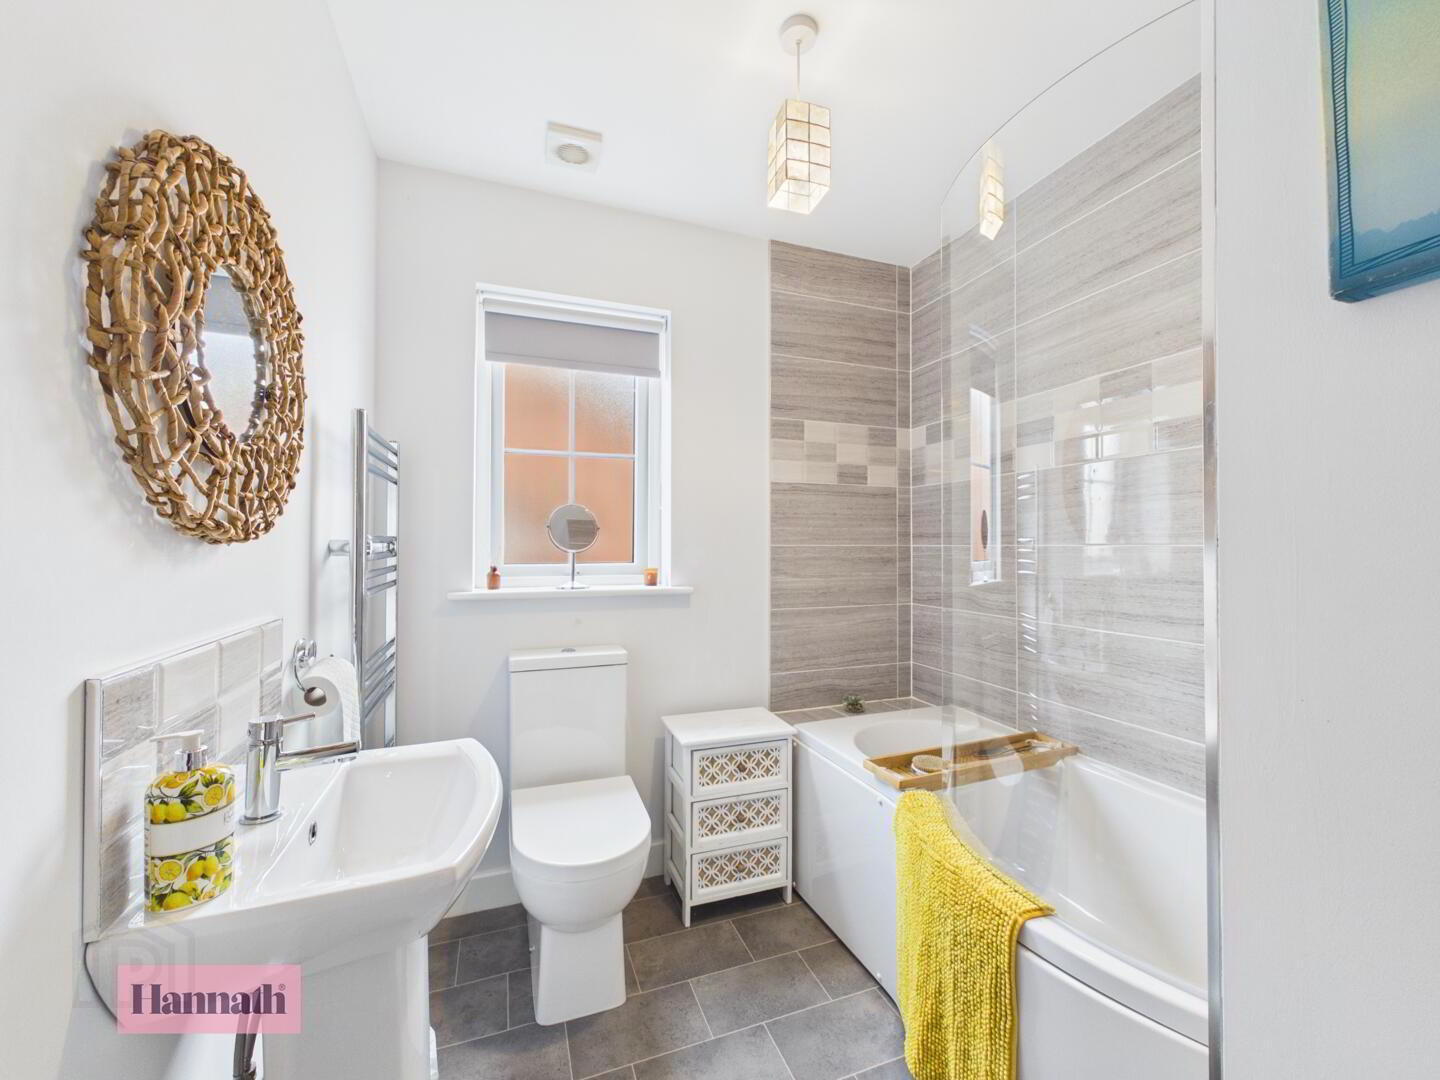
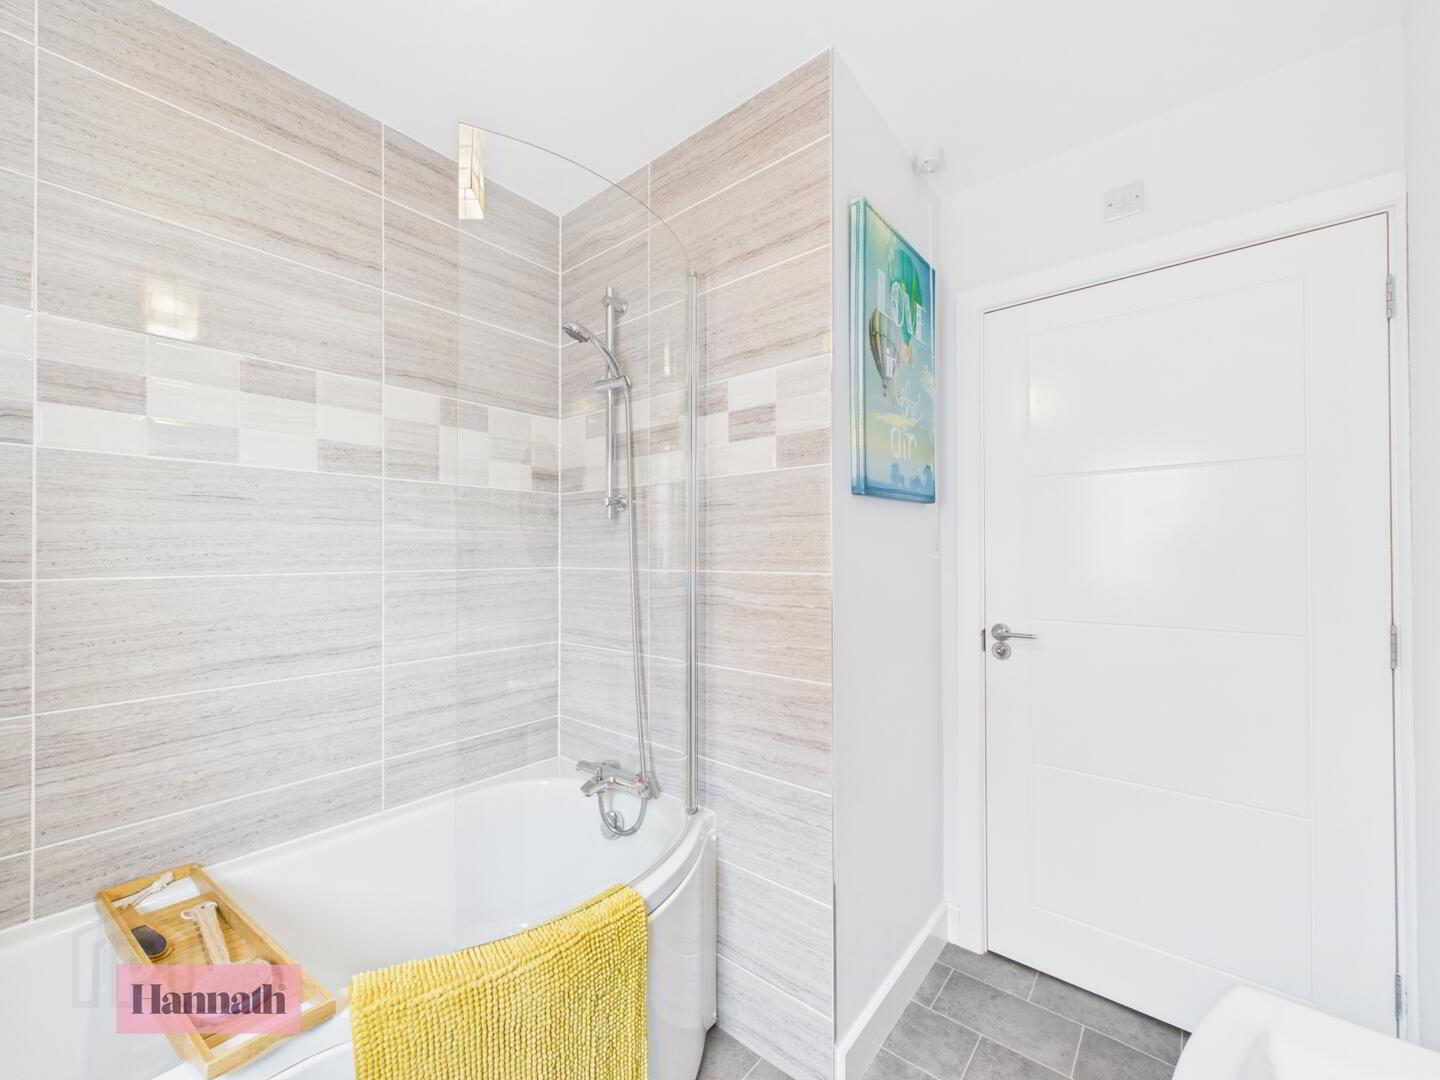
- Bathroom 2.05 x 1.73 m
- A family bathroom finished in neutral tones, featuring a white bath with overhead shower and screen, a white sink, and a toilet. The tiled walls and floor add a contemporary, easy-care finish.
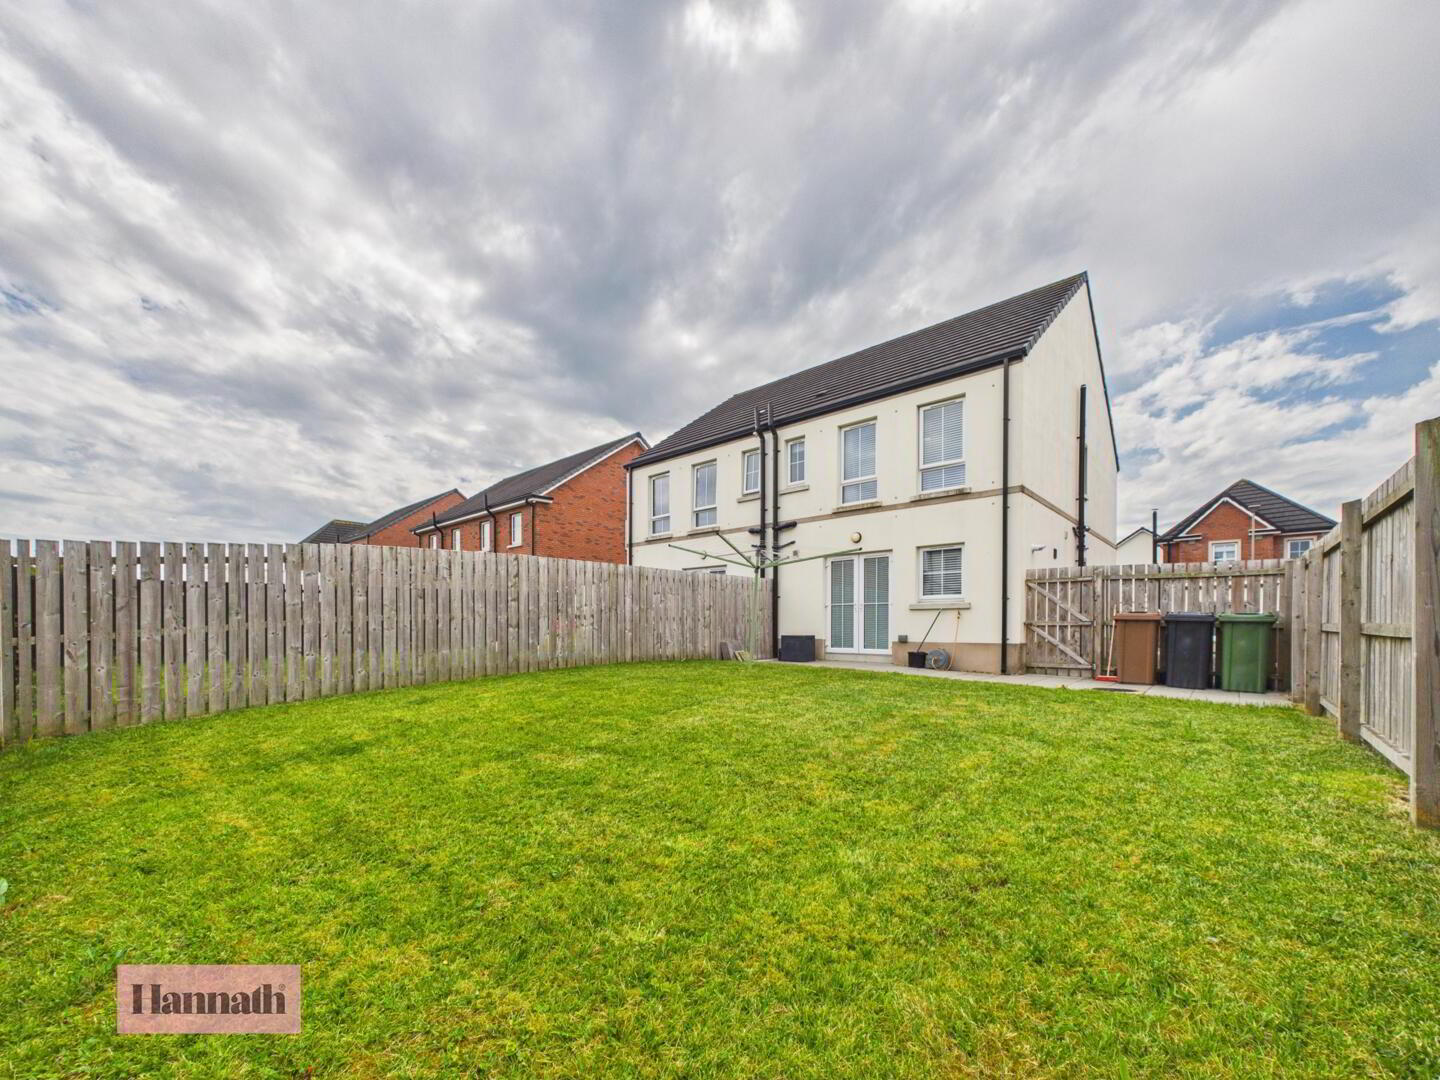
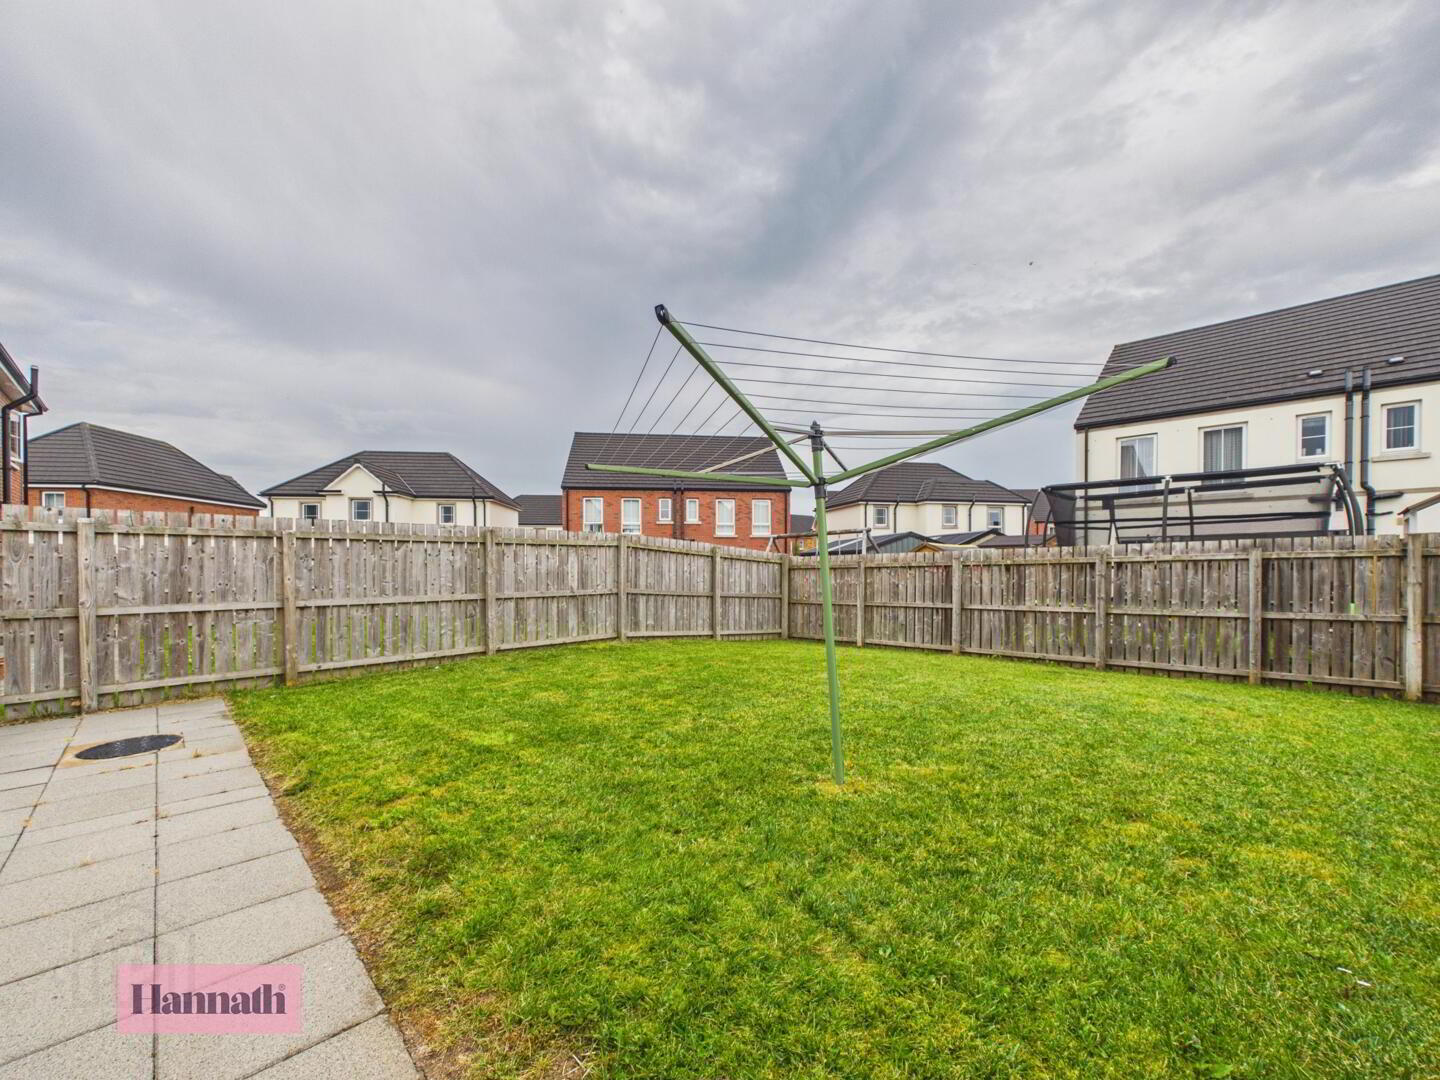
- Rear Garden
- The rear garden is a well-sized, enclosed outdoor space with a lawn and paved patio area. It offers a private setting ideal for outdoor dining, relaxing, or gardening activities.