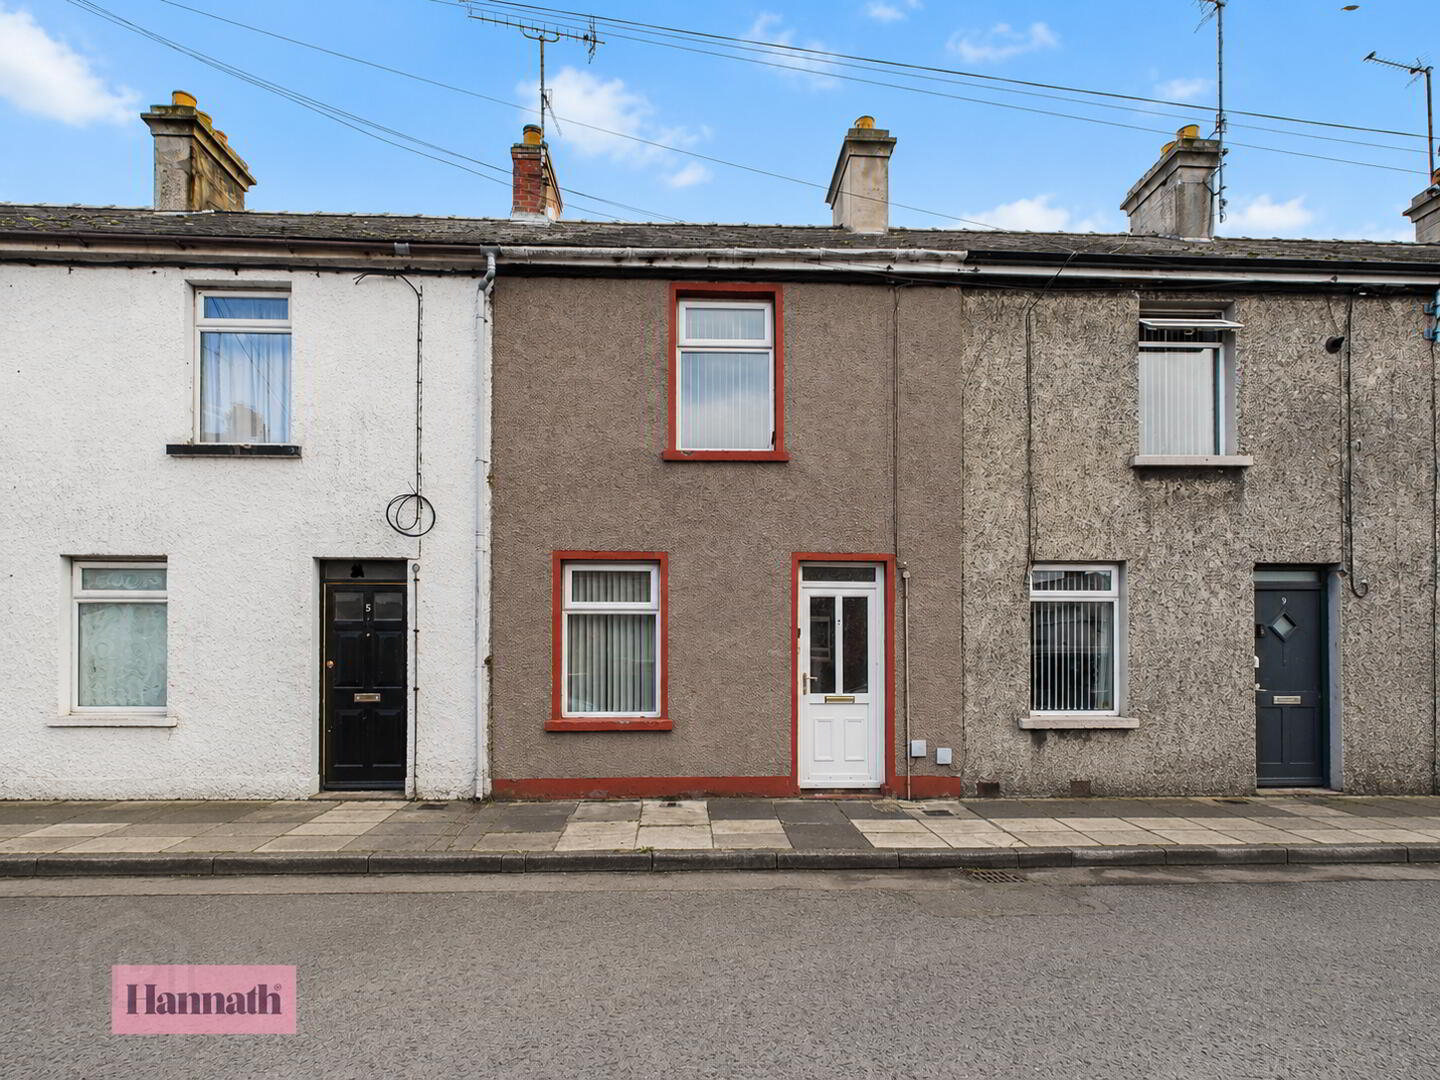
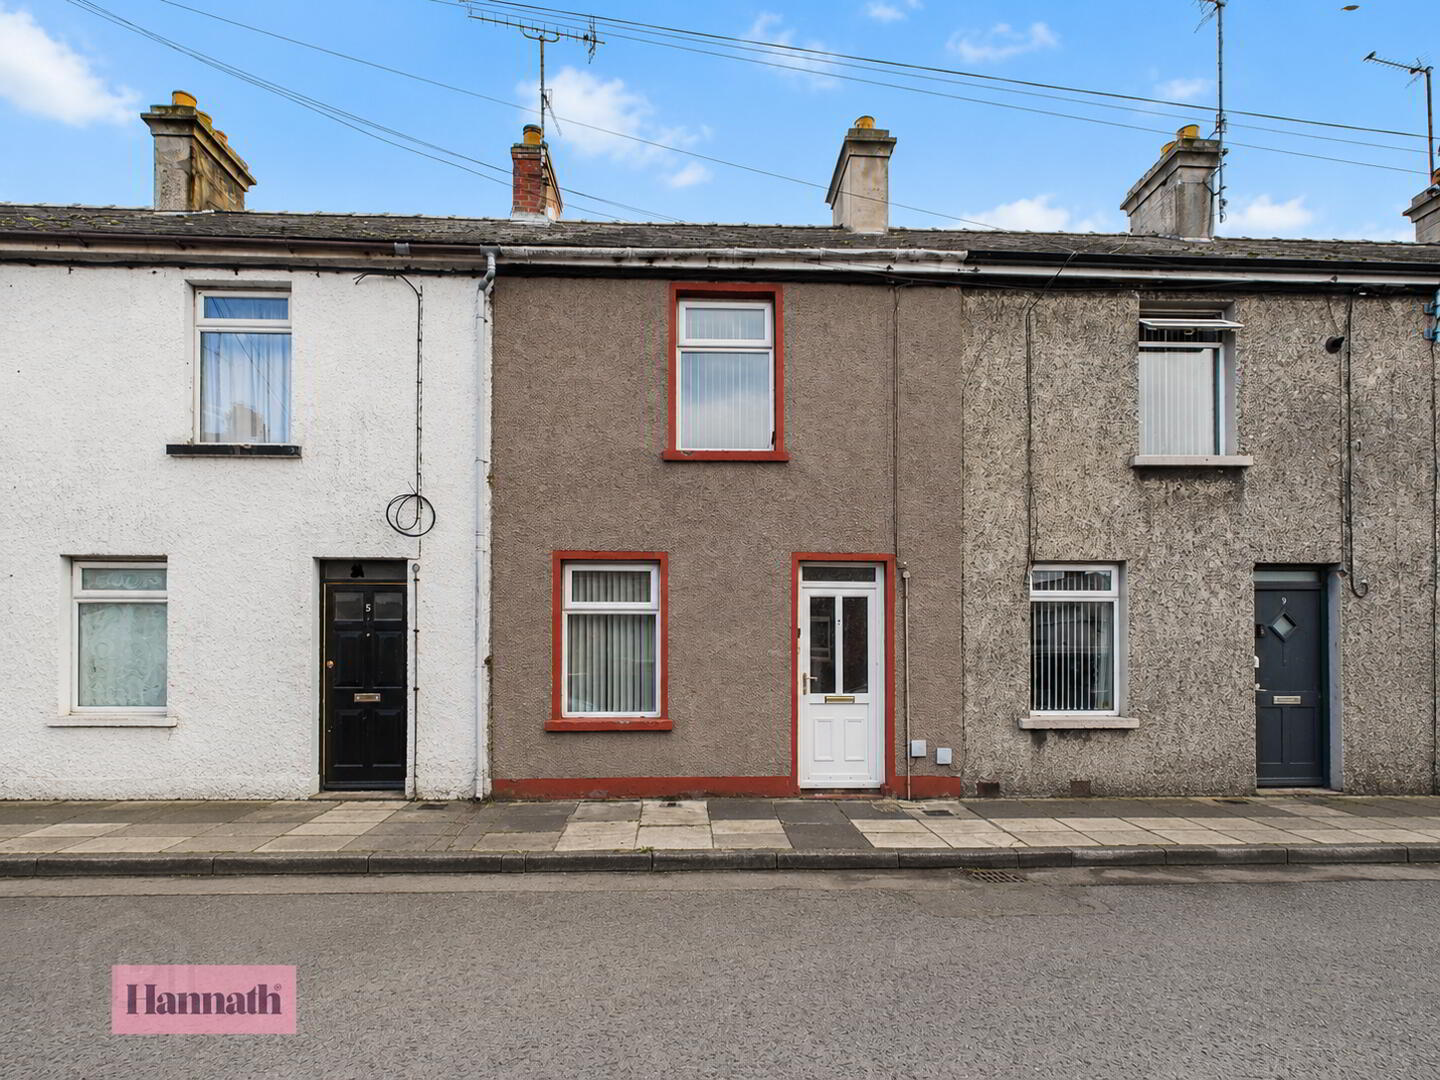
Hannath welcome to the market this well presented 2 bedroom mid-terrace property located in a popular location. This property is an ideal purchase for investors or first time buyers. Within walking distance to Portadown town centre, this two-bedroom property boasts many features such as spacious lounge, two well proportioned bedrooms, fitted kitchen with wall and base level units and a three piece bathroom suite.
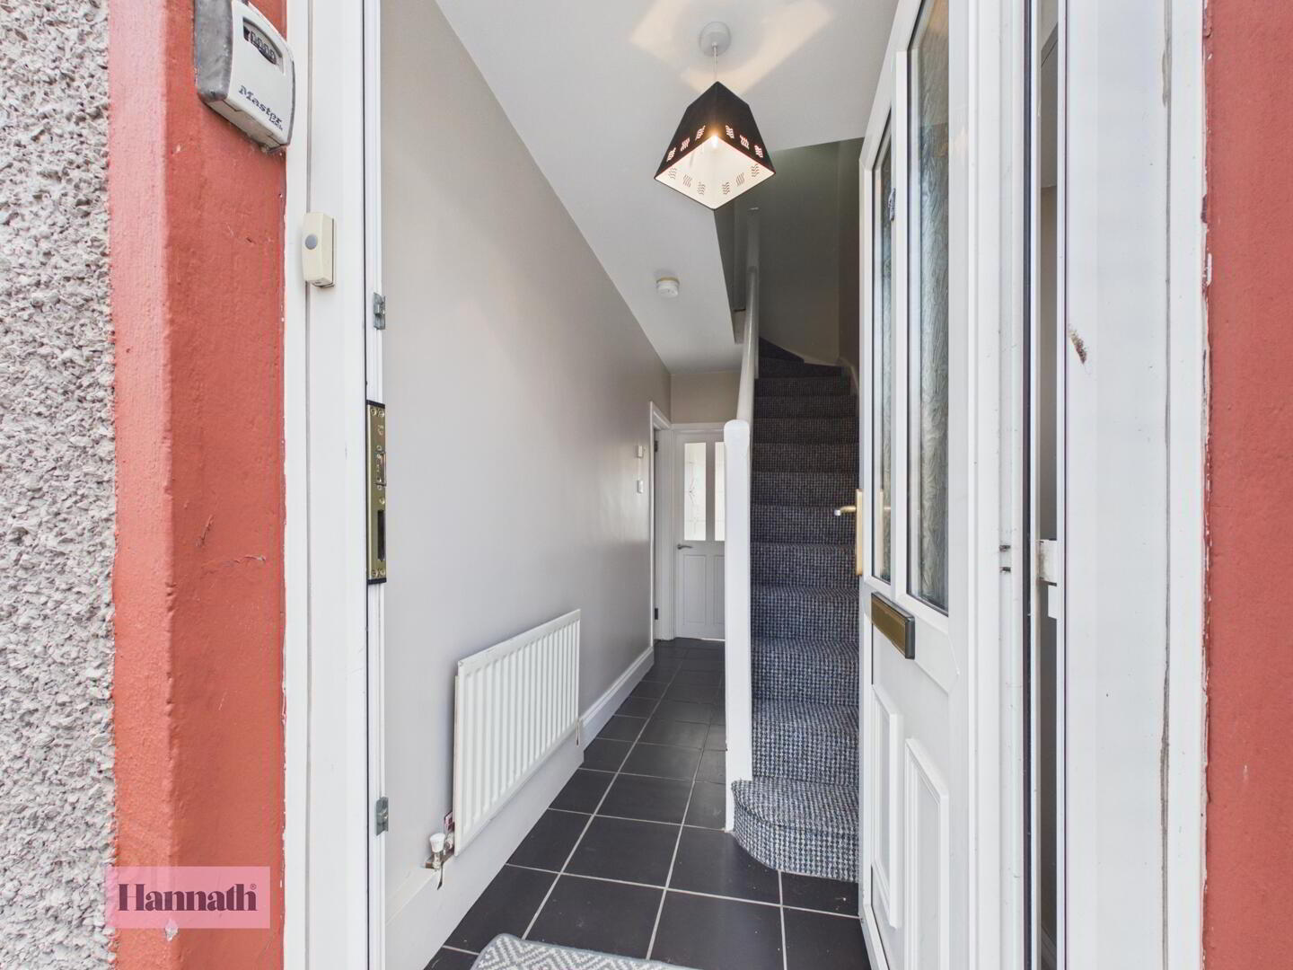
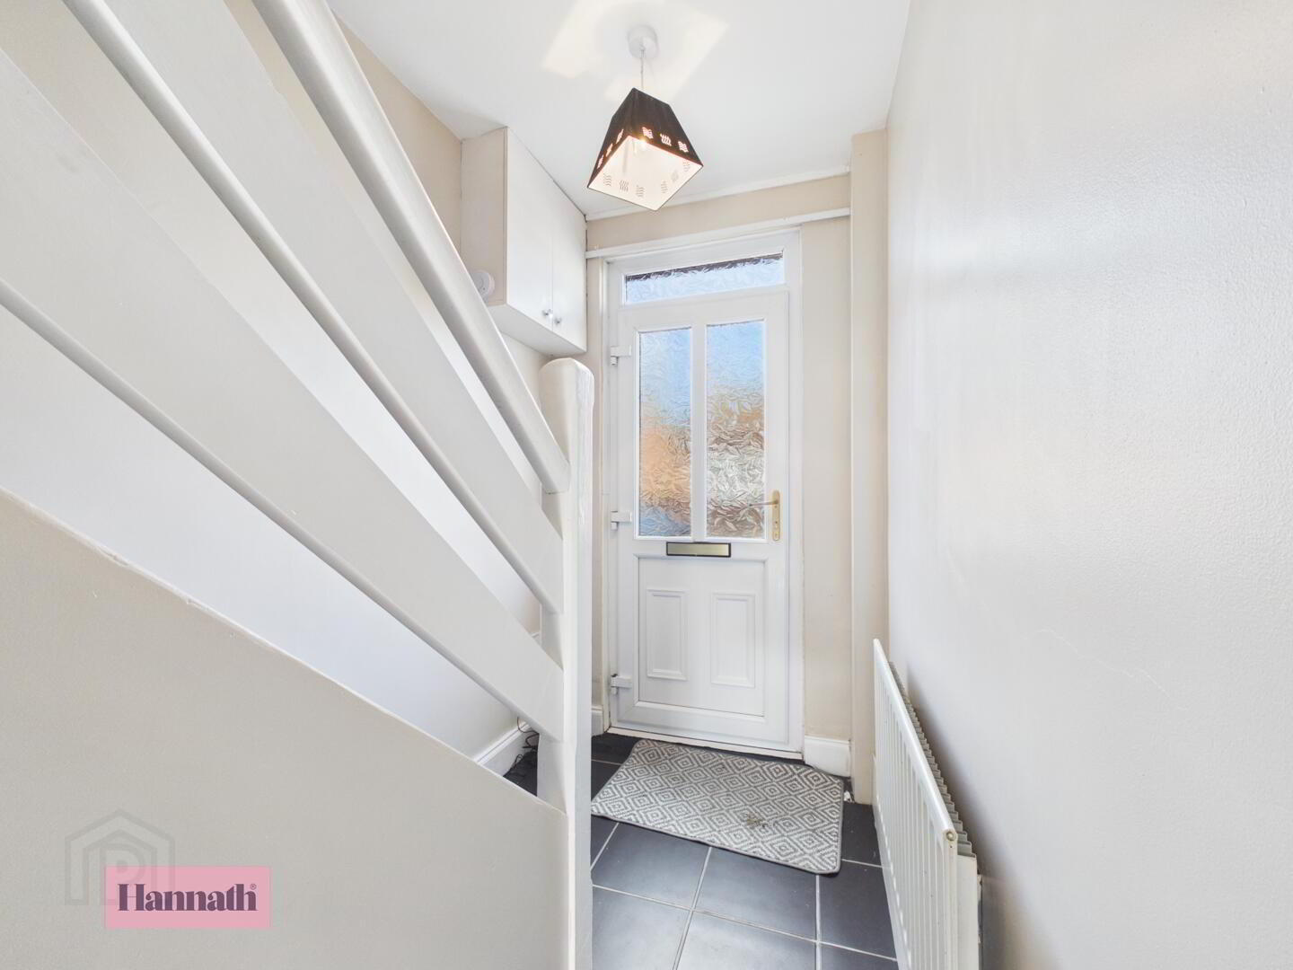
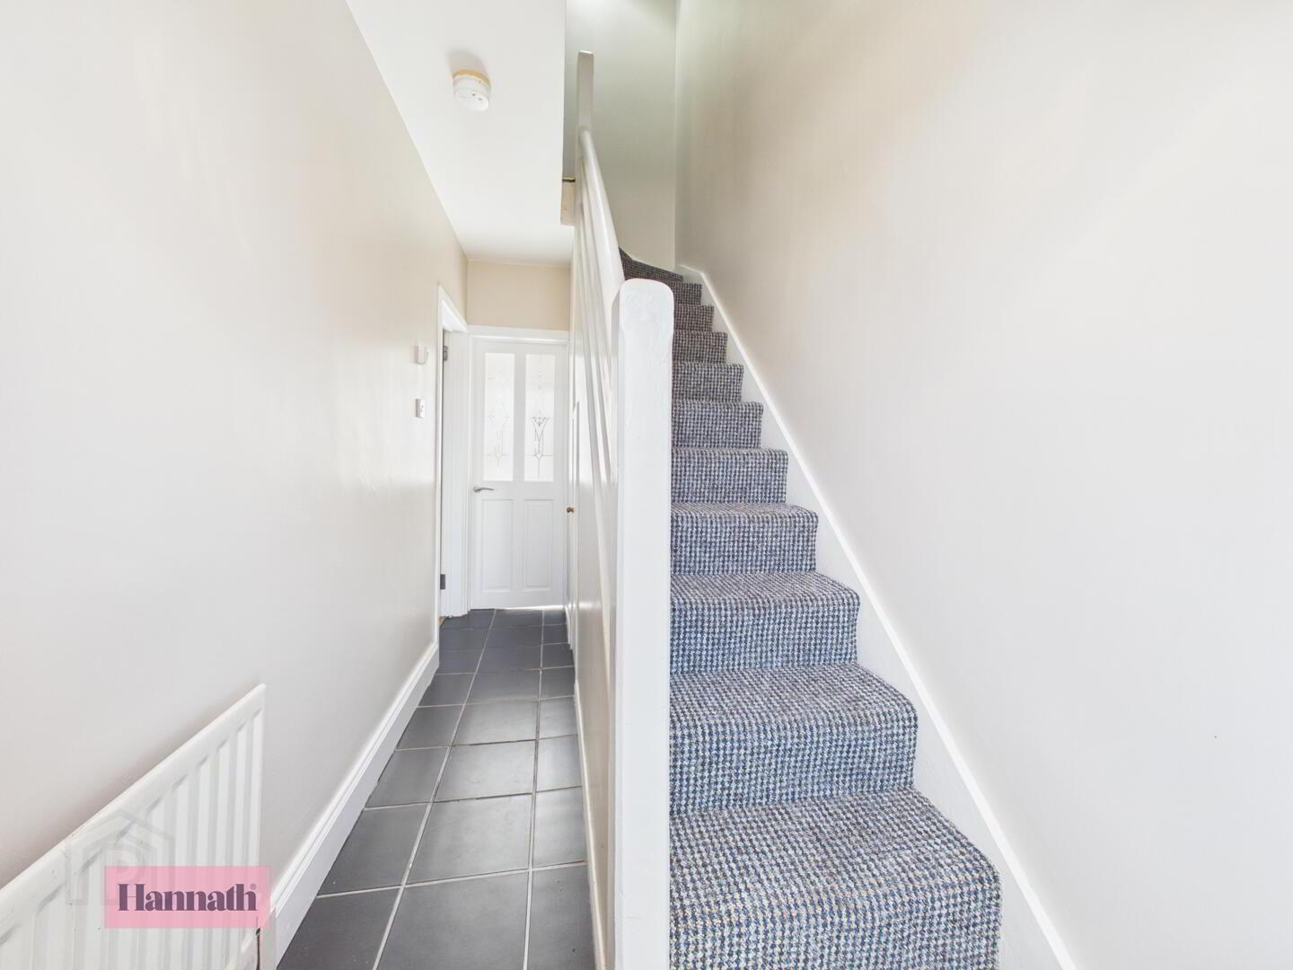
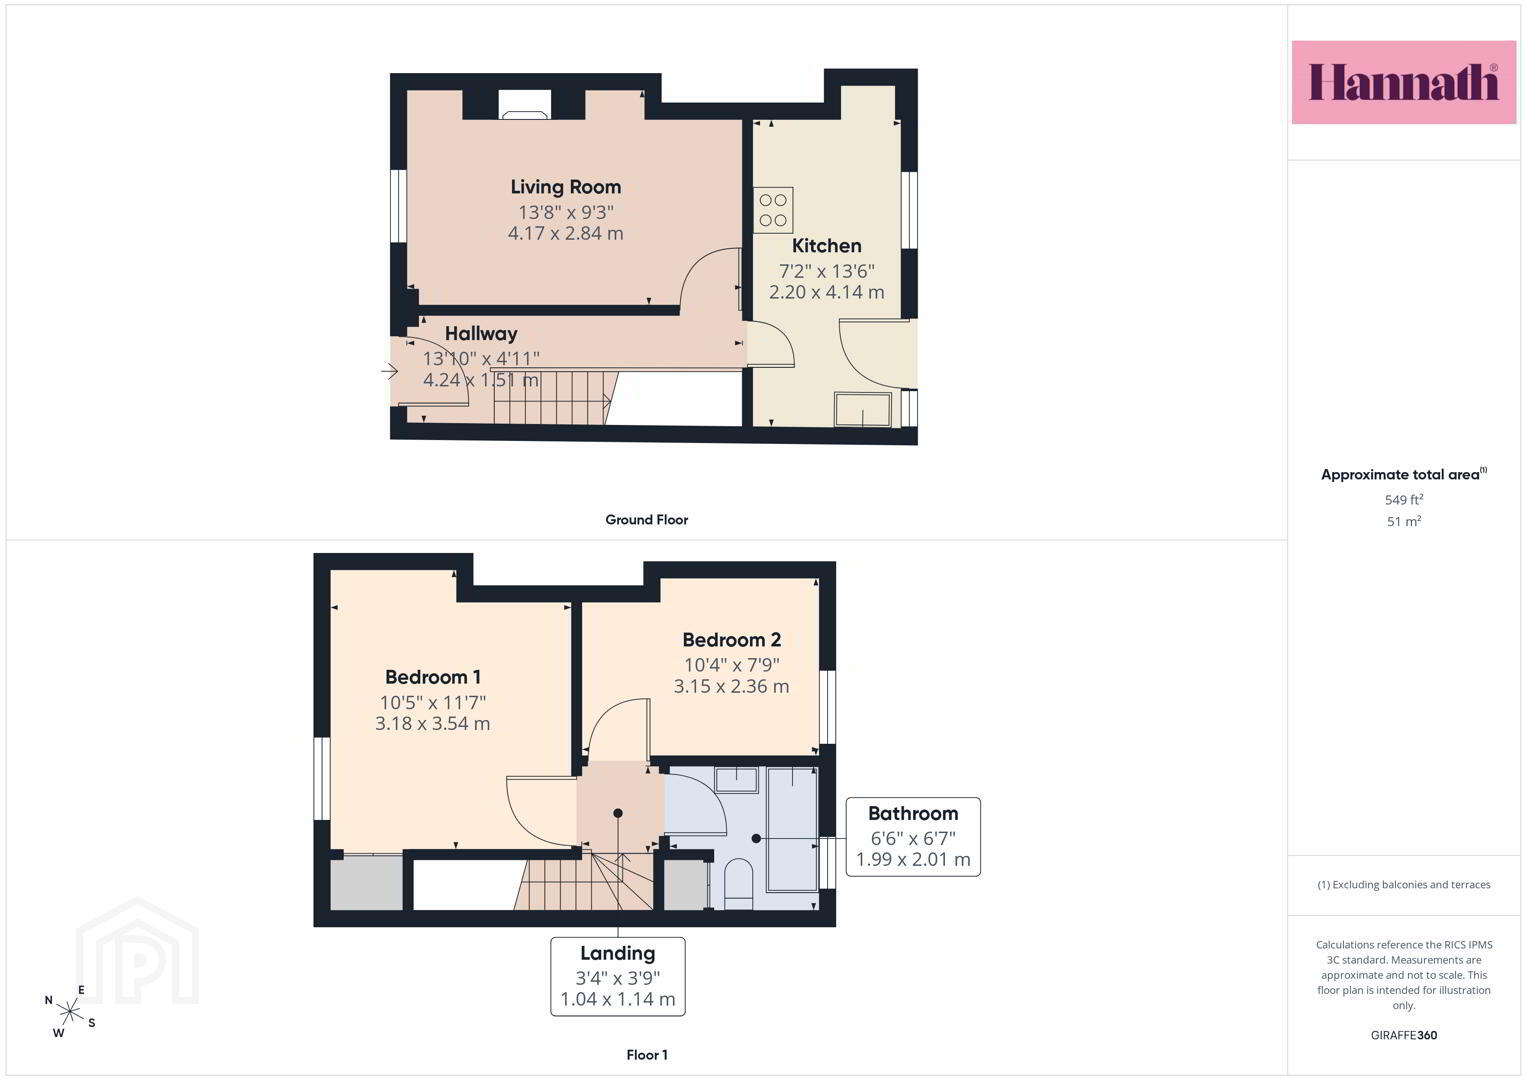
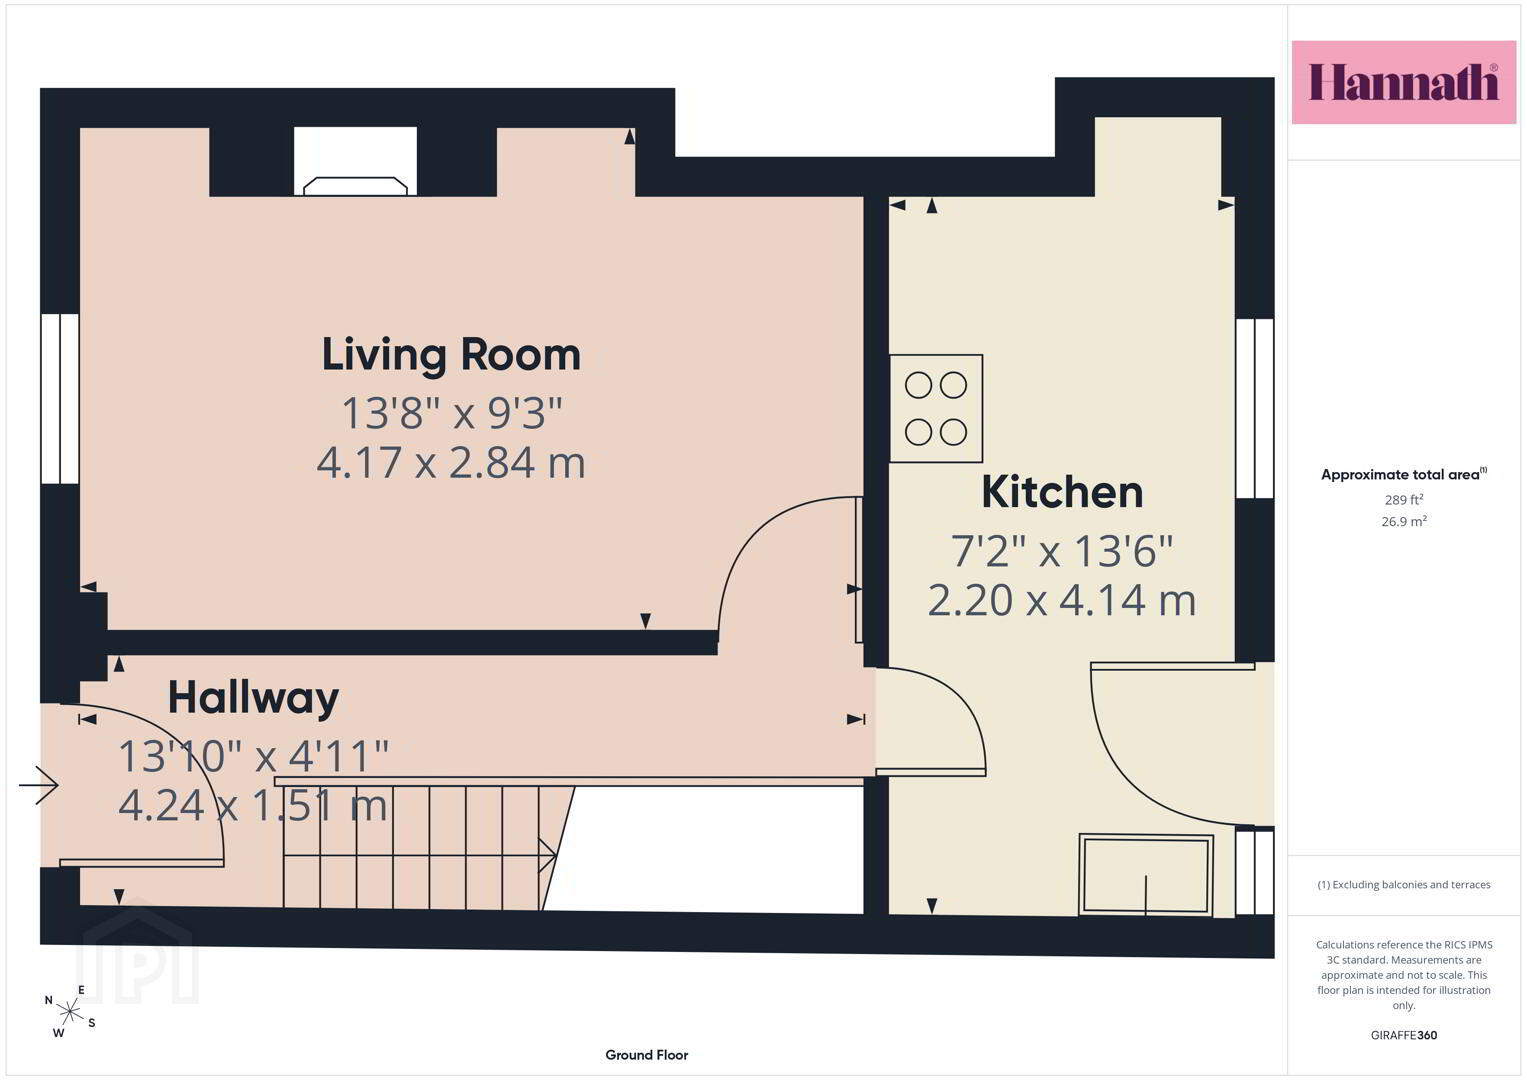
- Hallway 4.24 x 1.51 m
- The hallway welcomes you with a sleek black tiled floor and neutral walls, creating a bright and airy entrance. It features a staircase with a light grey carpet ascending to the first floor, and a radiator neatly positioned along one wall, enhancing the space's warmth and comfort.
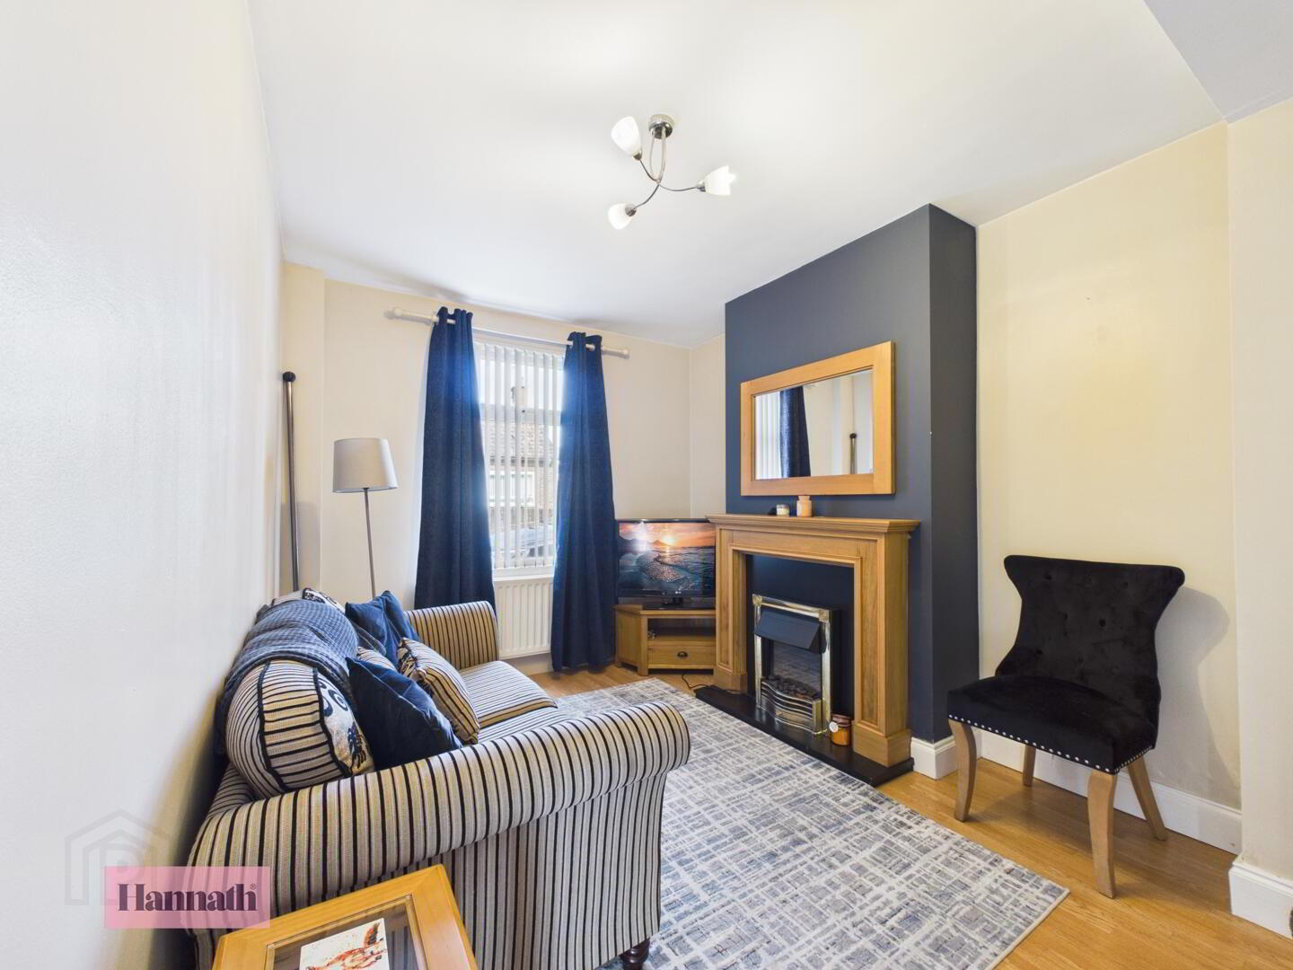
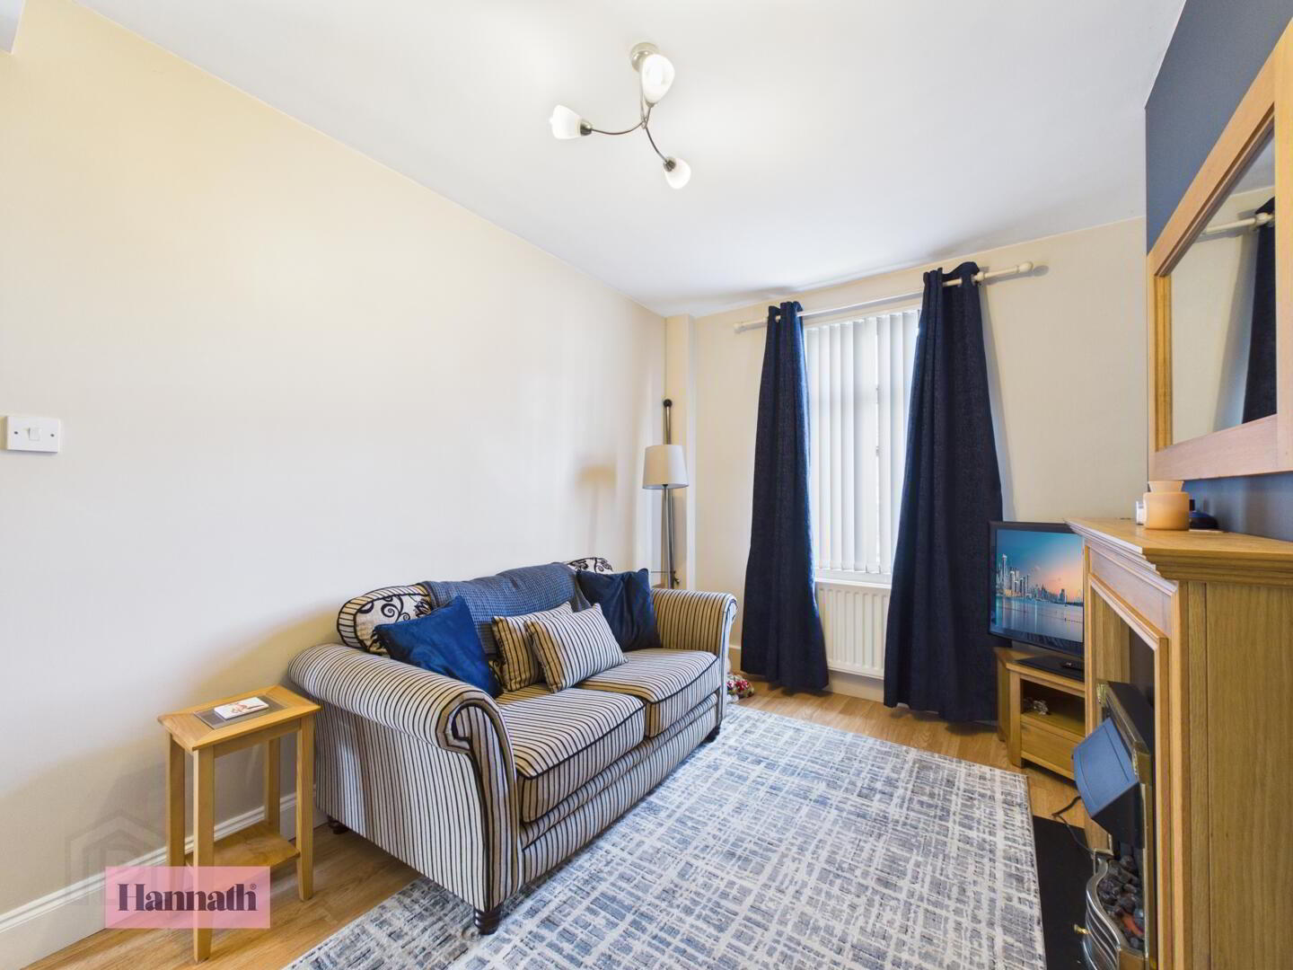
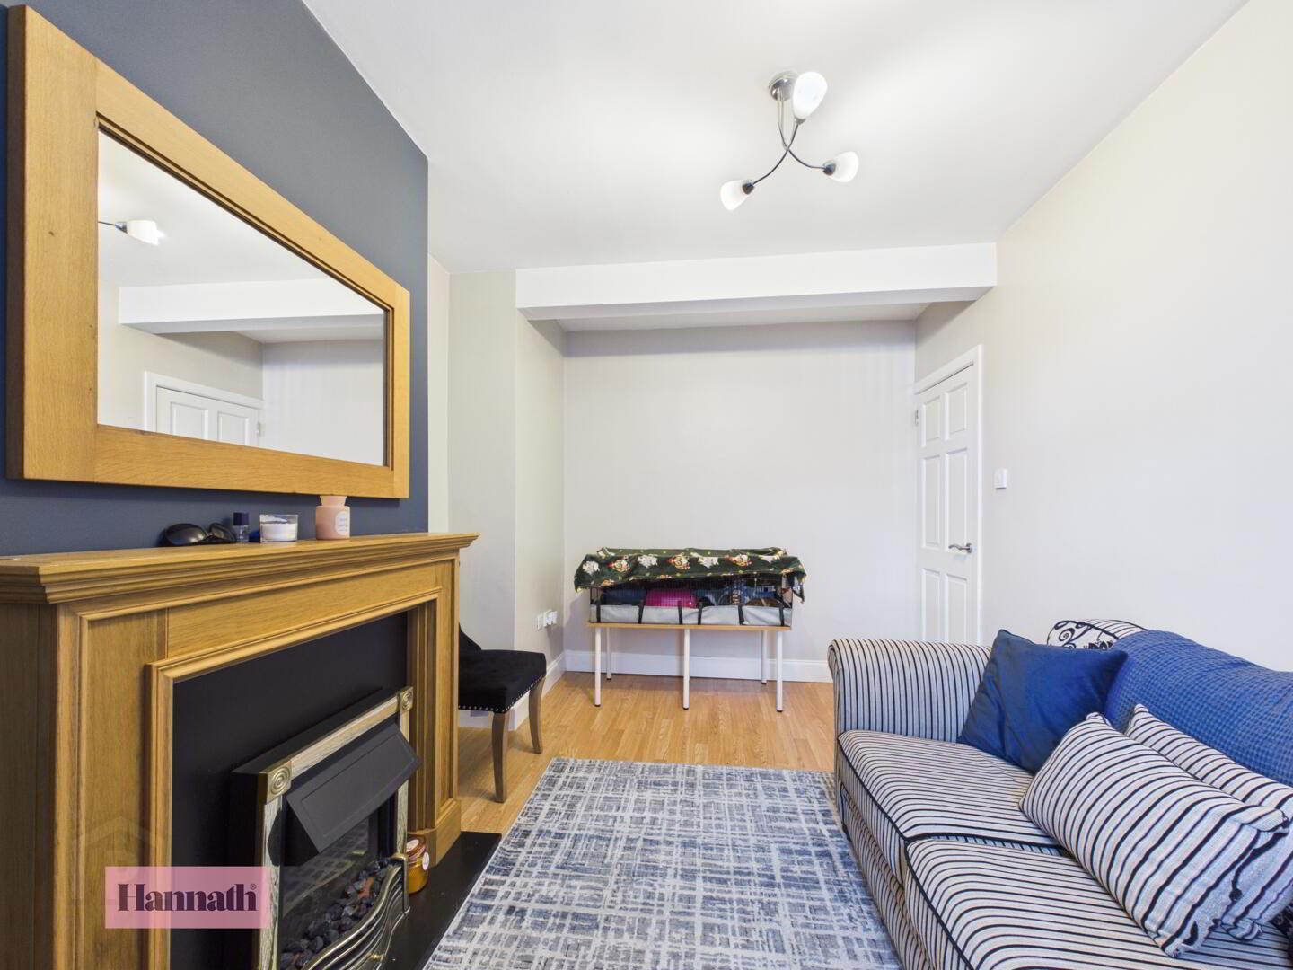
- Living Room 4.17 x 2.84 m
- This living room is a charming and cosy space featuring soft wooden flooring and pale walls that complement the natural light from the window.
- Kitchen 2.20 x 4.14 m
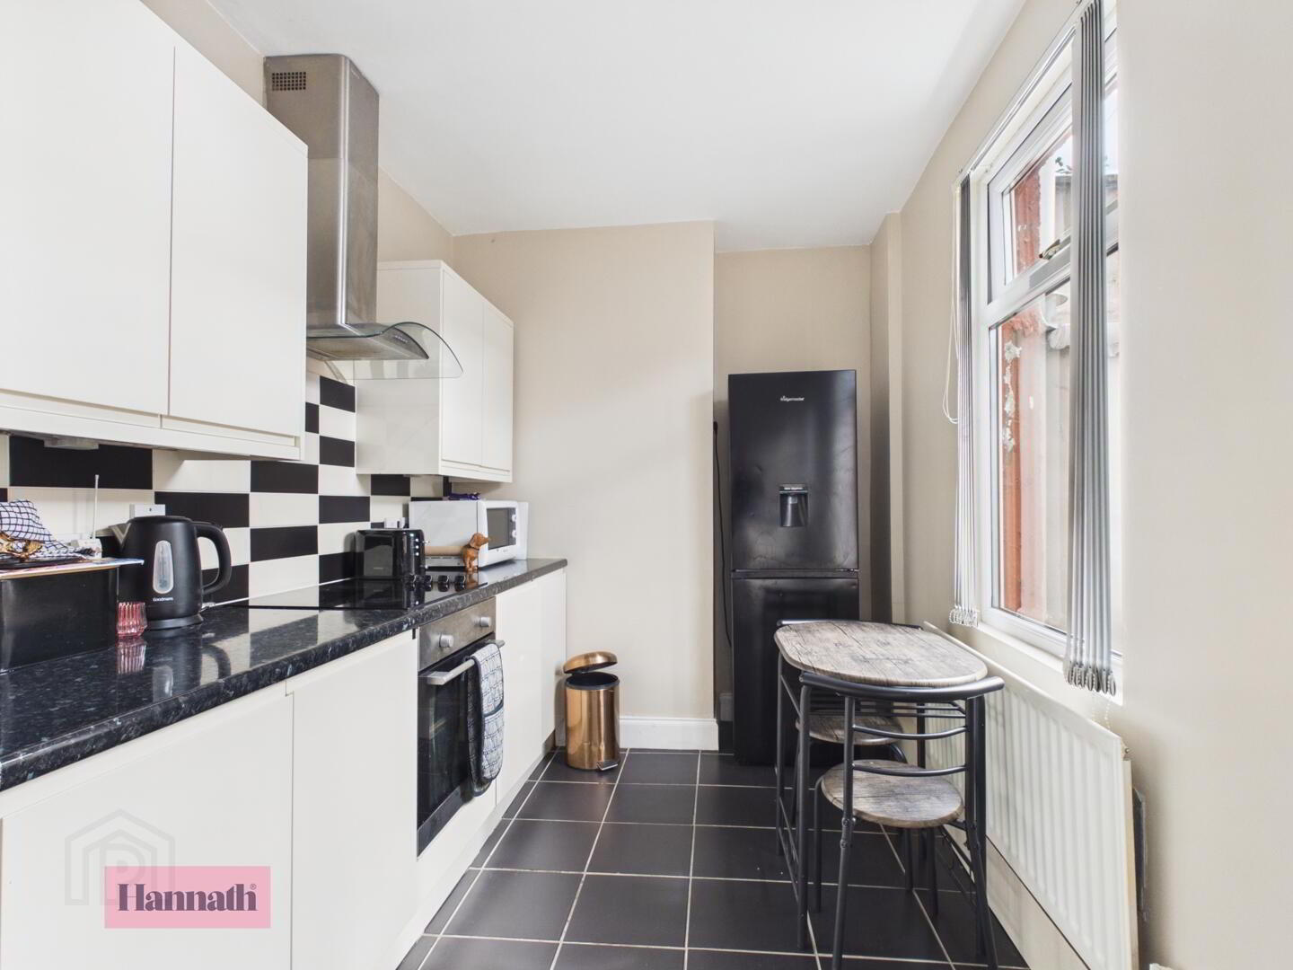
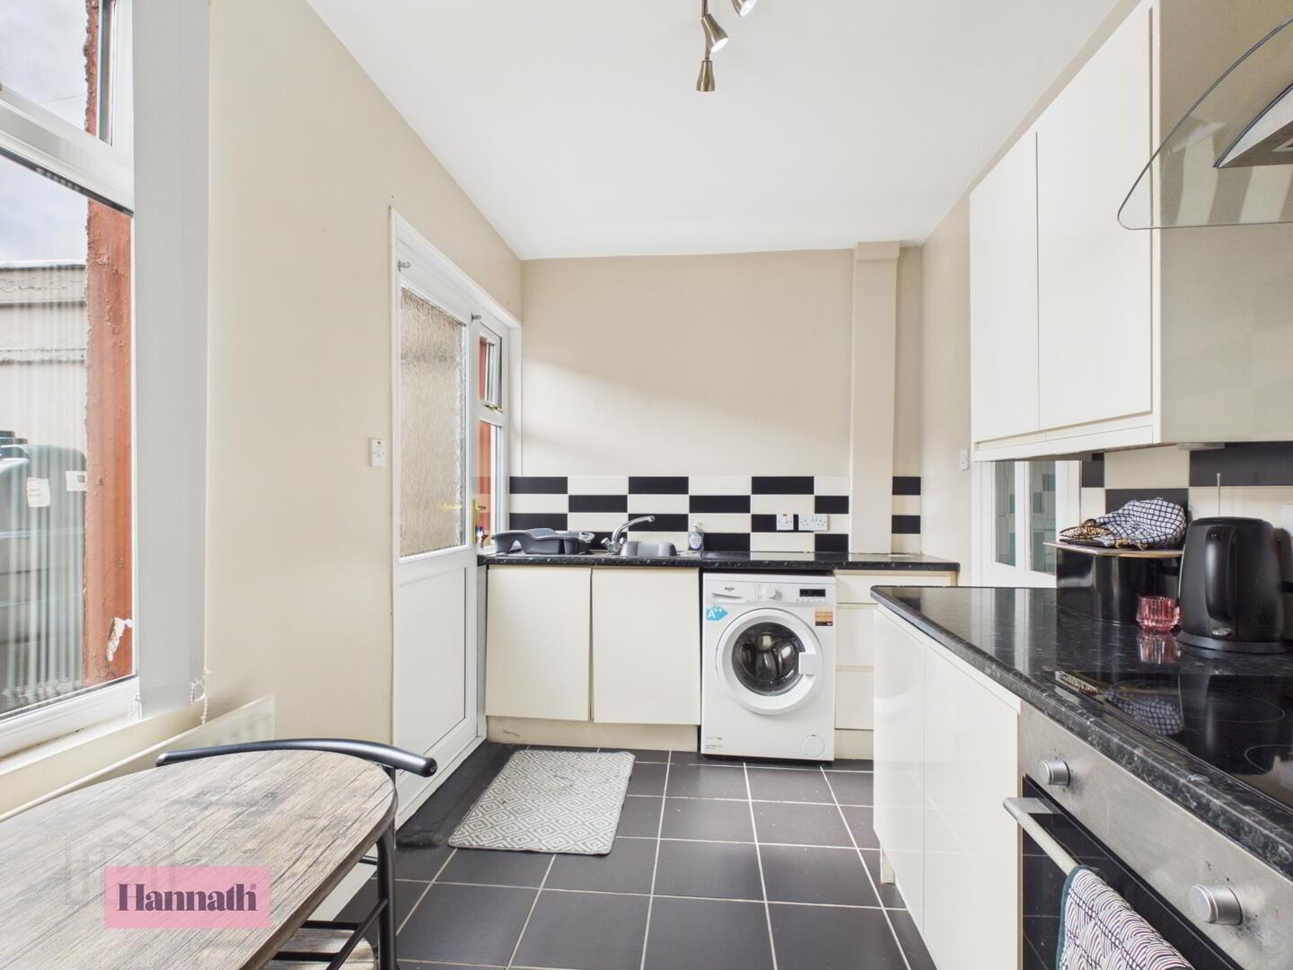
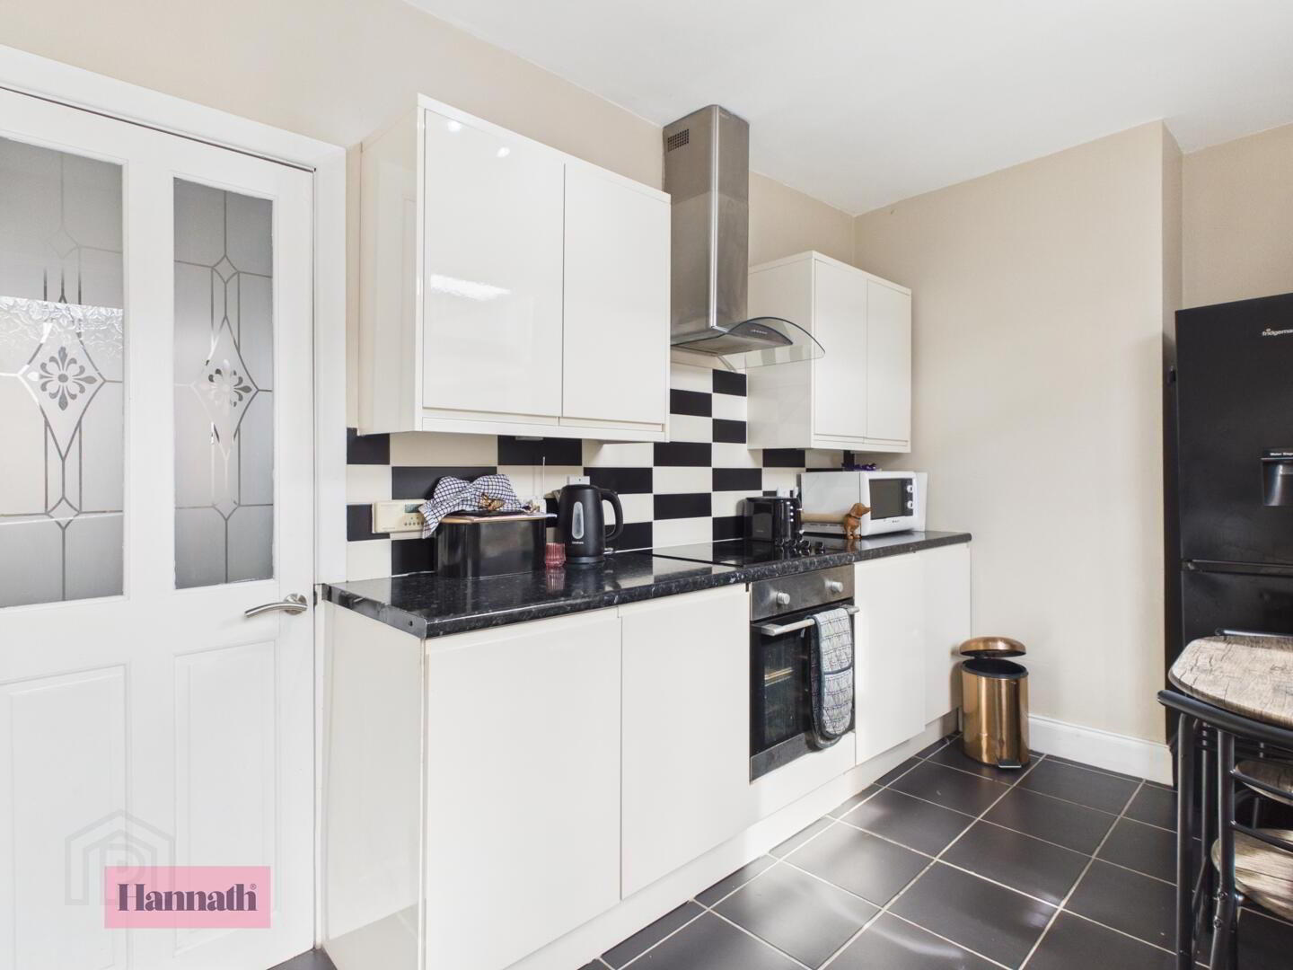
- The kitchen is a bright and practical area with a modern feel, featuring black tiled flooring and cream walls. It comes fitted with sleek wall and base units with black granite-effect worktops, and a tiled splashback in a contrasting black and white pattern. There is a built-in oven and hob, with space for appliances including a tall fridge freezer and washing machine. A door leads outside to the rear yard.
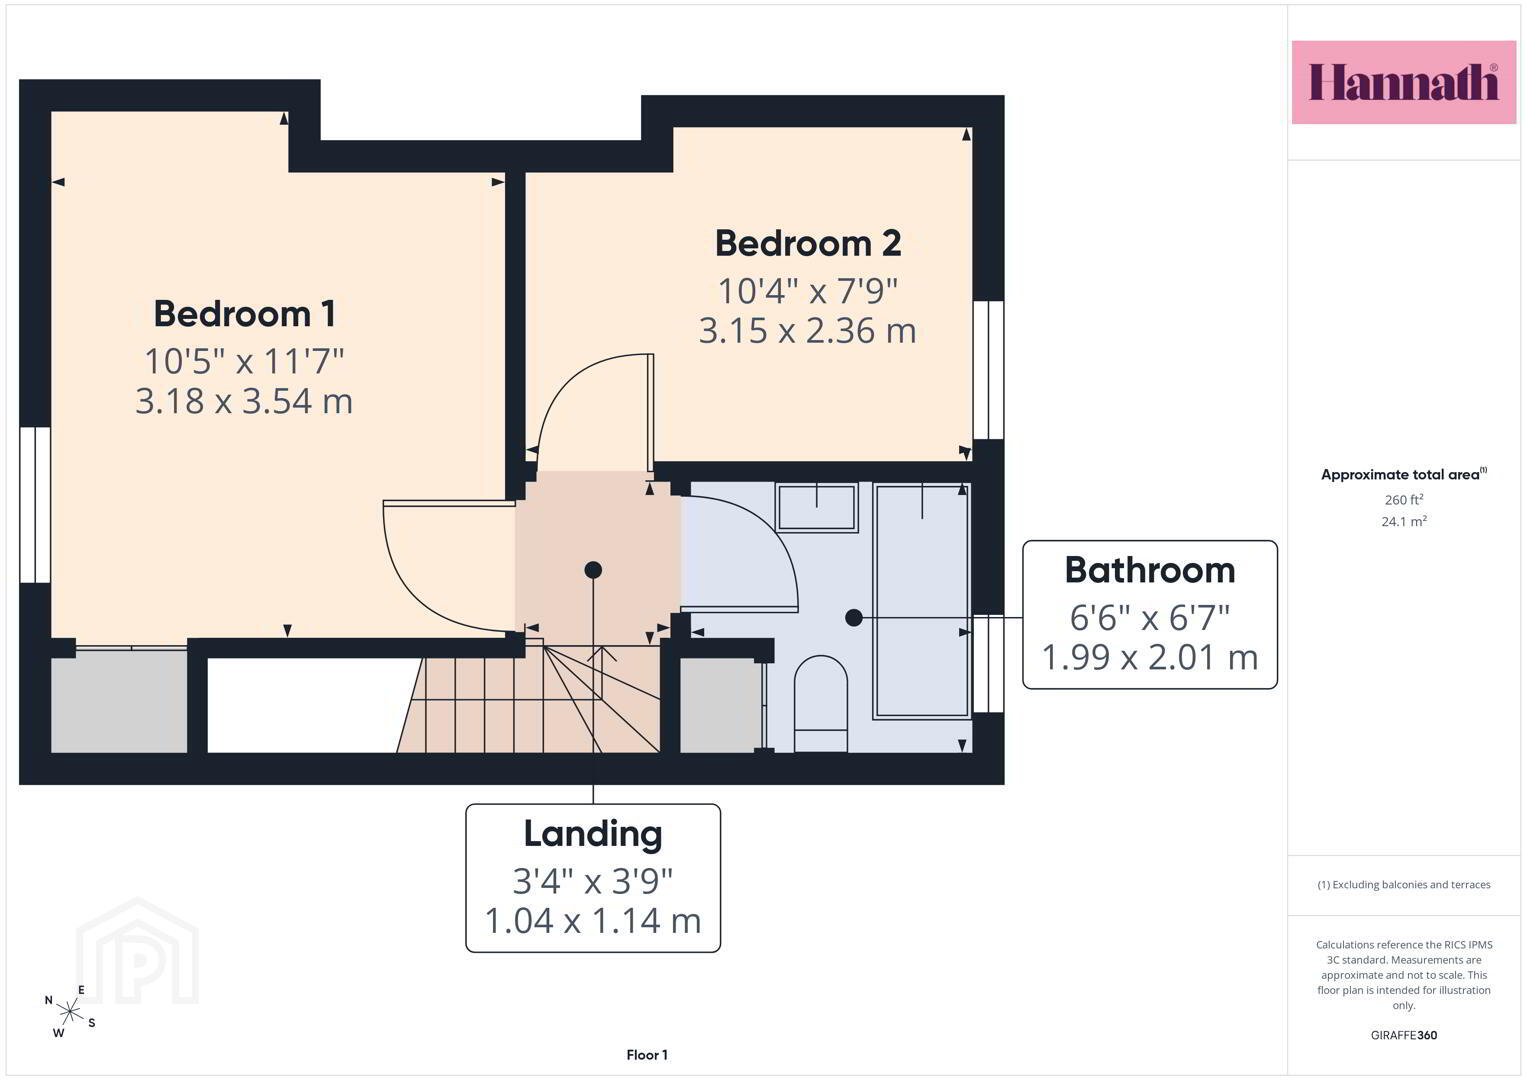
- Landing 1.04 x 1.14 m
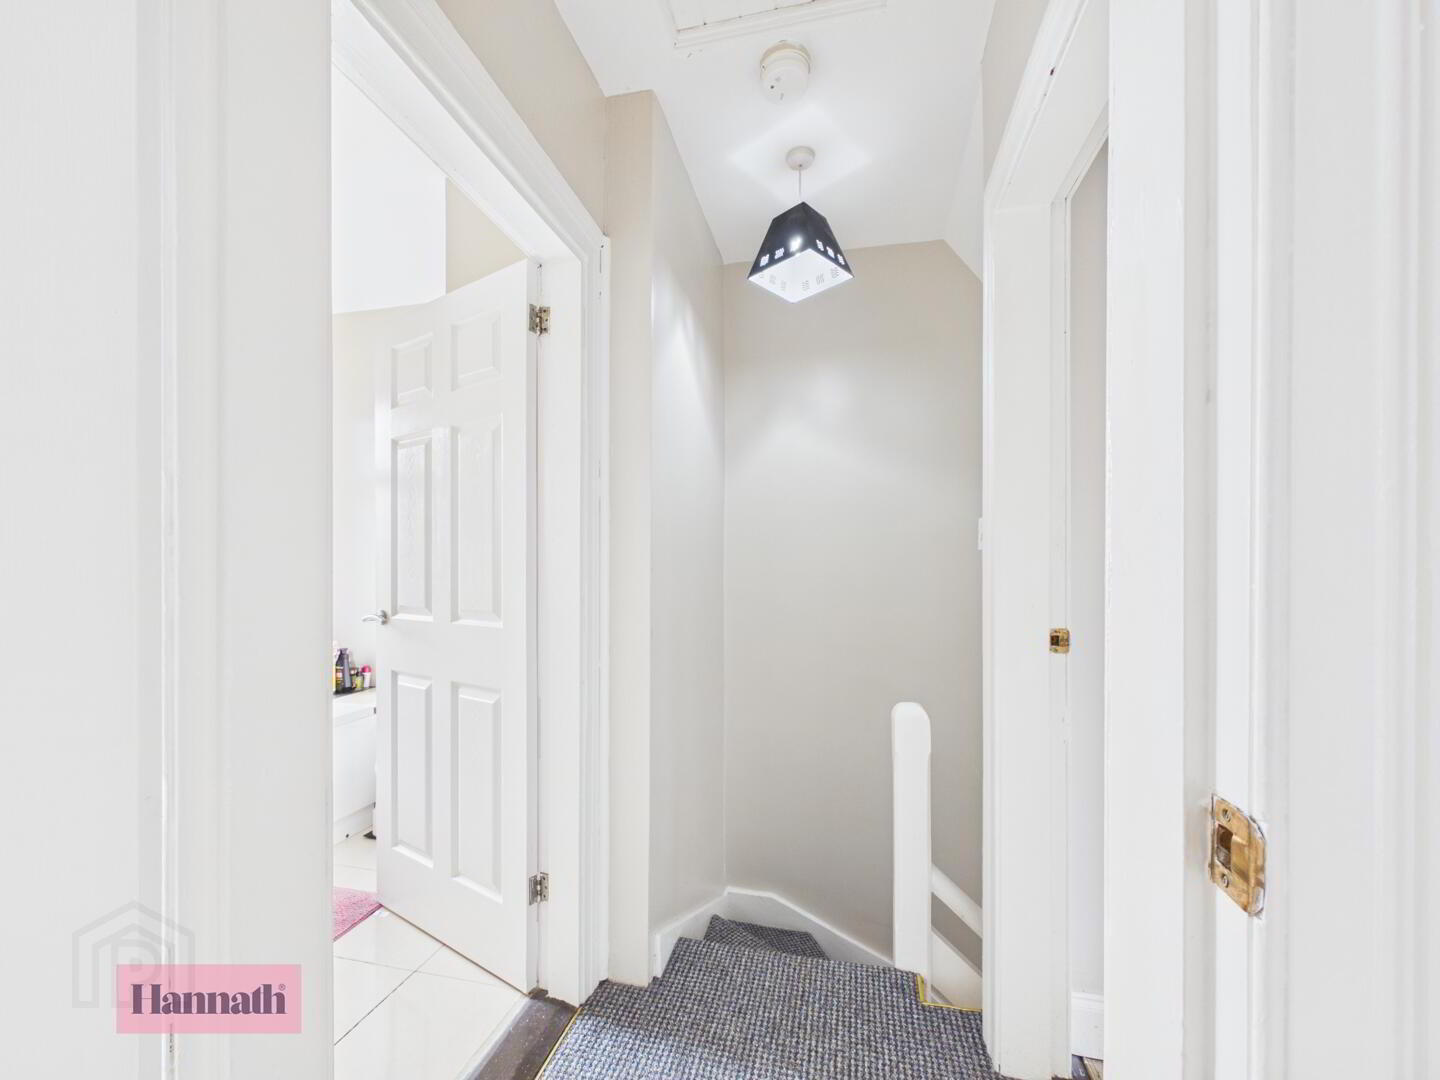
- The landing is compact and carpeted in a soft grey tone, with neutral walls and access to the bedrooms and bathroom.
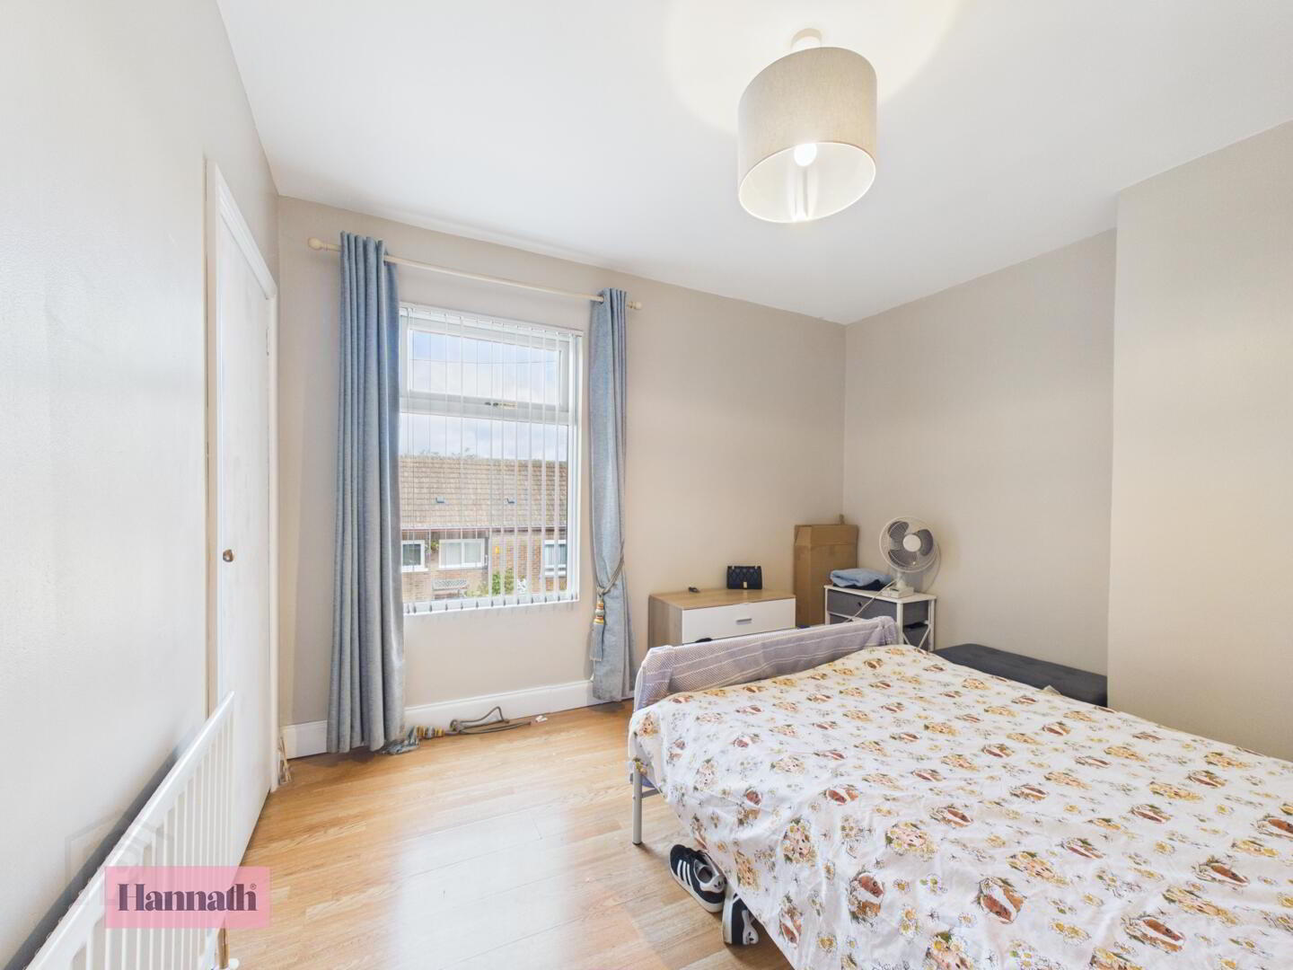
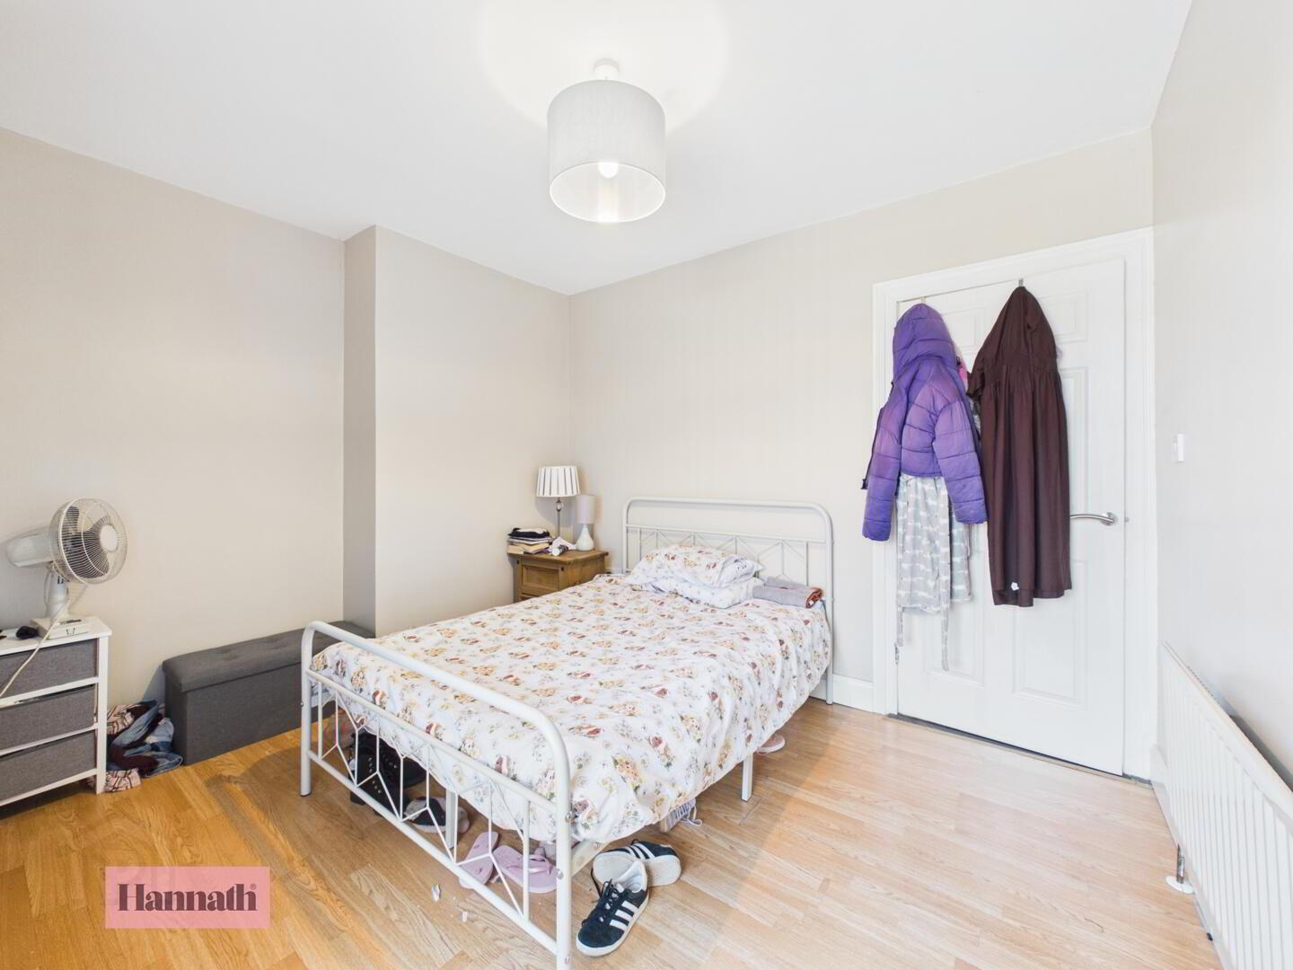
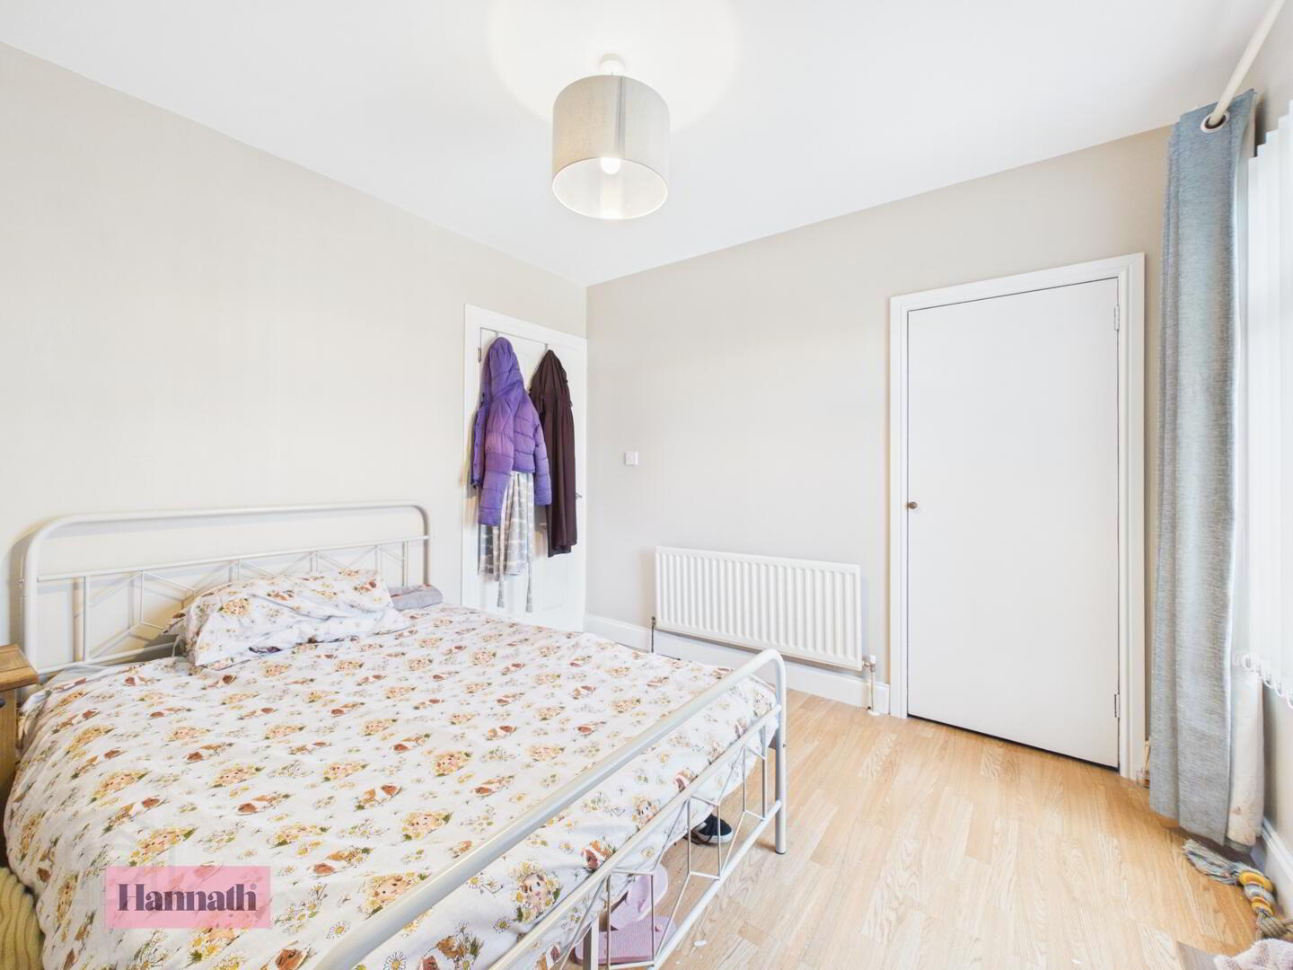
- Bedroom 1 3.18 x 3.54 m
- Bedroom 1 is a spacious and inviting room with light wooden flooring and neutral walls that create a calm and restful atmosphere. It features a large window filling the room with natural light. A double bed occupies the centre of the room, and additional space allows for freestanding furniture and storage. There is also a built in storage cupboard
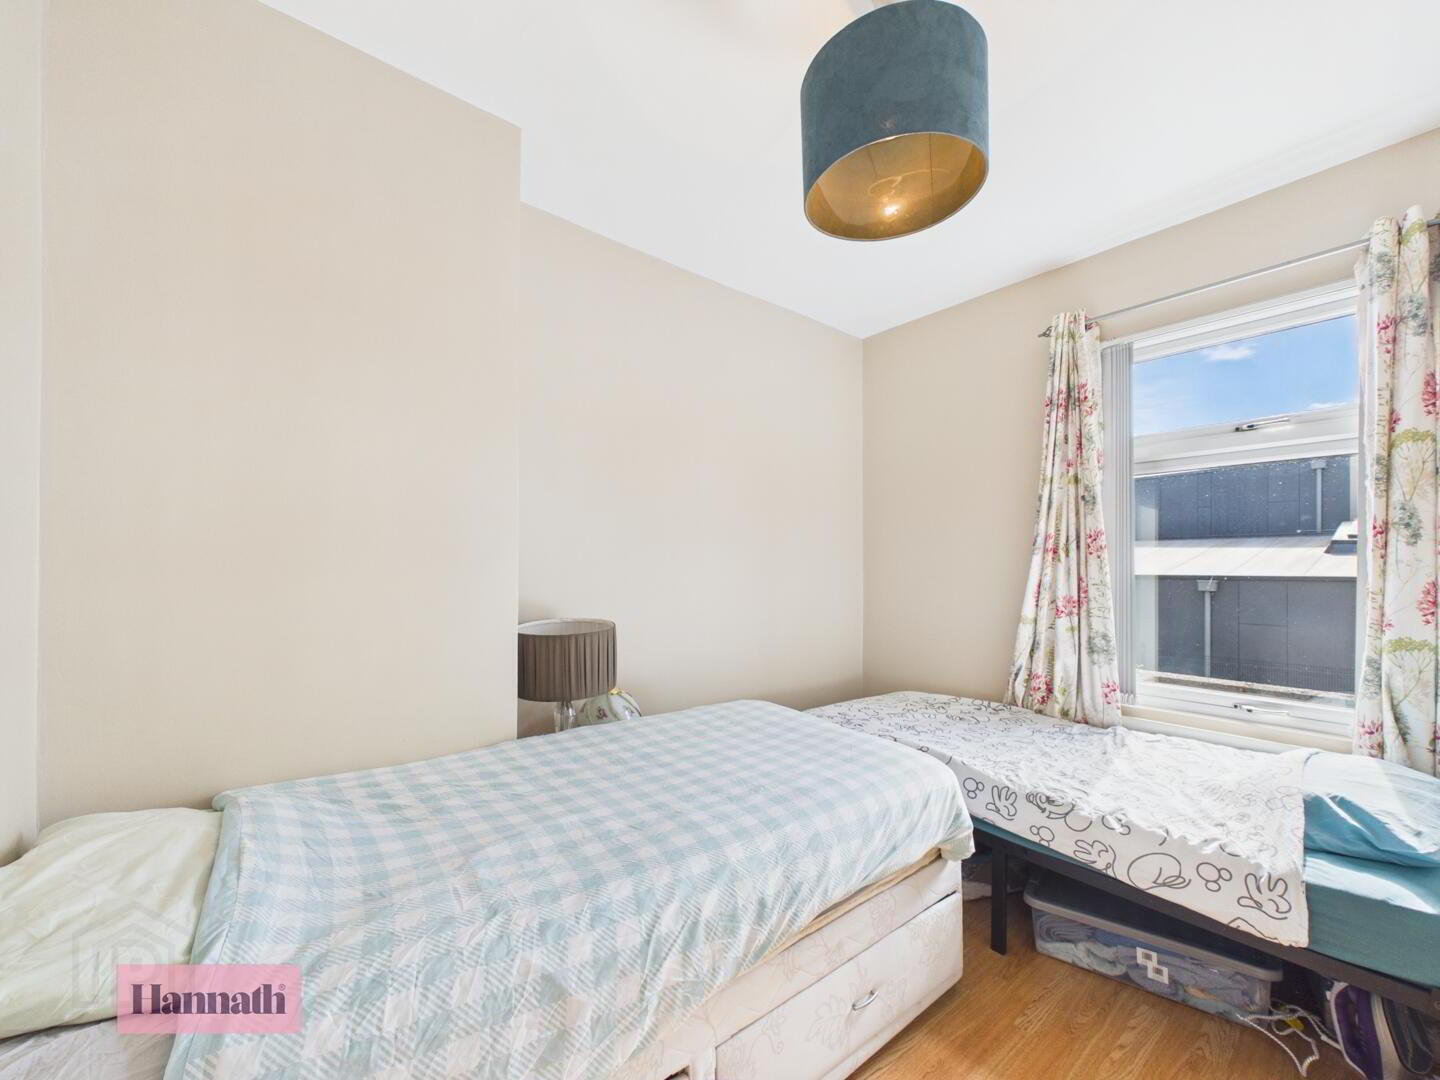
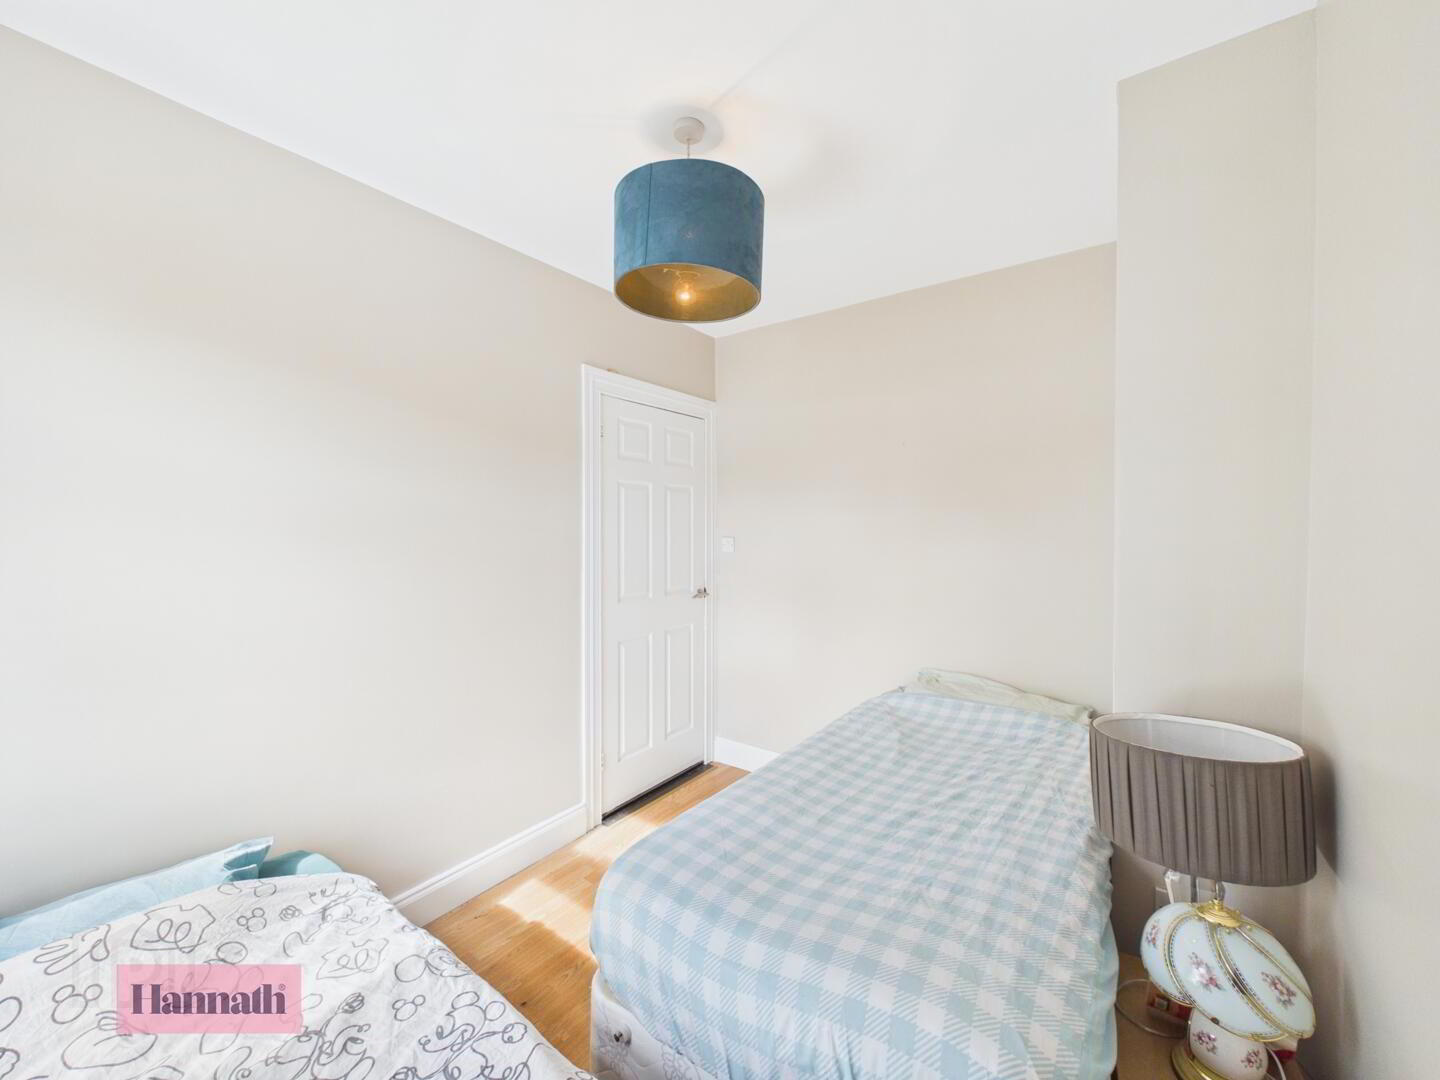
- Bedroom 2 3.15 x 2.36 m
- Bedroom 2 is a comfortable and well-lit room featuring wooden flooring and neutral walls.
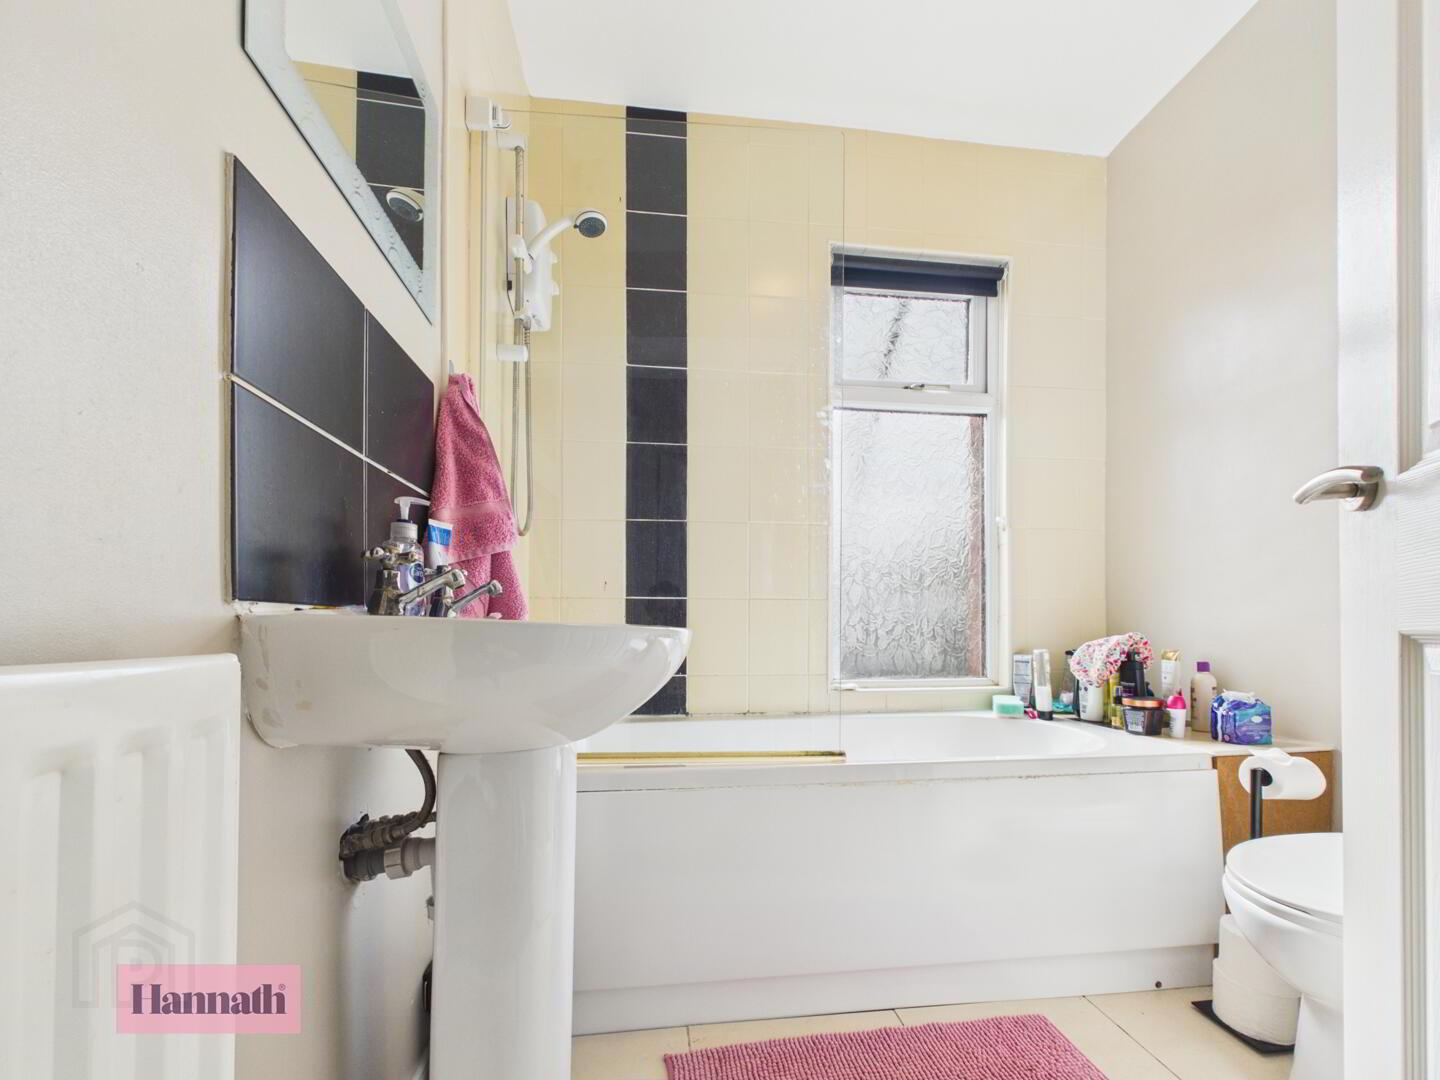
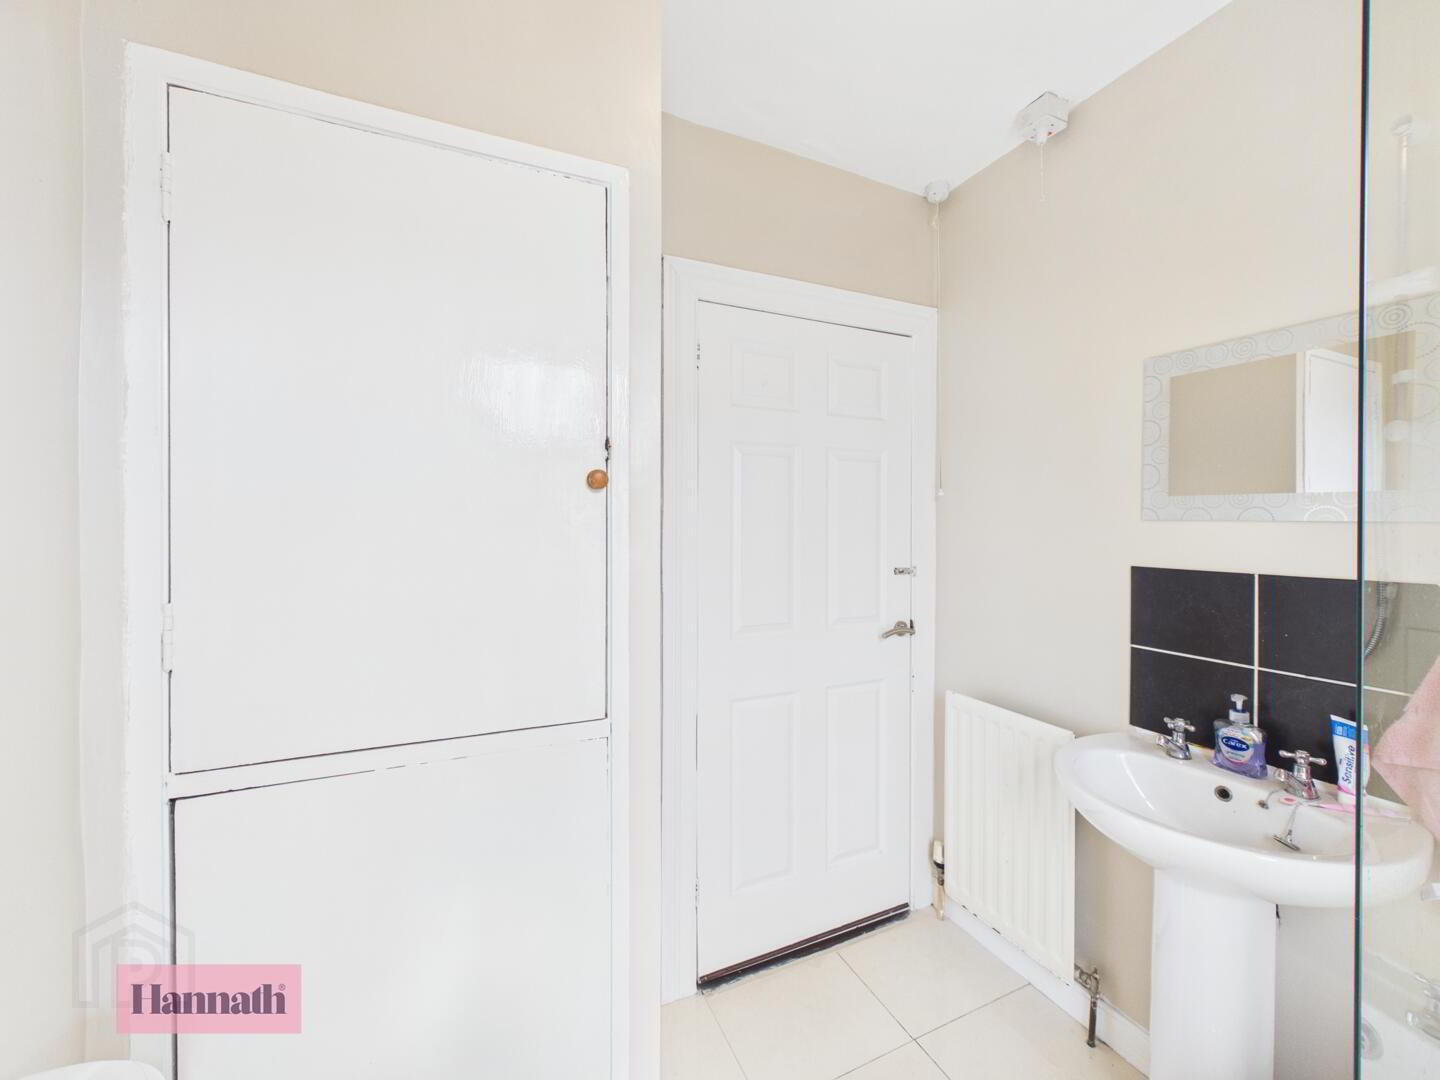
- Bathroom 1.99 x 2.01 m
- The bathroom is neatly presented with light tiled flooring and walls, creating a clean and fresh feel. It includes a white pedestal sink and toilet, alongside a bath with a shower over and a glass shower screen. A frosted window allows natural light while maintaining privacy.
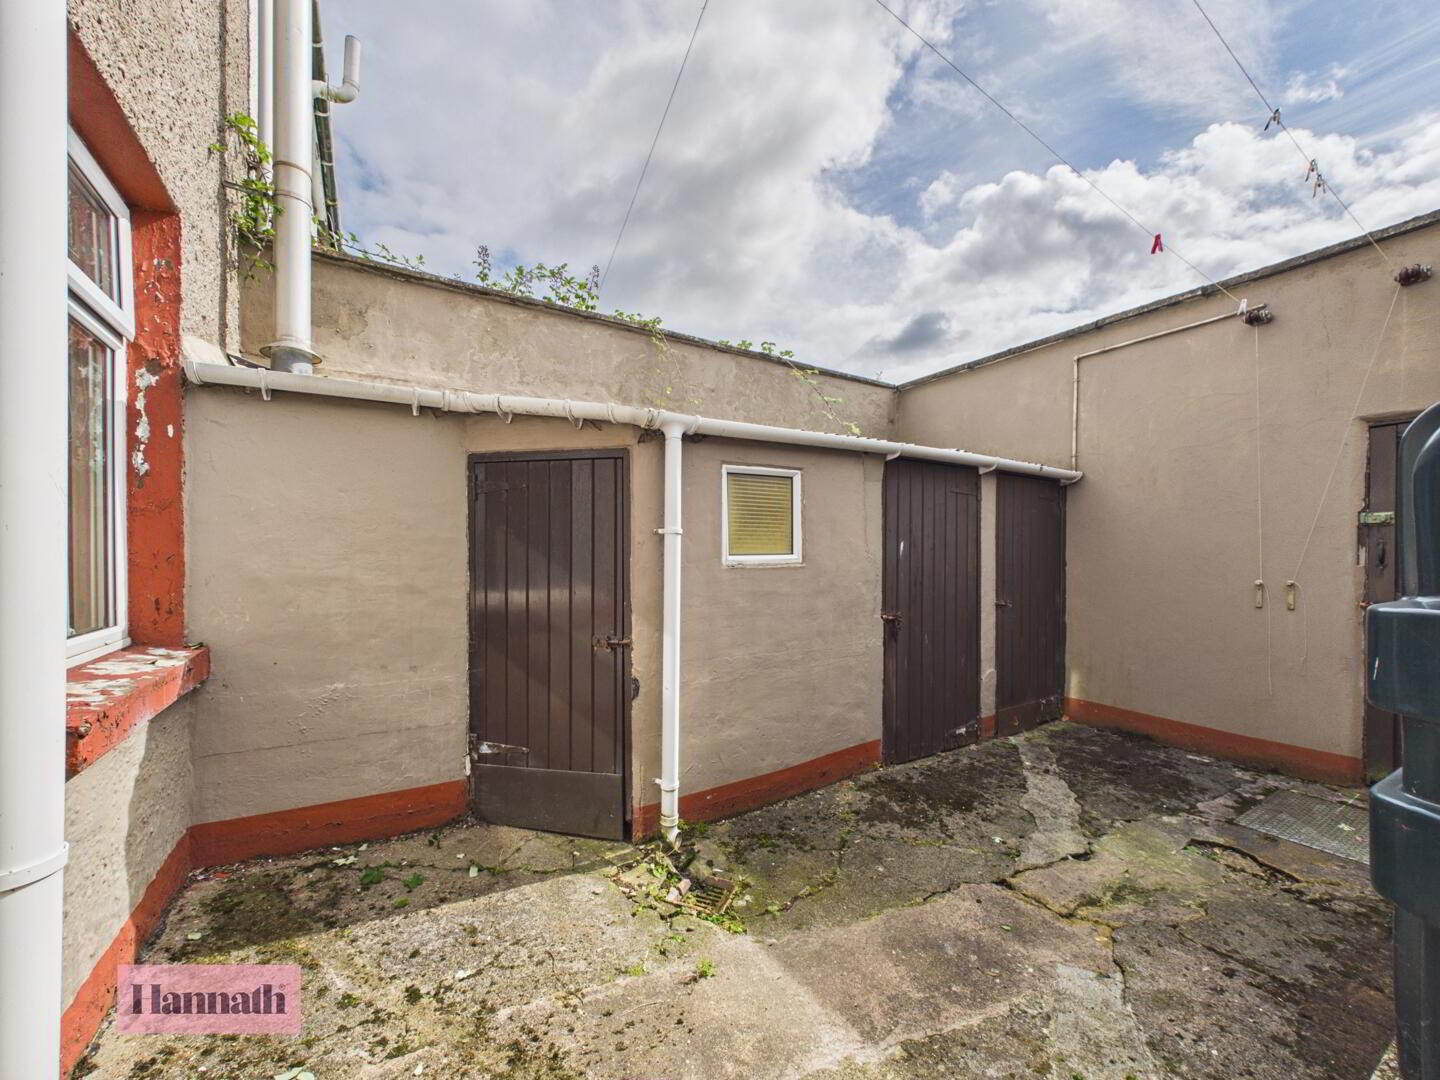
- Rear Garden
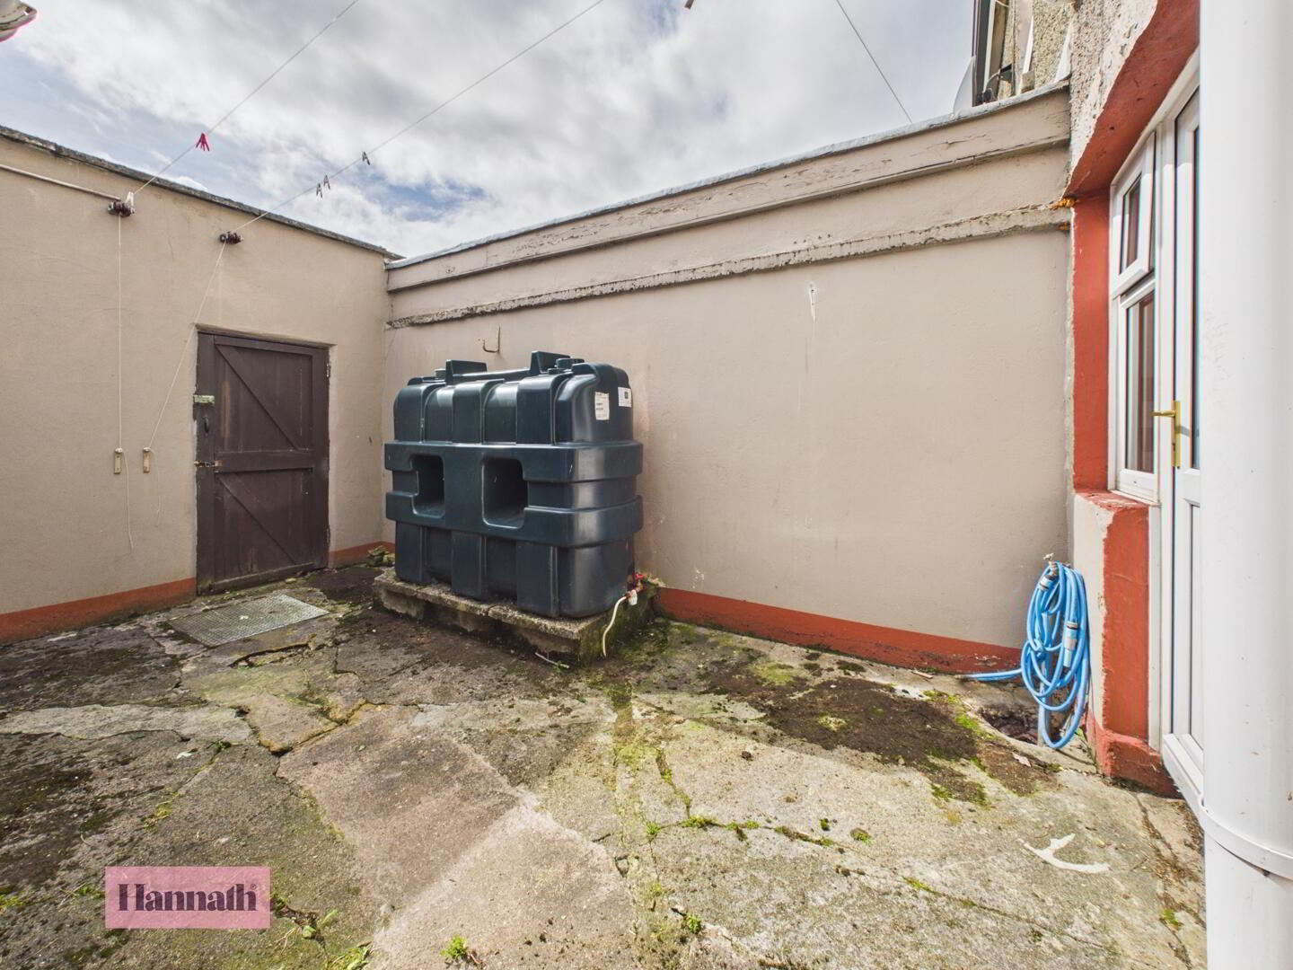
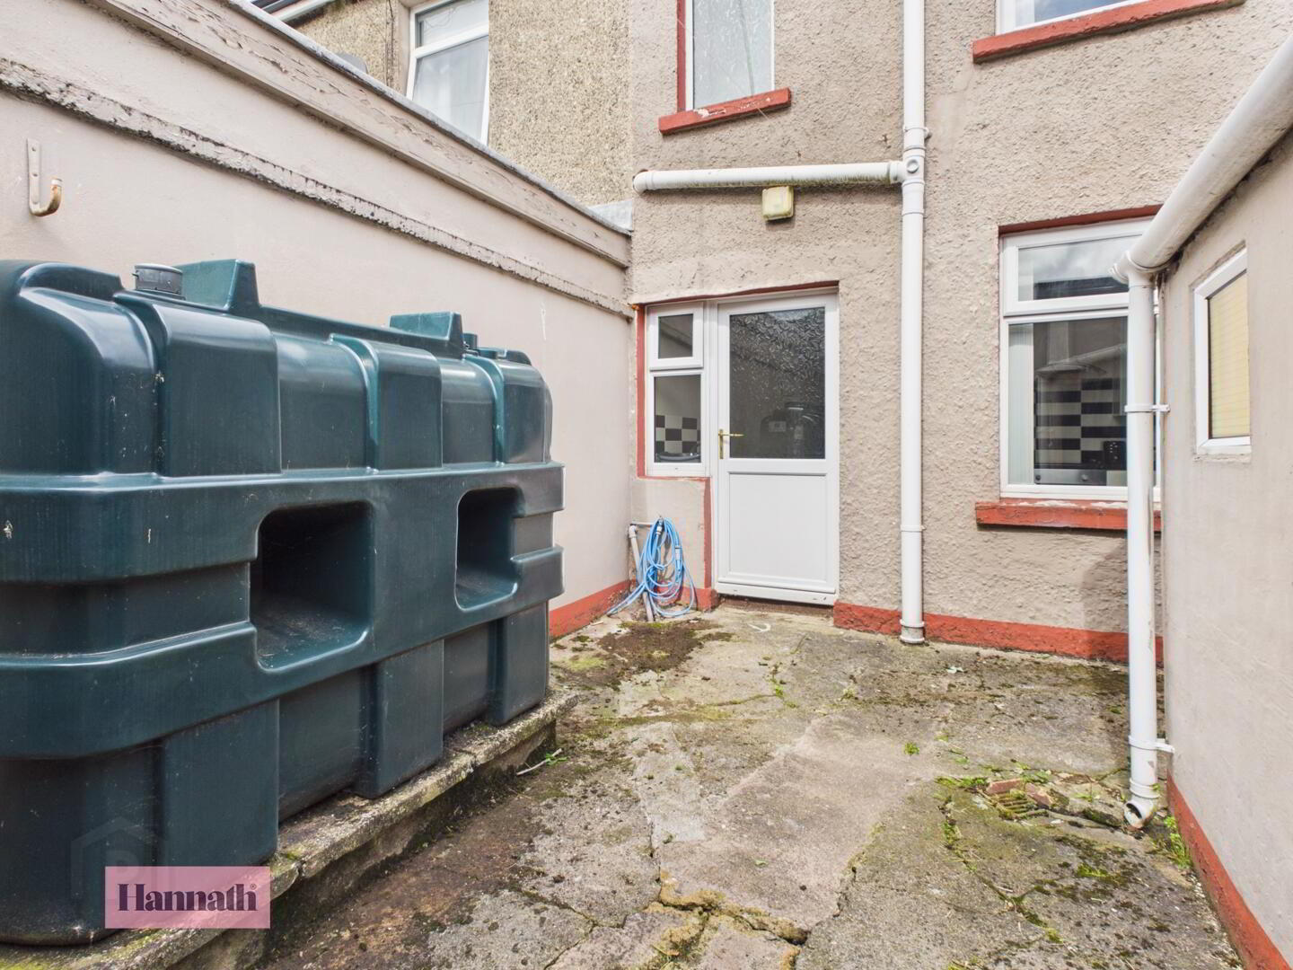
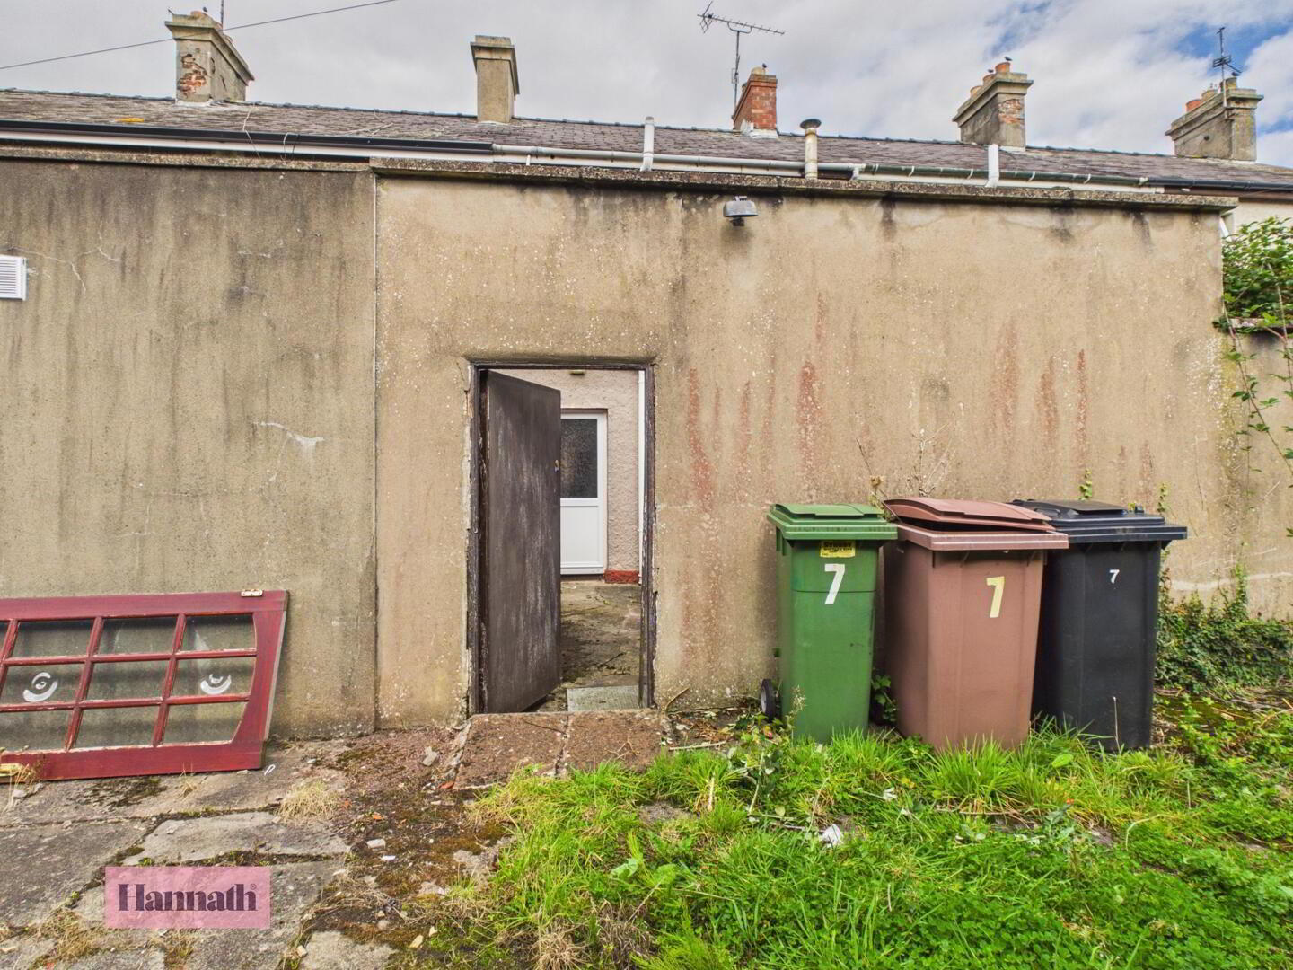
- The rear yard is a practical outdoor space. It is enclosed by walls offering privacy and includes two storage sheds. The yard receives good natural light and has access to the kitchen through a back door, making it ideal for outdoor utility use or garden seating.