
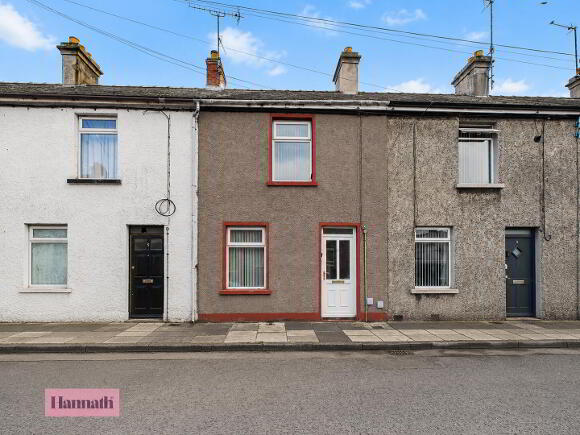
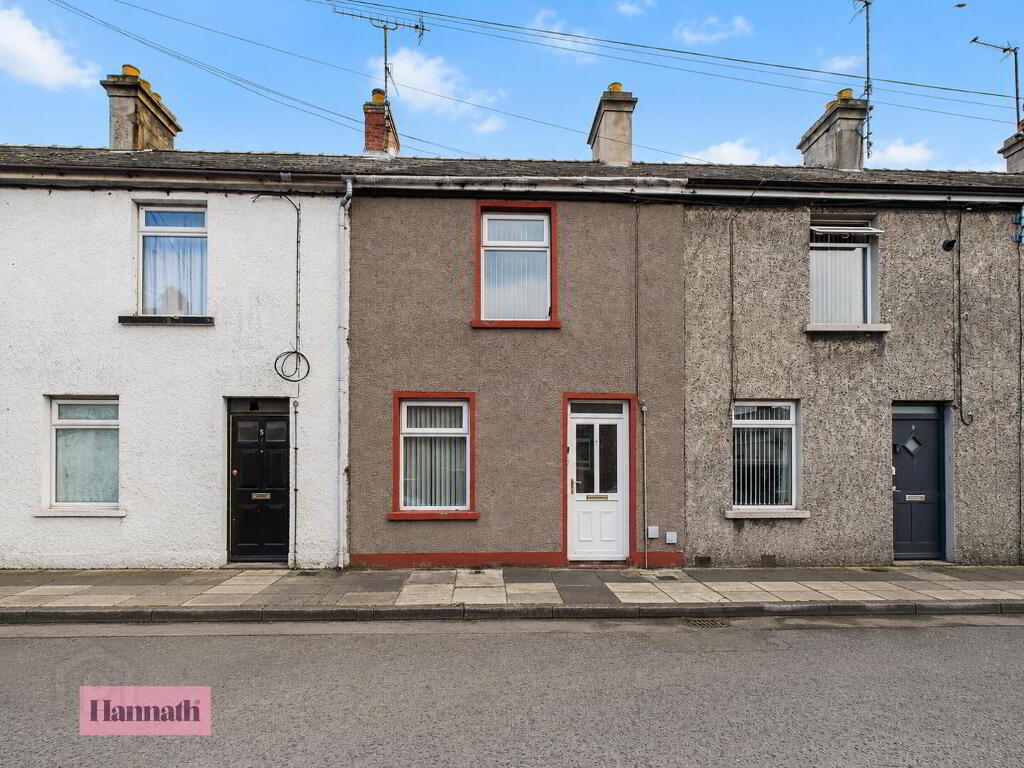
7 Craigavon Avenue, Portadown, Craigavon, BT62 3HE
2 Bed Terrace House For Sale
Price £87,500
Print additional images & map (disable to save ink)
Telephone:
028 3839 9911View Online:
www.hannath.com/1100642Key Information
| Address | 7 Craigavon Avenue, Portadown, Craigavon, BT62 3HE |
|---|---|
| Price | £87,500 |
| Style | Terrace House |
| Bedrooms | 2 |
| Receptions | 1 |
| Bathrooms | 1 |
| Heating | Oil |
| Size | 635 sq. feet |
| Status | For sale |
Features
- Excellent investment opportunity
- Spacious Lounge
- Kitchen with an array of fitted units
- Three piece bathroom suite
- Two well proportioned bedrooms
- Fully enclosed rear yard
- Oil fired central heating
- PVC double glazed windows
- Within walking distance to Portadown Town Centre
Additional Information
Hannath welcome to the market this well presented 2 bedroom mid-terrace property located in a popular location. This property is an ideal purchase for investors or first time buyers. Within walking distance to Portadown town centre, this two-bedroom property boasts many features such as spacious lounge, two well proportioned bedrooms, fitted kitchen with wall and base level units and a three piece bathroom suite.
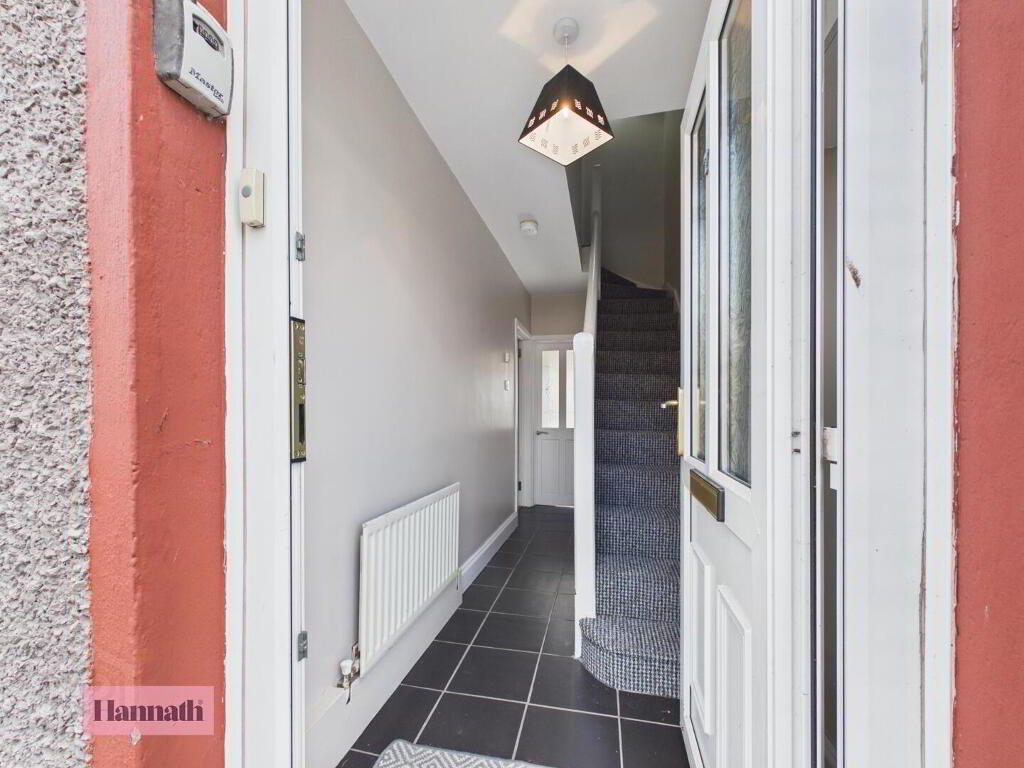
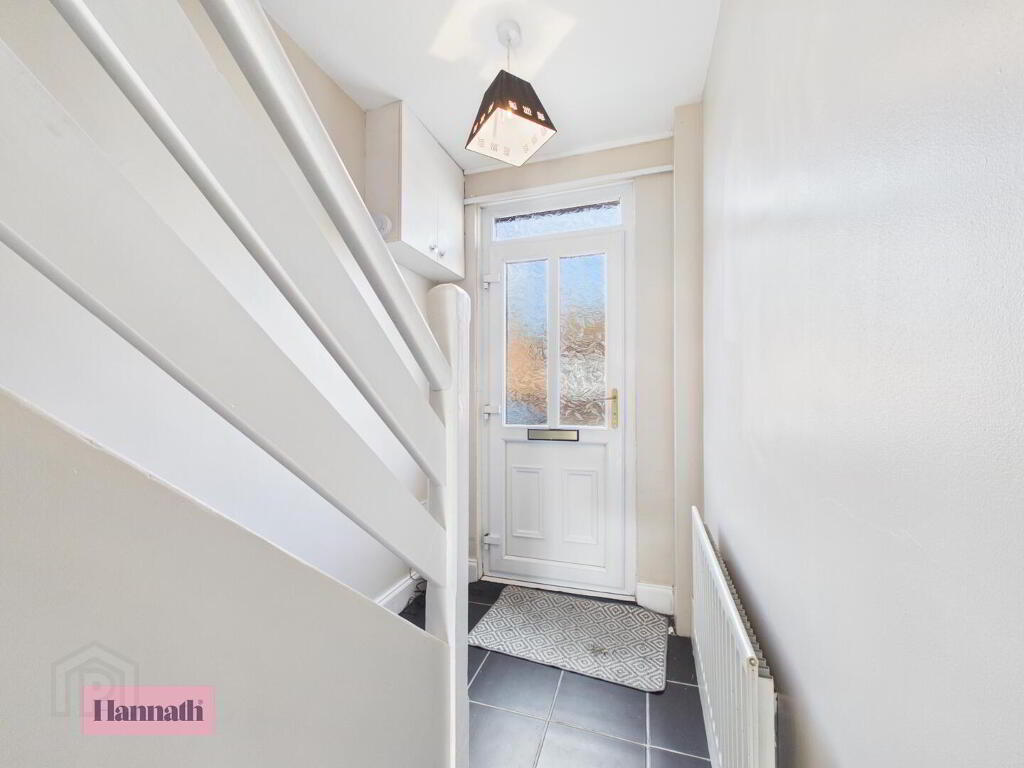
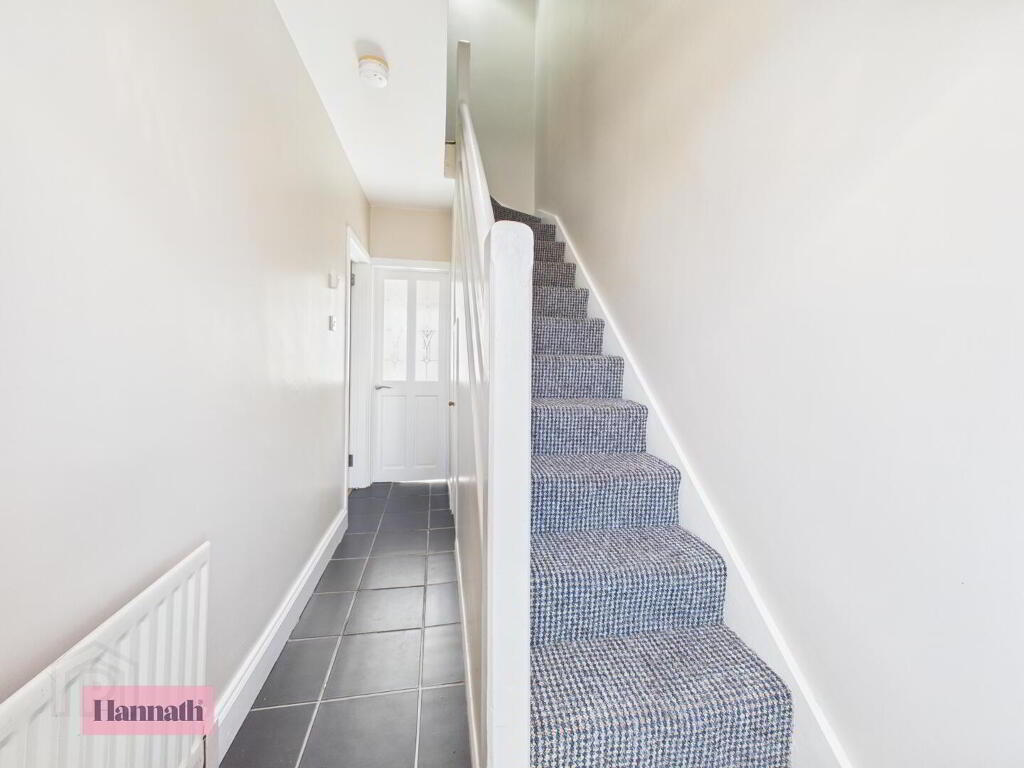
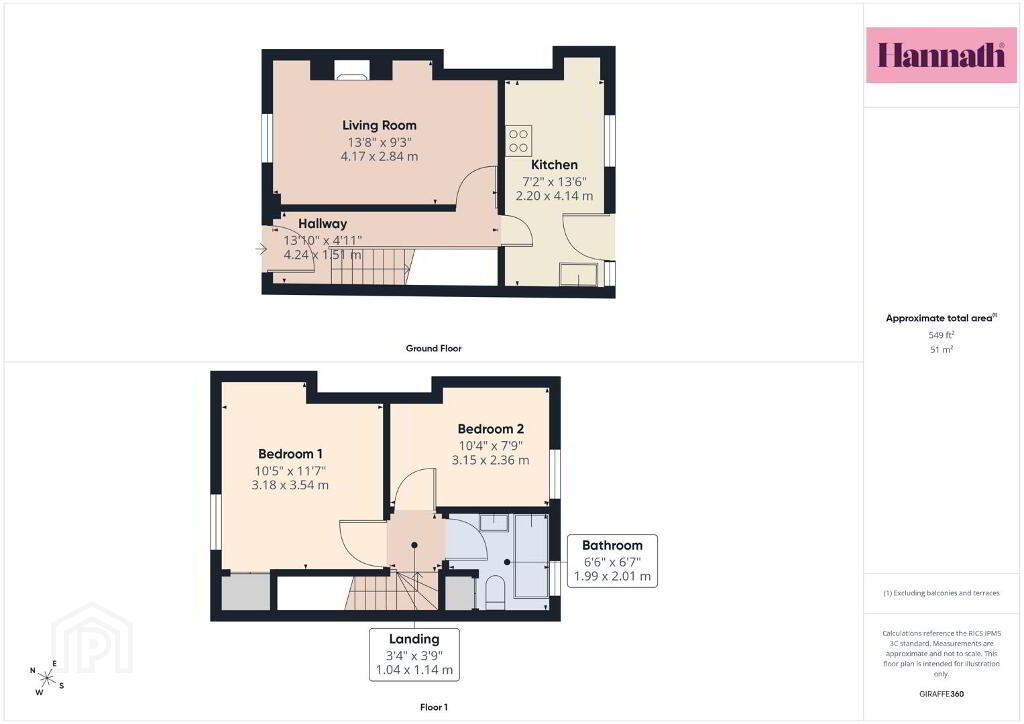
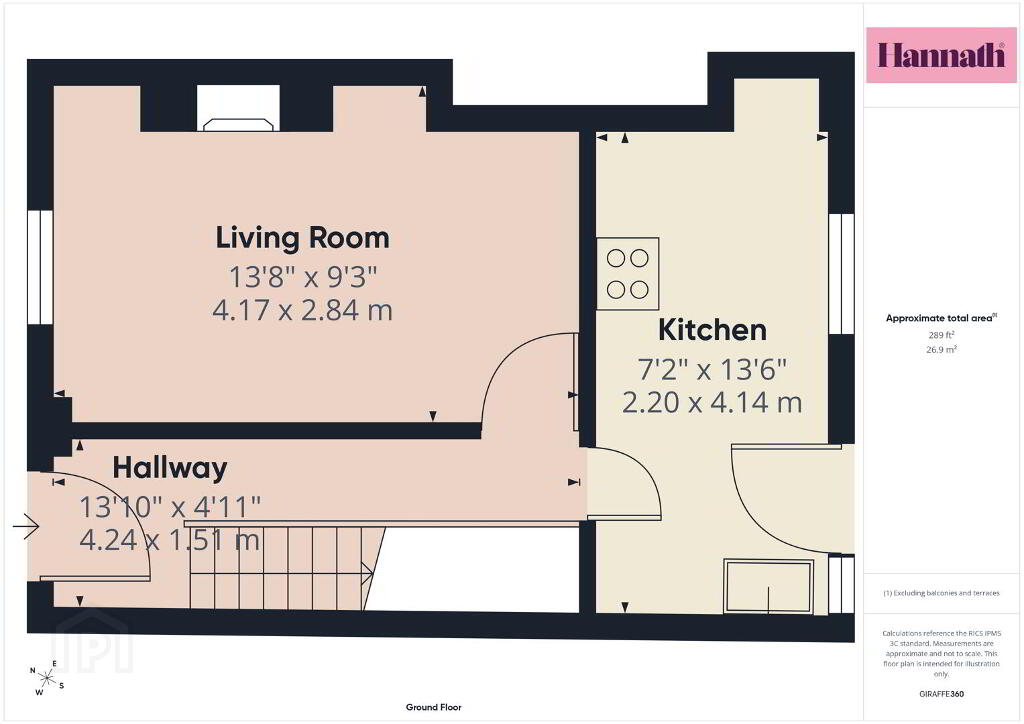
- Hallway 4.24 x 1.51 m
- The hallway welcomes you with a sleek black tiled floor and neutral walls, creating a bright and airy entrance. It features a staircase with a light grey carpet ascending to the first floor, and a radiator neatly positioned along one wall, enhancing the space's warmth and comfort.
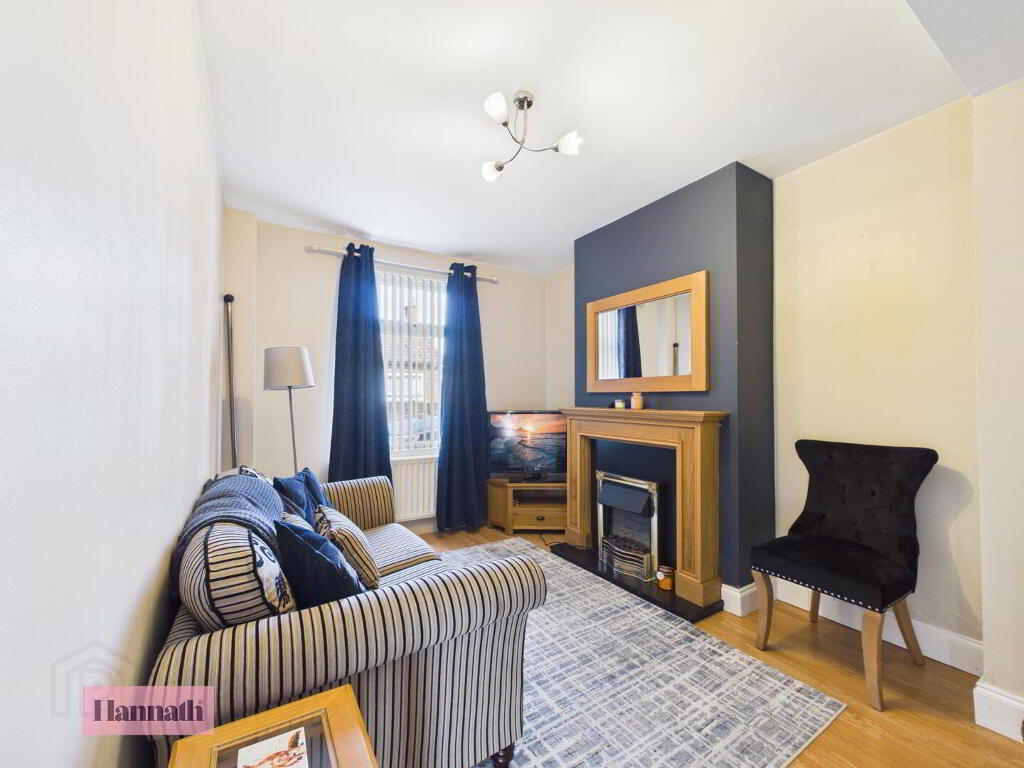
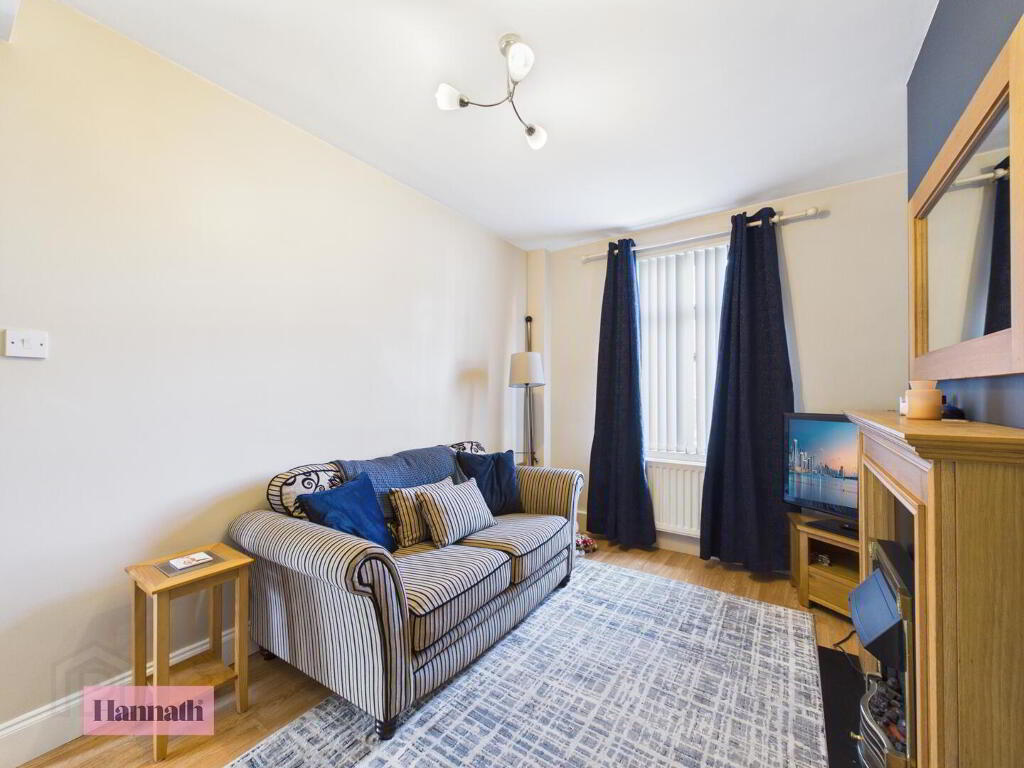
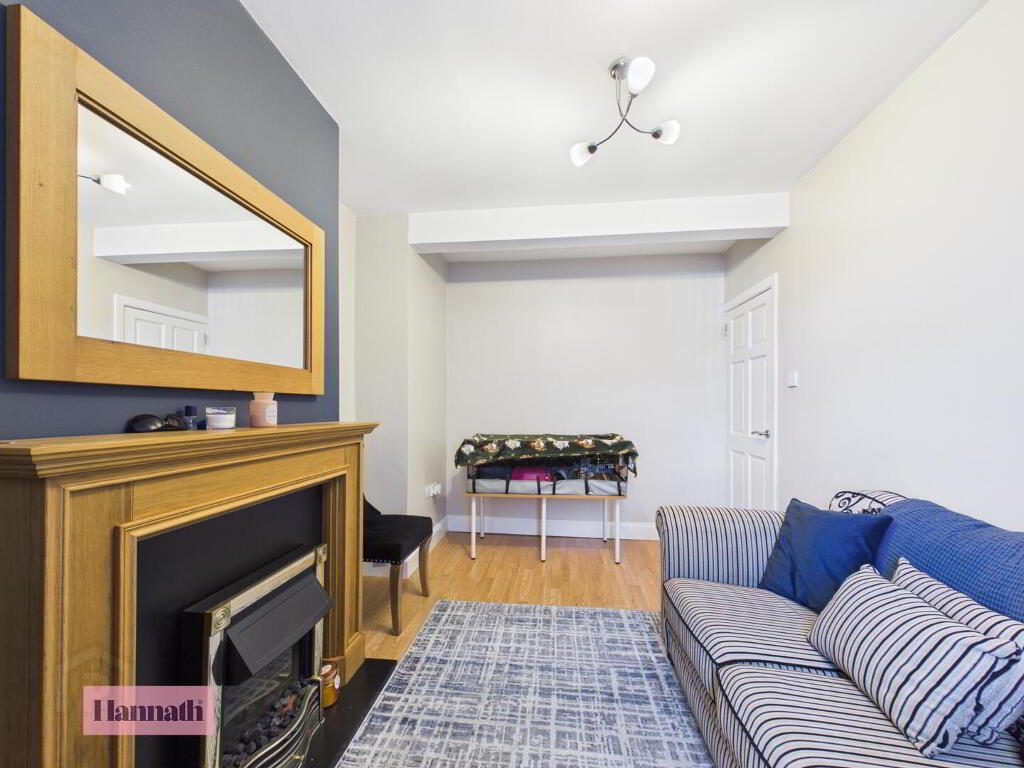
- Living Room 4.17 x 2.84 m
- This living room is a charming and cosy space featuring soft wooden flooring and pale walls that complement the natural light from the window.
- Kitchen 2.20 x 4.14 m
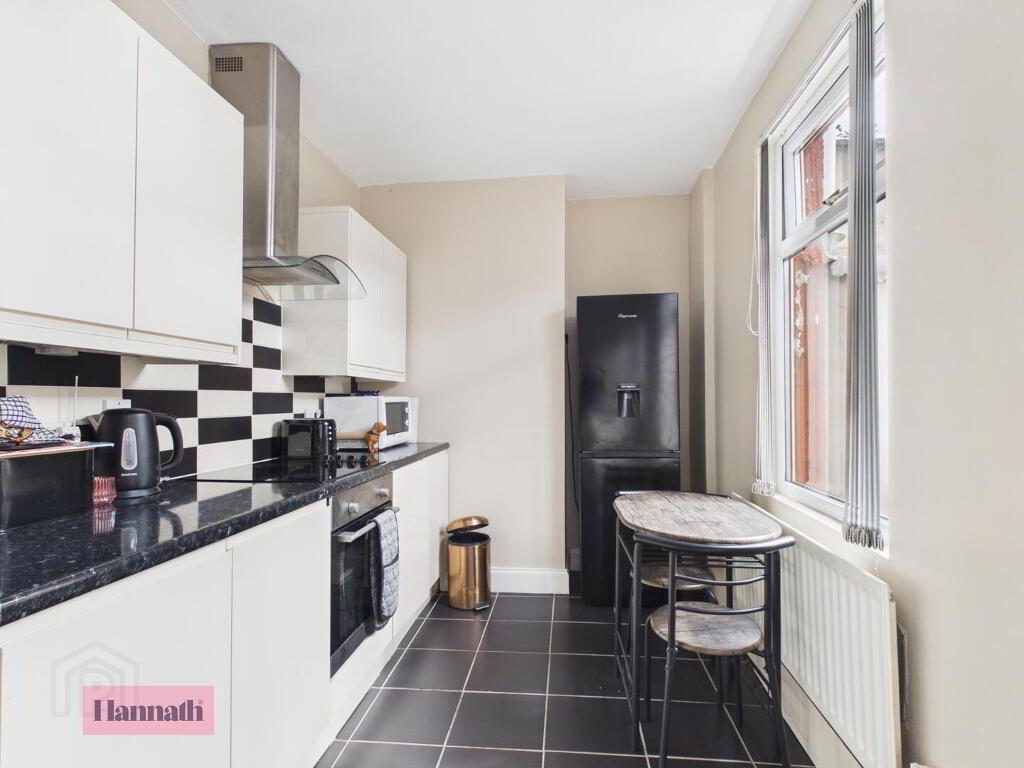
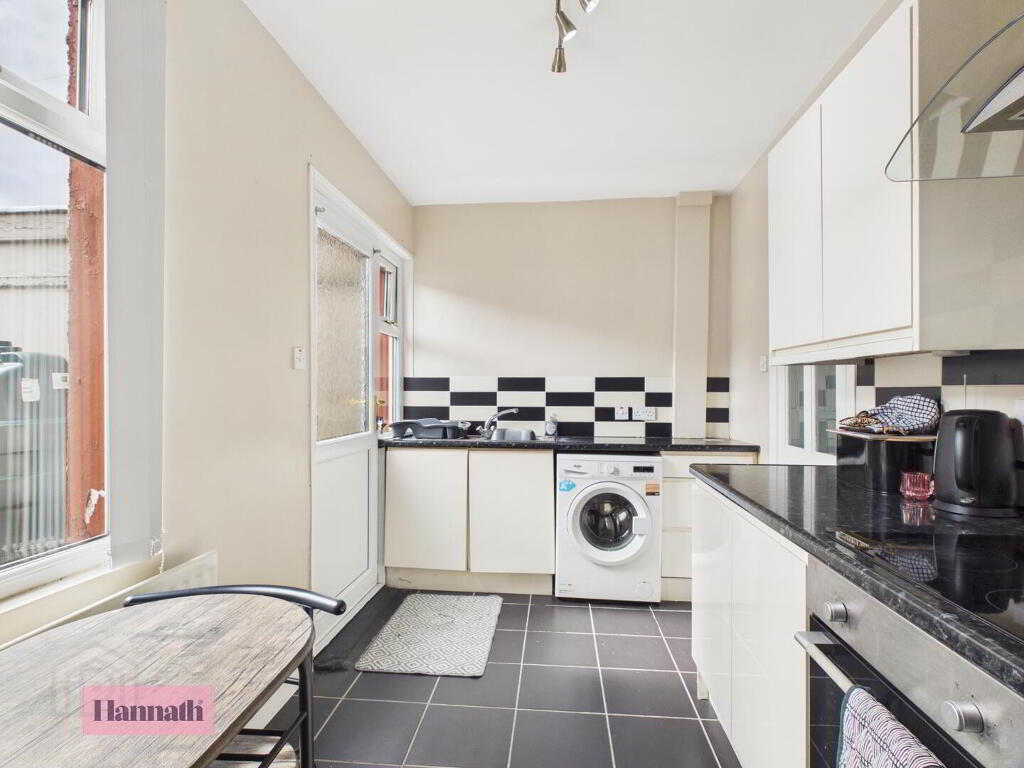
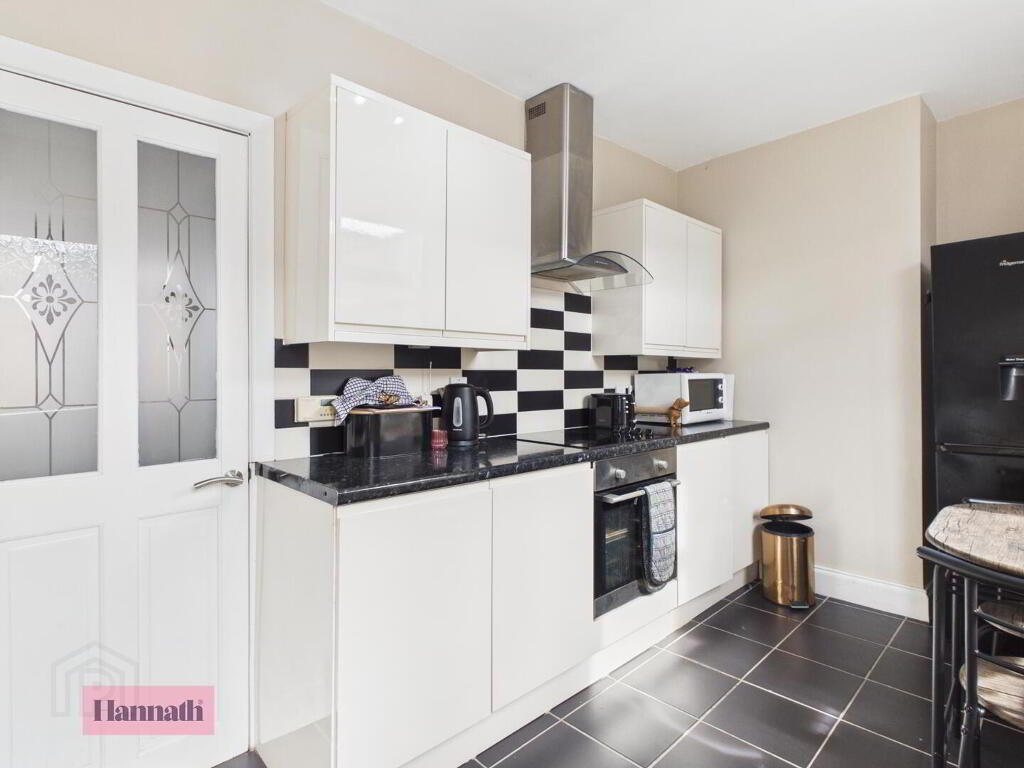
- The kitchen is a bright and practical area with a modern feel, featuring black tiled flooring and cream walls. It comes fitted with sleek wall and base units with black granite-effect worktops, and a tiled splashback in a contrasting black and white pattern. There is a built-in oven and hob, with space for appliances including a tall fridge freezer and washing machine. A door leads outside to the rear yard.
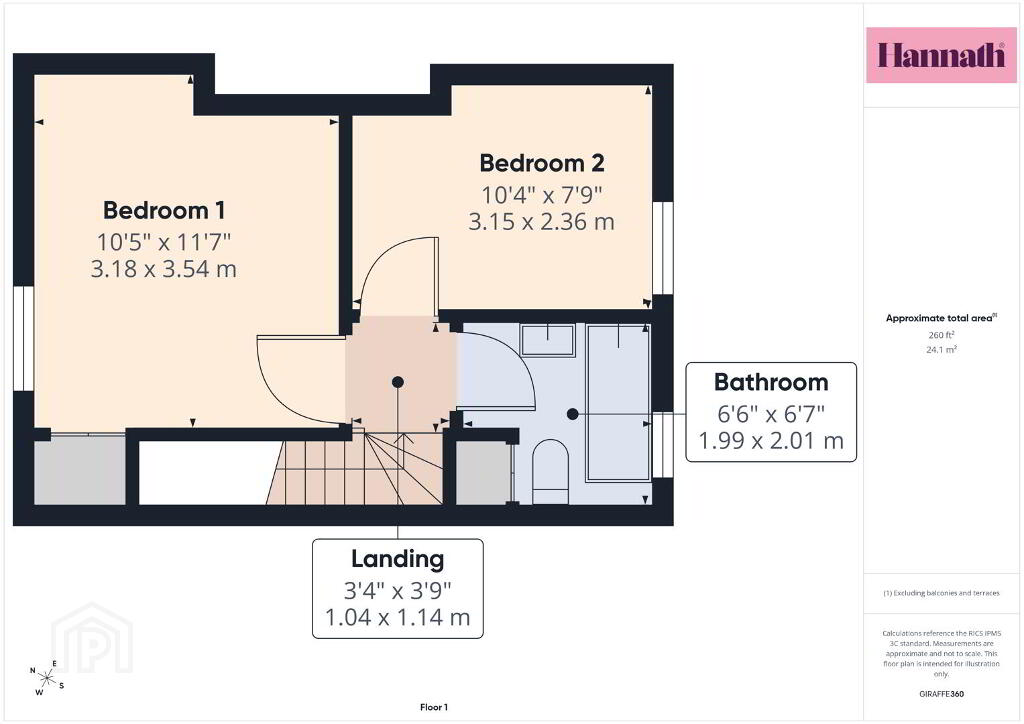
- Landing 1.04 x 1.14 m
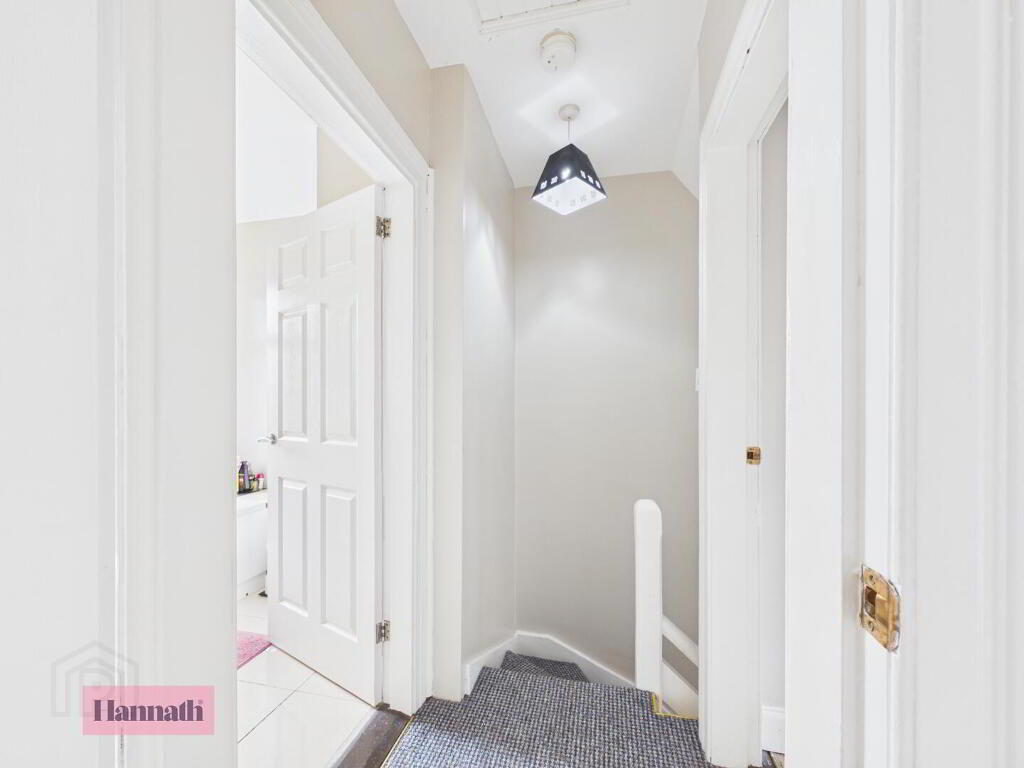
- The landing is compact and carpeted in a soft grey tone, with neutral walls and access to the bedrooms and bathroom.
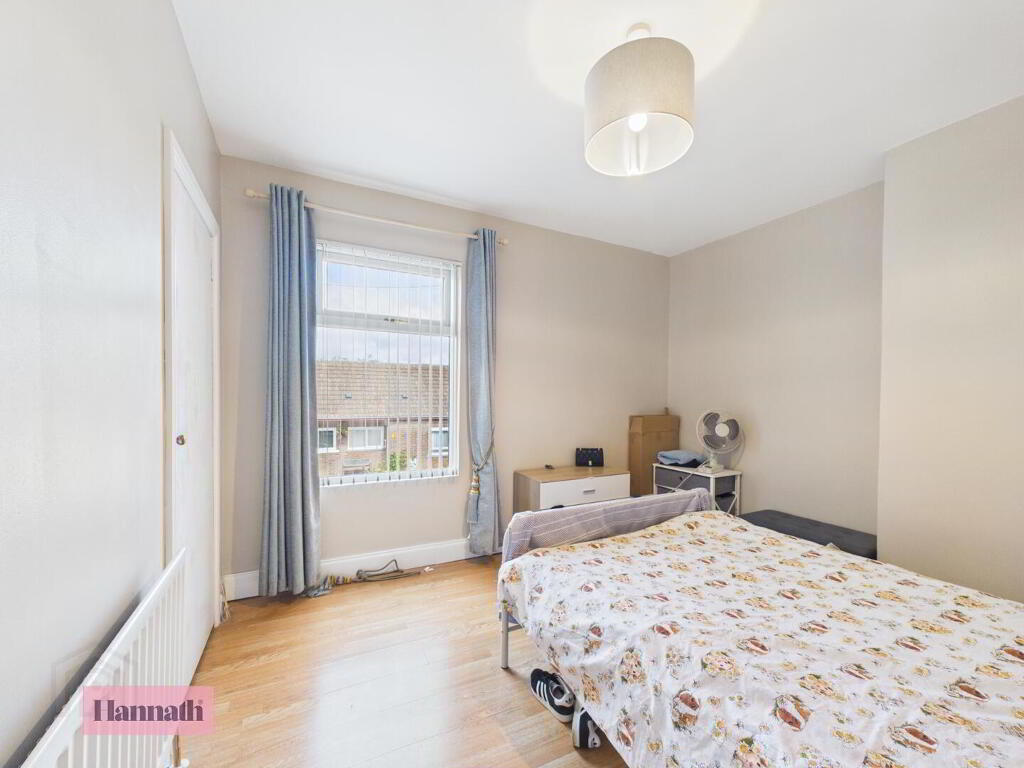
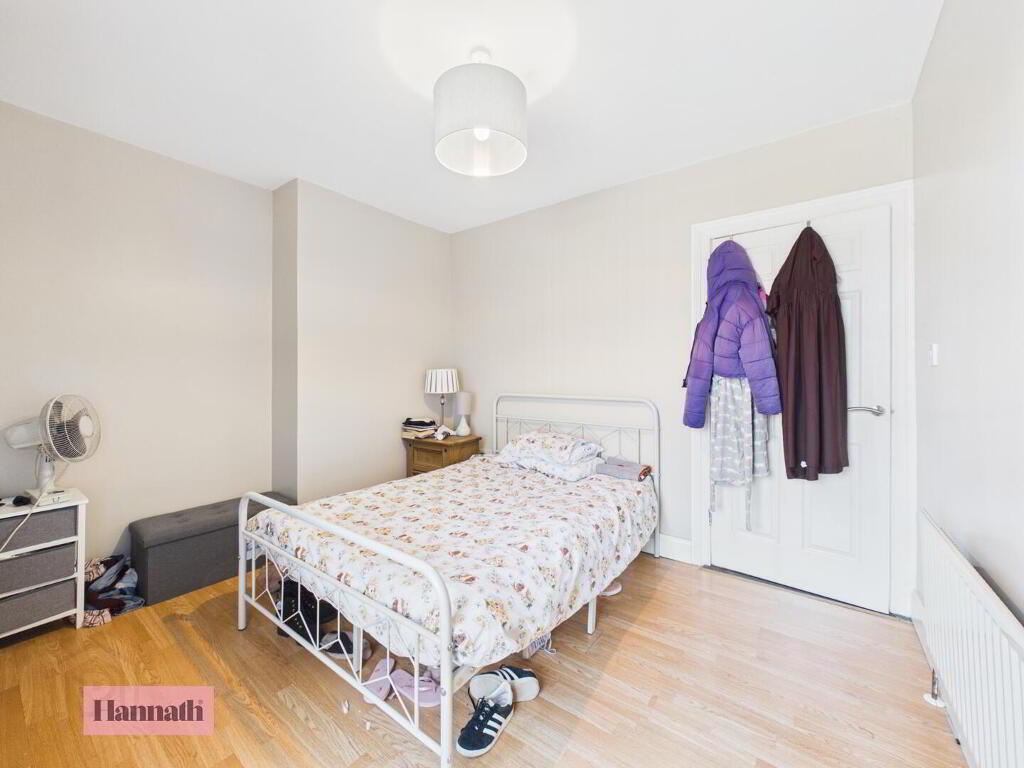
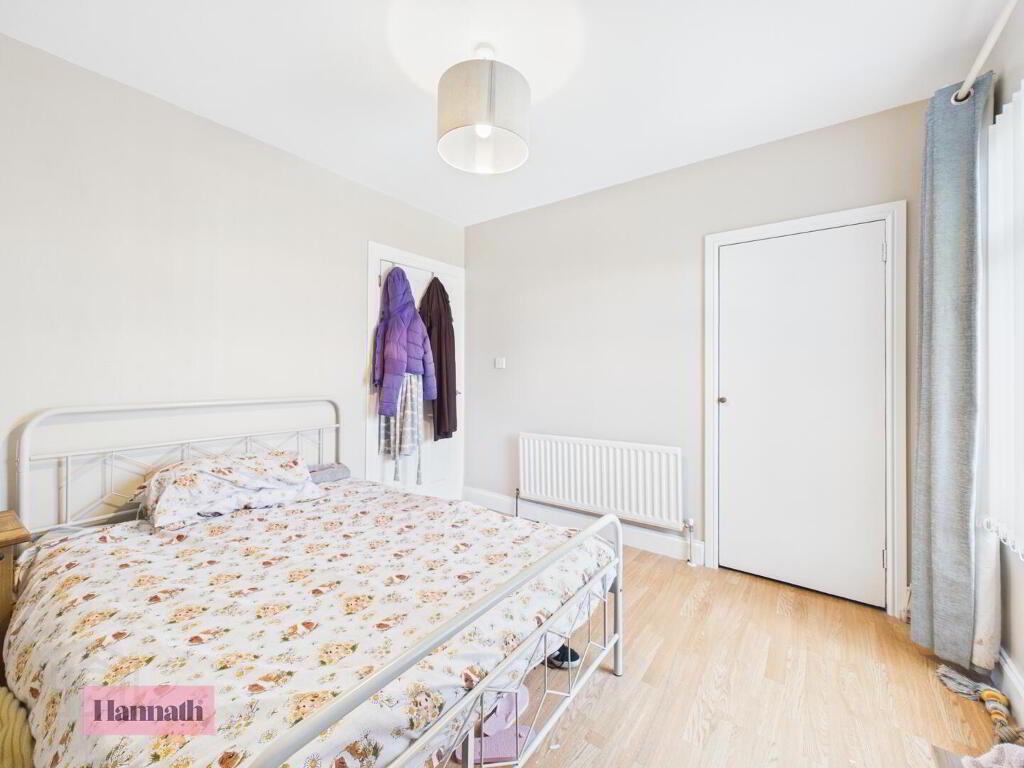
- Bedroom 1 3.18 x 3.54 m
- Bedroom 1 is a spacious and inviting room with light wooden flooring and neutral walls that create a calm and restful atmosphere. It features a large window filling the room with natural light. A double bed occupies the centre of the room, and additional space allows for freestanding furniture and storage. There is also a built in storage cupboard
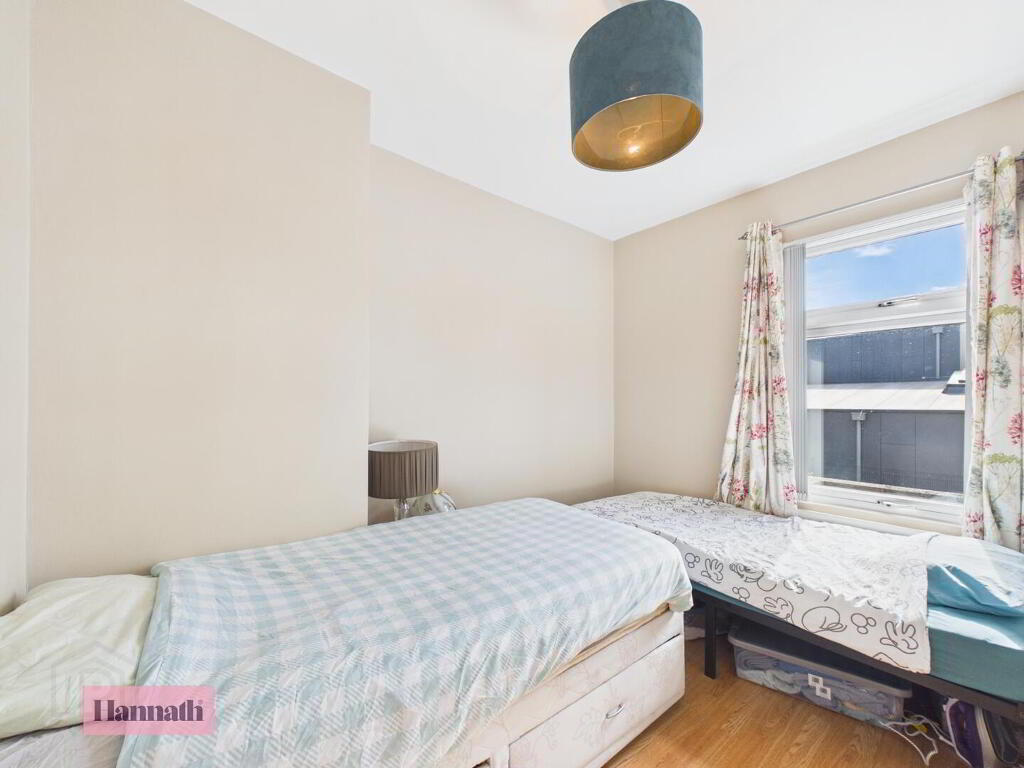
- Bedroom 2 3.15 x 2.36 m
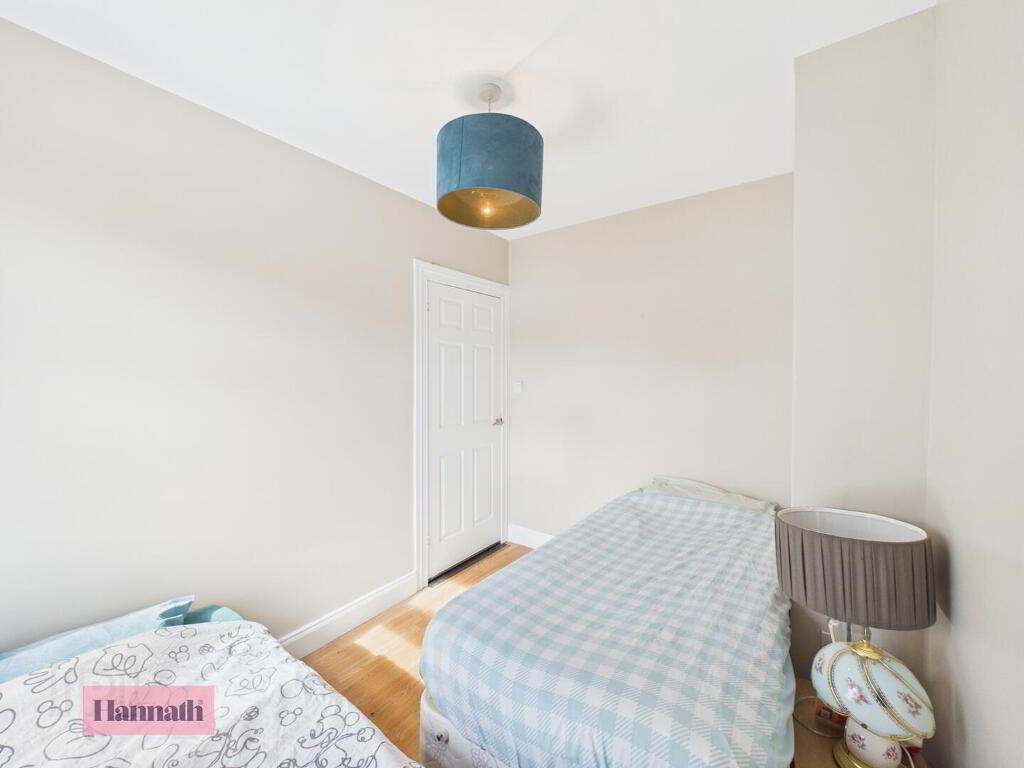
- Bedroom 2 is a comfortable and well-lit room featuring wooden flooring and neutral walls.
- Bathroom 1.99 x 2.01 m
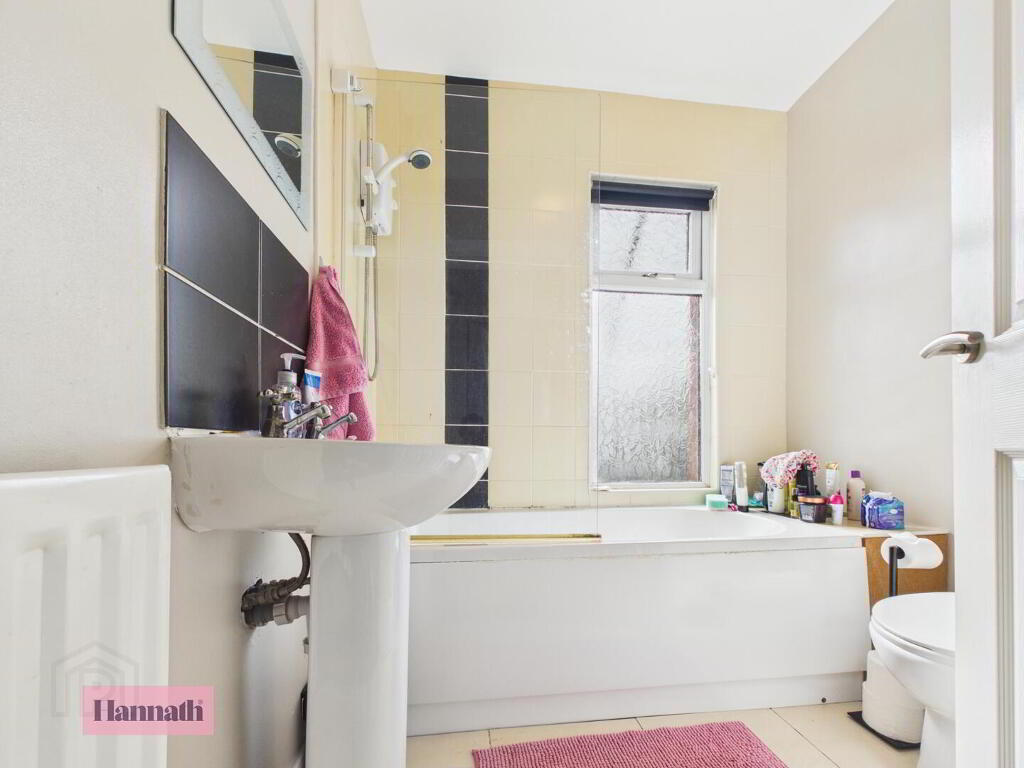
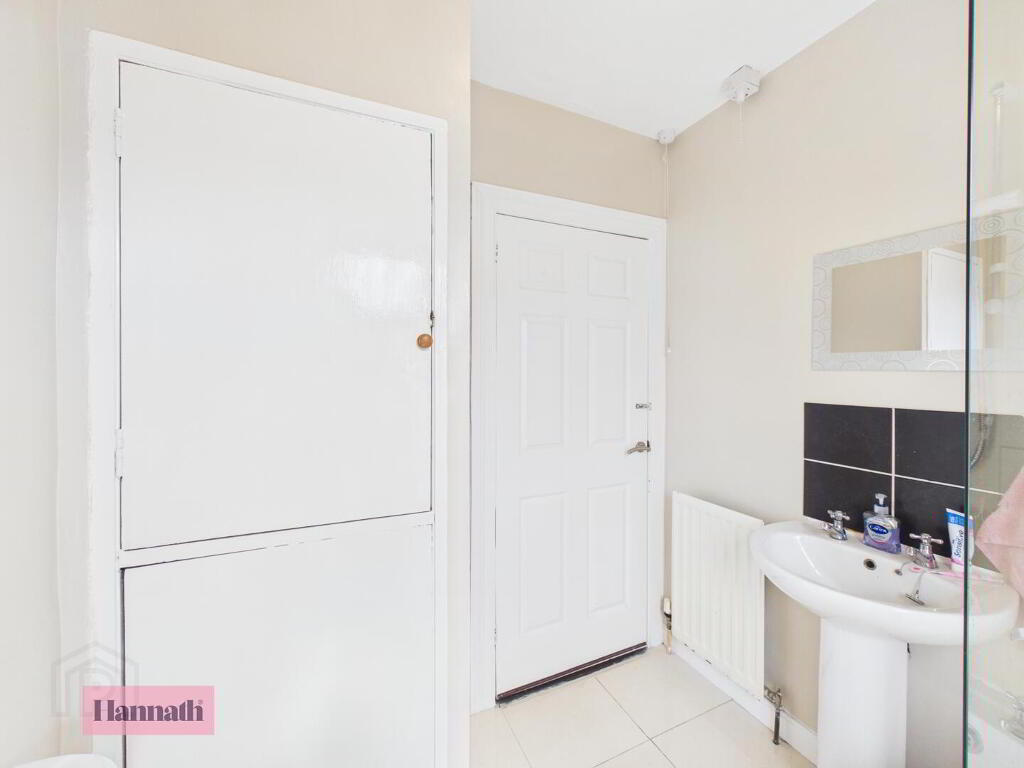
- The bathroom is neatly presented with light tiled flooring and walls, creating a clean and fresh feel. It includes a white pedestal sink and toilet, alongside a bath with a shower over and a glass shower screen. A frosted window allows natural light while maintaining privacy.
- Rear Garden
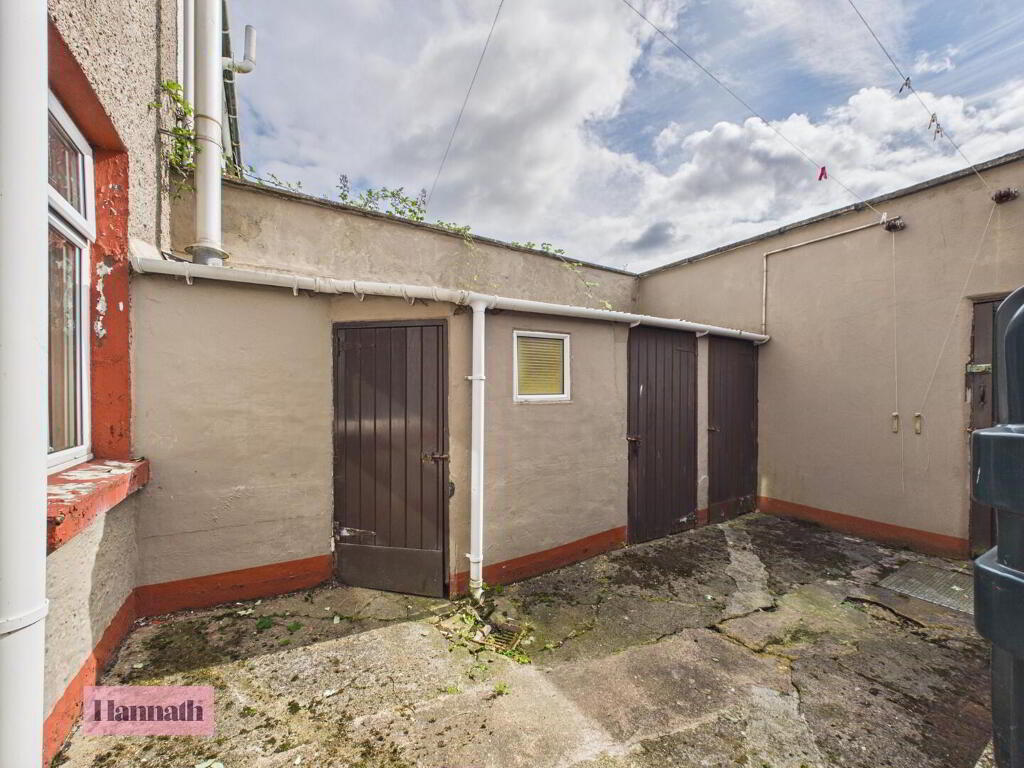
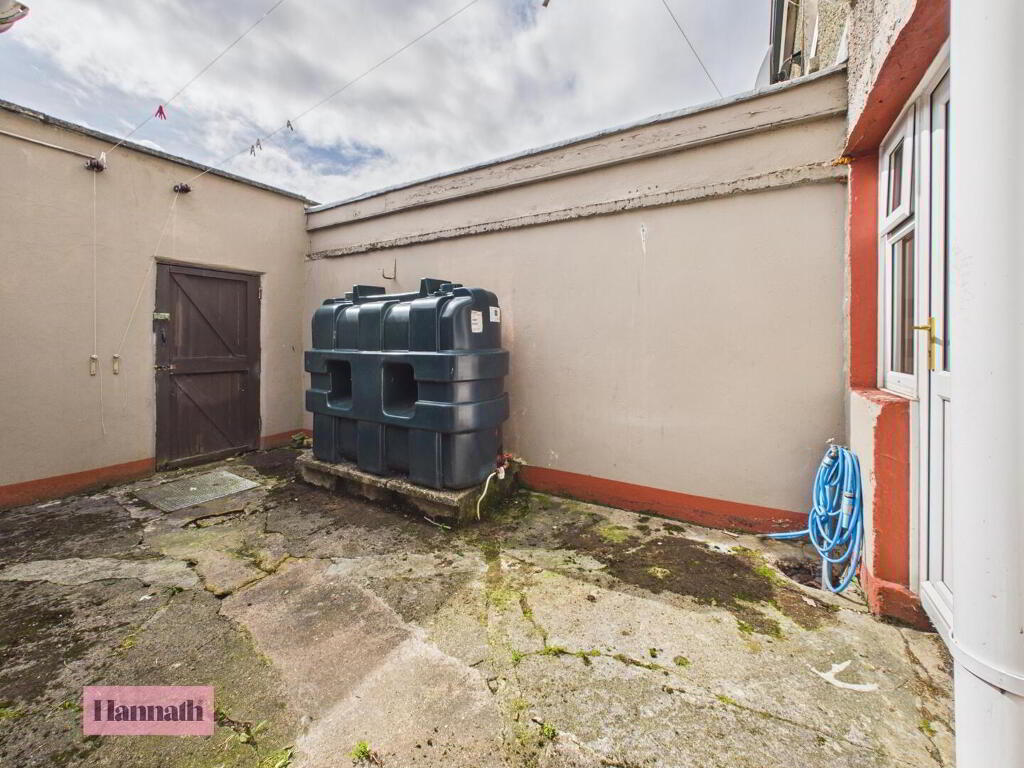
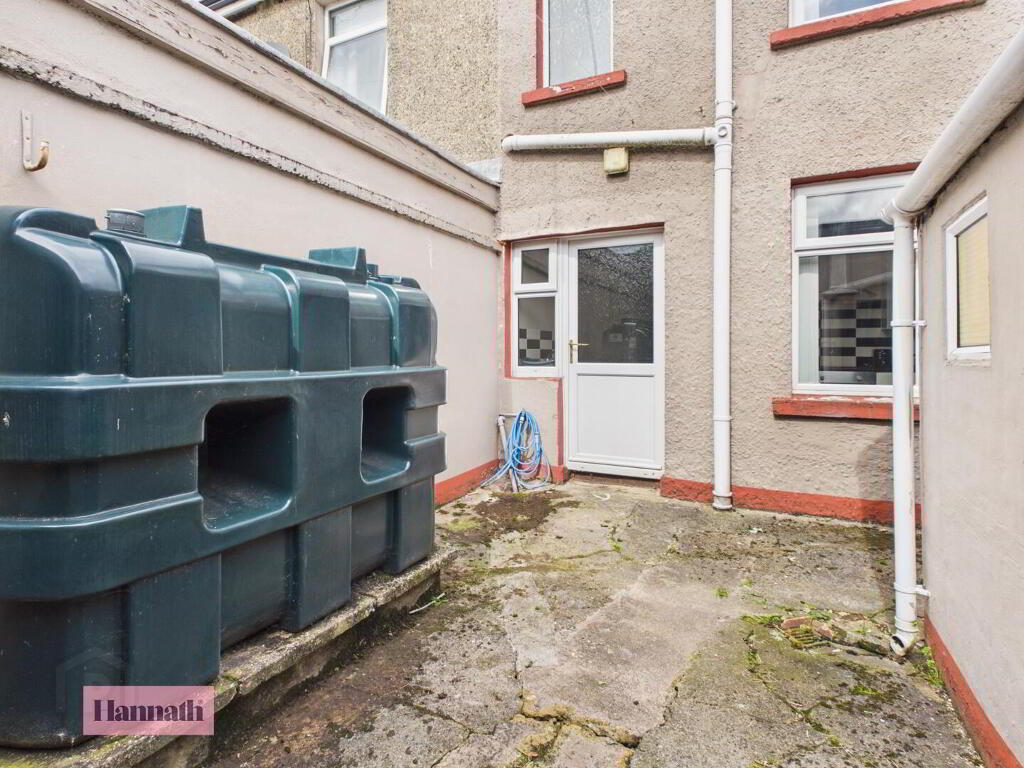
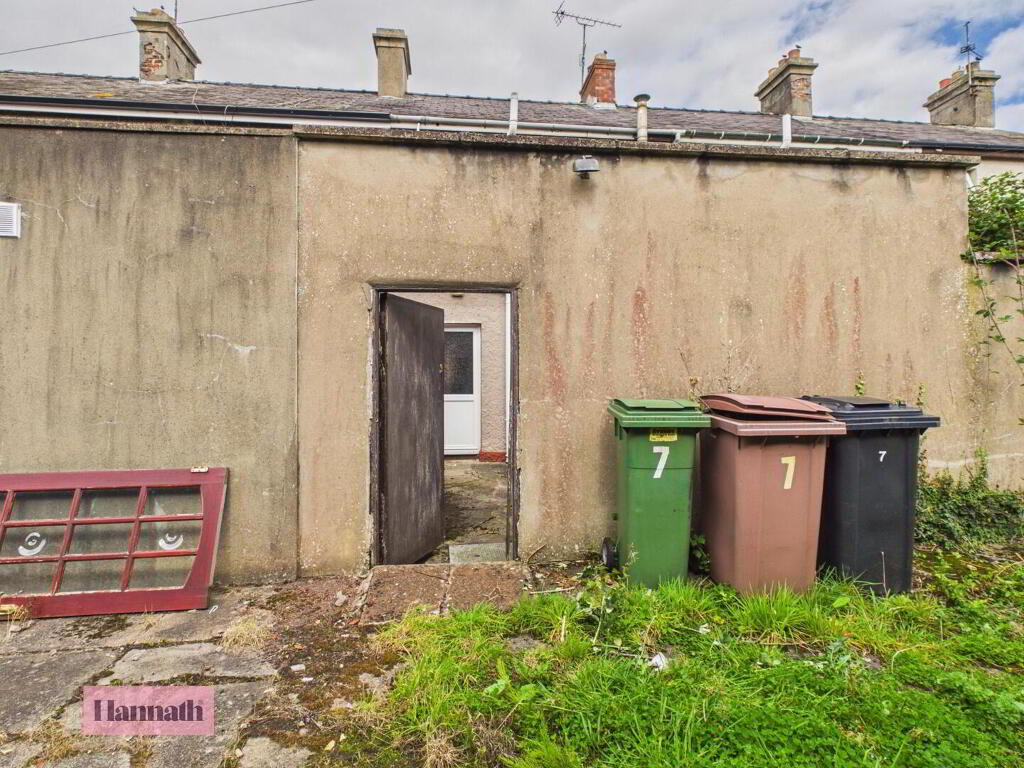
- The rear yard is a practical outdoor space. It is enclosed by walls offering privacy and includes two storage sheds. The yard receives good natural light and has access to the kitchen through a back door, making it ideal for outdoor utility use or garden seating.
Disclaimer
These particulars are given on the understanding that they will not be construed as part of a contract, conveyance, or lease. None of the statements contained in these particulars are to be relied upon as statements or representations of fact.
Whilst every care is taken in compiling the information, we can give no guarantee as to the accuracy thereof.
Any floor plans and measurements are approximate and shown are for illustrative purposes only.
-
Hannath
028 3839 9911
Photo Gallery
Location
