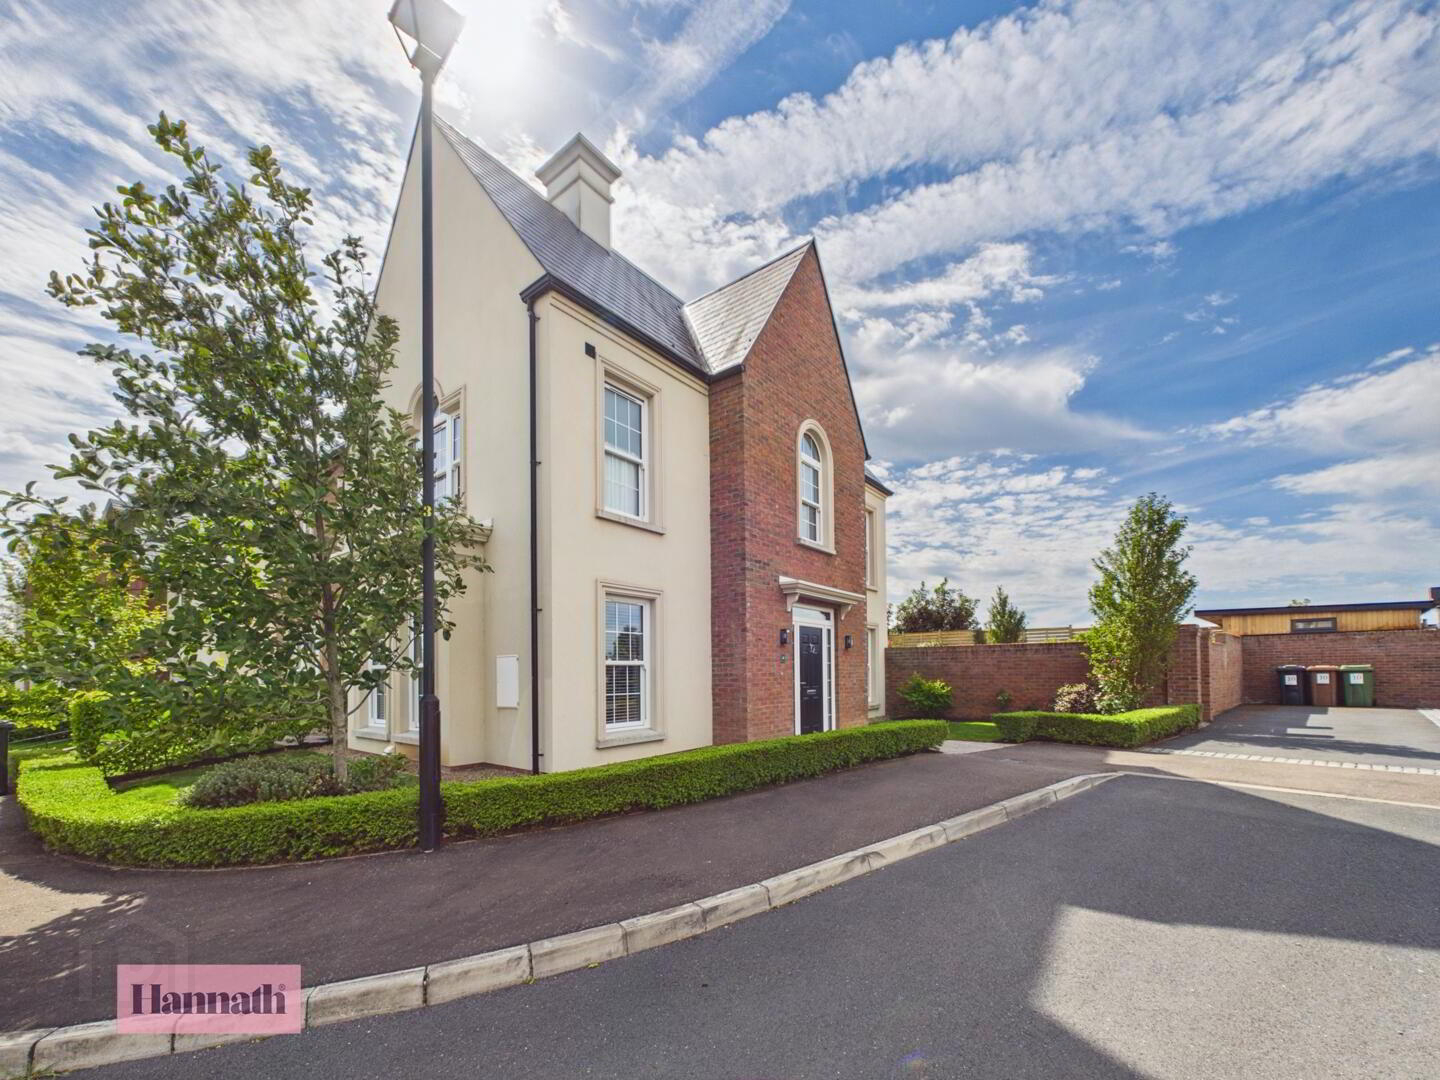
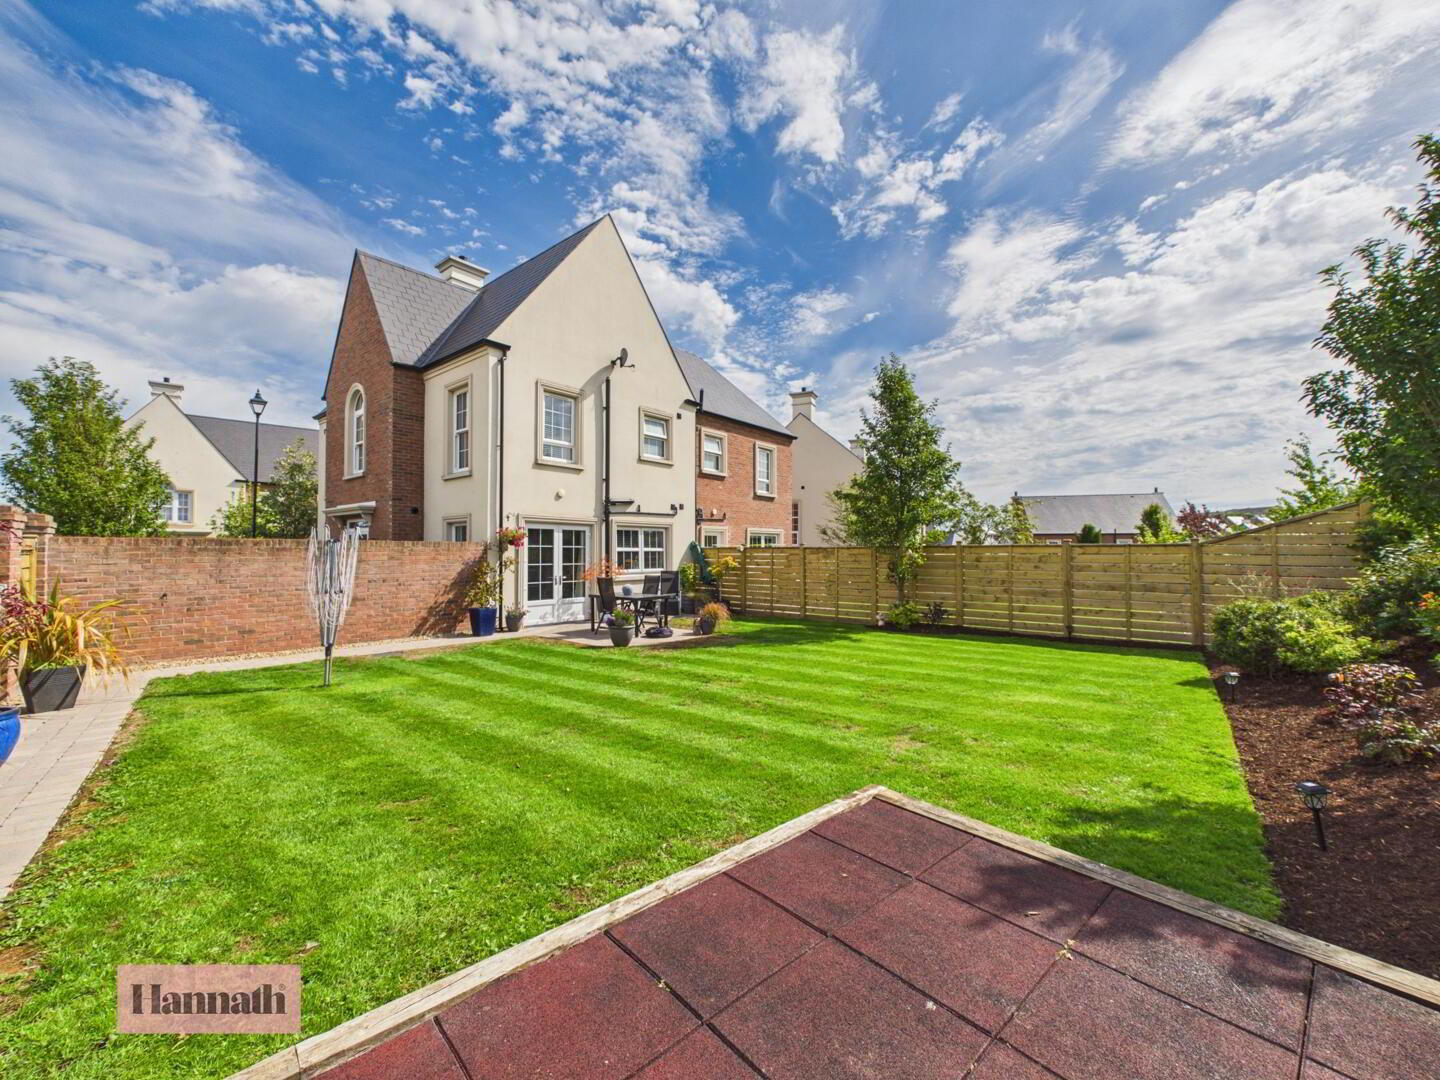
Hannath are delighted to welcome to the market this beautiful semi-detached property within the Deanery Demesne development. 10 Deanery View enjoys an elevated position within this quiet cul de sac enjoying a spacious and private rear garden enjoying close proximity to the beautiful city of Armagh. Thanks to architectural detailing such as high ceilings, moulded skirtings and architraves, panelled doors and sliding sash windows, this splendid property has a mature sense of space and grandeur. Meticulously finished and maintained to an exact specification throughout this home (built in 2020) enjoys many fine finishes which will attract interest from a variety of prospective purchasers. Early viewing comes highly recommended to fully appreciate what this home has to offer.
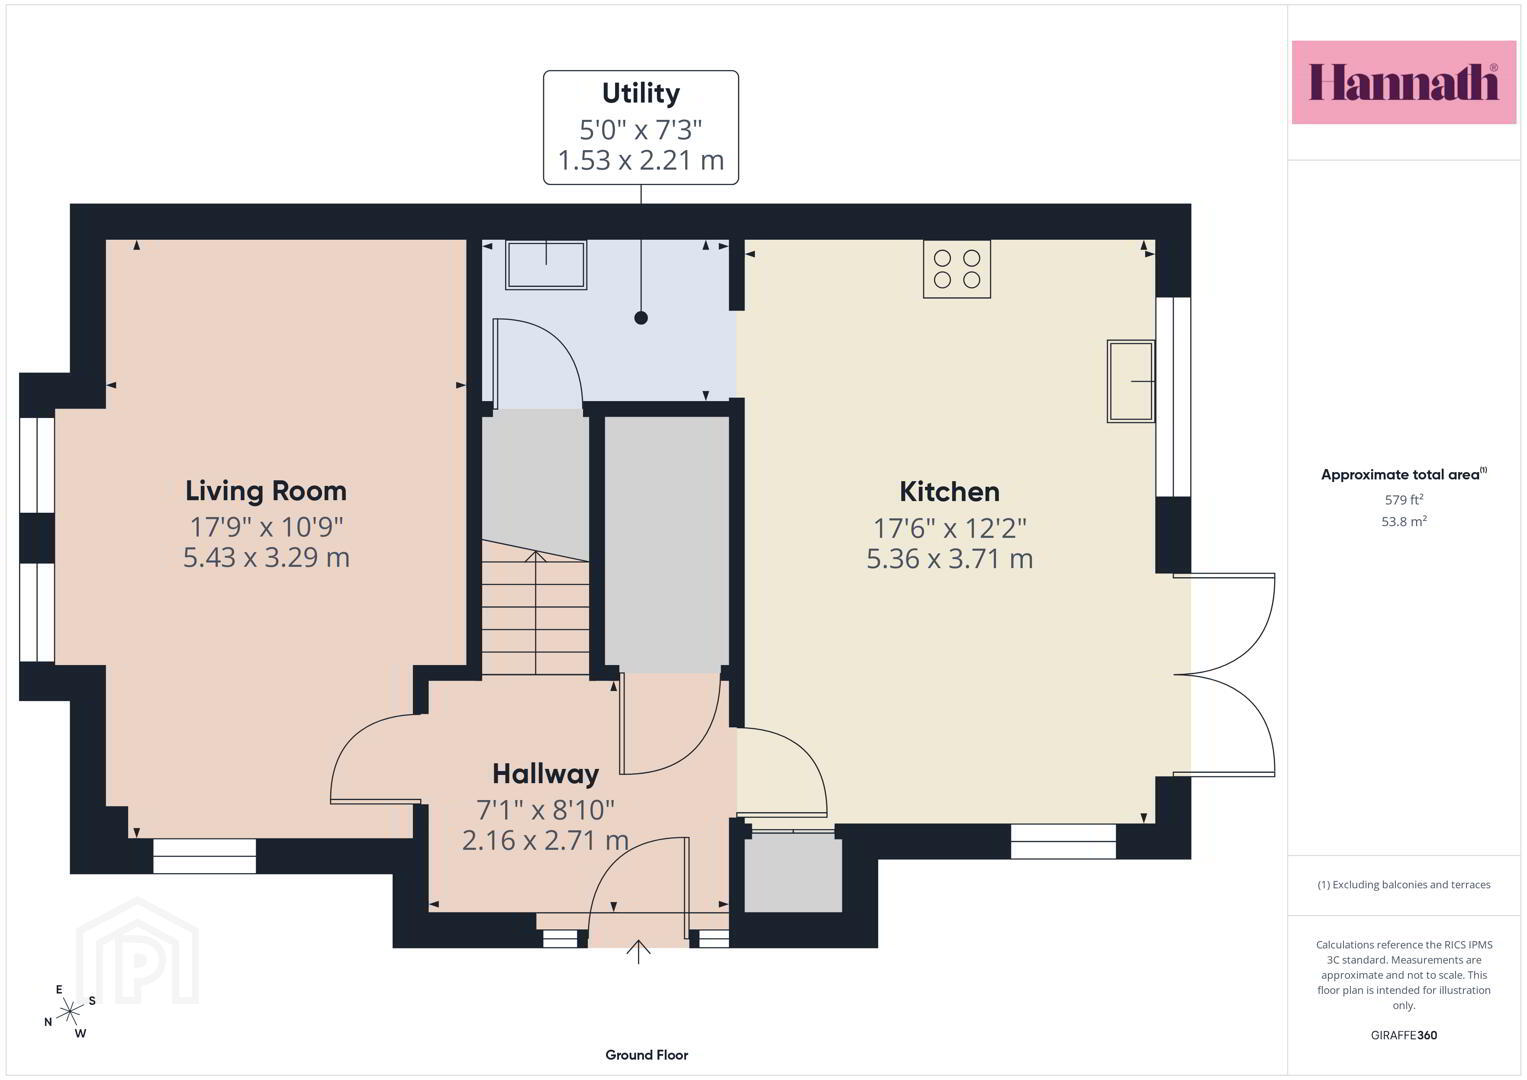
- Hallway 2.16 x 2.71 m
- A bright and welcoming hallway with white walls and tiled flooring, providing a warm introduction to the home. The space is neatly presented with tasteful decoration. Doors lead off to other rooms and a staircase ascends to the first floor.
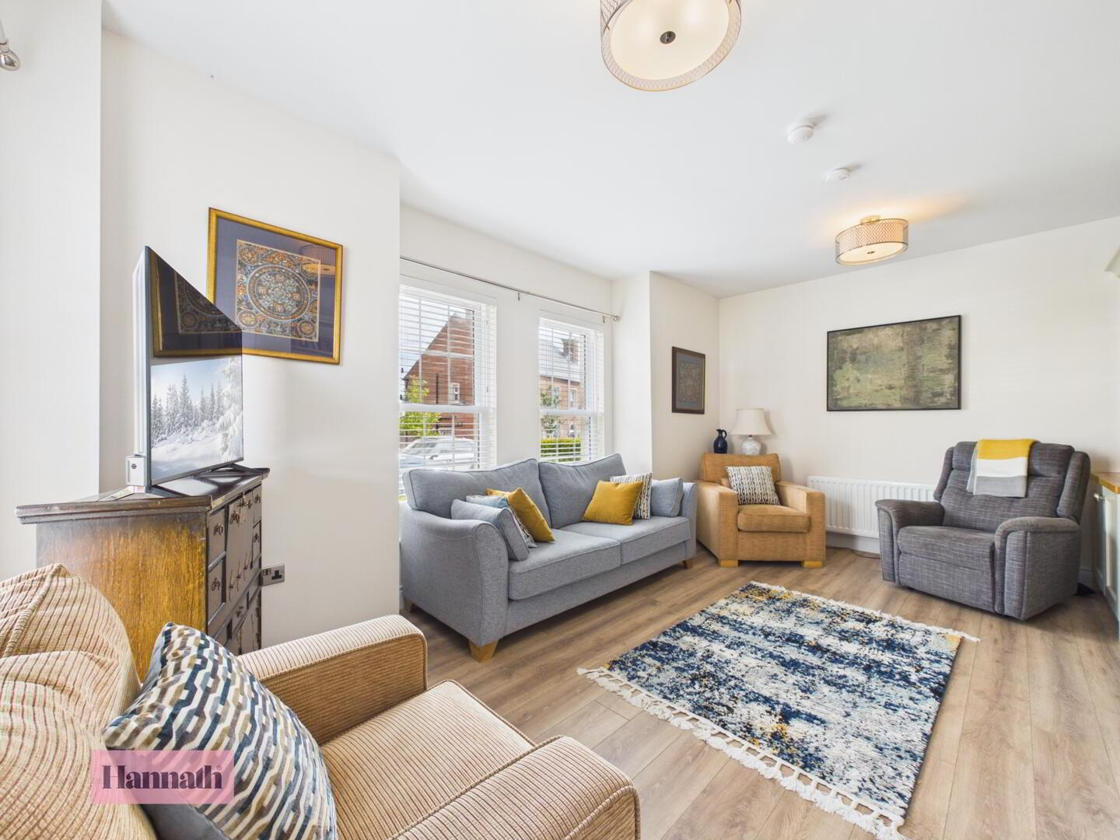
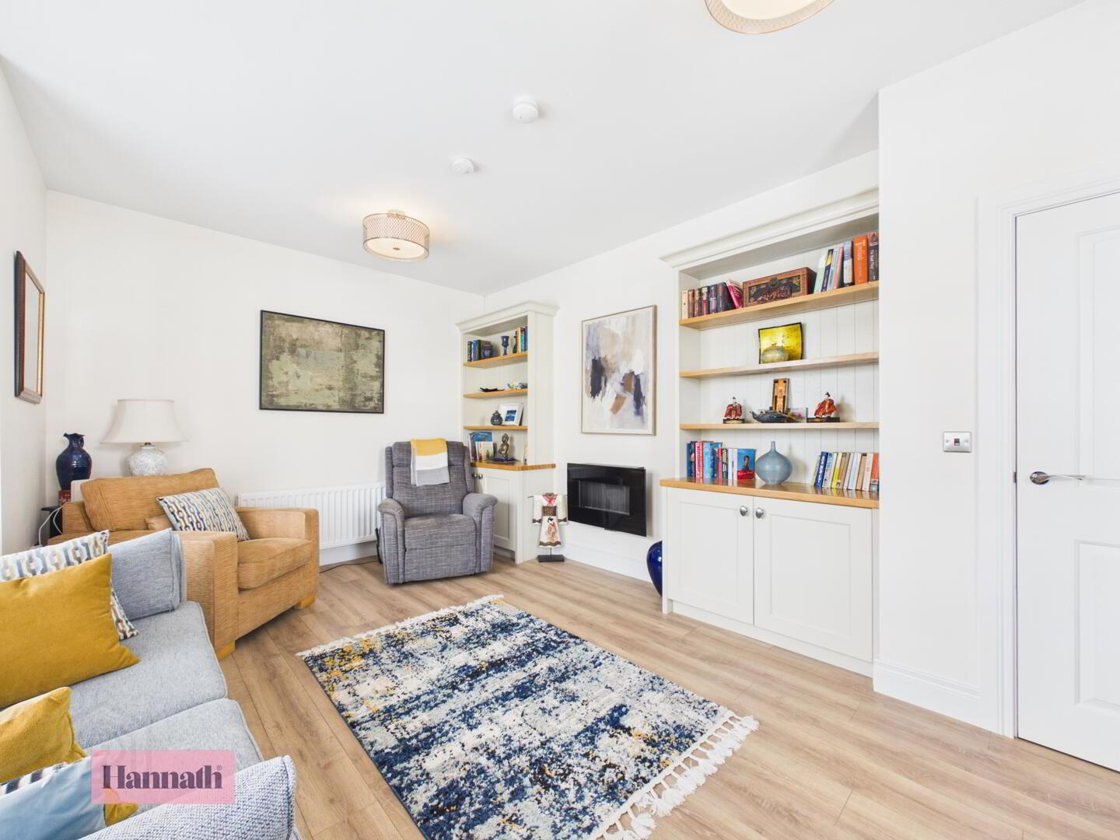
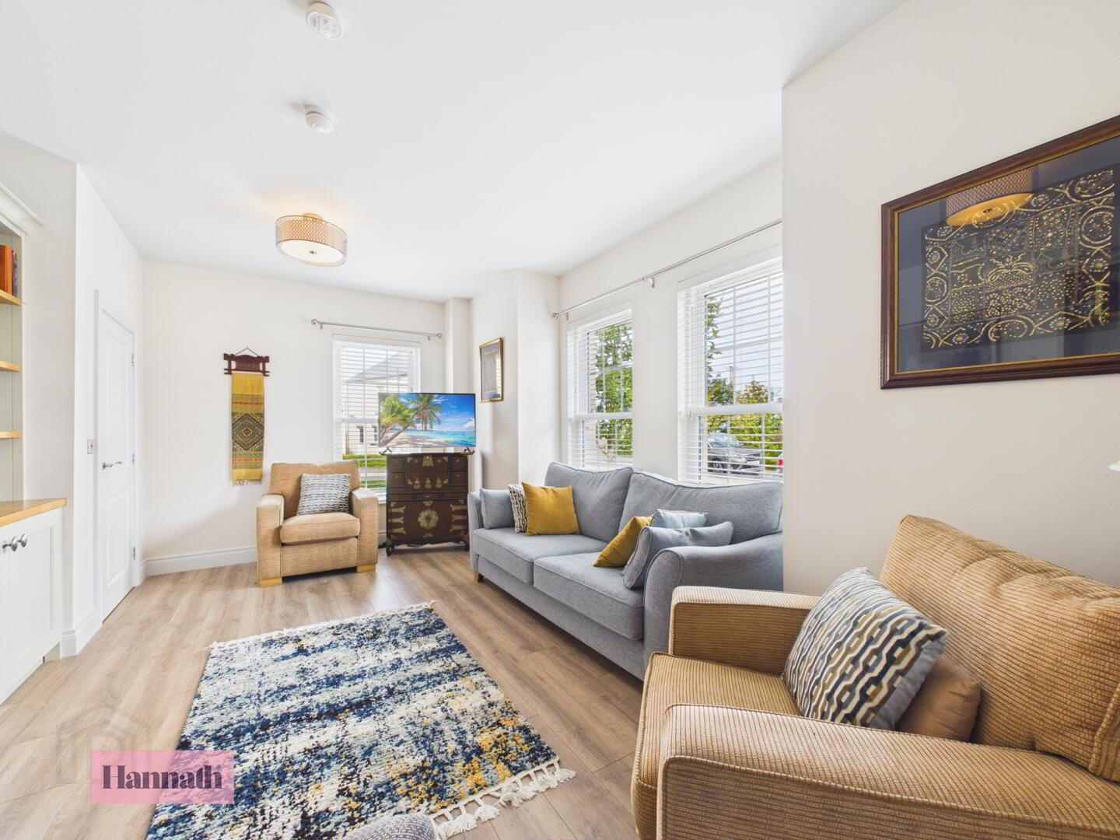
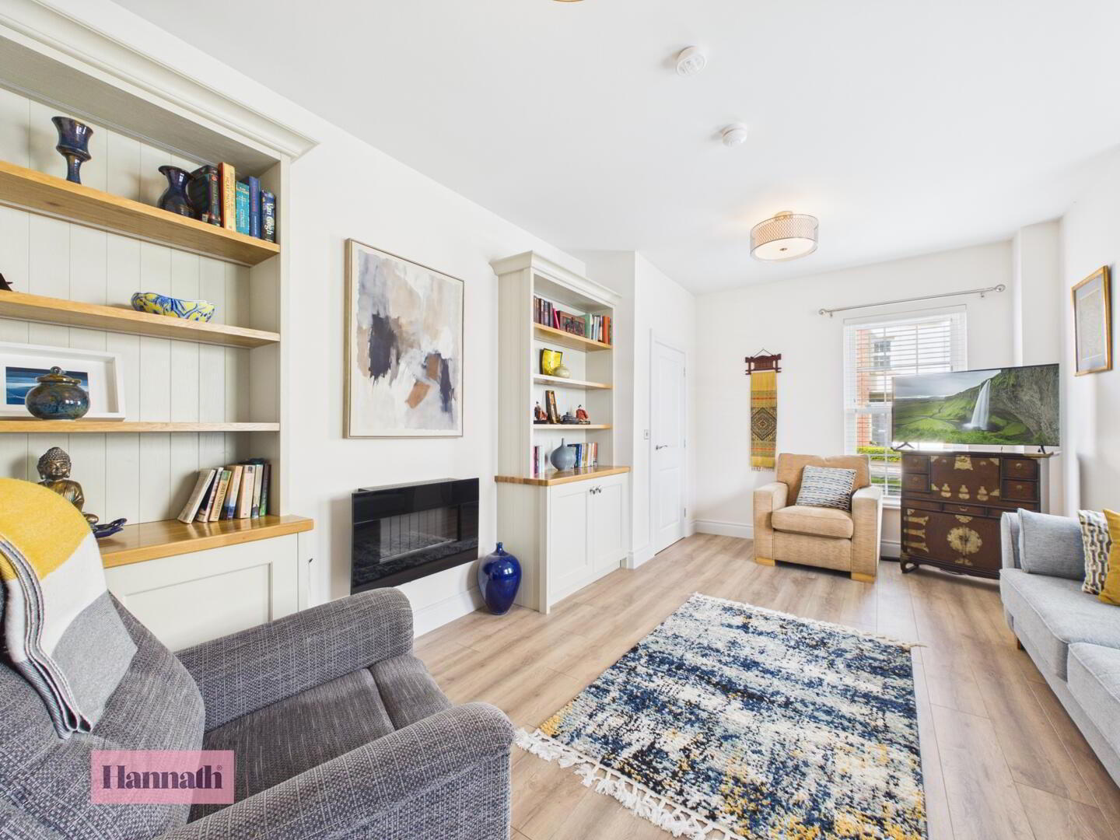
- Living Room 5.43 x 3.29 m
- This well-proportioned living room is filled with natural light from large windows. It features wooden flooring, built-in shelving, perfect for displaying books or cherished items. The neutral palette and spacious layout make it ideal for both relaxing and entertaining guests.
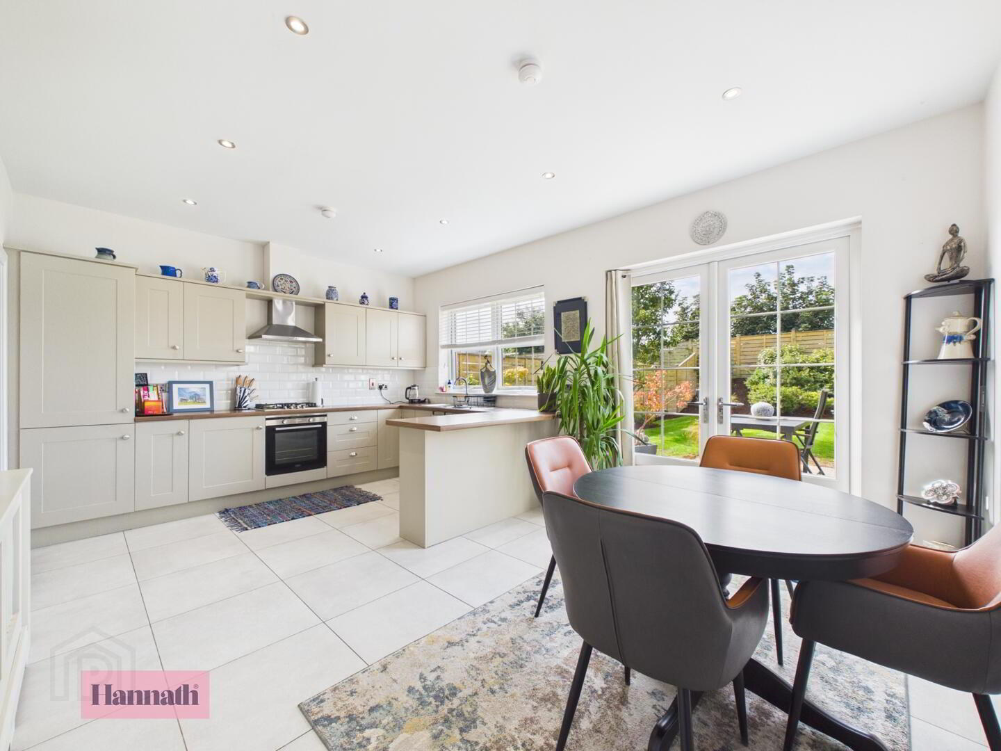
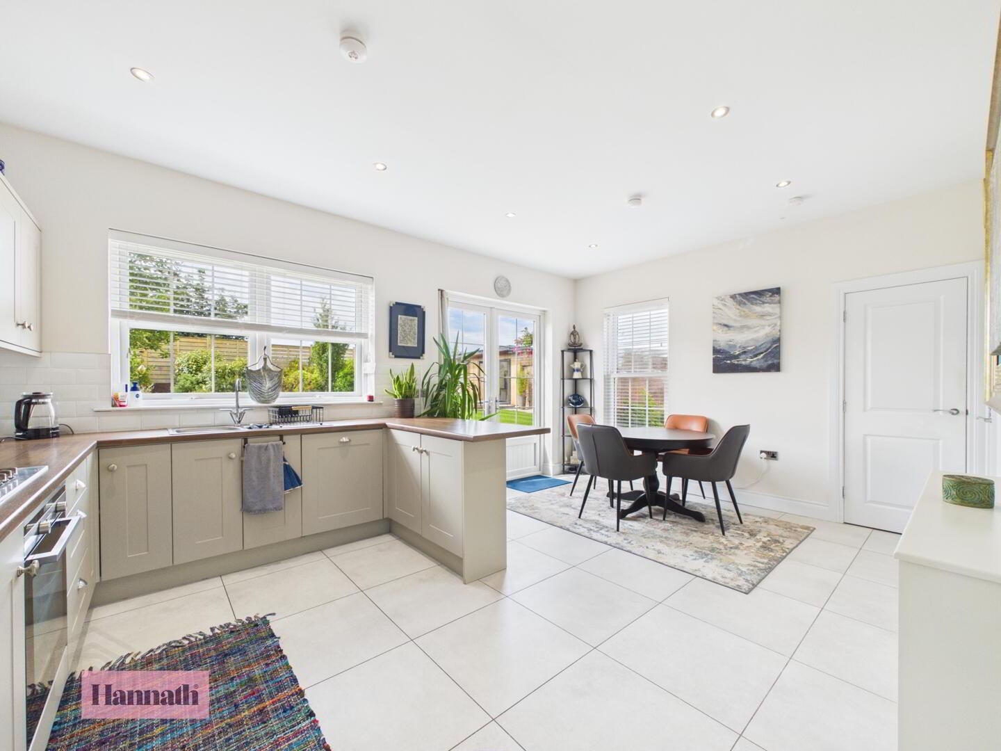
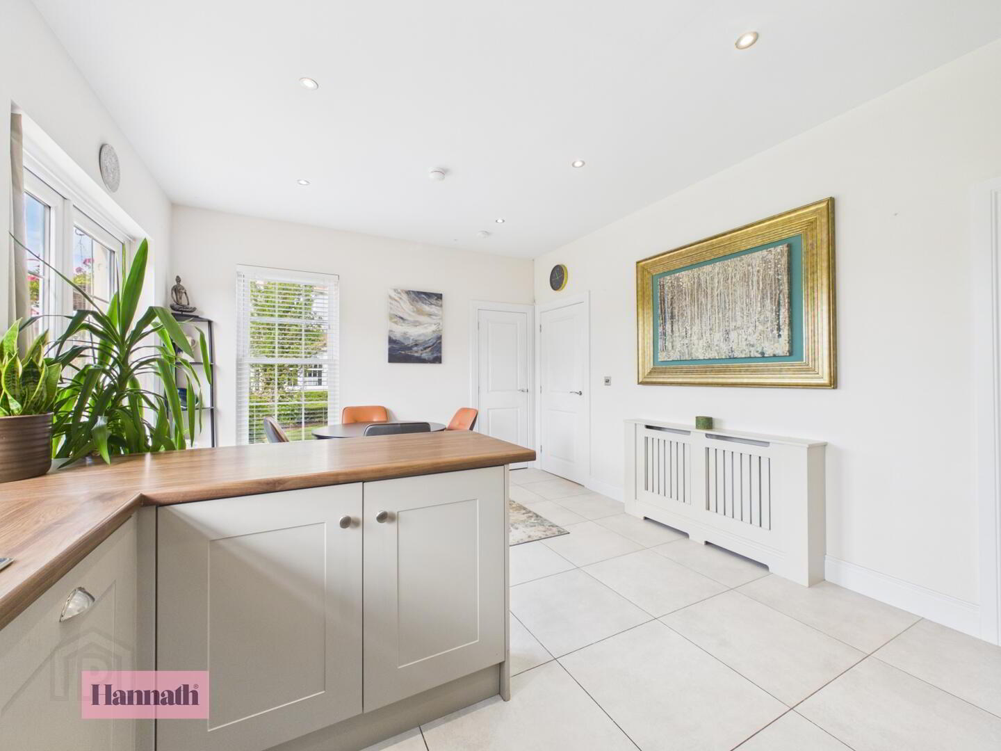
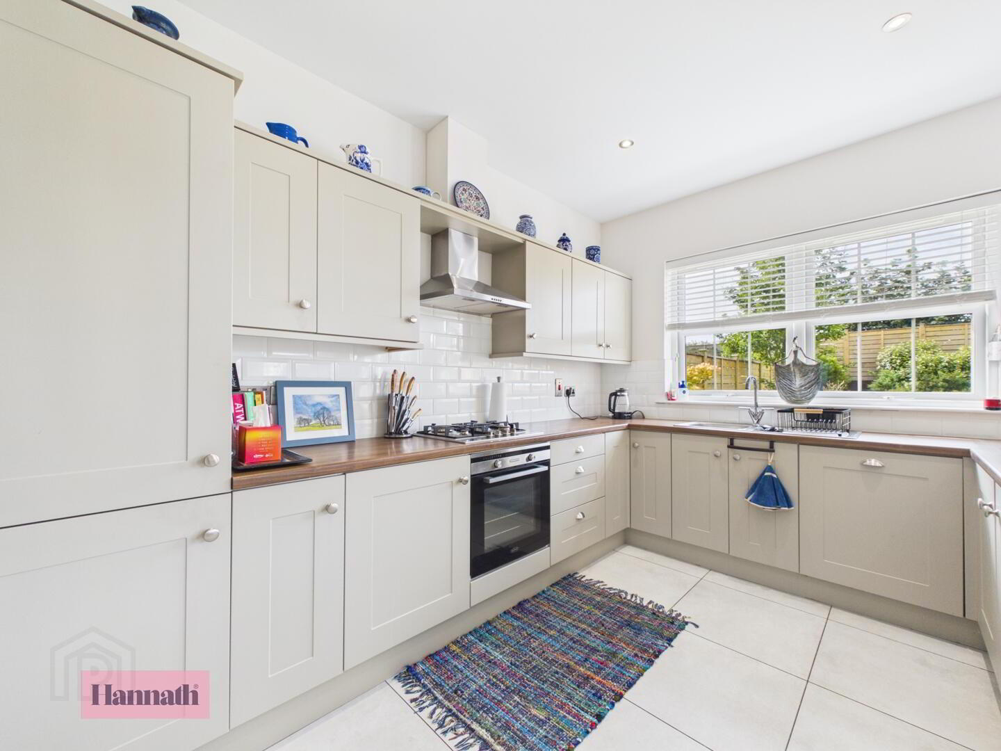
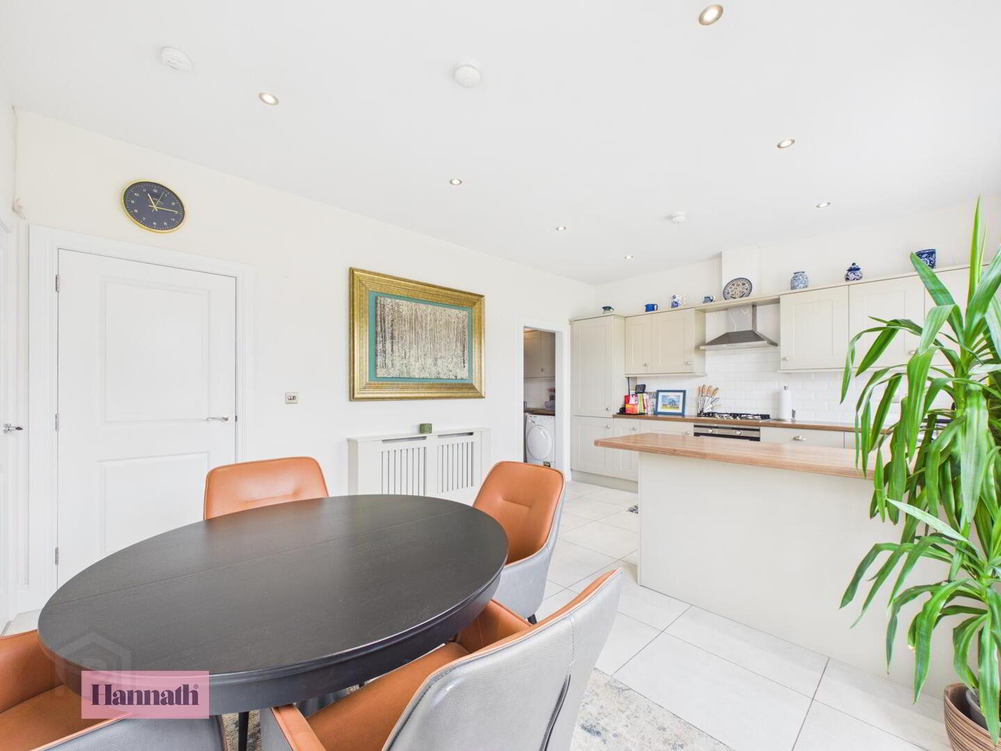
- Kitchen 5.36 x 3.71 m
- The kitchen/dining room is a spacious and contemporary area featuring light cabinetry with wood effect work surfaces, tiled flooring and recessed lighting. Windows allow plenty of natural light and offer views out over the garden. Patio doors open directly onto the rear, creating a seamless indoor-outdoor flow. The kitchen is thoughtfully arranged with integrated appliances and worktops providing extra workspace and casual dining space.
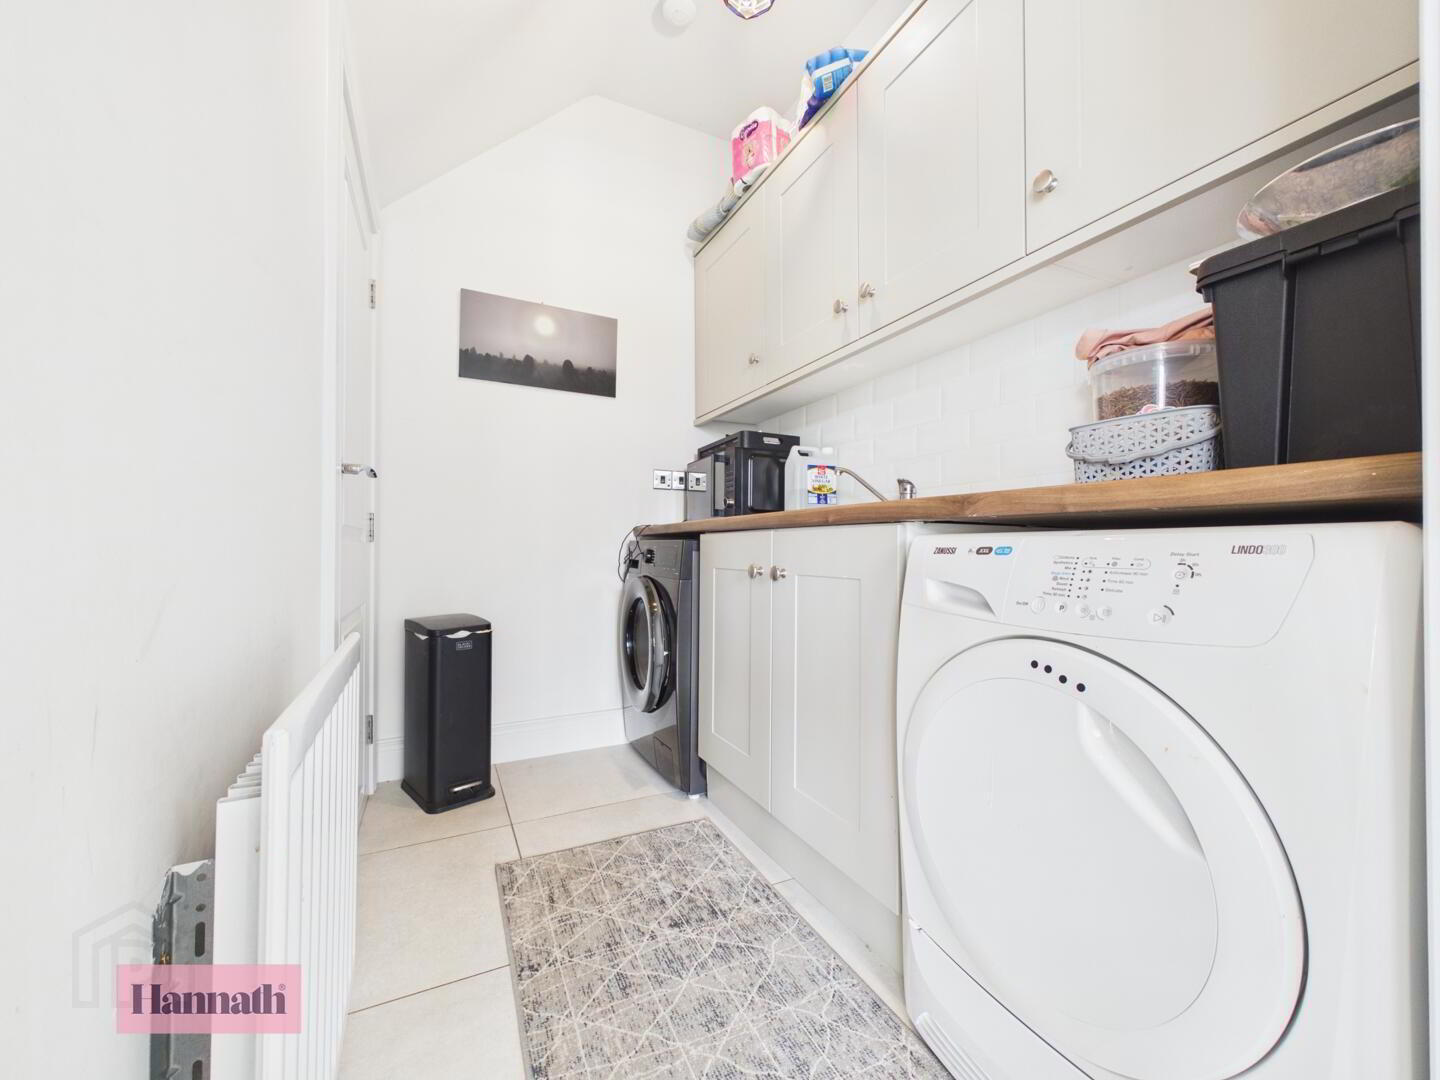
- Utility 1.53 x 2.21 m
- A practical utility room with matching cabinetry to the kitchen, tiled flooring and space for laundry appliances. It provides additional storage and workspace, helping to keep the main kitchen area tidy and organised.
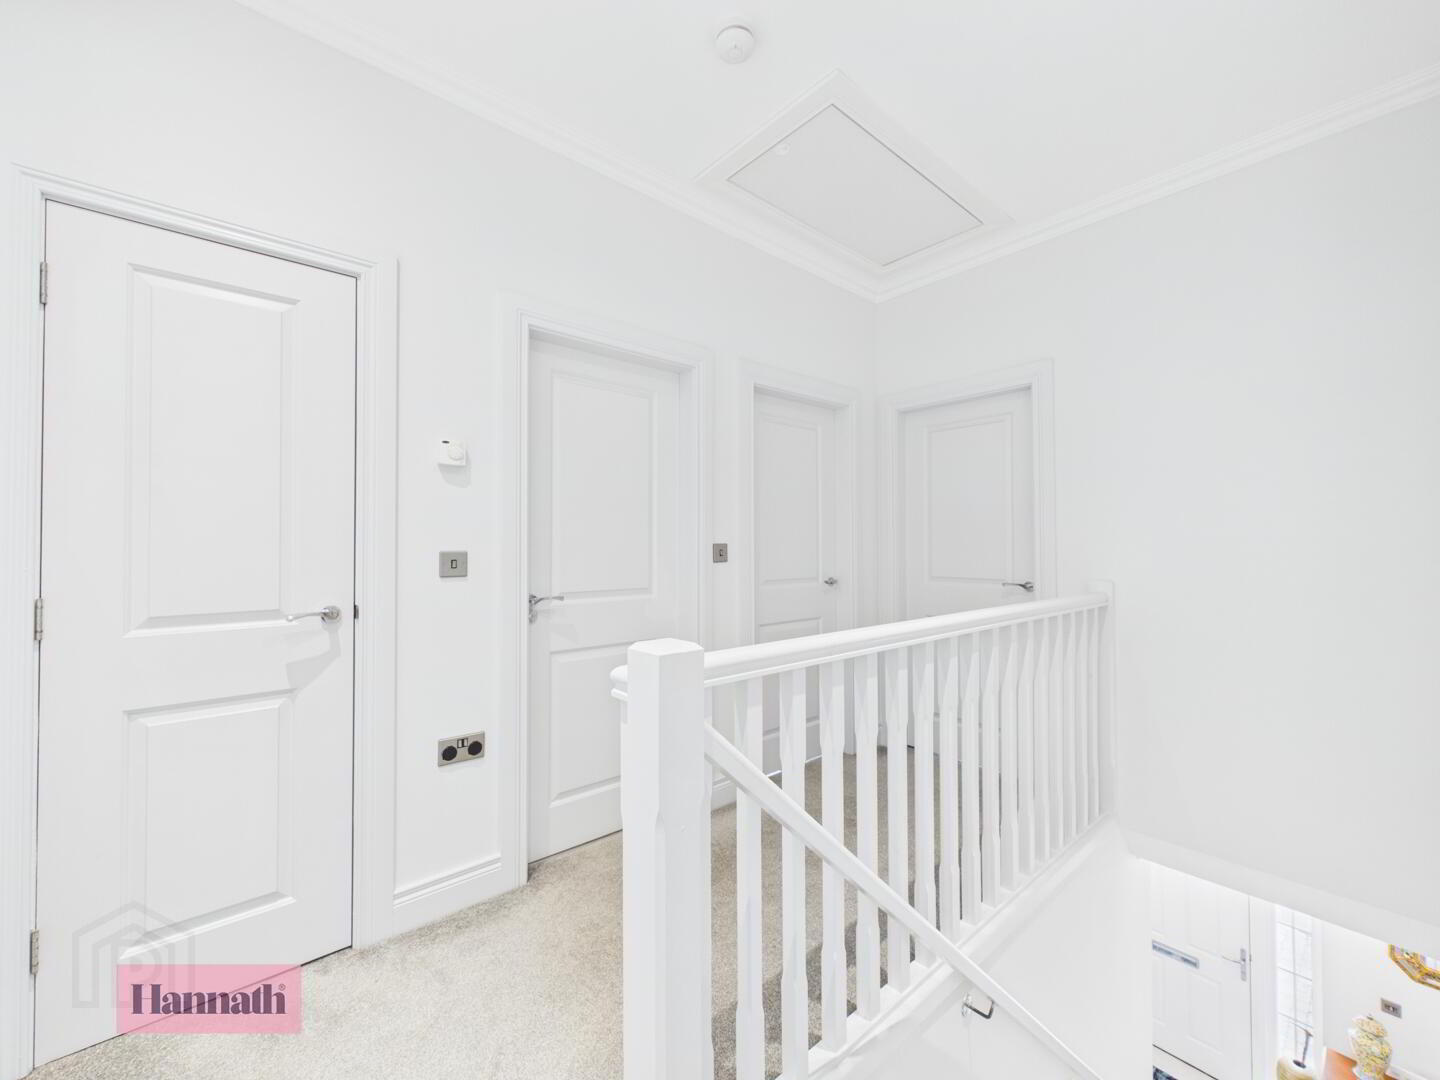
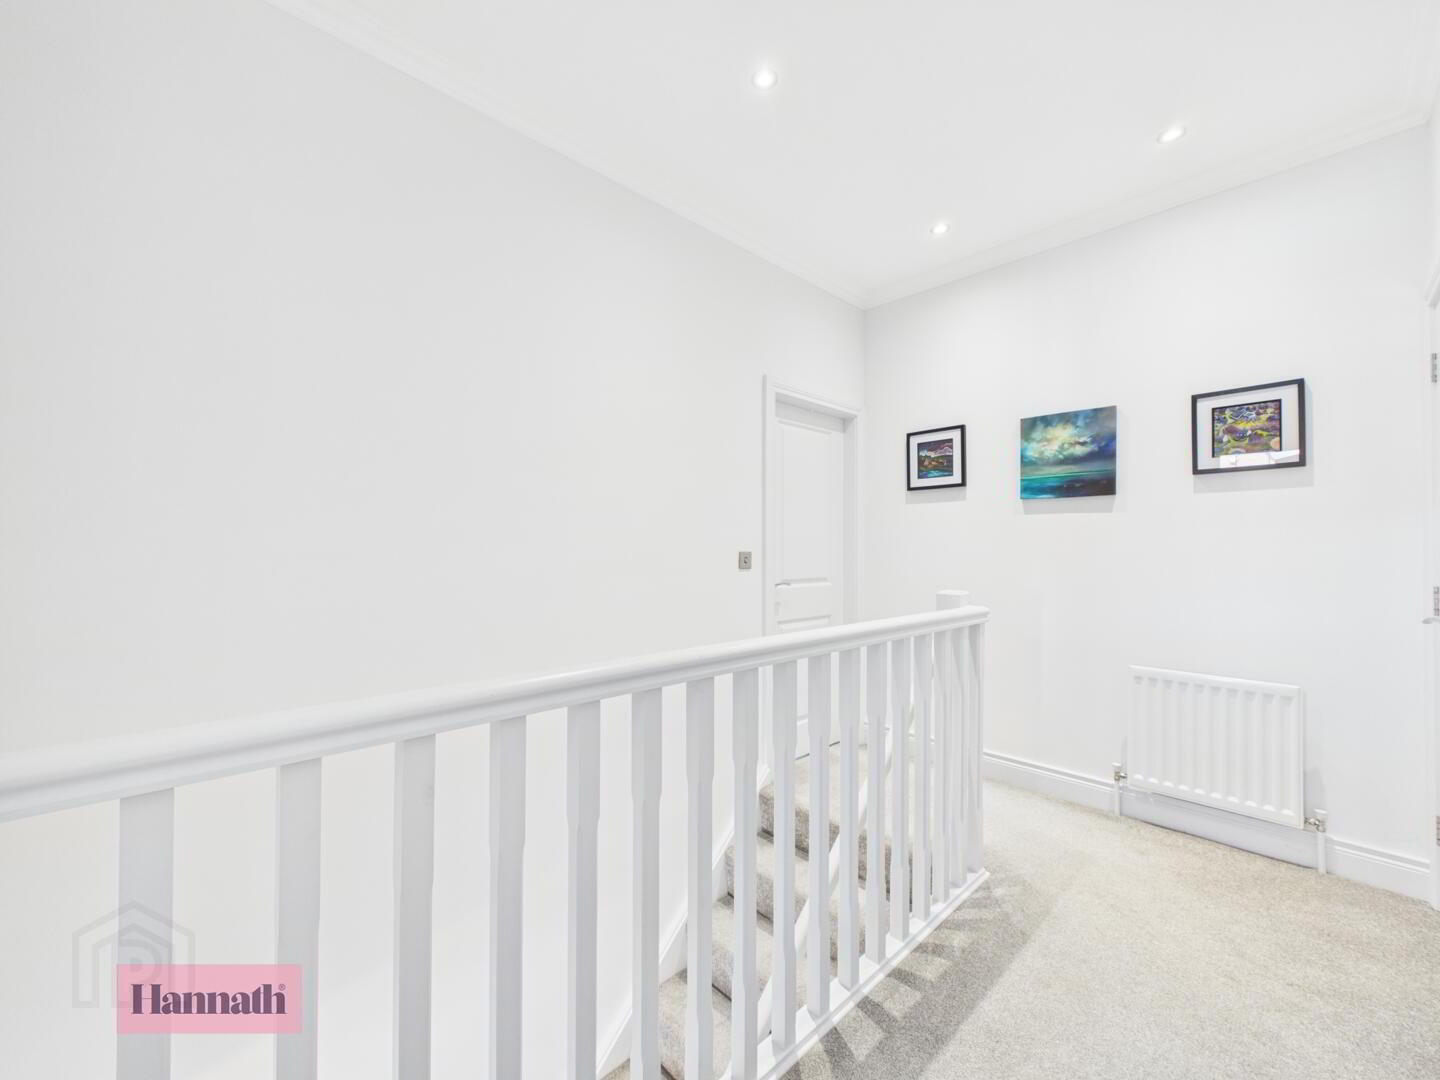
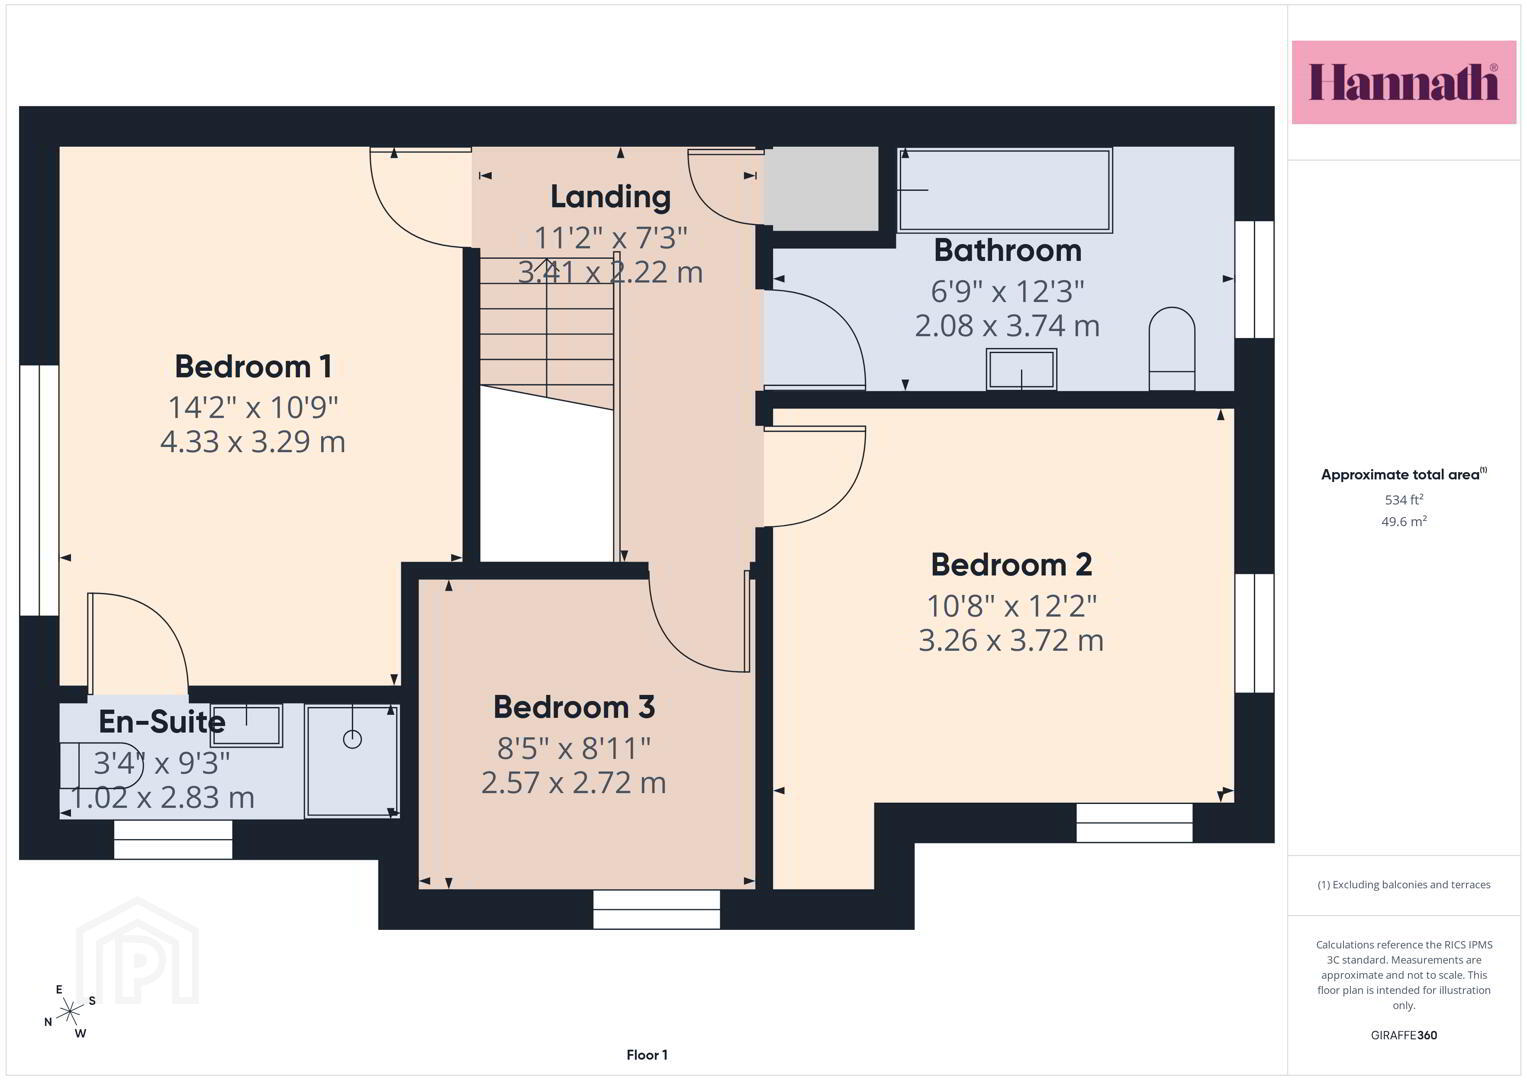
- Landing 3.41 x 2.22 m
- The first-floor landing is spacious and bright with white walls and a continuation of the soft grey carpet from the bedrooms.
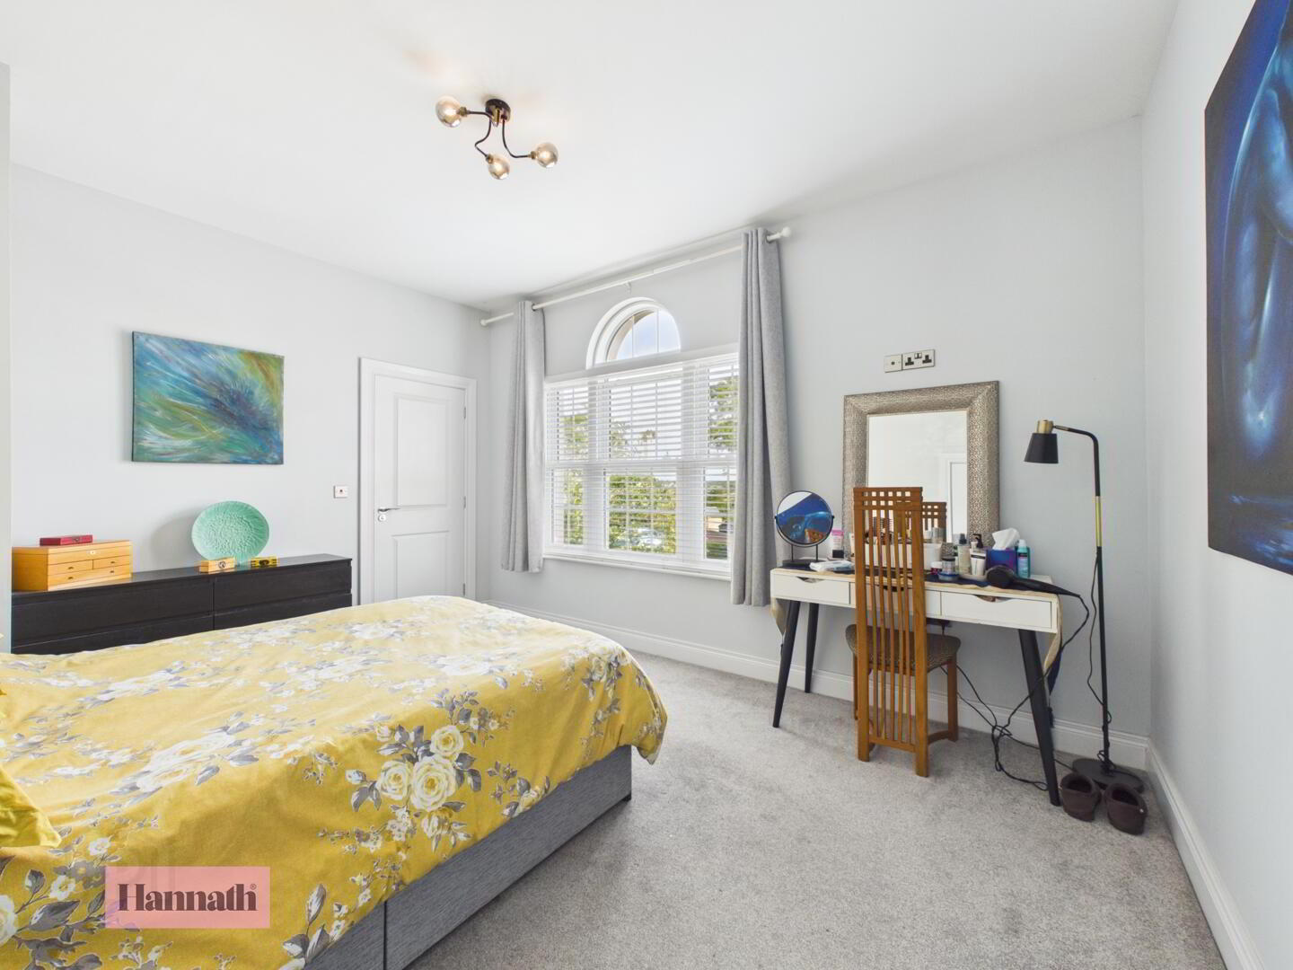
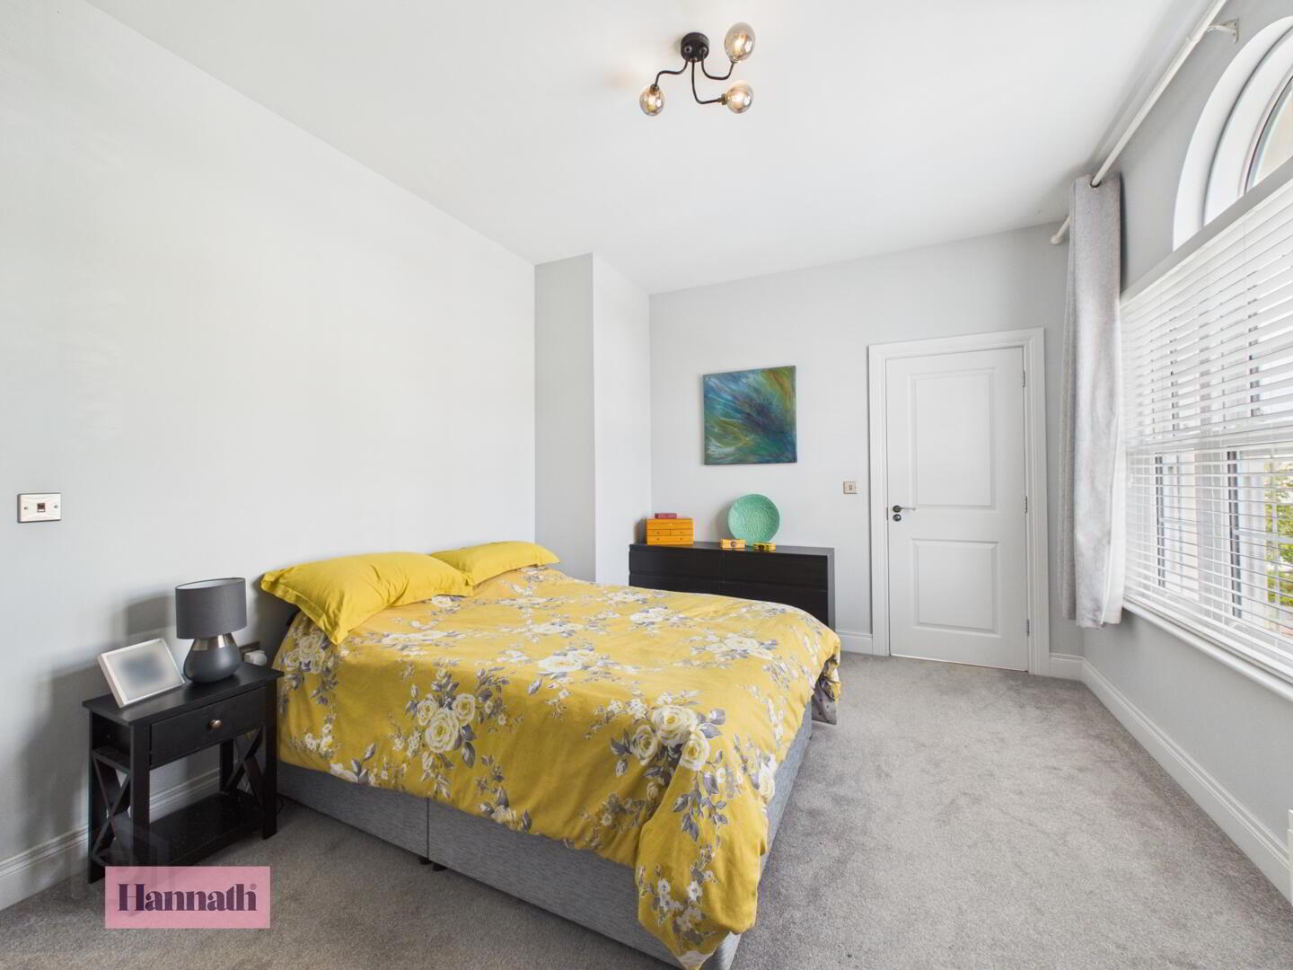
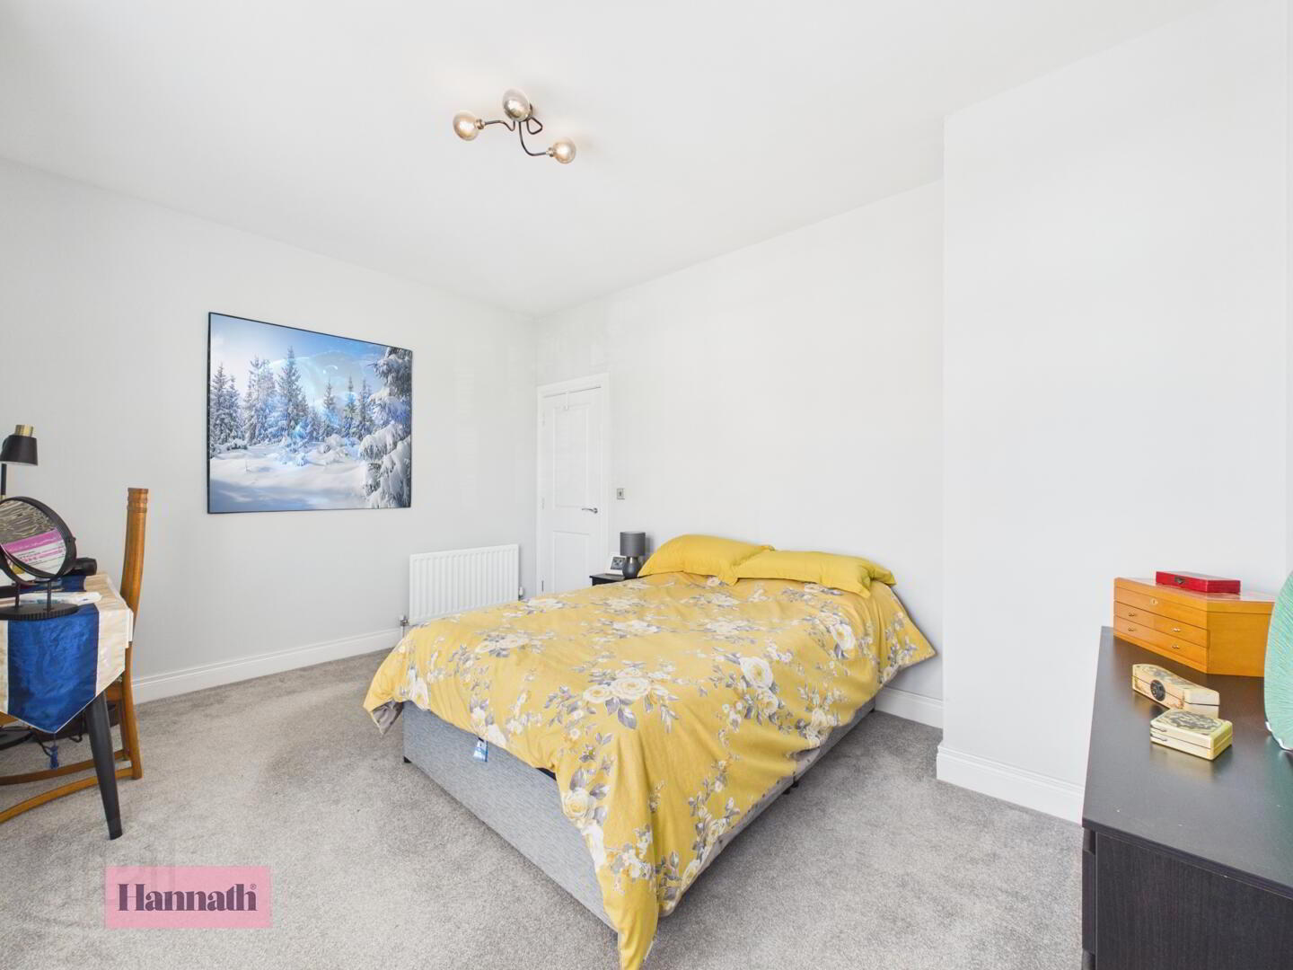
- Bedroom 1 4.33 x 3.29 m
- Bedroom 1 is a generously sized room featuring a large arched window that bathes the space in natural light. The soft grey carpet and white walls create a calm and restful environment. There is ample space for bedroom furniture, including bedside tables and a dresser. An en-suite shower room is accessed through a door within the bedroom, fitted with a walk-in shower, basin and toilet in a fresh, modern style.
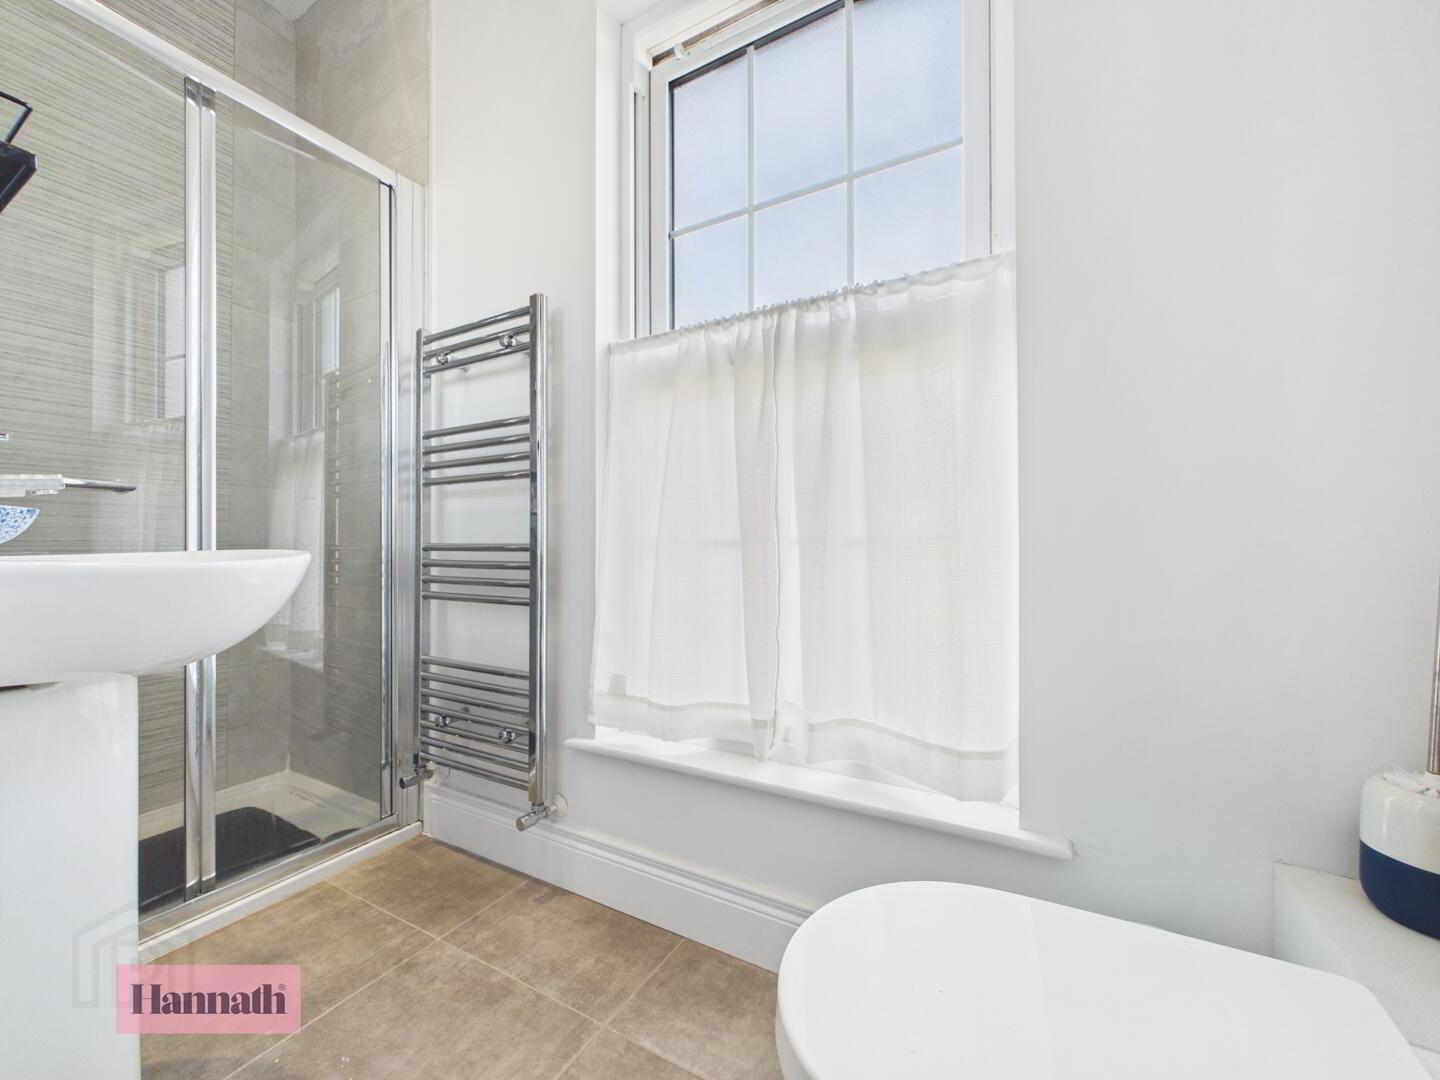
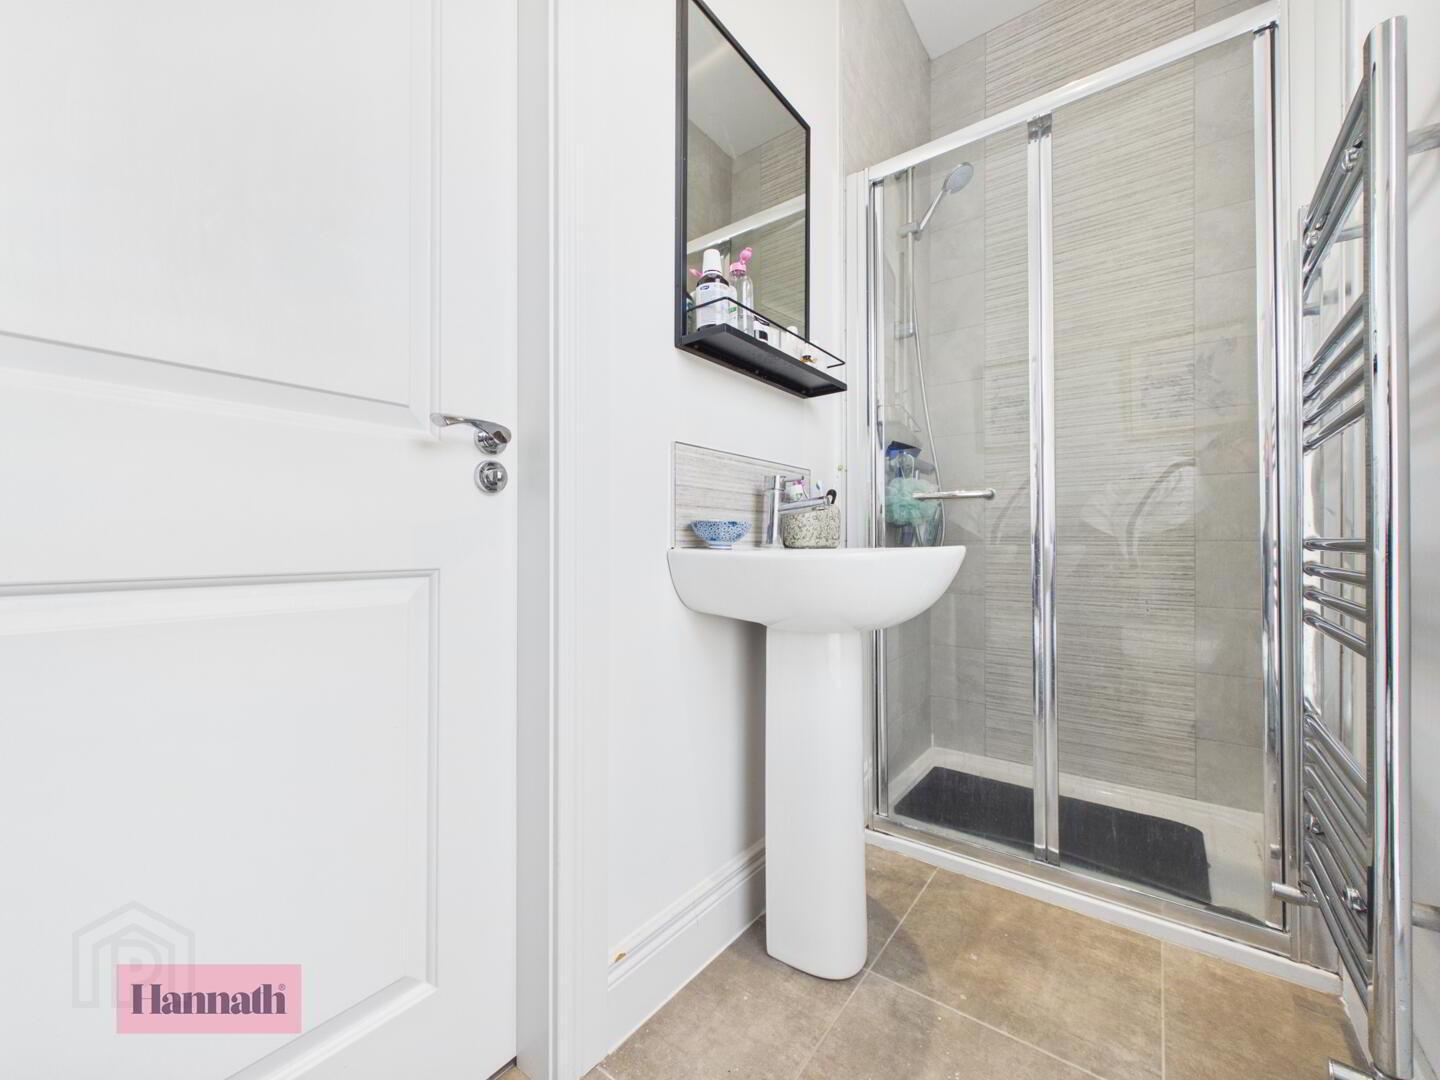
- En-Suite 1.02 x 2.83 m
- A separate shower room with a modern walk-in shower, basin and WC, finished in neutral tones with tiled flooring and part tiled walls.
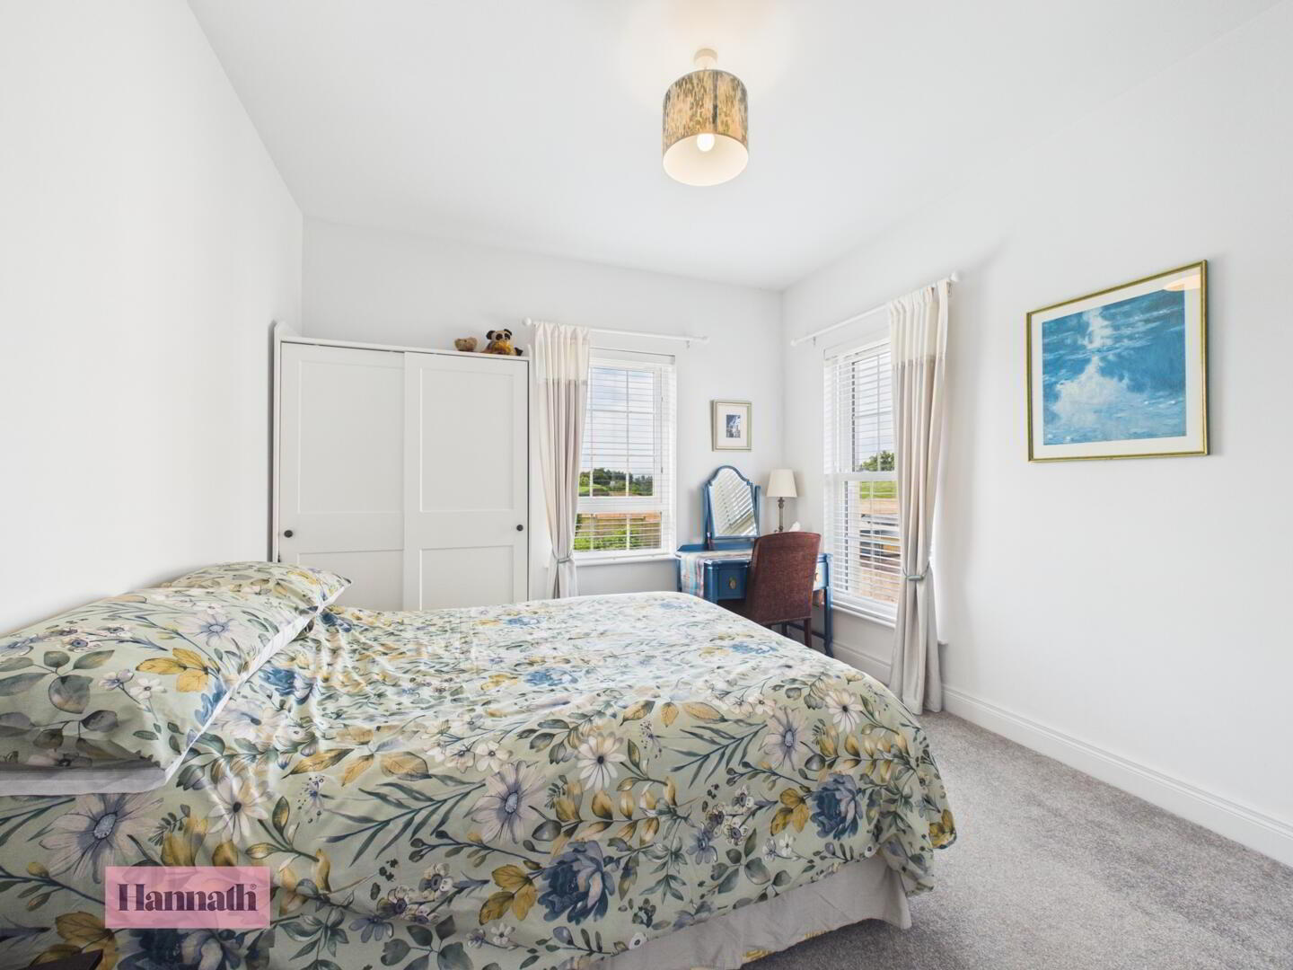
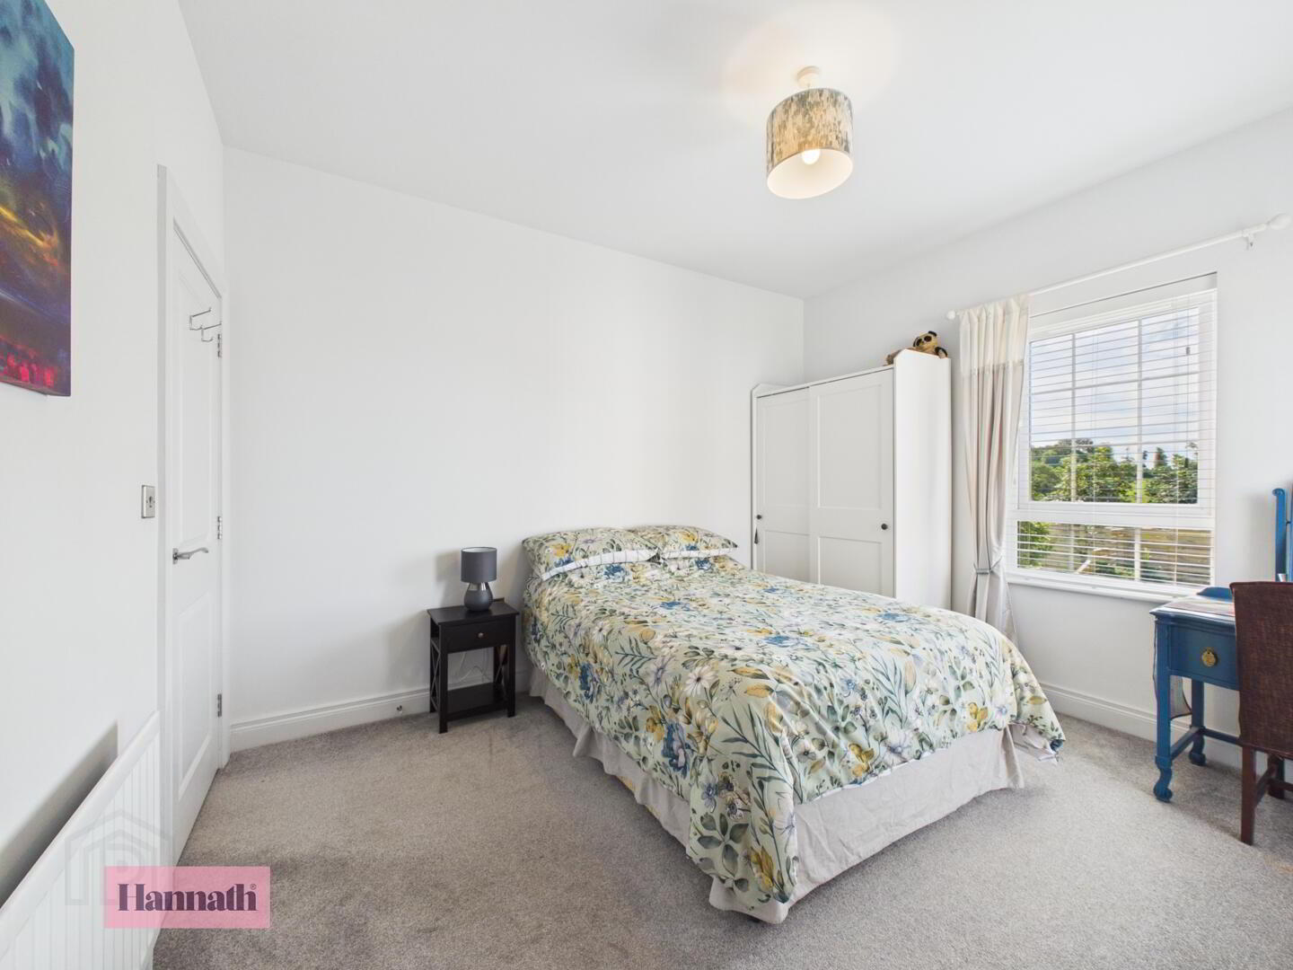
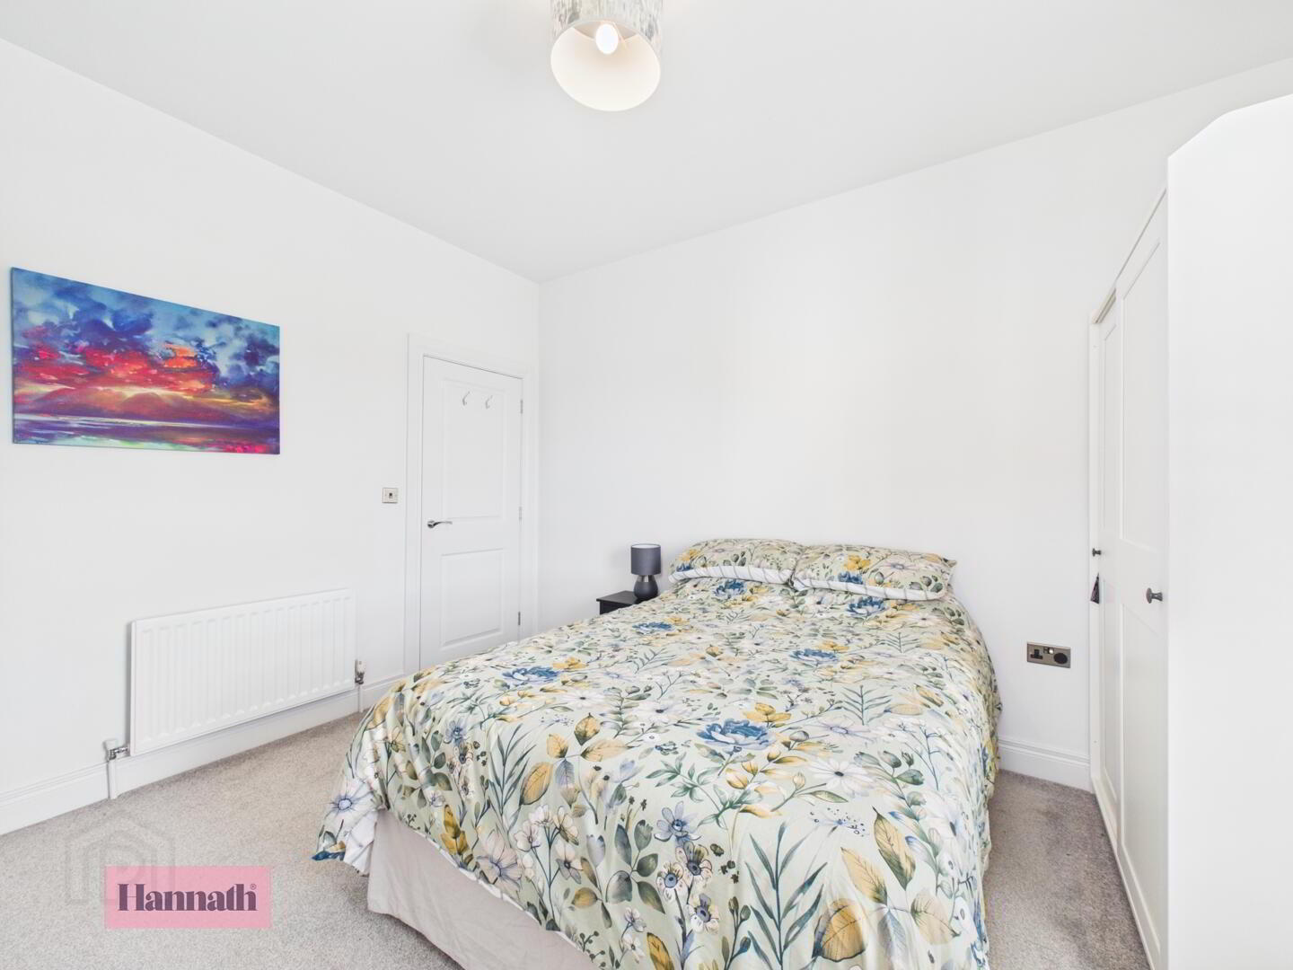
- Bedroom 2 3.26 x 3.72 m
- Bedroom 2 is a bright and comfortable double room with large windows offering views out over the garden. Finished with a soft grey carpet and fresh white walls, the room has ample space for bedroom furniture and benefits from natural light throughout the day.
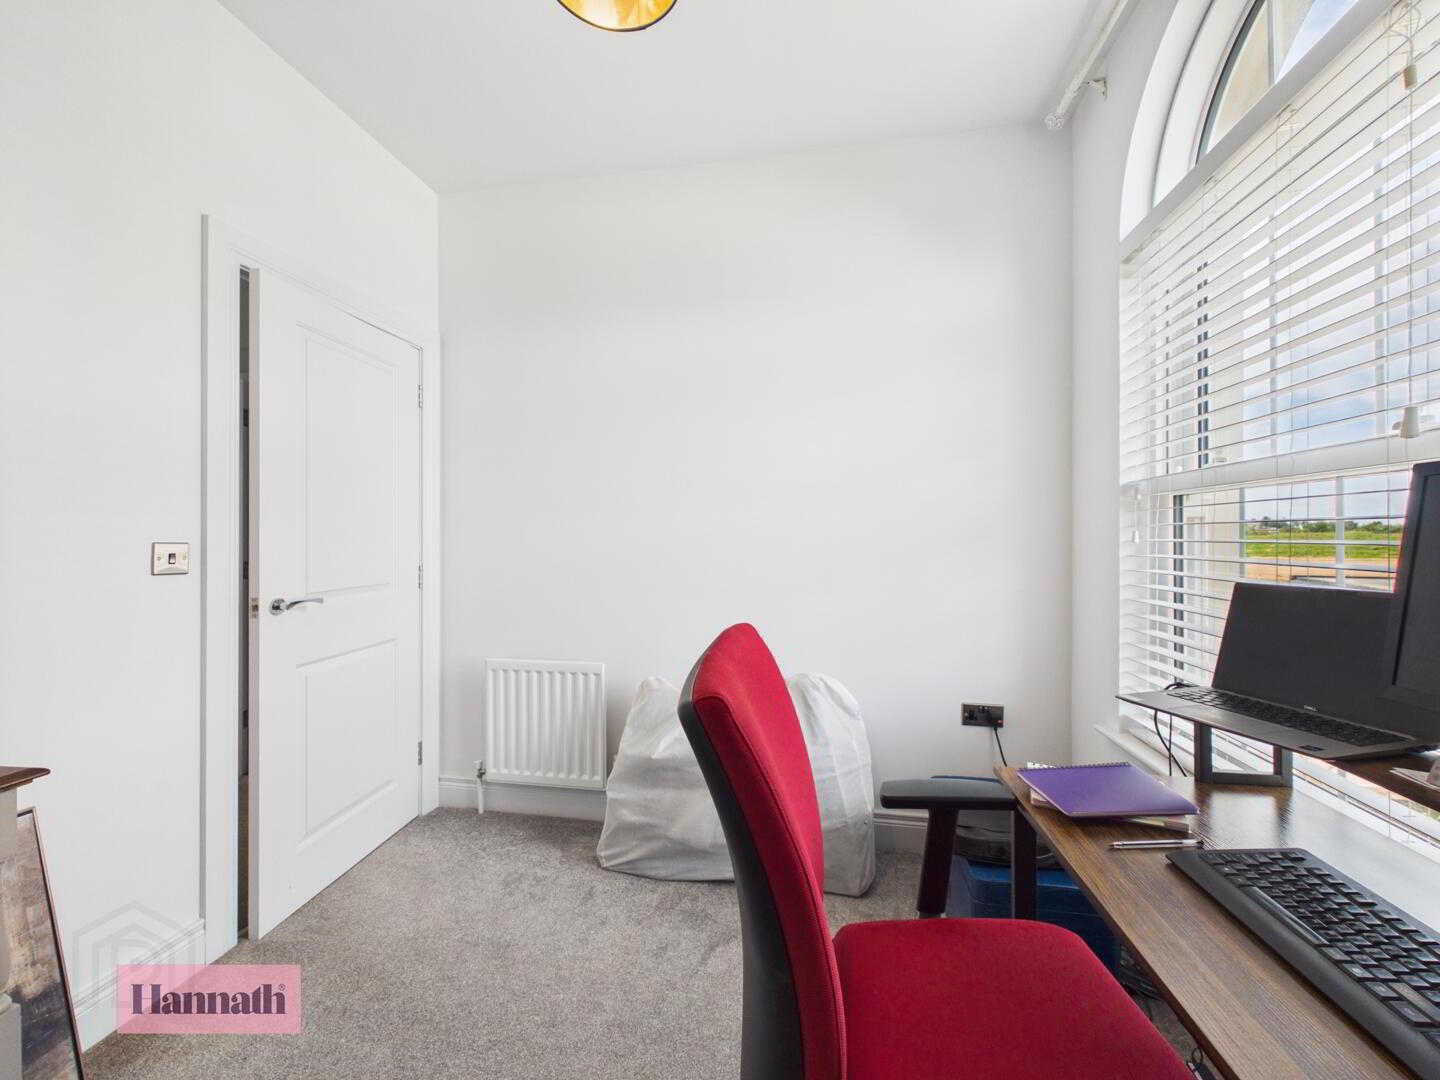
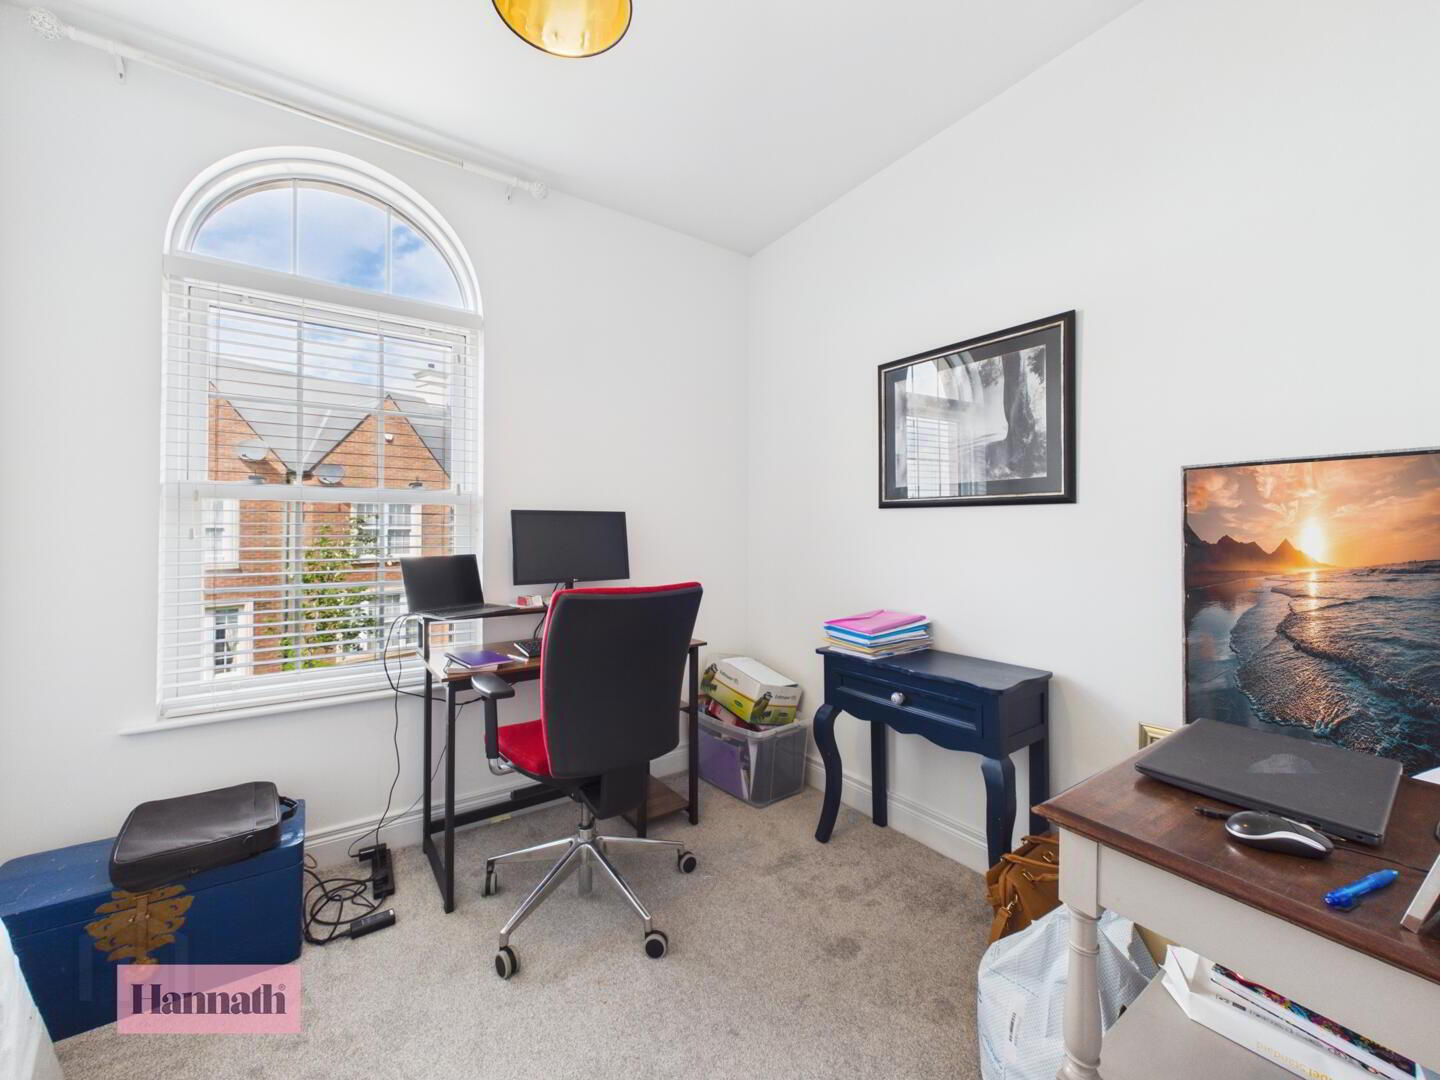
- Bedroom 3 2.57 x 2.72 m
- Bedroom 3 is a versatile, well-proportioned room with a window overlooking the front of the property. It has soft grey carpeting and white walls, making it suitable for use as a guest room, nursery or study if preferred.
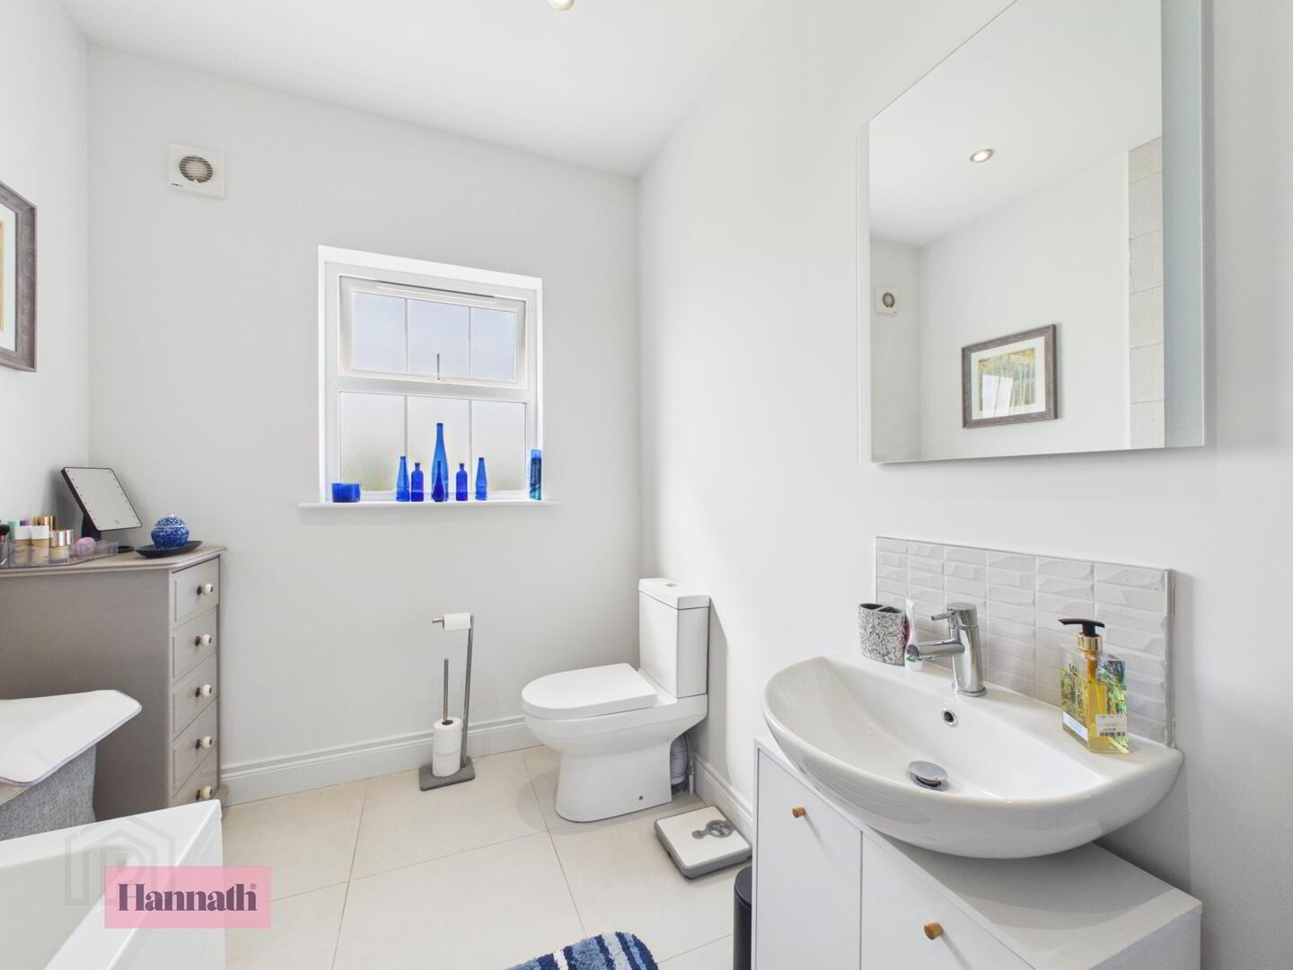
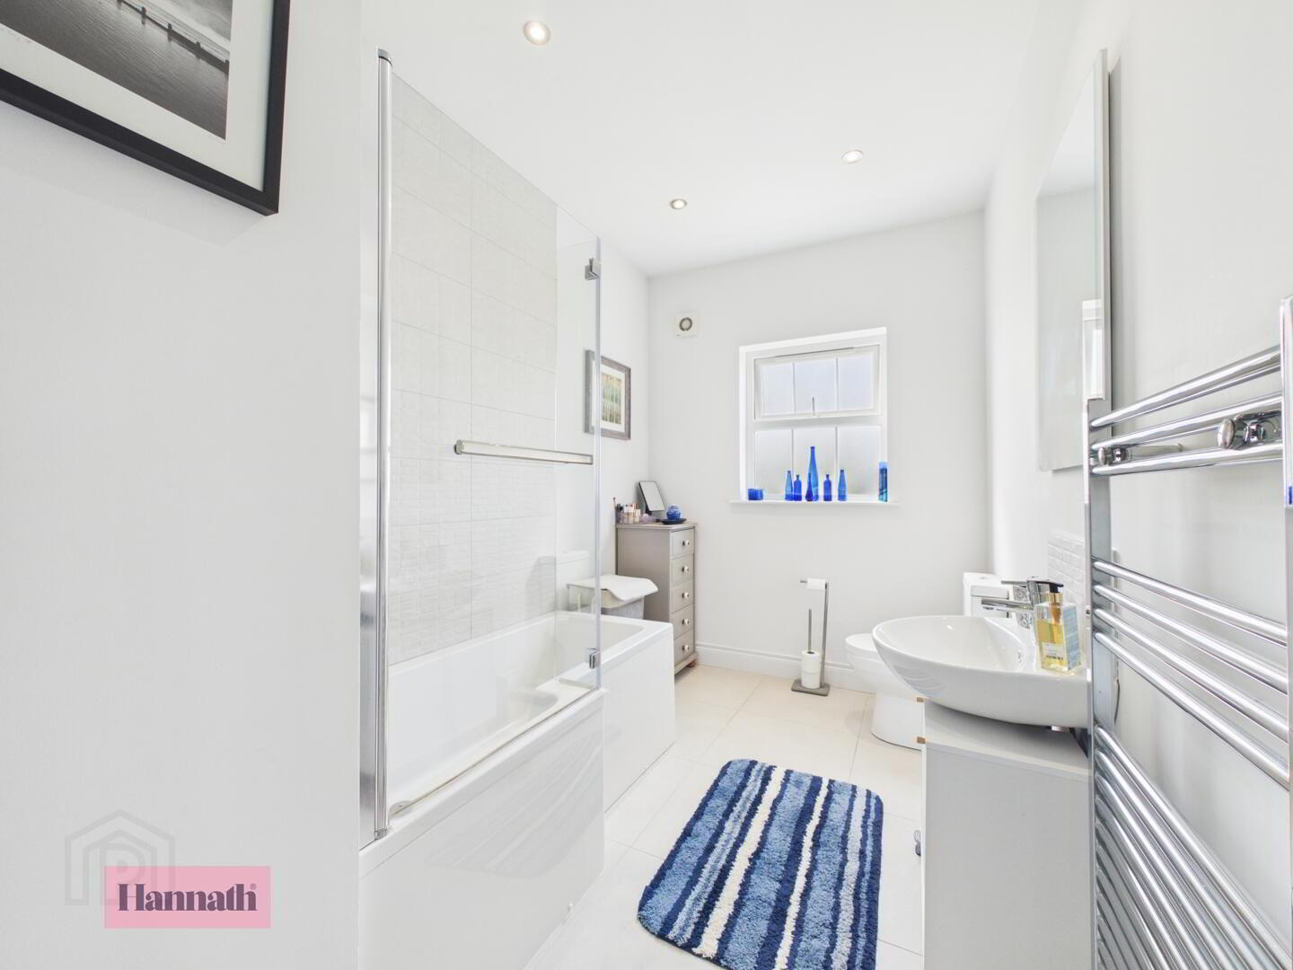
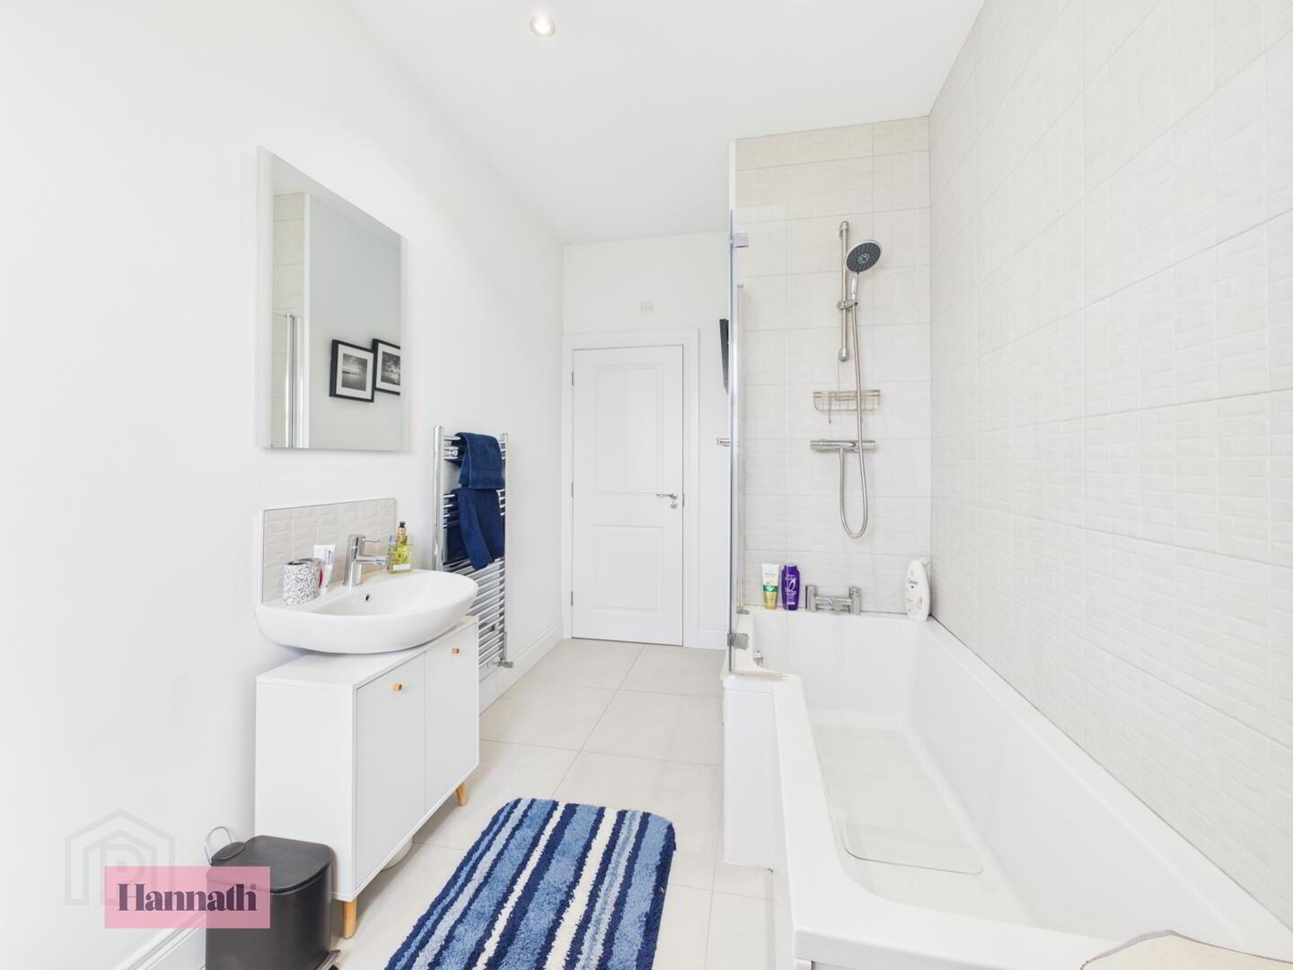
- Bathroom 2.08 x 3.74 m
- The family bathroom is bright and contemporary, fitted with a white suite including a bath with shower over, basin and WC. The tiled flooring and walls give a fresh, clean look, and a large window provides natural light and ventilation.
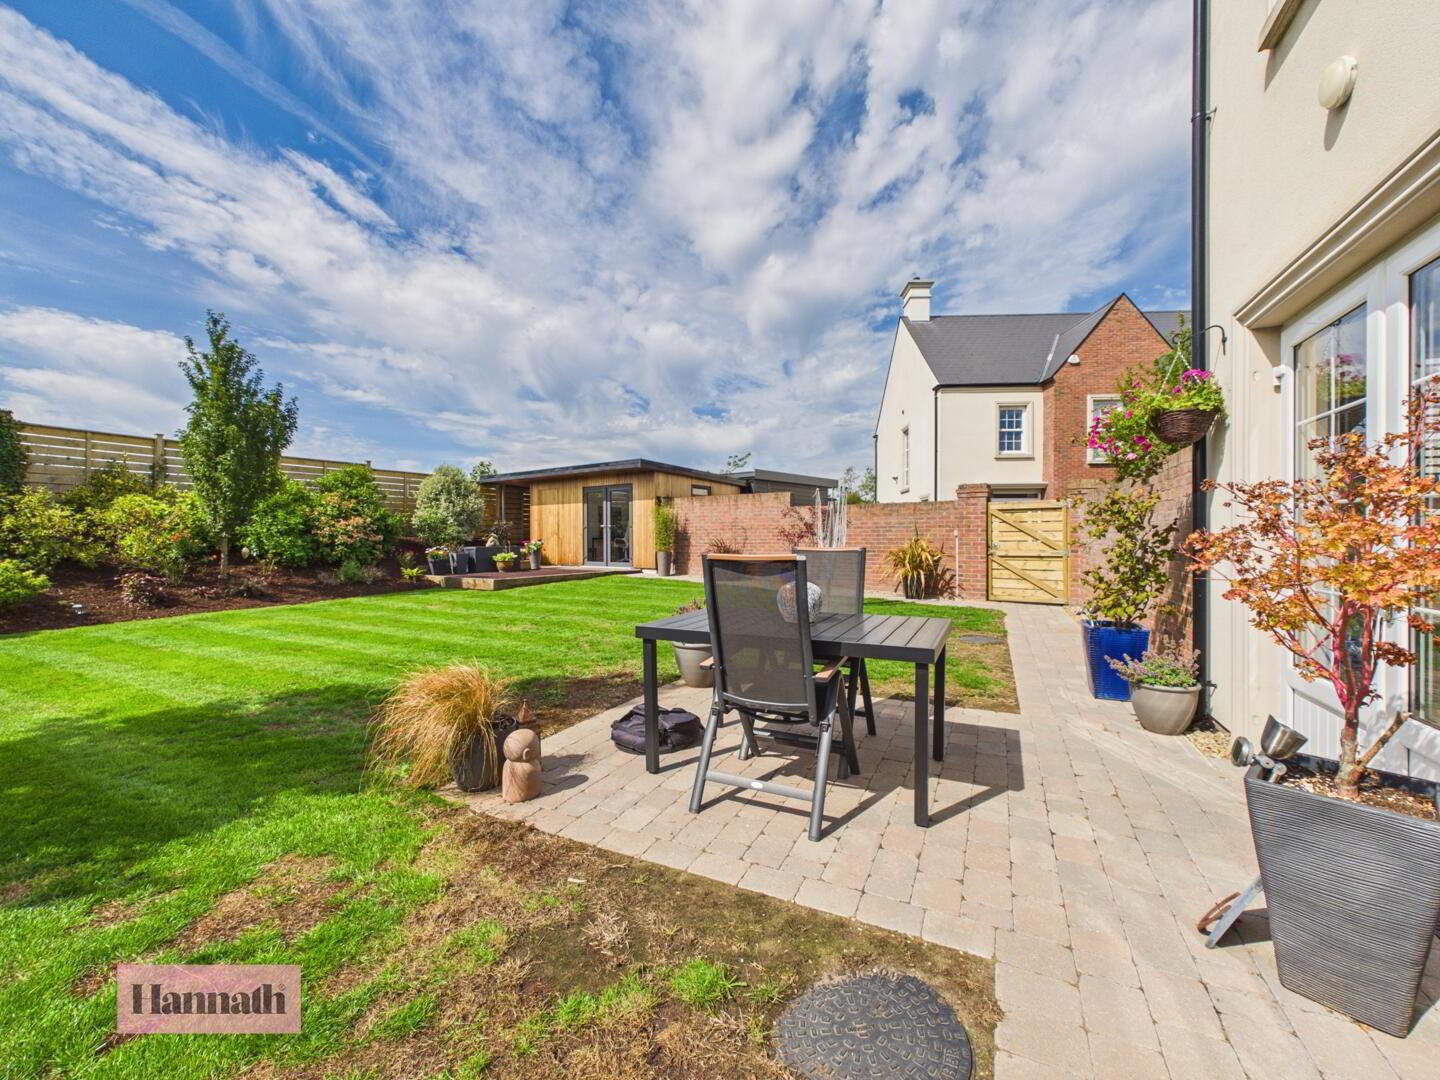
- Rear Garden
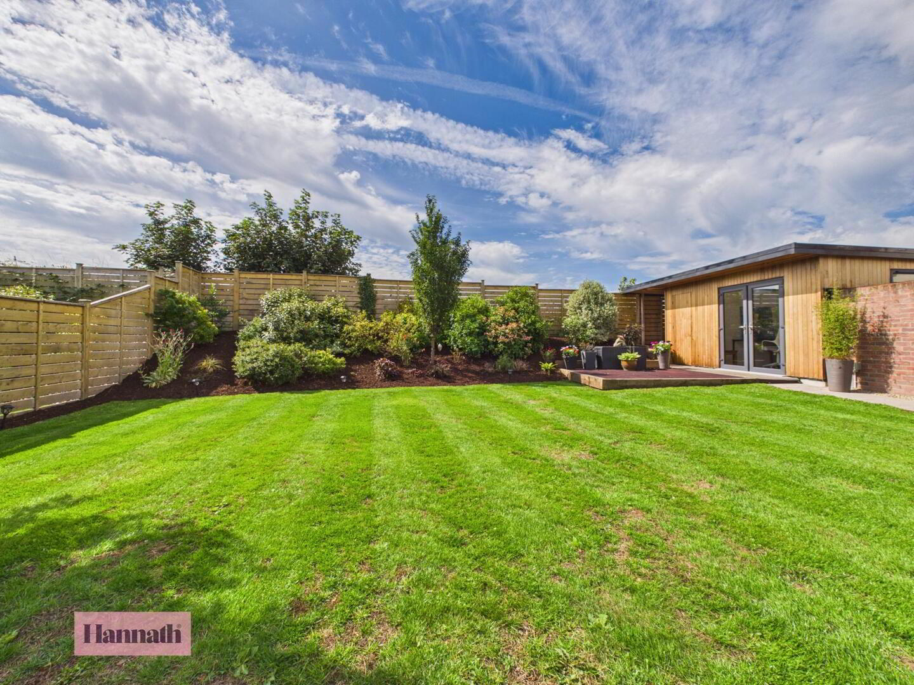
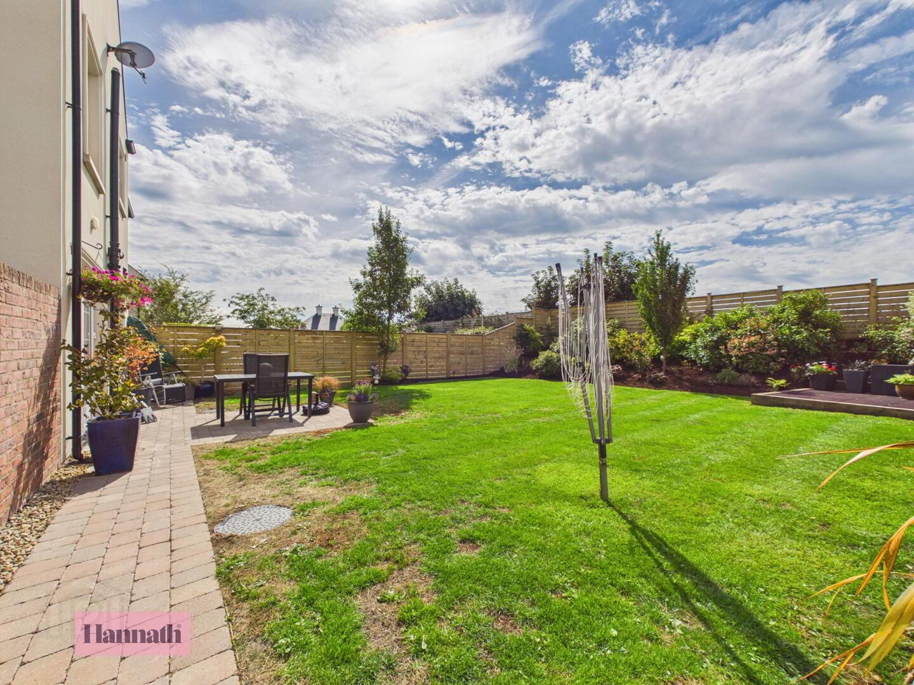
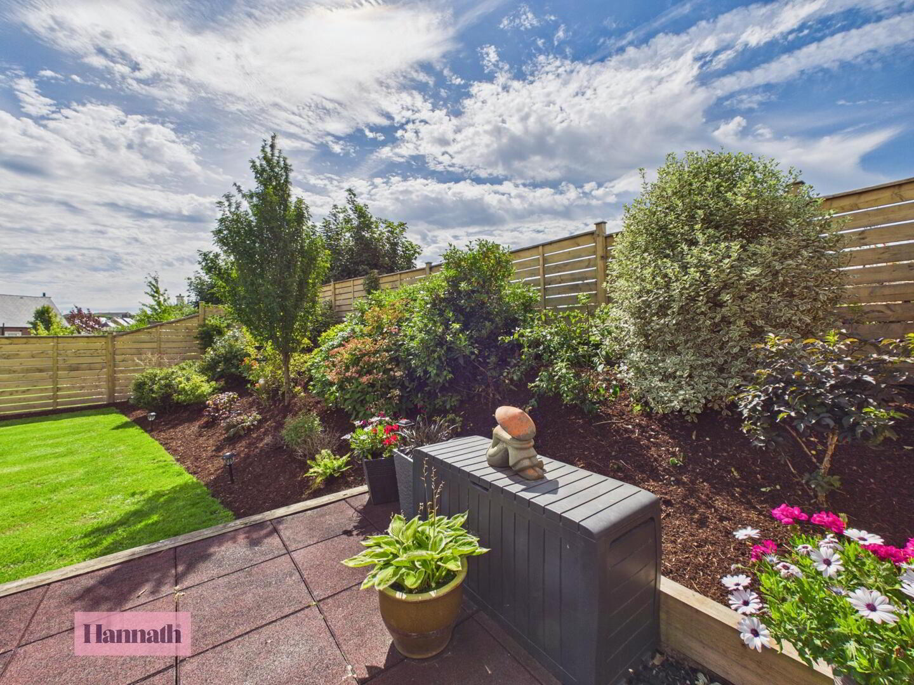
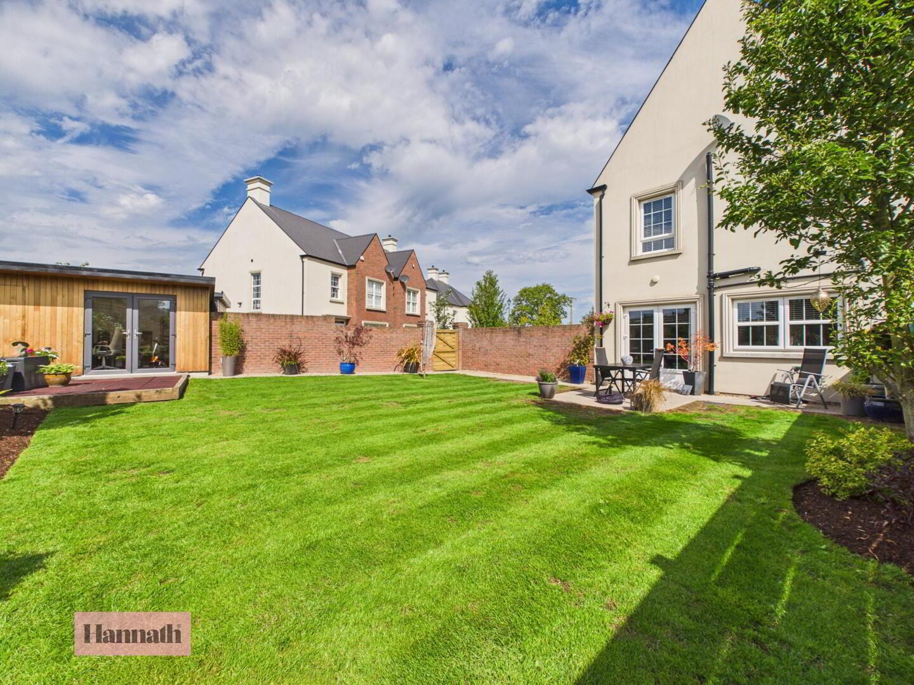
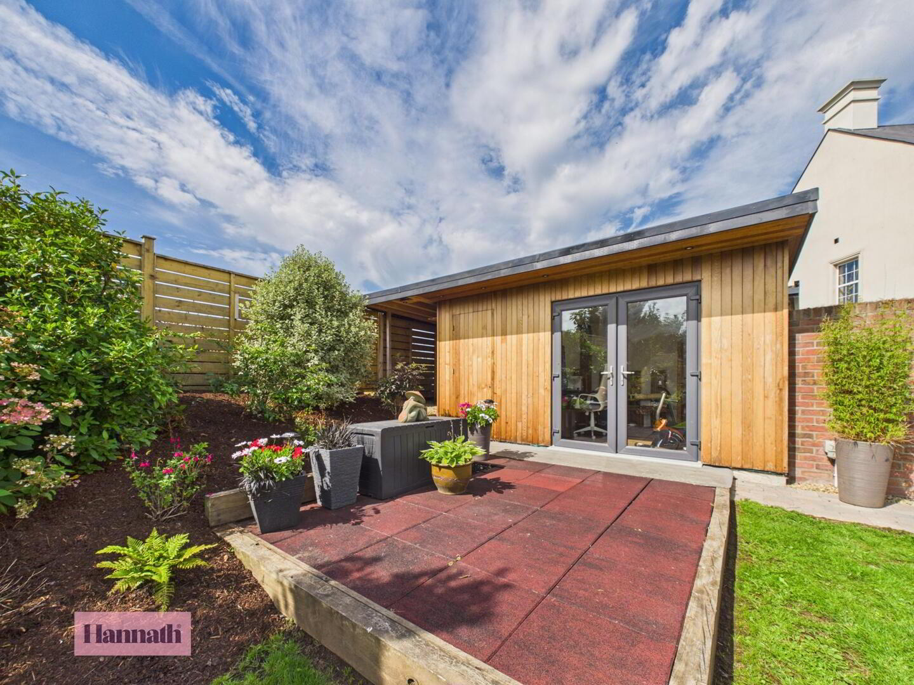
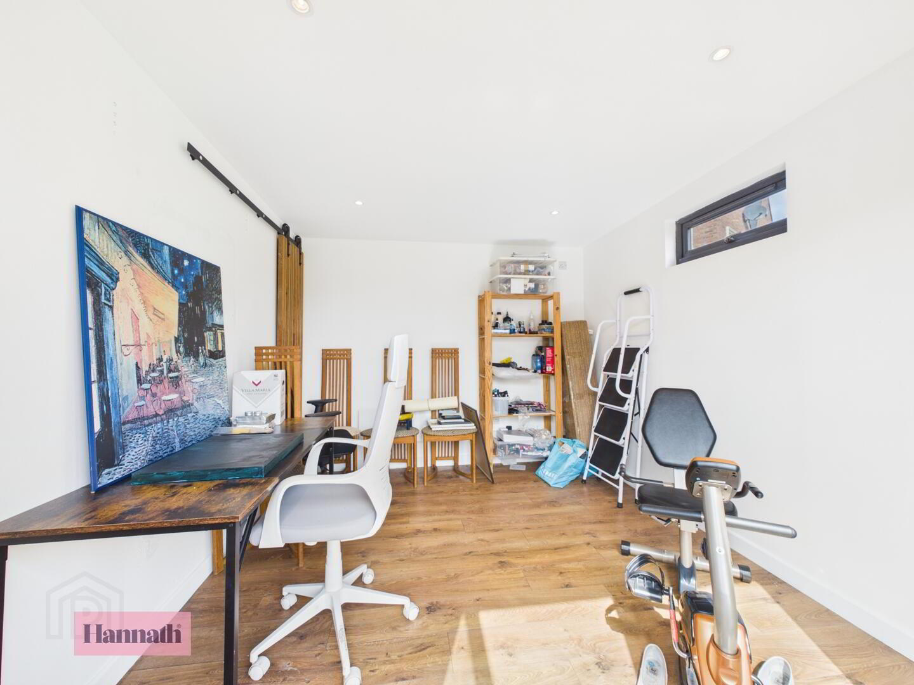
- The garden is a beautifully maintained outdoor space featuring a well-kept lawn, mature shrub borders and a paved patio area perfect for outdoor dining or relaxing. A contemporary wooden garden room with large glazed doors offers a versatile space that could be used as a studio, office, or gym. The garden is fully enclosed with fencing and is planted with a mix of flowering plants and greenery, providing a private and tranquil setting.