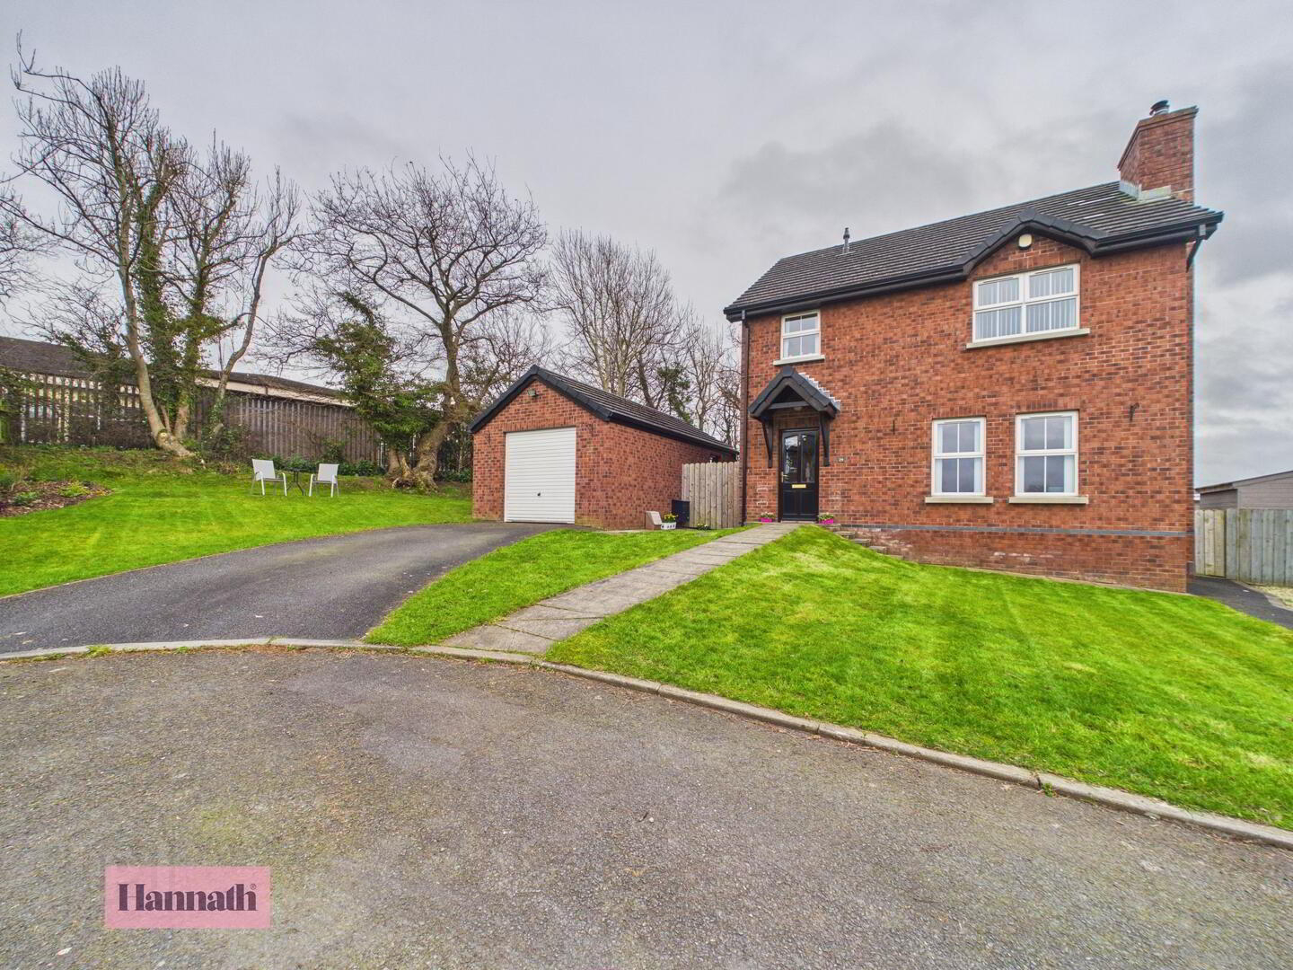
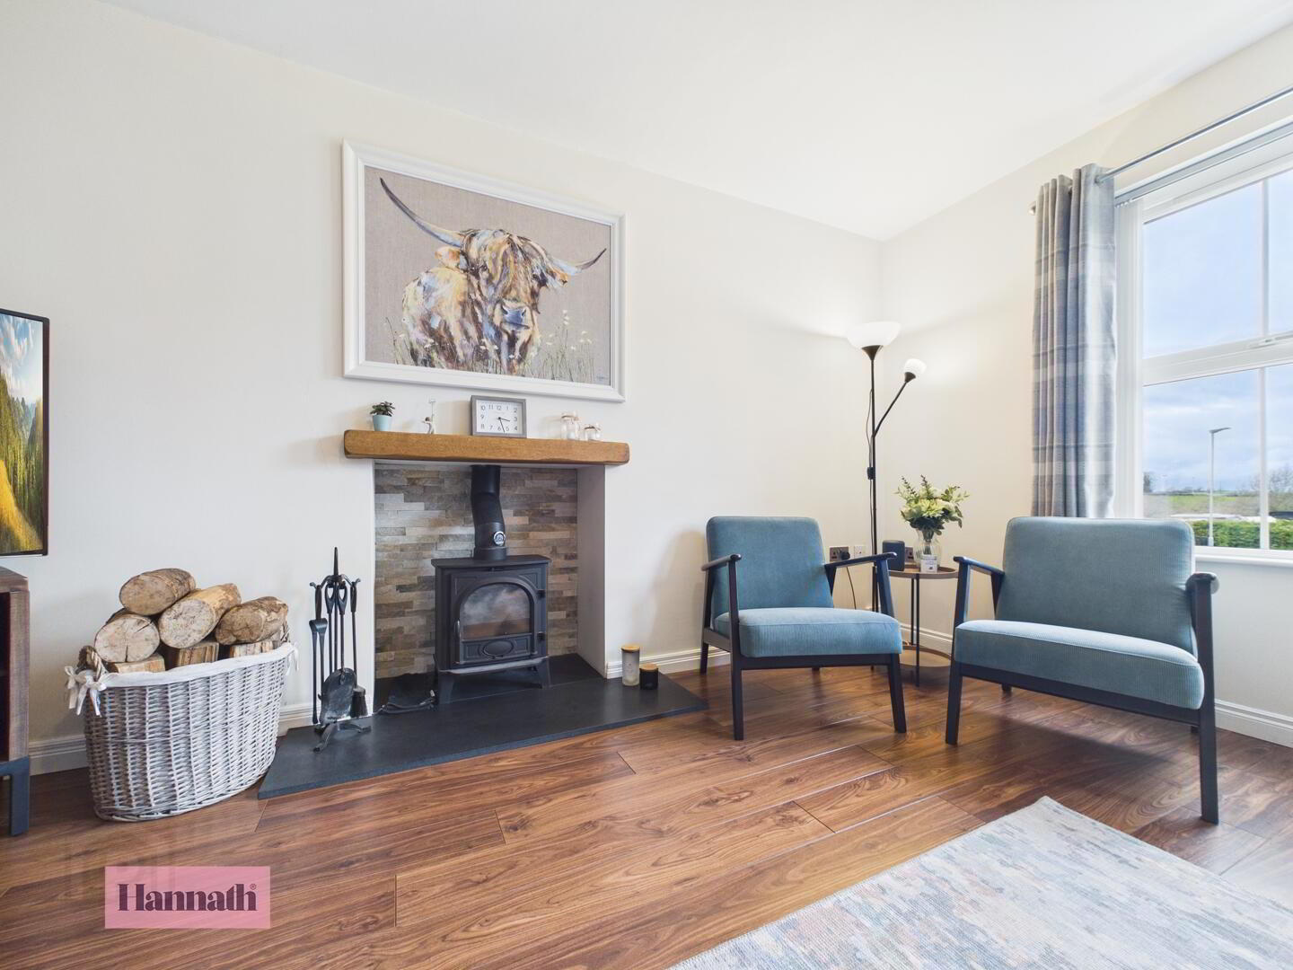
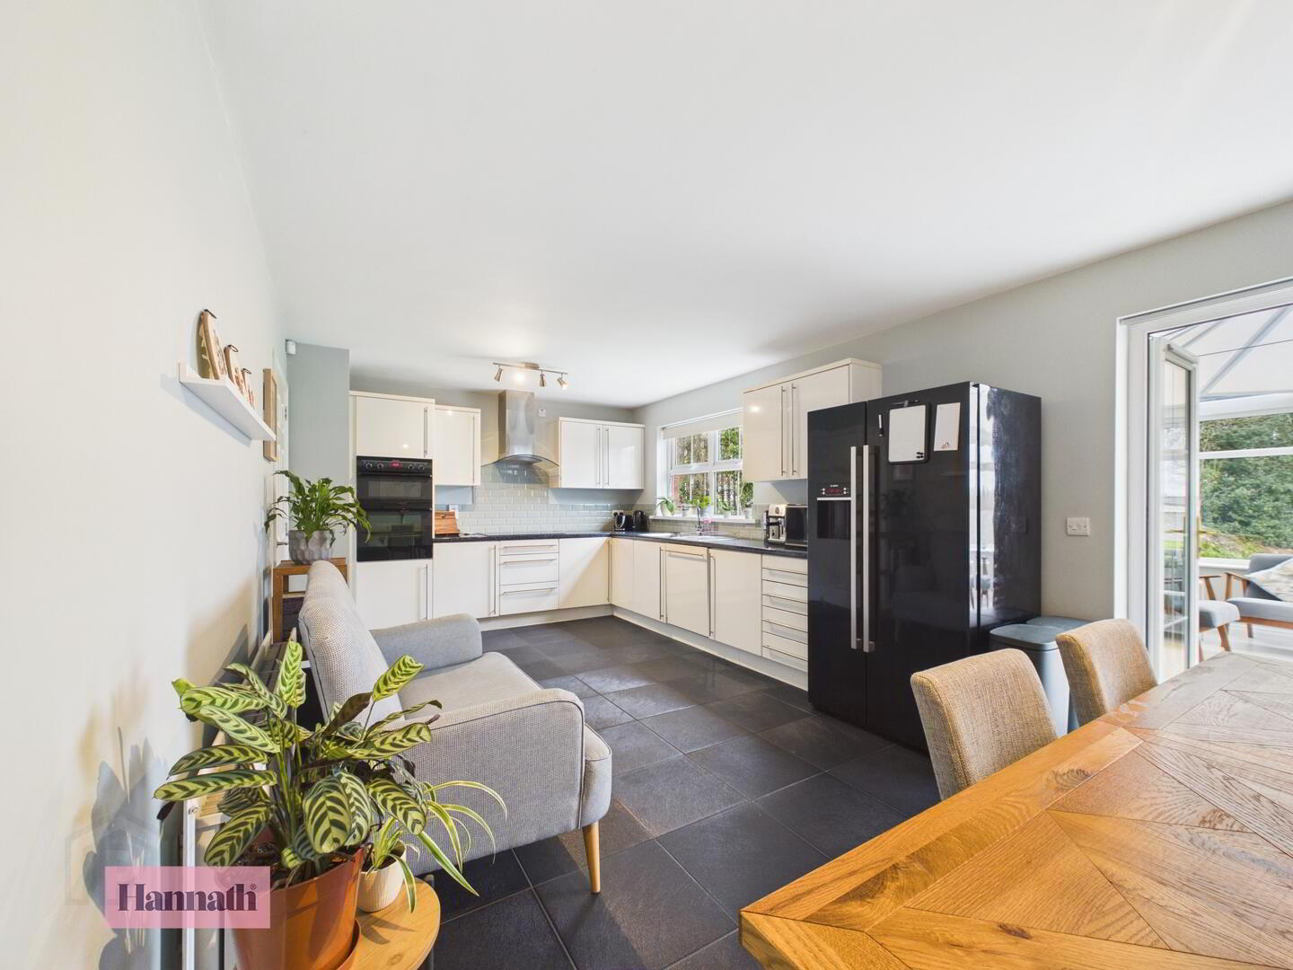
Hannath Estate Agents is thrilled to present this spacious, four bedroom detached family home with a detached garage, ideally situated at the end of a quiet cul-de-sac. The inviting lounge is a true highlight, featuring a wood burning stove and bathed in an abundance of natural light. The open-plan kitchen and dining area showcases sleek fitted units and integrated appliances, seamlessly flowing into a generous sun lounge. Practicality is paramount with the inclusion of a convenient downstairs WC. The upper level comprises four well-proportioned double bedrooms, complemented by a four-piece fully tiled family bathroom suite.
Located off Moy Road, Portadown.
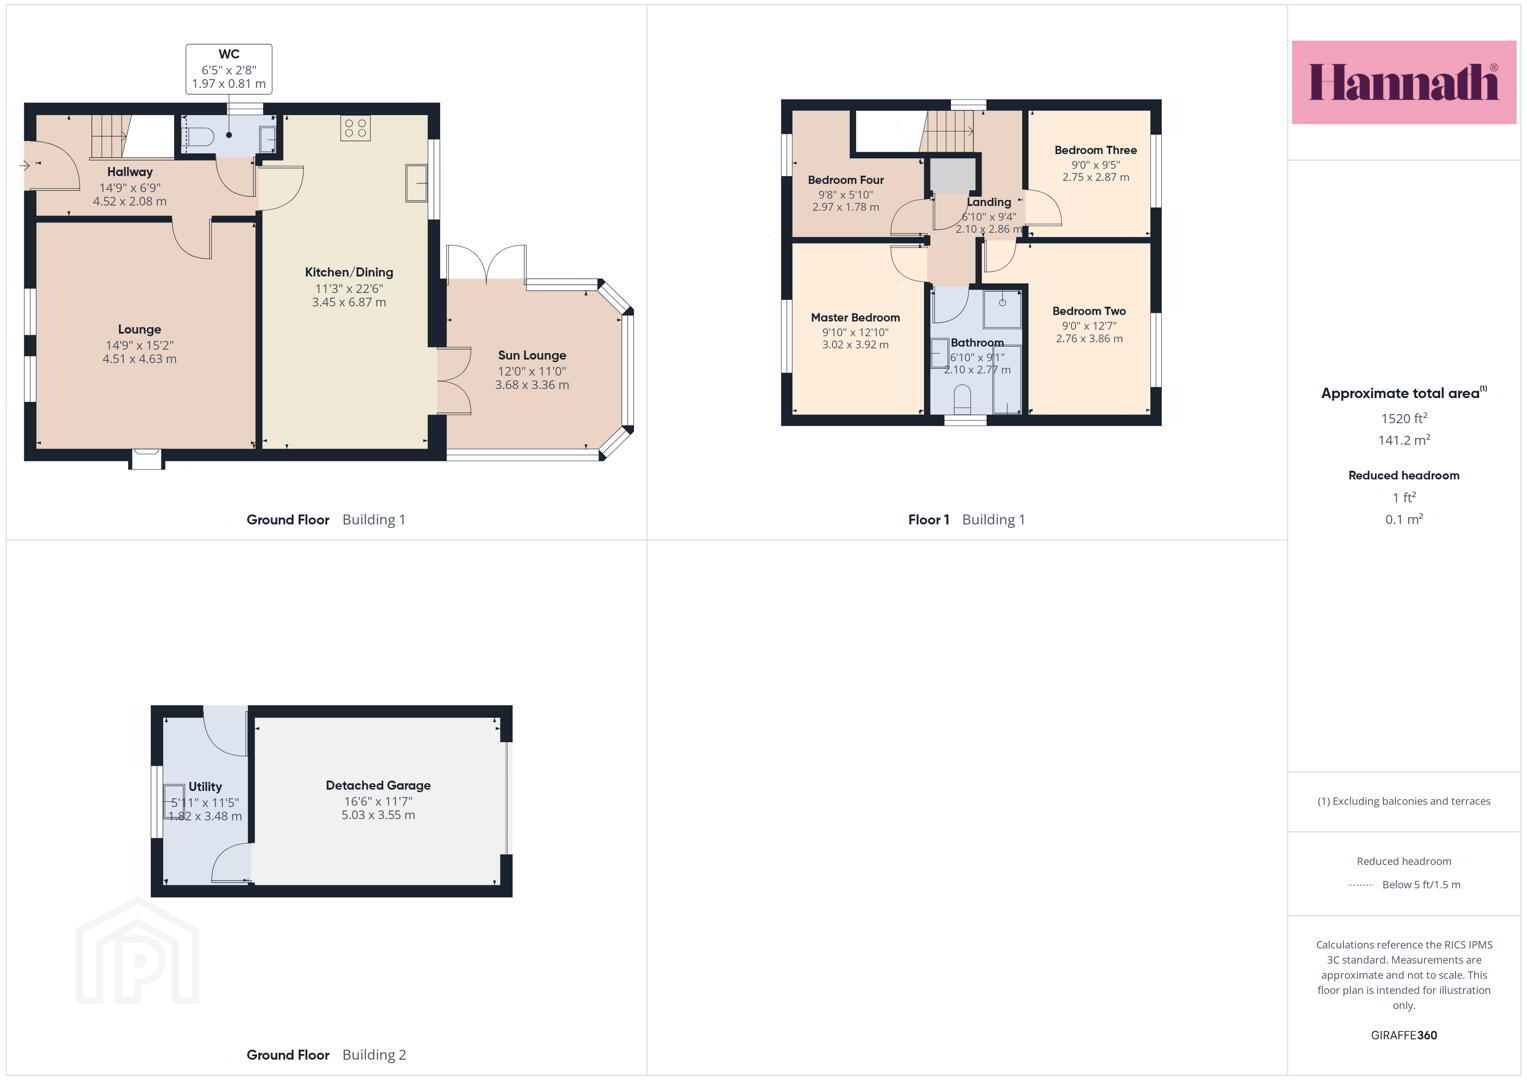
- Hallway 4.52 x 2.08 m
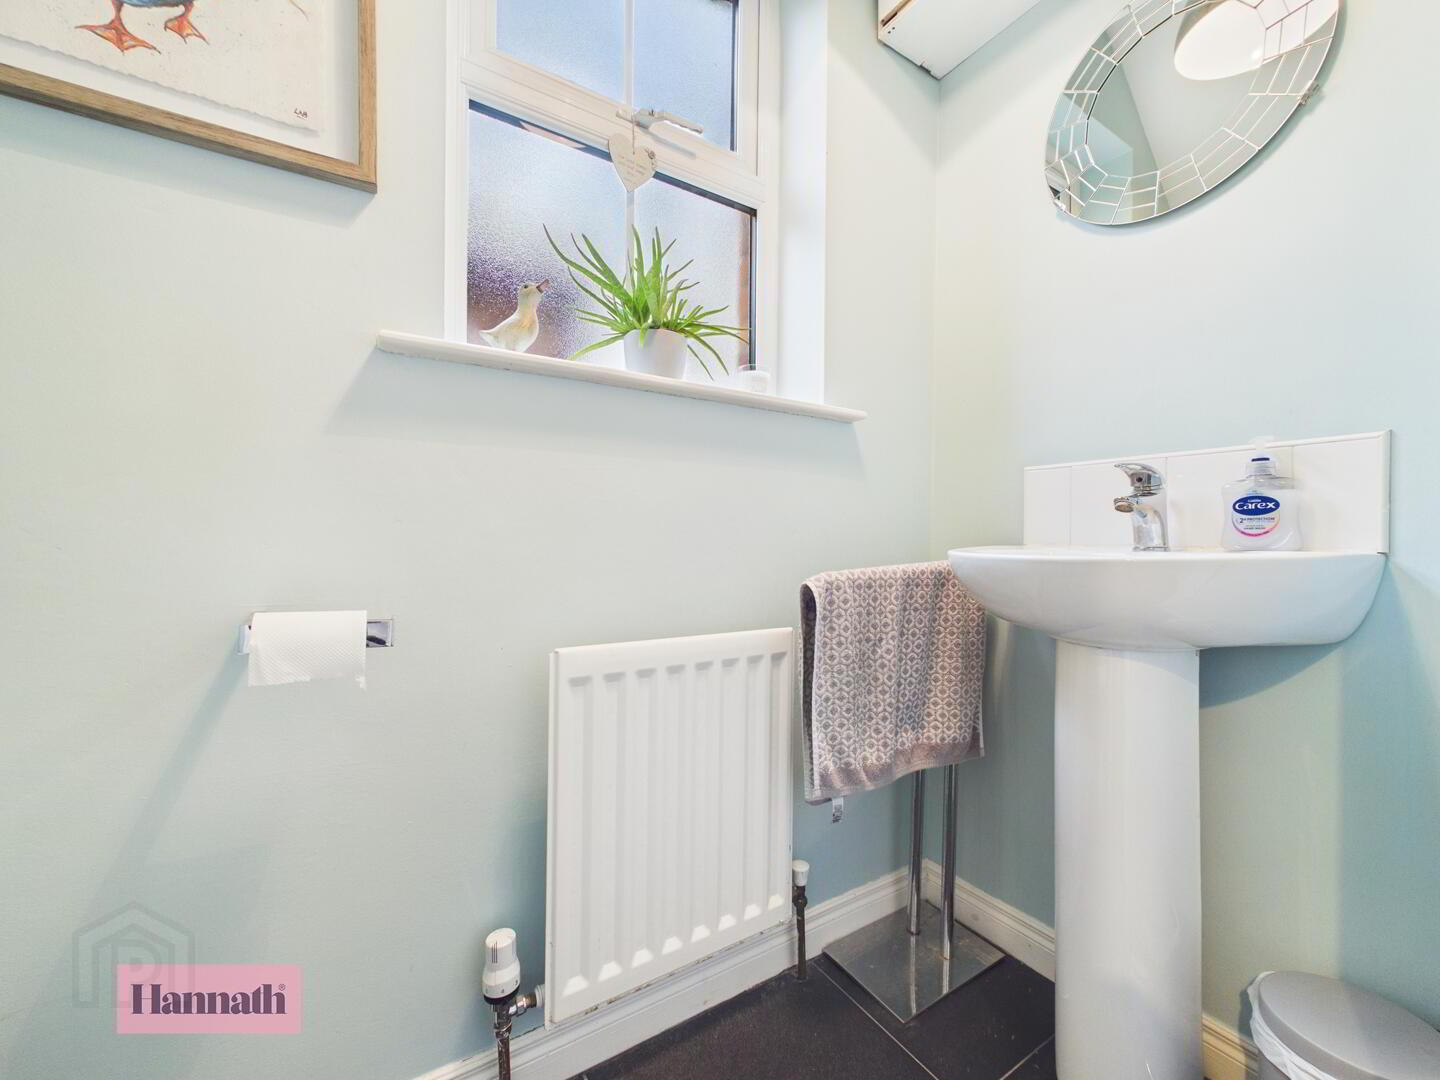
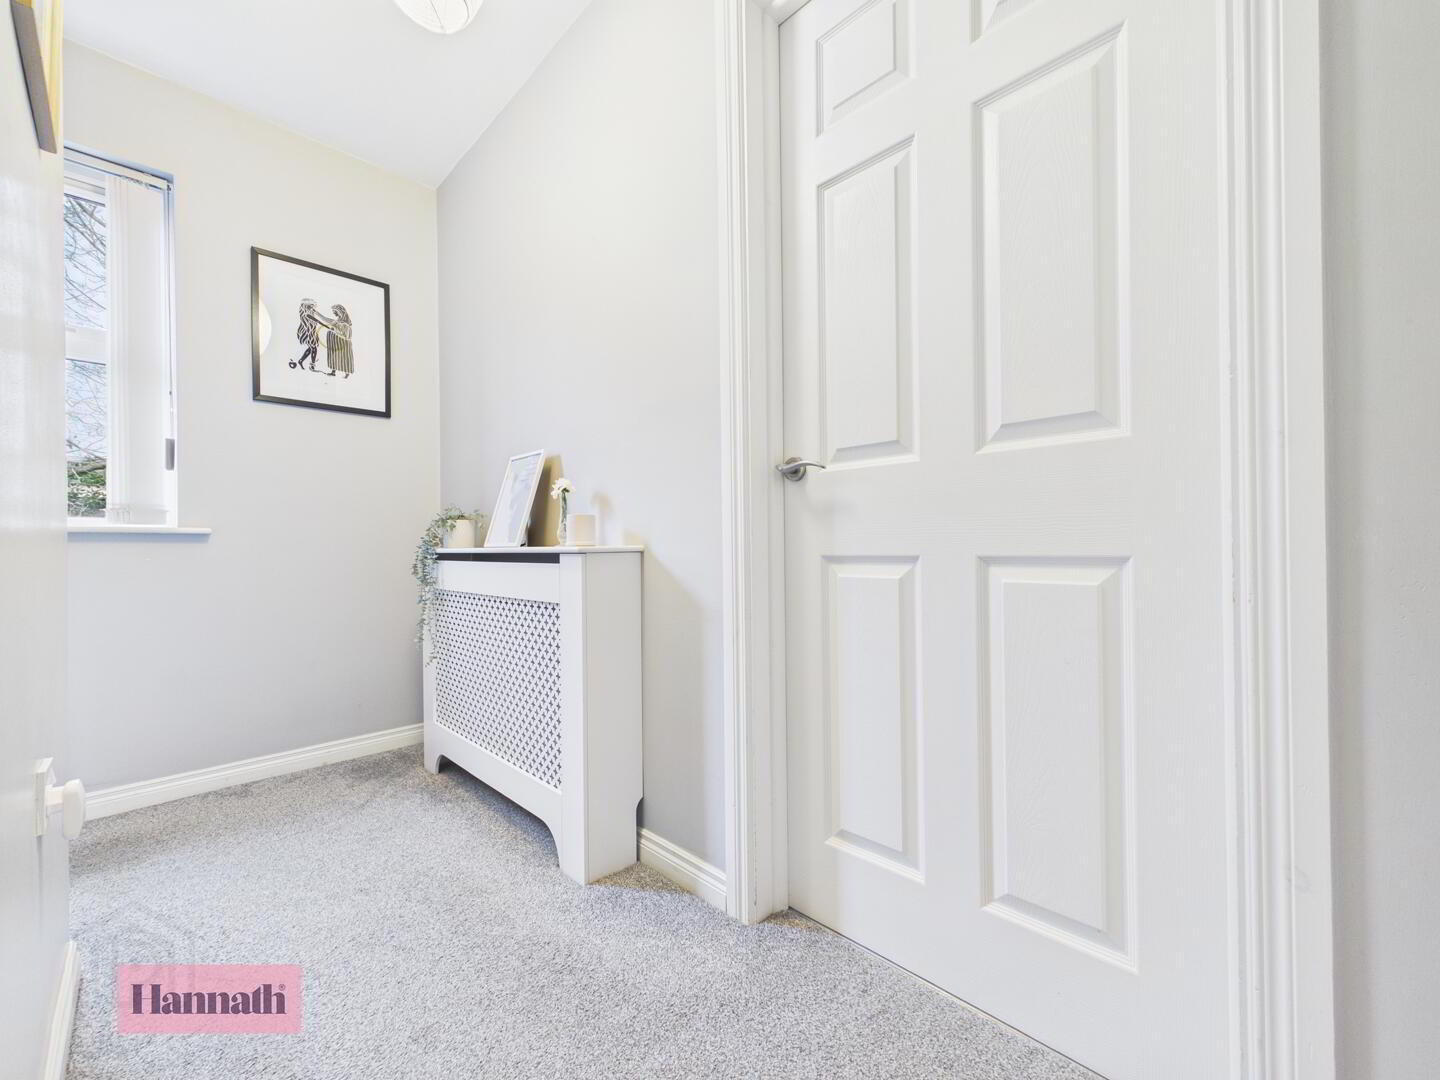
- A welcoming hallway featuring dark tiled flooring and neutral walls, with a large mirror above a white radiator cover. The stairs are carpeted in a soft grey, leading to the first floor. A practical cloakroom with a wash basin and WC has pale blue walls and a frosted window for natural light.
- Lounge 4.51 x 4.63 m
- This spacious lounge enjoys plenty of natural light from two large windows. It features warm wooden flooring and neutral walls, creating a calm and inviting atmosphere. A charming wood-burning stove sits within a tiled hearth with a wooden mantel, complemented by comfortable seating arranged around a central rug.
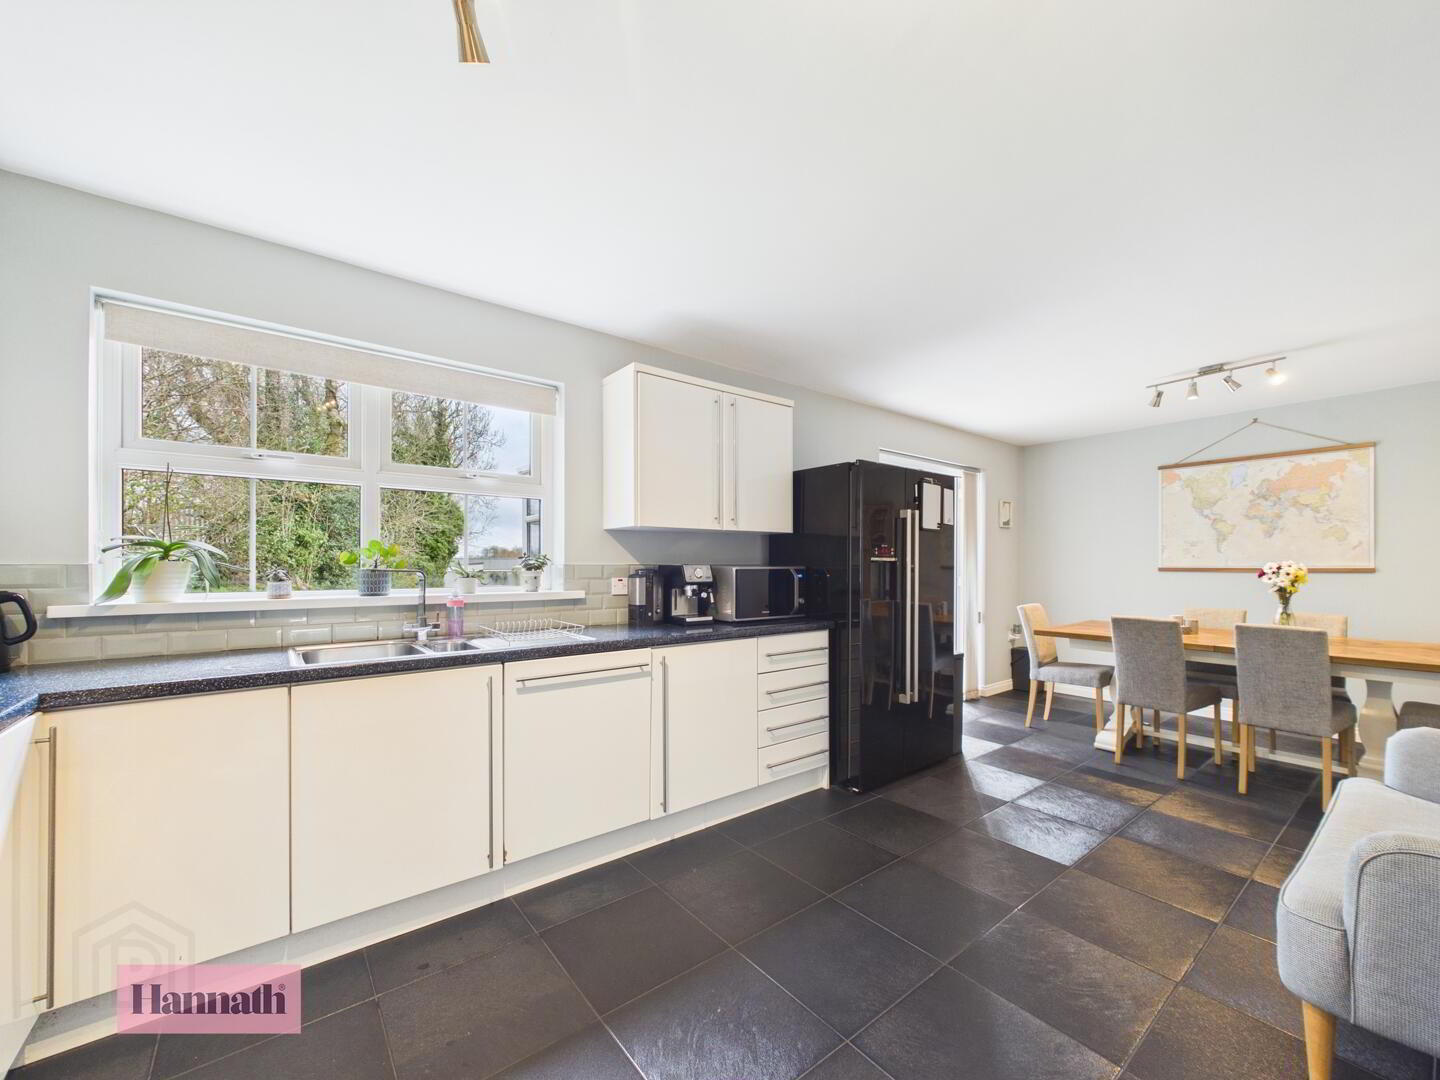
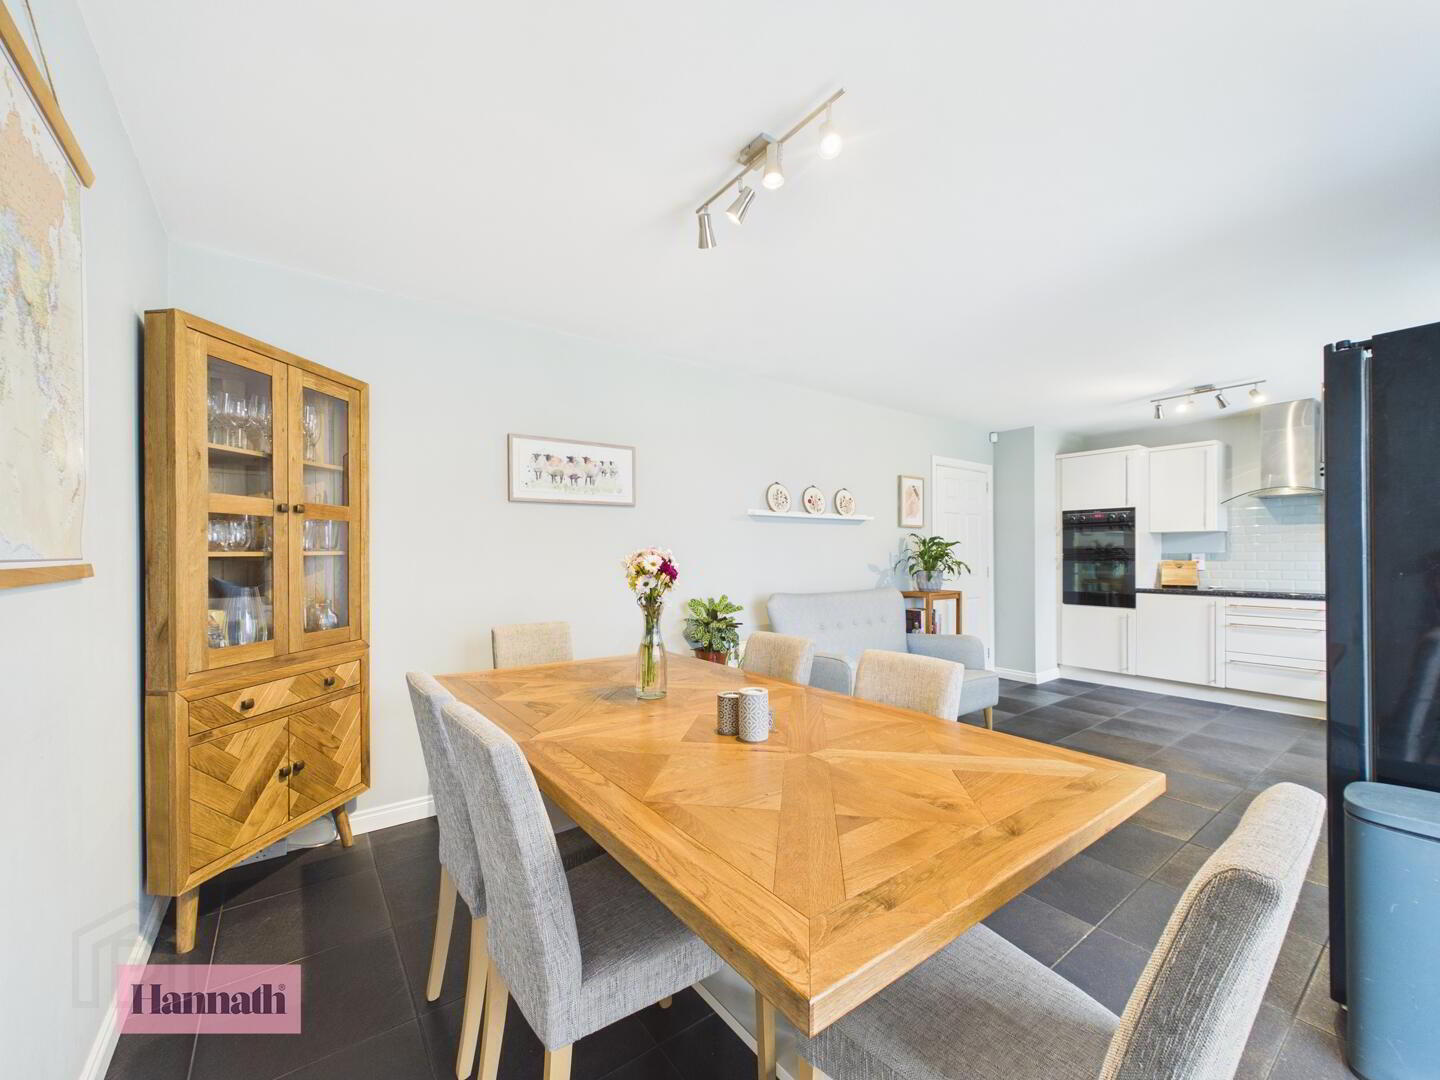
- Kitchen/Dining 3.45 x 6.87 m
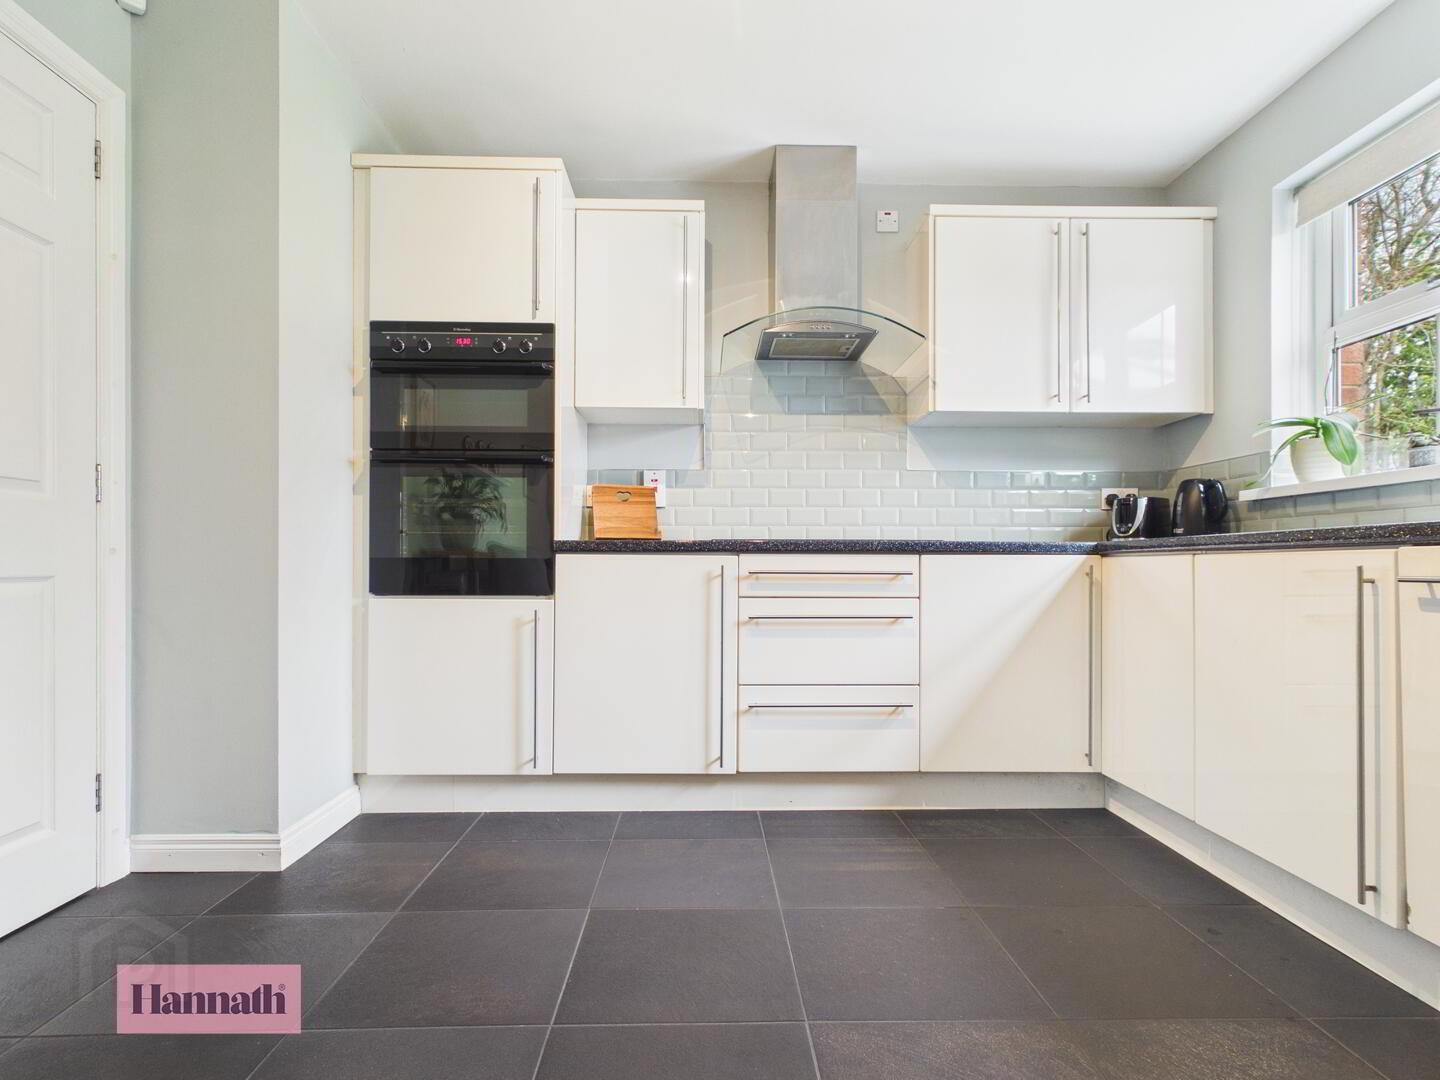
- An airy open-plan kitchen and dining area with sleek black floor tiles and white cabinetry, providing ample storage and workspace. Integrated appliances include an eye level double oven, extractor fan, induction hobs & a dishwasher. The dining space comfortably fits a sizeable wooden table and chairs. French doors open into the sun lounge, filling the space with natural light.
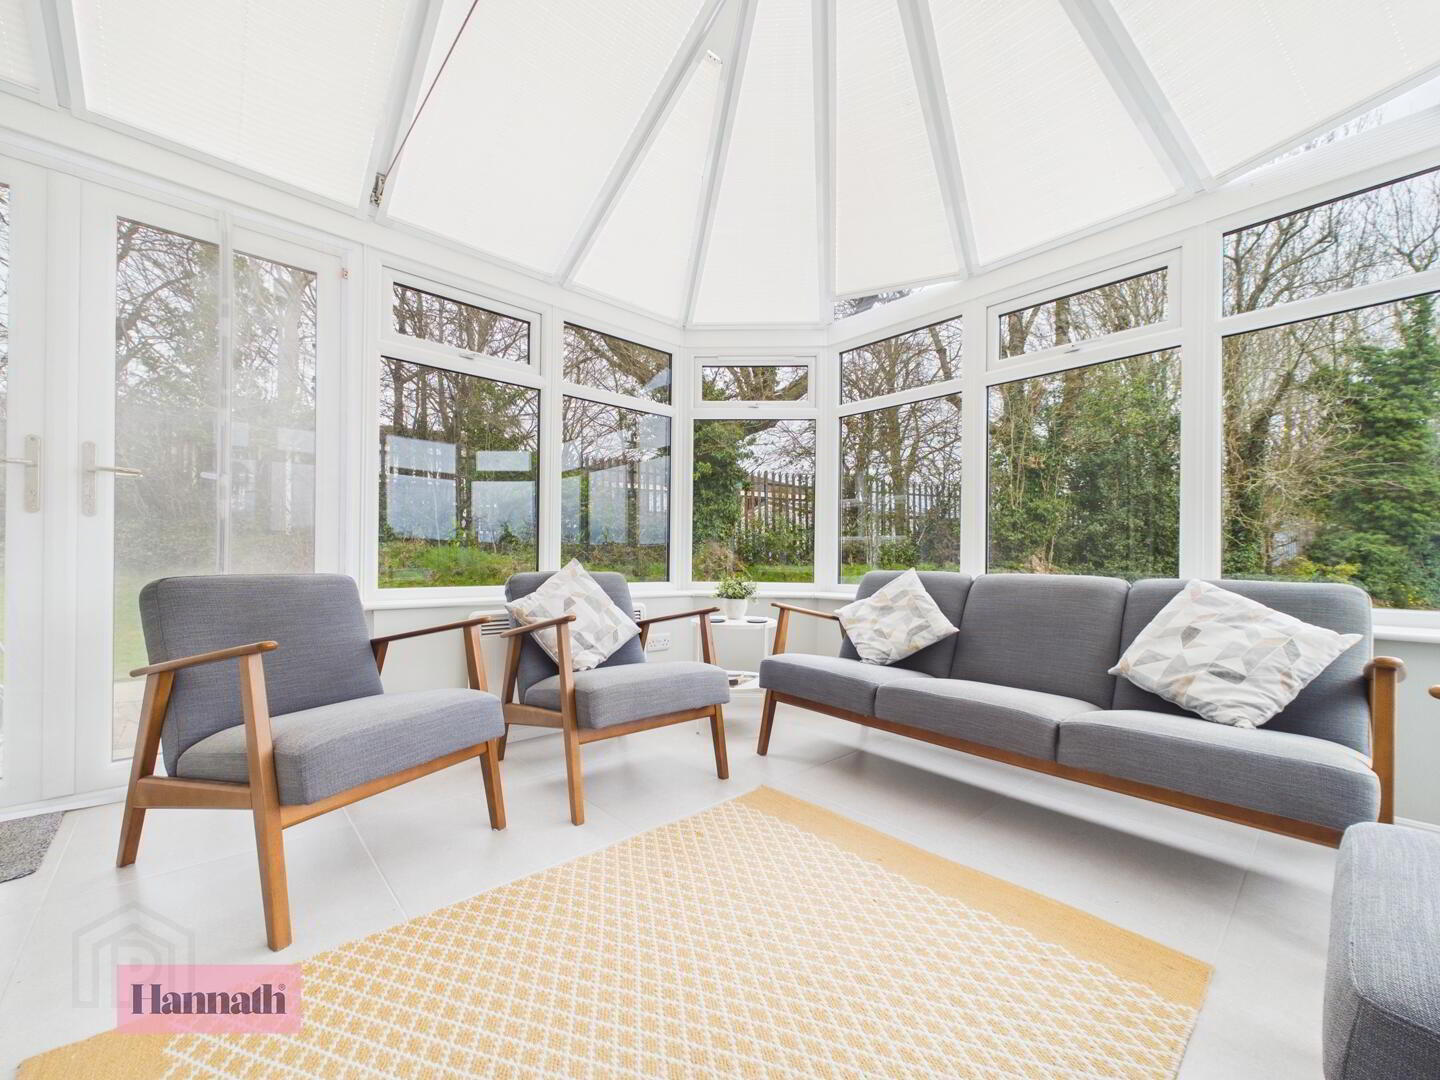
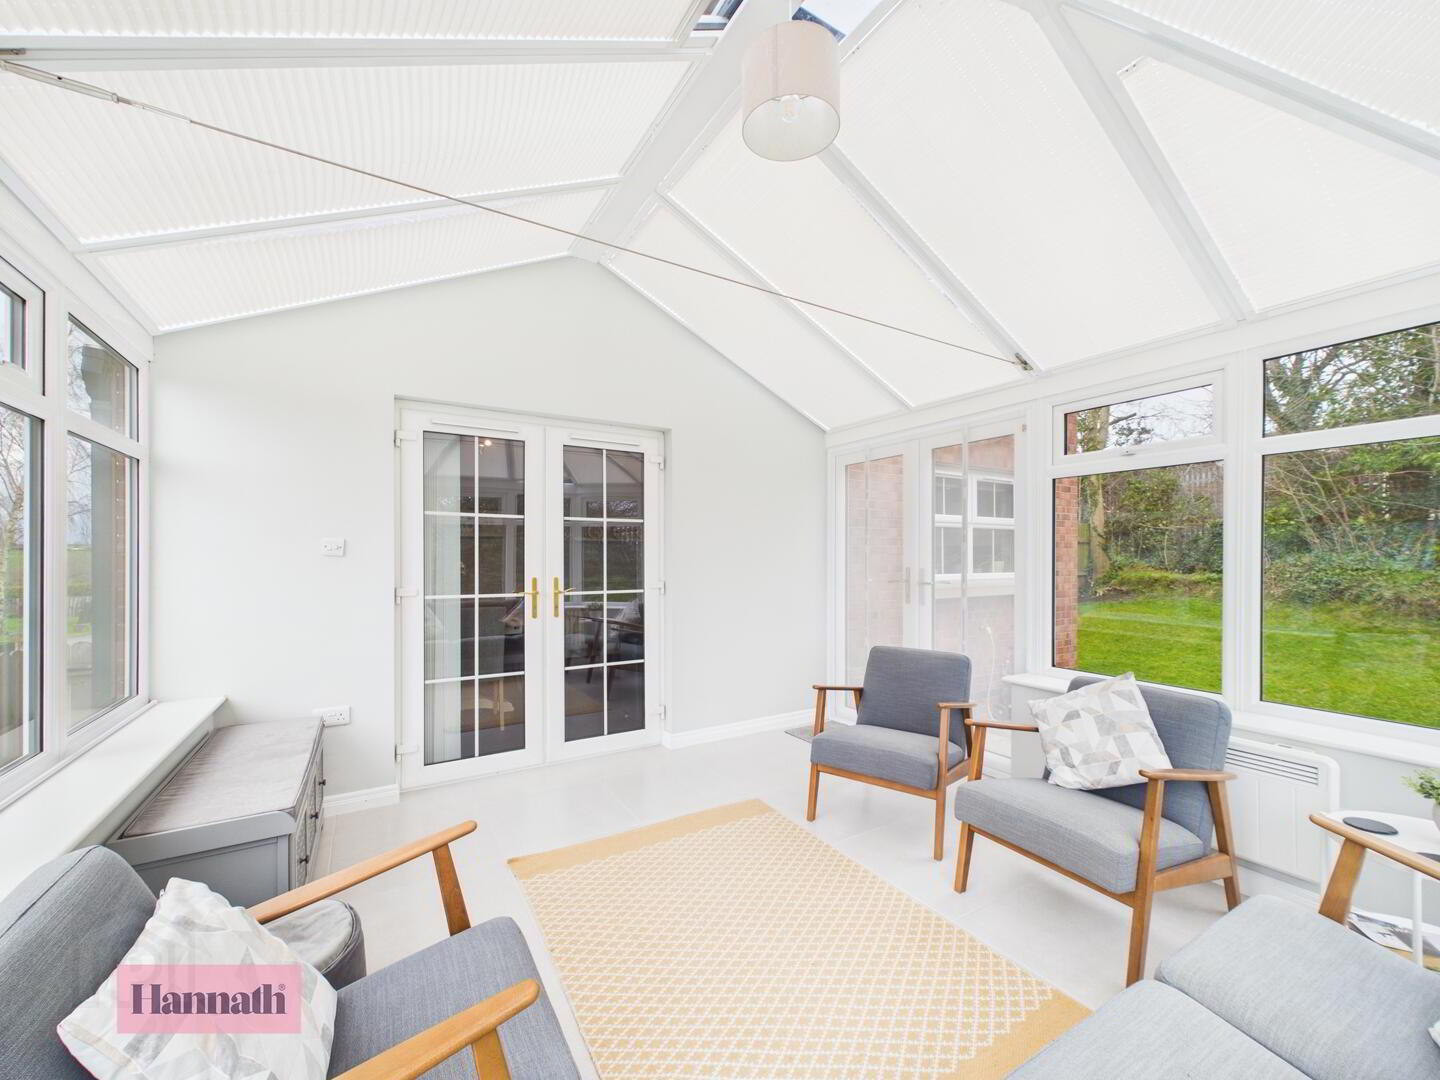
- Sun Lounge 3.68 x 3.36 m
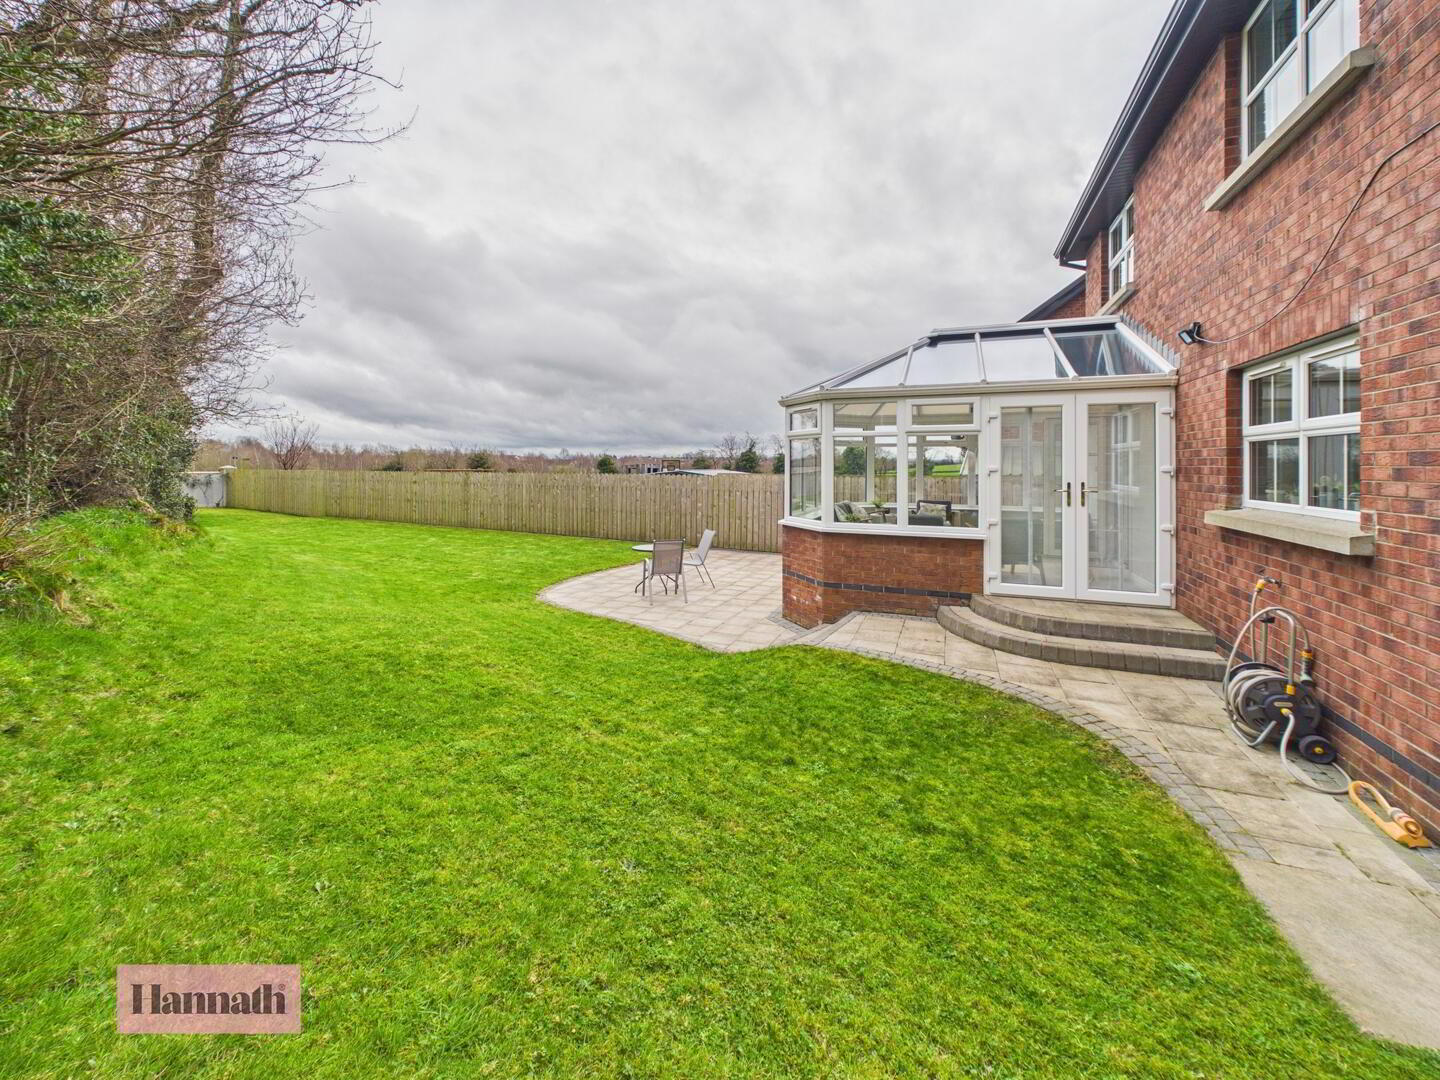
- The sun lounge is a bright and cosy space with large windows on three sides, offering tranquil views over the rear garden. The white interior and pale flooring create a fresh and relaxing atmosphere, perfect for unwinding or enjoying the garden year-round.
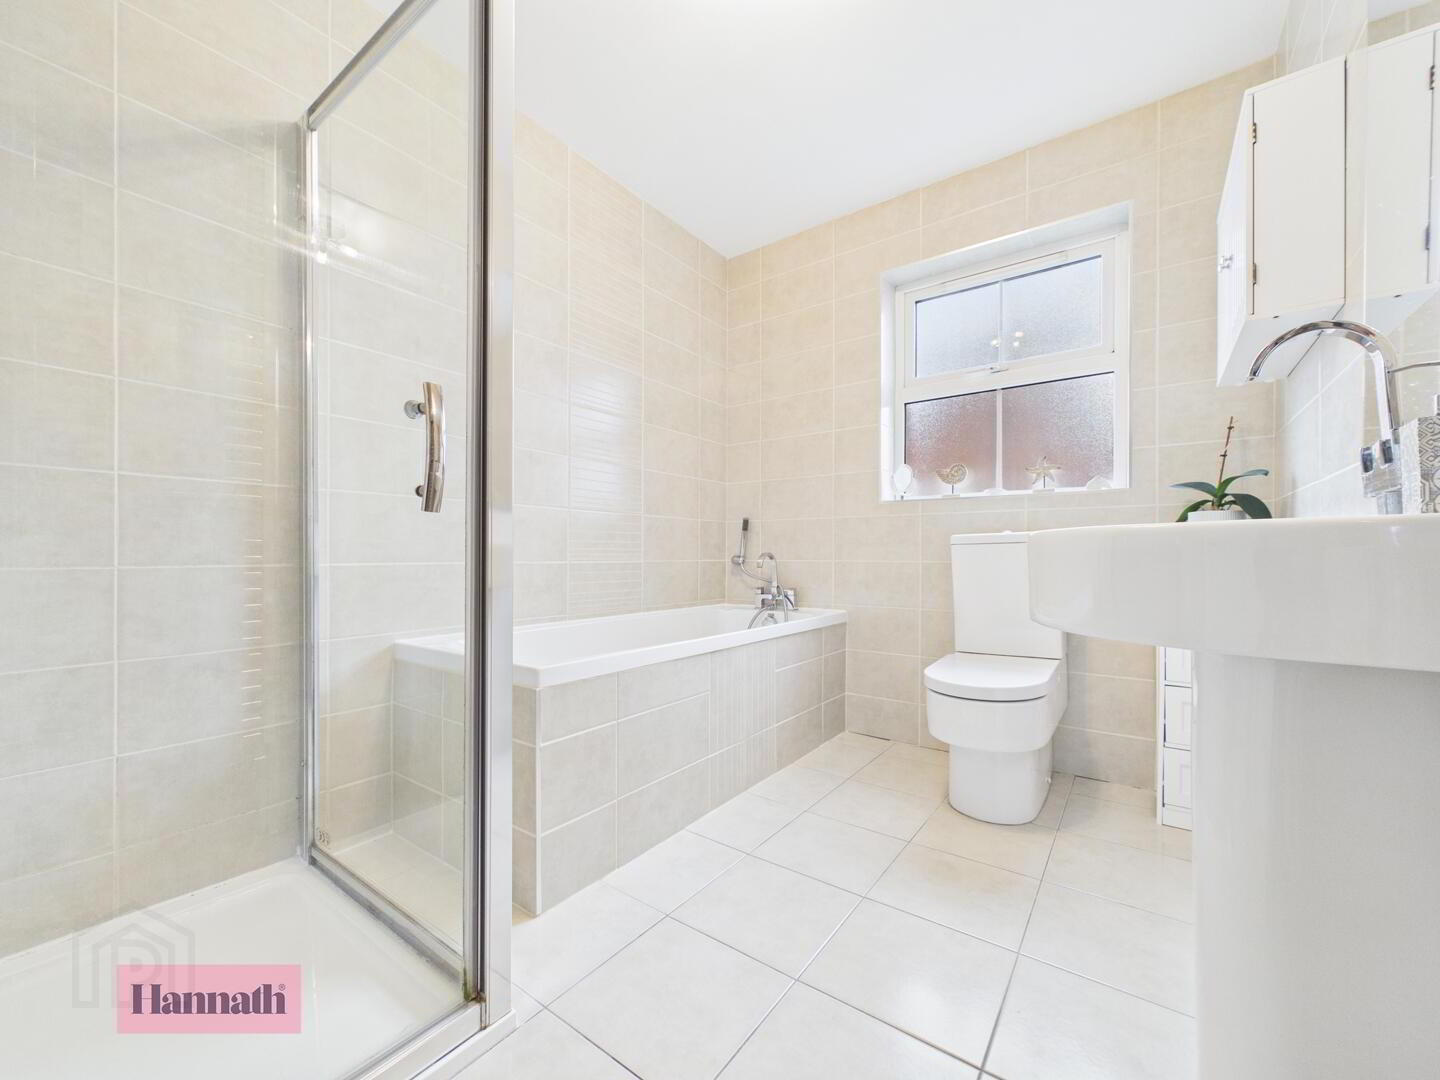
- Bathroom 2.10 x 2.77 m
- A fully tiled modern bathroom with cream ceramic tiles on the floor and walls, featuring a separate shower cubicle, a bath, toilet, and wash basin. A frosted window provides privacy while allowing natural light to fill the room.
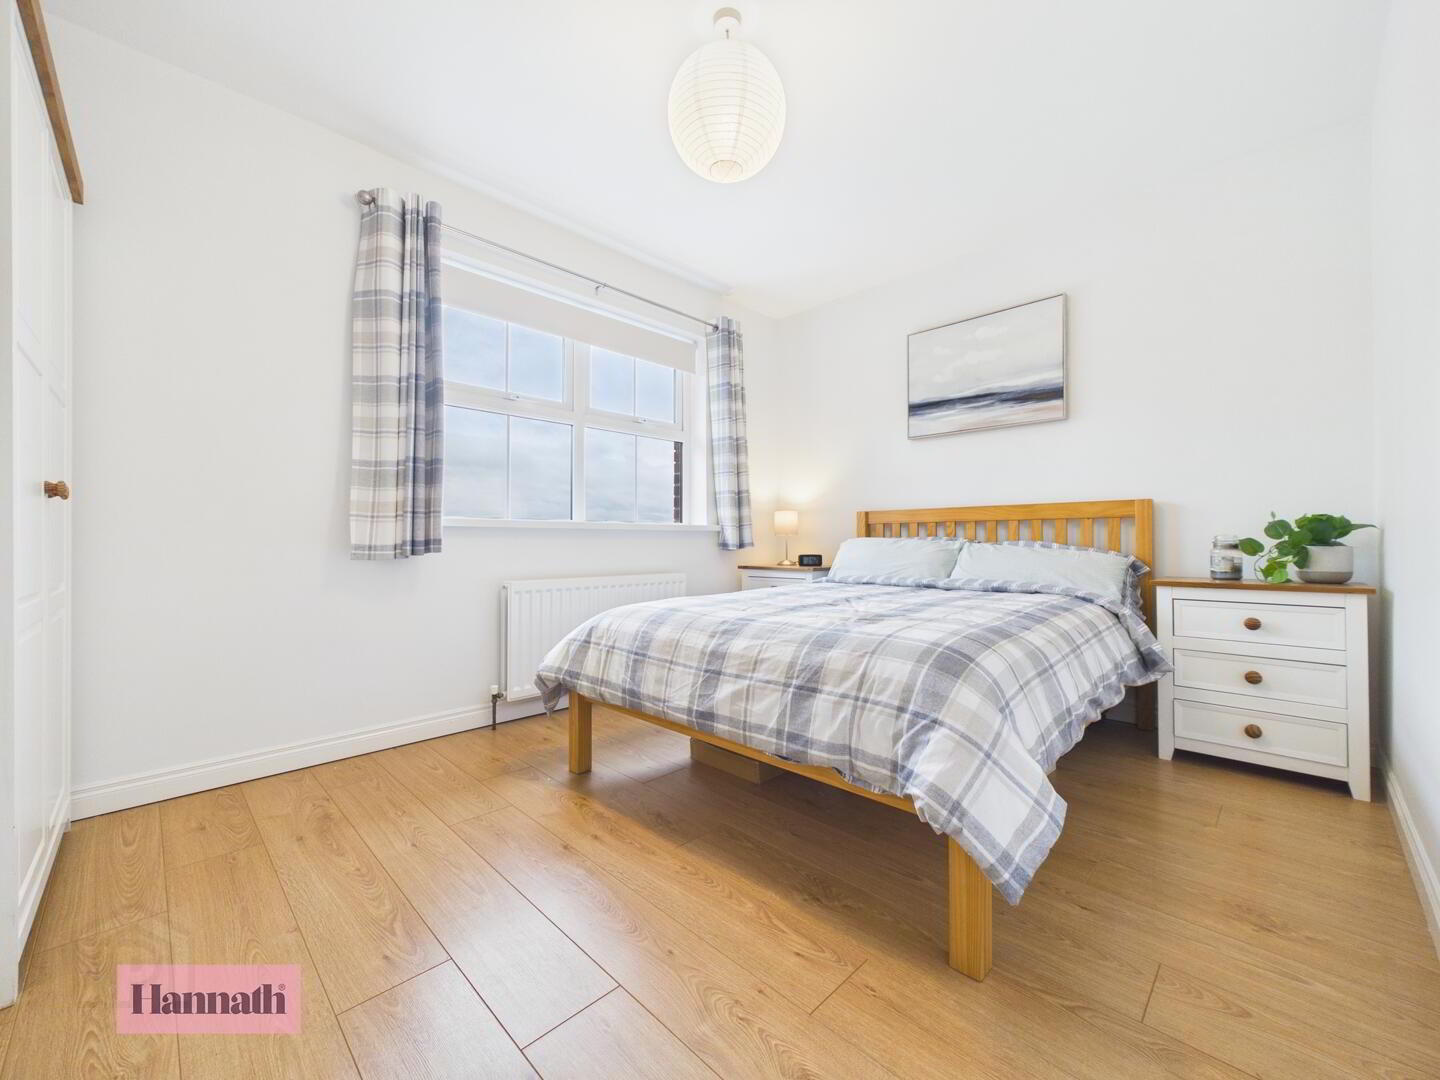
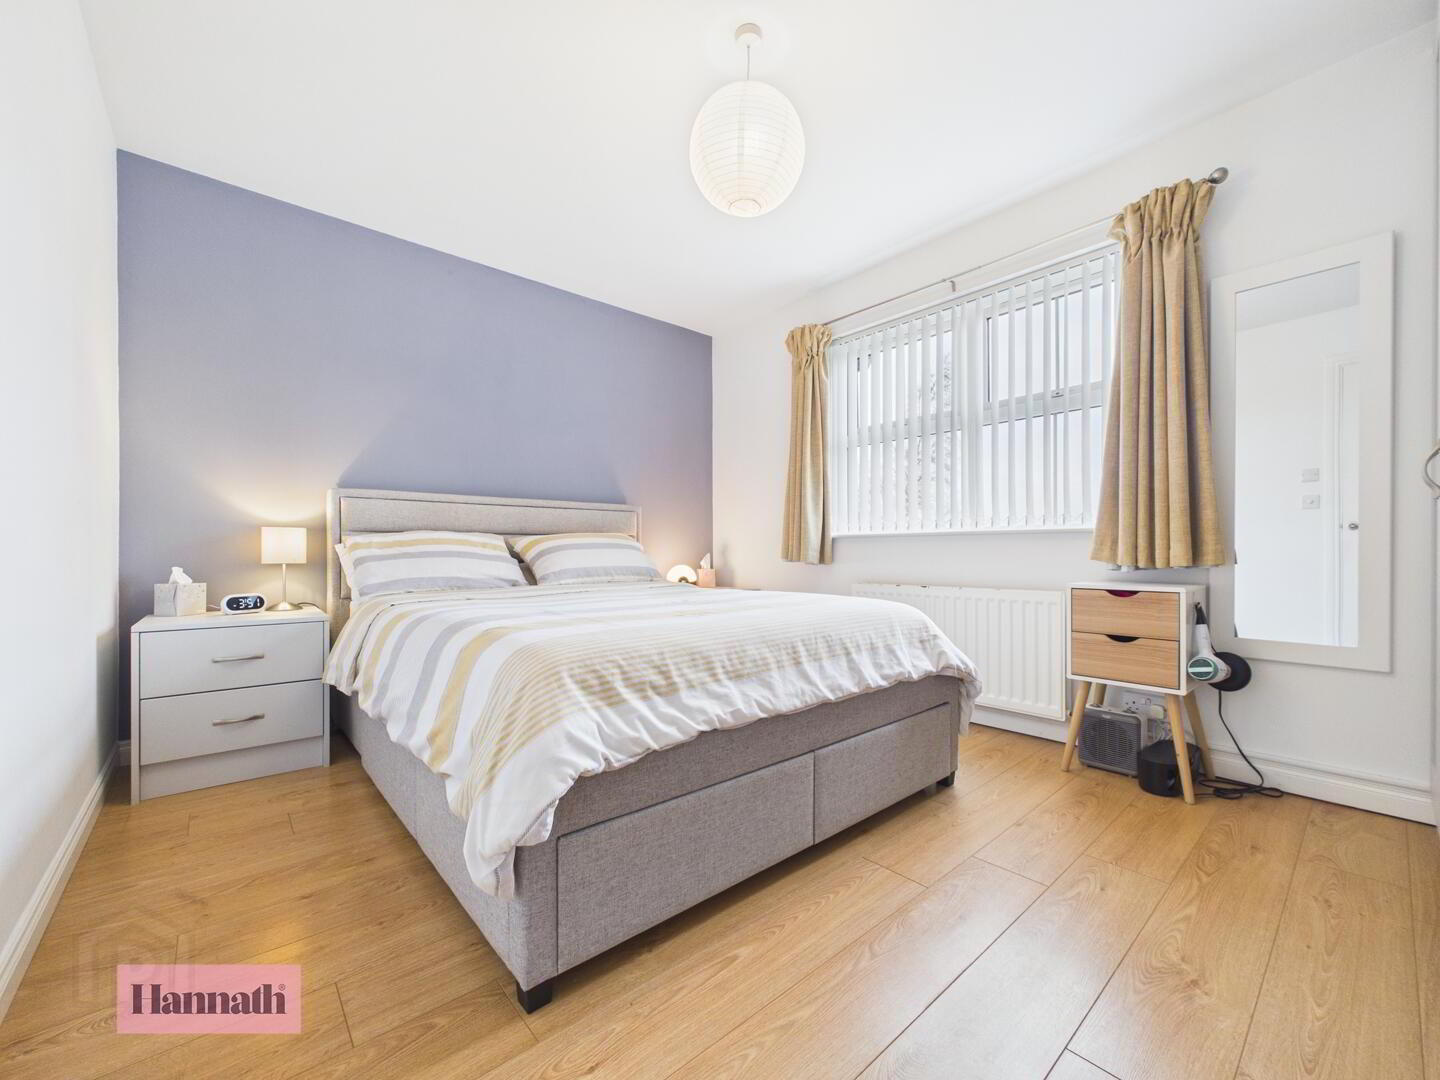
- Master Bedroom 3.02 x 3.92 m
- A bright bedroom with wood-effect flooring and neutral tones, featuring a window with countryside views. This room includes fitted wardrobes providing good storage.
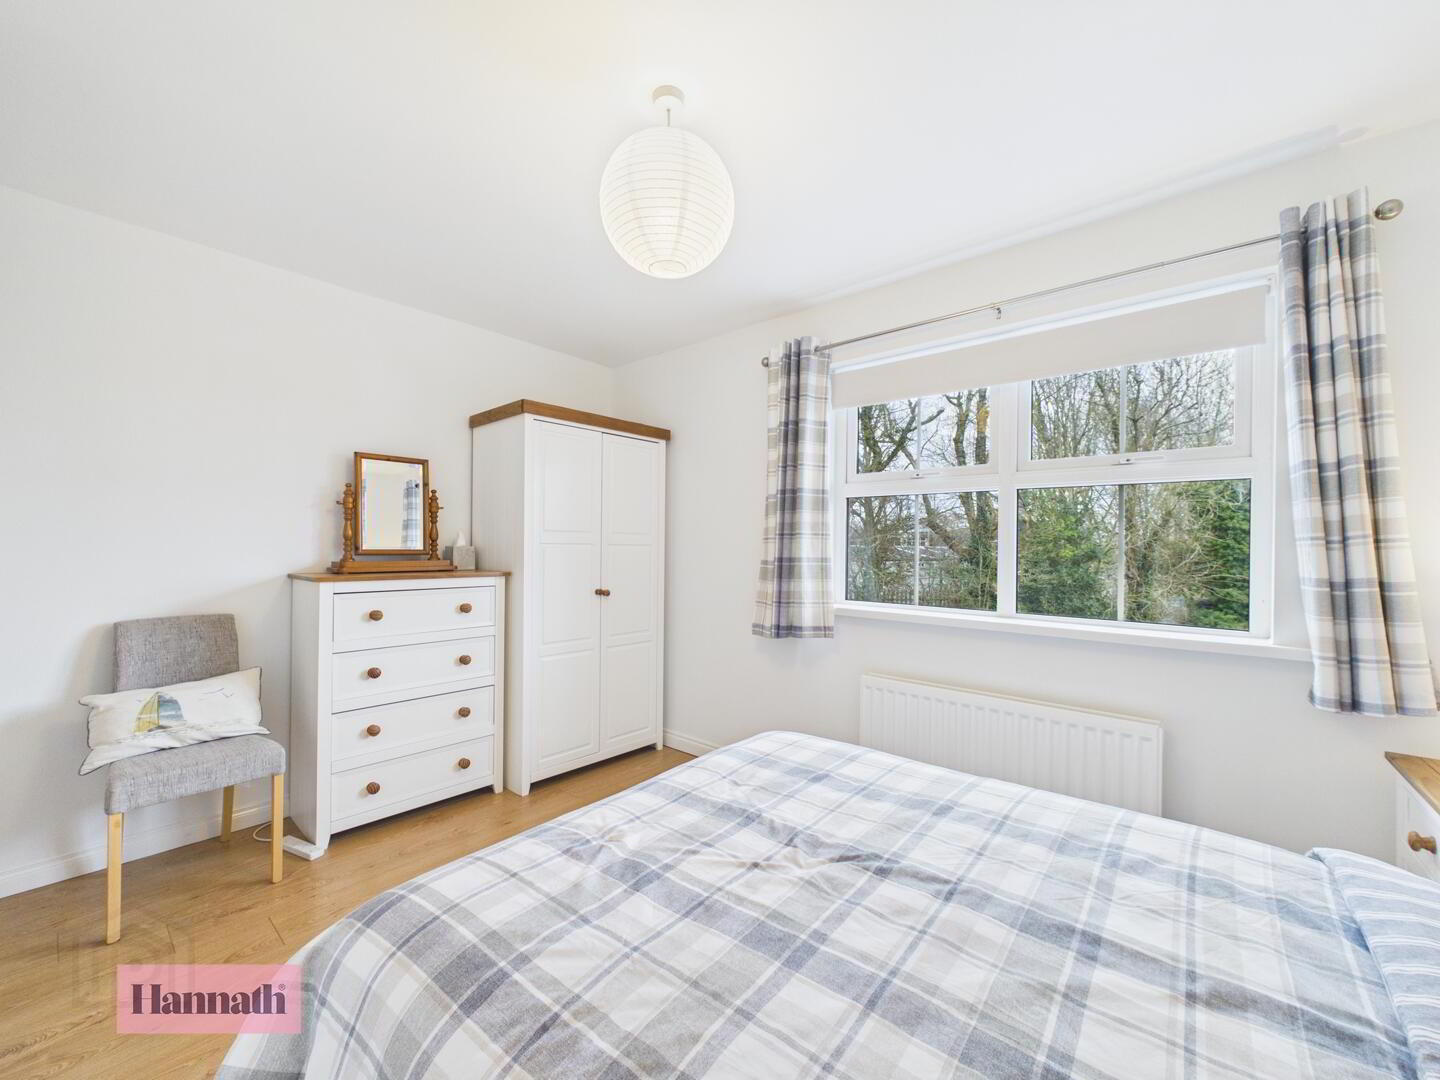
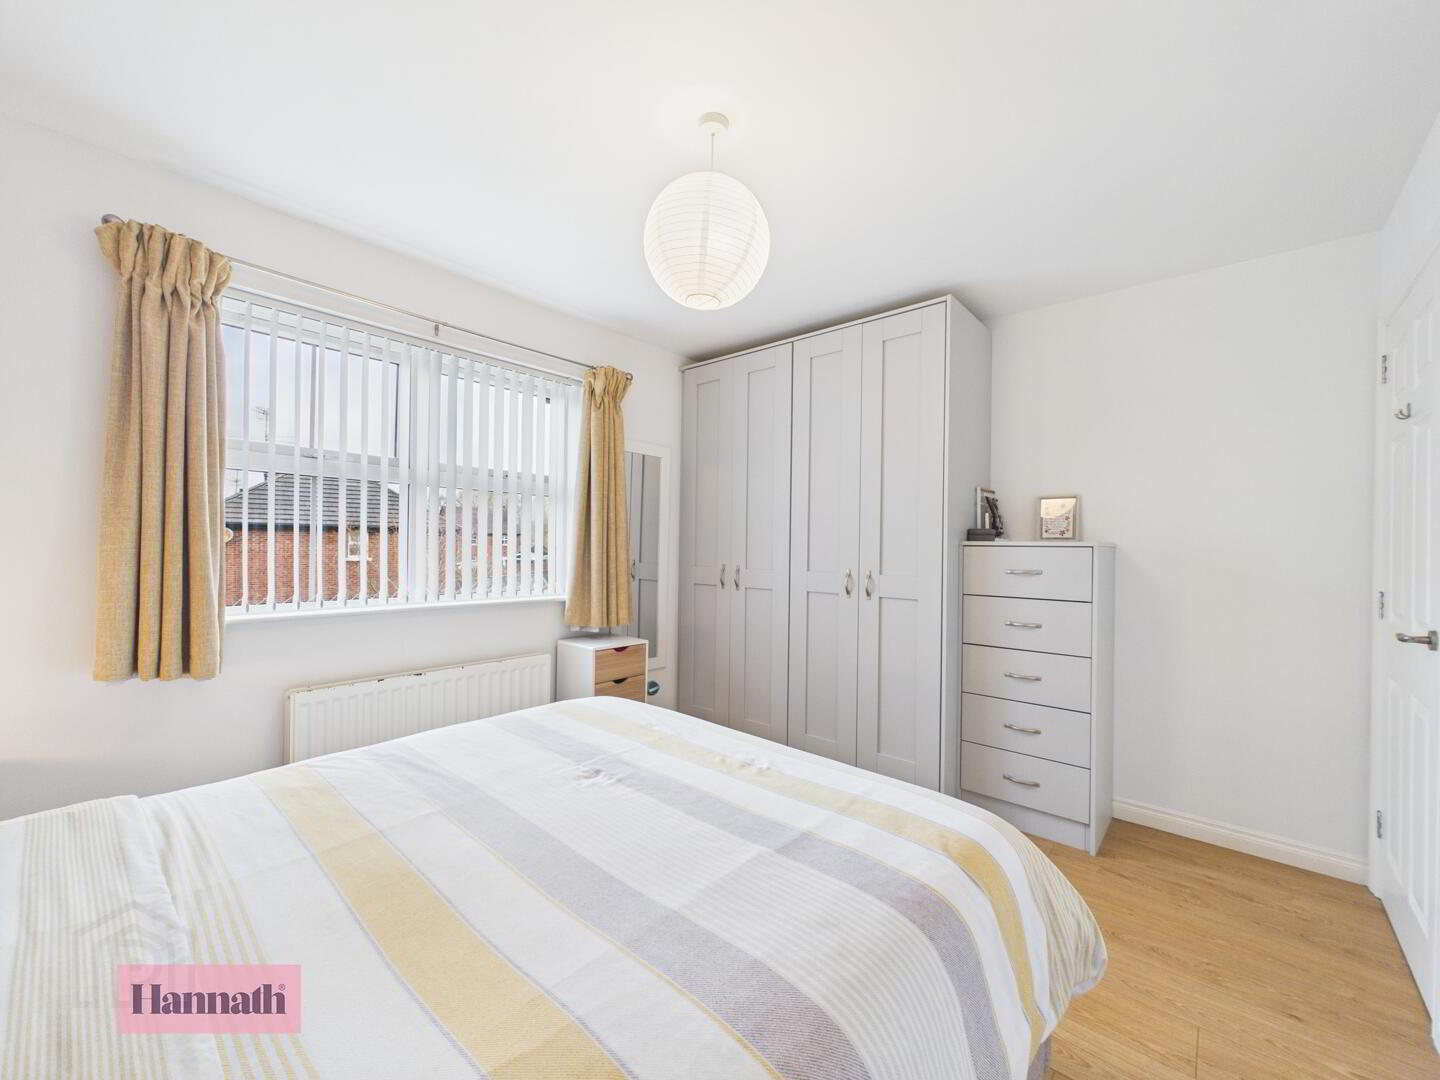
- Bedroom Two 2.76 x 3.86 m
- A large bedroom with wood-effect flooring and neutral walls, benefiting from a large window. The room is bright and spacious, offering plenty of space for bedroom furniture.
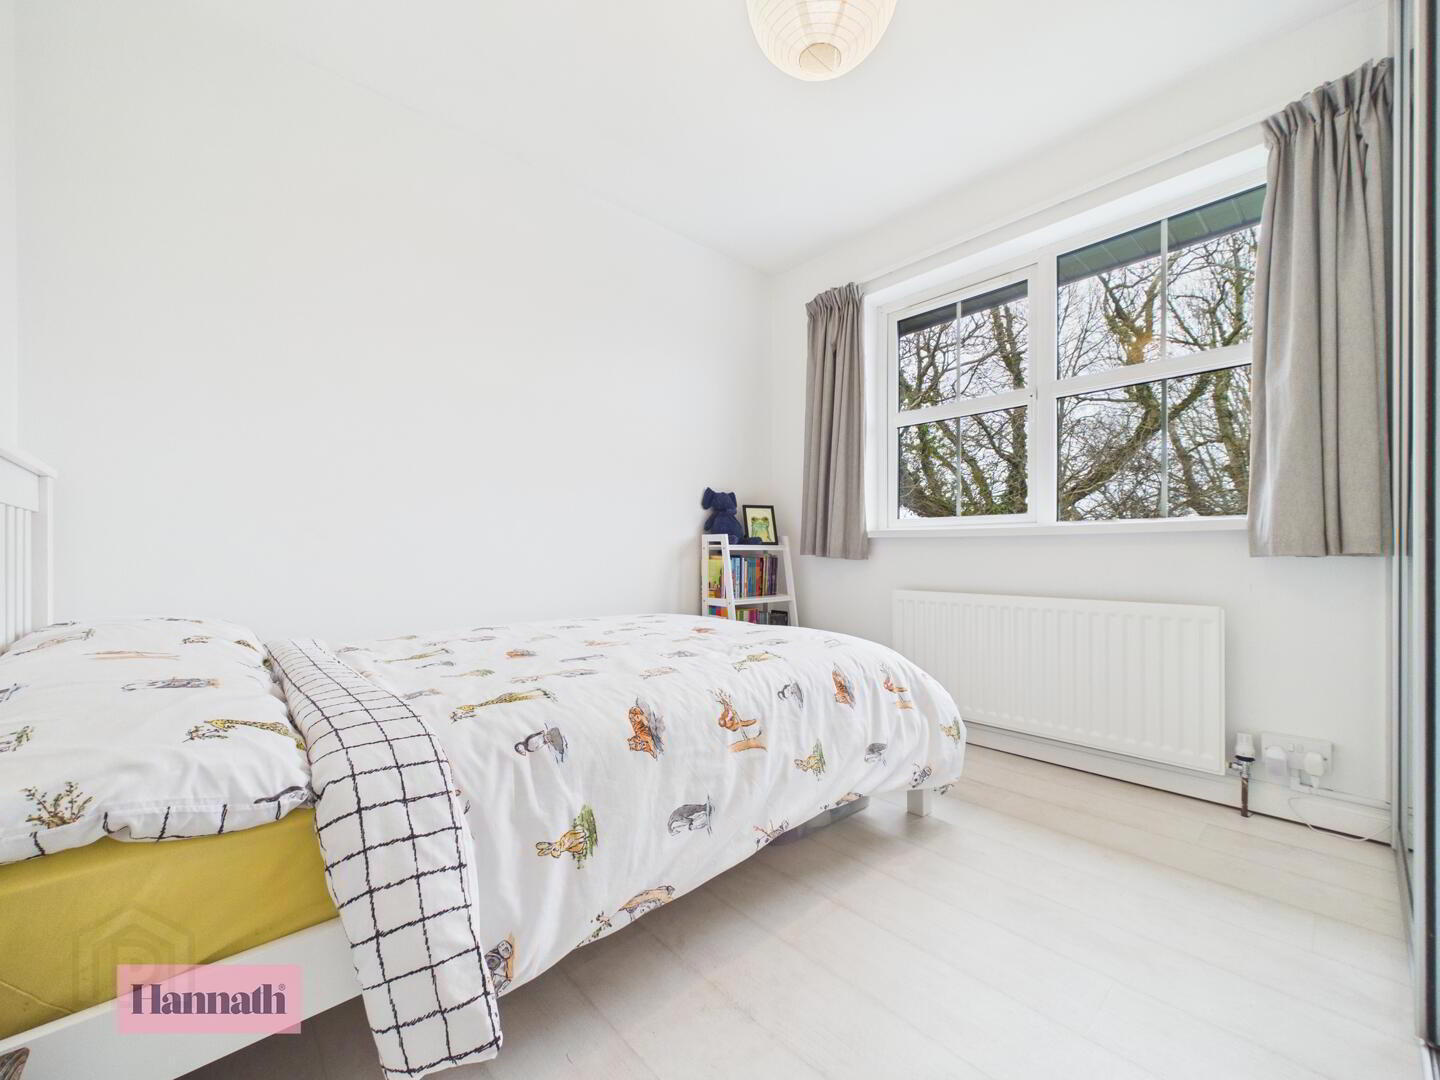
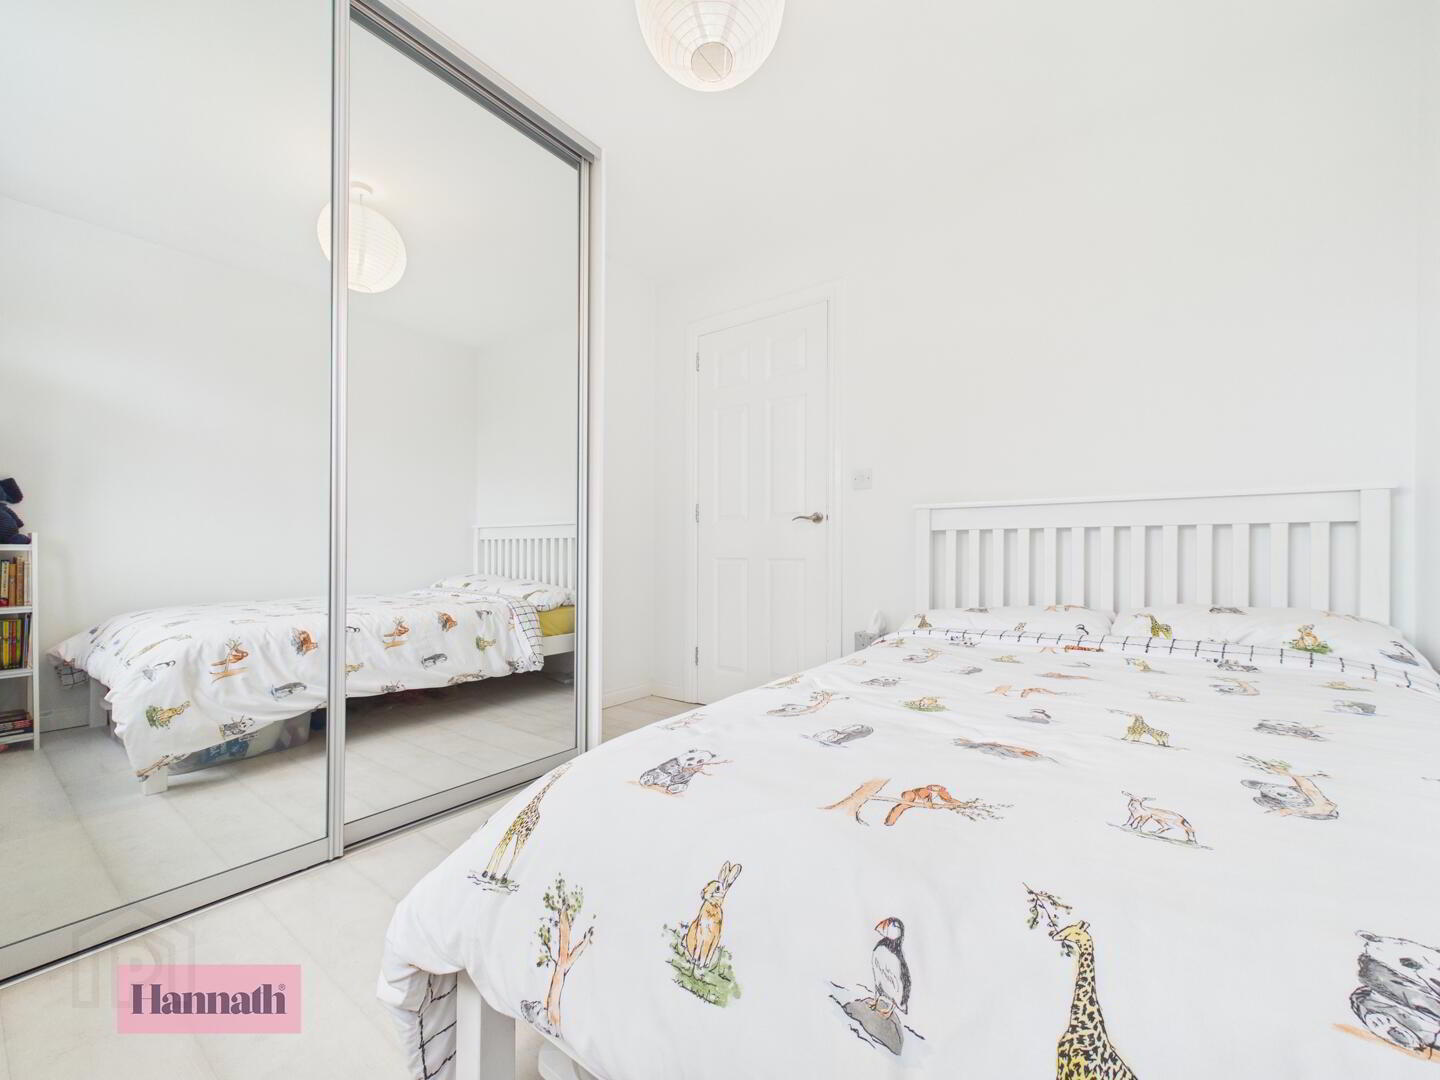
- Bedroom Three 2.75 x 2.87 m
- This bedroom is furnished with light flooring and bright walls, featuring a large window and mirrored sliding wardrobes that offer excellent storage solutions.
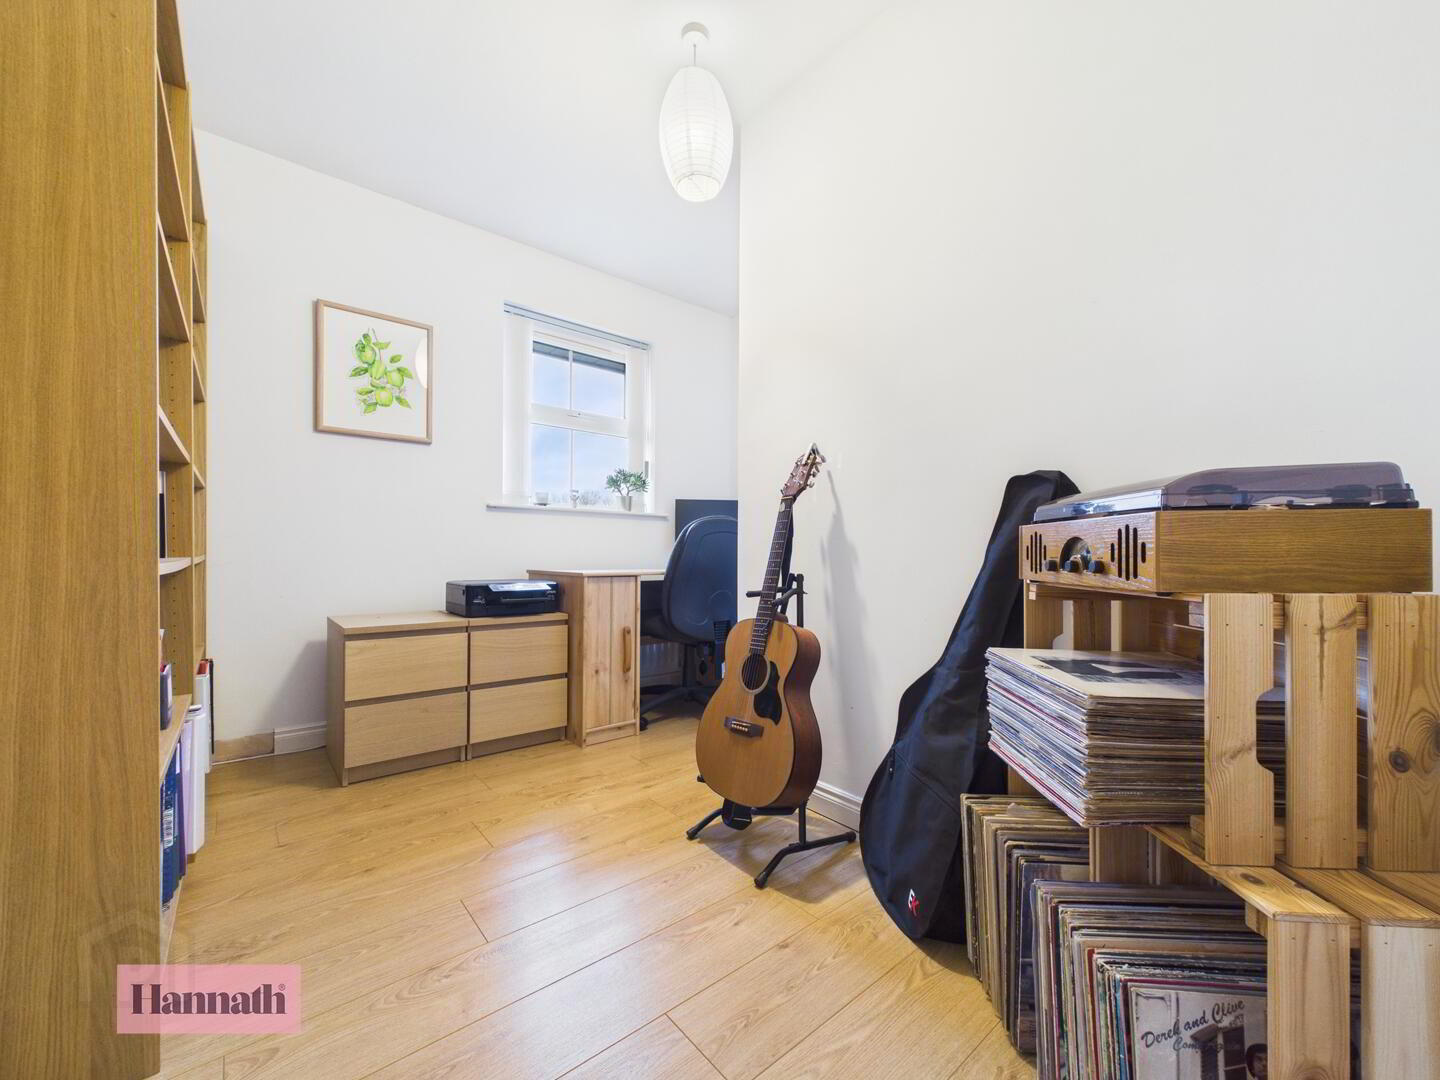
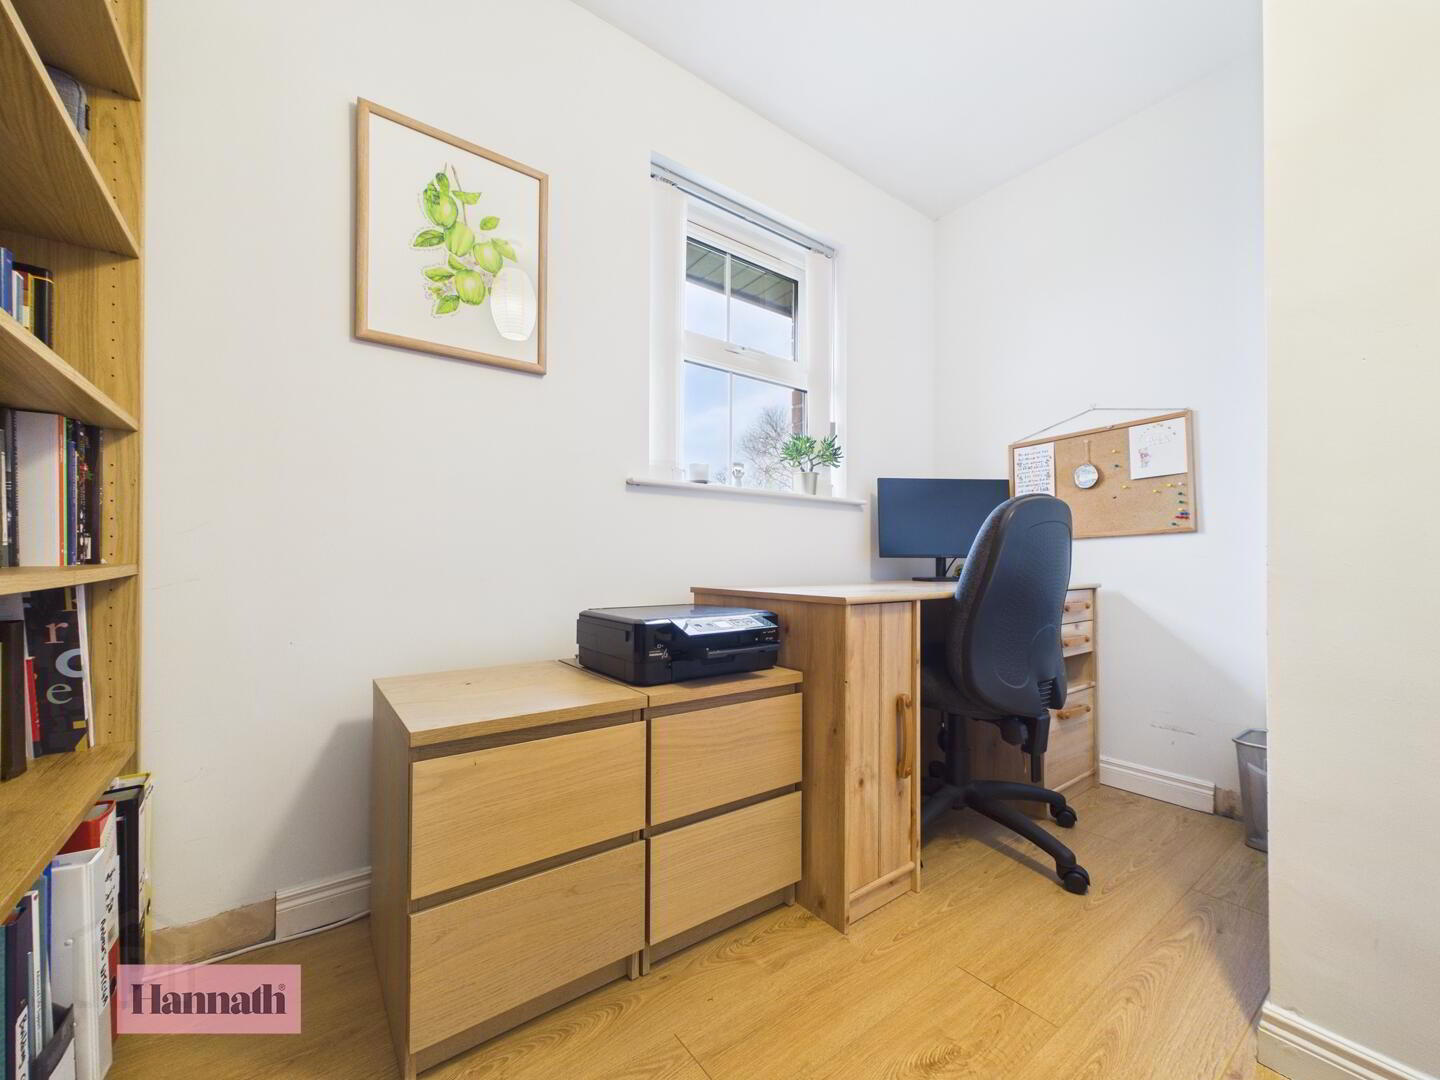
- Bedroom Four 2.97 x 1.78 m
- A cosy bedroom with wood-effect flooring and neutral walls.
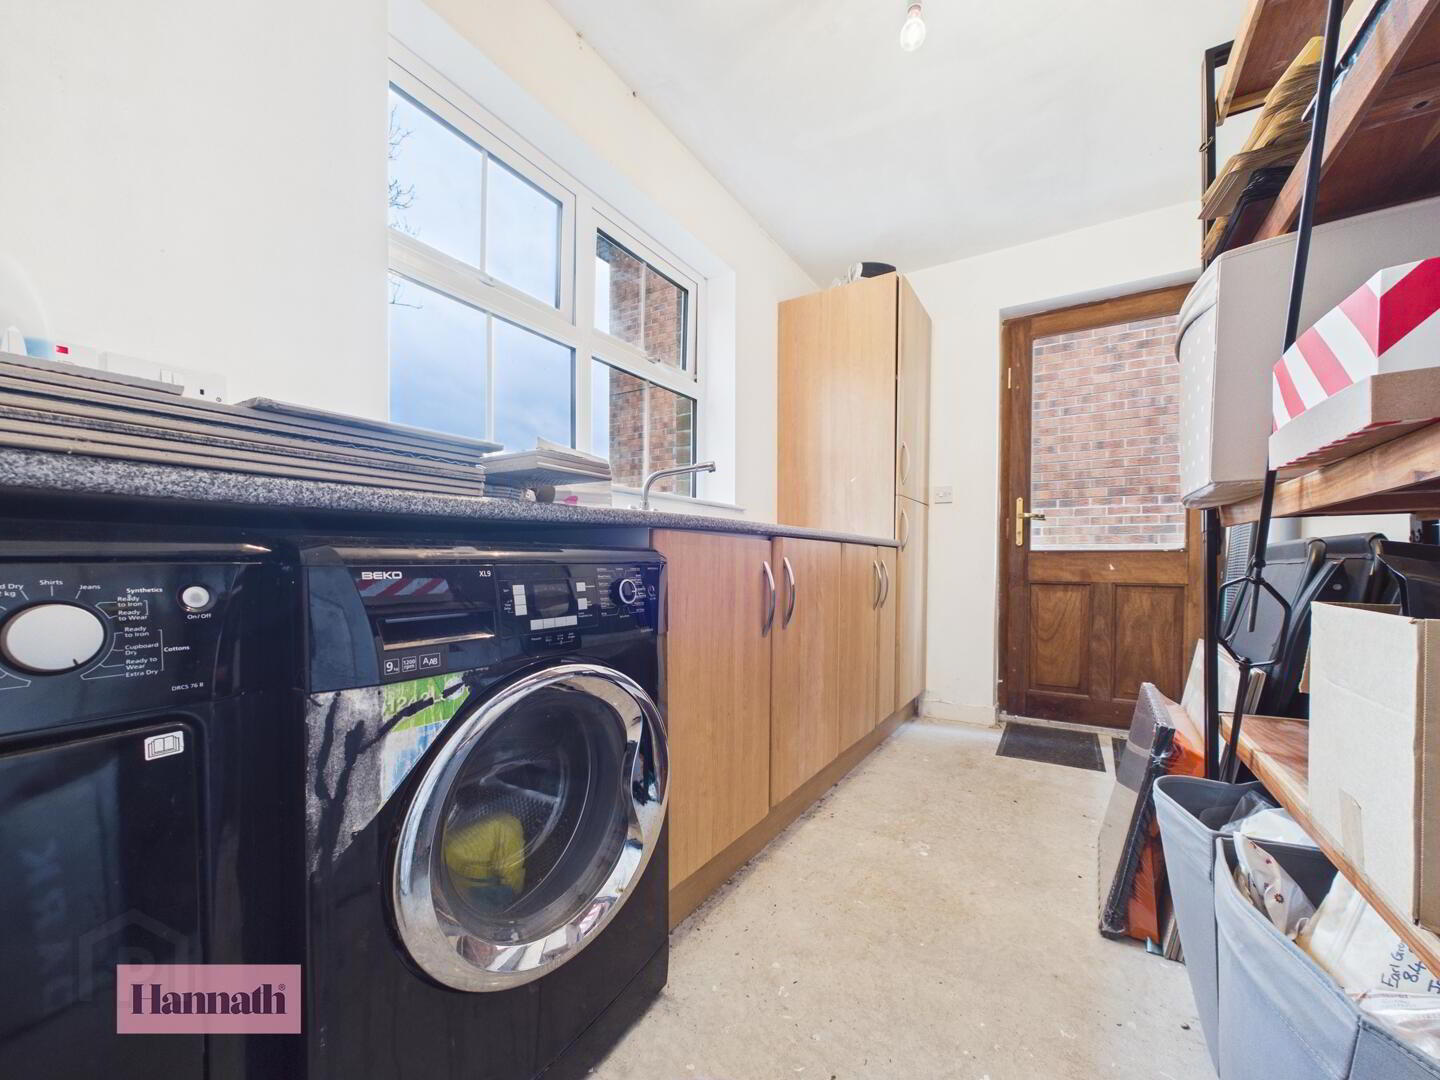
- Utility Room 1.82 x 3.48 m
- This well-appointed utility room offers practical storage with wooden cupboards and work surfaces. There is a washing machine and ample space for additional essentials, with easy access to the rear garden through a door.
- Detached Garage 5.03 x 3.55 m
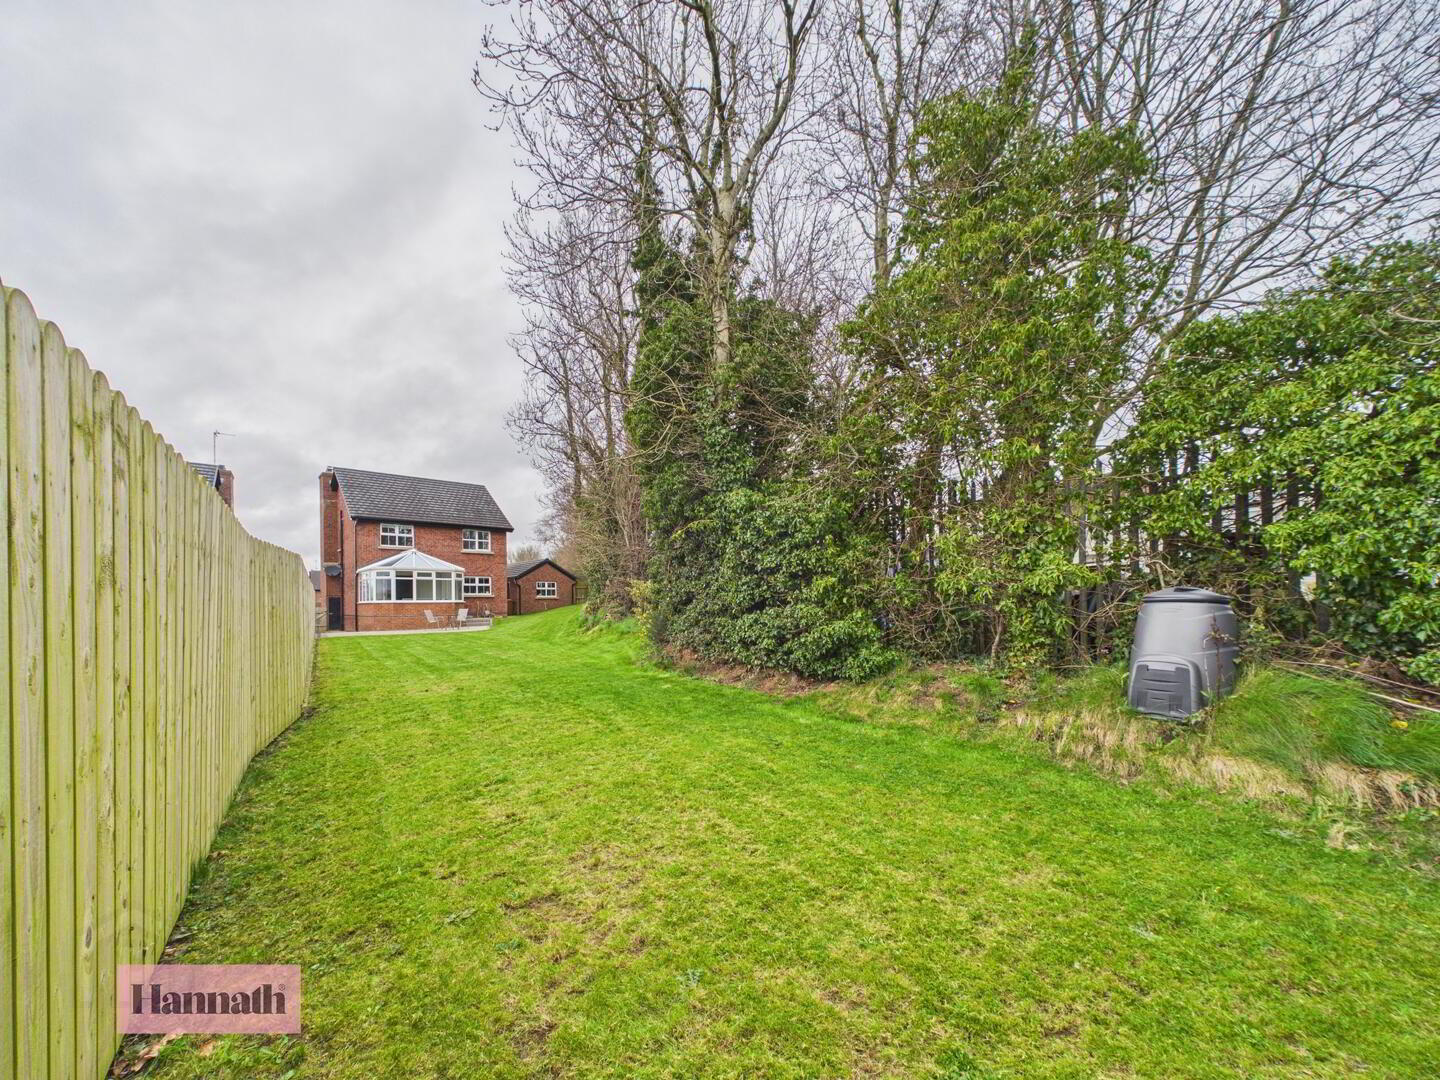
- A detached garage with ample space for one vehicle and an attached utility room providing practical storage and utility facilities. The garage has a paved driveway leading to it.
- Rear Garden
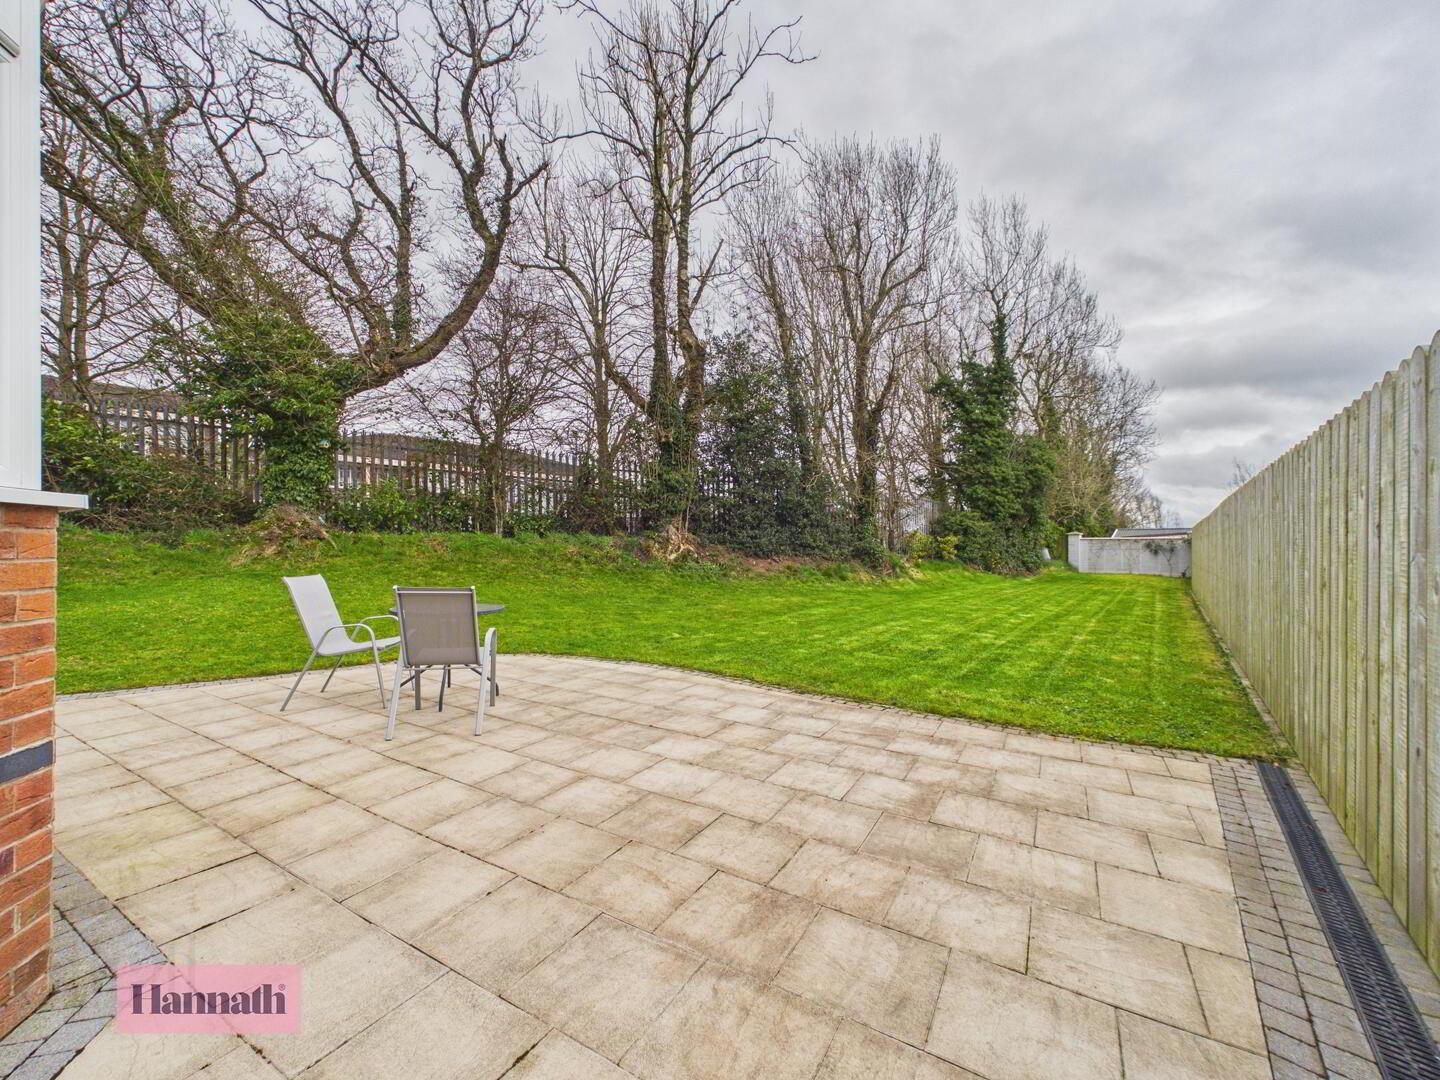
- The rear garden is a generous, well-maintained green space enclosed by fencing and mature trees, with a paved patio area ideal for outdoor seating and dining. The garden offers a private and peaceful environment with a lawn that gently slopes away from the house.