Share with a friend

Please check you have entered all details correctly:

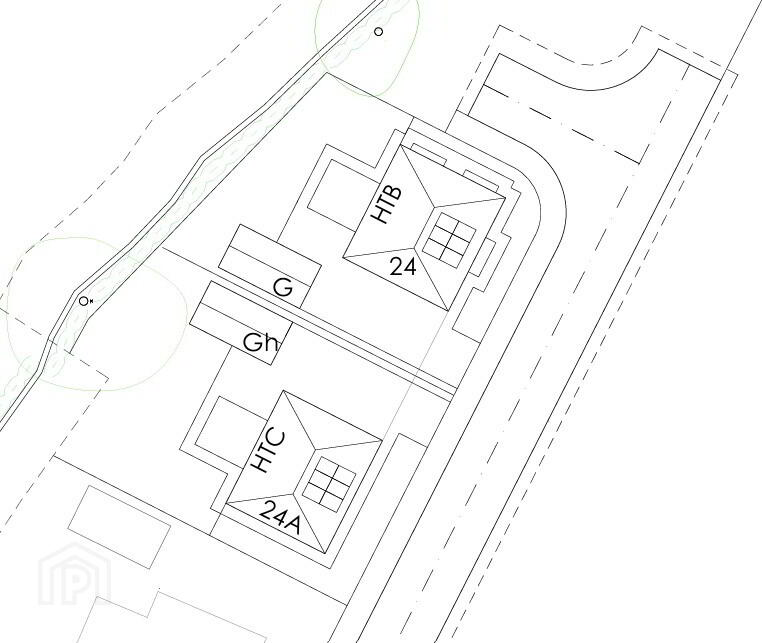
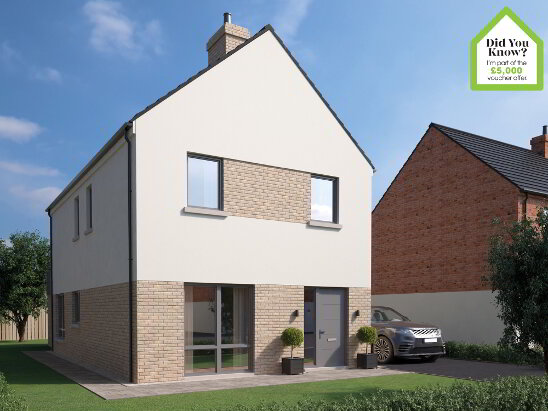
View all images Photo 1 of The Chester, Carbet Meadows, Portadown

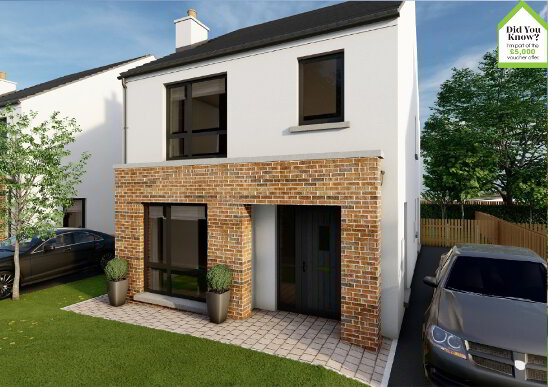
The Chester Carbet Meadows Portadown

4 Bed Detached House
4 2 3
From Coming soon to Coming soon
Give us a call
028 3839 9911
Visit Us
8 Bridge Street, Portadown, BT62 1JD
Online Enquiry

Thank you for your message!

Your message has been emailed to us, we will get back to you as soon as possible.

Make an enquiry

Are you interested in this property or do you require some more information? Fill in your details below and a member of our team will get back to you.

Please check you have entered all details correctly:

Availability

Photo 1 of The Chester, Carbet Meadows, Portadown

Property Units

Unit Name Price Size
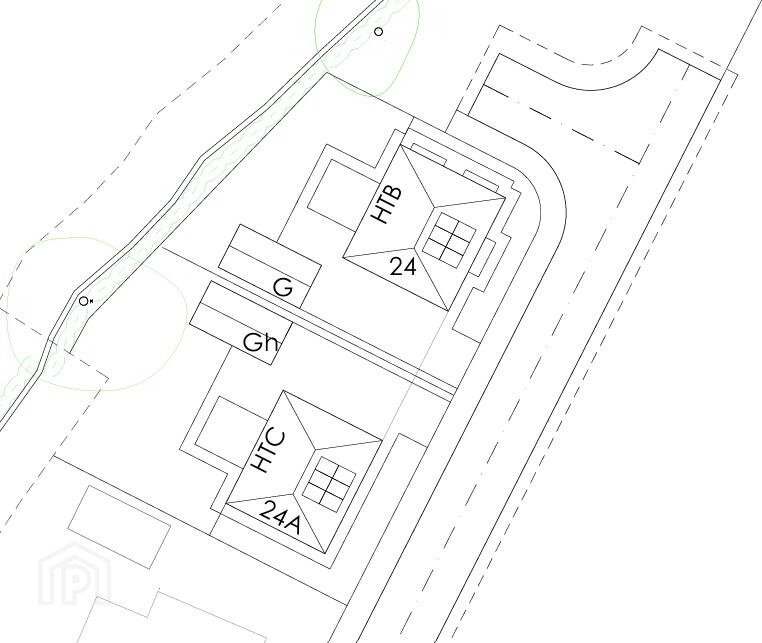
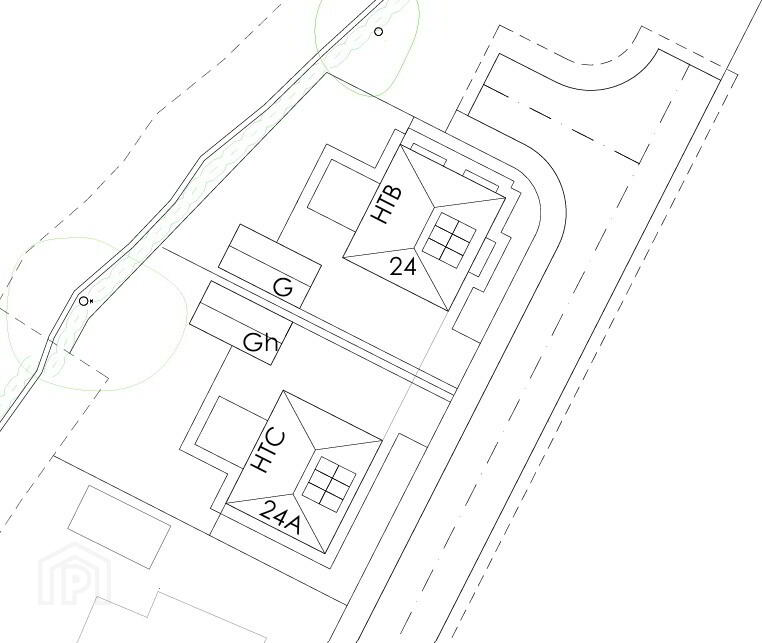
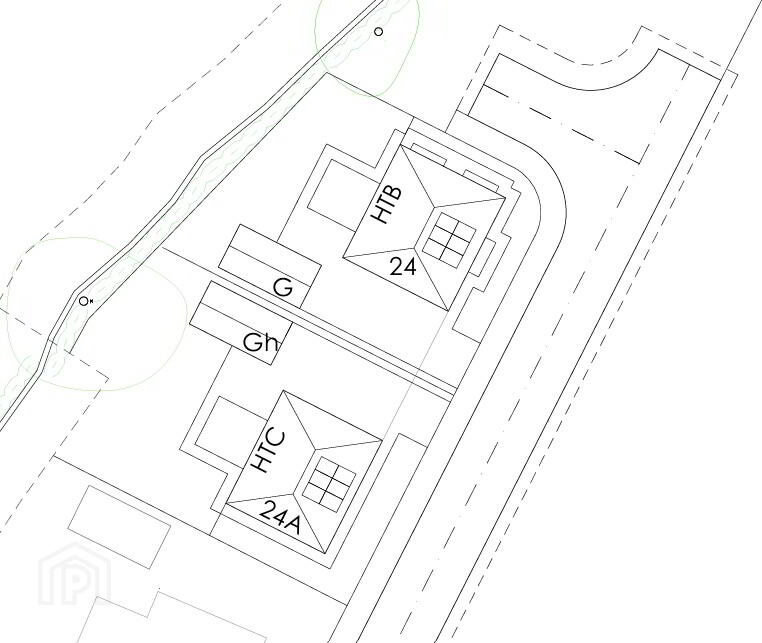
Site 22 Carbet Meadows Sale Agreed 1,780 sq. feet
Site 24 Carbet Meadows POA 1,780 sq. feet
Selling your home?
Let's get started - book a market appraisal and see the true value of your property today!
Valuation enquiry

Additional Information

COUNTRY HOMES OFFERING THE SERENITY OF COUNTRY LIVING

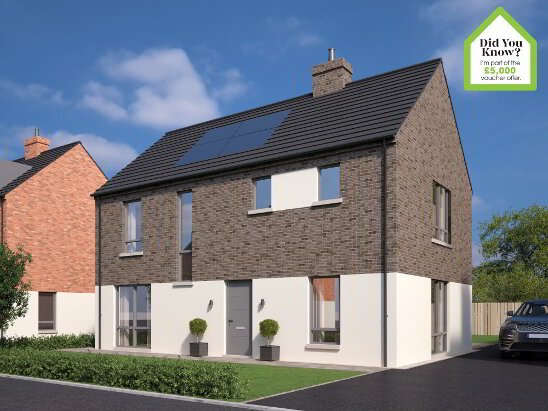
This new phase of detached homes offers timeless quality and luxury, blending elements of traditional heritage with contemporary design. These stunning homes tastefully capture the essence of countryside living. The traditional character of the exterior is carried through to the interiors where well proportioned rooms combine with modern, comfortable open plan living to create the perfect family homes.


The superb location offers unrivalled accessibility to a fantastic combination of amenities and activities. Local primary schools, shops, cafes and eateries are within a few minutes drive, whilst an excellent range of secondary schools, supermarkets, sports and recreational facilities are also within easy reach not to mention the convenience of the M1 motorway on your doorstep.


KITCHEN & UTILITY ROOMS

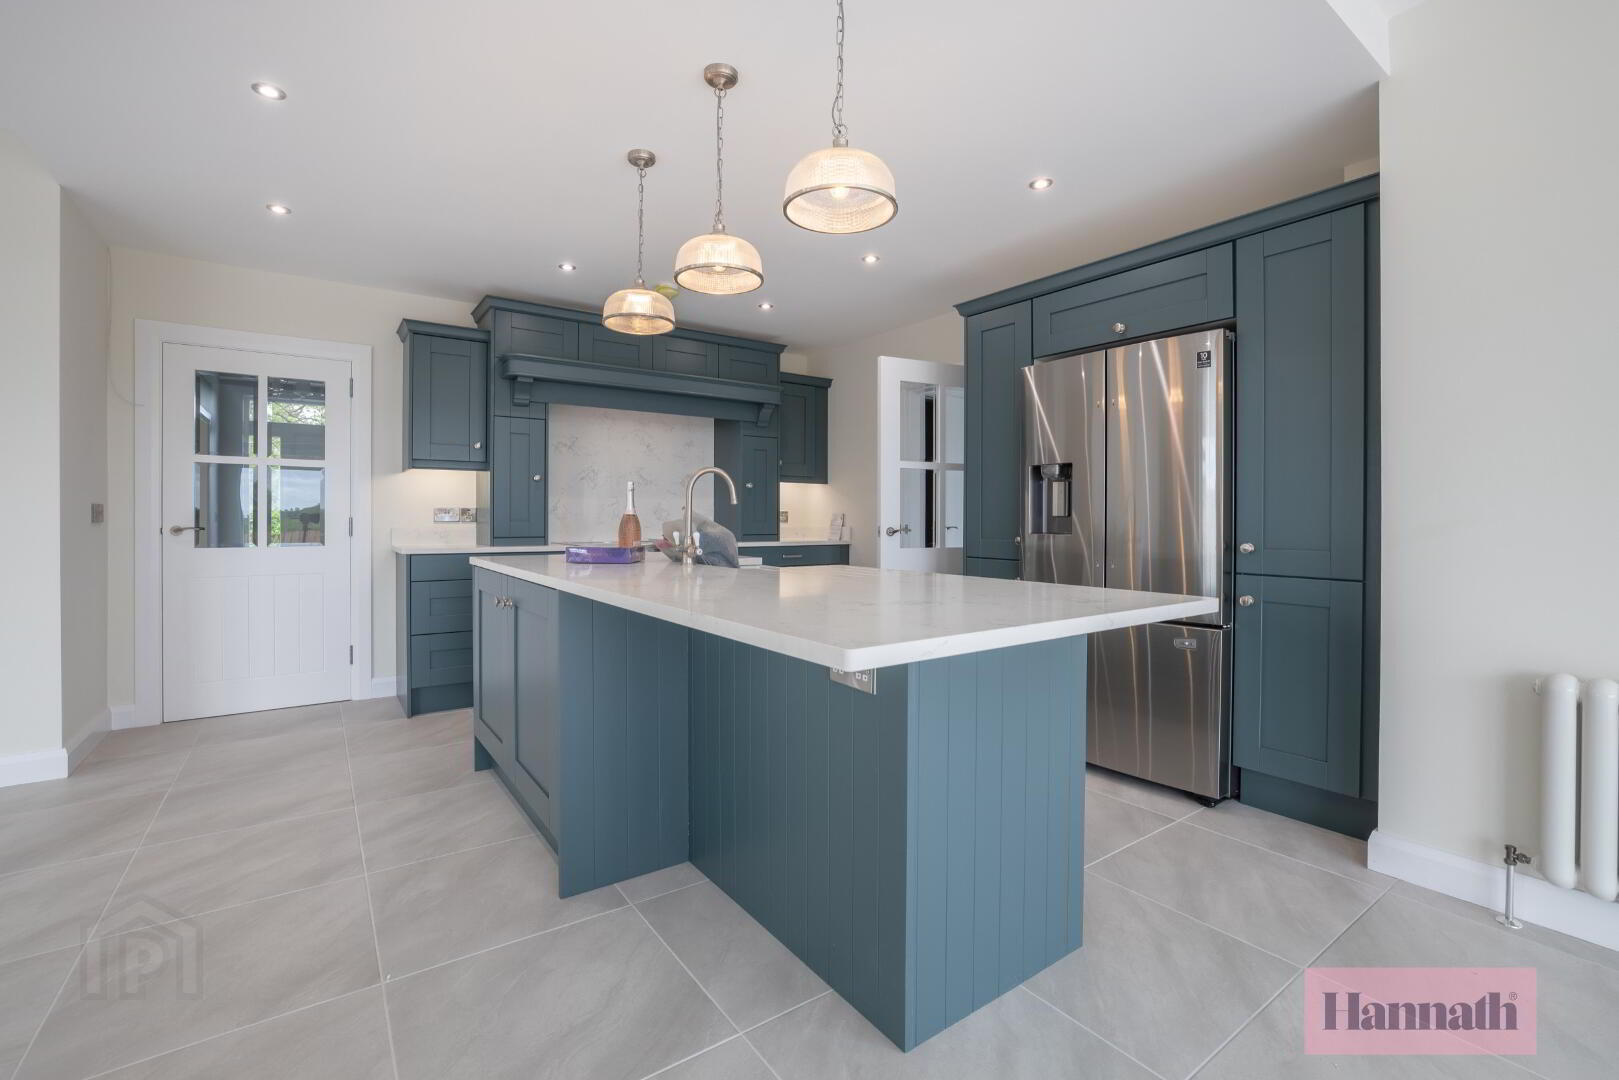
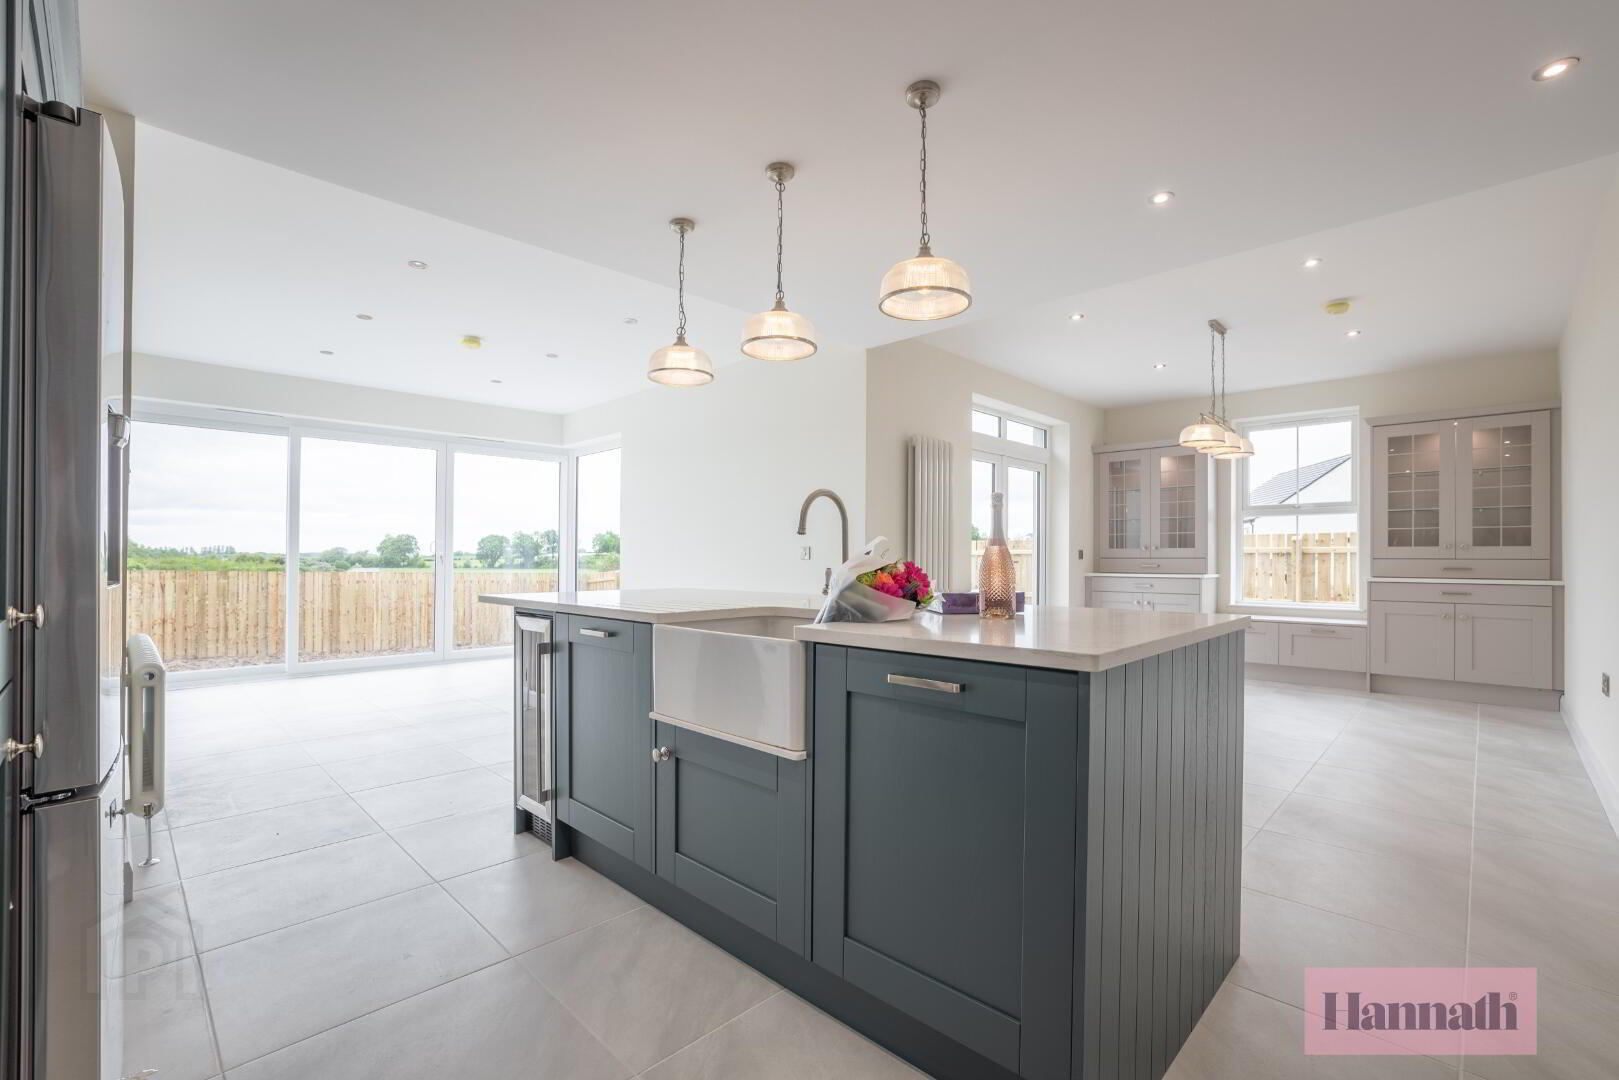
  • Bespoke kitchen with choice of luxury kitchen units, door handles and worktops
  • Integrated appliances in kitchen to include hob, electric oven, extractor hood, fridge freezer and dishwasher
  • Recessed energy efficient LED spotlights to ceilings
  • Ceramic floor tiling to kitchen and dining areas
  • Ceramic wall tiling between kitchen units

BATHROOMS, ENSUITES AND WC’S

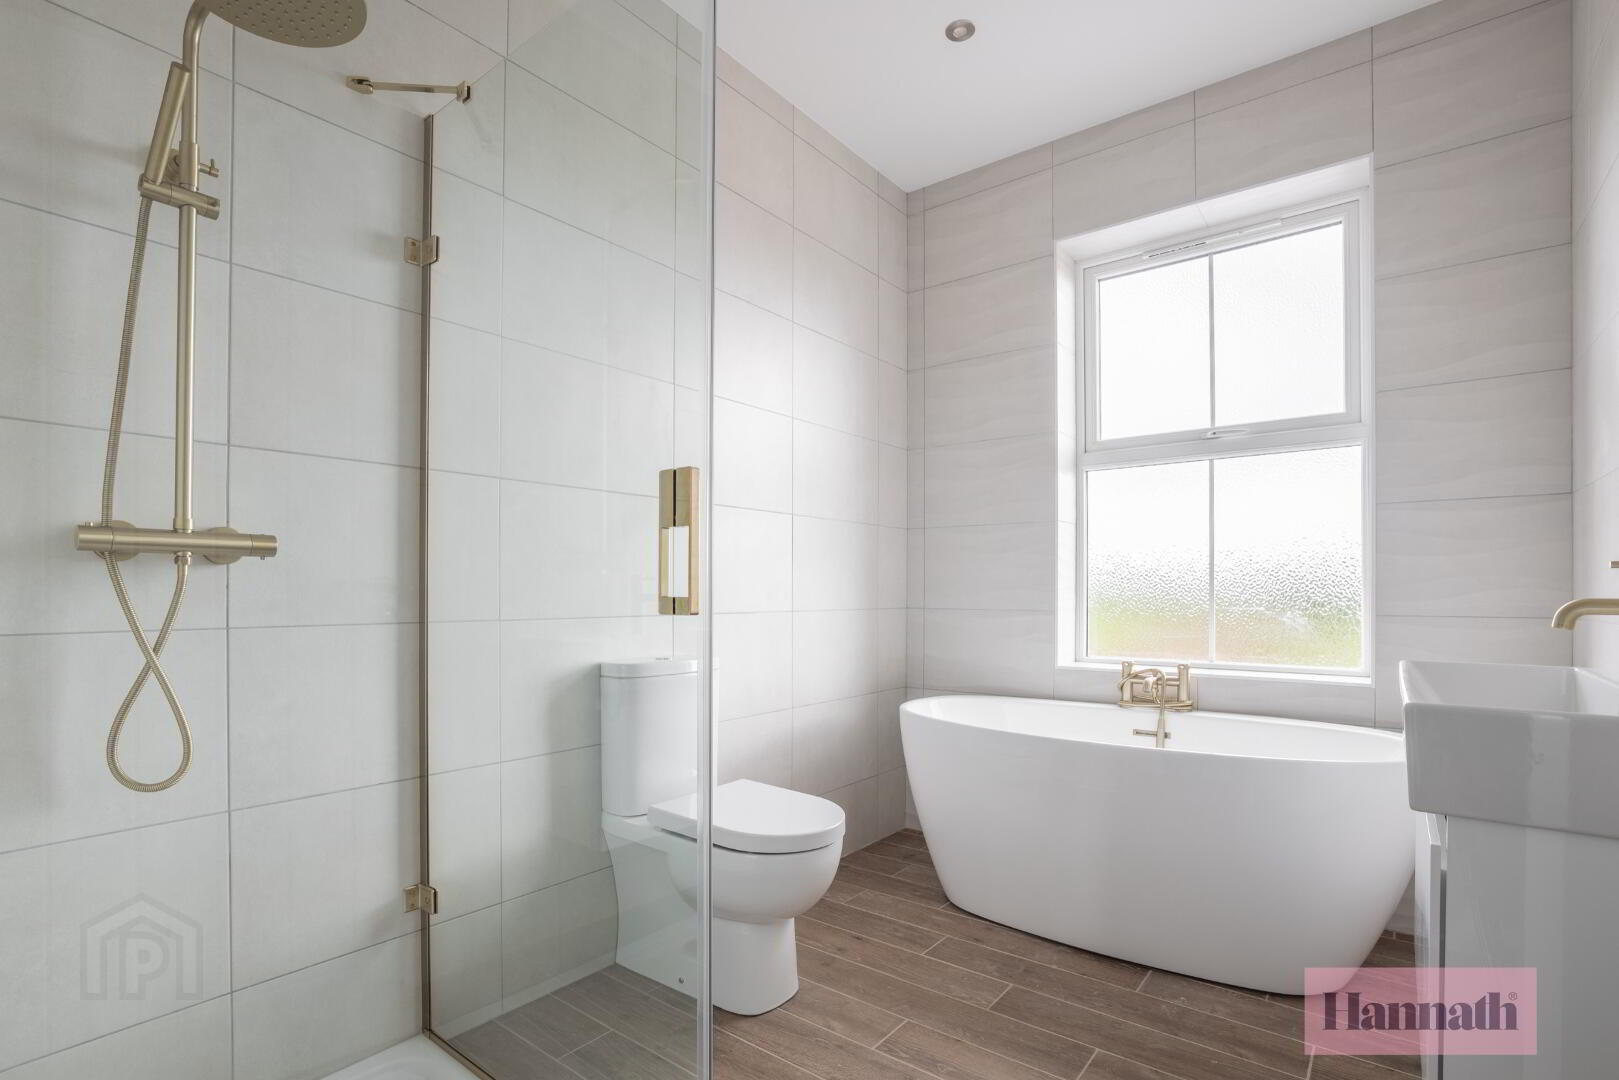
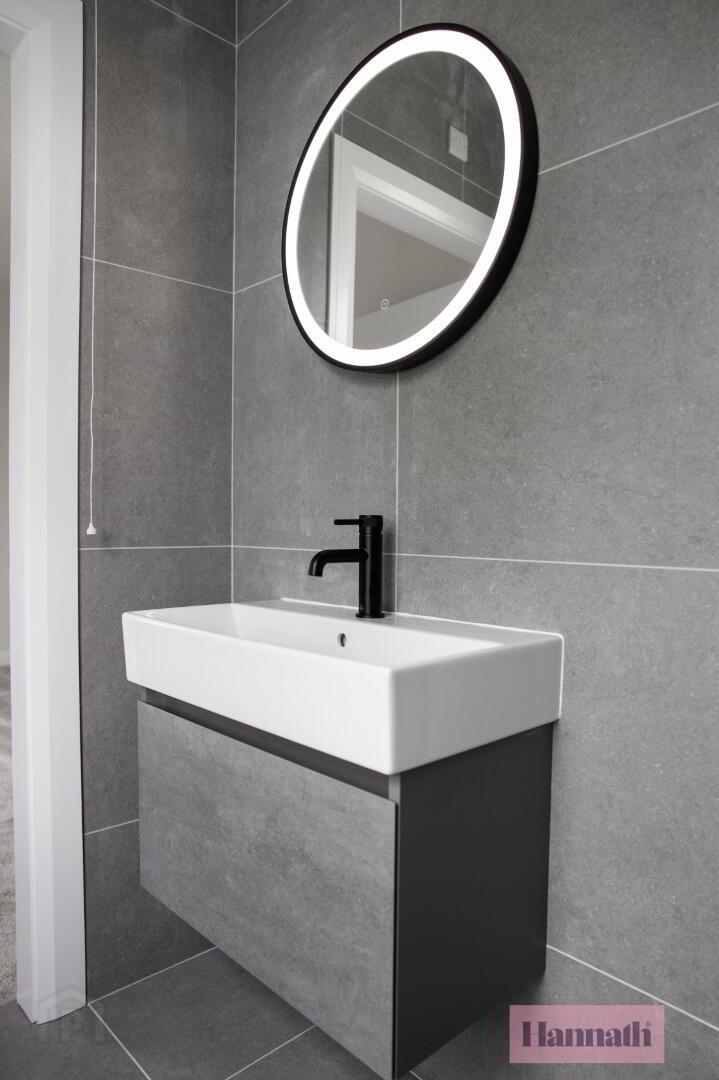
  • Contemporary white sanitary ware with chrome fittings
  • Recessed energy efficient LED spotlights to ceilings
  • Ceramic floor tiling
  • Partial wall tiling to bathroom and splashbacks to ensuites and wc

INTERNAL FEATURES

  • Interior painted finish to all walls and ceilings and woodwork
  • Panelled interior doors with quality ironmongery
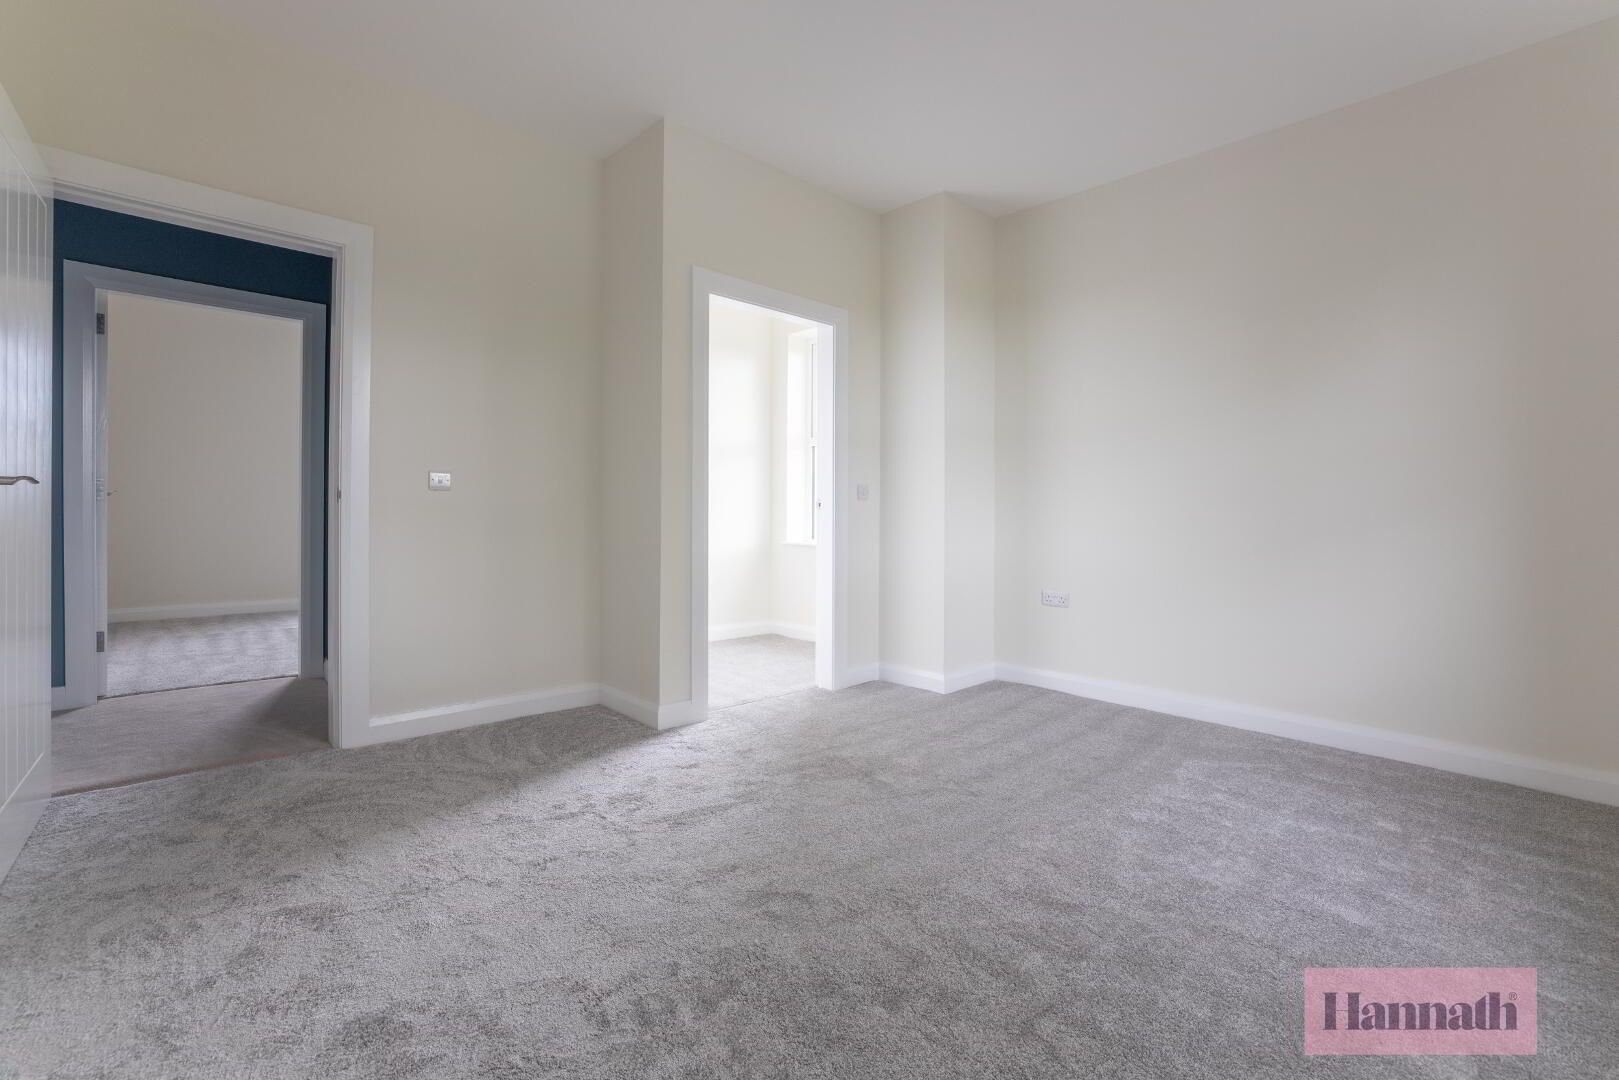
  • Carpets to lounge, stairs, landing and bedrooms
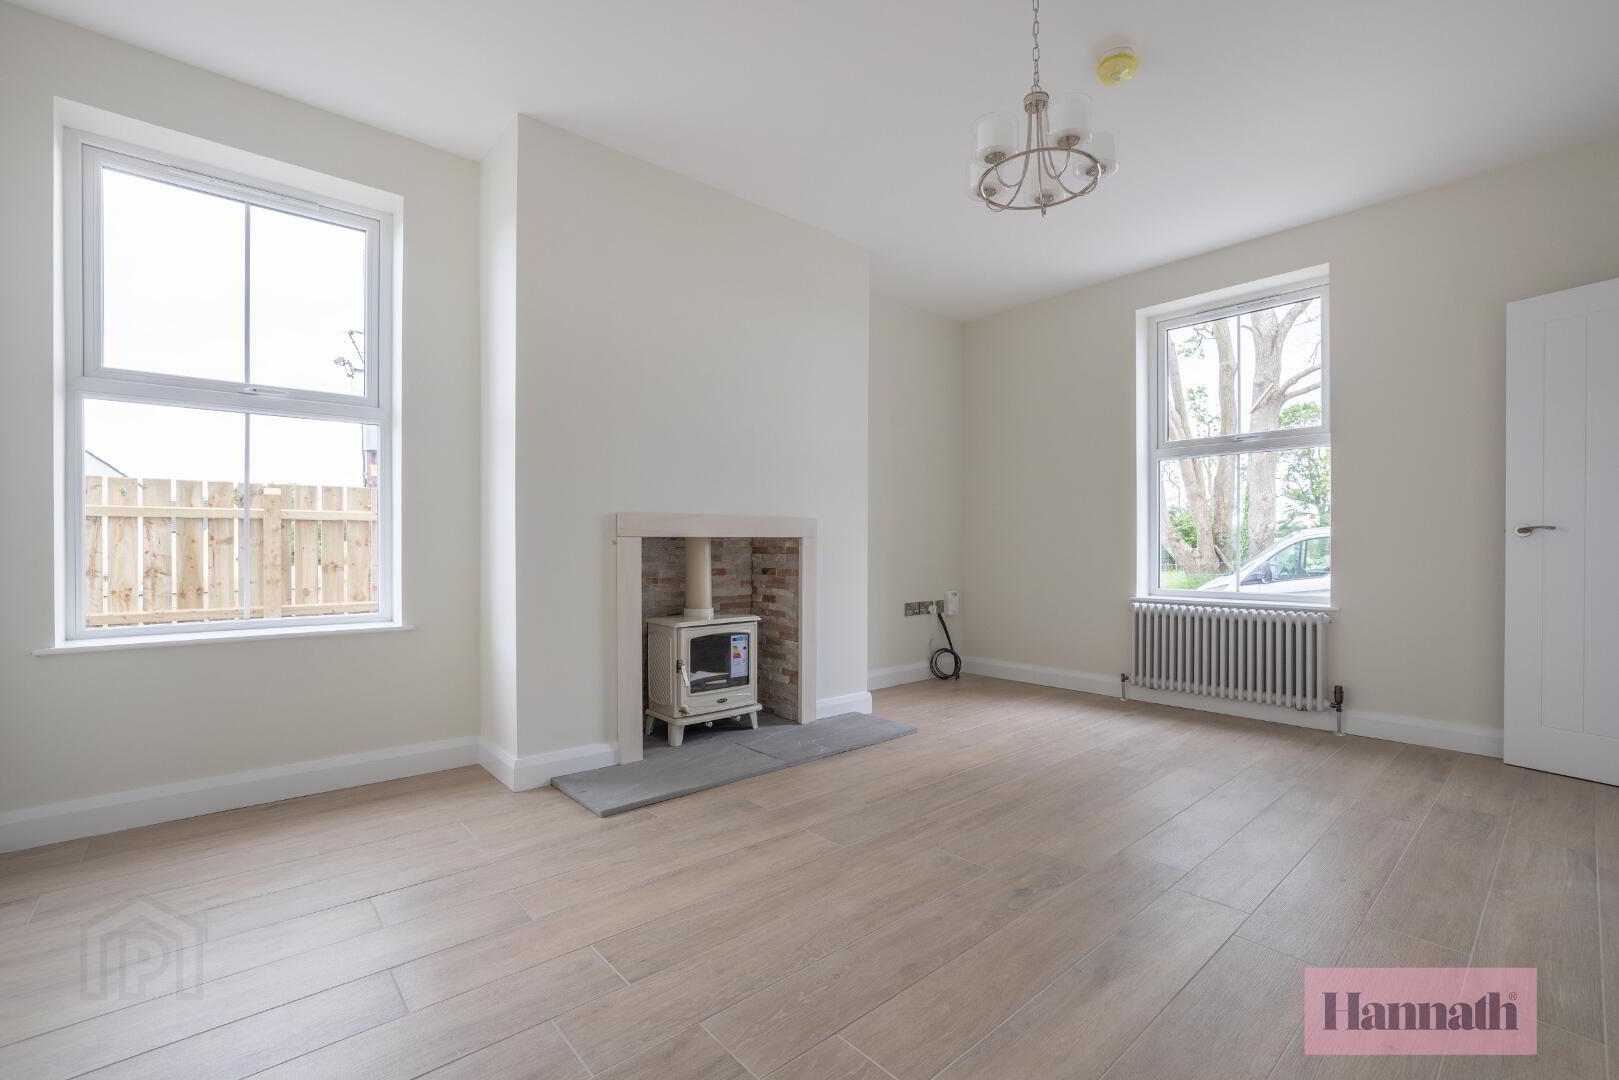
  • Wood burning stove with hearth in either Drawing Room or Family Room
  • Mains supply smoke and heat detectors
  • Mains supply carbon monoxide detectors
  • Comprehensive range of electrical sockets, switches, TV and telephone points
  • Fibre broadband connection
  • Wired for security alarm
  • Oil fired central heating system with a high energy boiler
  • Pressurised water system

EXTERNAL FEATURES

  • Beautifully designed homes by Alan Patterson Design architects
  • 10 year warranty
  • Front and rear gardens levelled and seeded
  • Bitmac driveway
  • Rear gardens to have perimeter vertical timber fencing
  • A range of external finishes to include brick and render to complement the traditional design
  • Outside water tap
  • High energy rating uPVC double glazed windows
  • PVC composite door
  • Feature light to all external doors

ROOM MEASUREMENTS 

GROUND FLOOR

Reception Hall with Cloakroom

  • Drawing Room ft 14’3” x 11’2” m 4.34 x 3.40
  • Lounge / Kitchen / Dining (max) ft 26’6” x 23’0” m 8.06 x 7.00
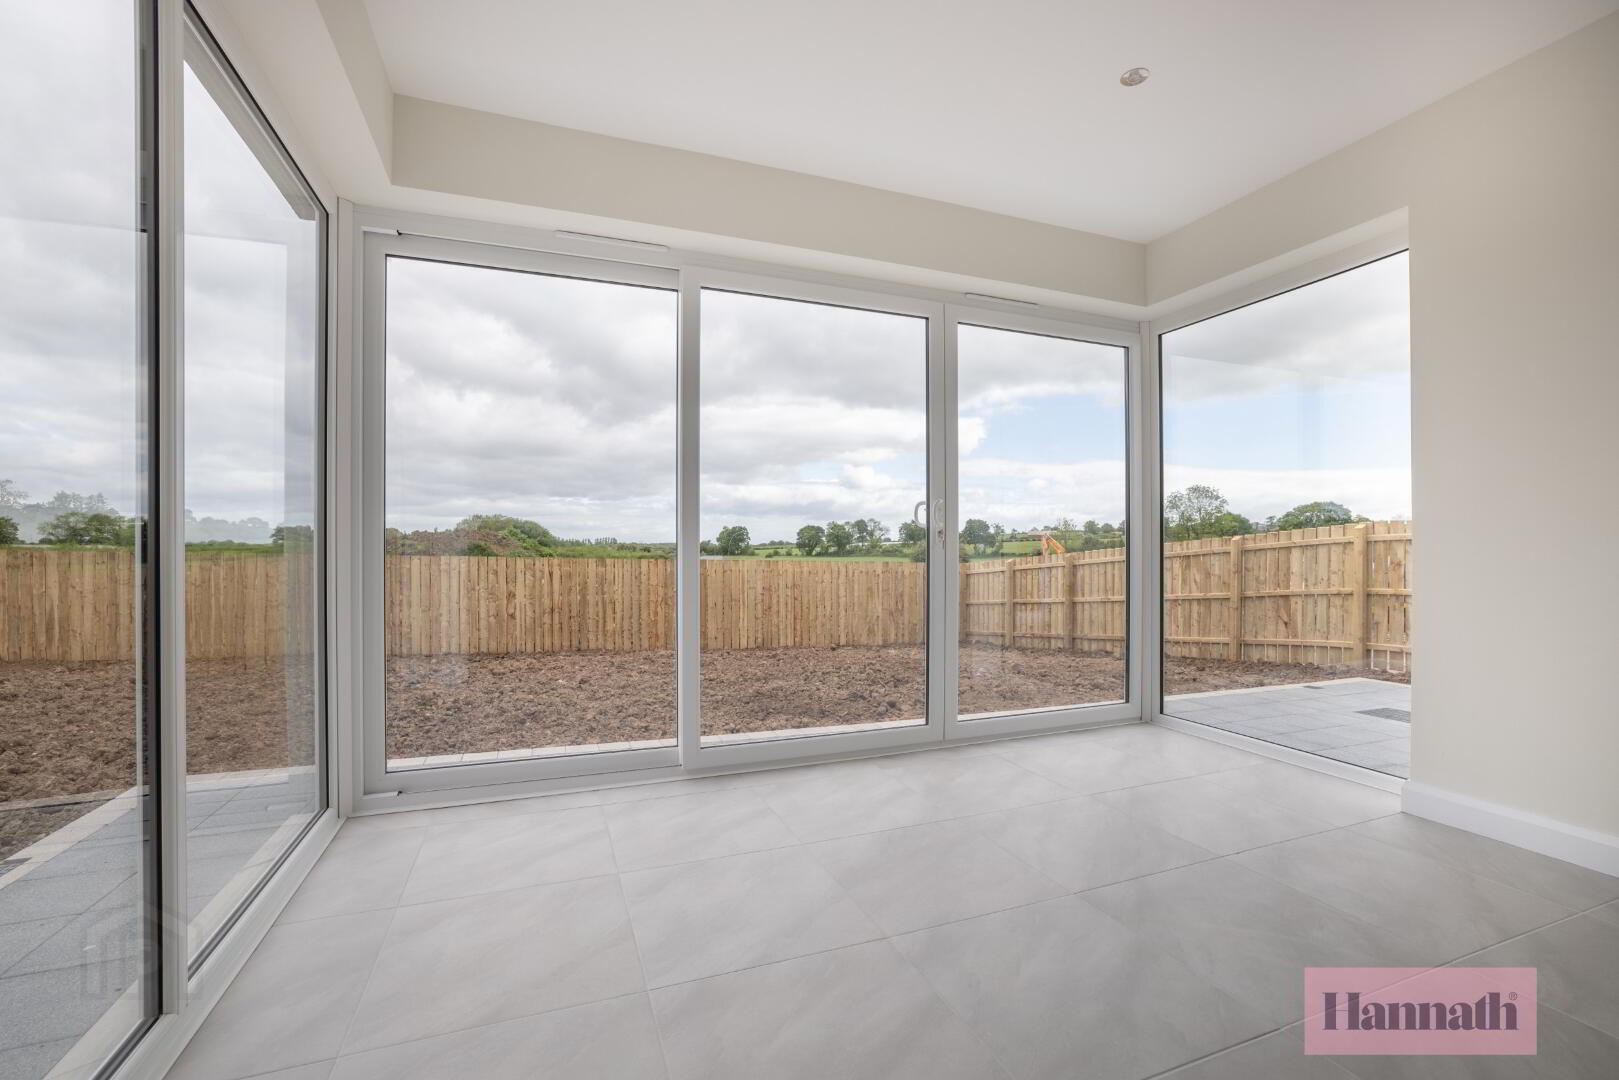
  • Garden Room ft 12’10”x 11’8” m 3.92 x 3.56
  • Utility ft 8’0” x 7’3” m 2.42 x 2.20WC ft 7’3” x 3’7” m 2.20 x 1.10

FIRST FLOOR

Principal Bedroom ft 12’0” x 11’1” m 3.66 x 3.38

Ensuite ft 10’2” x 3’4” m 3.09 x 1.02

Bedroom 2 (max) ft 13’4” x 11’2” m 4.08 x 3.41

Bedroom 3 (max) ft 12’9” x 11’2” m 3.88 x 3.41

Bedroom 4 (max) ft 12’0” x 11’4” m 3.66 x 3.47

Bathroom ft 9’6” x 7’9” m 2.92 x 2.40'

Expand
How much will it cost to live here?

Mortgage Calculator *

Property Value:
Deposit:
Interest Rate:
Payment Term:
Repayment / Interest:
Loan Amount - (%)
Total payments -
Monthly payment -

This information does not contain all of the details you need to choose a mortgage. Make sure you read the key facts illustration provided with your mortgage offer before you make a decision.
Need mortgage advice?