Cookie Policy
This site uses cookies to store information on your computer.



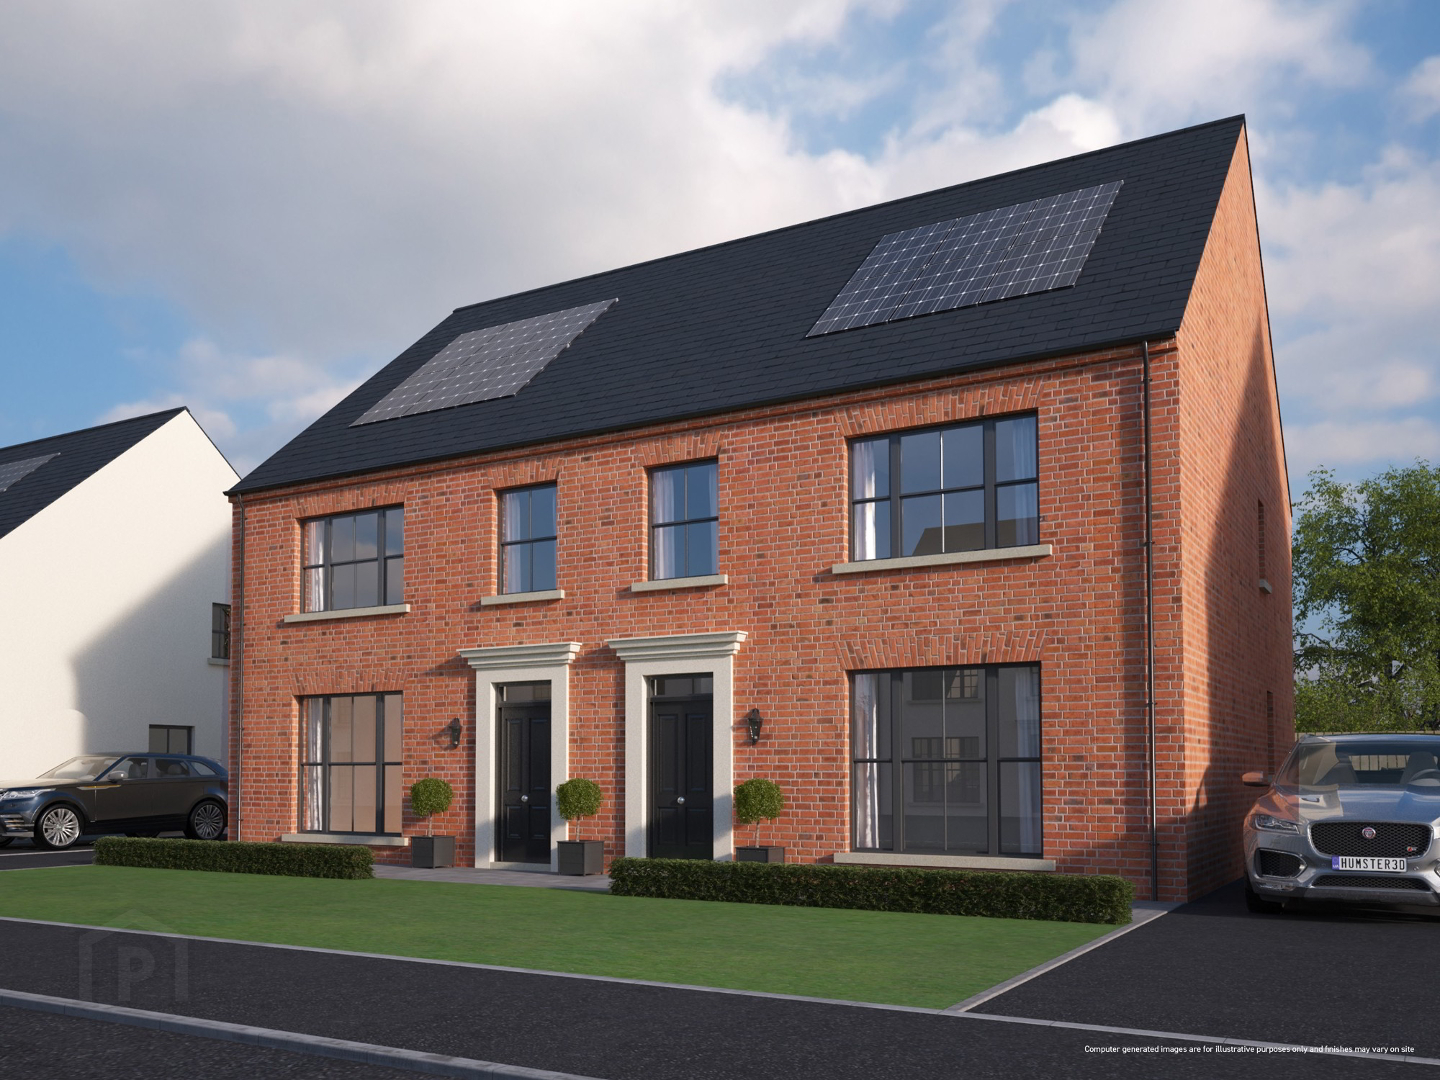
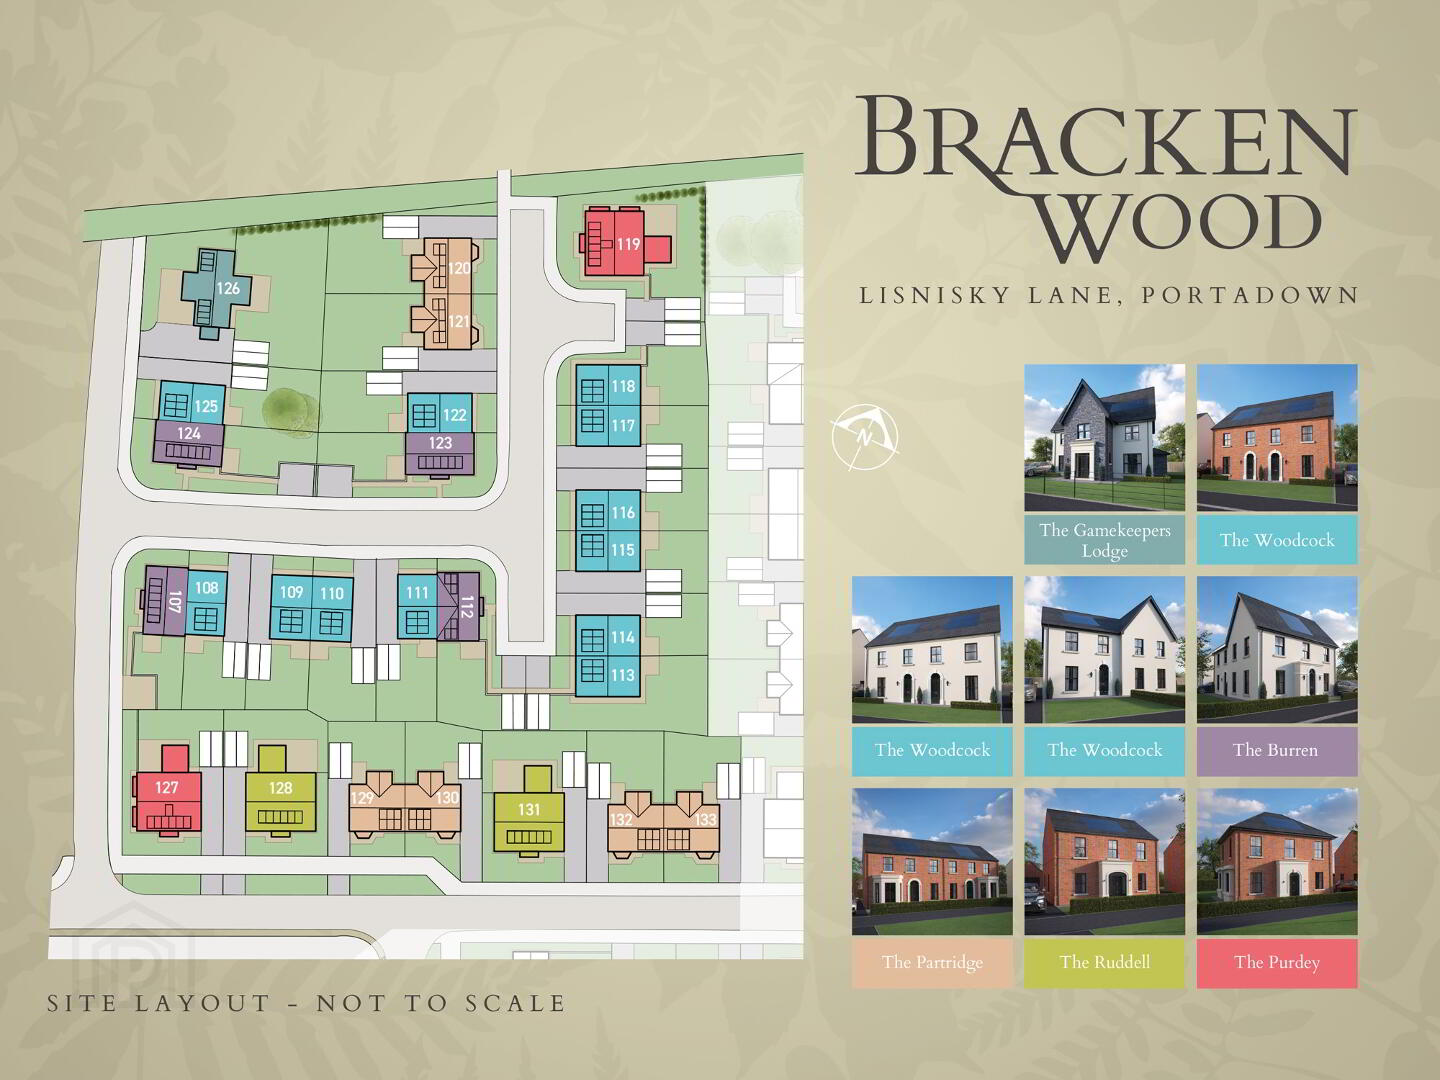
| Unit Name | Price | Size |
|---|---|---|
| Site 147 Bracken Wood | Sale Agreed | 1,225 sq. feet |
| Site 148 Bracken Wood | Sale Agreed | 1,225 sq. feet |
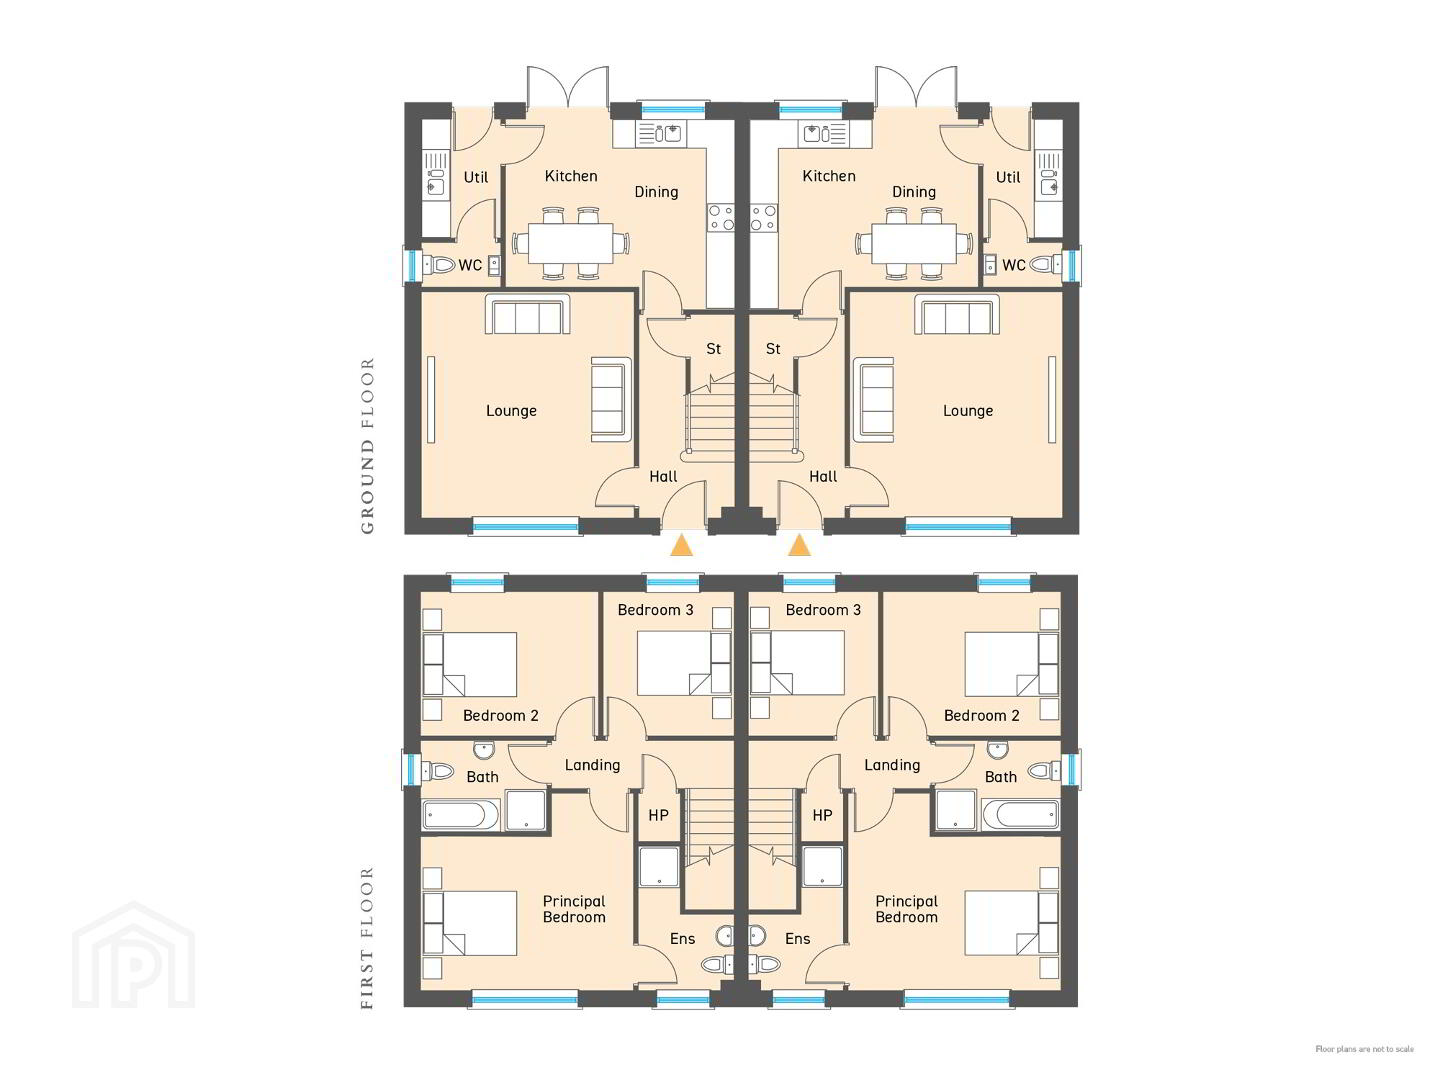
GROUND FLOOR
Entrance Hall with separate WC
Lounge ft 15’8” x 14’8” m 4.82 x 4.54
Kitchen | Dining ft 16’0” x 13’3” m 4.89 x 4.07
Utility ft 8’3” x 5’5” m 2.54 x 1.70
WC
FIRST FLOOR
Principal Bedroom ft 14’8” x 10’7” m 4.54 x 3.28
Ensuite (max) ft 10’1” x 6’7” m 3.08 x 2.05
Bedroom 2 ft 12’4” x 10’1” m 3.80 x 3.08
Bedroom 3 ft 10’1” x 9’1” m 3.08 x 2.79
Bathroom ft 8’8” x 6’1” m 2.70 x 1.87
This information does not contain all of the details you need to choose a mortgage. Make sure you read the key facts illustration provided with your mortgage offer before you make a decision.