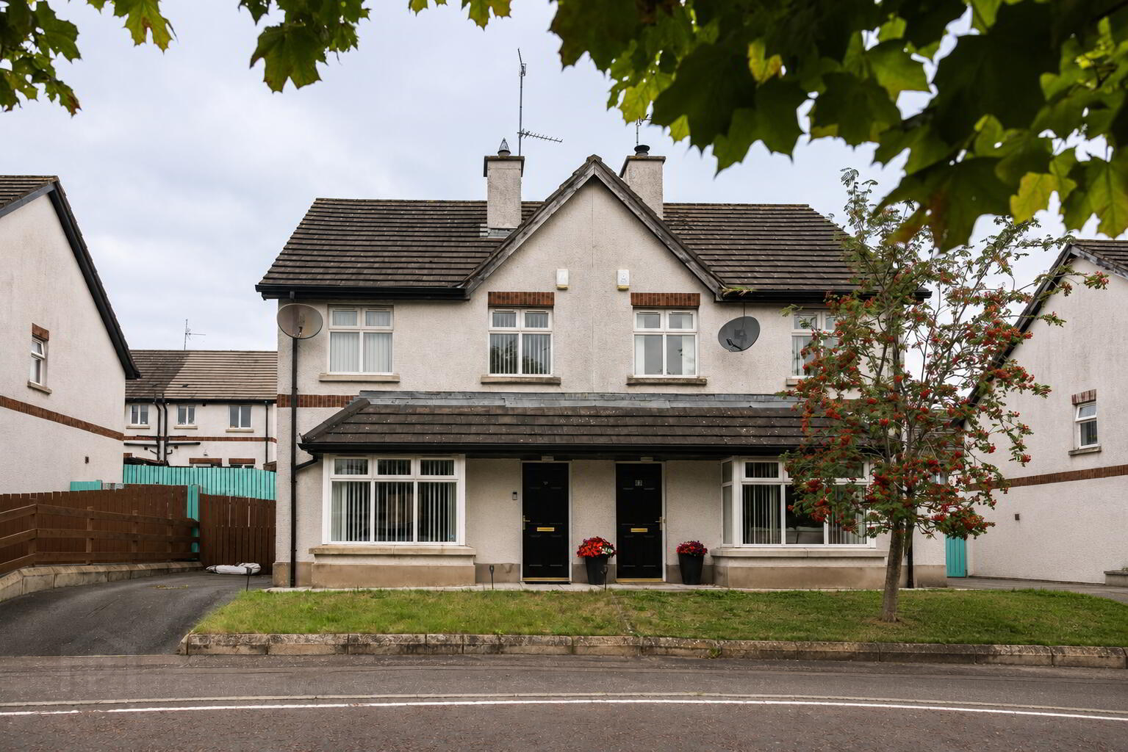
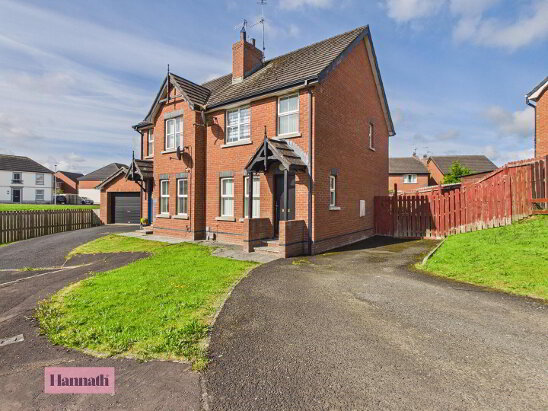
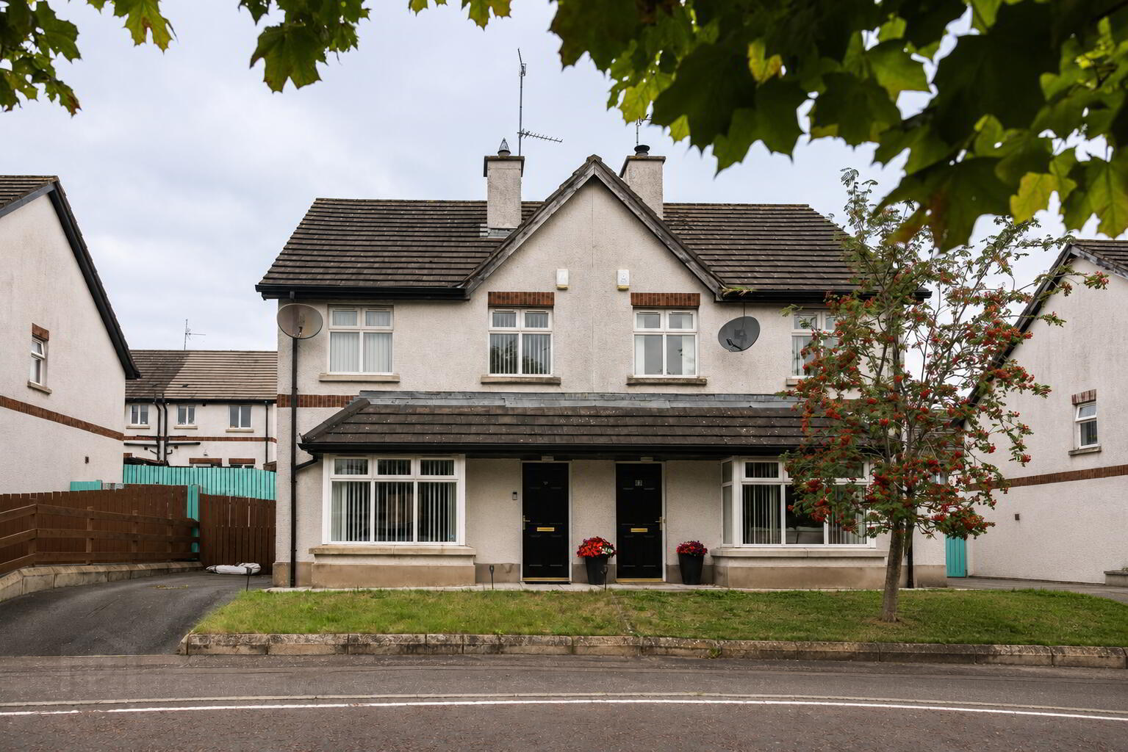
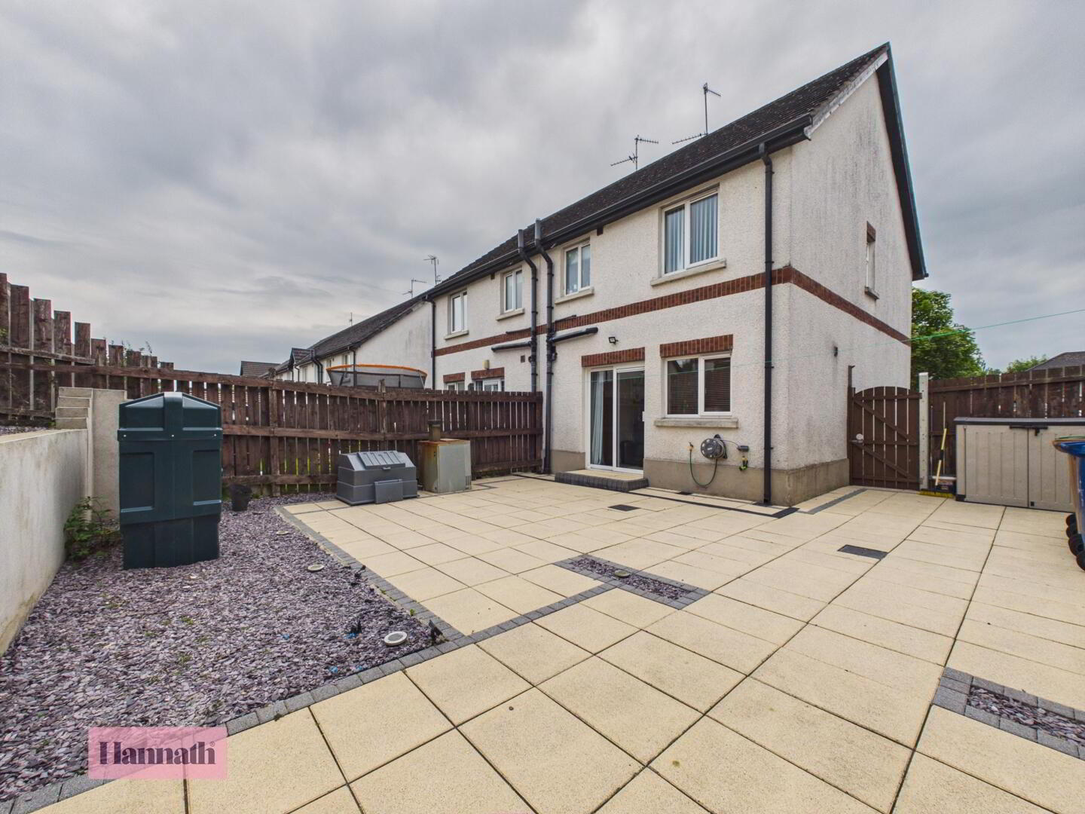
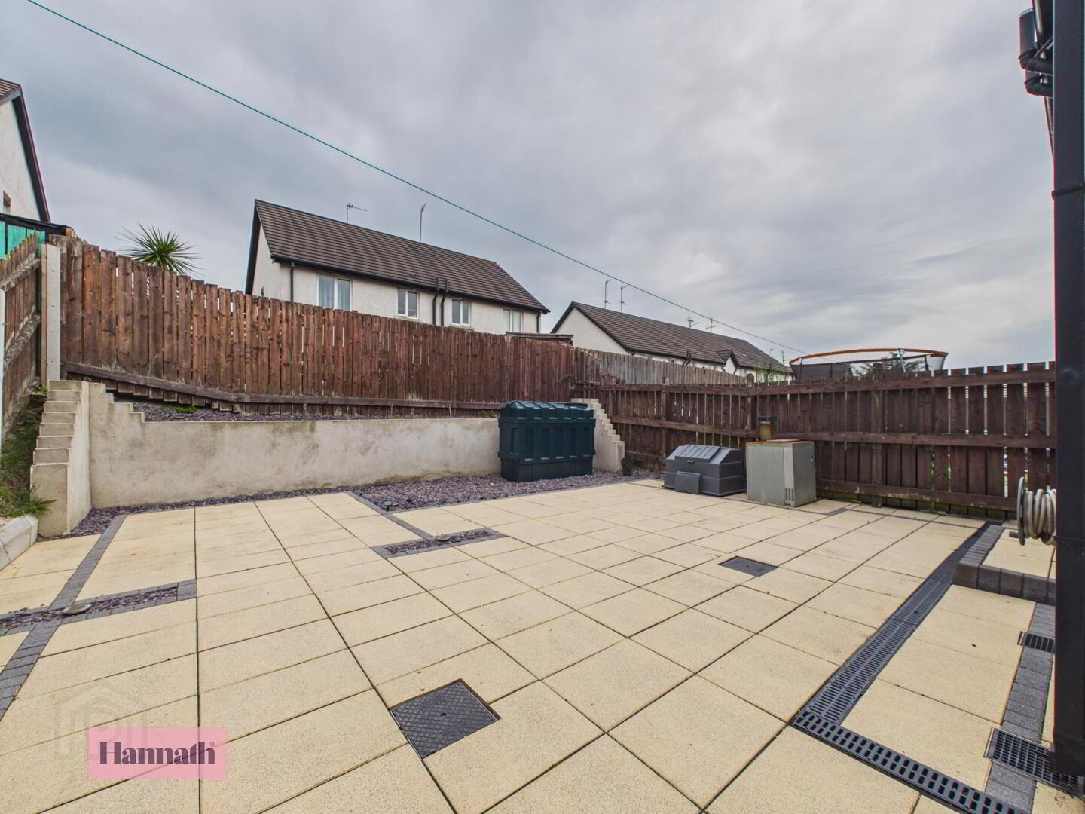
Hannath Estate Agents are delighted to welcome to the market this beautifully presented three-bedroom semi-detached home, offering bright and spacious accommodation ideal for first-time buyers, young families or investors!
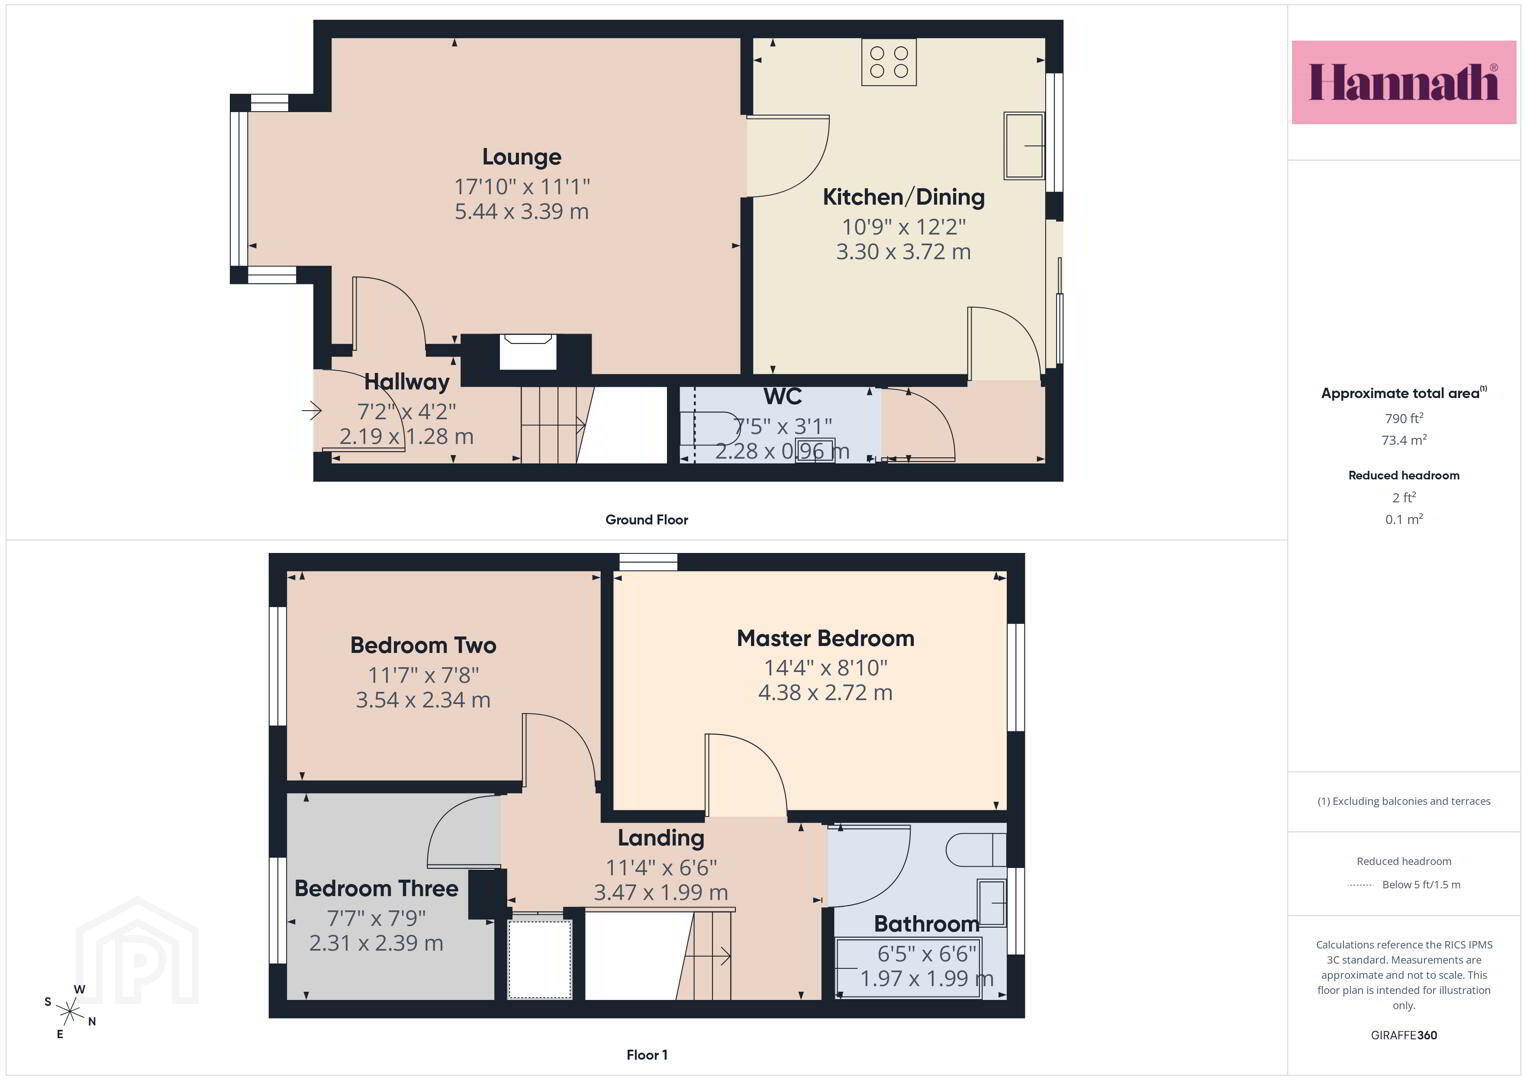
The ground floor comprises a welcoming living room, a modern kitchen with an excellent range of fitted units and ample dining space, along with a convenient downstairs WC & utility room. Upstairs, the property offers three well-proportioned bedrooms while a stylish three-piece family bathroom completes the first-floor accommodation.
Situated just off Knockmenagh Road in the popular Bluestone Hall development, this home enjoys a convenient location close to local schools, shops, Craigavon Area Hospital, South Lake Leisure Centre, Rushmere Shopping Centre and excellent transport links. Early viewing is highly recommended.
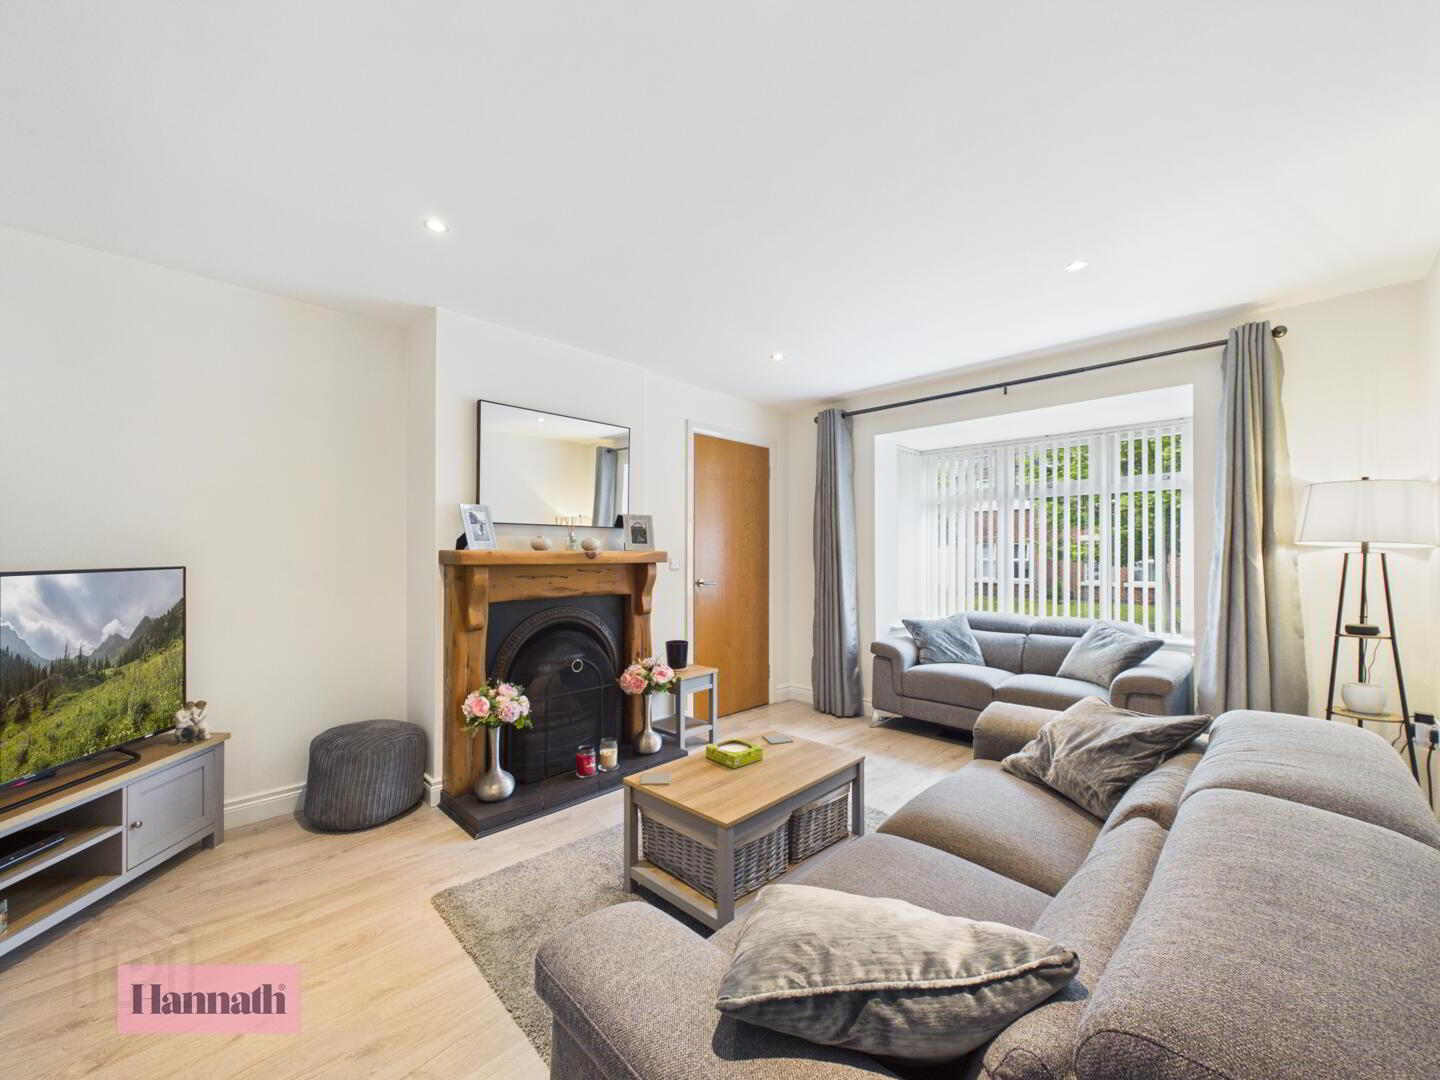
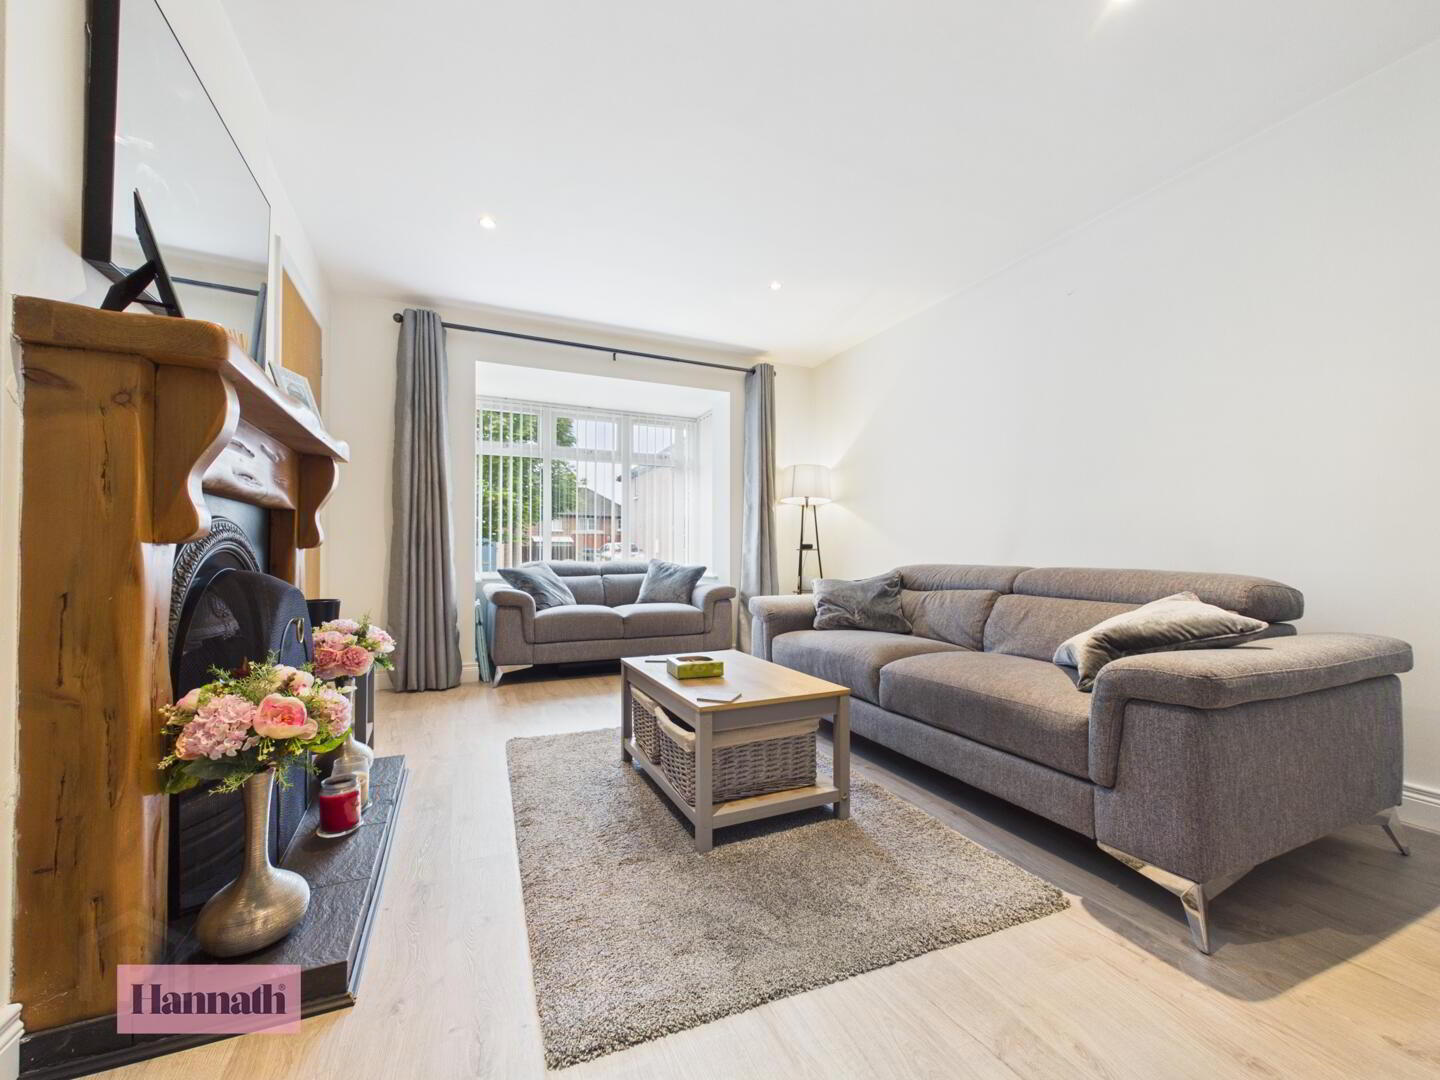
- Lounge 5.44 x 3.39 m
- This inviting lounge is a wonderful space for relaxation and socialising, featuring a charming fireplace as a focal point. Natural light fills the room through a bay window, creating a bright and welcoming atmosphere.
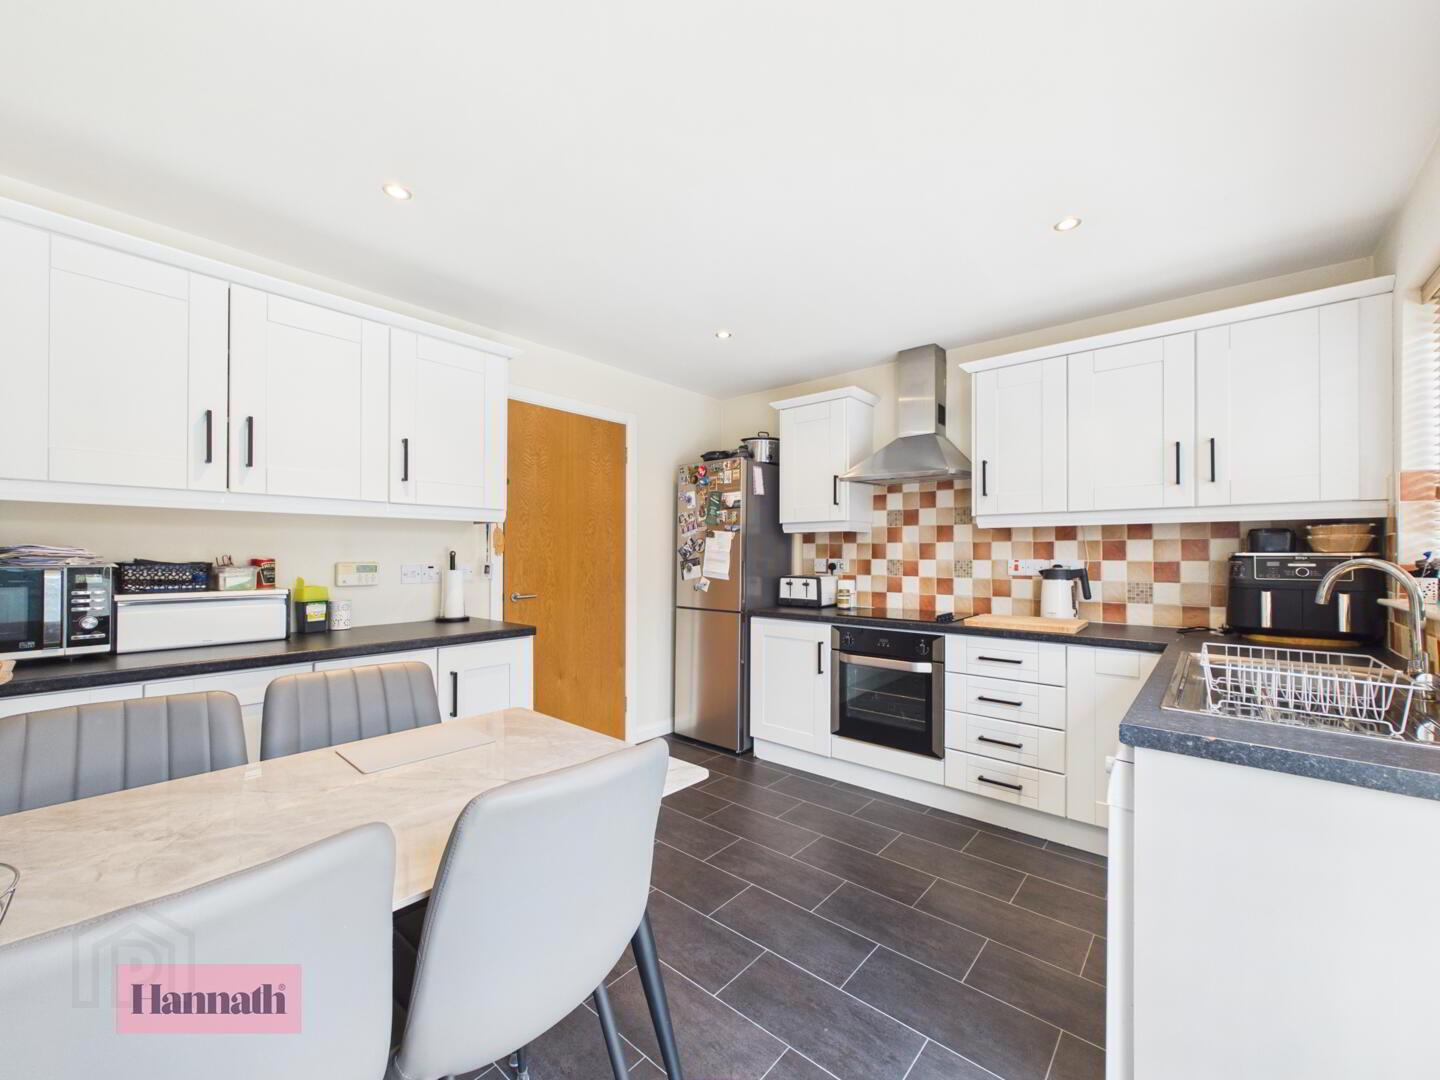
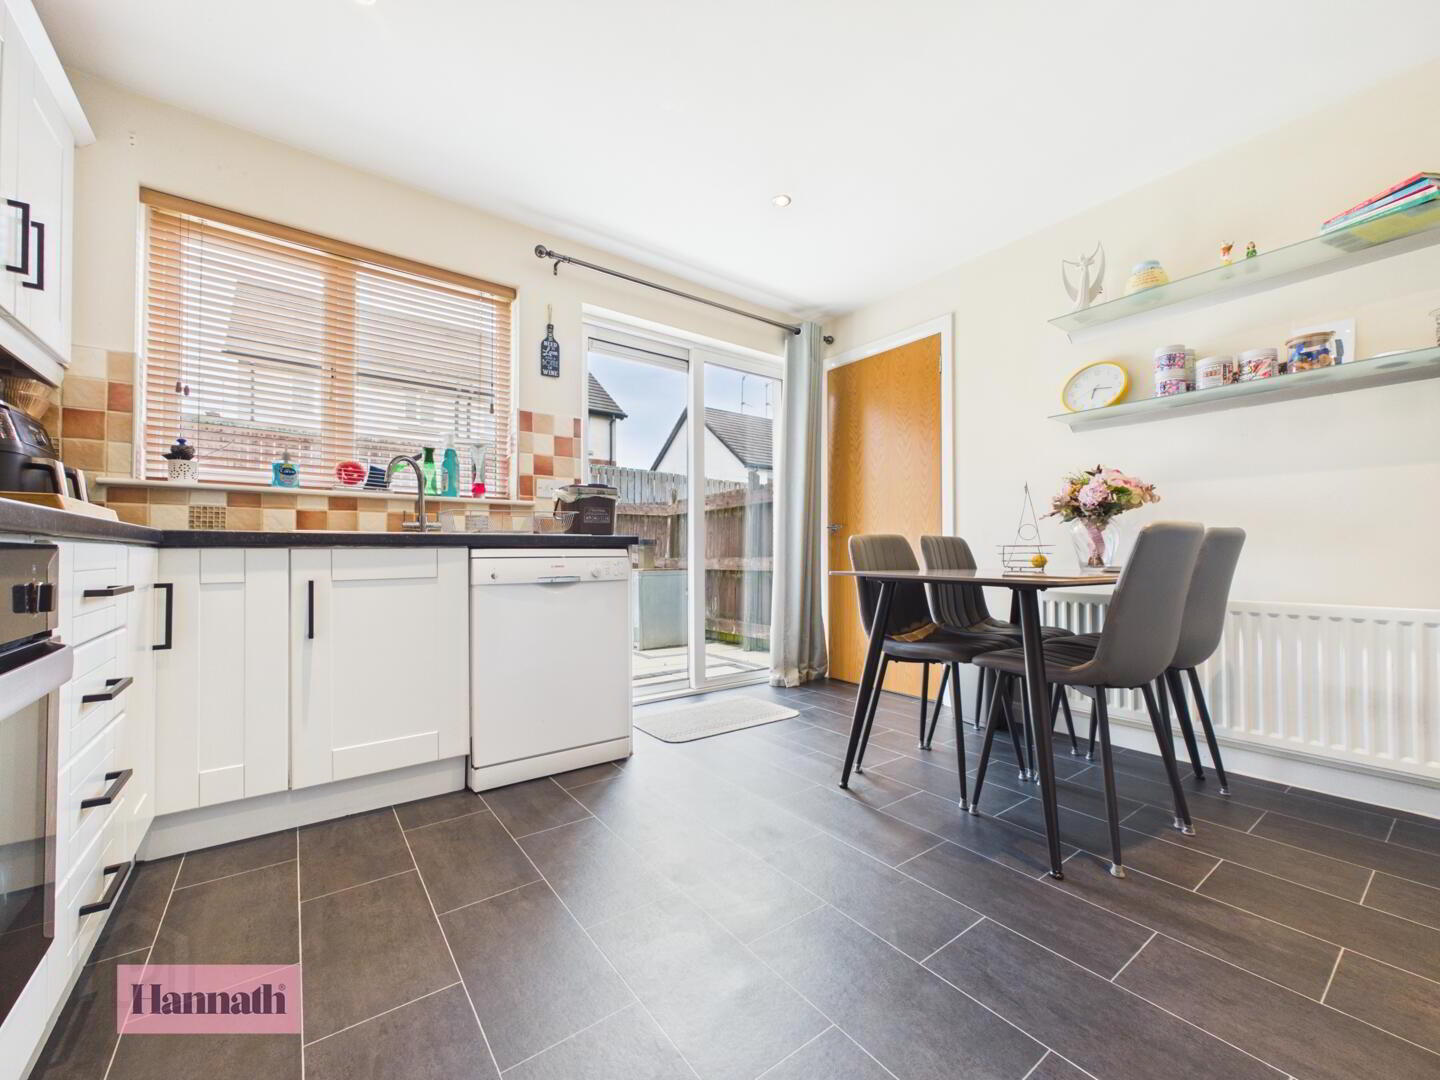
- Kitchen/Dining 3.30 x 3.72 m
- The kitchen and dining area combine practicality with a cosy dining space. White cabinetry contrasts with darker countertops and a tiled splashback, creating a fresh, modern feel. The kitchen is equipped with integrated appliances and offers plenty of storage and work surface. A window and glass patio door let in ample light and provide access to the rear garden.
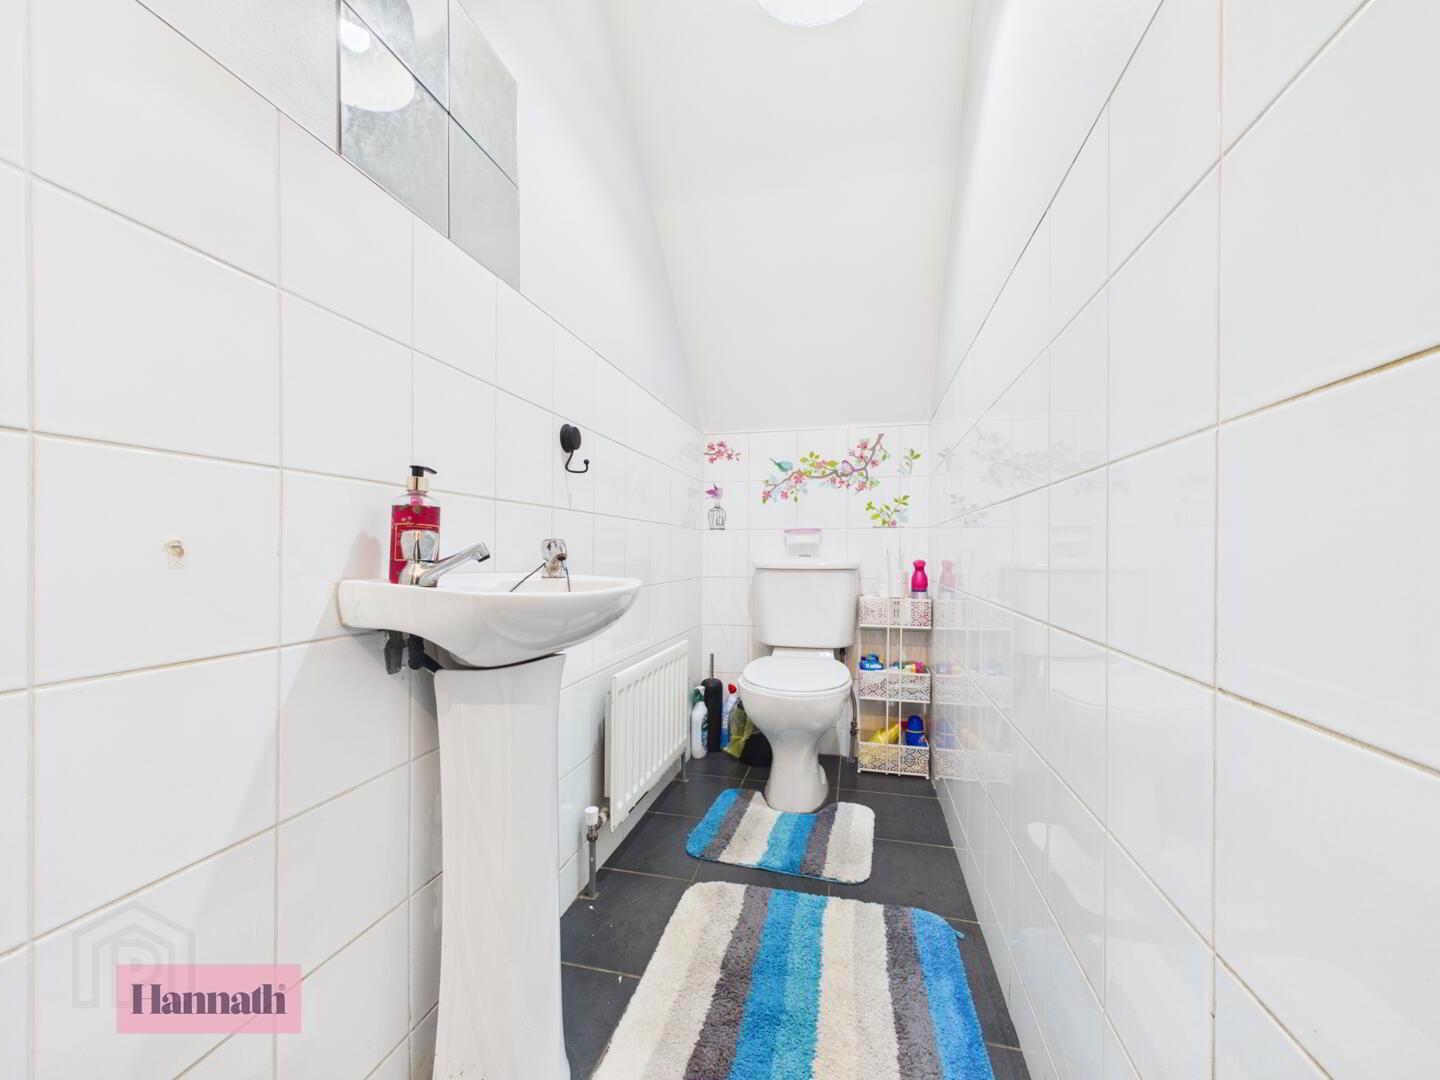
- WC 2.28 x 0.96 m
- The downstairs WC is tiled in white with dark flooring and features a pedestal sink and toilet, offering a convenient guest facility.
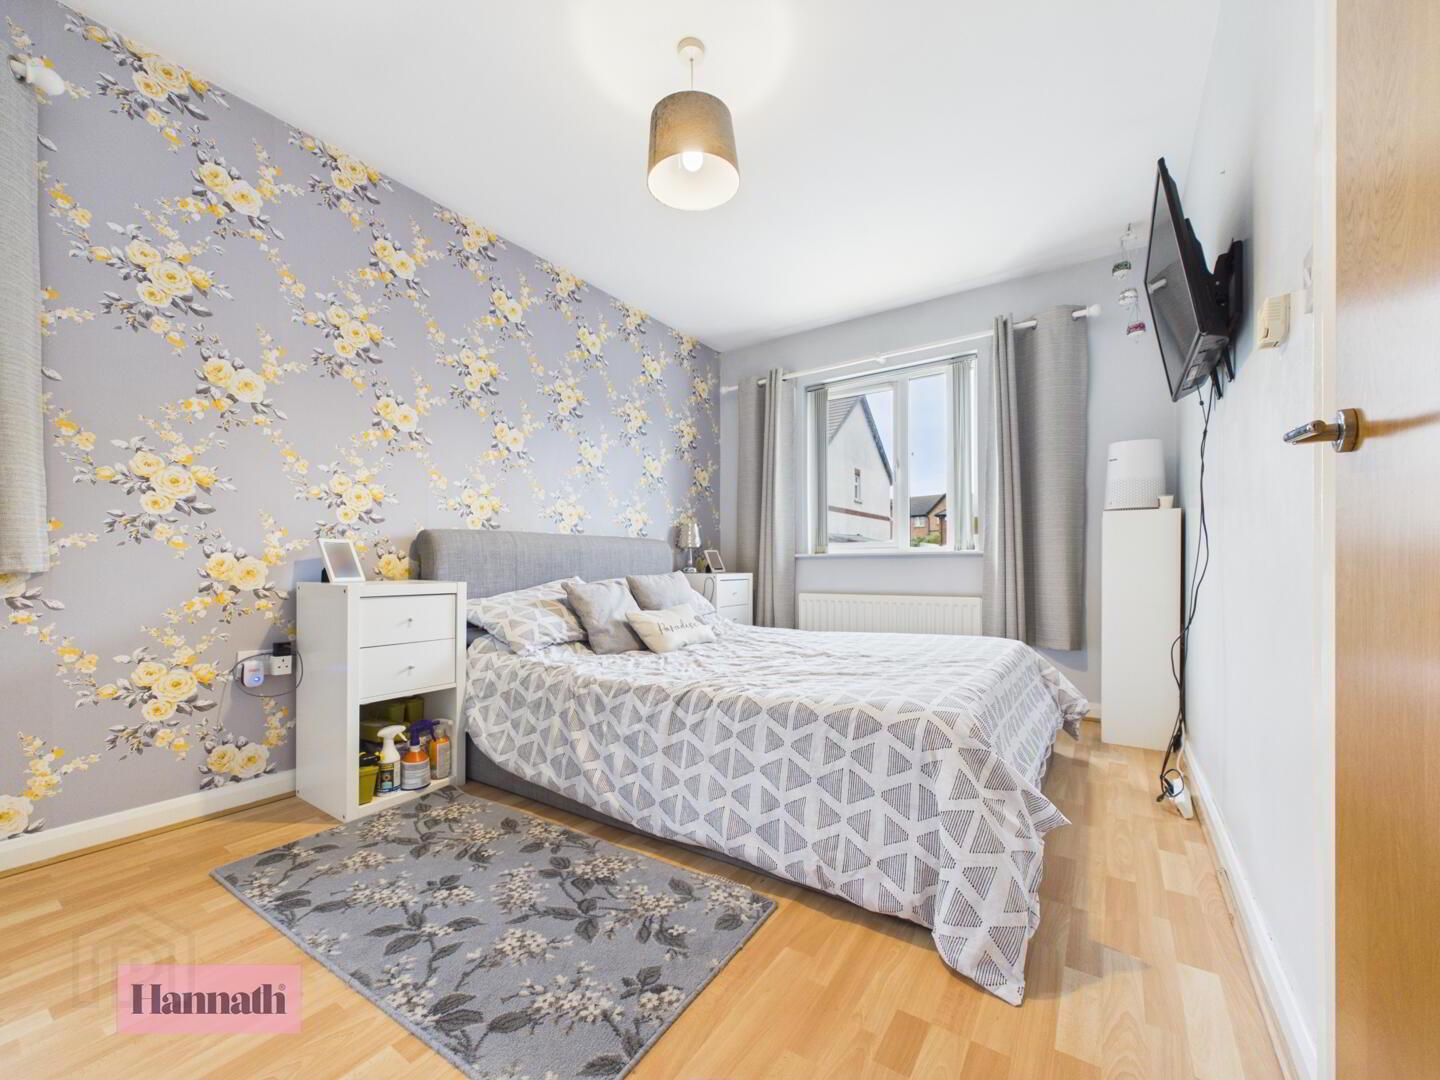
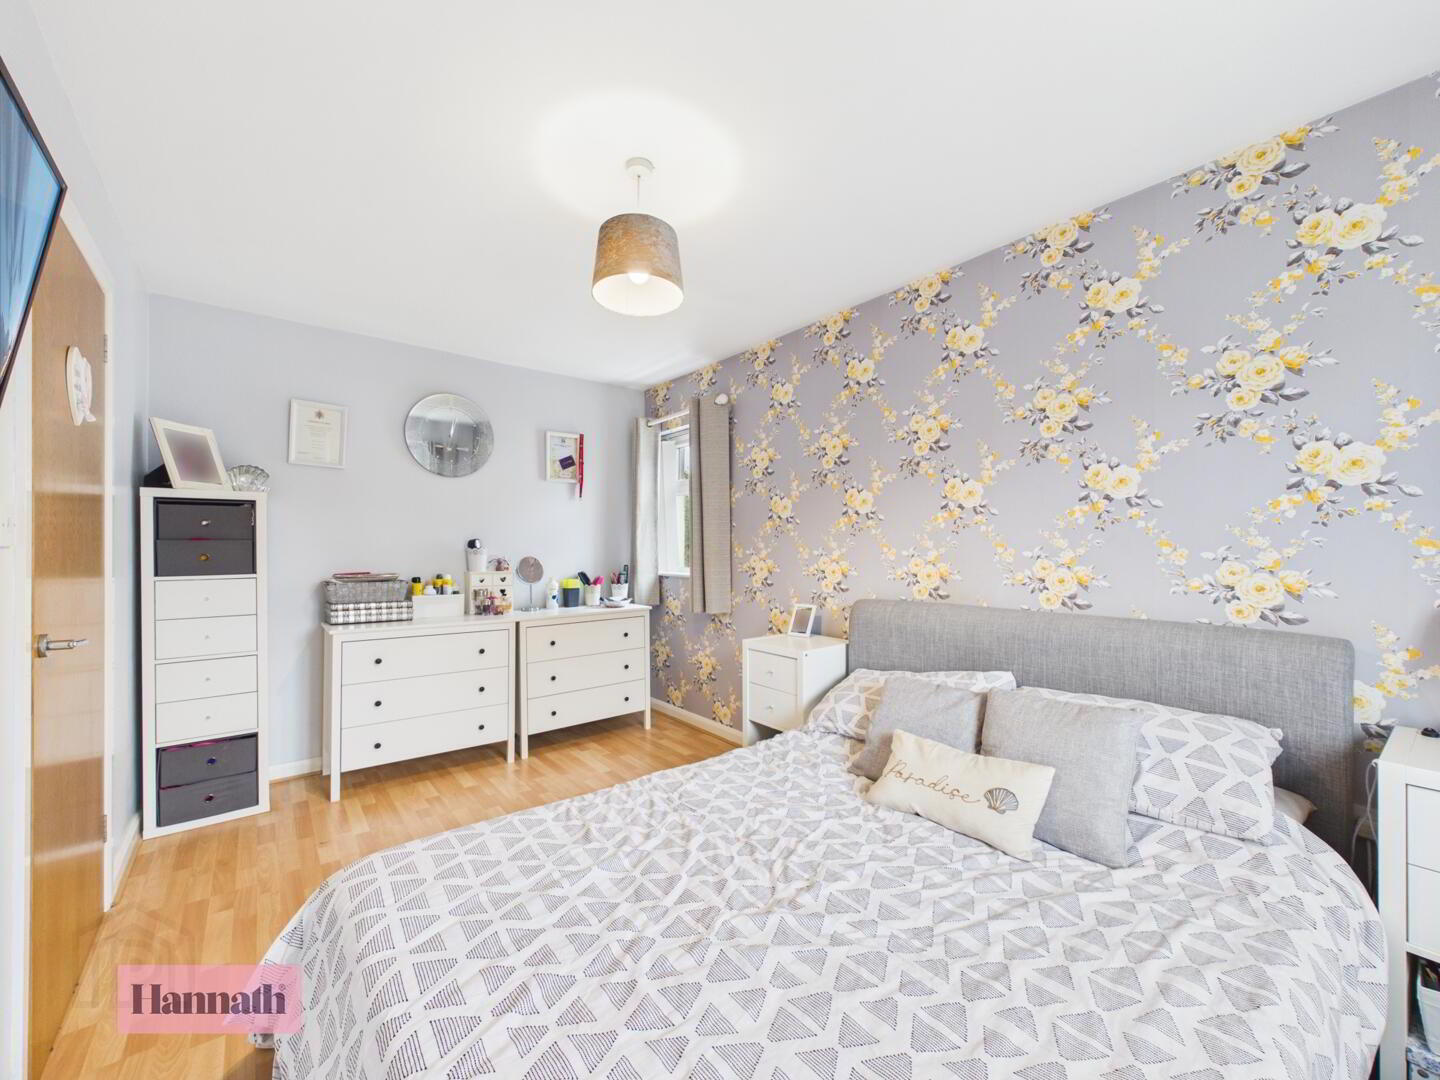
- Master Bedroom 4.38 x 2.72 m
- The master bedroom benefits from a peaceful ambience, with light wood flooring and soft neutral walls complemented by a feature wall with delicate floral wallpaper. The room is bright and airy, with a windows letting in plenty of natural light.
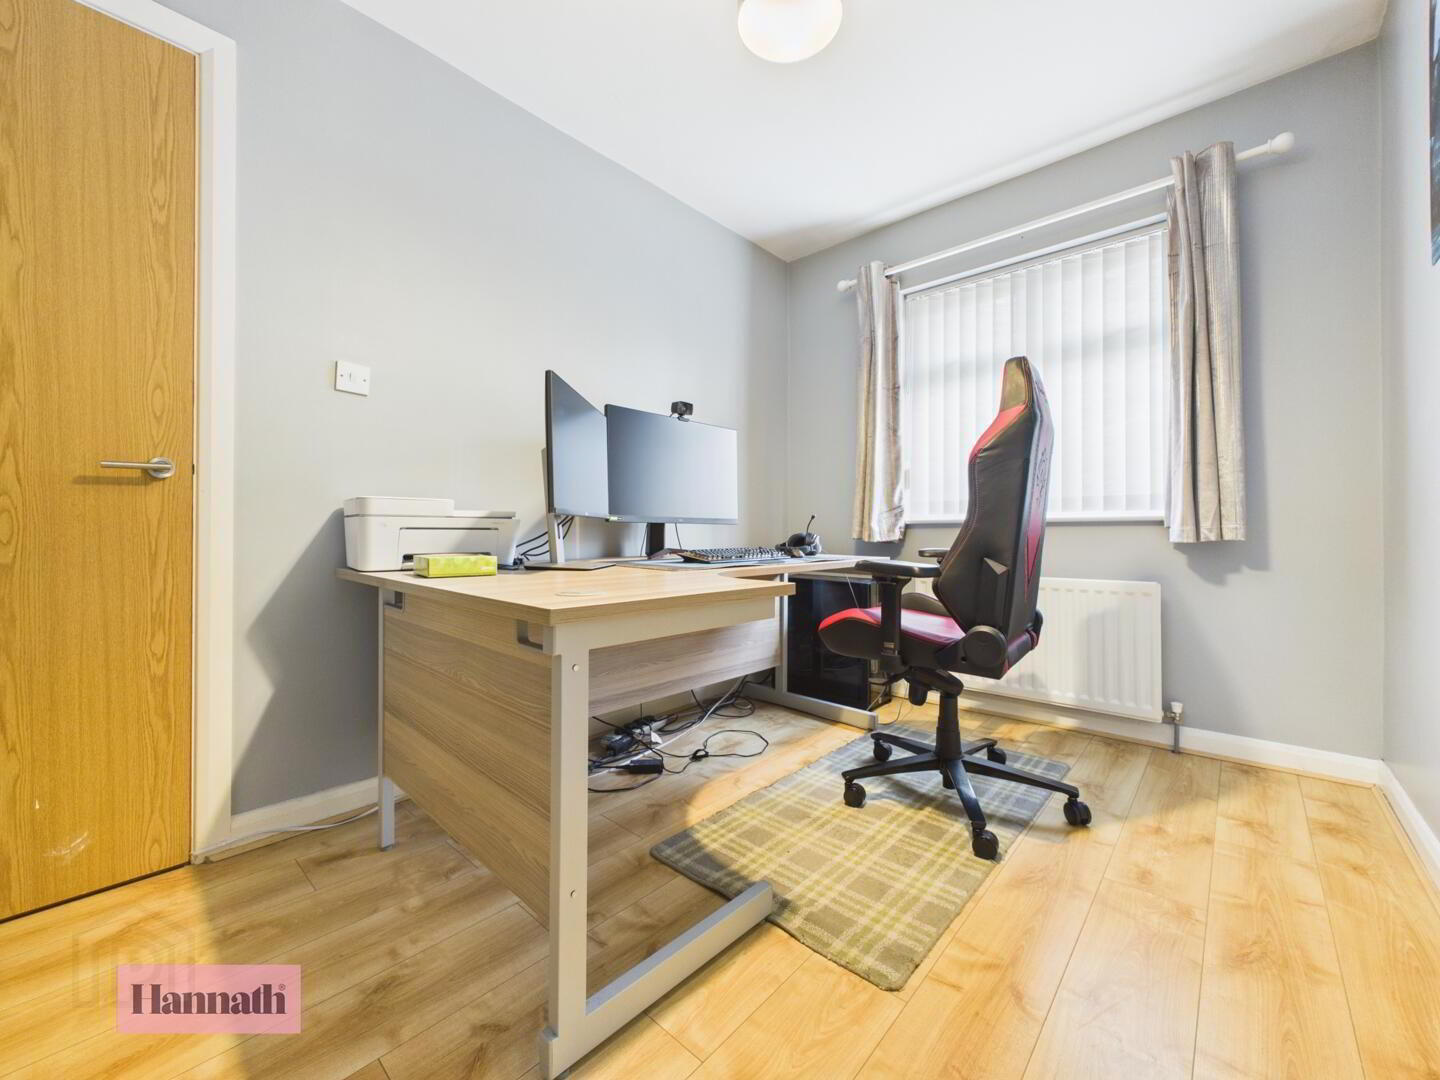
- Bedroom Two 3.54 x 2.34 m
- Bedroom Two is a comfortable, well-proportioned room, dressed in neutral tones with light wood flooring. A window at the front allows natural light to fill the space, making it bright and welcoming.
- Bedroom Three 2.31 x 2.39 m
- Bedroom Three features light wood flooring and neutral walls. A window provides natural light.
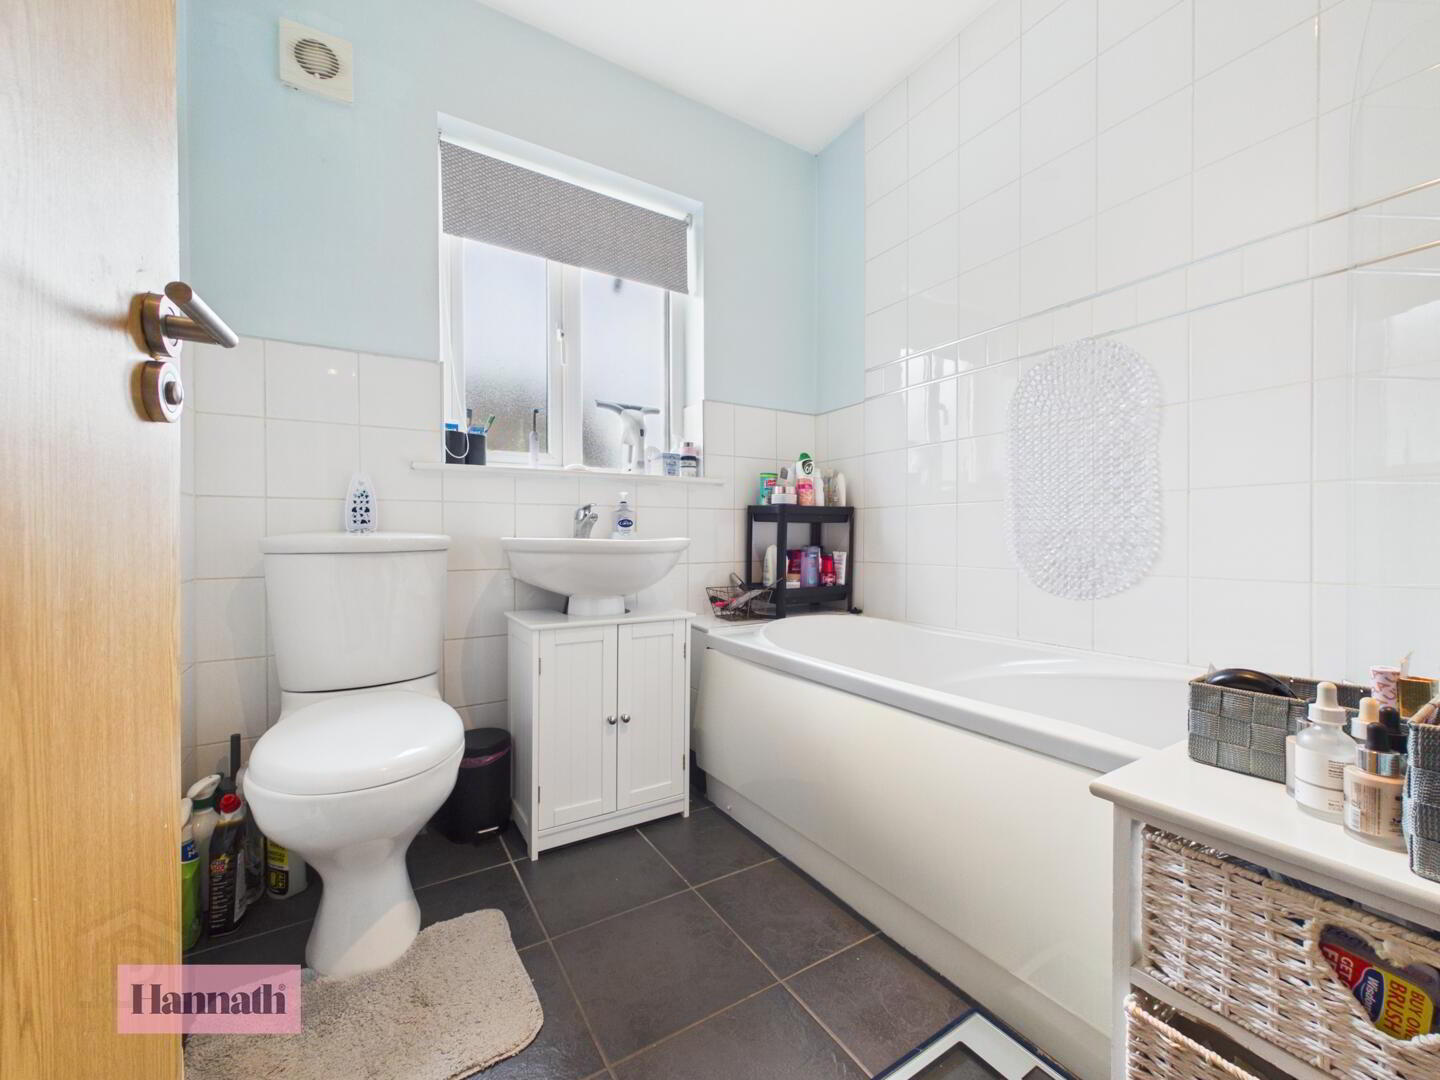
- Bathroom 1.97 x 1.99 m
- The bathroom offers a clean and functional space with a white tiled suite including a bath with overhead shower, basin, and toilet. The room is filled with natural light from a frosted window and has dark floor tiles for contrast.