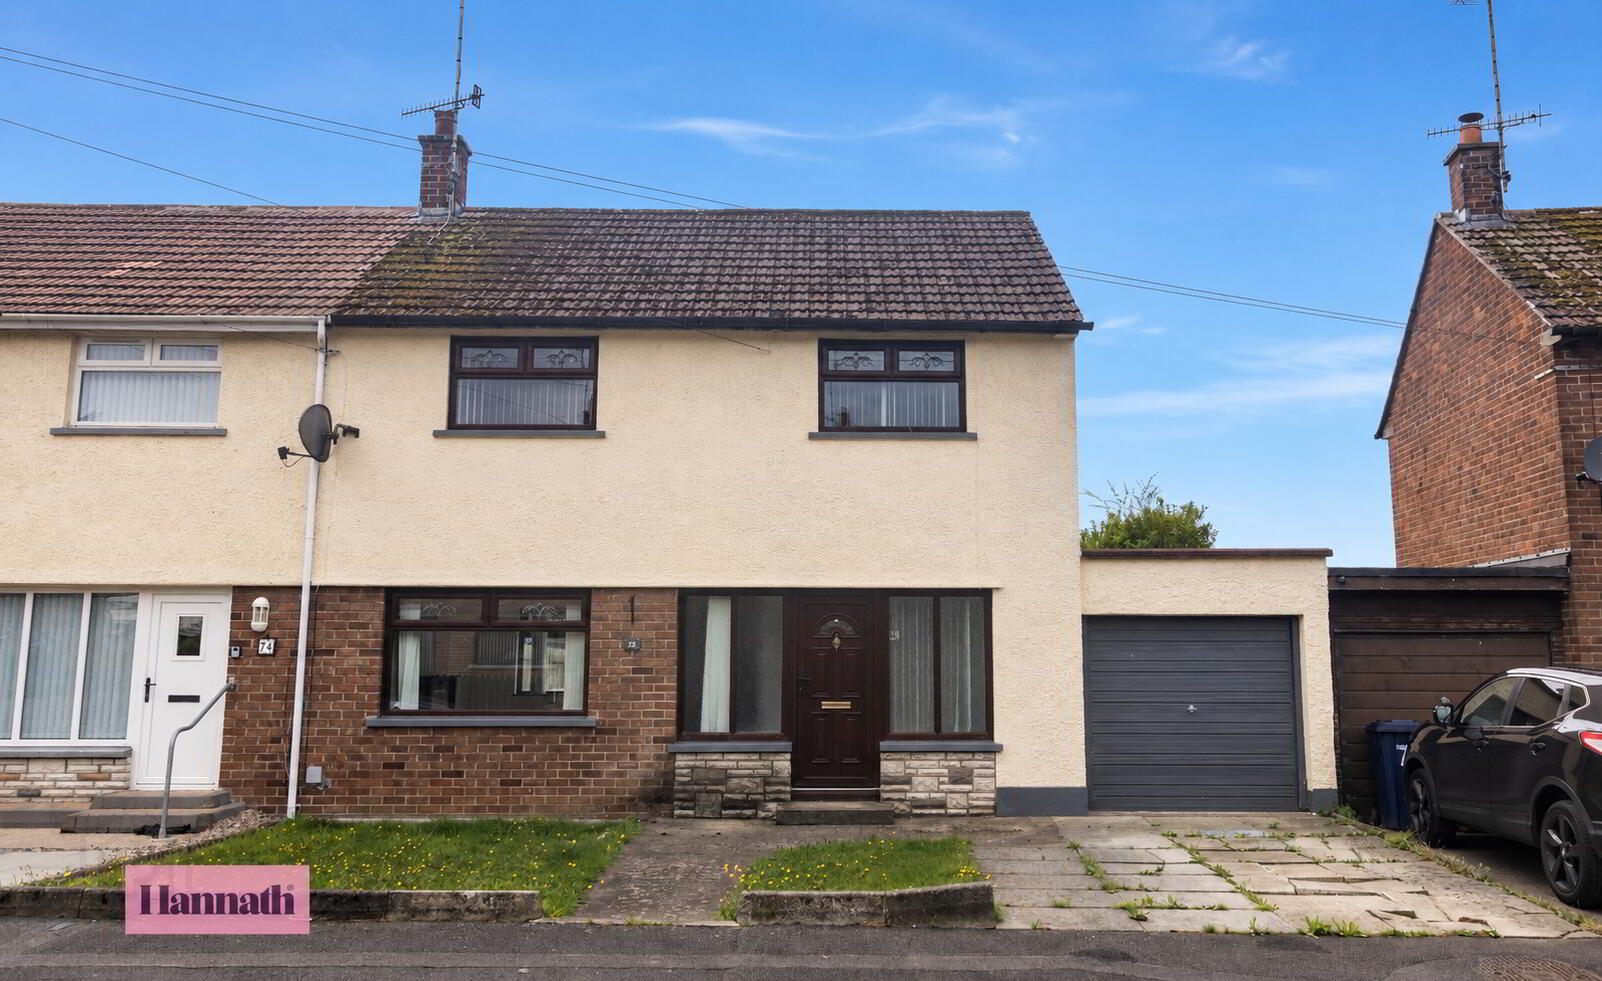
Hannath welcome to the market this three-bedroom end terrace home located on the popular Festival Road, Portadown. Benefitting from a spacious lounge, kitchen with wall and base level units, three well proportioned first floor bedrooms, three piece bathroom suite and a fully enclosed rear garden. This property is Ideal for investors or first time buyers alike.
Located within walking distance to Portadown town centre this property further benefits from a range of local amenities such as local schools, parks, bars and restaurants. Early viewings are highly recommended.
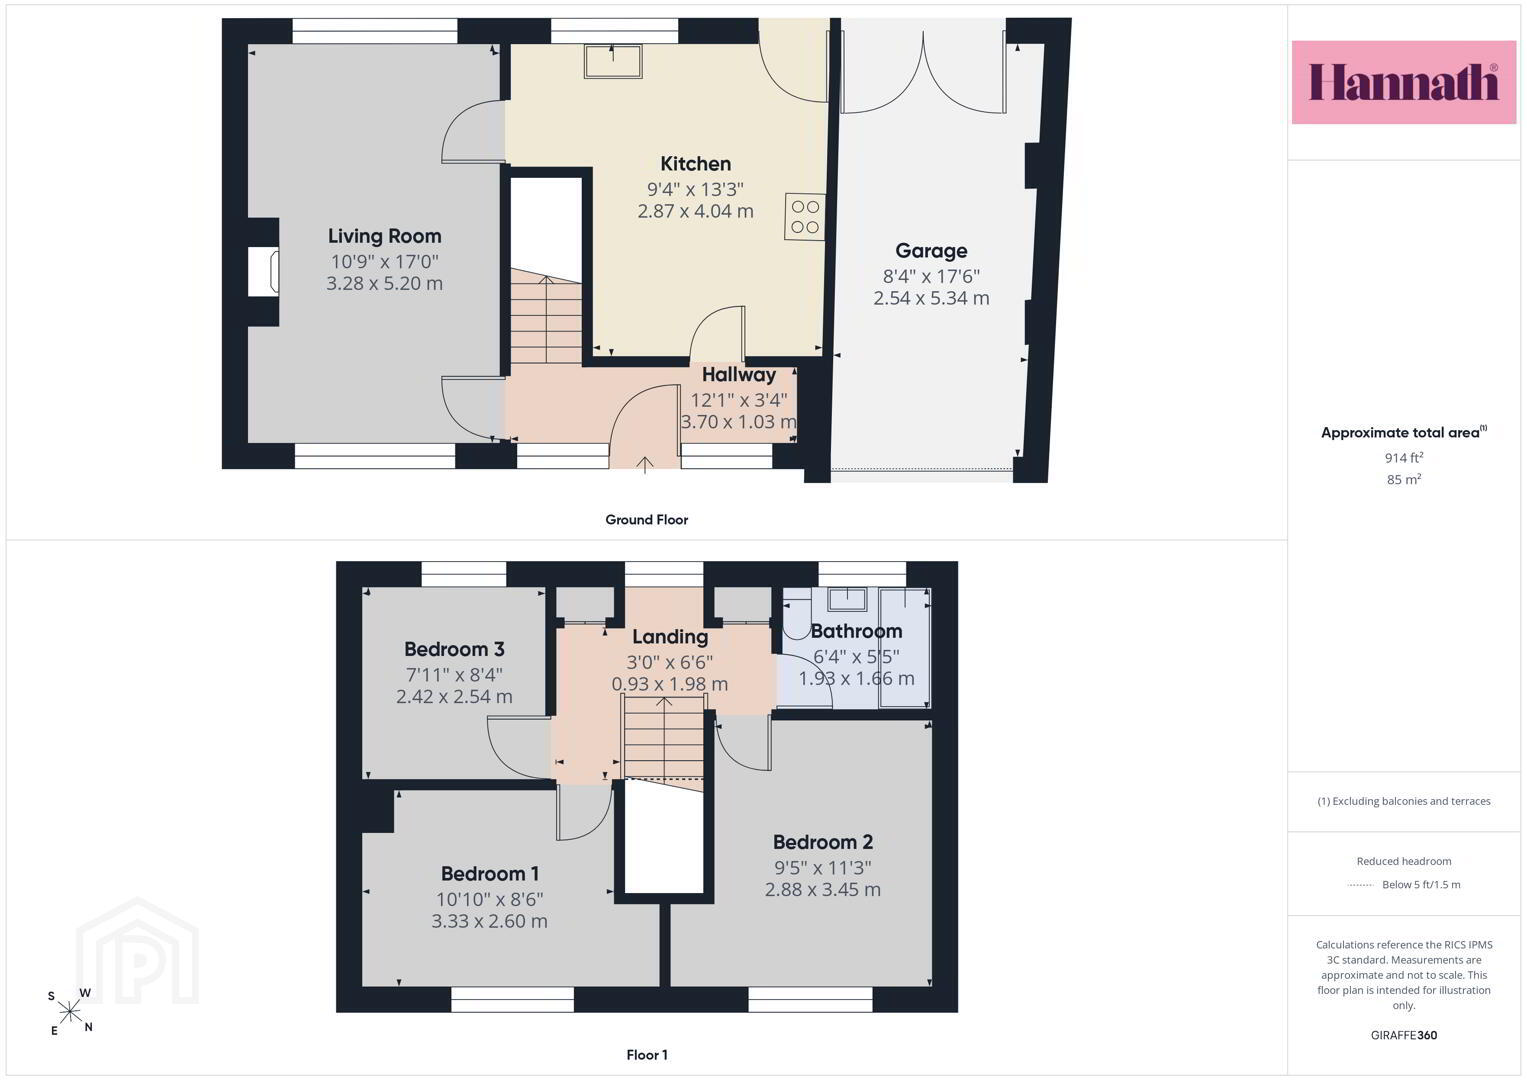
- Hallway 3.70 x 1.03 m
- A welcoming hallway with natural wood-effect flooring and a staircase leading to the first floor. A large front-facing window lets in plenty of light, enhancing the airy feel of the space.
- Living Room 3.28 x 5.20 m
- A bright and spacious living room featuring a large front window that fills the room with light. The space is enhanced by light wood flooring creating a warm and inviting atmosphere.
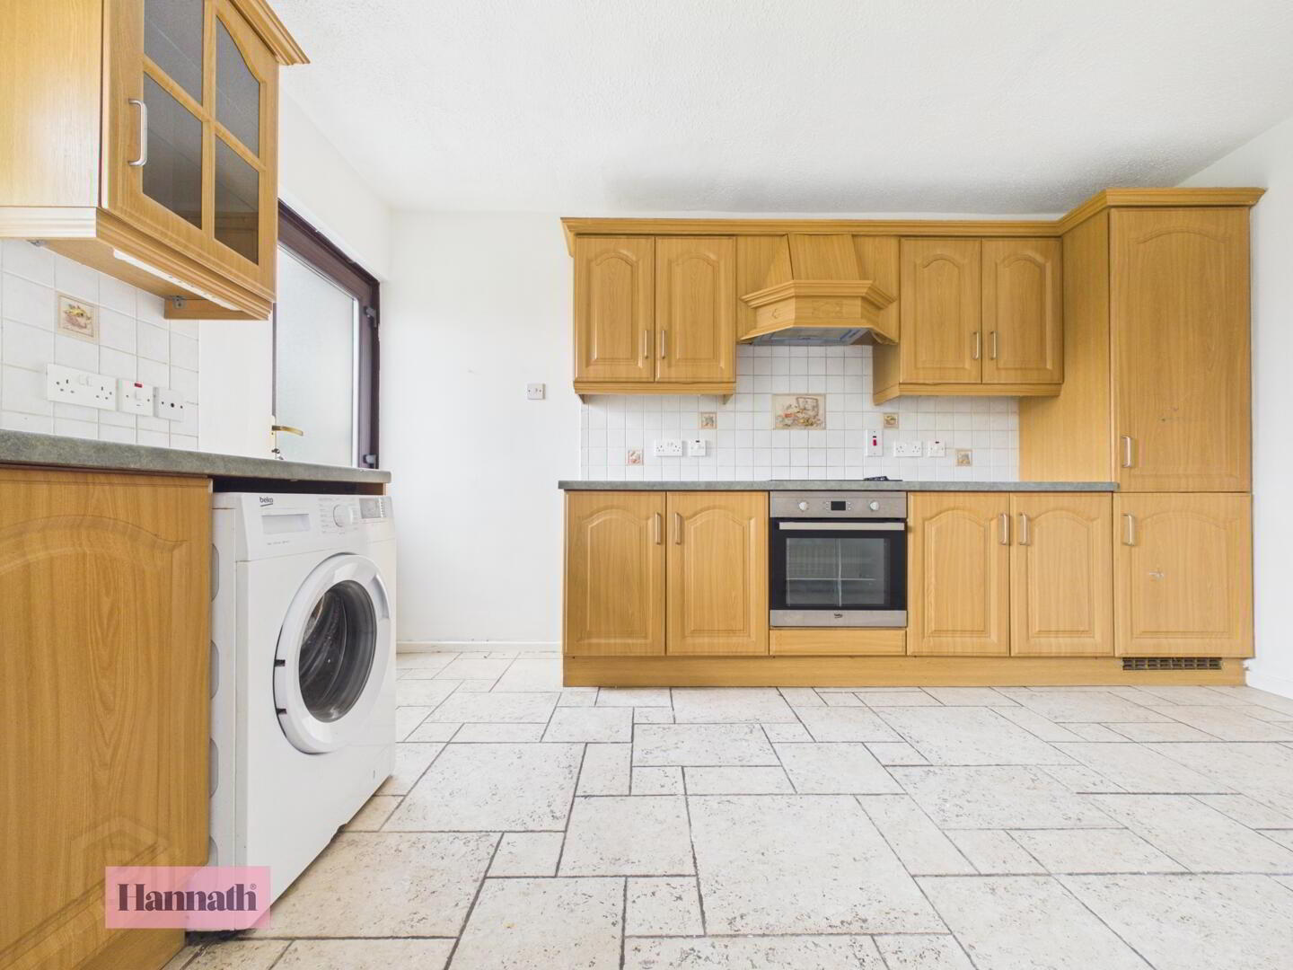
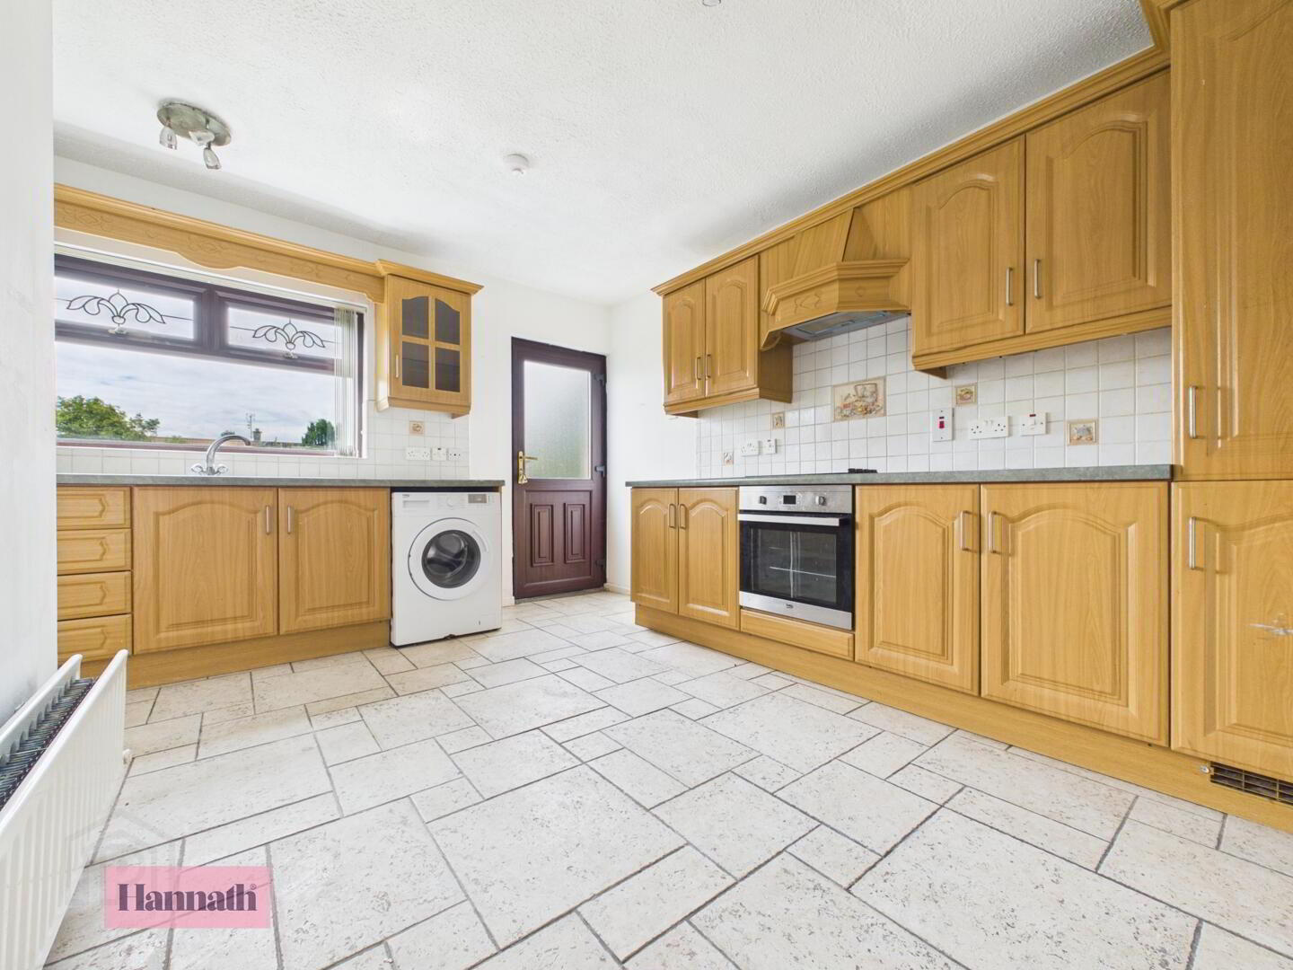
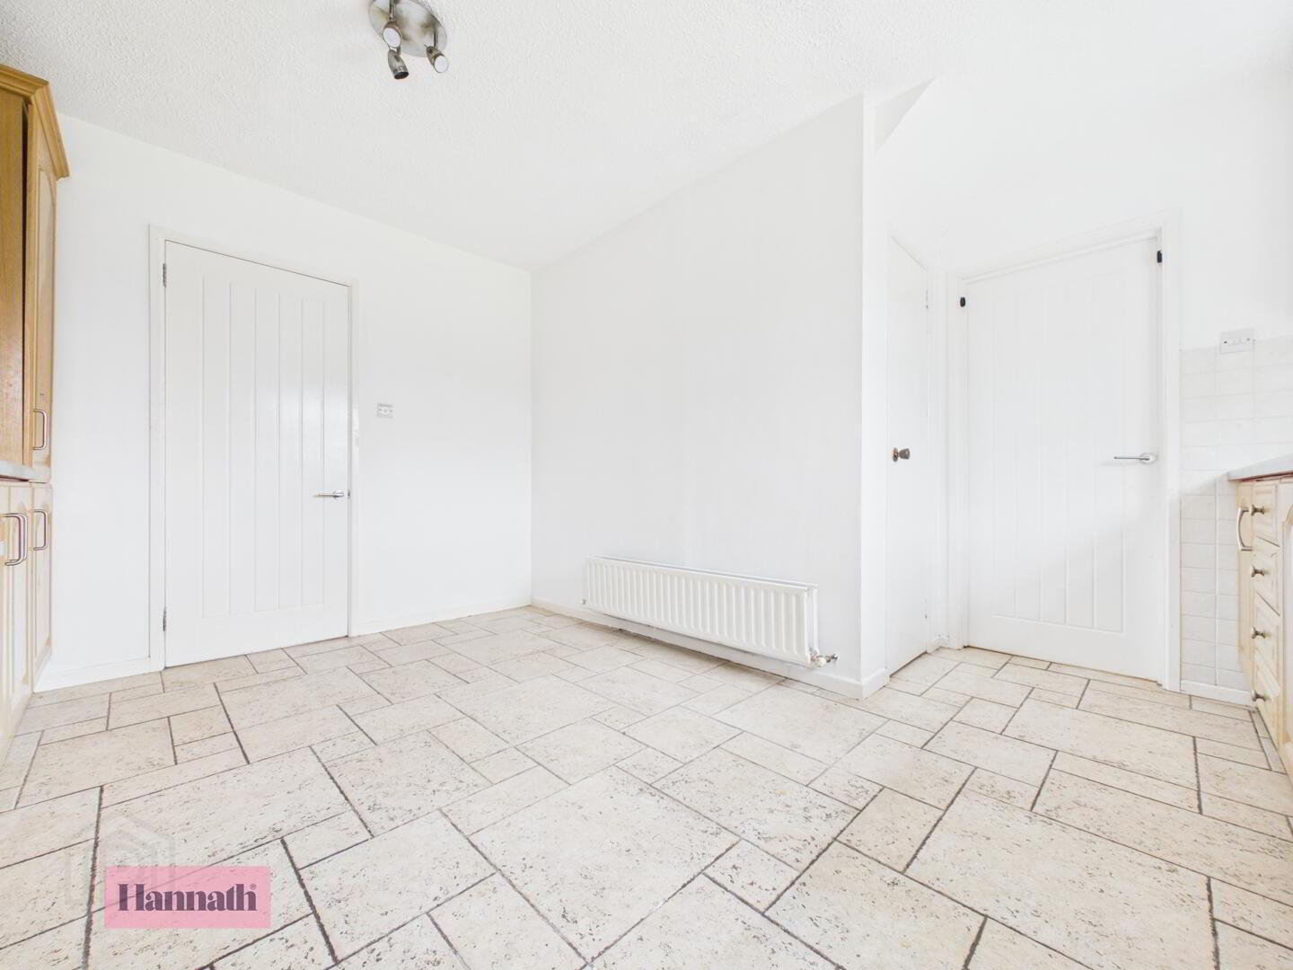
- Kitchen 2.87 x 4.04 m
- A well-equipped kitchen with ample cabinetry and integrated oven. The tiled floor adds a practical touch, and there is plenty of space for appliances and work surfaces. A door leads out to the rear, providing convenient access to the garage.
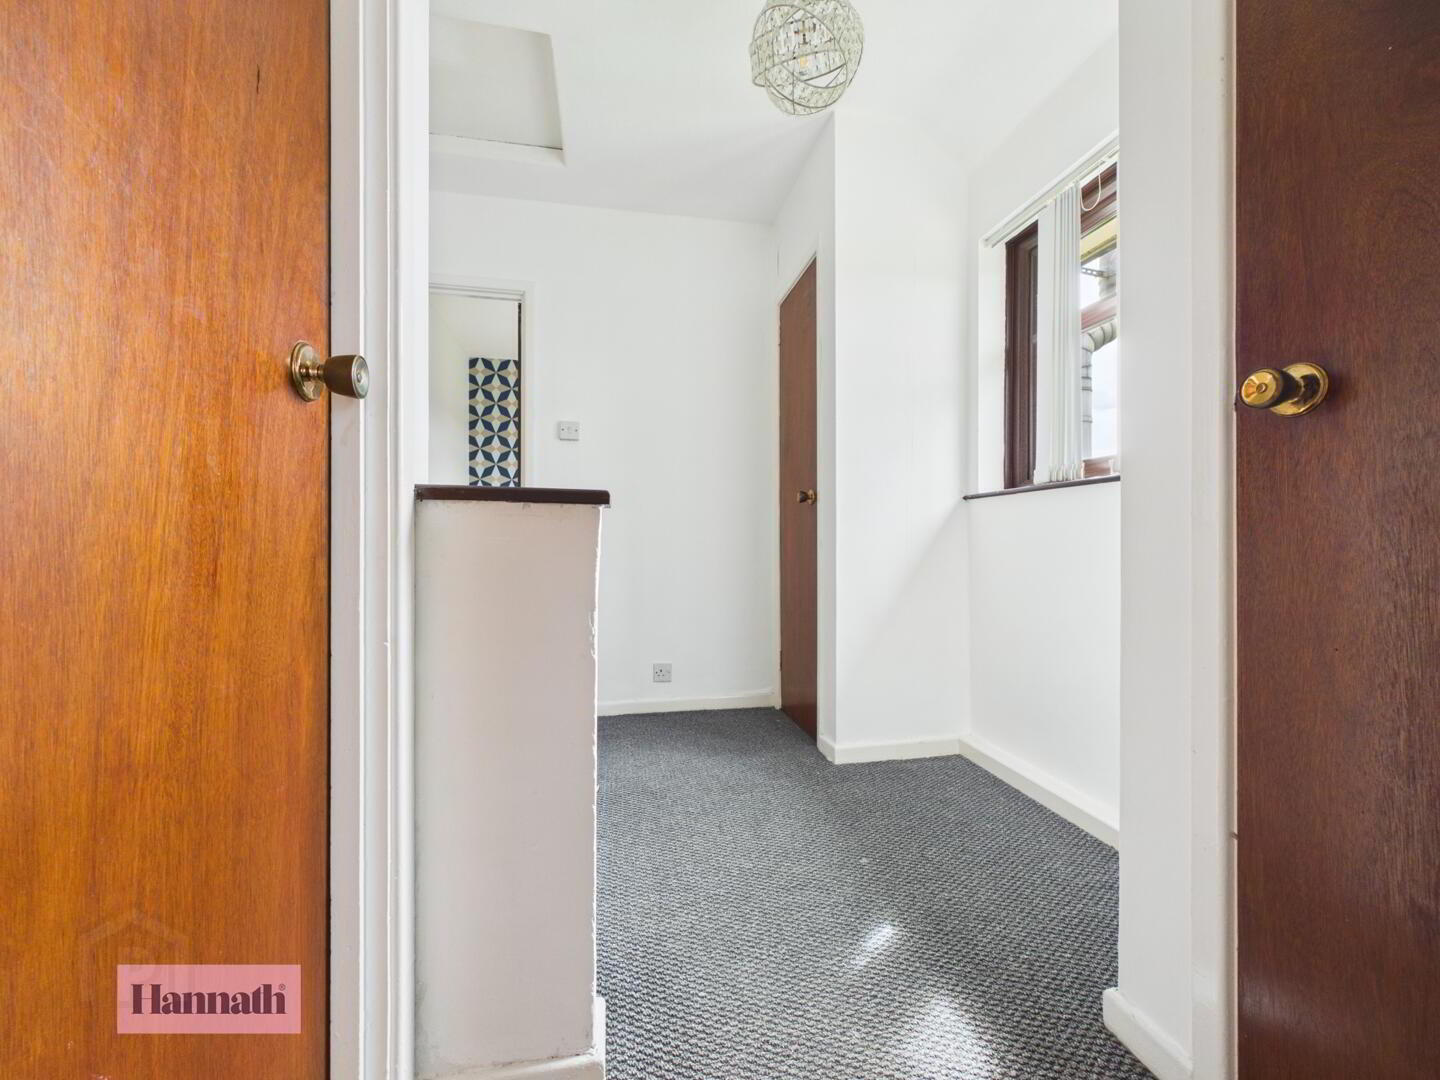
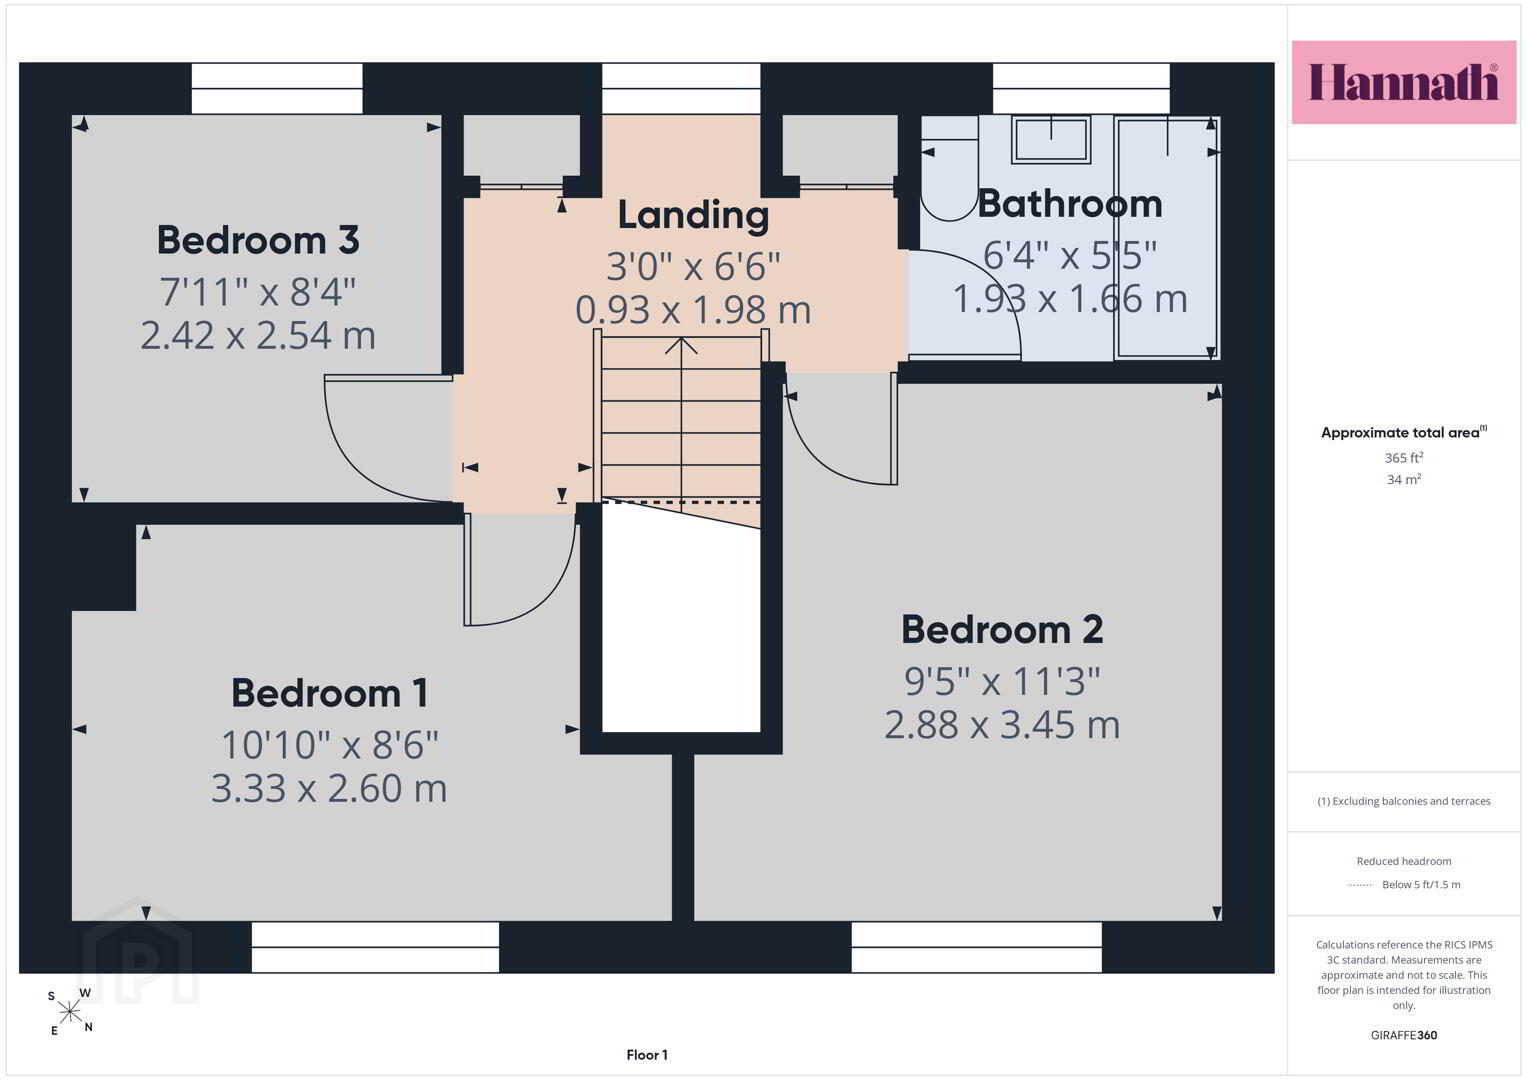
- Landing 0.93 x 1.98 m
- The landing provides access to all upstairs rooms and benefits from a window that brings in natural light, creating a bright interior space.
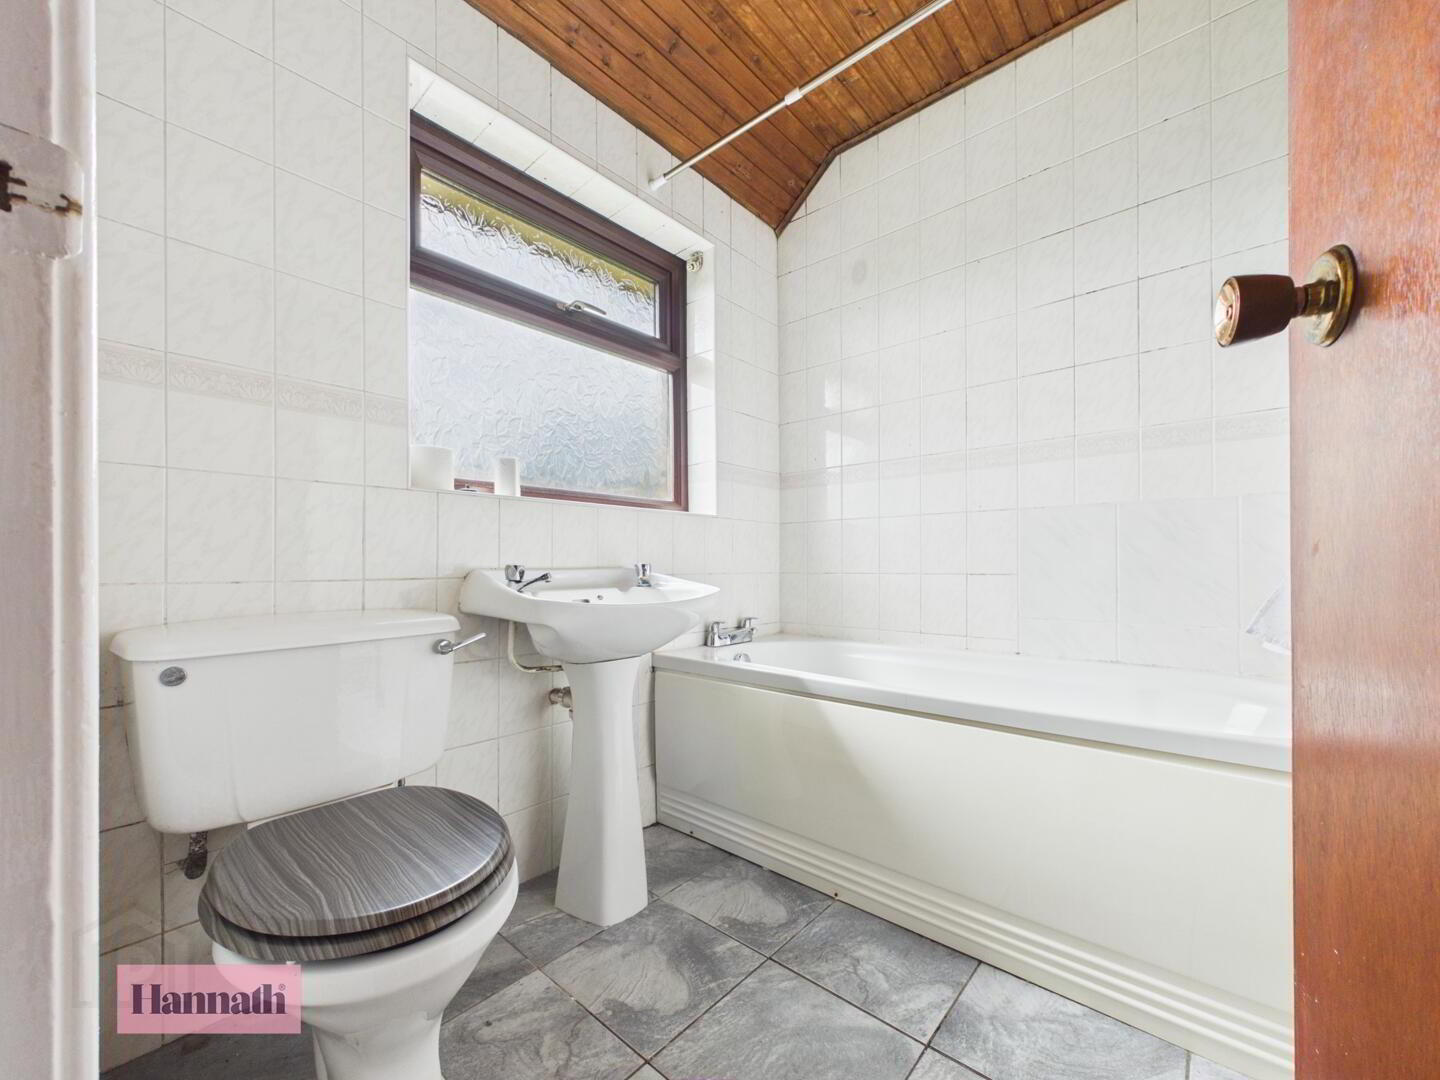
- Bathroom 1.93 x 1.66 m
- The main bathroom features a classic white suite, including a bath with overhead shower, pedestal basin and WC. The tiled walls and floor are easy to maintain, and a window allows natural light to fill the space.
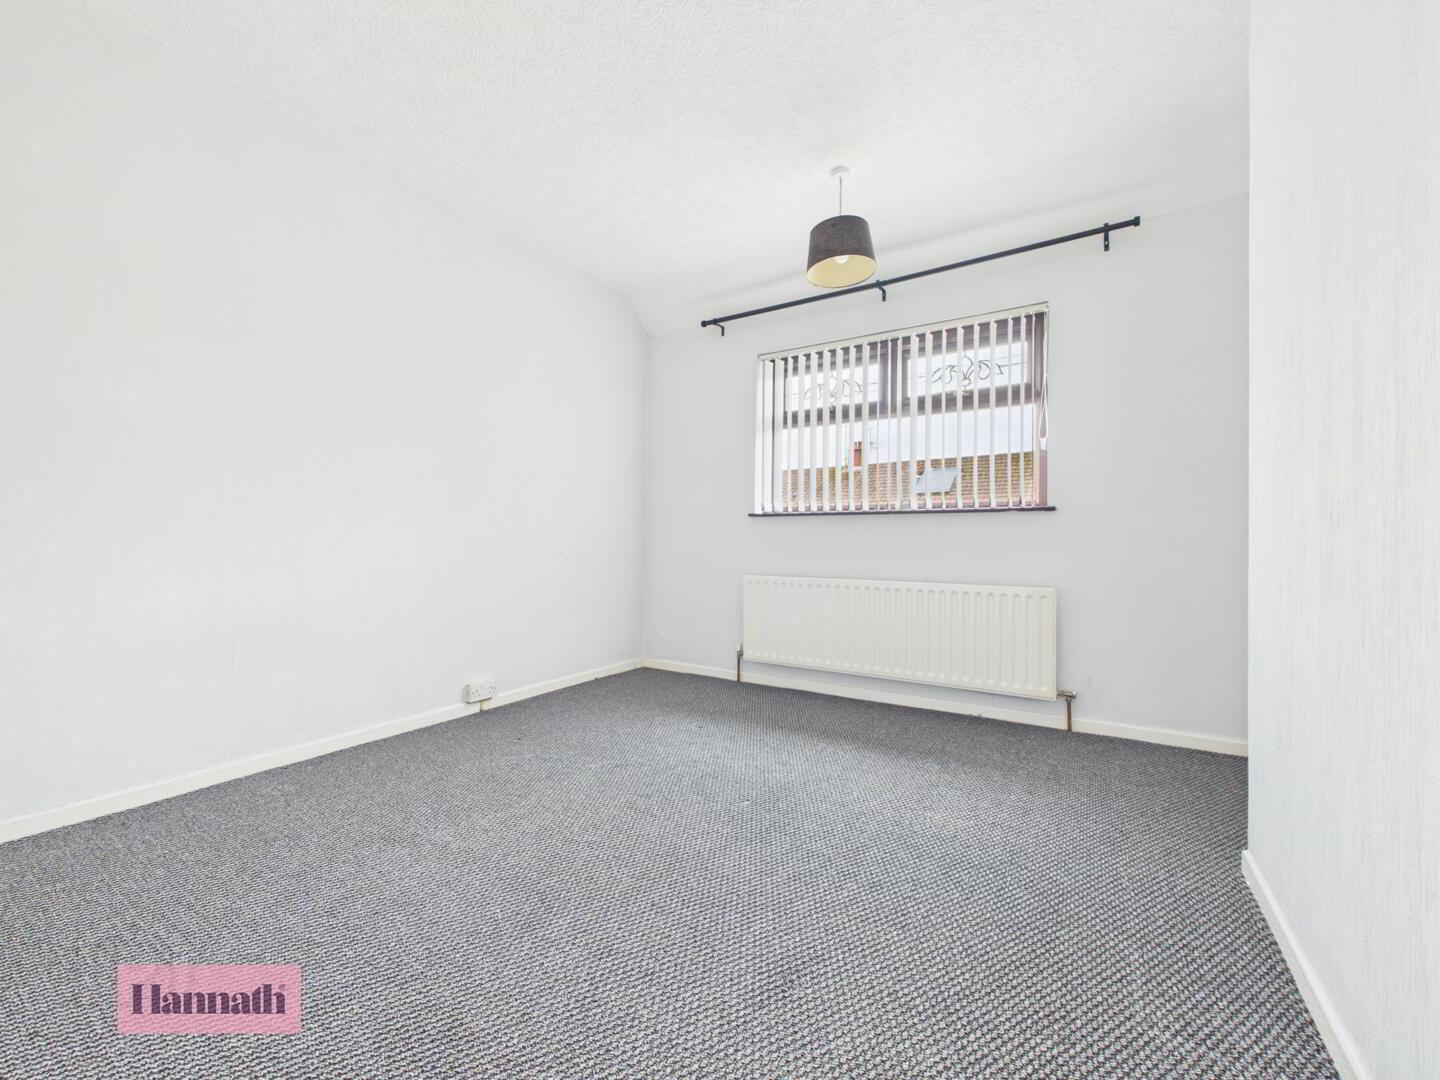
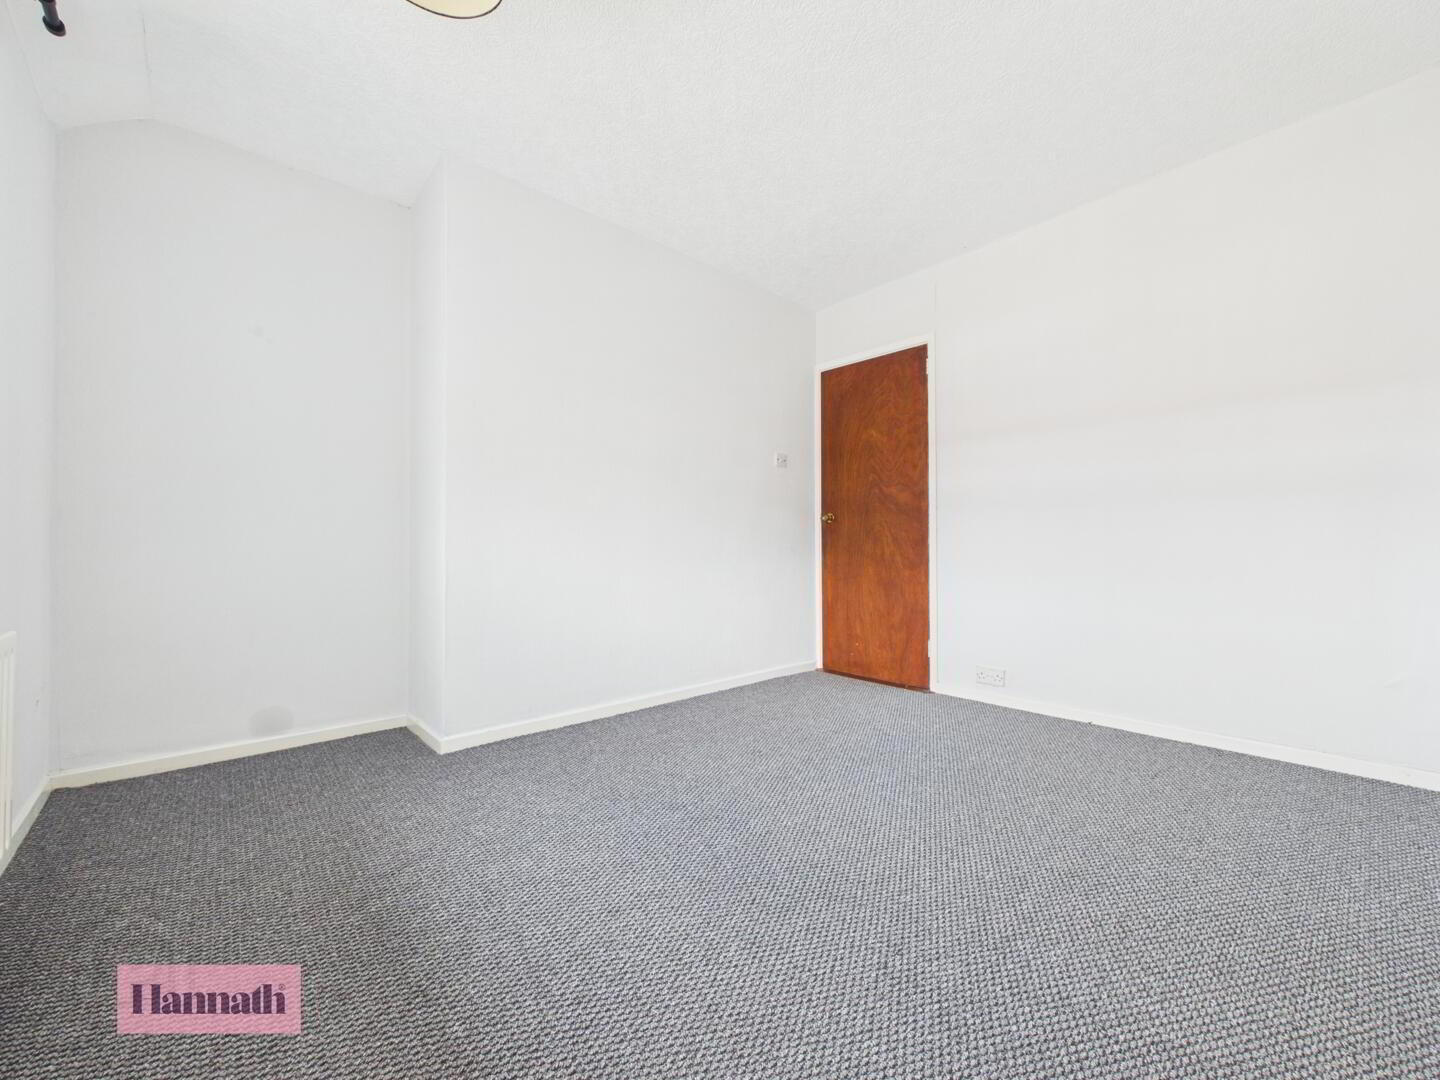
- Bedroom 1 3.33 x 2.60 m
- Bedroom 1 is a generous double room, brightened by a front-facing window and fitted with neutral carpeting for comfort and warmth.
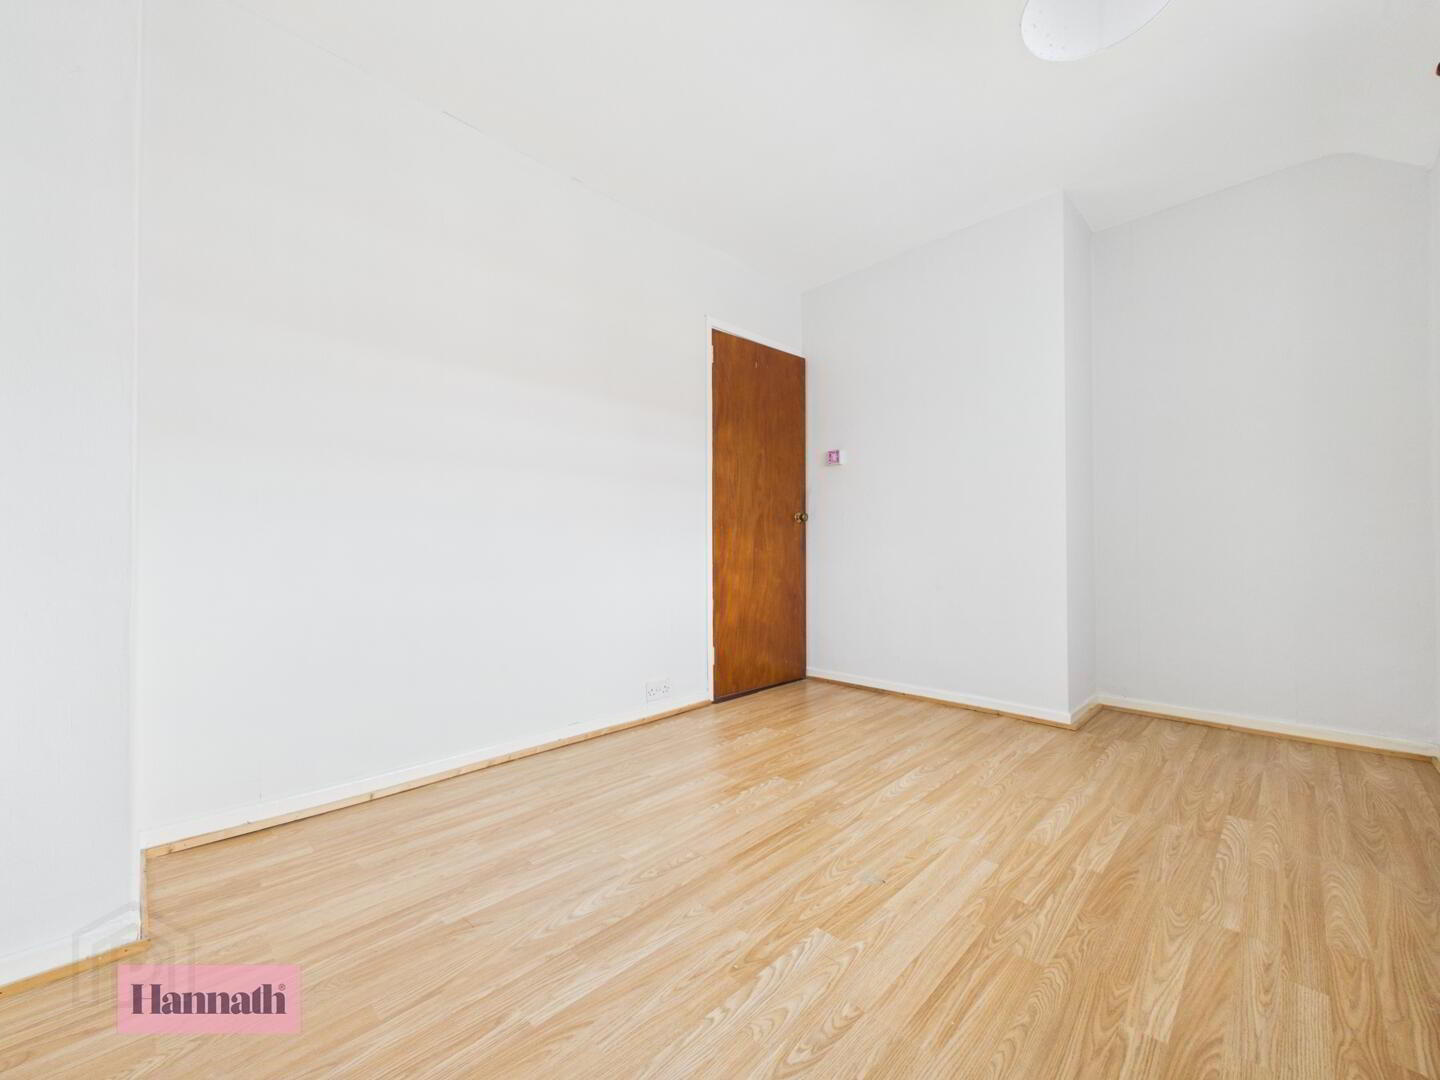
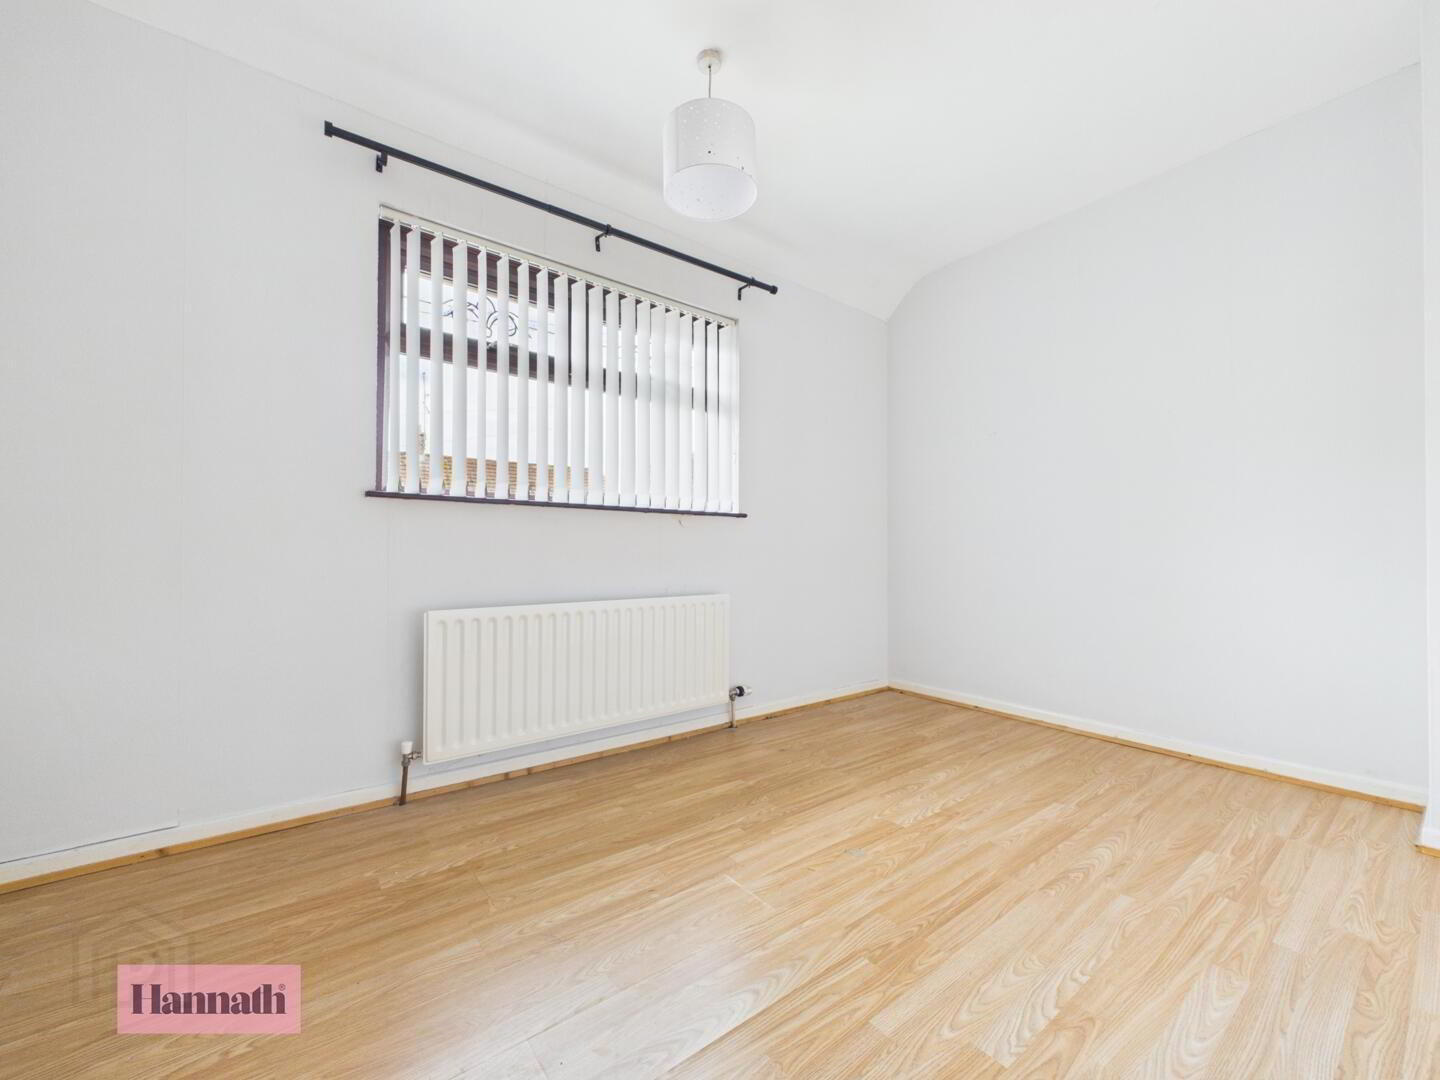
- Bedroom 2 2.88 x 3.45 m
- Bedroom 2 is another spacious double room with a rear-facing window and laminate wood-effect flooring, offering a light and adaptable space.
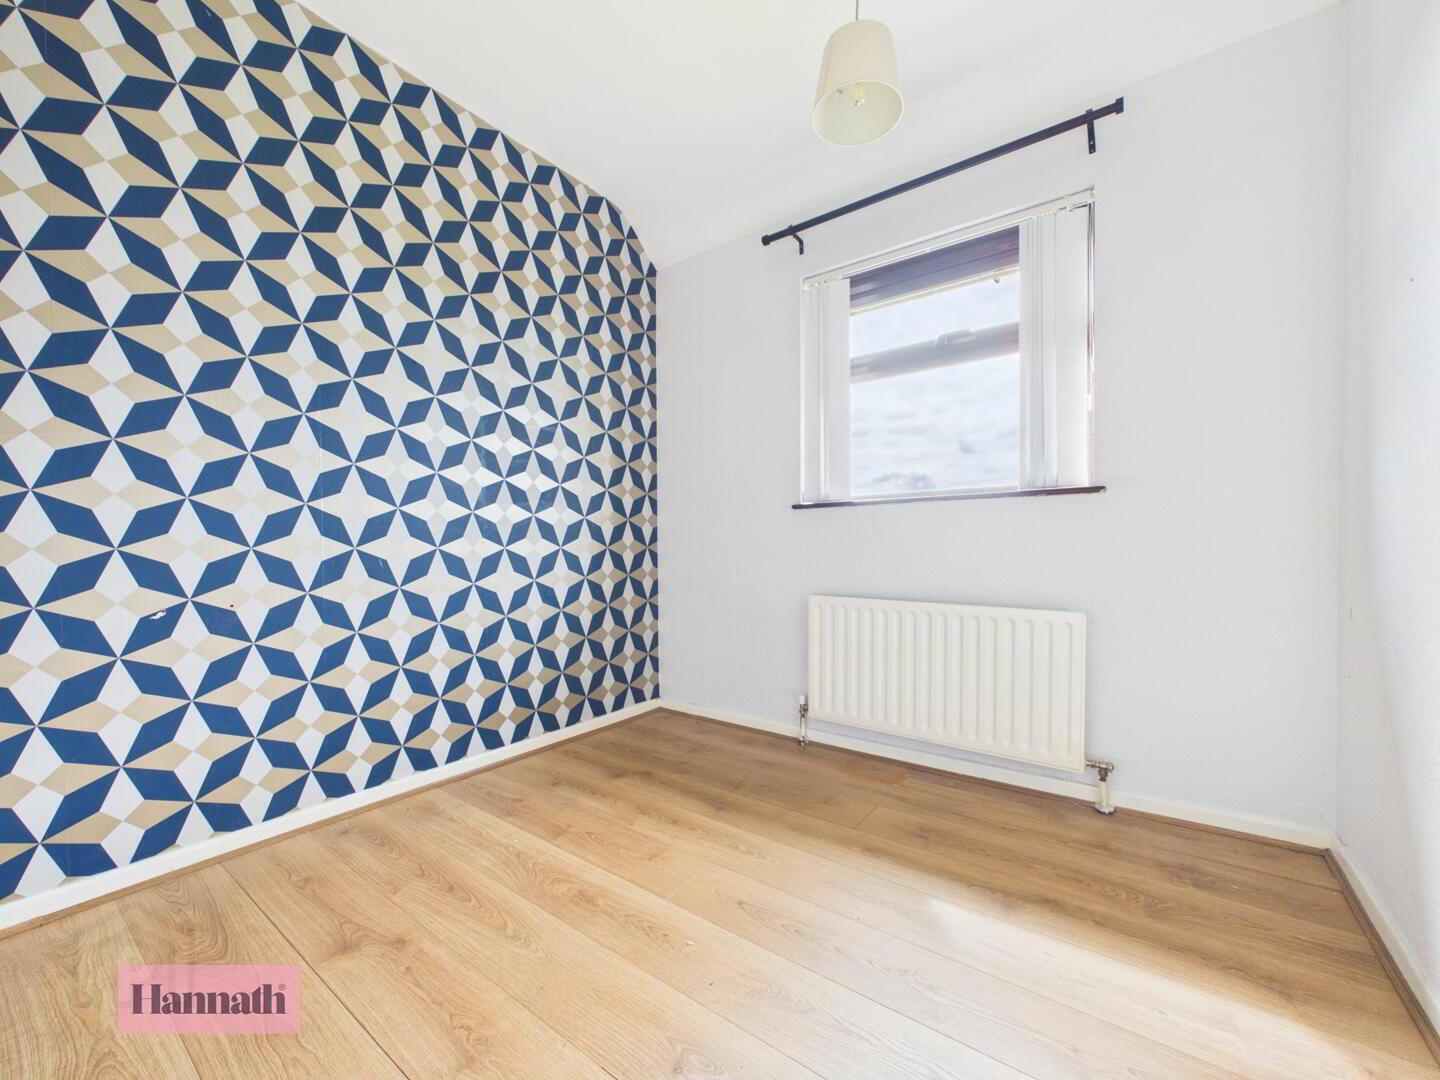
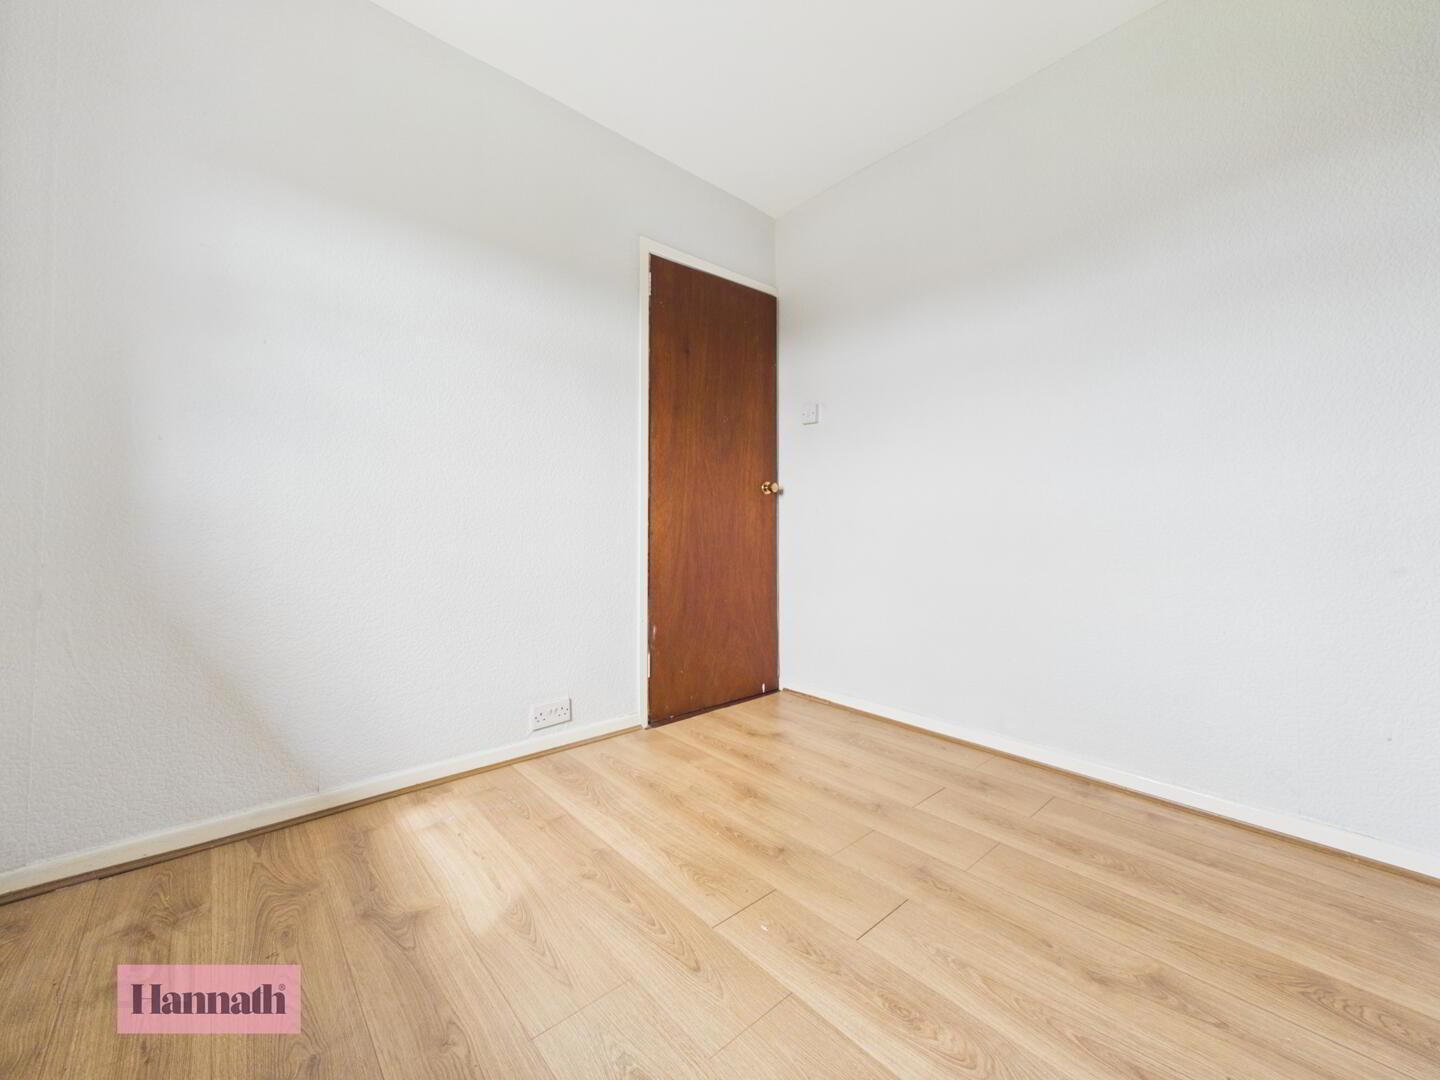
- Bedroom 3 2.42 x 2.54 m
- Bedroom 3 is a smaller room, perfect for use as a child’s bedroom or home office. It benefits from a window and laminate wood-effect flooring, with a decorative patterned wallpaper accent wall.
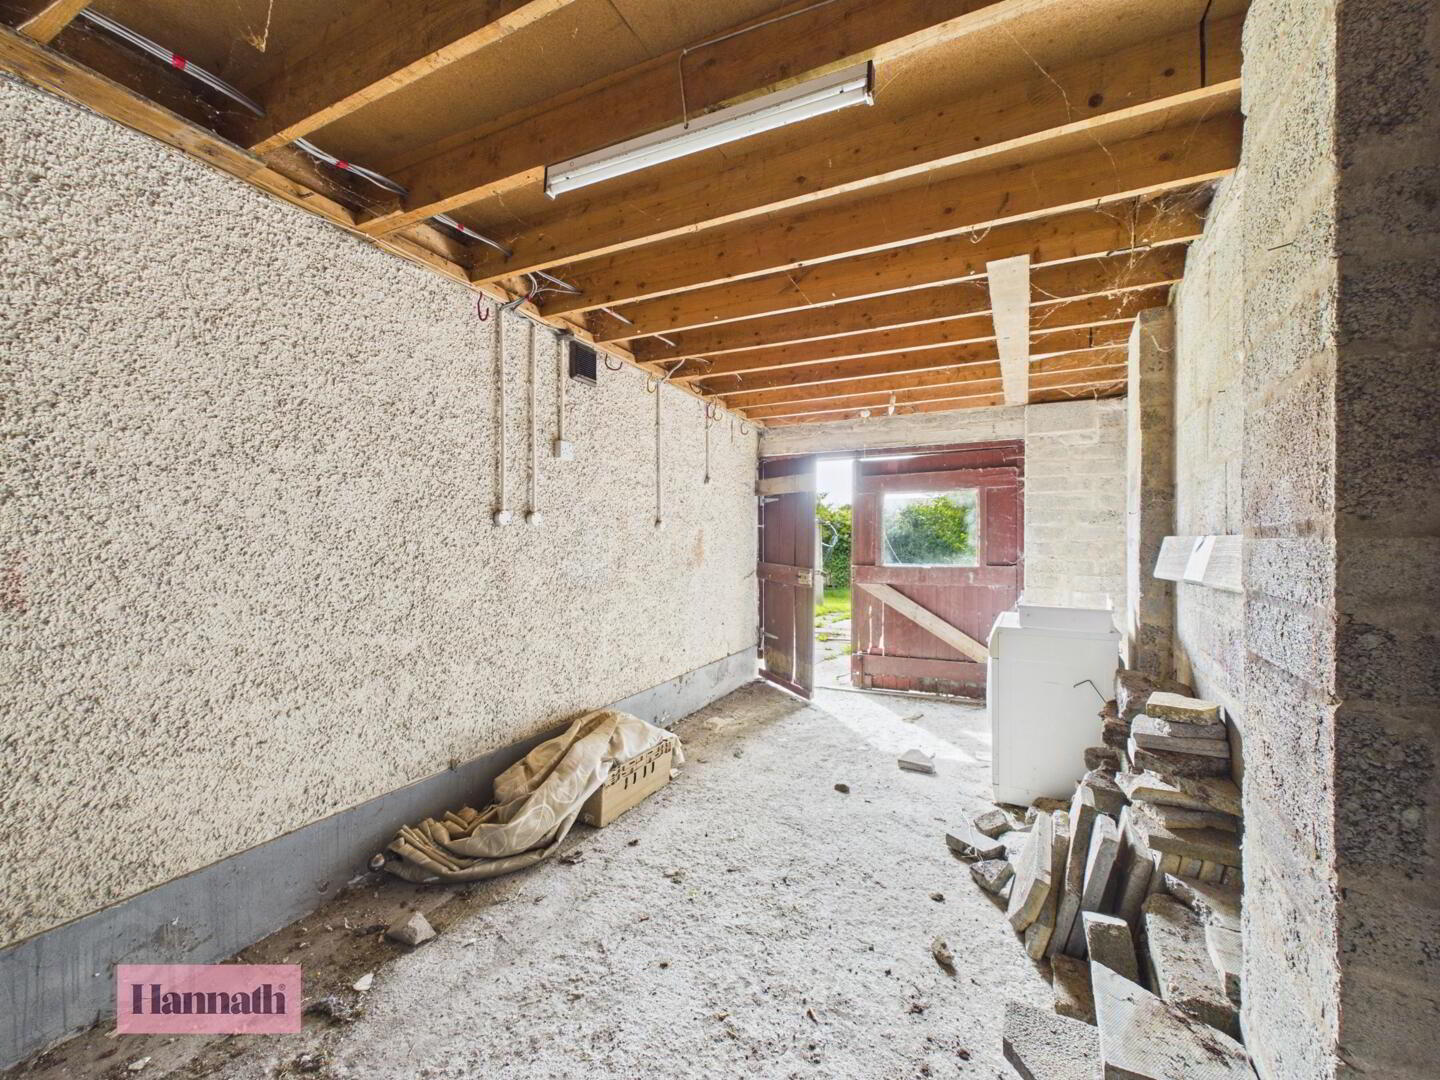
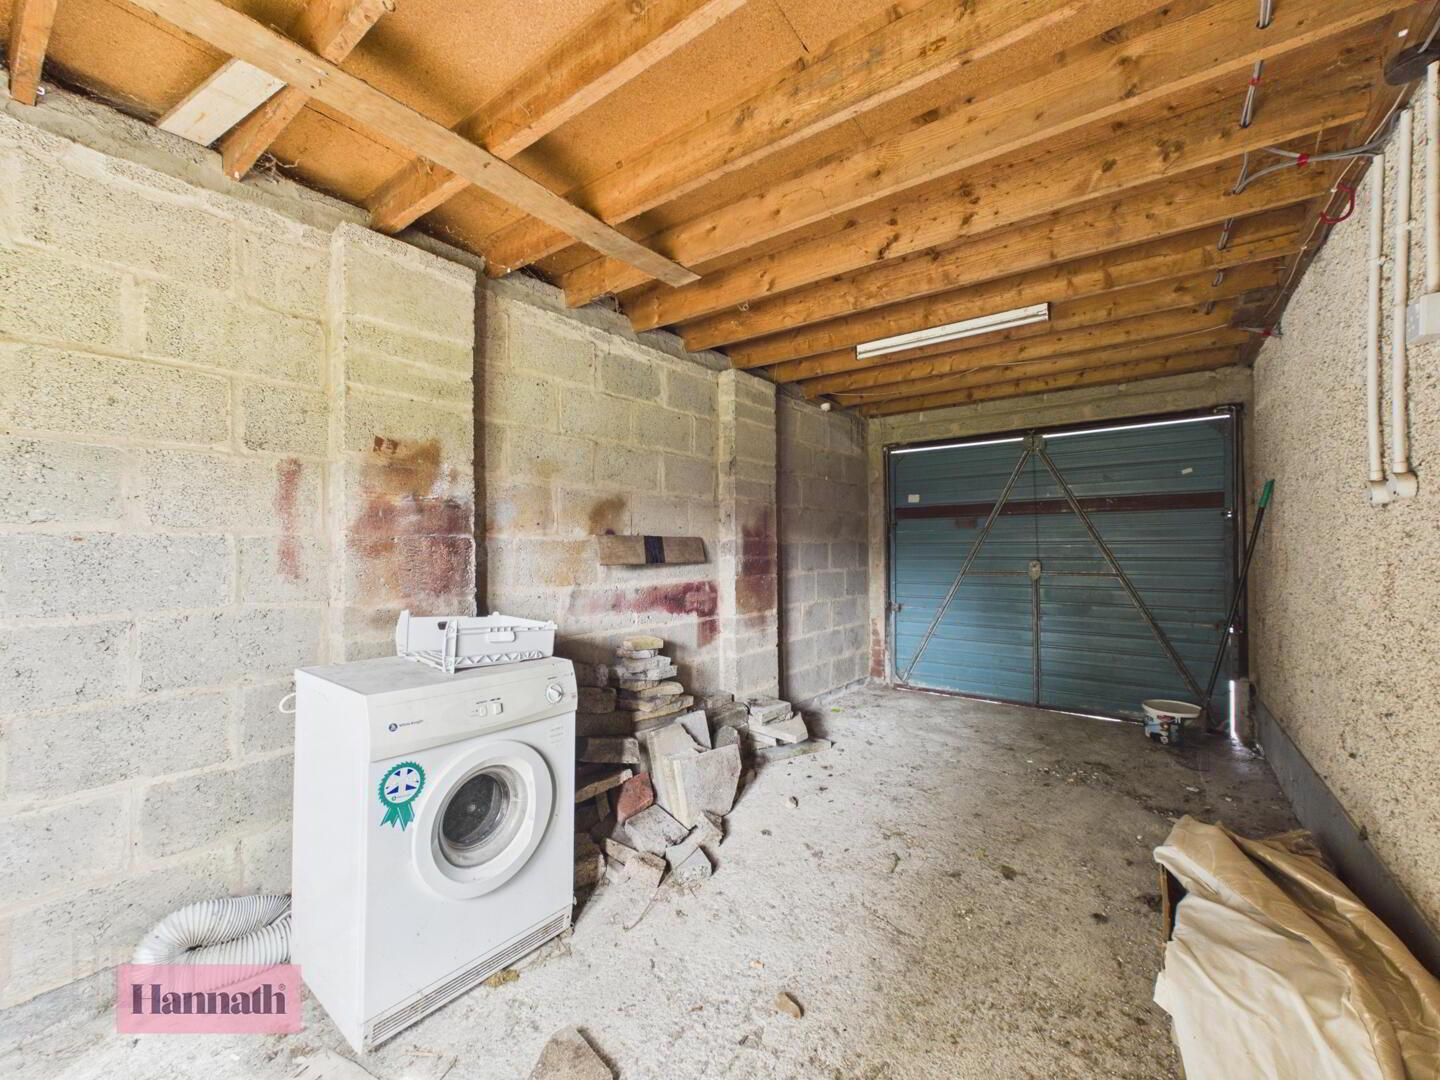
- Garage 2.54 x 5.34 m
- The garage is spacious and attached to the property. It offers good use as a workshop/storage area.
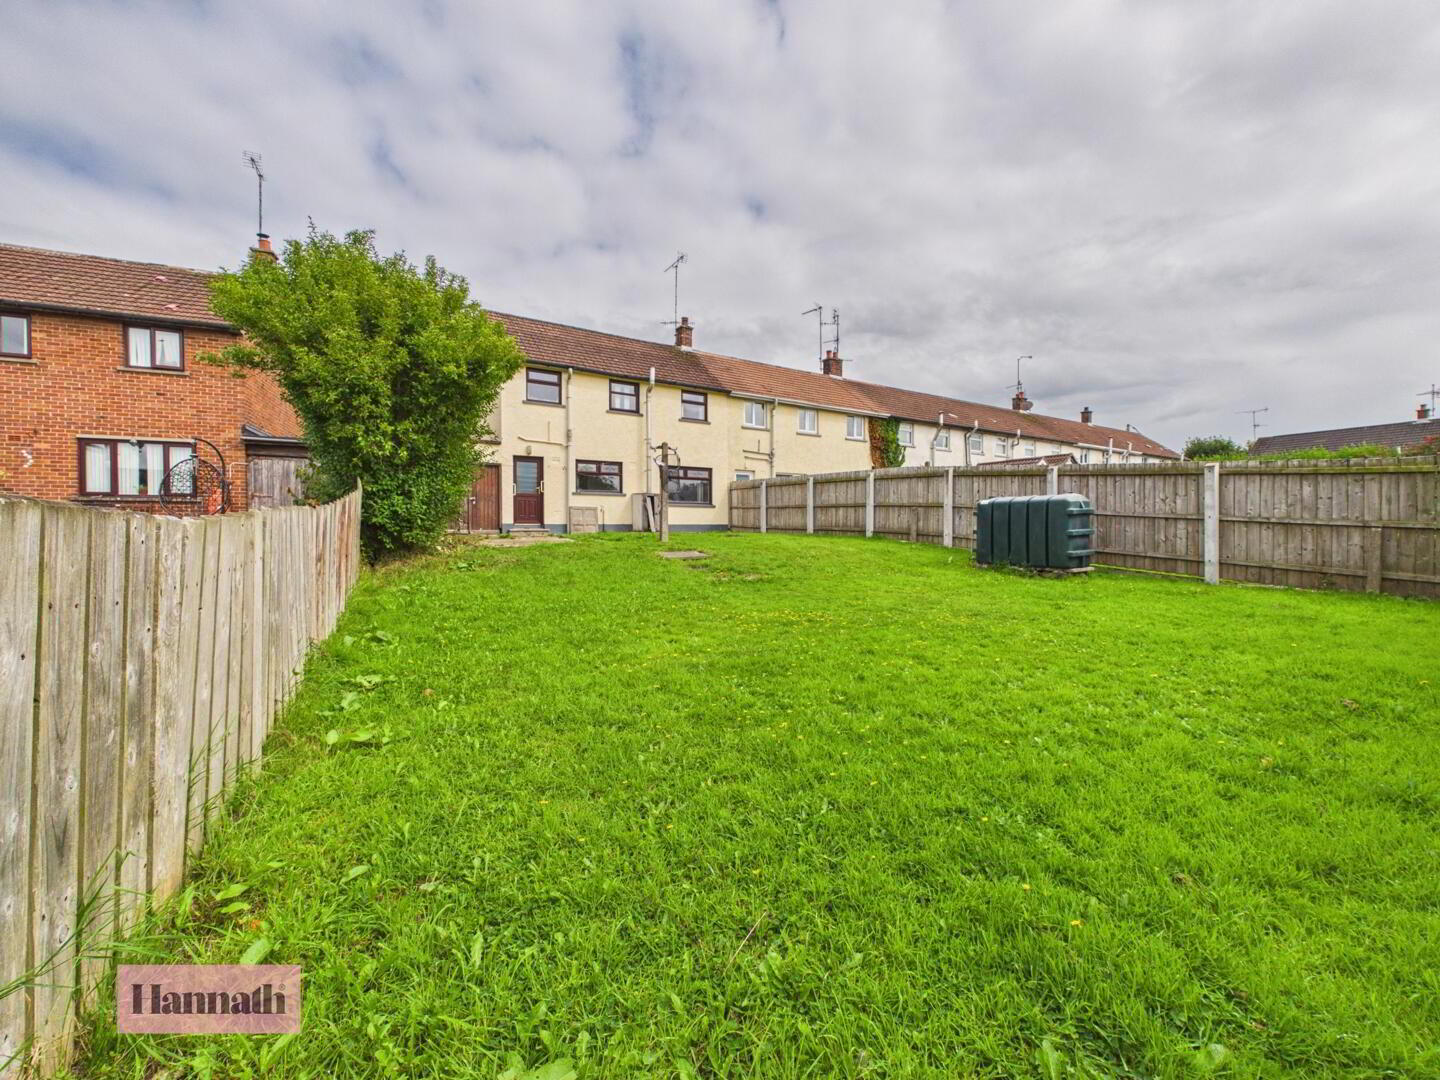
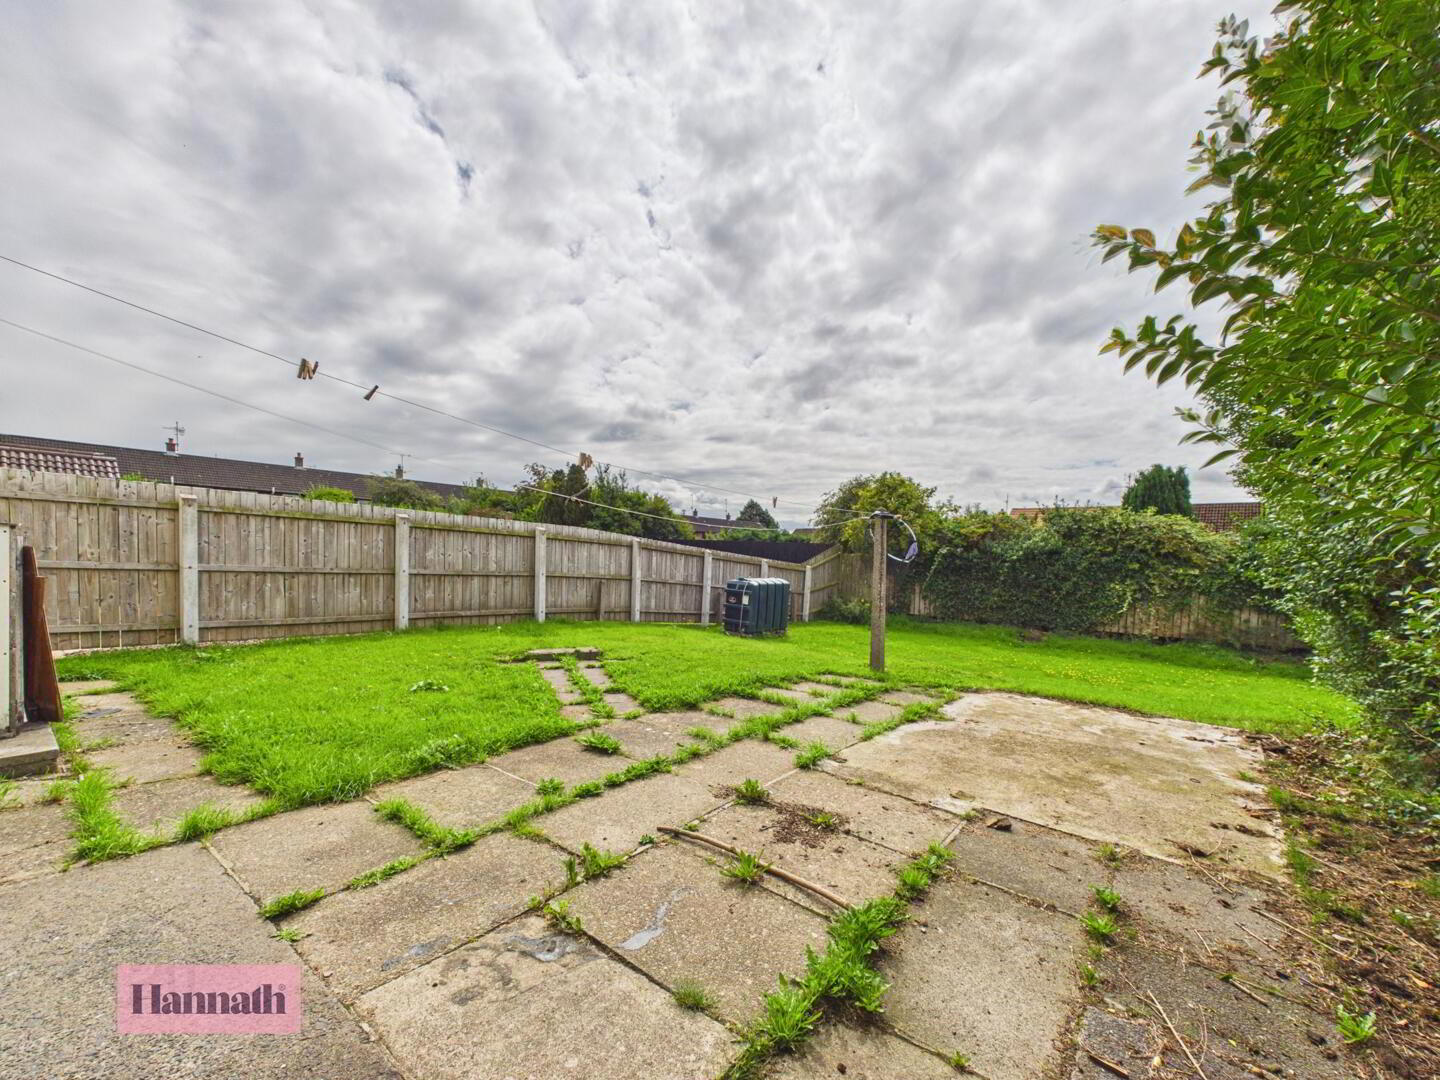
- Rear Garden
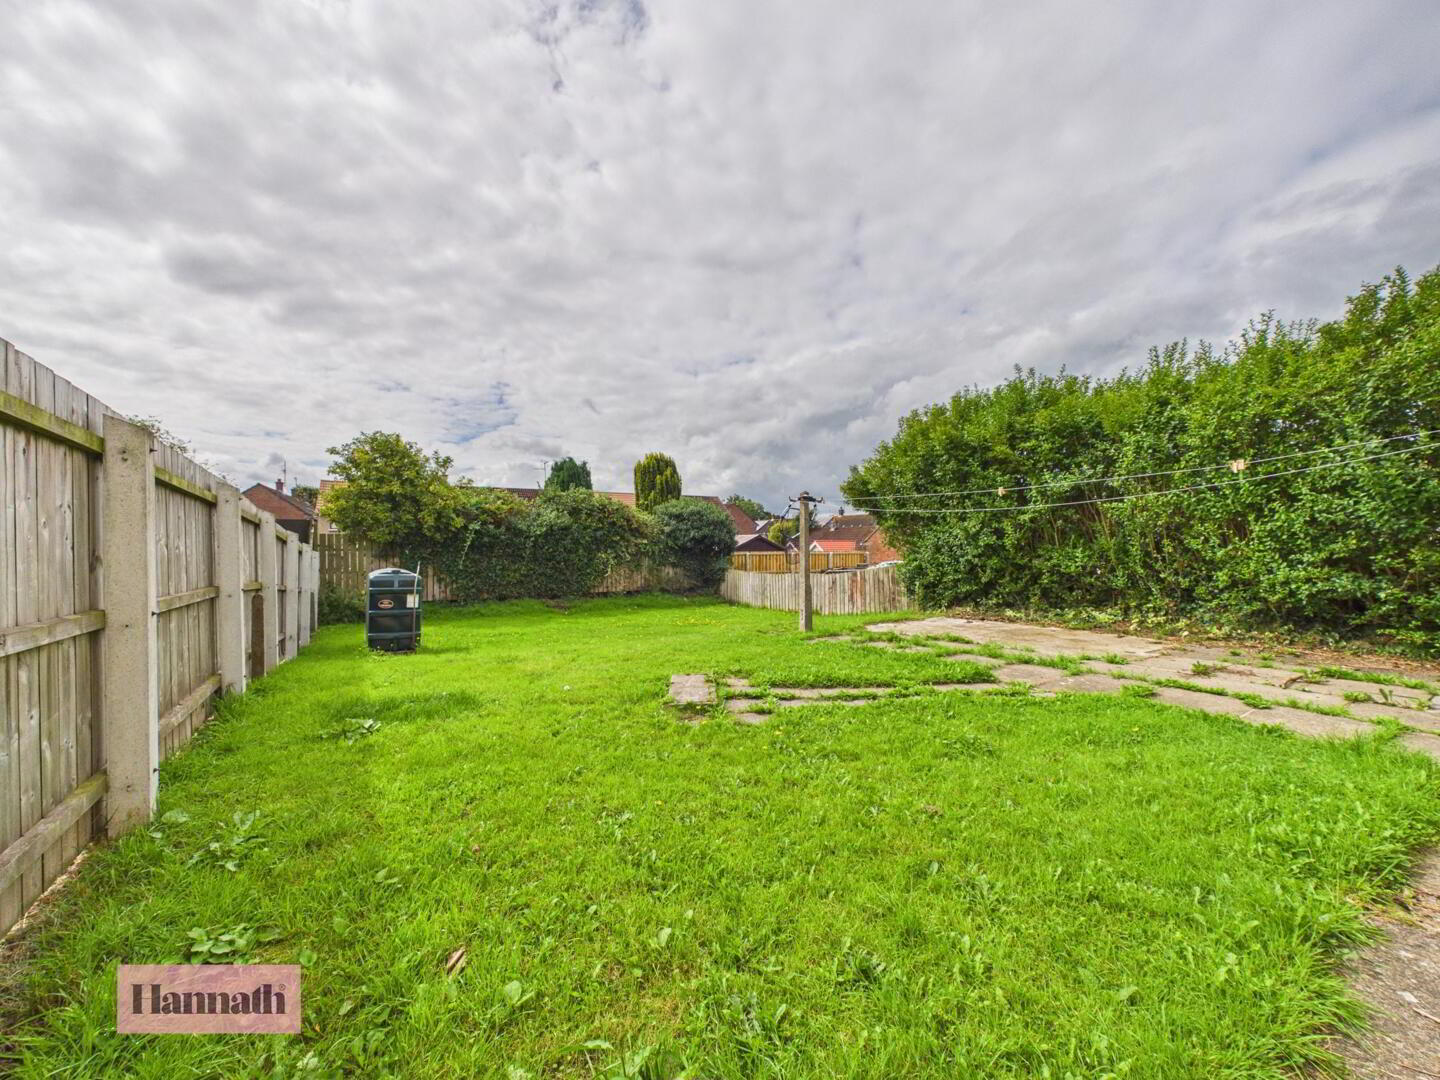
- The rear garden is a generous outdoor space mainly laid to lawn with paving to one side. It is fully enclosed by fencing, offering privacy and a safe area for outdoor activities and gardening.