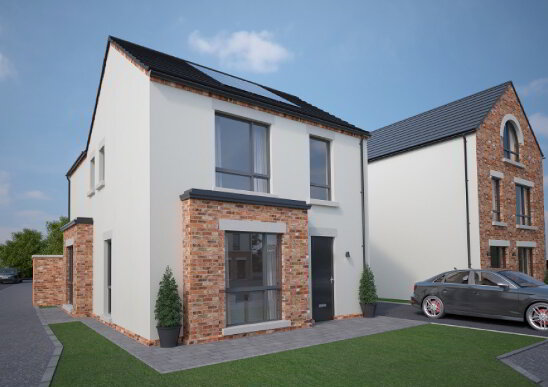
Hannath Estate Agents is delighted to introduce this stunning four bedroom detached family home. You're welcomed by a cosy lounge which features a wood burning stove. At the heart of the home lies an open plan living/dining/kitchen which is outfitted with premium integrated appliances and an extensive array of cabinetry and there is a utility & downstairs WC for added convenience. Upstairs, there is a master bedroom with private en-suite, three further well proportioned double bedrooms & a four piece family bathroom suite.
- Lounge 5.05 x 3.48 m
- This spacious lounge offers a bright and welcoming space with large windows allowing natural light to fill the room. The room features a traditional fireplace with a wood-burning stove, framed by a black hearth and surround, creating a cosy focal point. The flooring is laid in a warm herringbone pattern.
- Lounge/Dining Room 7.93 x 2.83 m
- Extending from the kitchen, this generous open-plan lounge and dining room features light-coloured tiled flooring and large windows with French doors leading out to the rear garden, creating a bright and airy feel. A stylish wood-panelled feature wall adds texture and warmth.
- Kitchen 2.74 x 3.96 m
- Fitted with cabinetry in a deep grey finish, this kitchen is both practical and stylish. The wooden worktops complement the neutral tiled splashback, while integrated appliances include a gas hob with extractor fan above and an electric oven. A window above the sink lets in plenty of daylight, and the kitchen conveniently opens into the utility room, enhancing the home's functionality.
- Utility 2.72 x 1.74 m
- This practical utility room features matching cabinetry to the kitchen, with space and plumbing for a washing machine and tumble dryer. The tiled floor continues through from the kitchen, maintaining a clean, cohesive feel.
- WC 0.96 x 2.08 m
- The ground floor WC offers a modern, stylish space with half-height cladding and patterned wallpaper above. It includes a pedestal basin and a toilet, all set against tiled flooring for easy maintenance.
- Master Bedroom 3.99 x 3.51 m
- The master bedroom is a comfortable and spacious retreat featuring neutral tones and ample natural light from the window. The room easily accommodates a double bed with bedside tables and has direct access to an ensuite shower room for added convenience.
- En-Suite 1.43 x 2.02 m
- This ensuite shower room is fitted with a corner shower cubicle, a wall-mounted basin, and a toilet. The design is simple and clean, with neutral tiles and practical fittings, perfect for the master suite.
- Bedroom Two 3.87 x 3.55 m
- Bedroom Two is a bright and airy space, comfortably sized to accommodate a double bed and furniture. The window fills the room with natural light.
- Bedroom Three 3.97 x 2.83 m
- Bedroom Three provides a good-sized double bedroom with neutral décor and carpeting.
- Bedroom Four 2.73 x 2.27 m
- Bedroom Four is a smaller room, ideal for a single bed or as a study. It benefits from light neutral tones and carpeted flooring, creating a calm and comfortable space.
- Bathroom 2.77 x 2.04 m
- The family bathroom offers a modern and bright space with a separate shower cubicle and a full-size bath. It also includes a wall-mounted basin and toilet, tiled flooring, and neutral décor, providing a fresh and clean feel.
- Rear Garden
- The rear garden is a well-maintained, private outdoor space with a large lawn bordered by a wooden fence. A small paved patio area provides room for outdoor seating and leads to a garden shed positioned in the corner, perfect for storage.