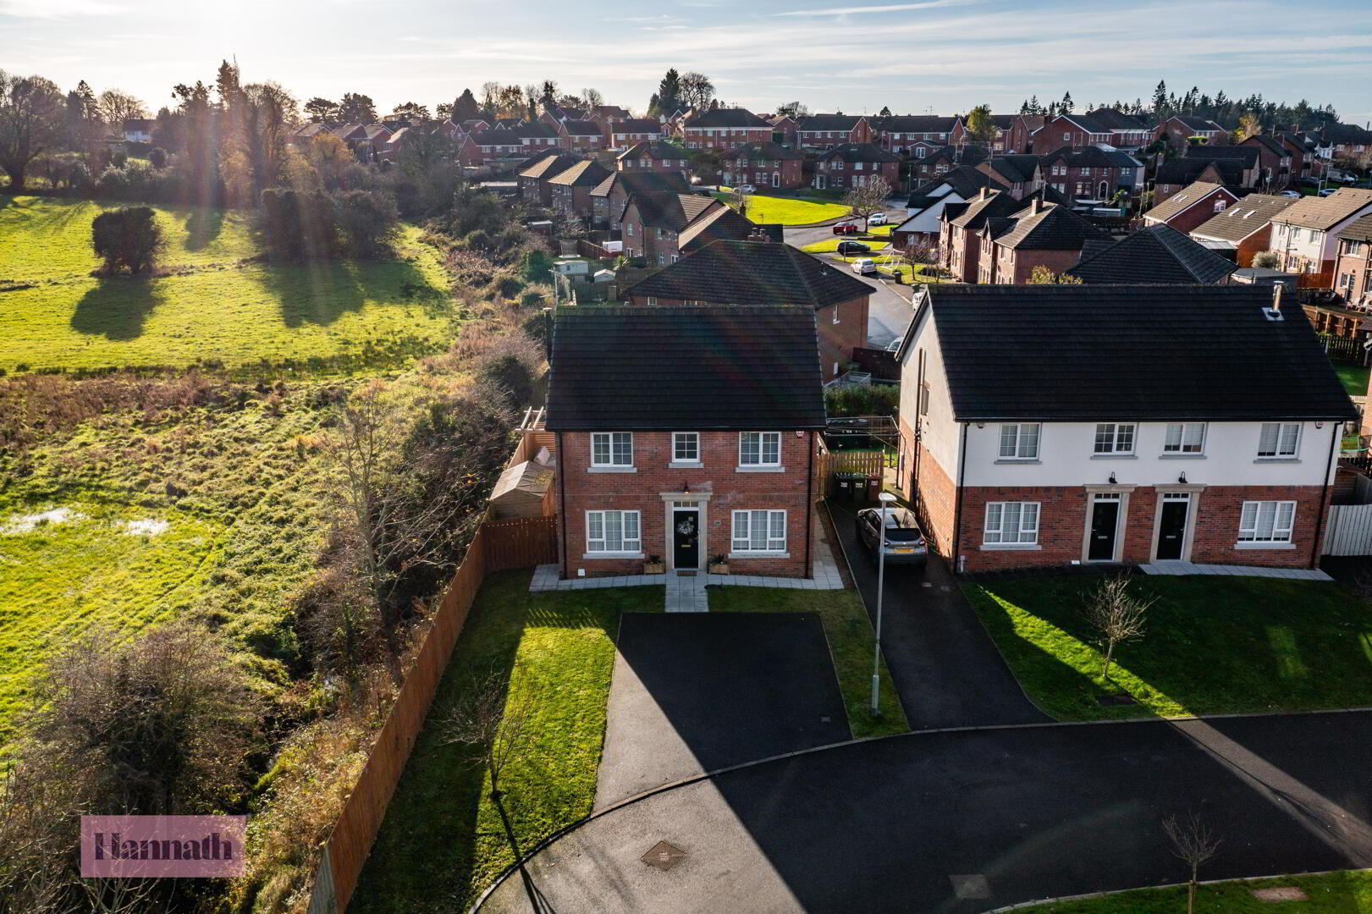
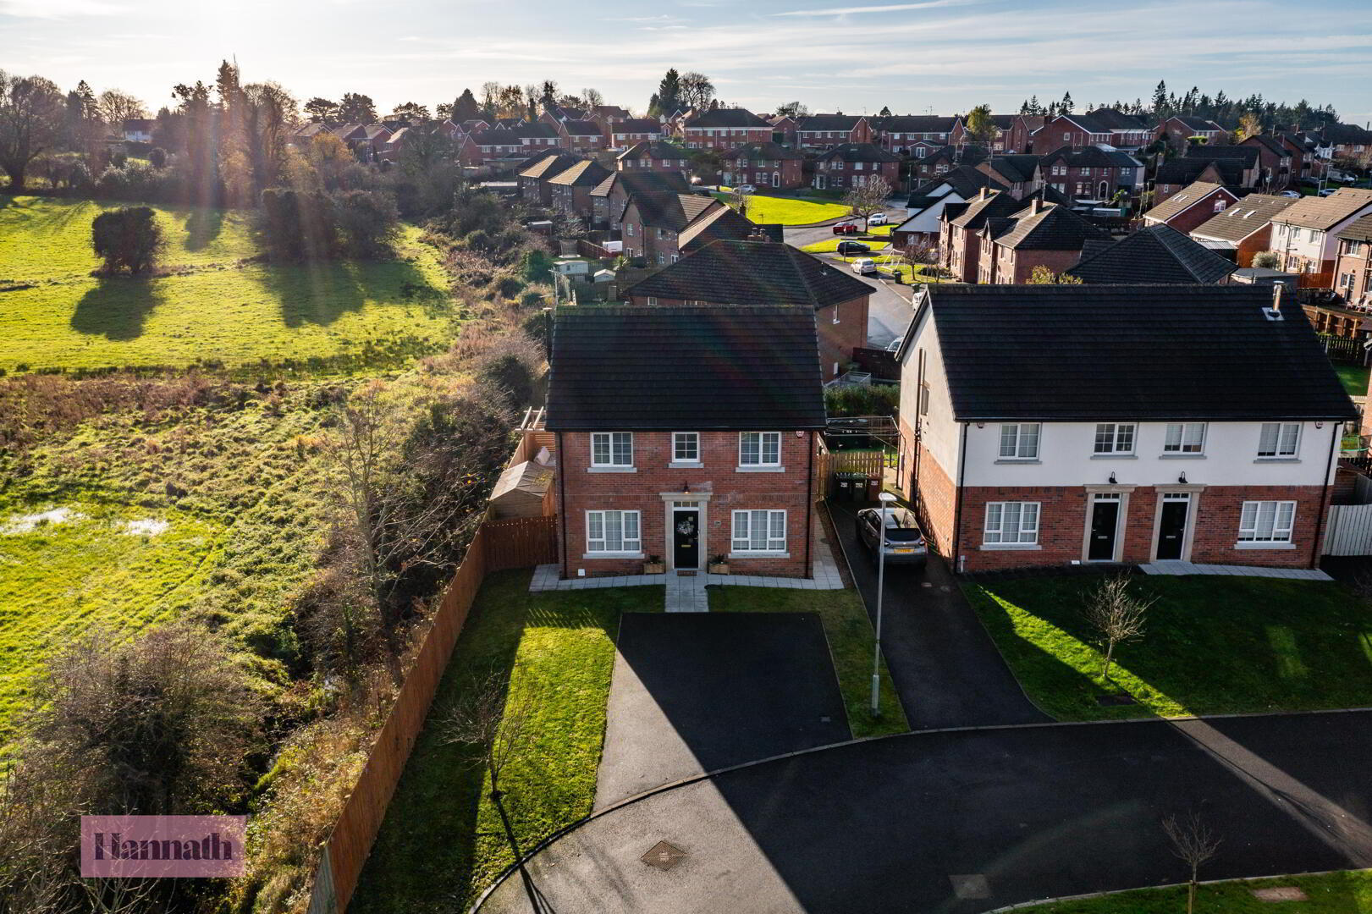
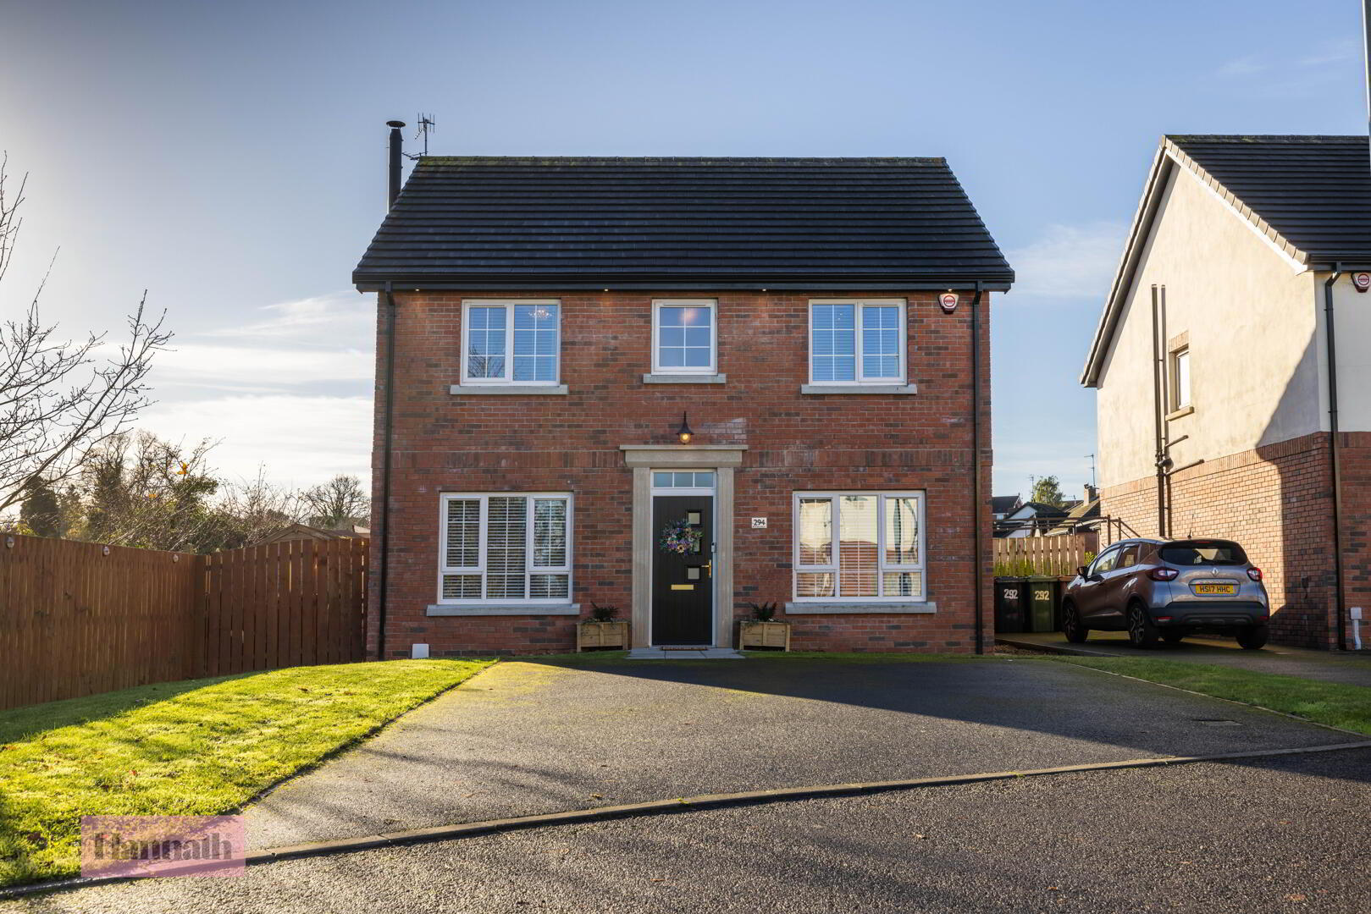
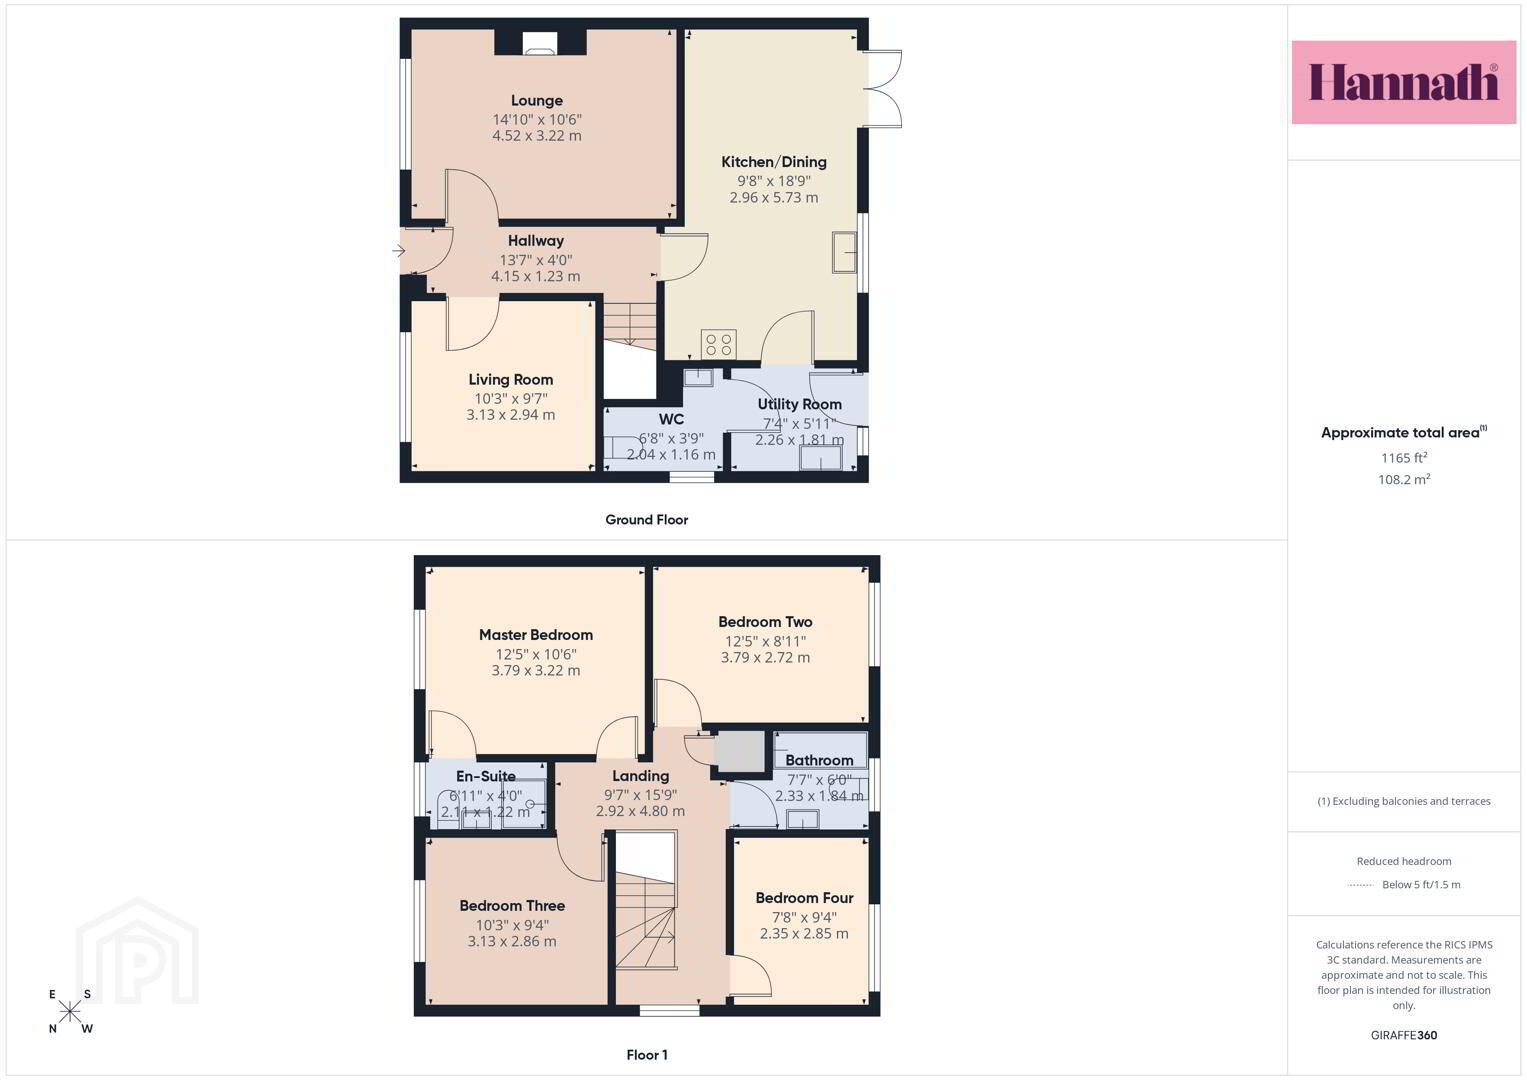
Hannath Estate Agents is delighted to introduce this lovely four bedroom detached family home situated on a corner plot. You're welcomed by two reception rooms flanking both sides including a cosy lounge which features a wood burning stove. At the heart of the home lies a modern open plan kitchen/dining area outfitted with premium integrated appliances and an extensive array of cabinetry and there is a utility room & downstairs WC. Upstairs, there is a master bedroom with private en-suite, three well proportioned double bedrooms and a family bathroom suite.
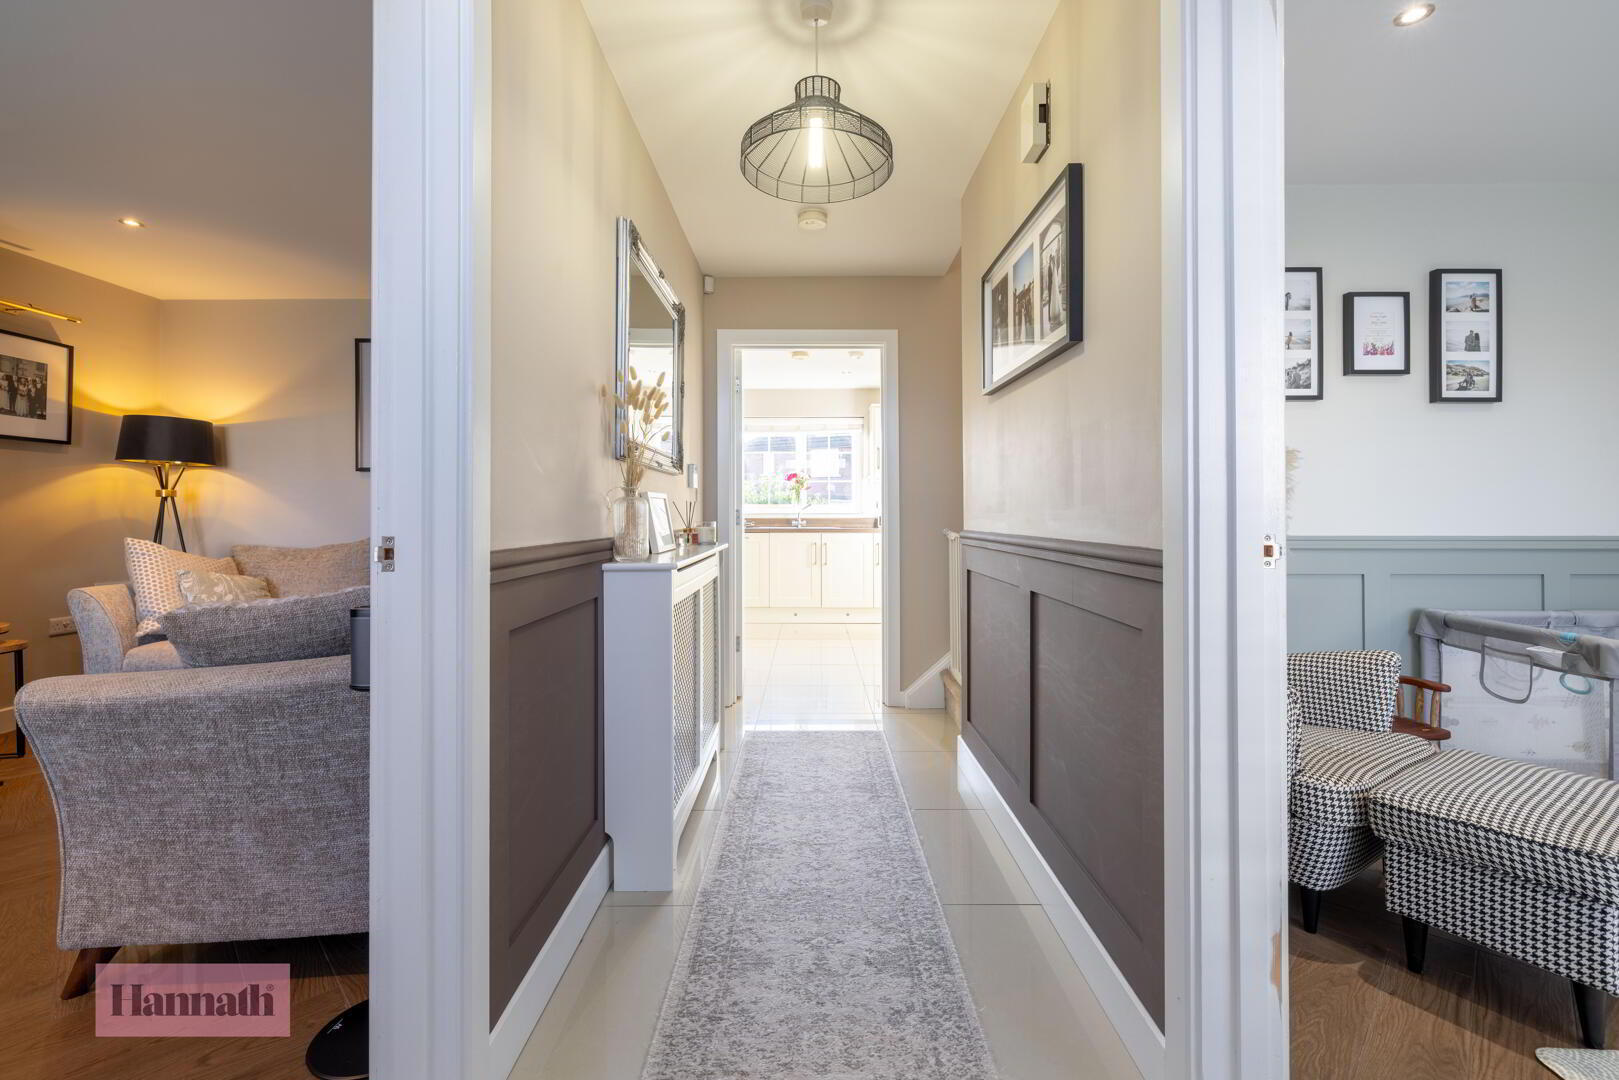
- Hallway 4.15 x 1.23 m
- A welcoming hallway with neutral tones and decorative panelling leads into the main living areas. It features a runner rug over wood flooring, a mirror, and is filled with natural light from the kitchen at the end, connecting the lounge, living room, and kitchen/dining spaces.
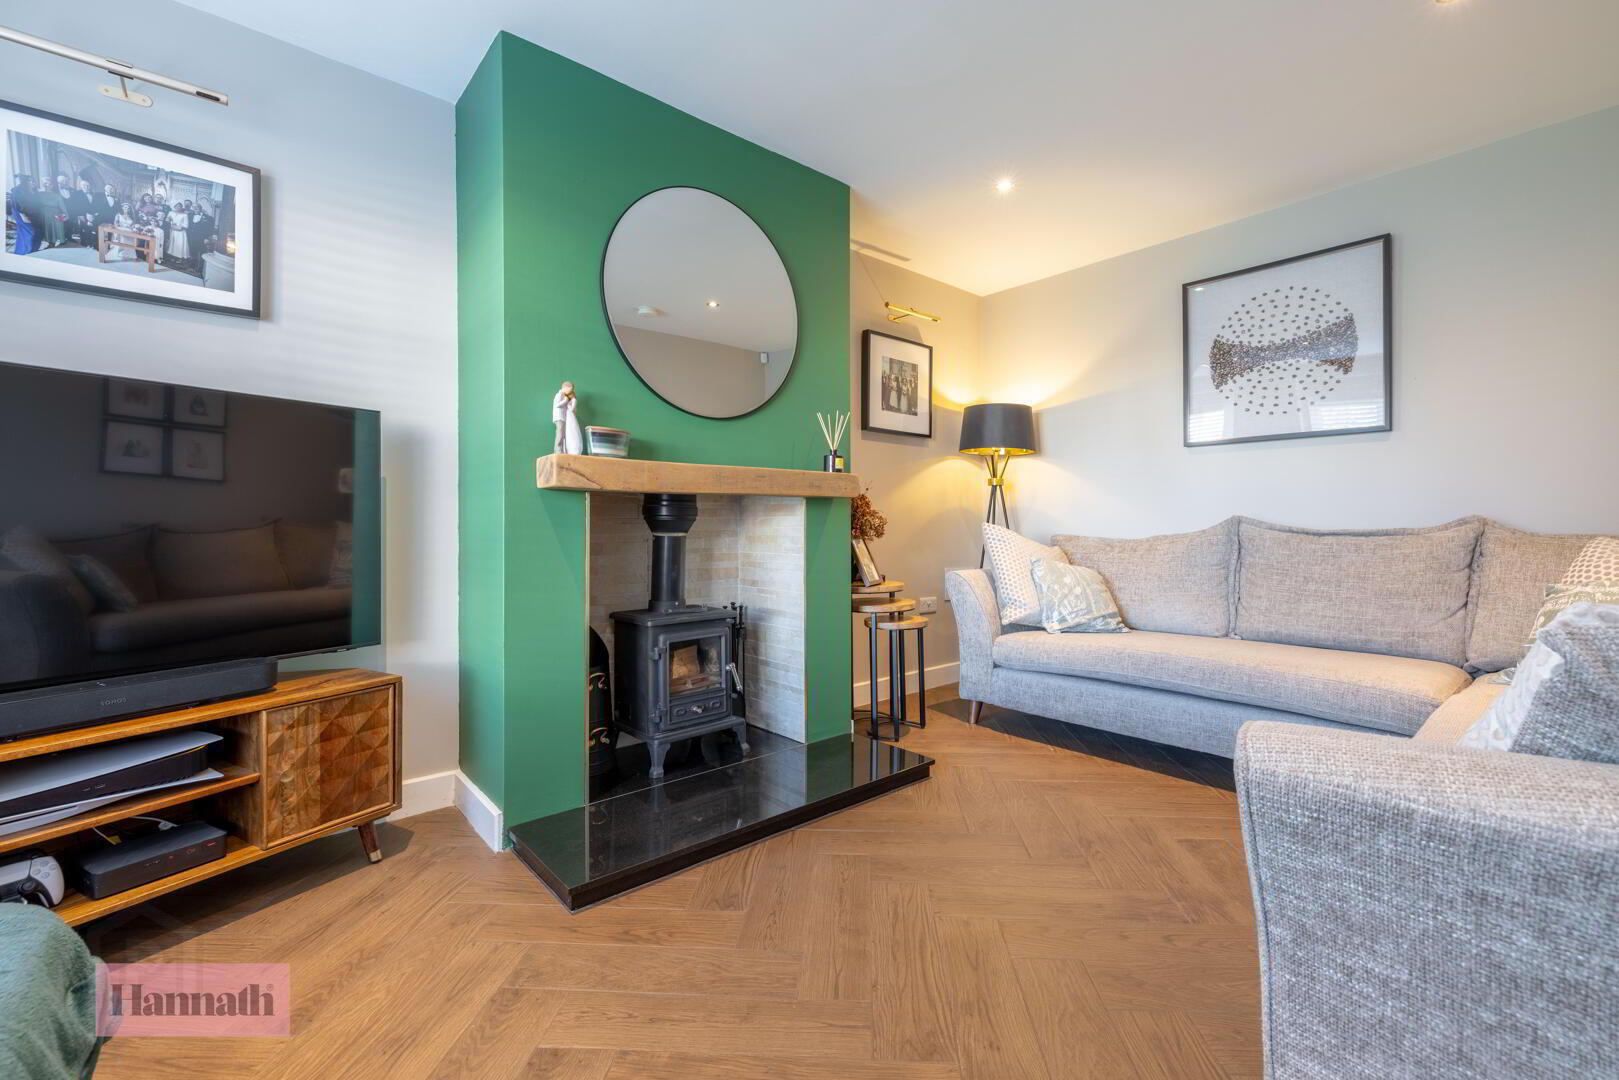
- Lounge 4.52 x 3.22 m
- The lounge is a welcoming space featuring a charming wood-burning stove set into a fireplace with a striking green chimney breast. The room is generously sized, with ample space for comfortable seating, and benefits from a natural light that complements the warm wood flooring, creating a cosy yet stylish atmosphere.
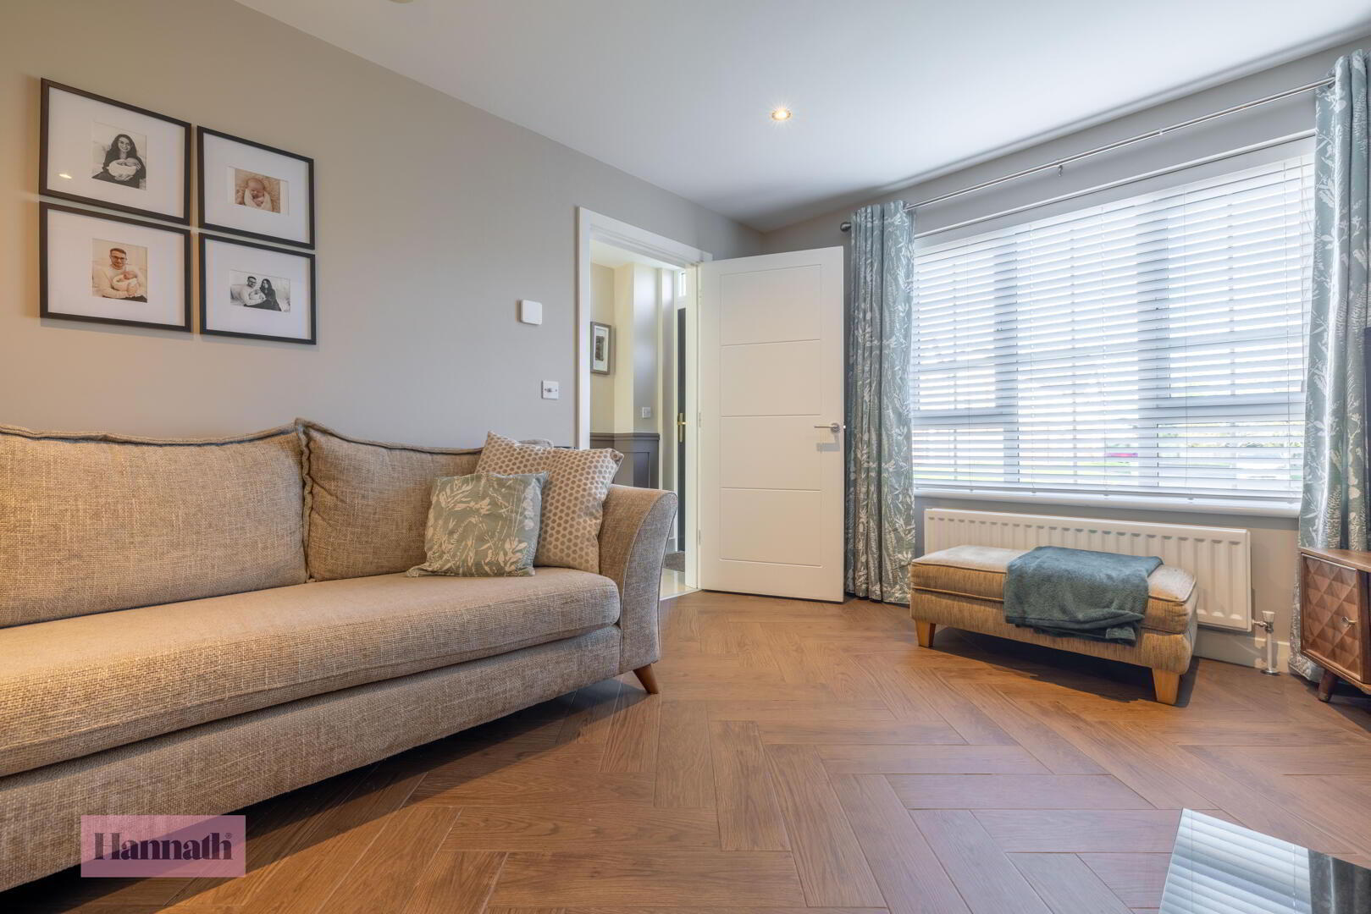
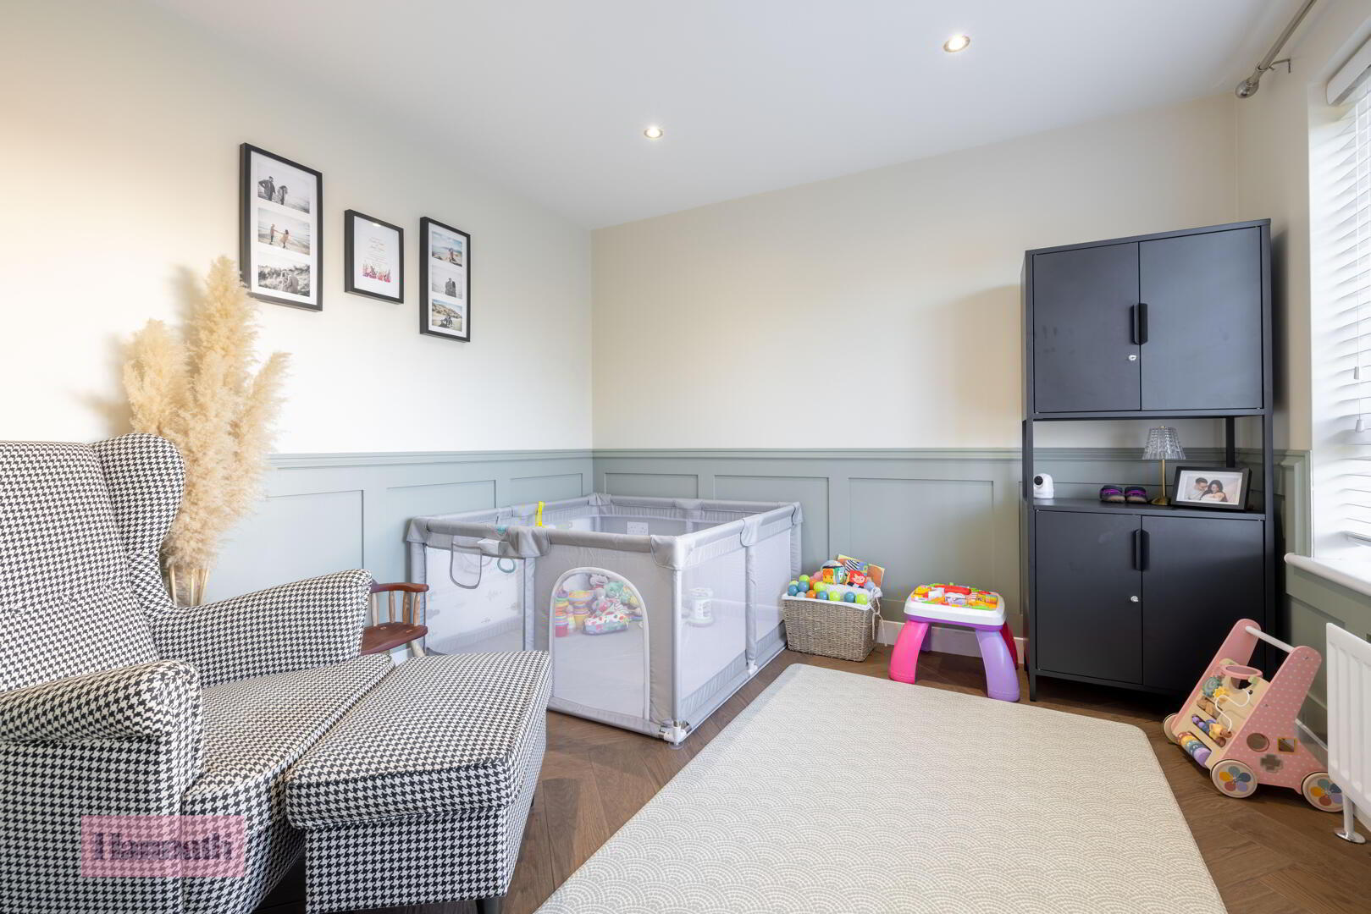
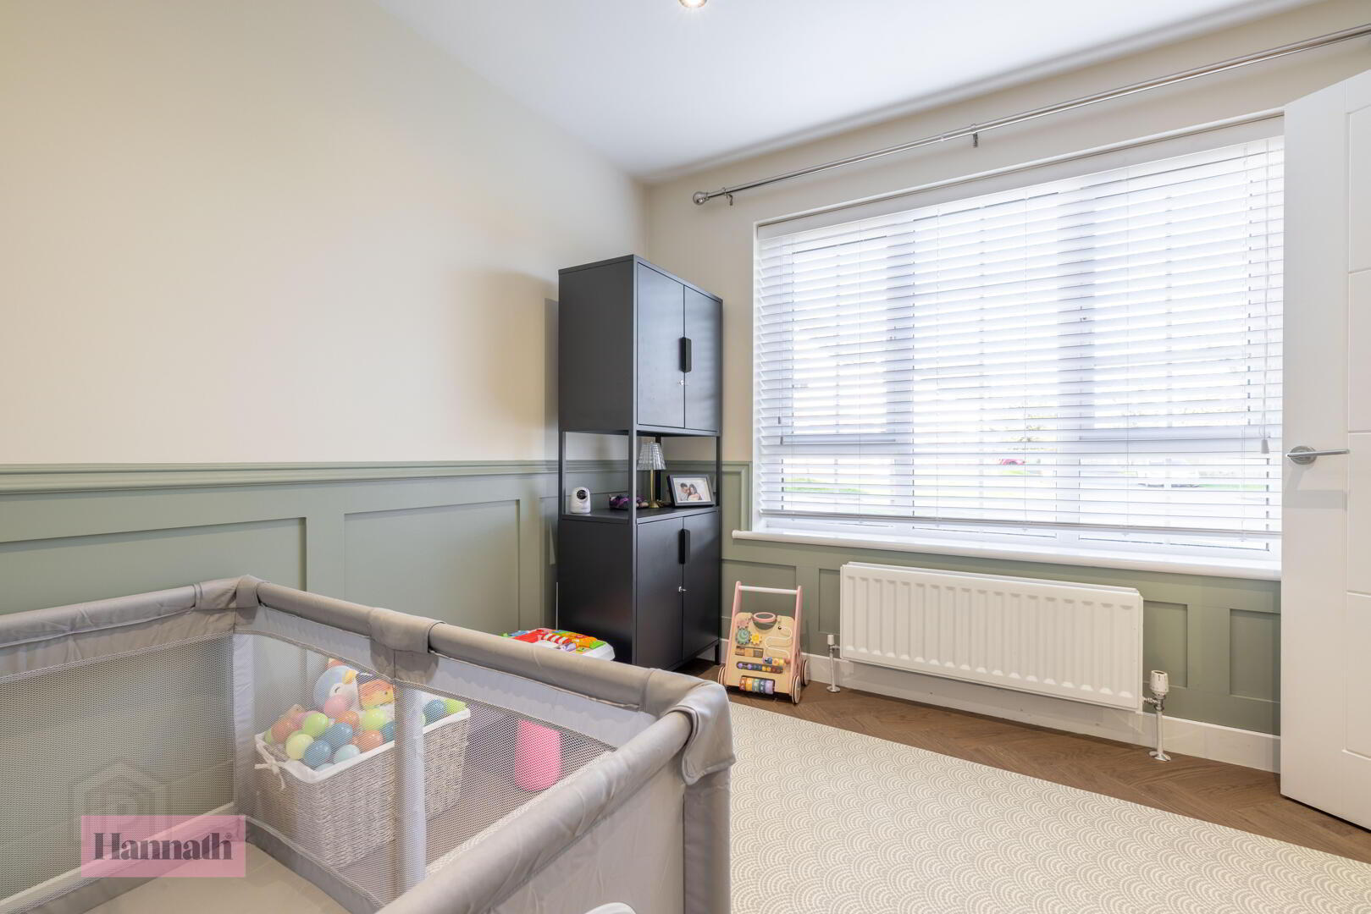
- Living Room 3.13 x 2.94 m
- This room serves well as a living area or a versatile room with a large window that fills the space with natural light. It features elegant wood panelling painted in a muted sage green, complemented by neutral walls and warm wood flooring, creating a calm and inviting environment.
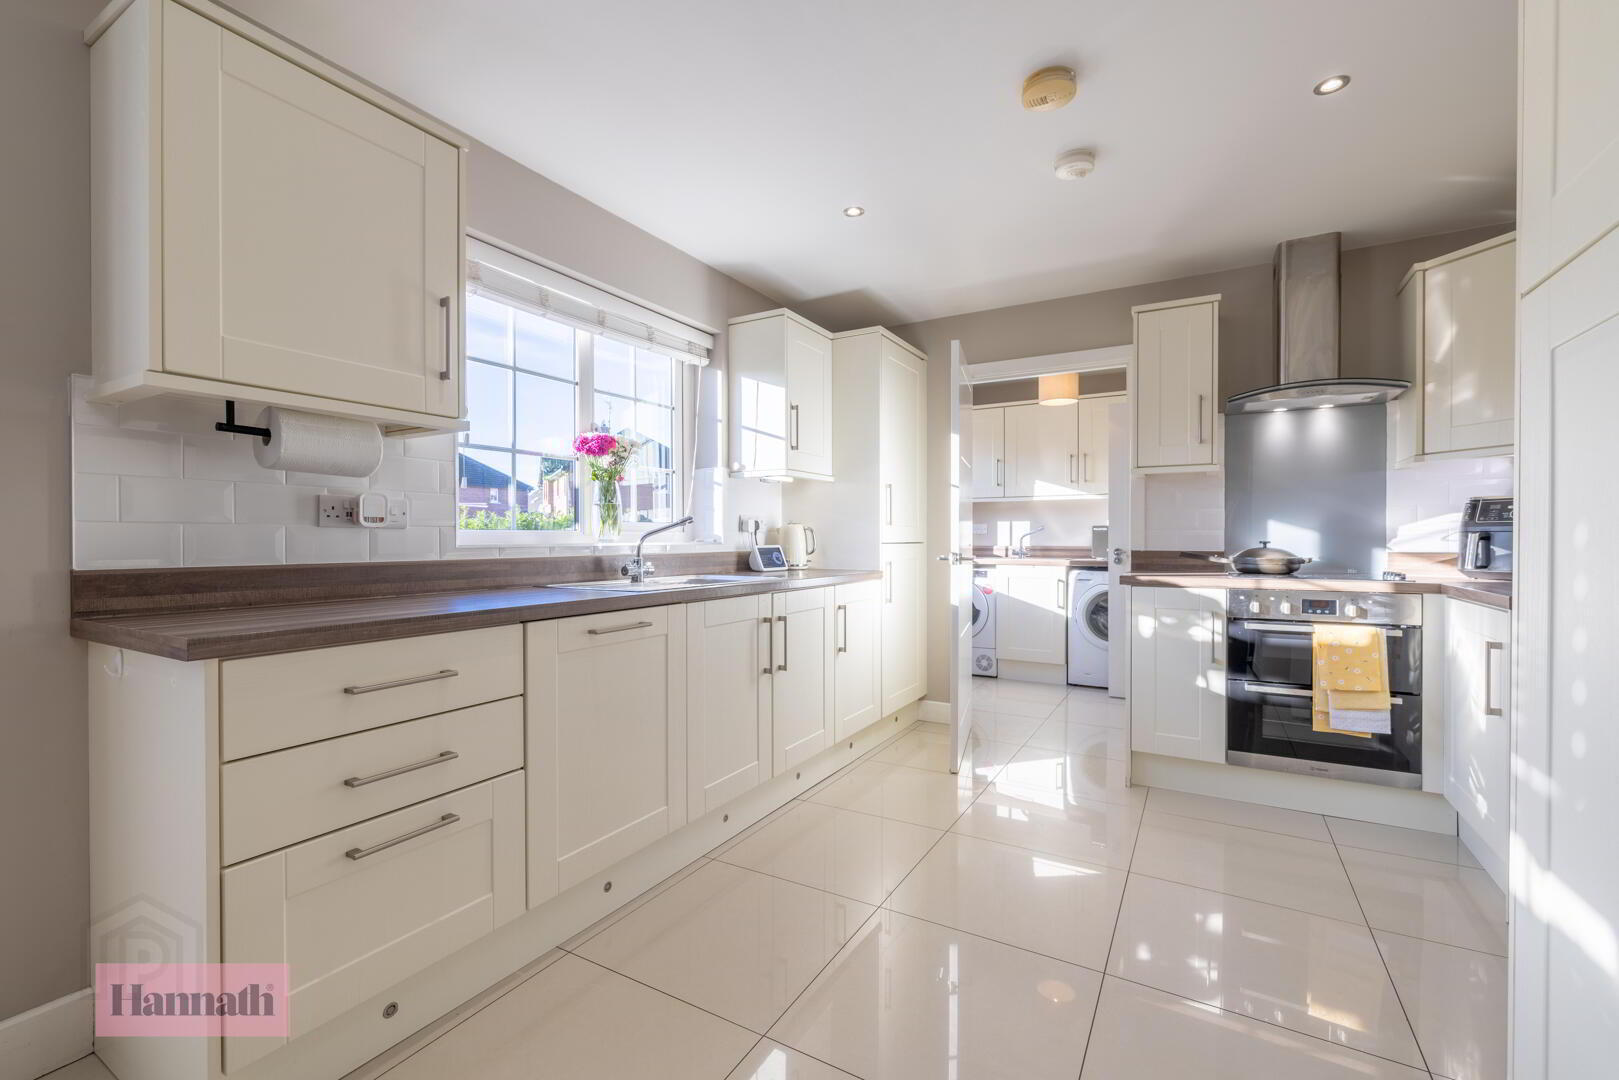
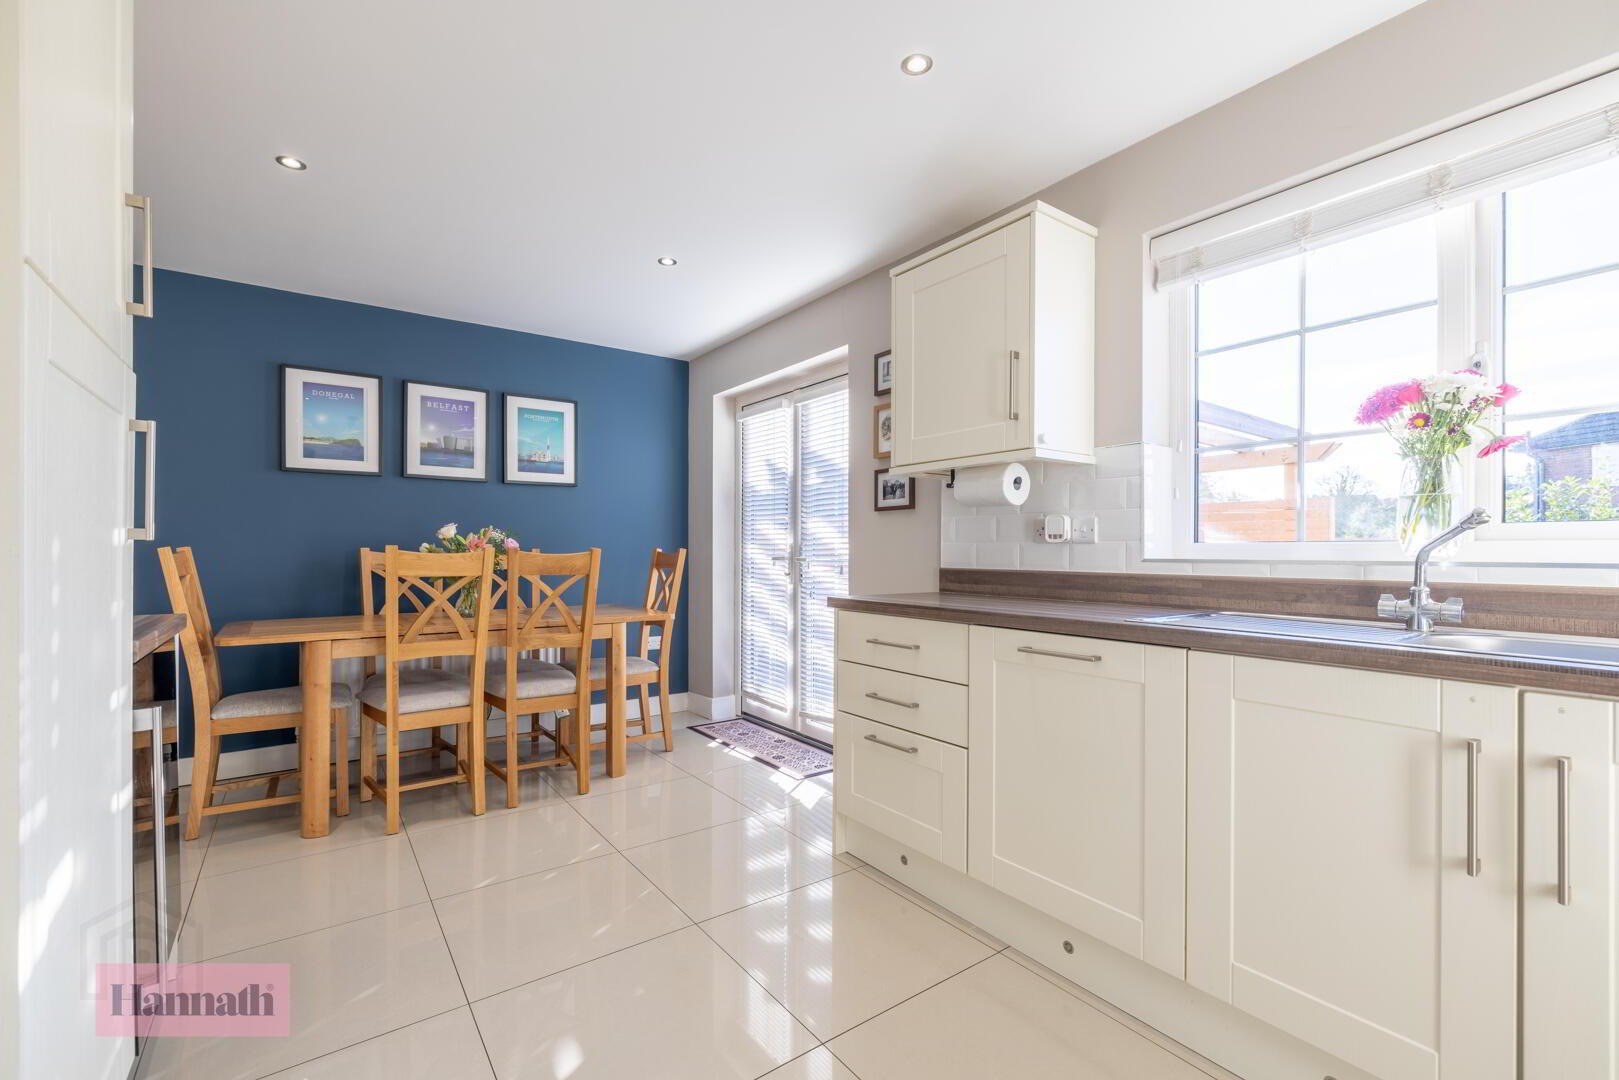
- Kitchen/Dining 2.96 x 5.73 m
- An inviting open-plan kitchen and dining area, the space is bright and airy with large tiled flooring that enhances the sense of space. The kitchen is fitted with cream cabinetry and warm wood-effect countertops, arranged thoughtfully with integrated appliances and a convenient utility room adjoining. The dining area at the far end benefits from French doors opening to the rear garden, filling the room with natural light and offering easy access to outdoor entertaining.
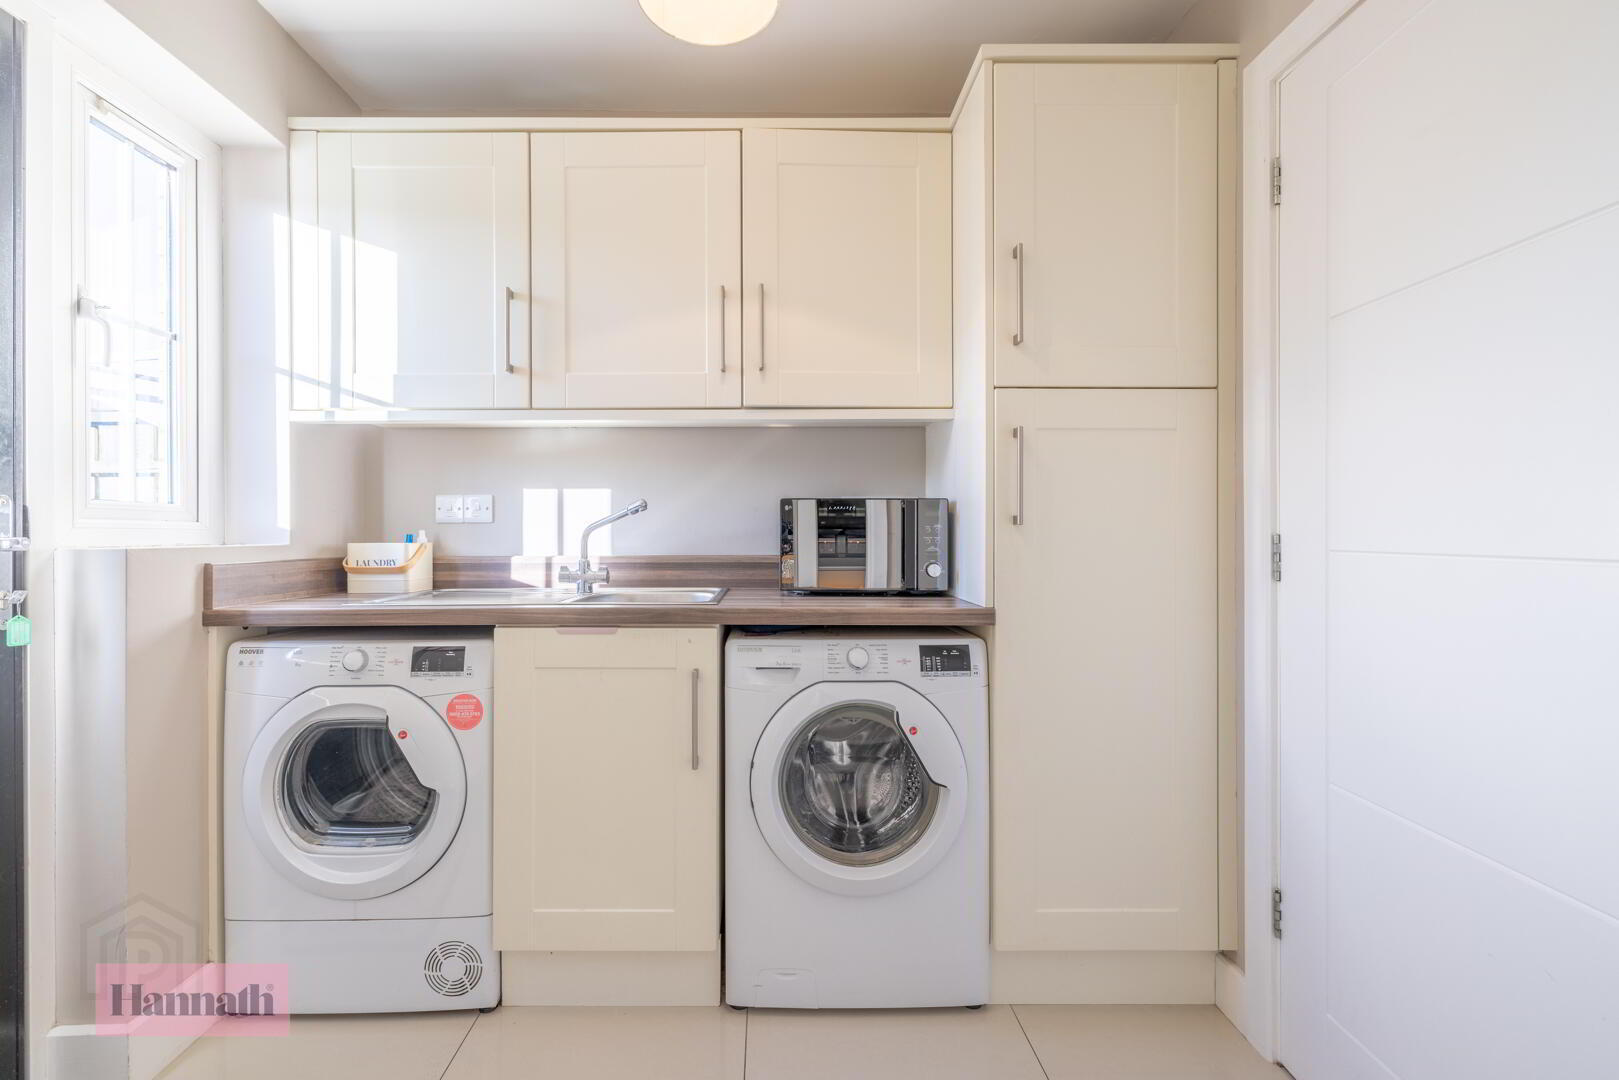
- Utility Room 2.26 x 1.81 m
- The utility room is practical and well-equipped, featuring matching cabinetry to the kitchen, and fittings to accommodate both washing and drying appliances. This space benefits from tiled flooring and has a door leading outside, making it a useful transition area for everyday chores.
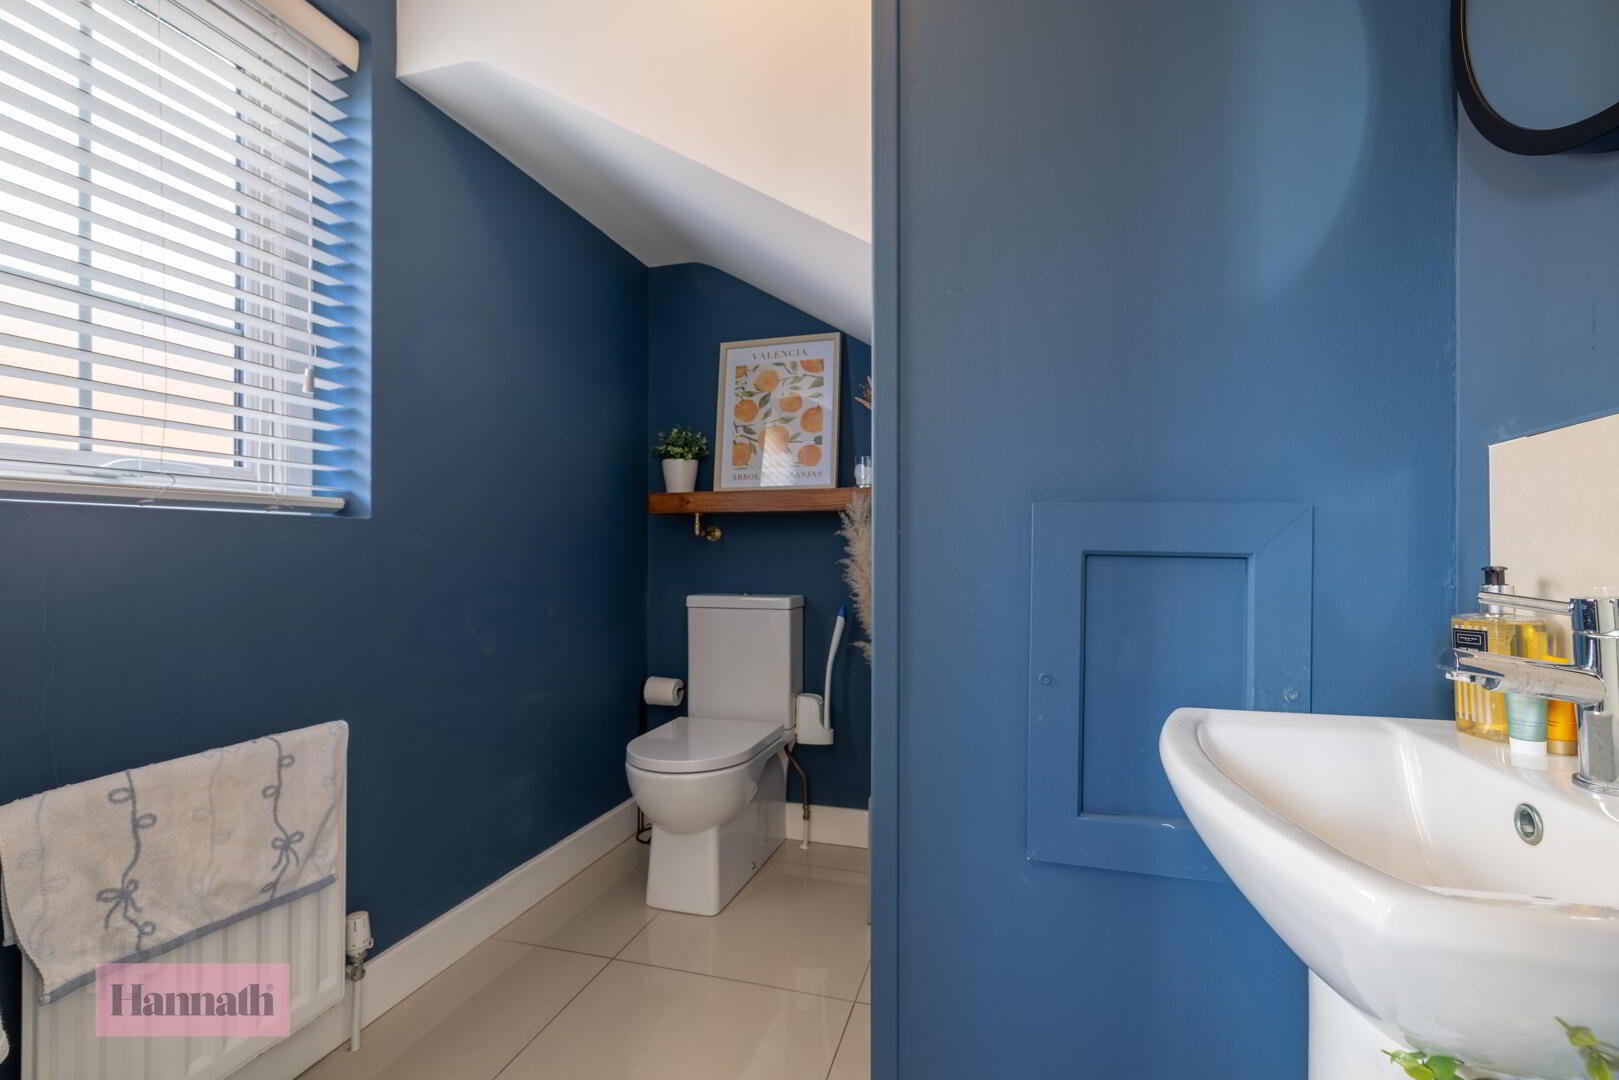
- WC 2.04 x 1.16 m
- The ground floor WC is neatly designed with deep blue walls and bright tiled flooring. It includes a modern white basin and toilet, offering a practical and stylish half-bathroom.
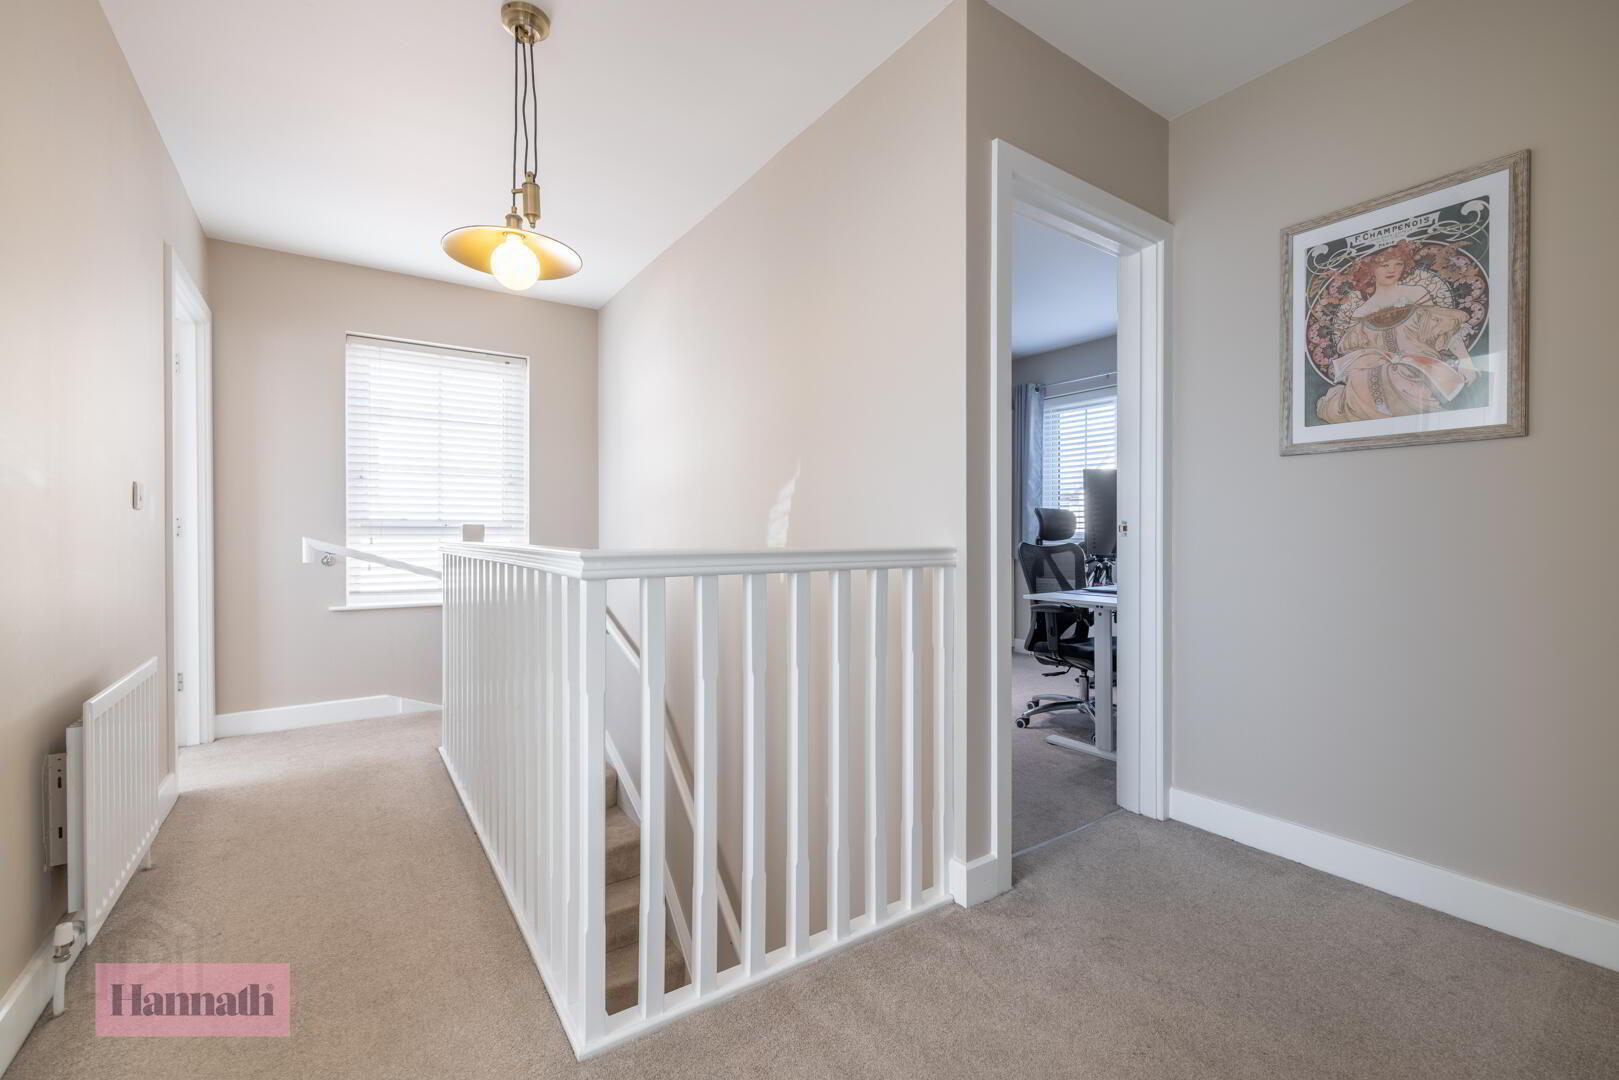
- Landing 2.92 x 4.80 m
- A bright and welcoming landing with neutral décor and carpeted flooring offers access to all bedrooms and bathrooms on the first floor. The area is well lit by a window at the front of the home, and the white banister adds a fresh, clean touch to this transitional space.
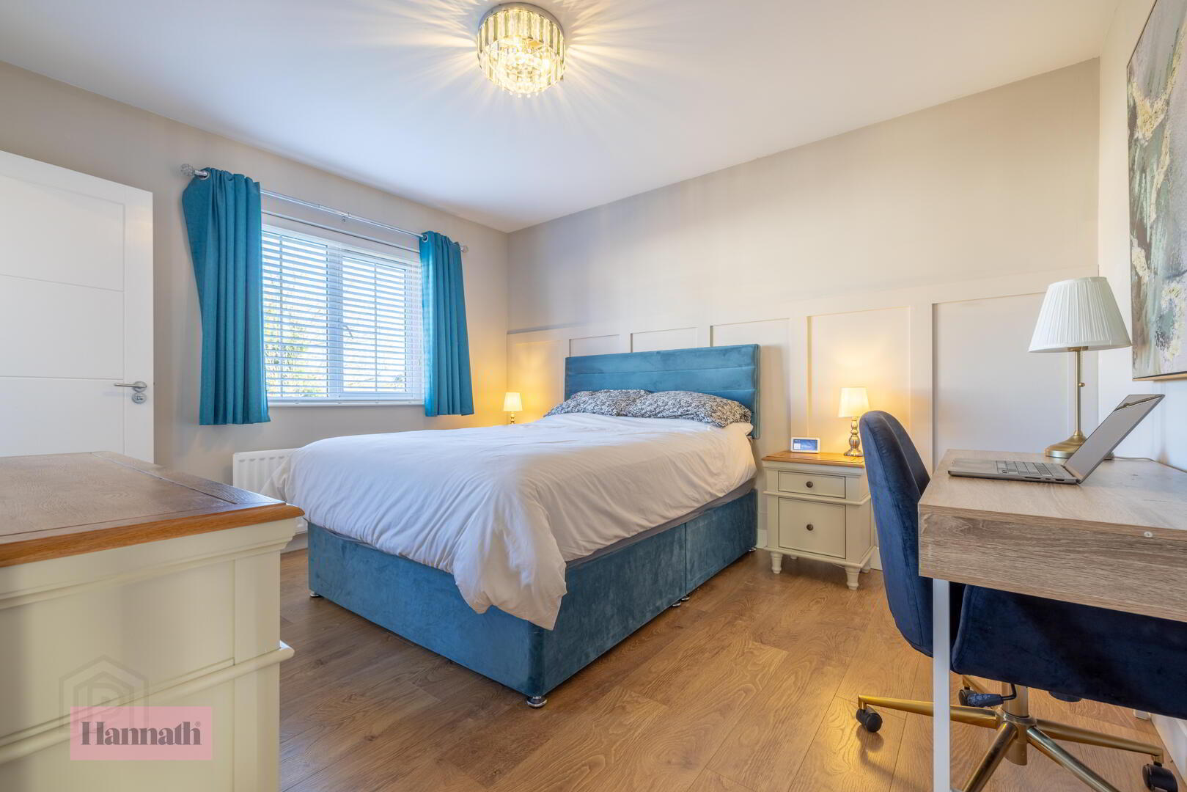
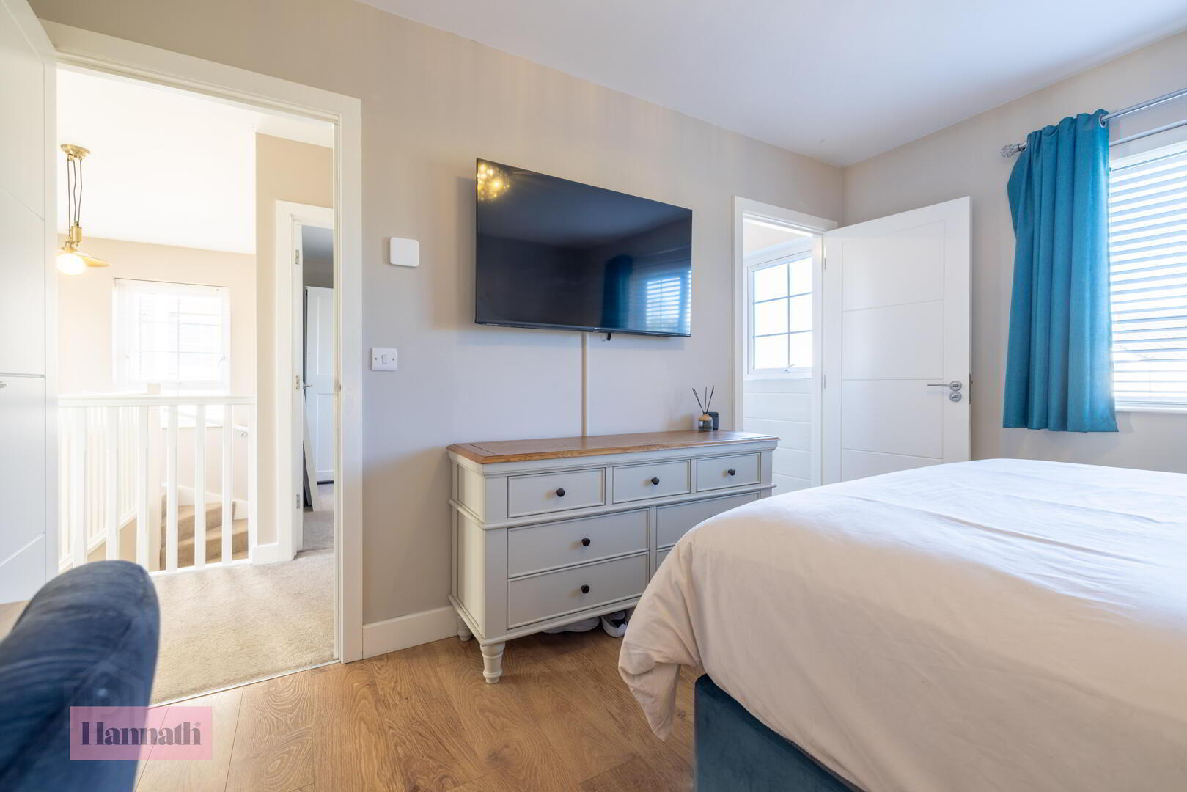
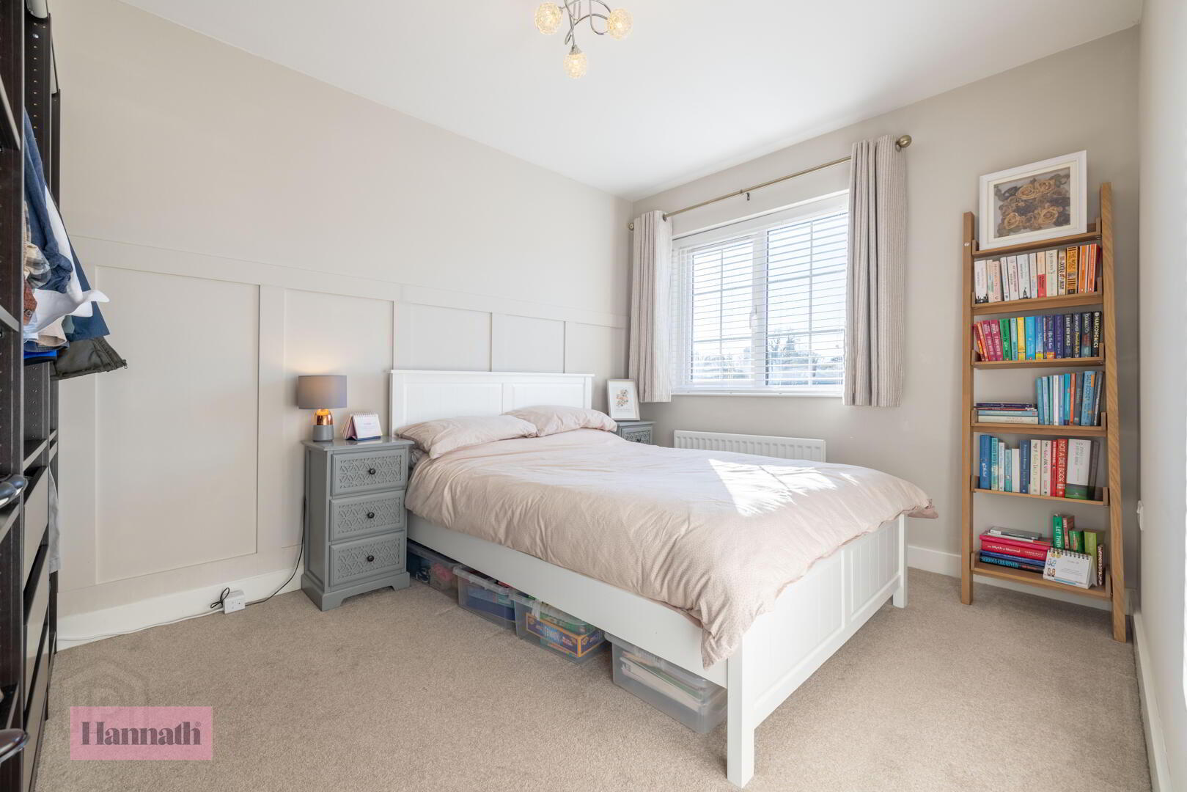
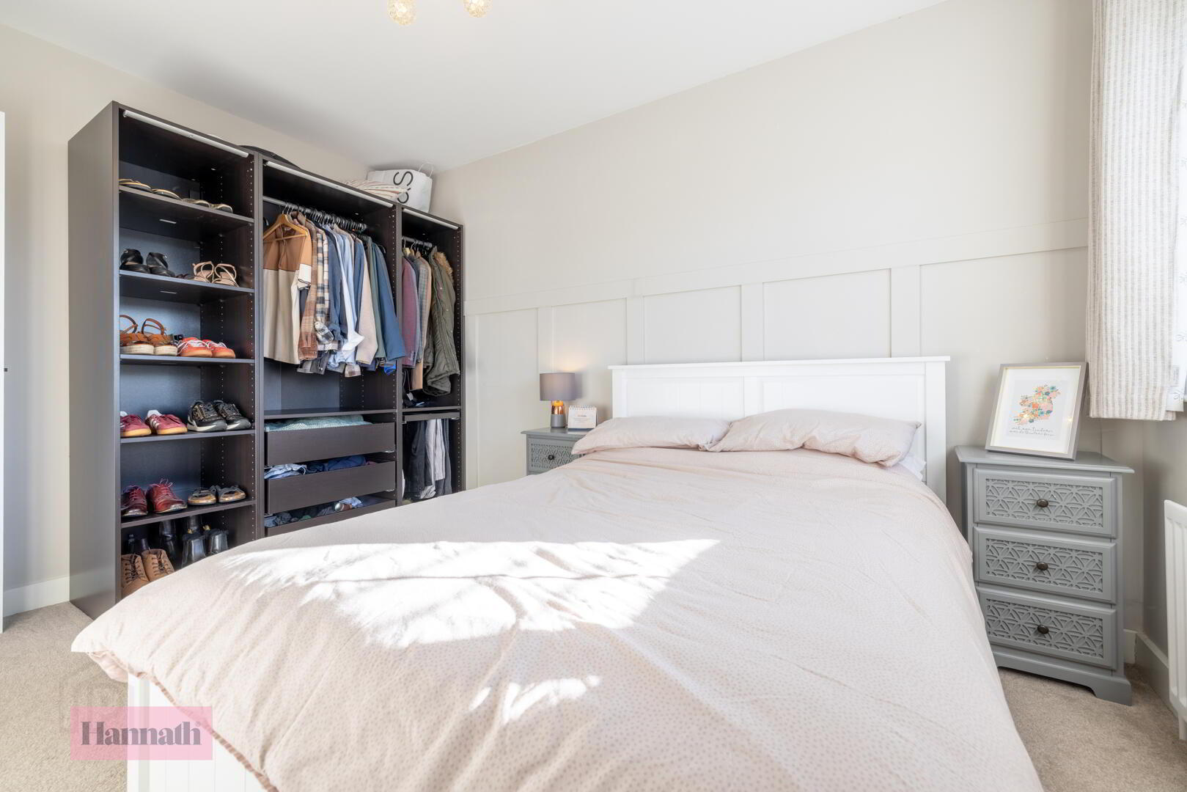
- Master Bedroom 3.79 x 3.22 m
- The master bedroom is a spacious and comfortable retreat featuring wooden flooring and soft neutral walls accented with subtle panelling detail. The room benefits from a large window that fills the space with natural light and offers ample space for additional bedroom furniture. It also features a door leading to an en-suite shower room.
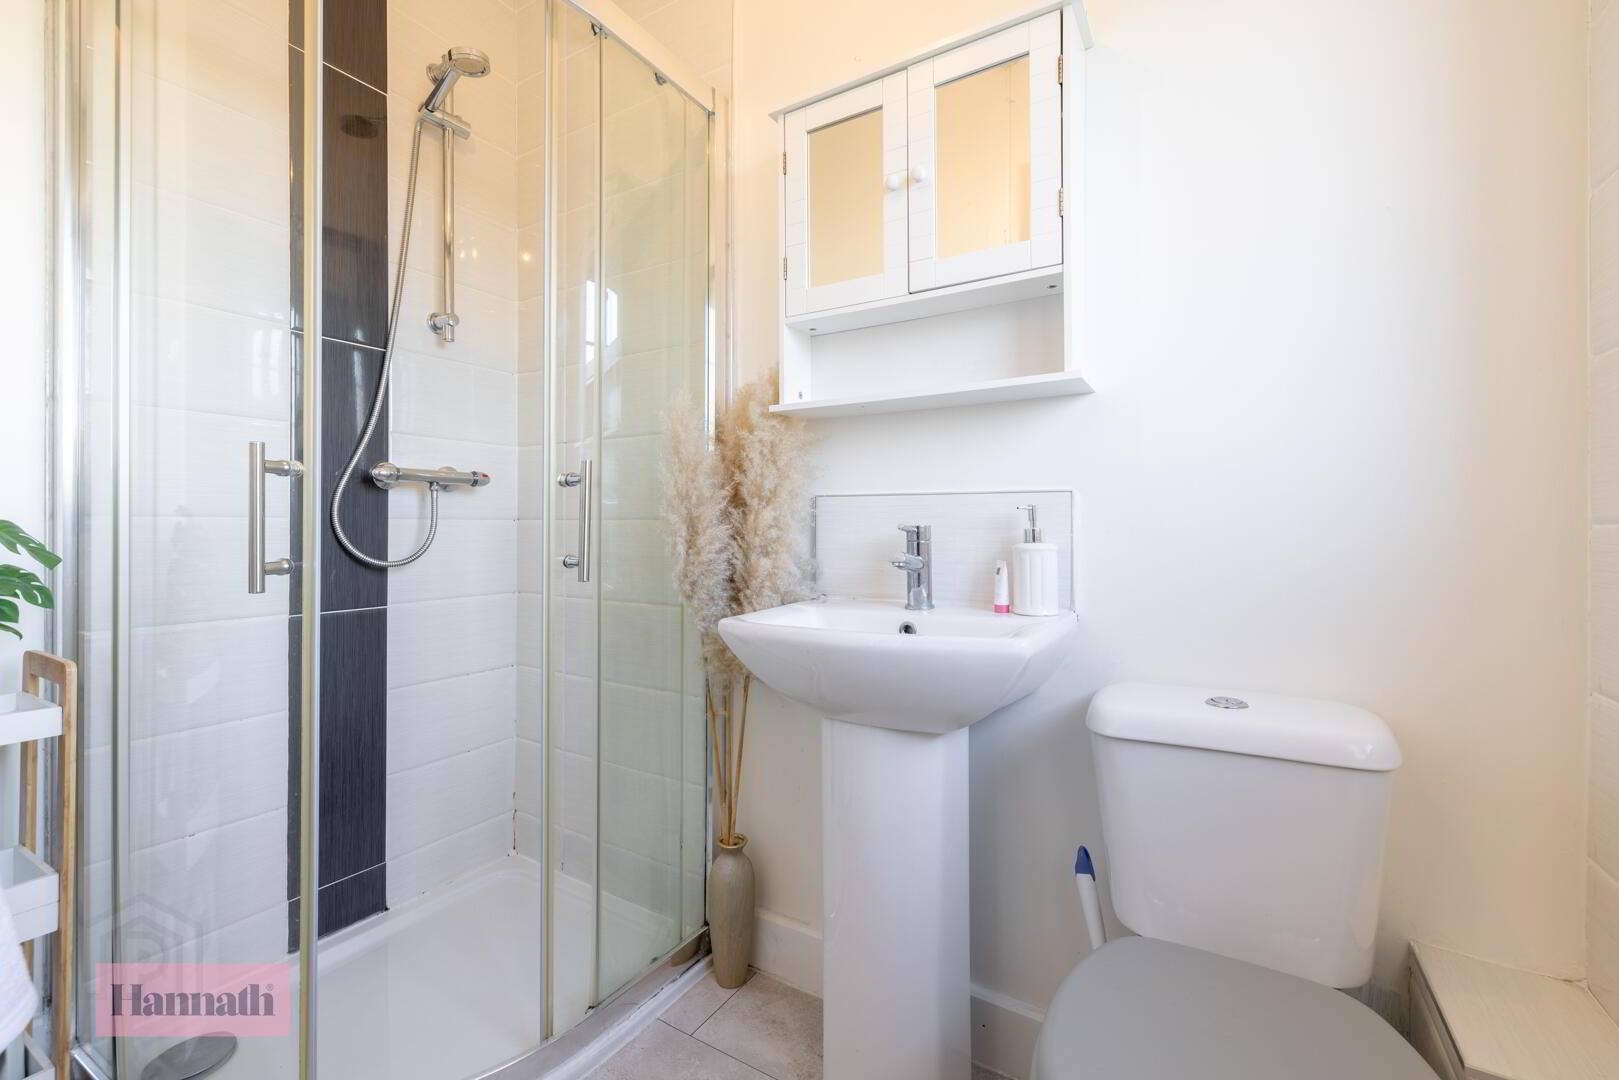
- En-suite 2.11 x 1.22 m
- The en-suite attached to the master bedroom is compact yet well-appointed with a corner shower cubicle, a basin with vanity mirror above, and WC. The walls are mostly tiled in white, creating a clean and contemporary feel.
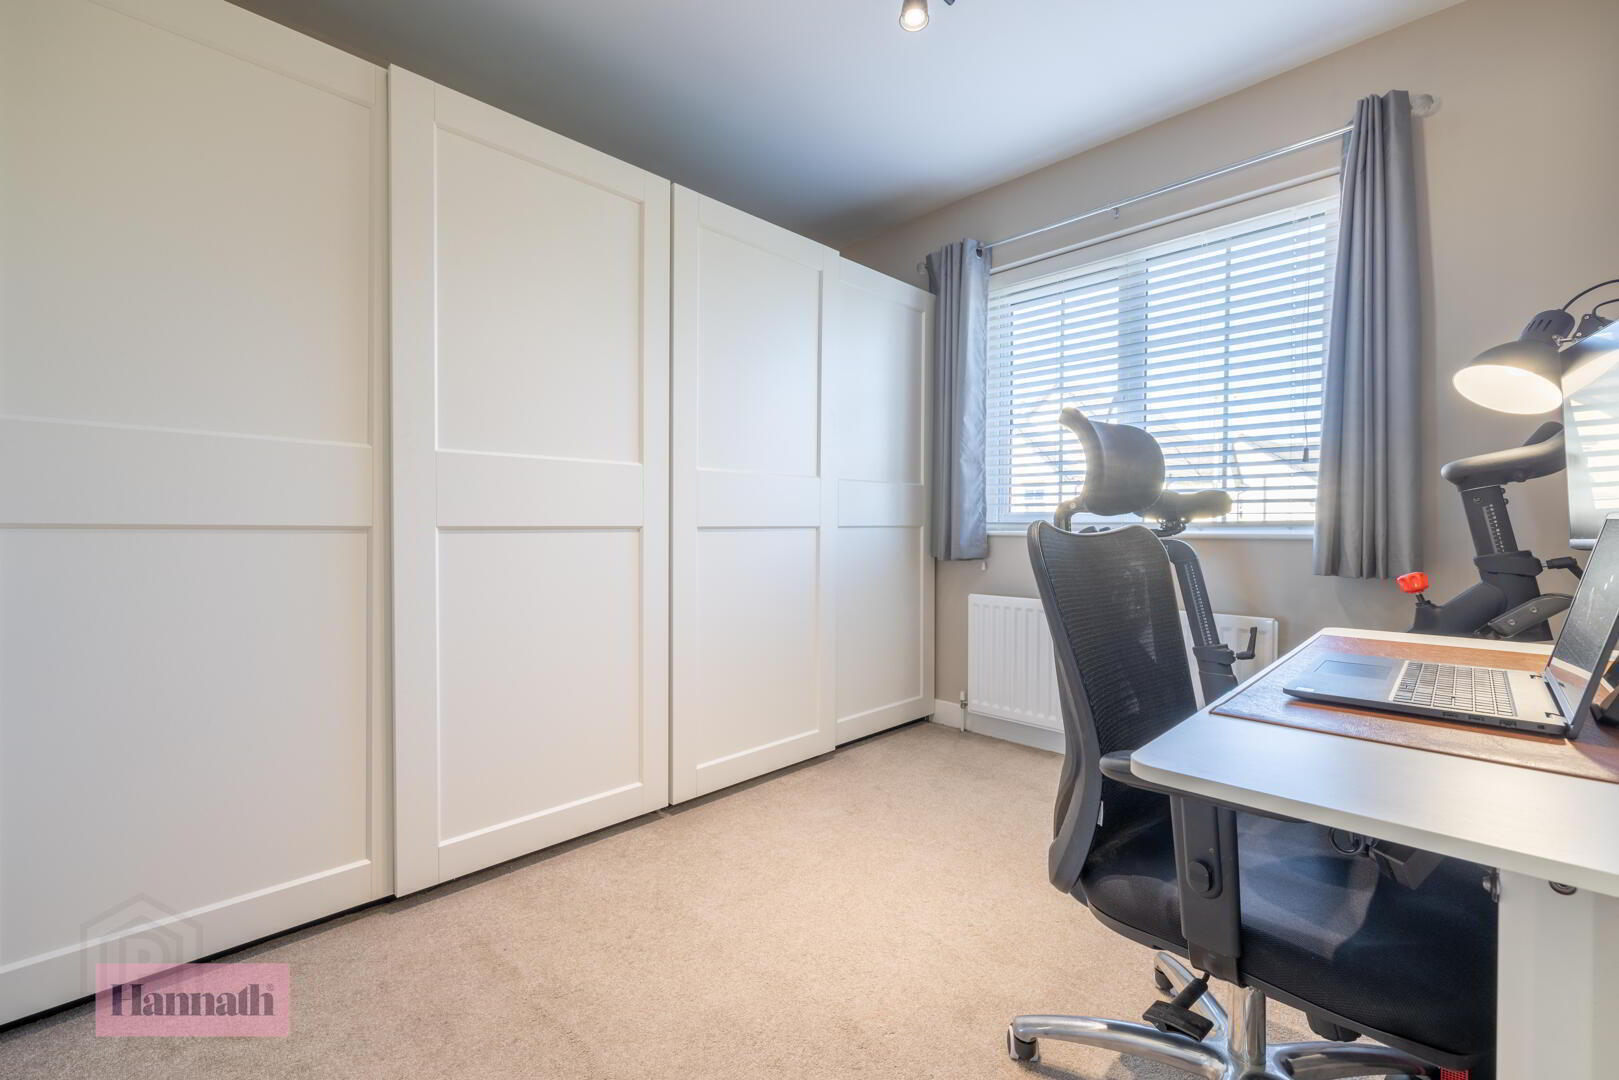
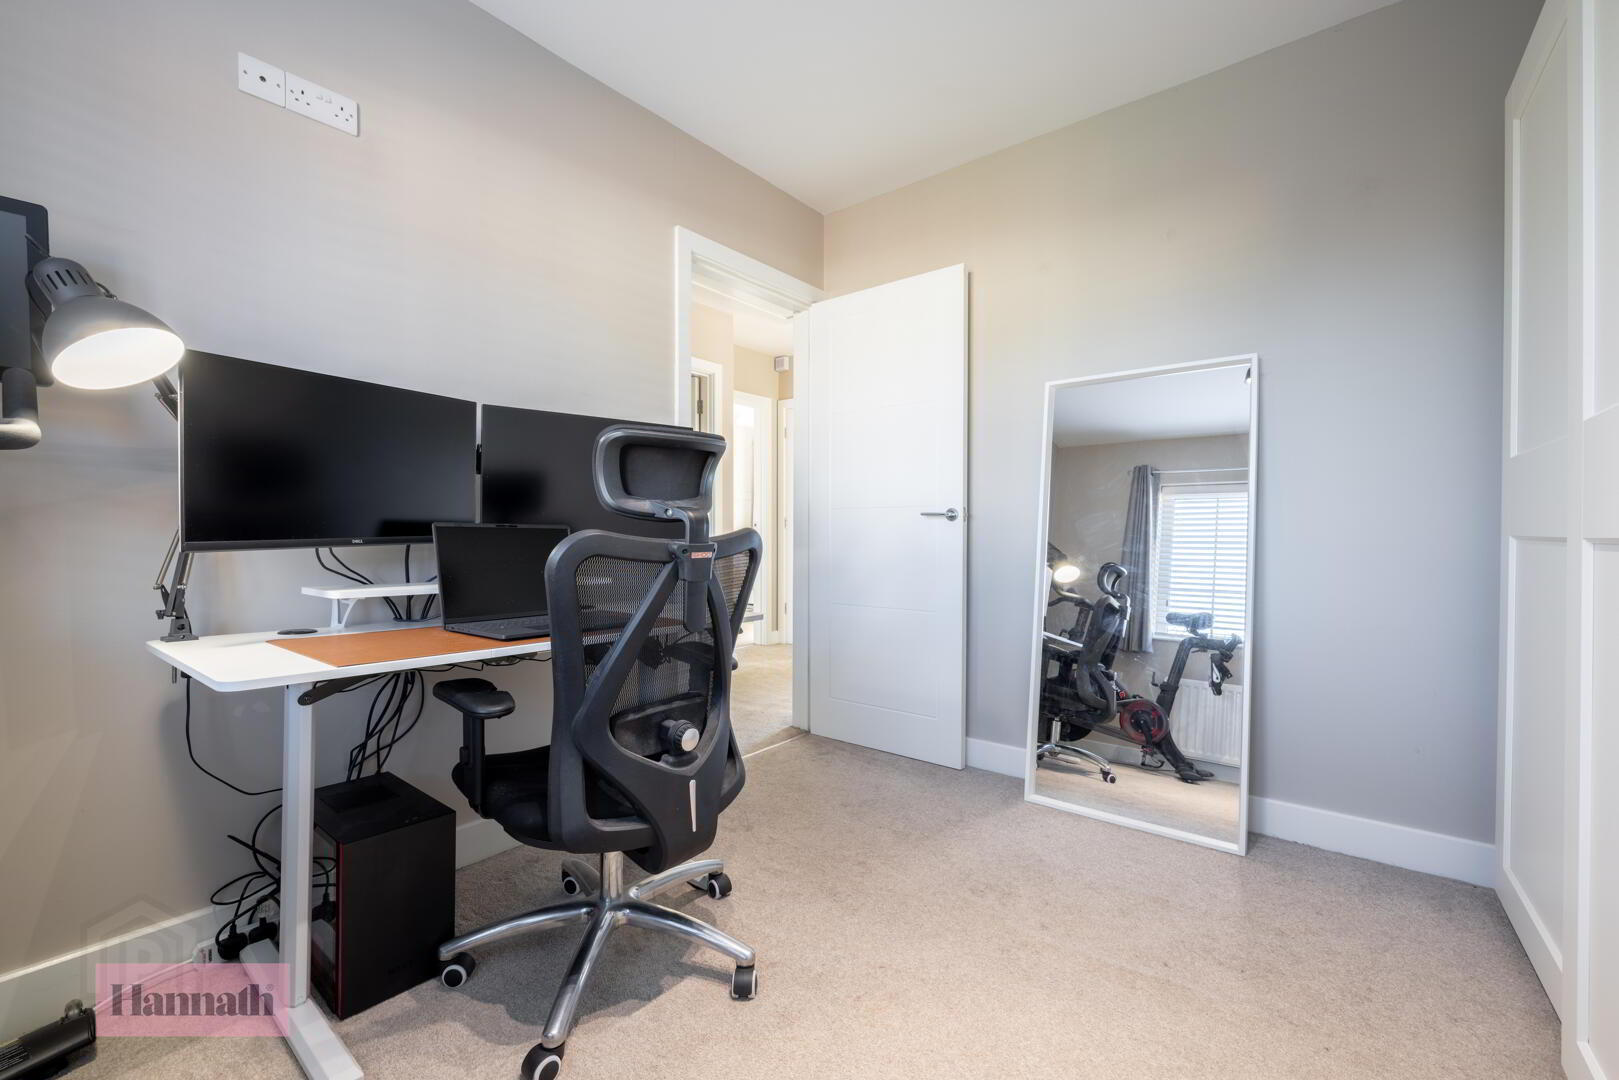
- Bedroom Two 3.79 x 2.72 m
- Bedroom Two is a generously sized room featuring a carpeted floor and neutral painted walls, offering plenty of natural light from a large window. It provides a comfortable space suitable for a variety of uses, including as a bedroom, study, or hobby room.
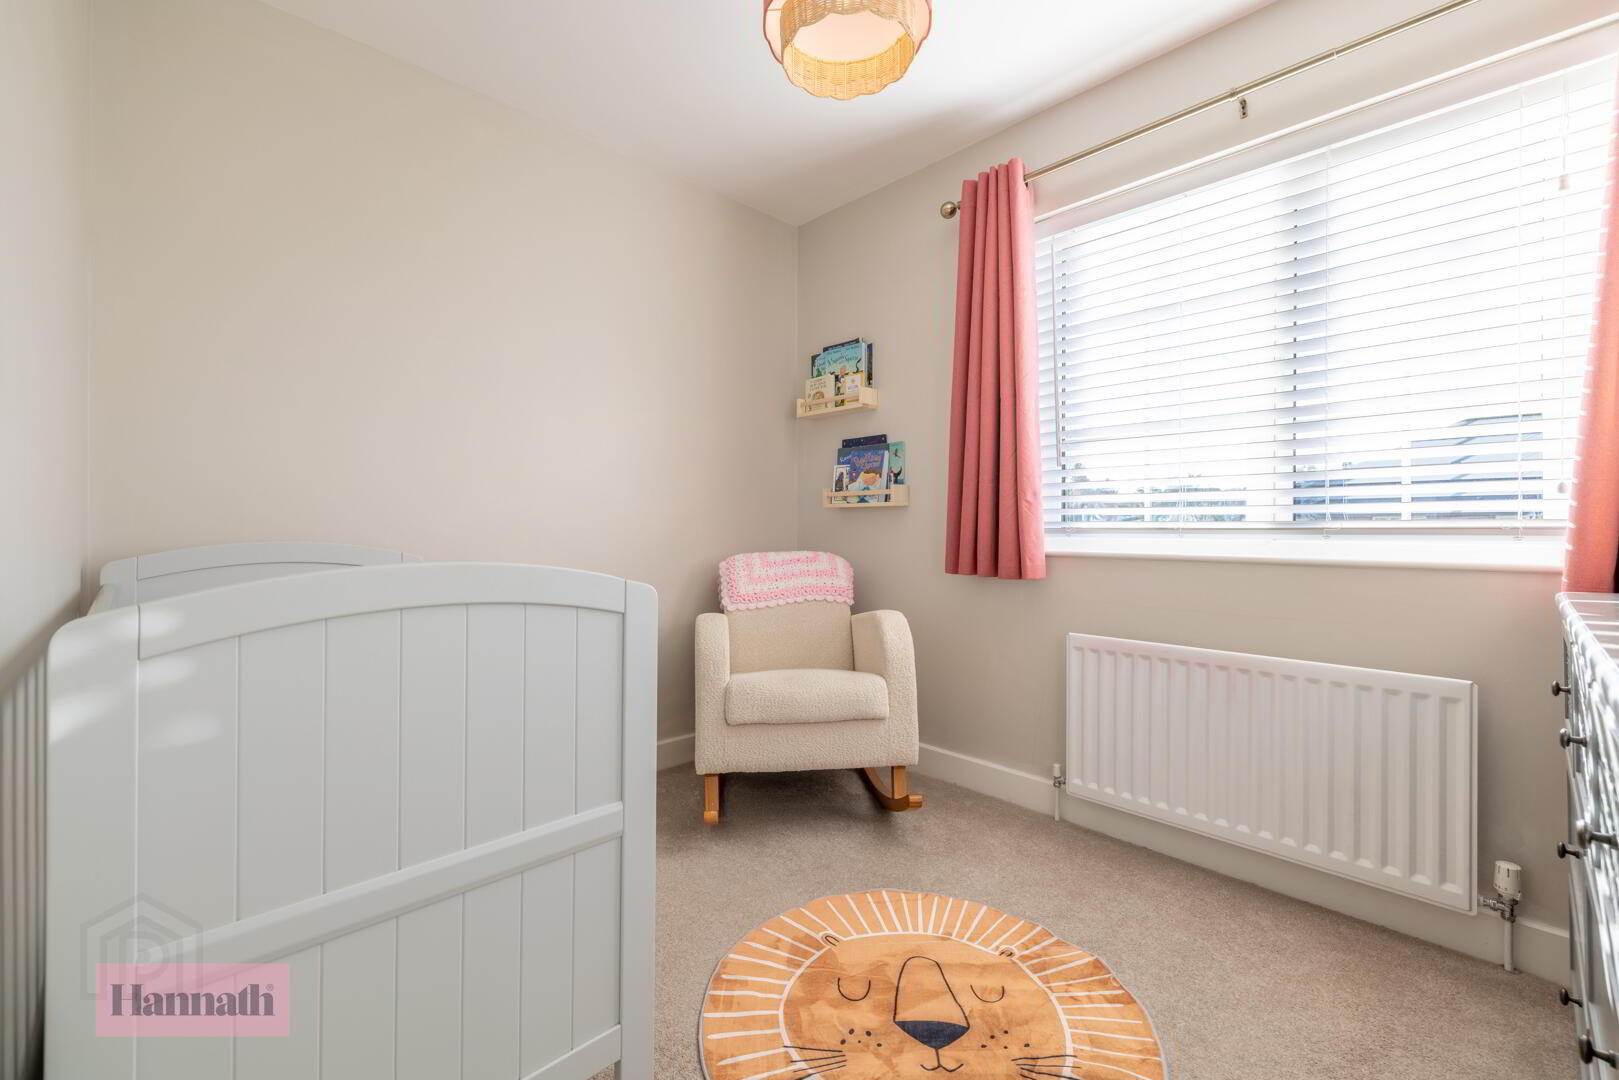
- Bedroom Three 3.13 x 2.86 m
- Bedroom Three is a well-proportioned room with a large window, neutral walls and carpet underfoot. The space feels bright and airy, with plenty of room for bedroom furniture and storage.
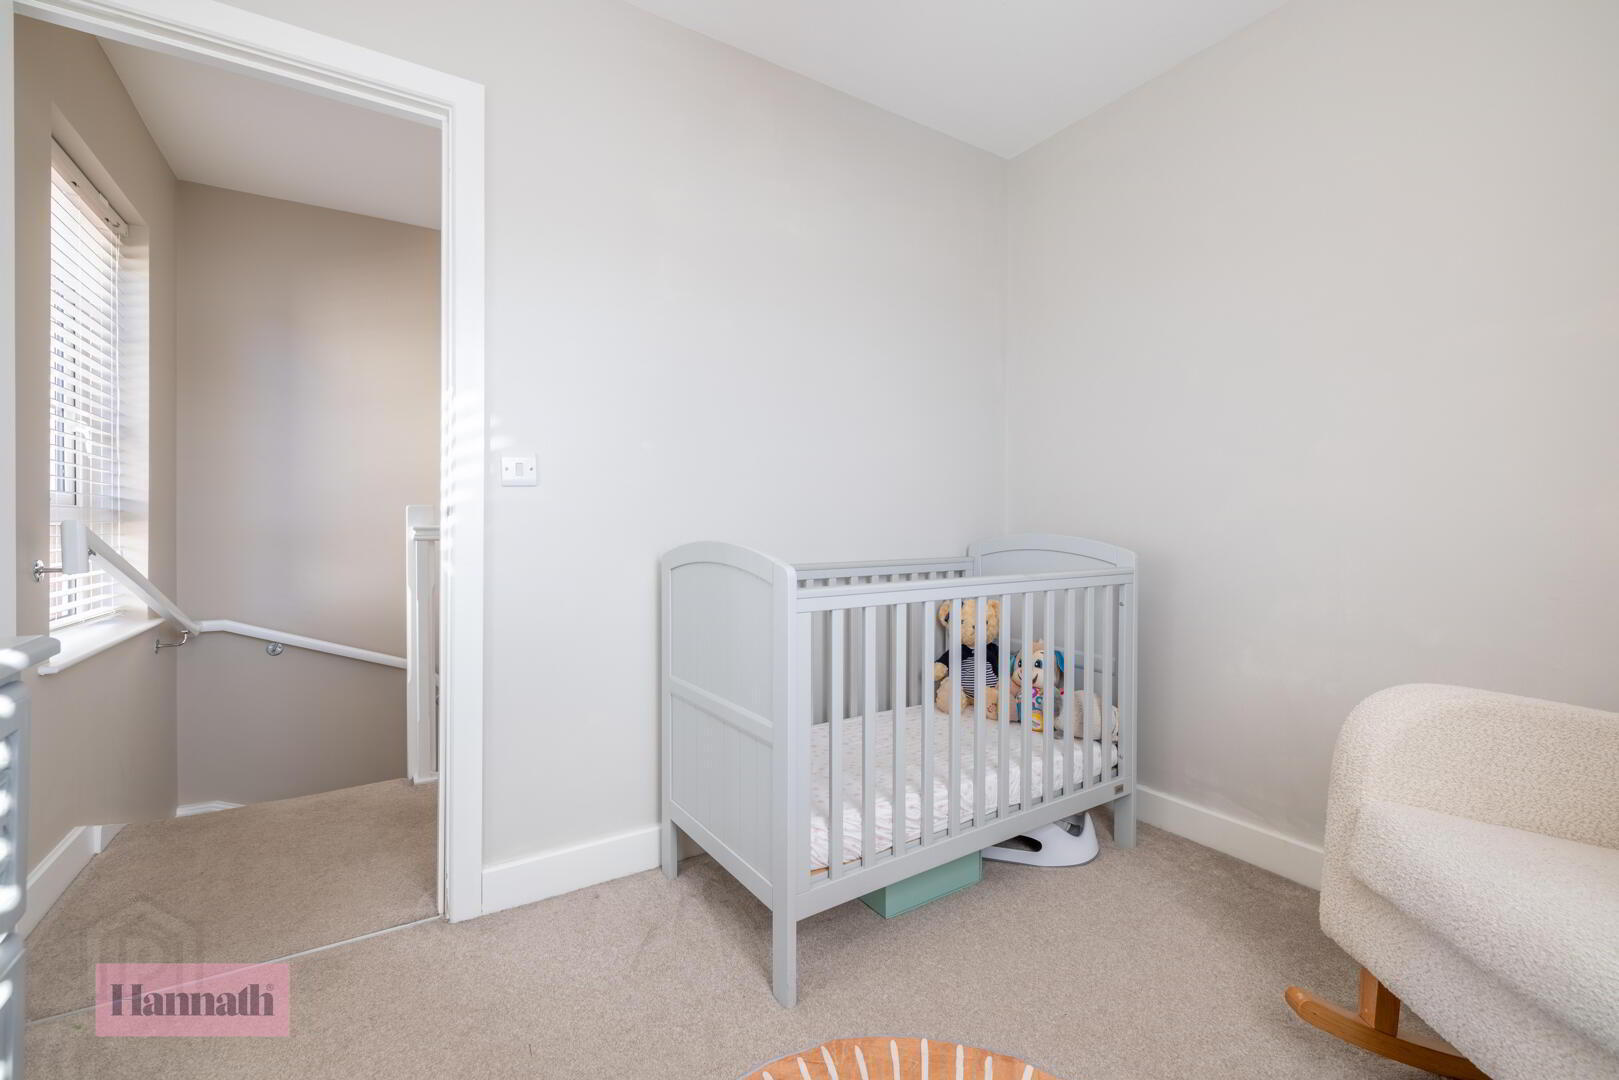
- Bedroom Four 2.35 x 2.85 m
- Bedroom Four is a cosy room with carpeted flooring and neutral decor. A window provides natural light while the space comfortably accommodates bedroom furniture, making it ideal as a child's bedroom or office space.
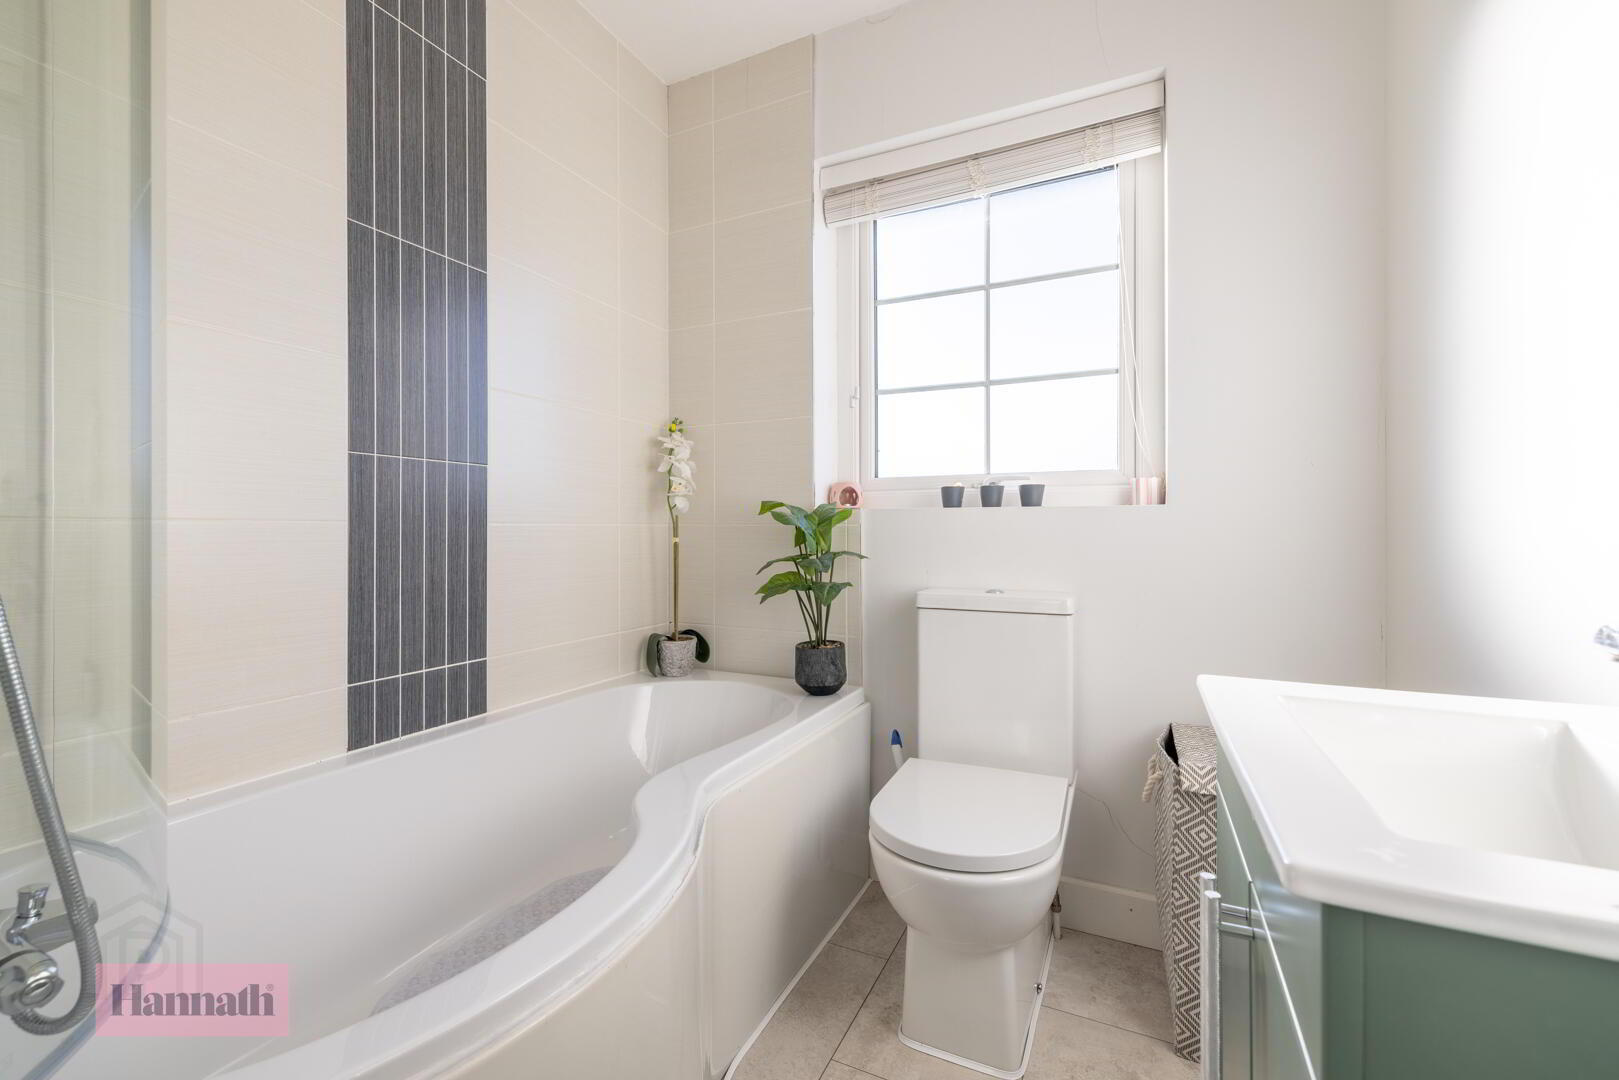
- Bathroom 2.33 x 1.84 m
- The family bathroom offers a fresh, light space with a white suite including a curved bathtub with tiled surround, a toilet, and a modern wash basin set in a vanity unit. A window ensures natural light and ventilation.
- Rear Garden
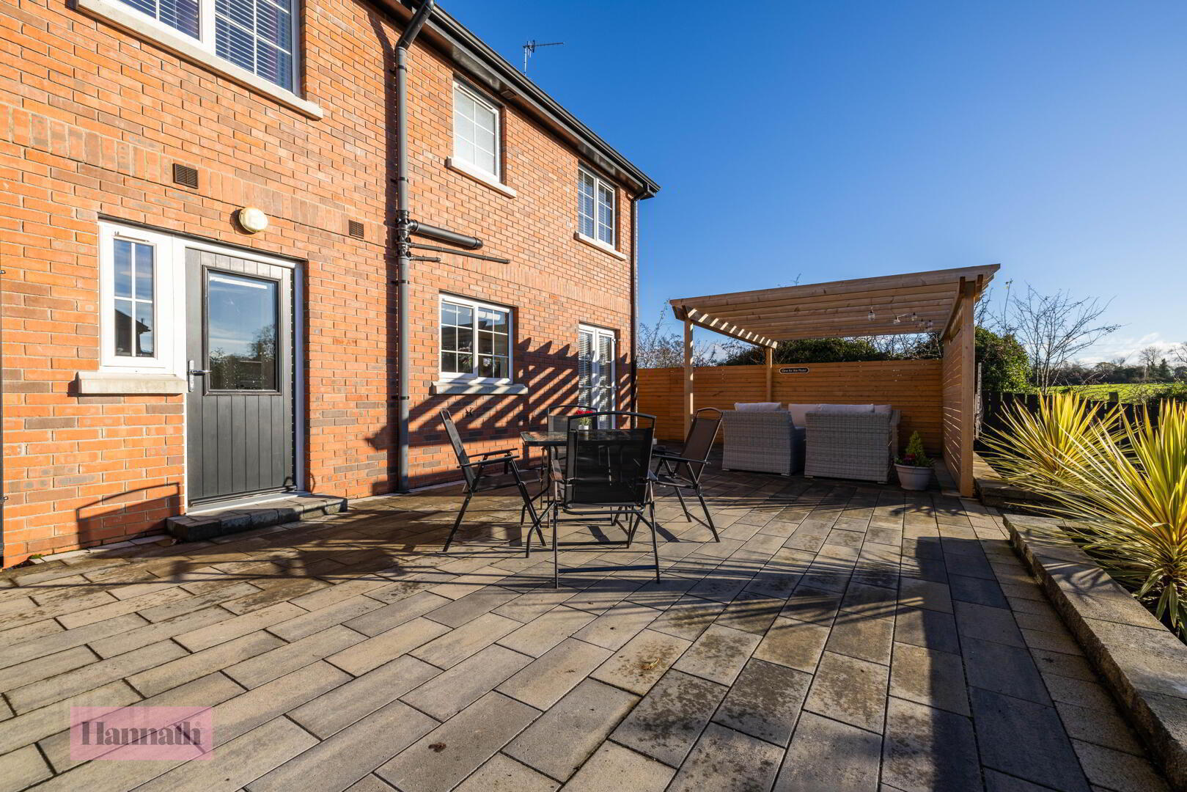
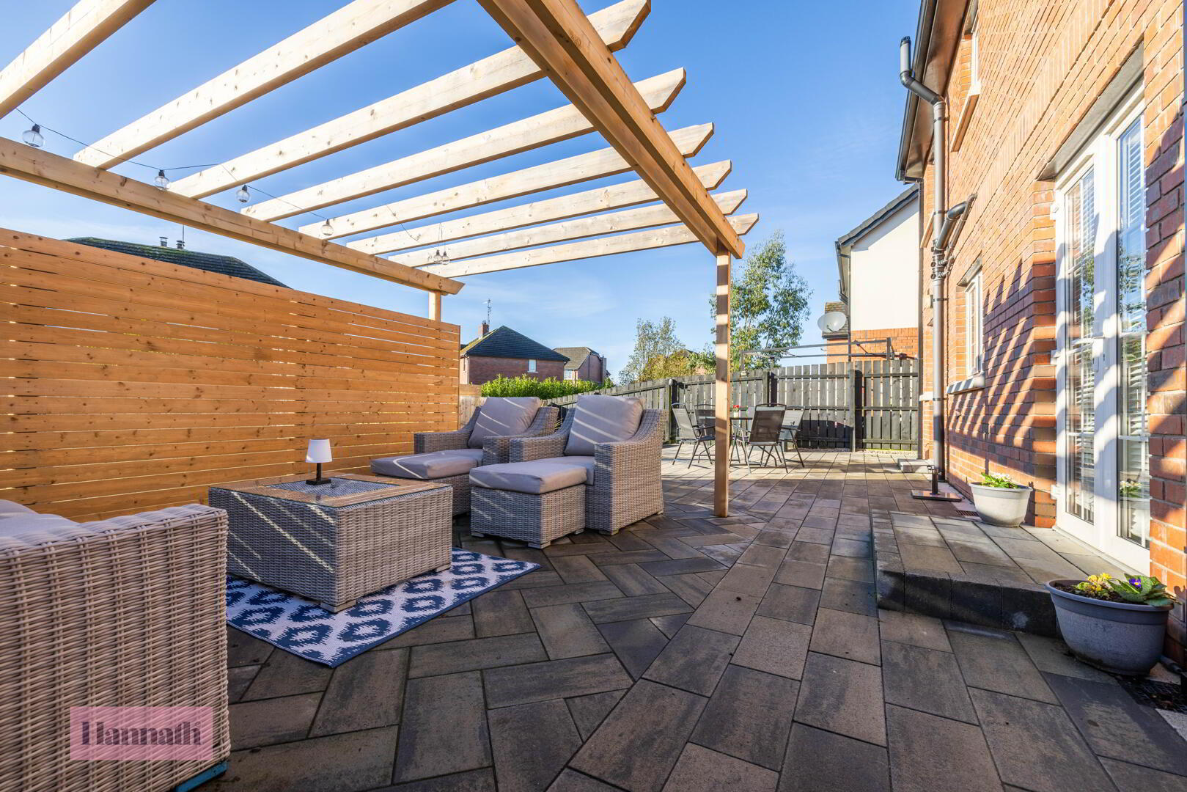
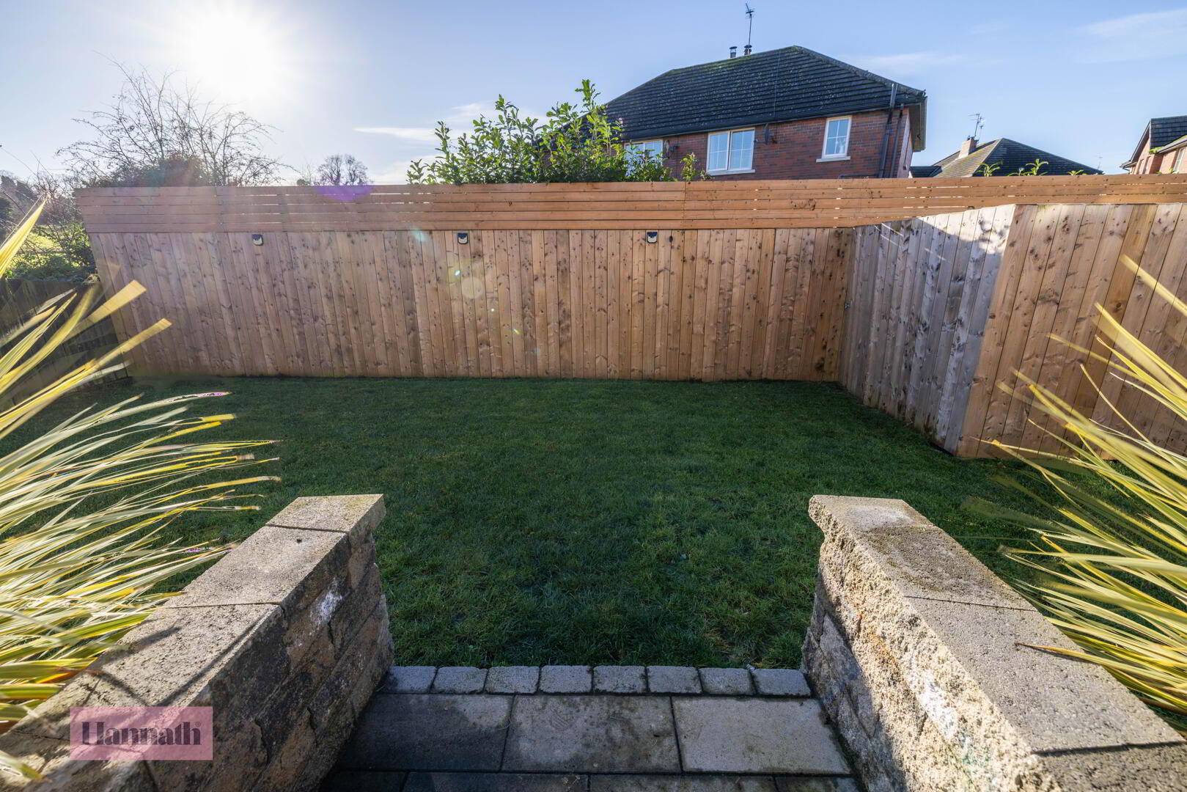
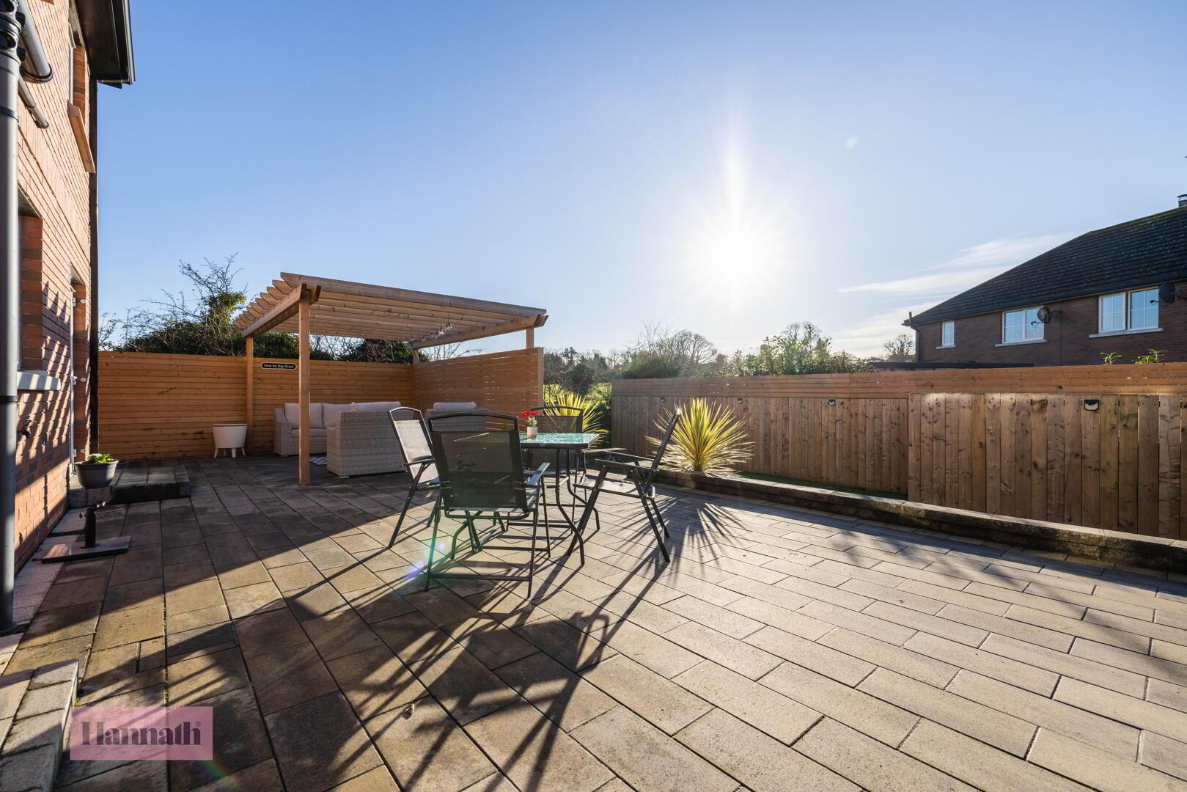
- The rear garden is neatly arranged with a large paved patio area directly accessible from the kitchen/dining room, complete with a pergola creating a semi-covered seating area. Beyond the patio lies a well-maintained lawn bordered by timber fencing, offering a private and peaceful outdoor space for relaxing or entertaining.