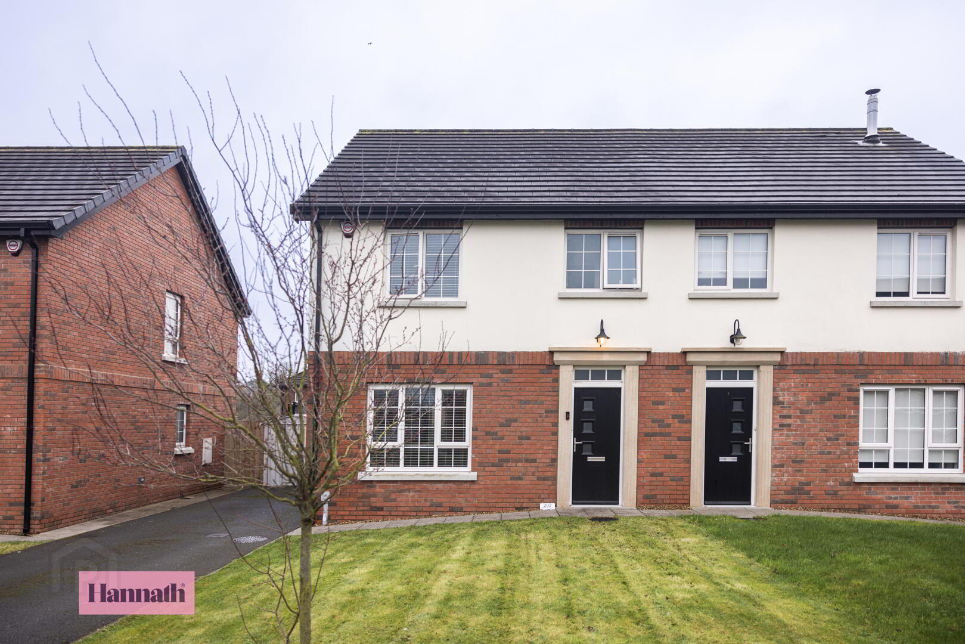
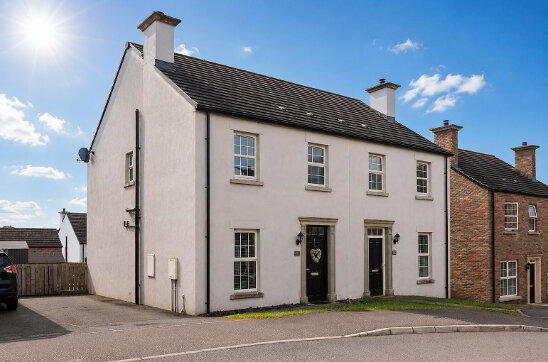
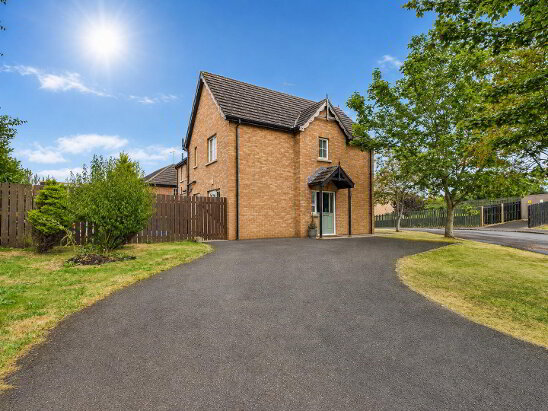
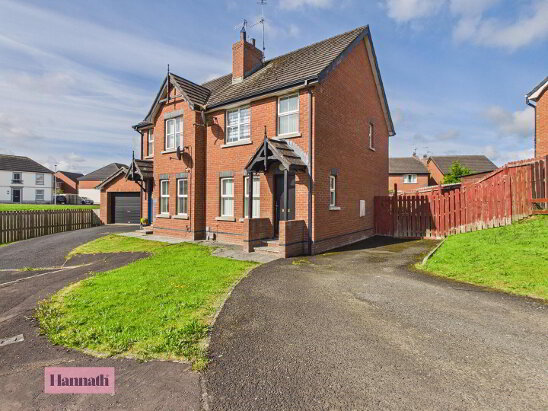
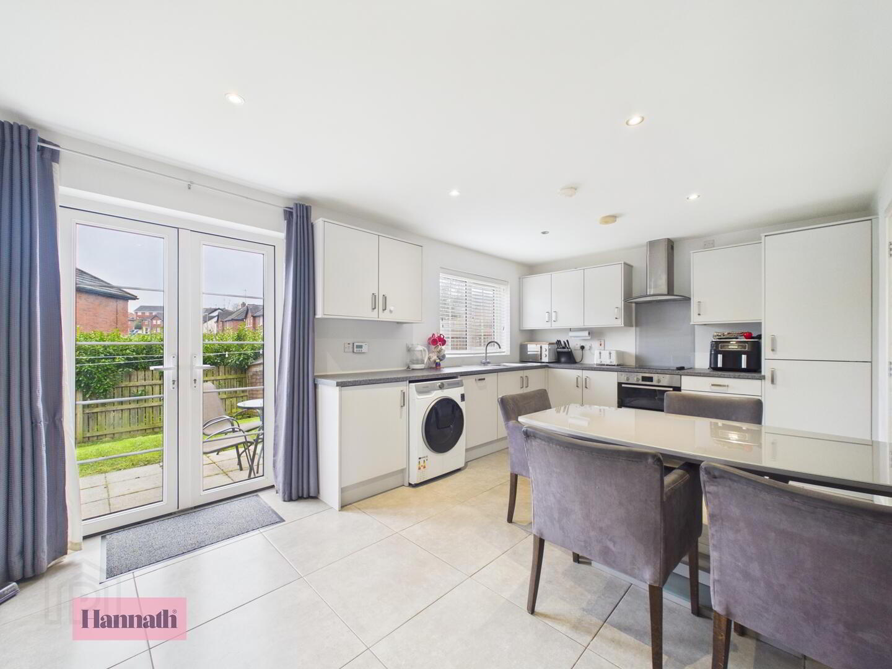
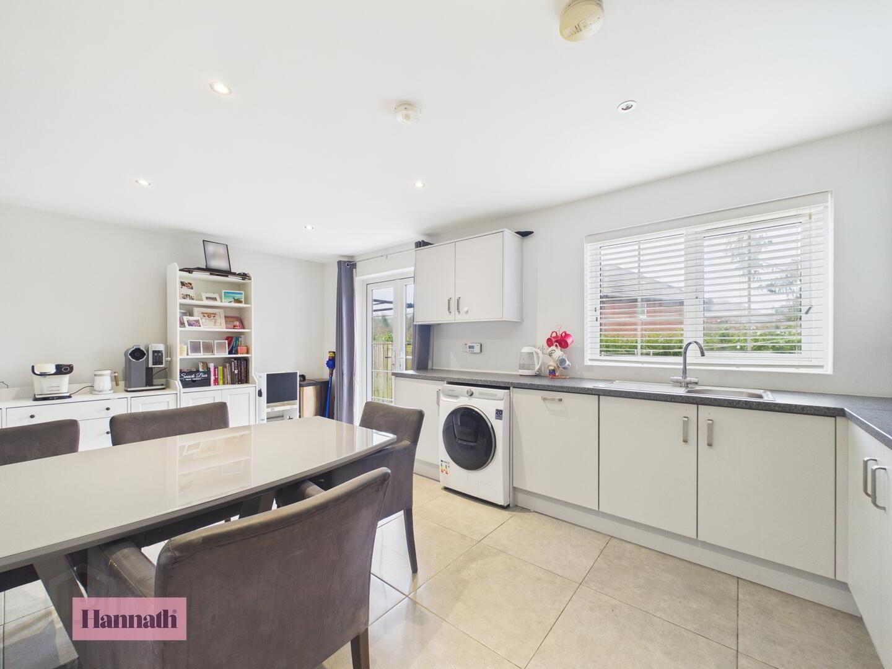
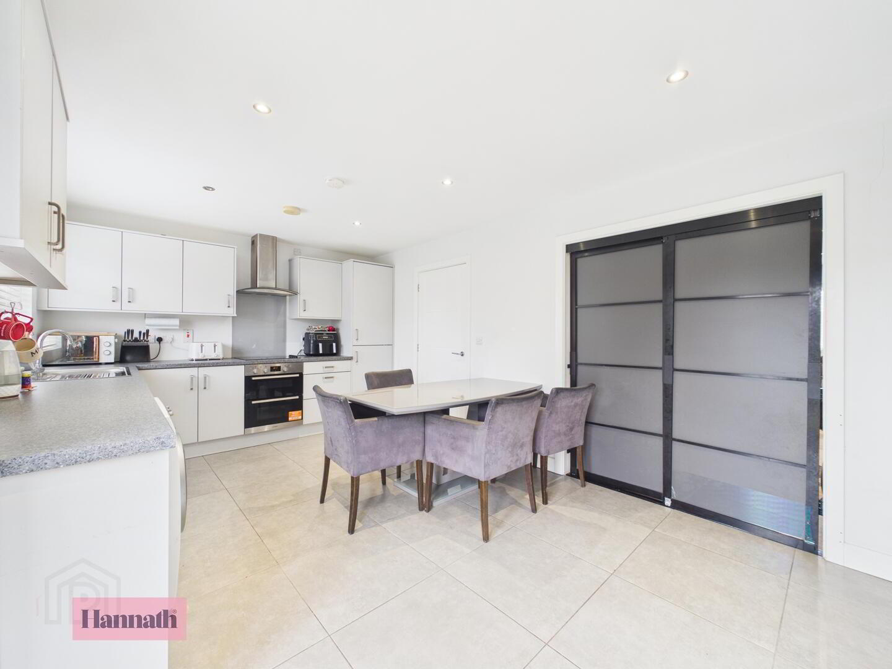
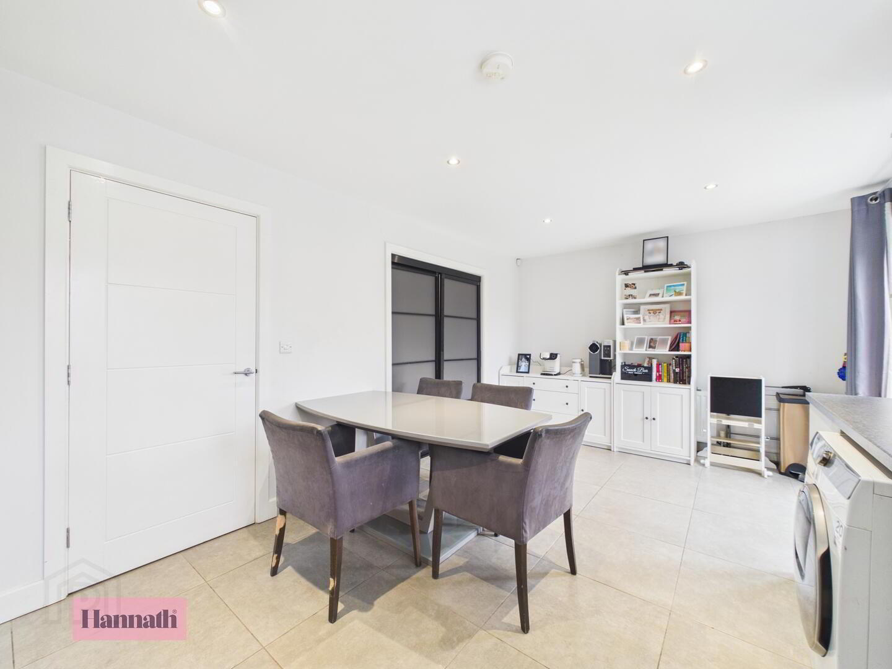
Hannath Estate Agents are delighted to welcome to the market this spacious three bedroom semi-detached family home. The open plan kitchen/dining area features high and low level fitted units and integrated appliances. Heading upstairs, you'll find the master bedroom which offers an en-suite, two further well proportioned bedrooms perfect for a growing family and a three piece family bathroom suite. Externally, there is off street parking and a fully enclosed & private rear garden.
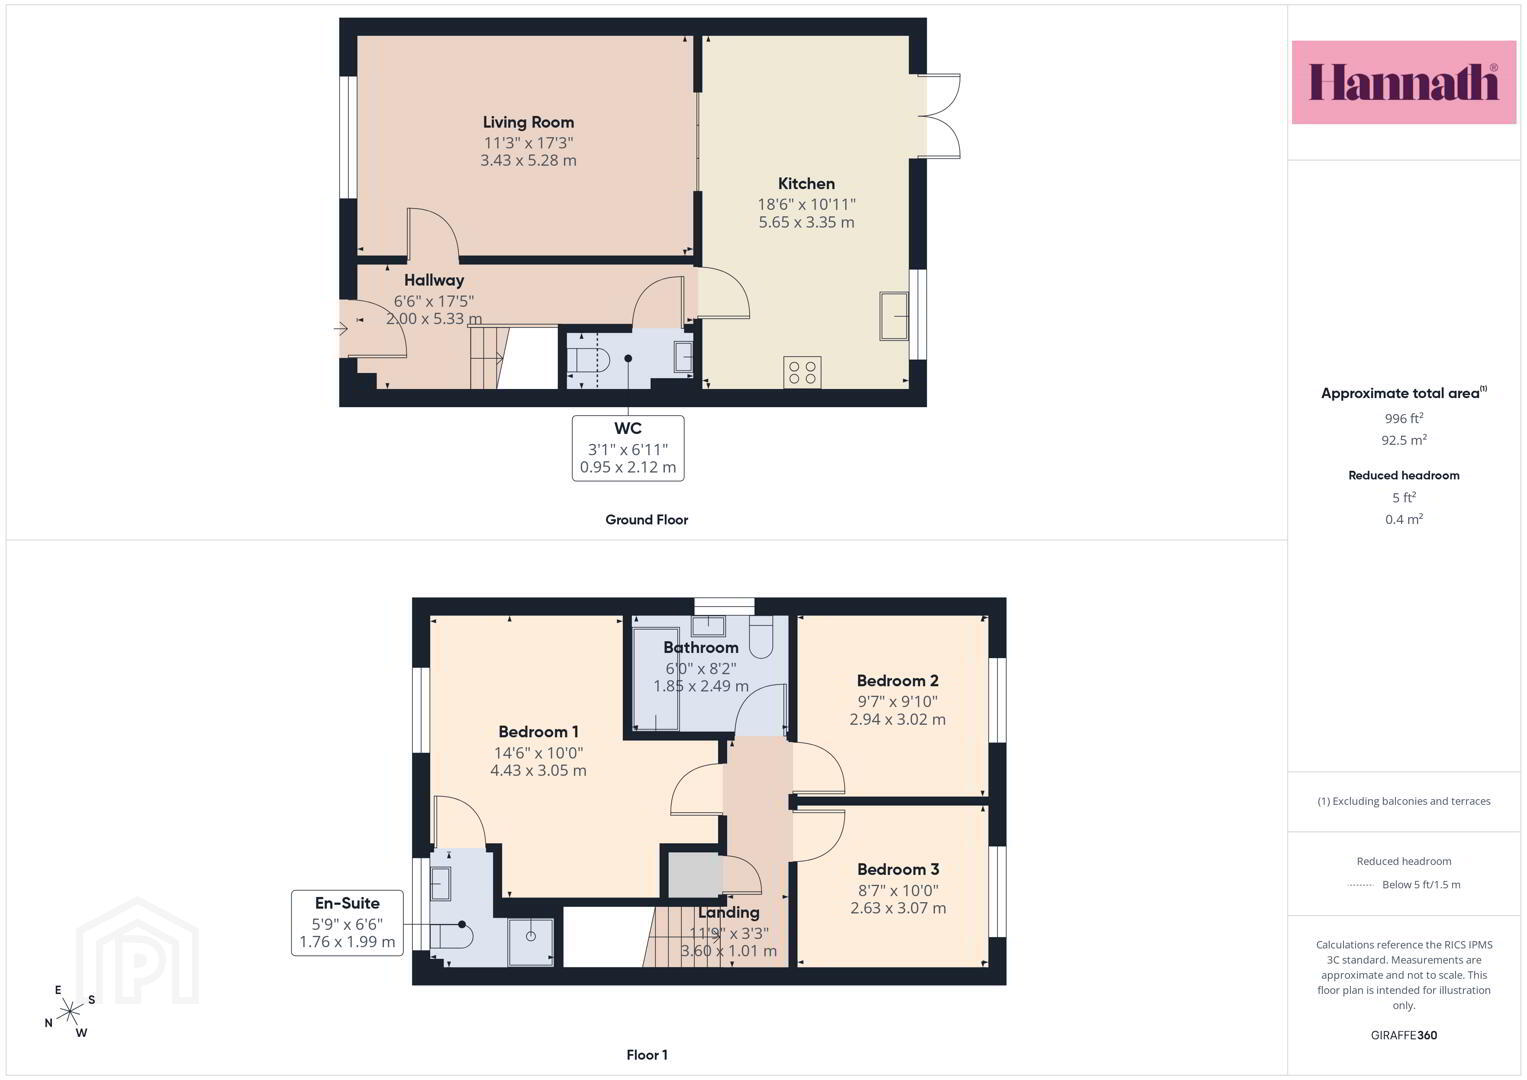
- Hallway 2.00 x 5.33 m
- A welcoming hallway with tiled flooring and a composite front door featuring glass inserts that allow natural light to filter through. The hallway leads to stairs carpeted in a soft grey, adding warmth and texture to the home entrance.
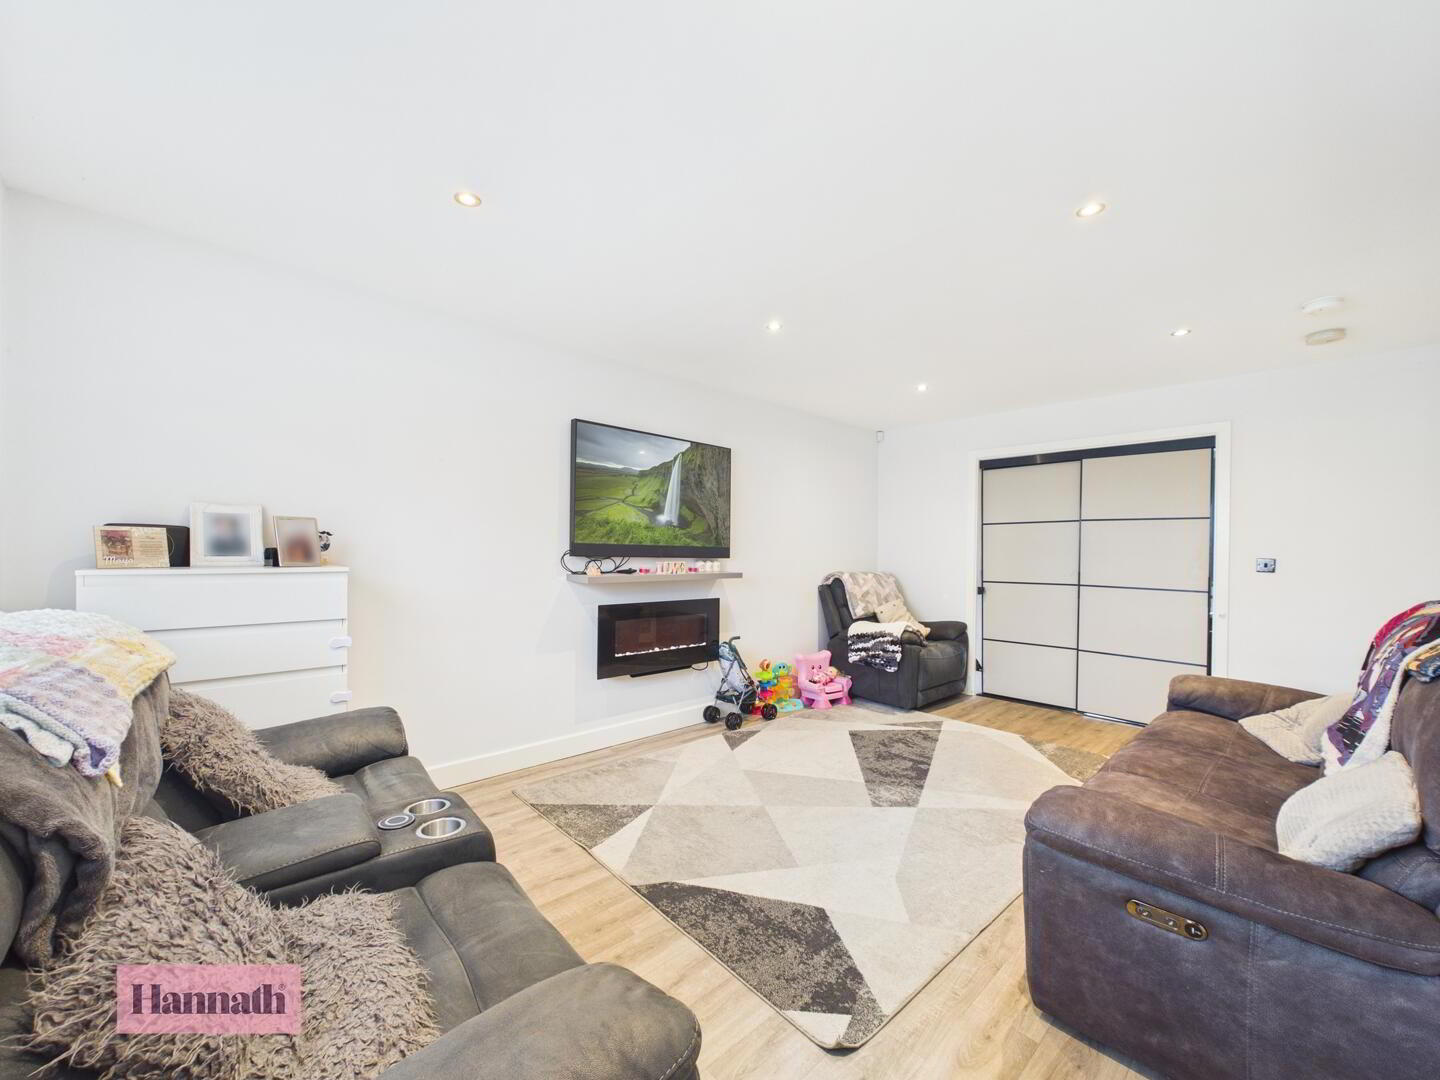
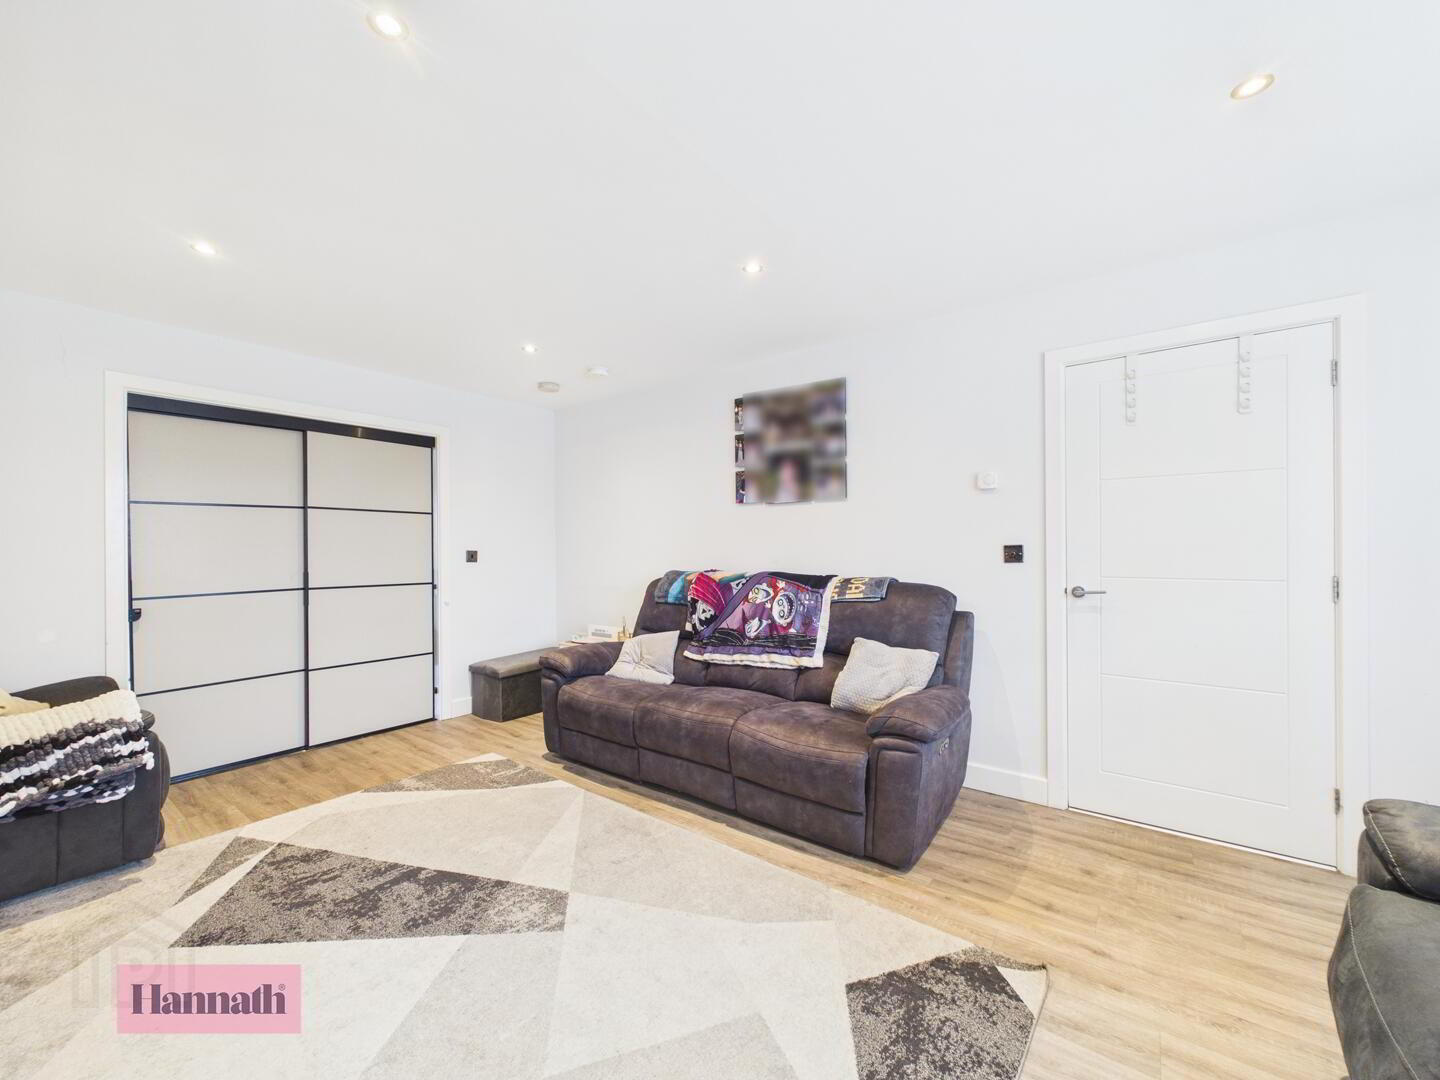
- Living Room 3.43 x 5.28 m
- This comfortable living room is generously sized and flooded with natural light from the front-facing window. It features light coloured walls and recessed ceiling lights that create a bright and inviting atmosphere. Ample space allows for relaxed seating arrangements, with room for multiple sofas and accessories. The modern electric fireplace adds a cosy focal point, while sliding doors provide access to the kitchen-dining area, offering a sense of flow and connectivity between living spaces.
- Kitchen 5.65 x 3.35 m
- A spacious kitchen-dining room with a practical layout featuring tiled flooring throughout. The dining area comfortably seats four and is positioned near the French doors that open onto the garden, providing a pleasant view and easy access to outdoor dining. The kitchen area is well-equipped with a full range of modern cabinets, integrated appliances including an oven and hob, and ample work surfaces. A window above the sink lets in natural light, while a black sliding door separates this room from the living room, allowing for flexible use of the space.
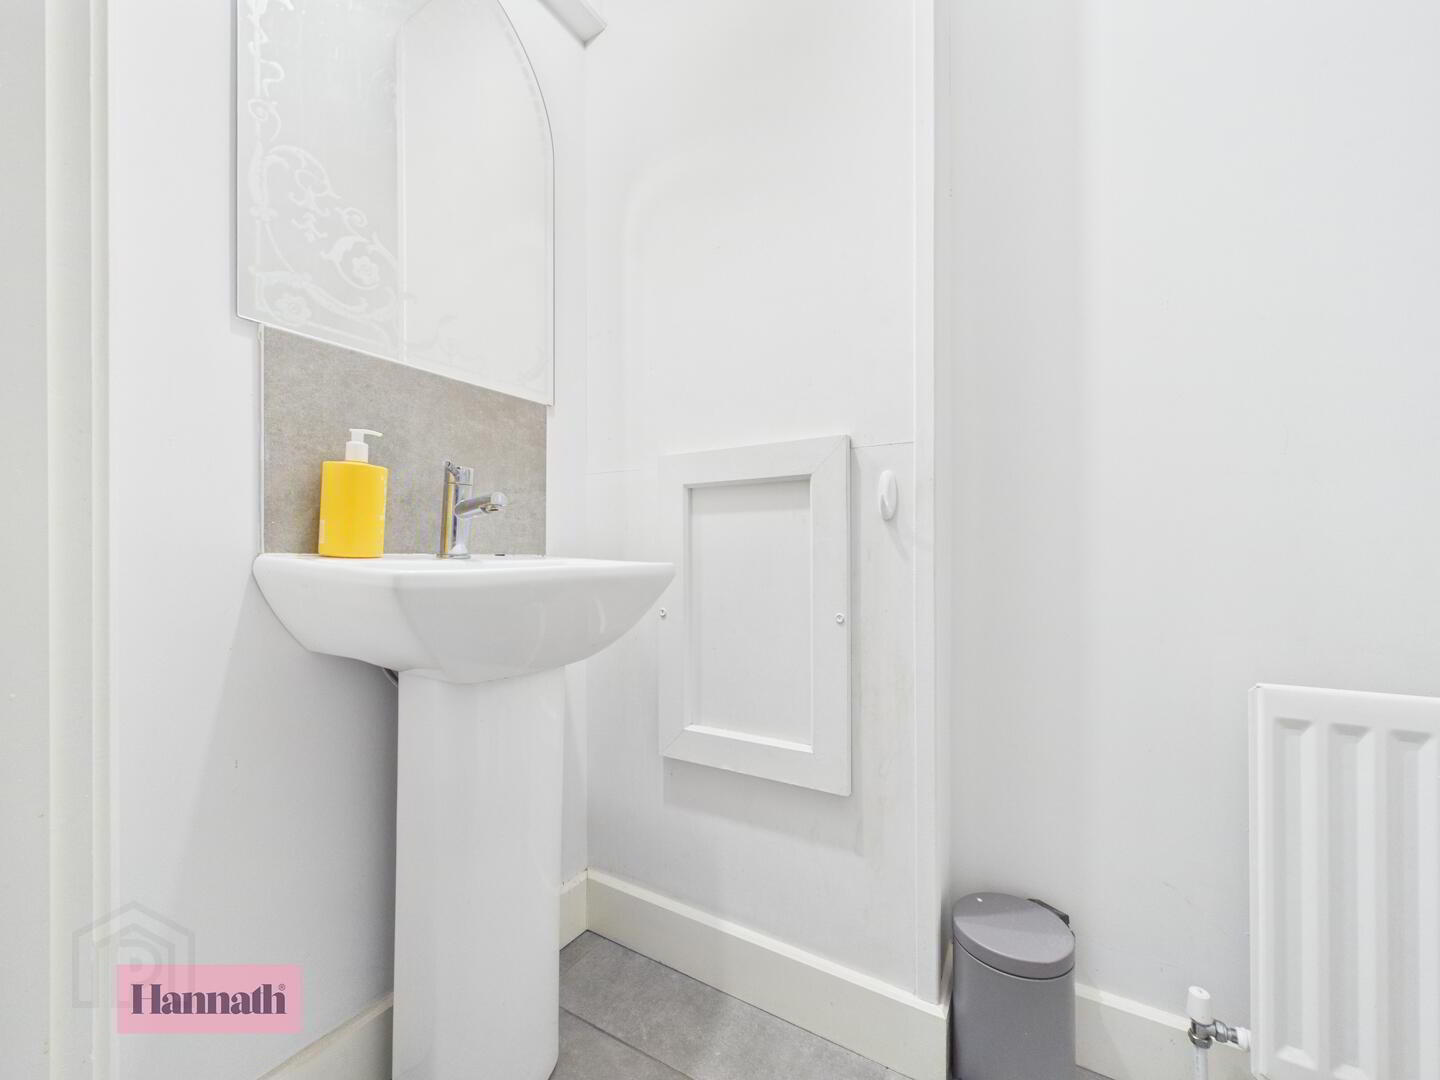
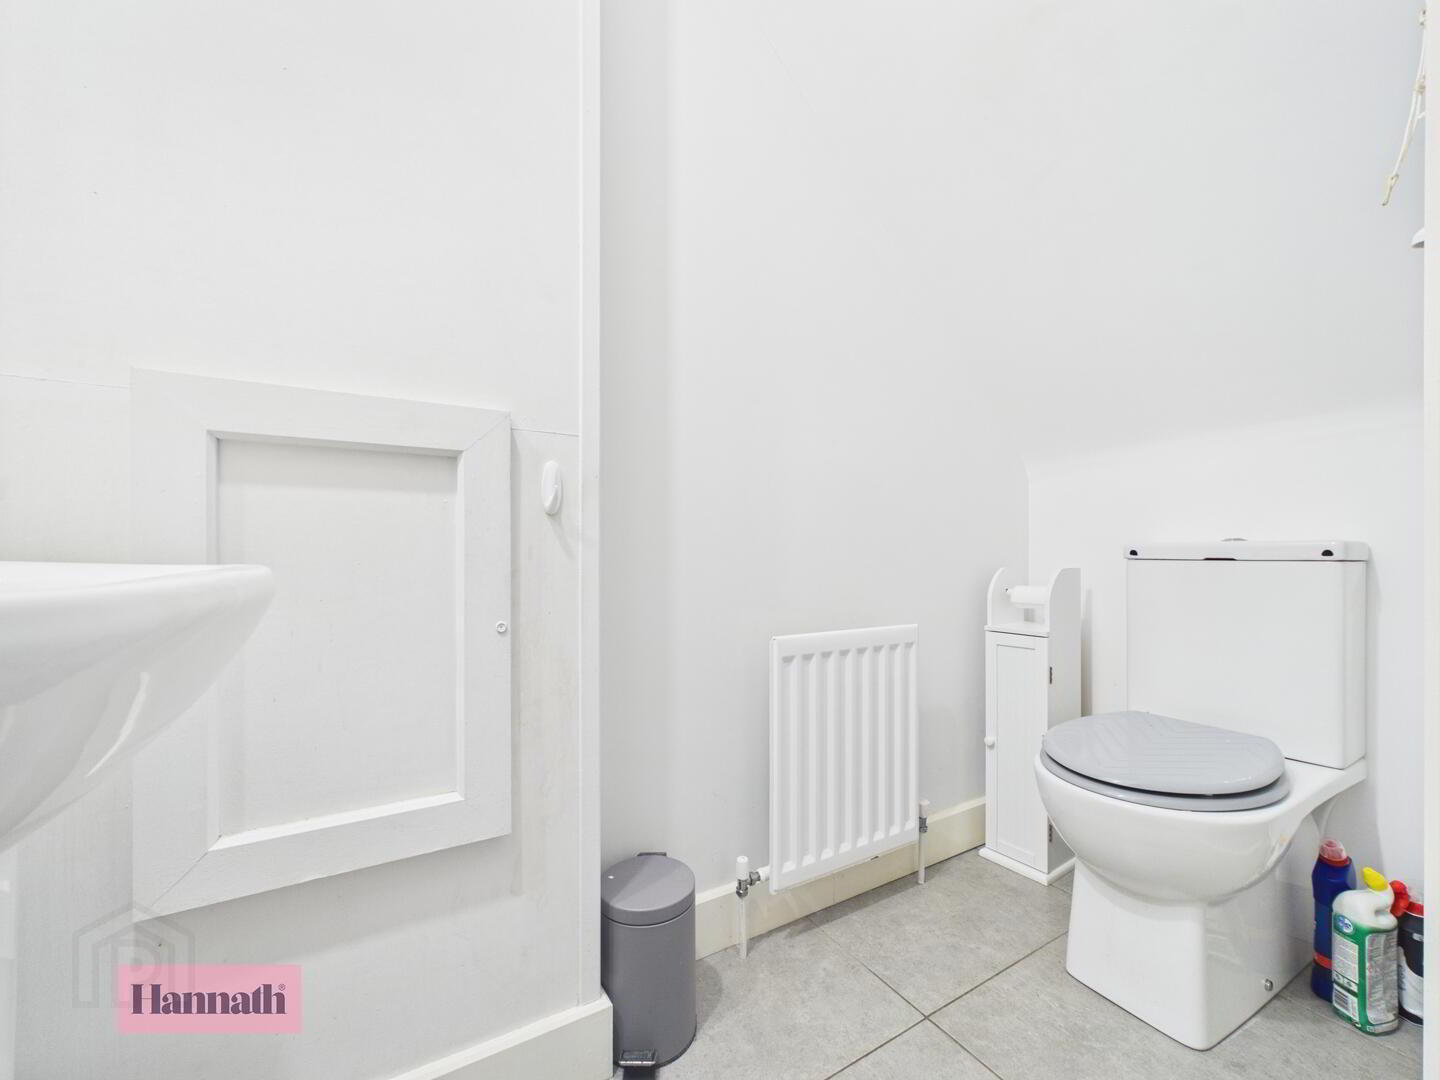
- WC 0.95 x 2.12 m
- A compact and neutral w.c. featuring tiled flooring. It includes a pedestal wash basin and a toilet, with light painted walls and simple decor creating a clean and fresh feel.
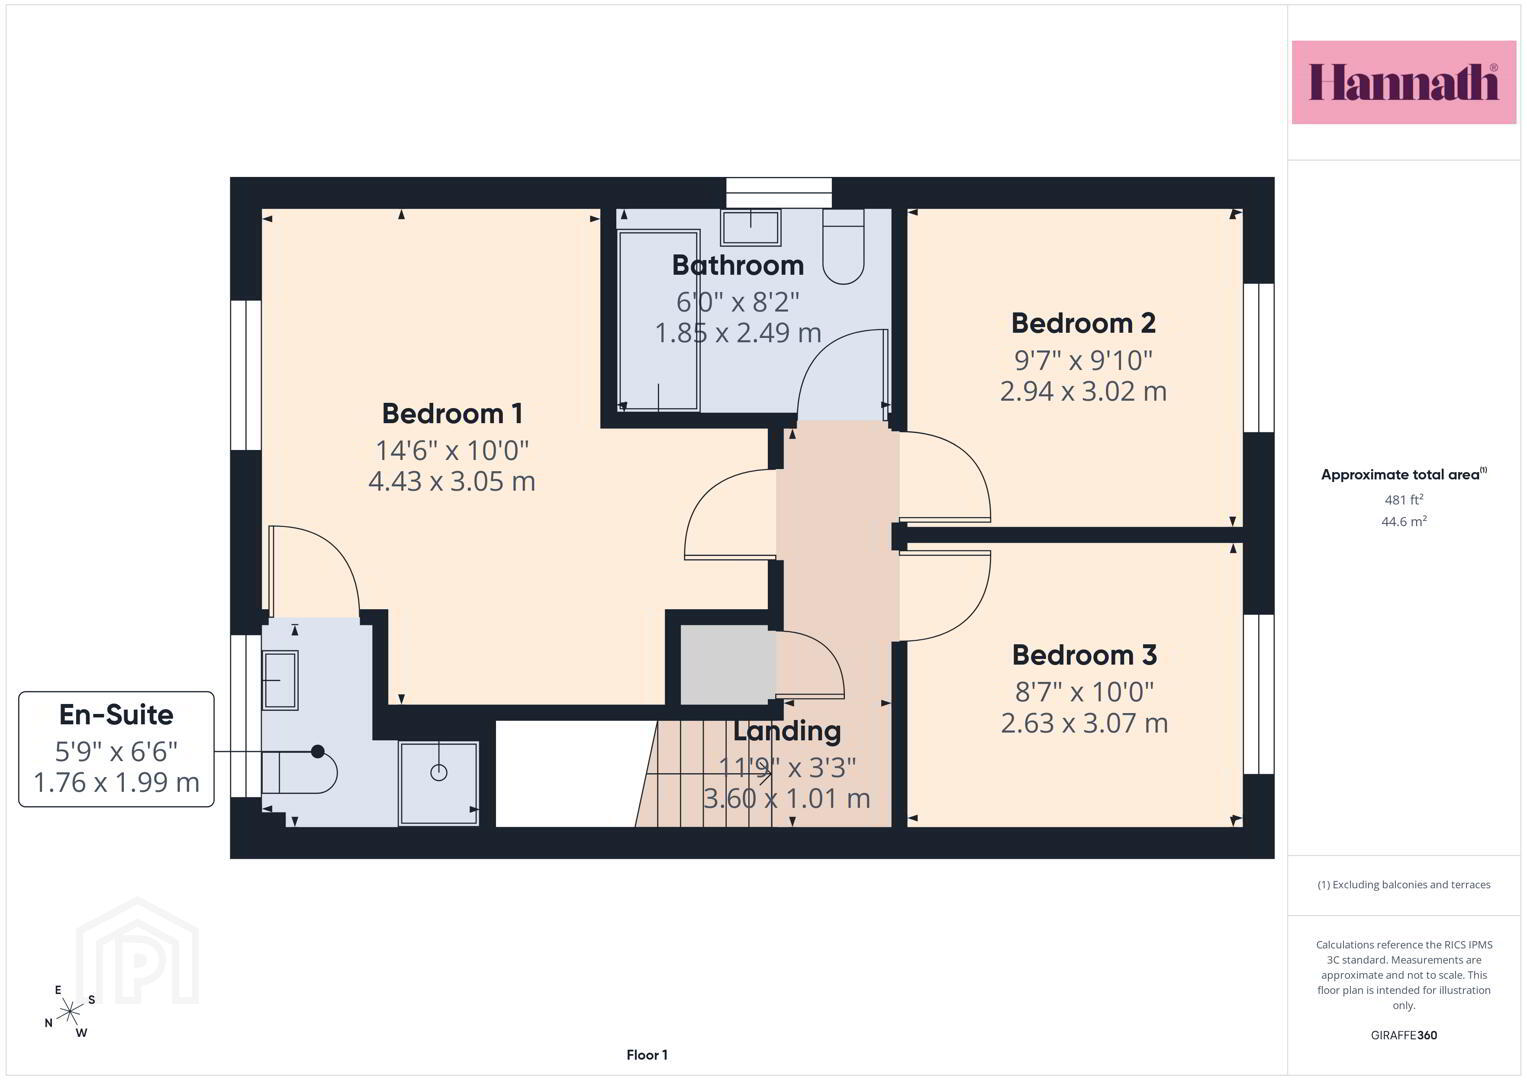
- Landing 3.60 x 1.01 m
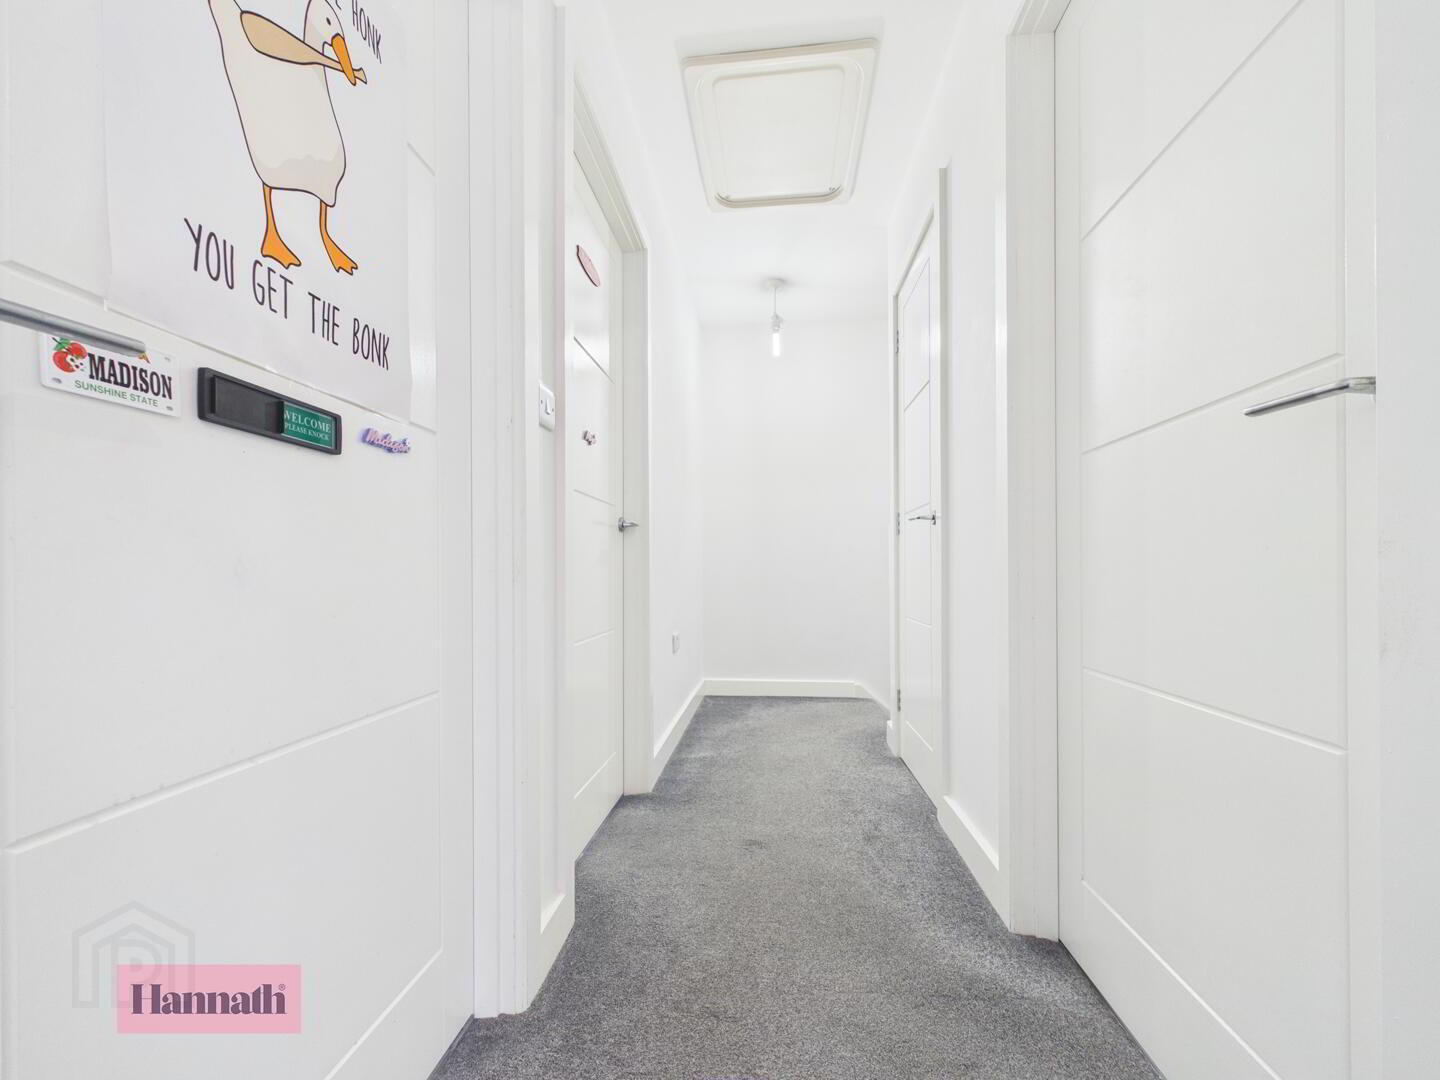
- A bright and spacious landing area carpeted in soft grey, serving as the central access point to the bedrooms and bathroom on the first floor.
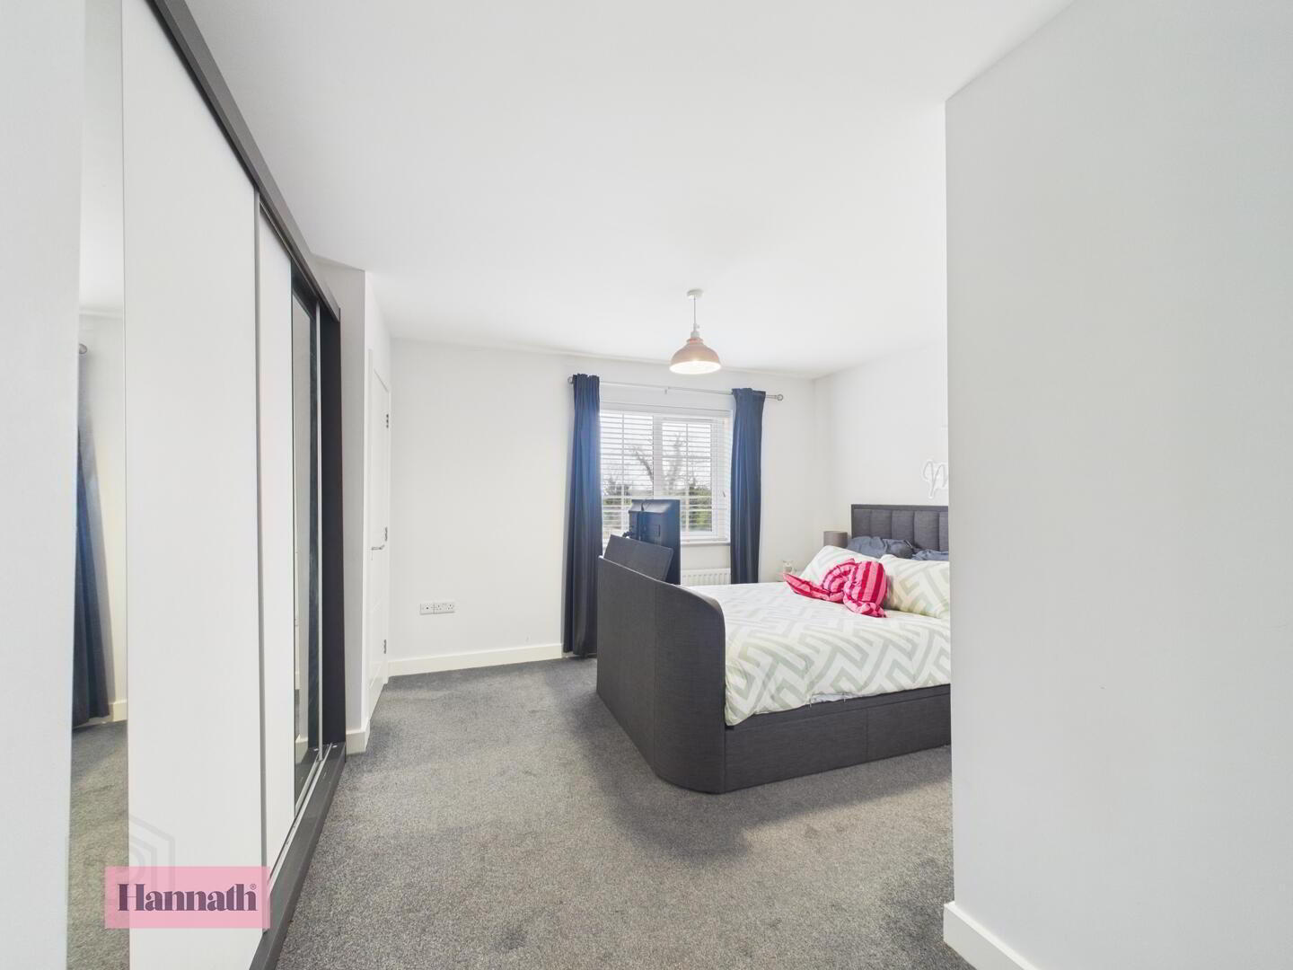
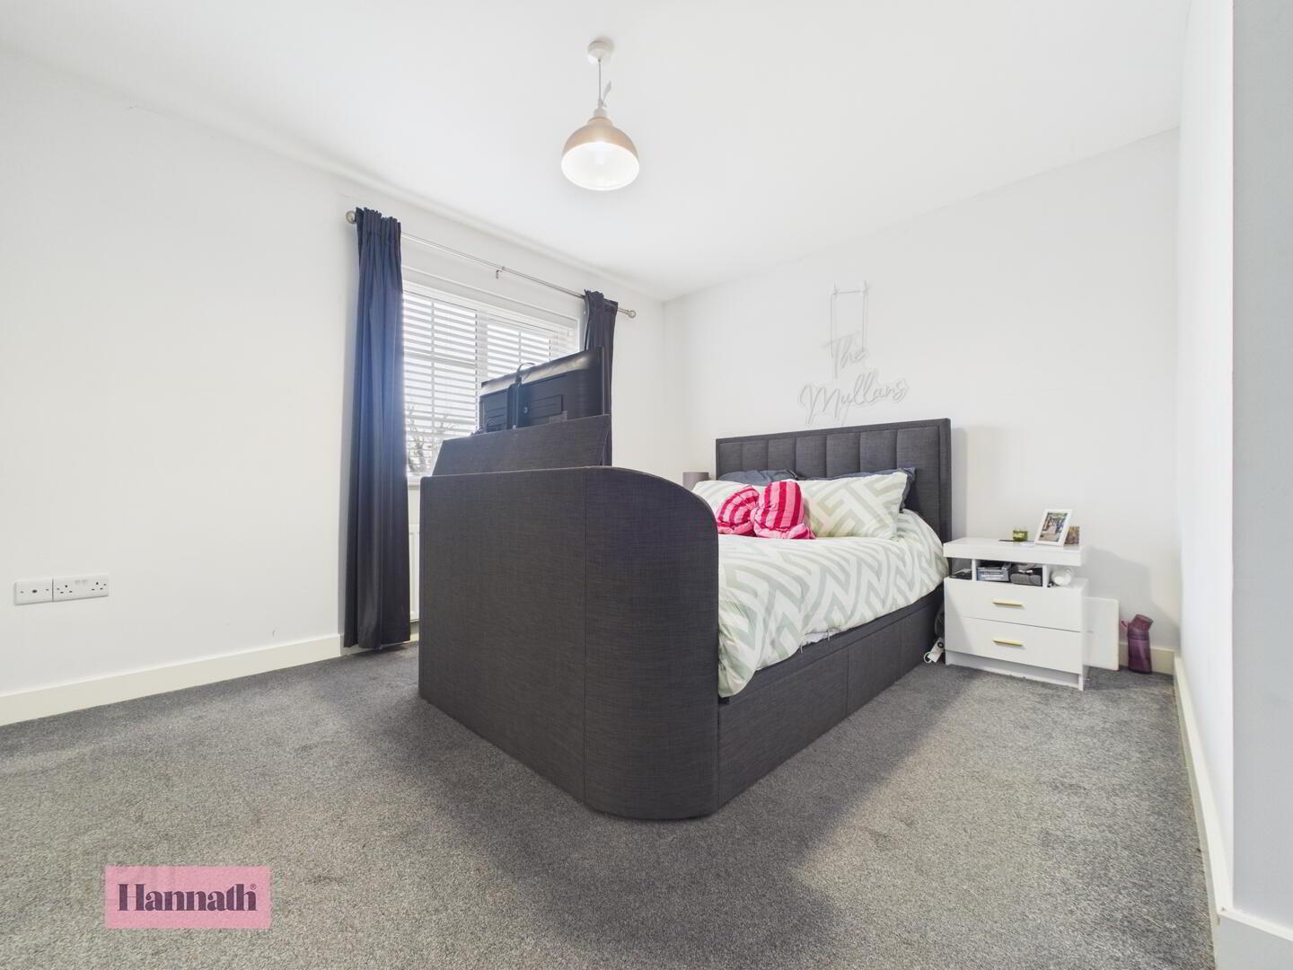
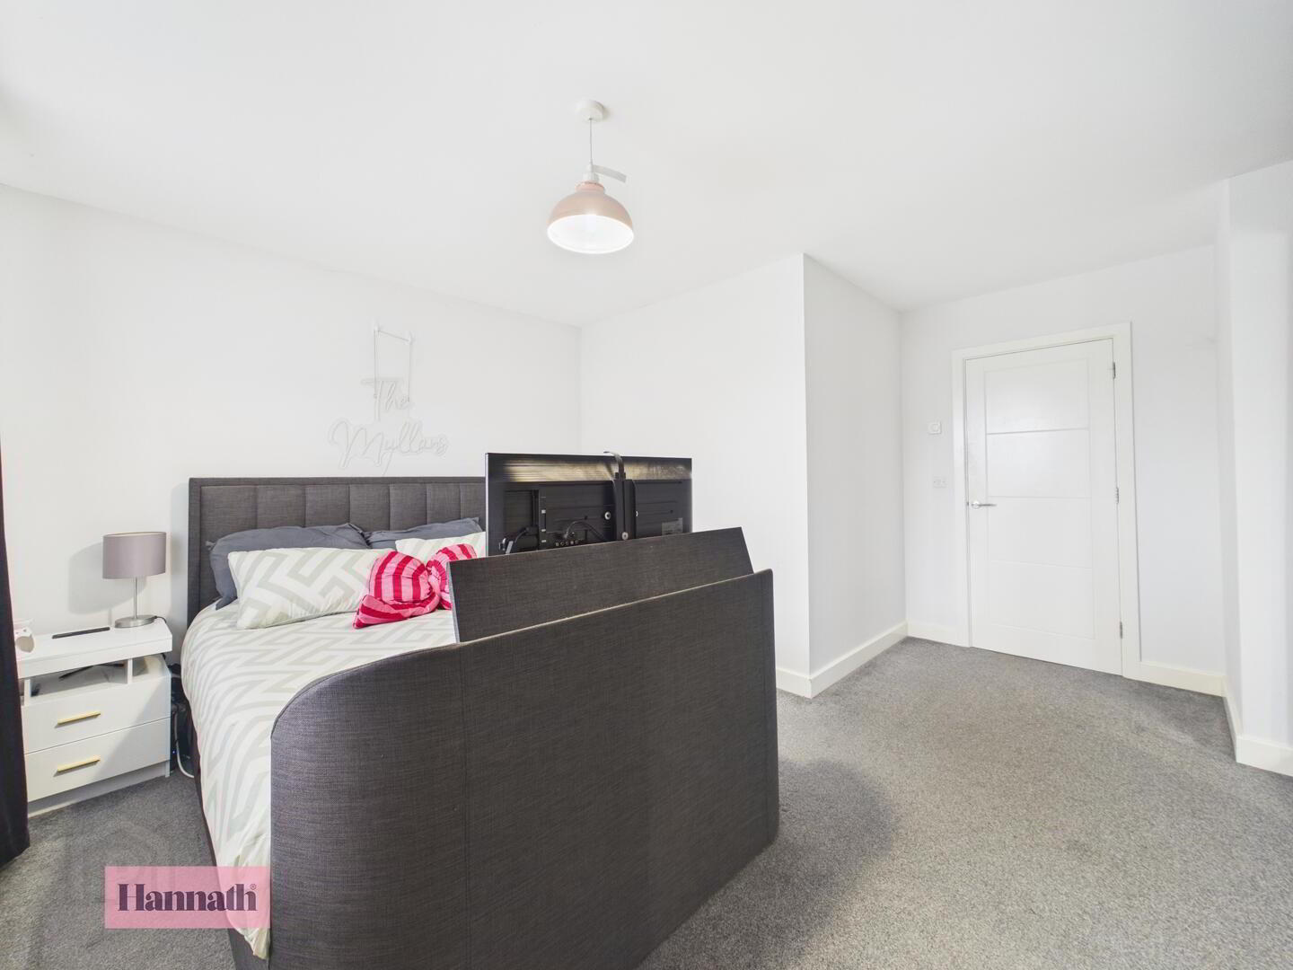
- Bedroom 1 4.43 x 3.05 m
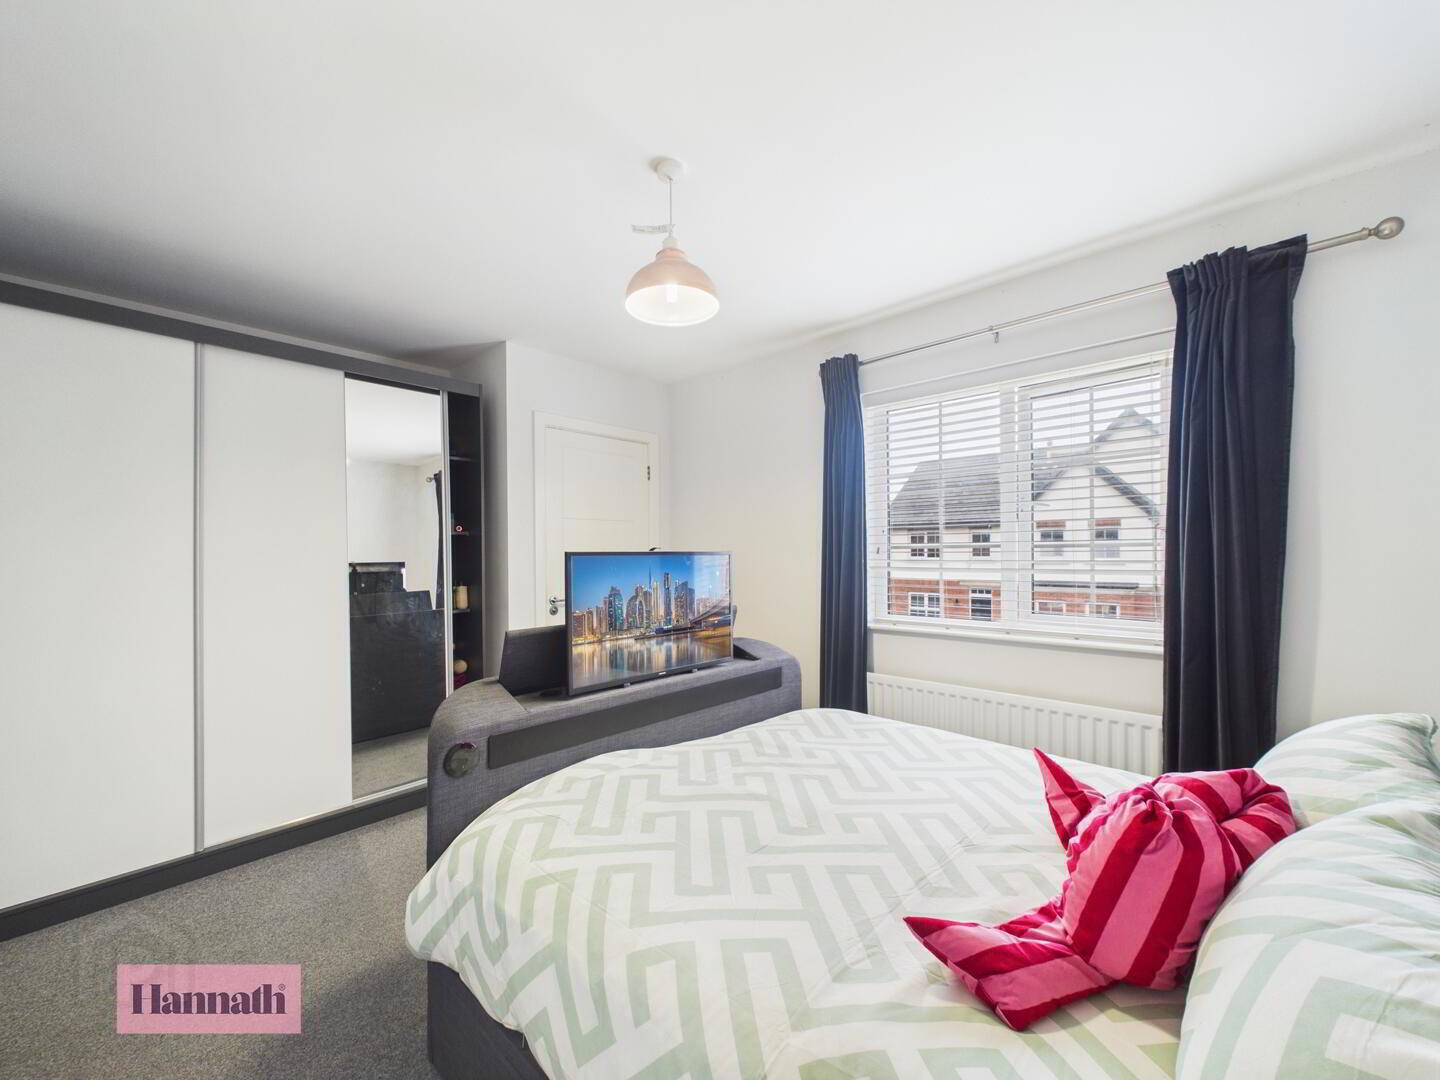
- The principal bedroom is a spacious and restful retreat with soft grey carpeting and light walls that enhance the sense of calm. An ensuite bathroom is accessed from the bedroom, adding convenience and privacy.
- En-Suite 1.76 x 1.99 m
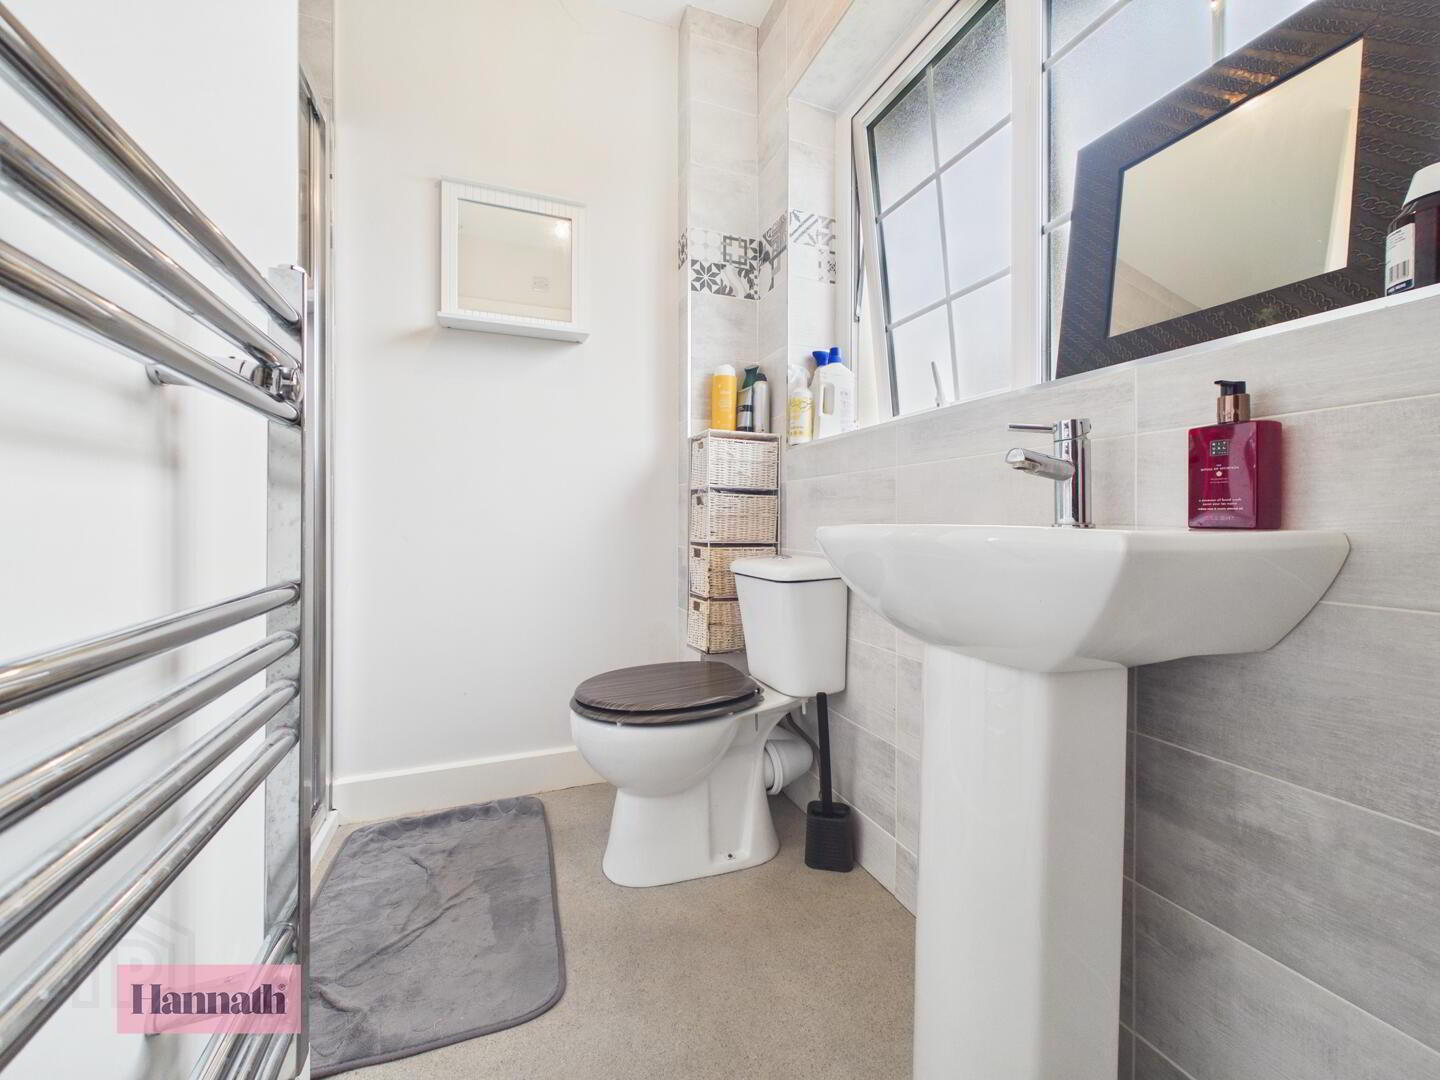
- This ensuite bathroom is fitted with light neutral tiles and includes a walk-in shower, a wash basin, and a toilet. Natural light filters in through a window, enhancing the clean and modern feel of the space.
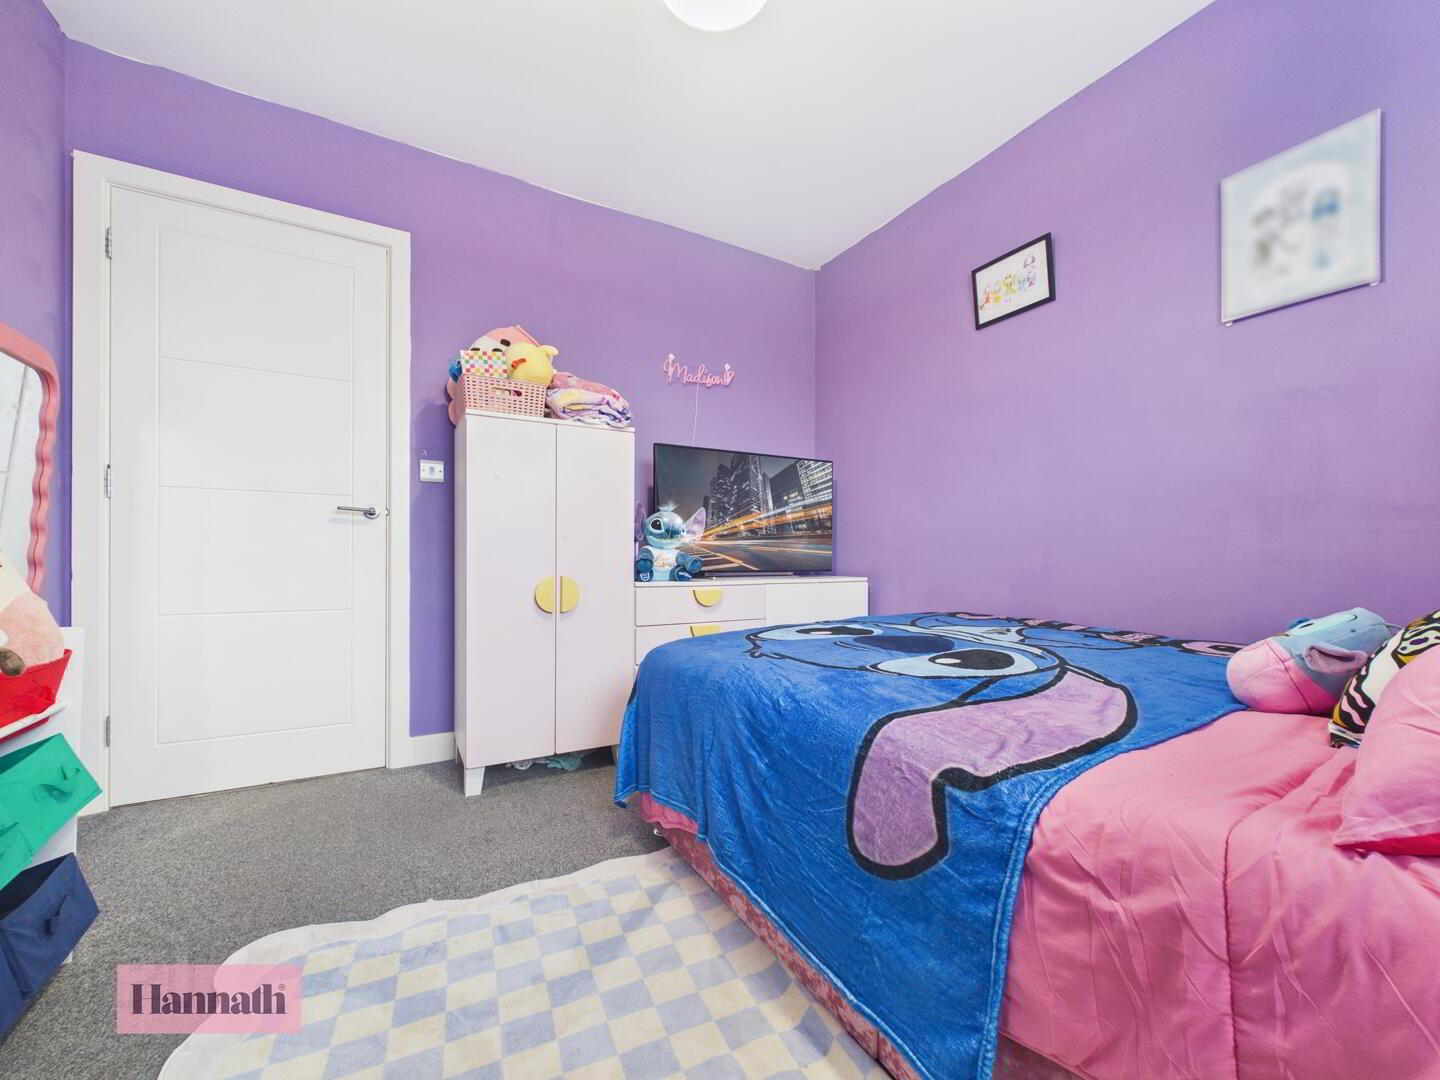
- Bedroom 2 2.94 x 3.02 m
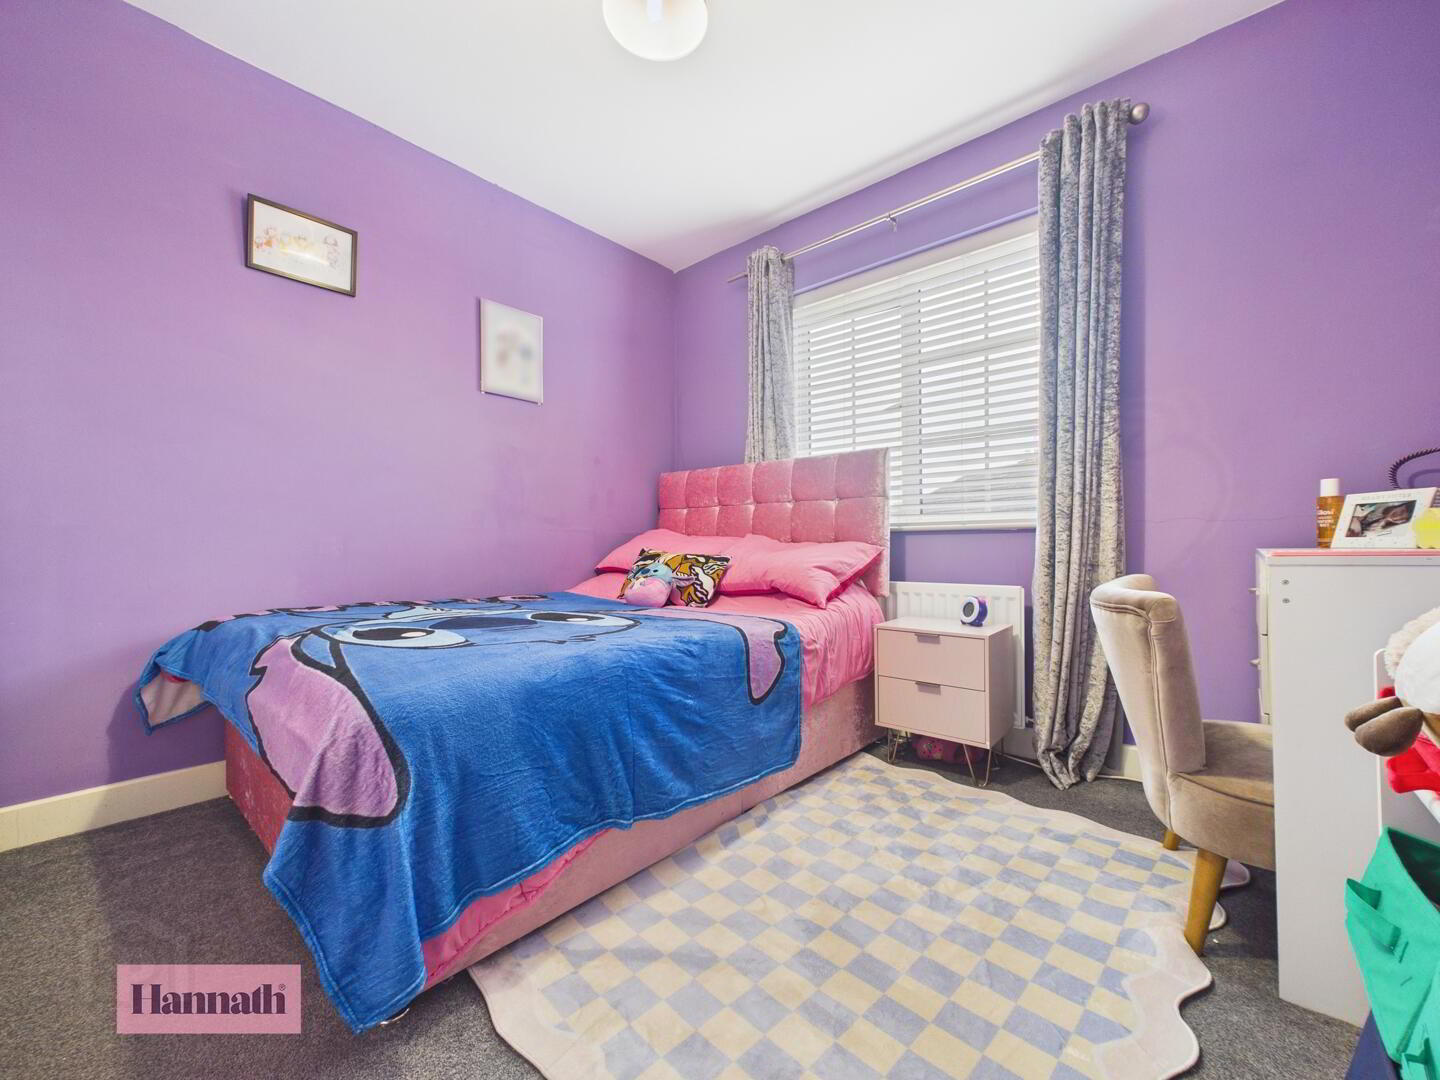
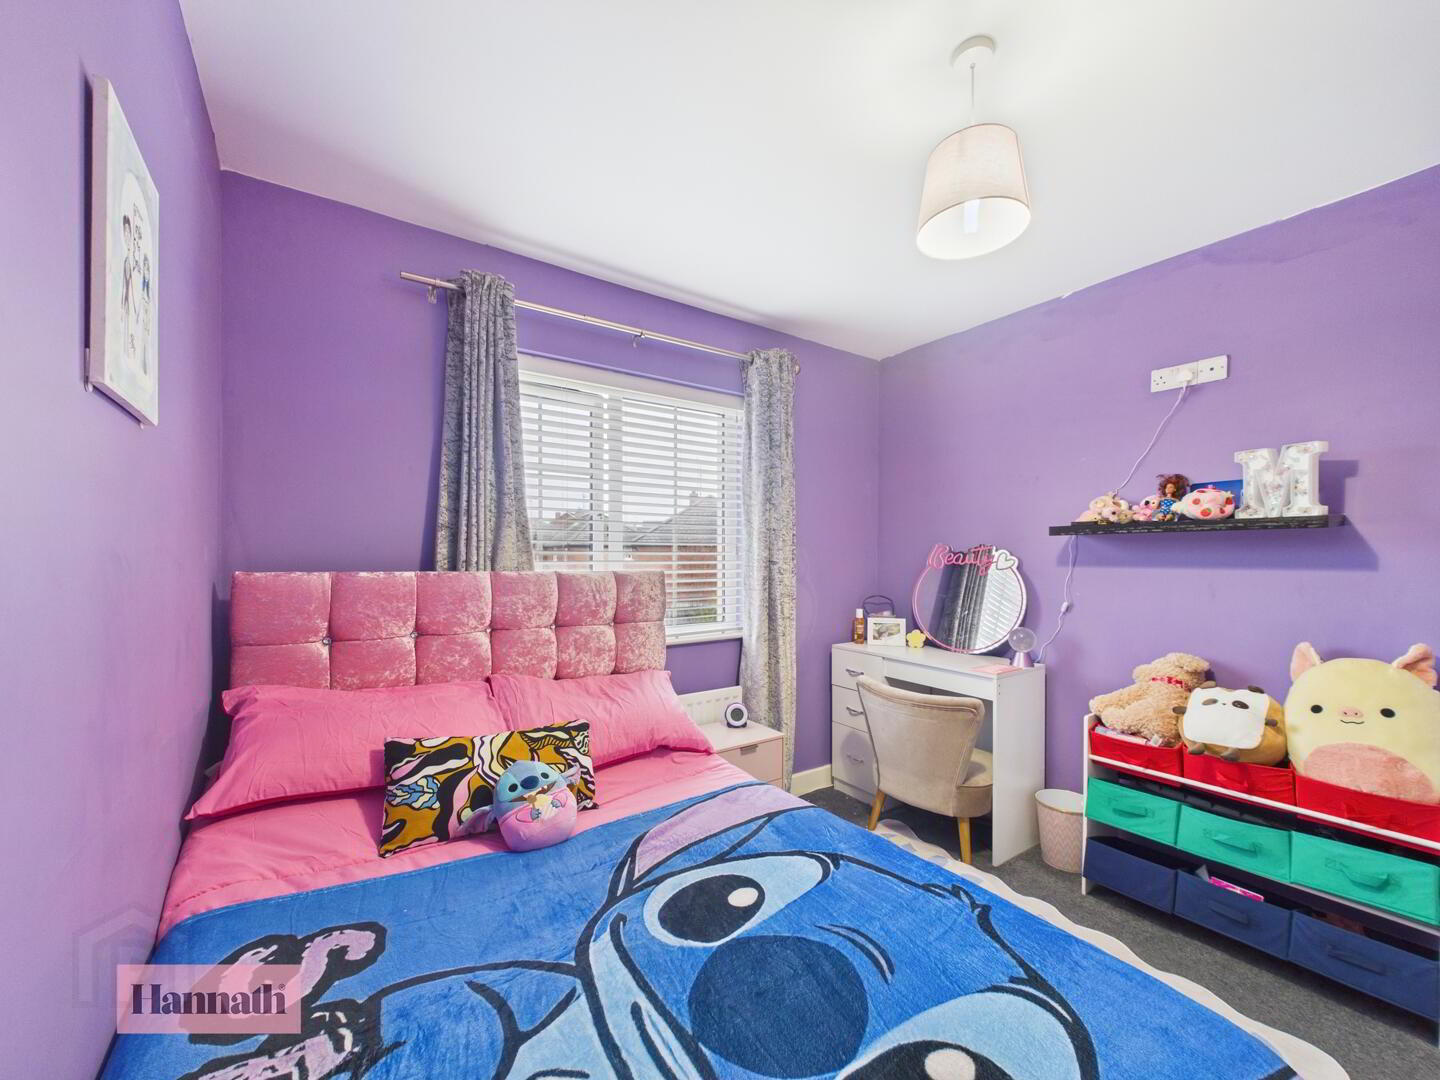
- A well-proportioned second bedroom with a vibrant, youthful atmosphere. The room features a large window and ample space for a bed, desk, and additional furniture, making it suitable for a child or guest room.
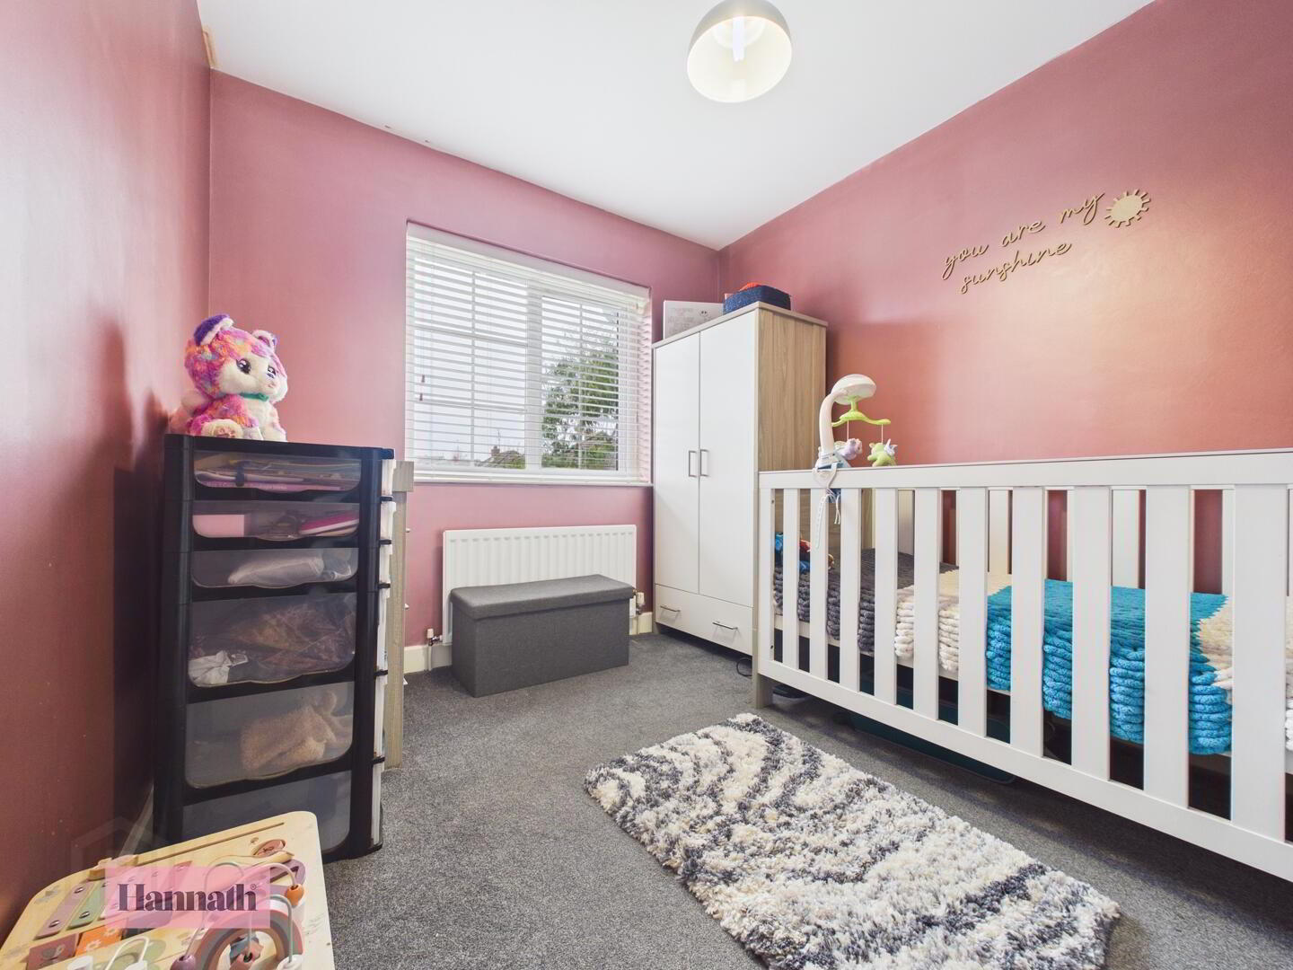
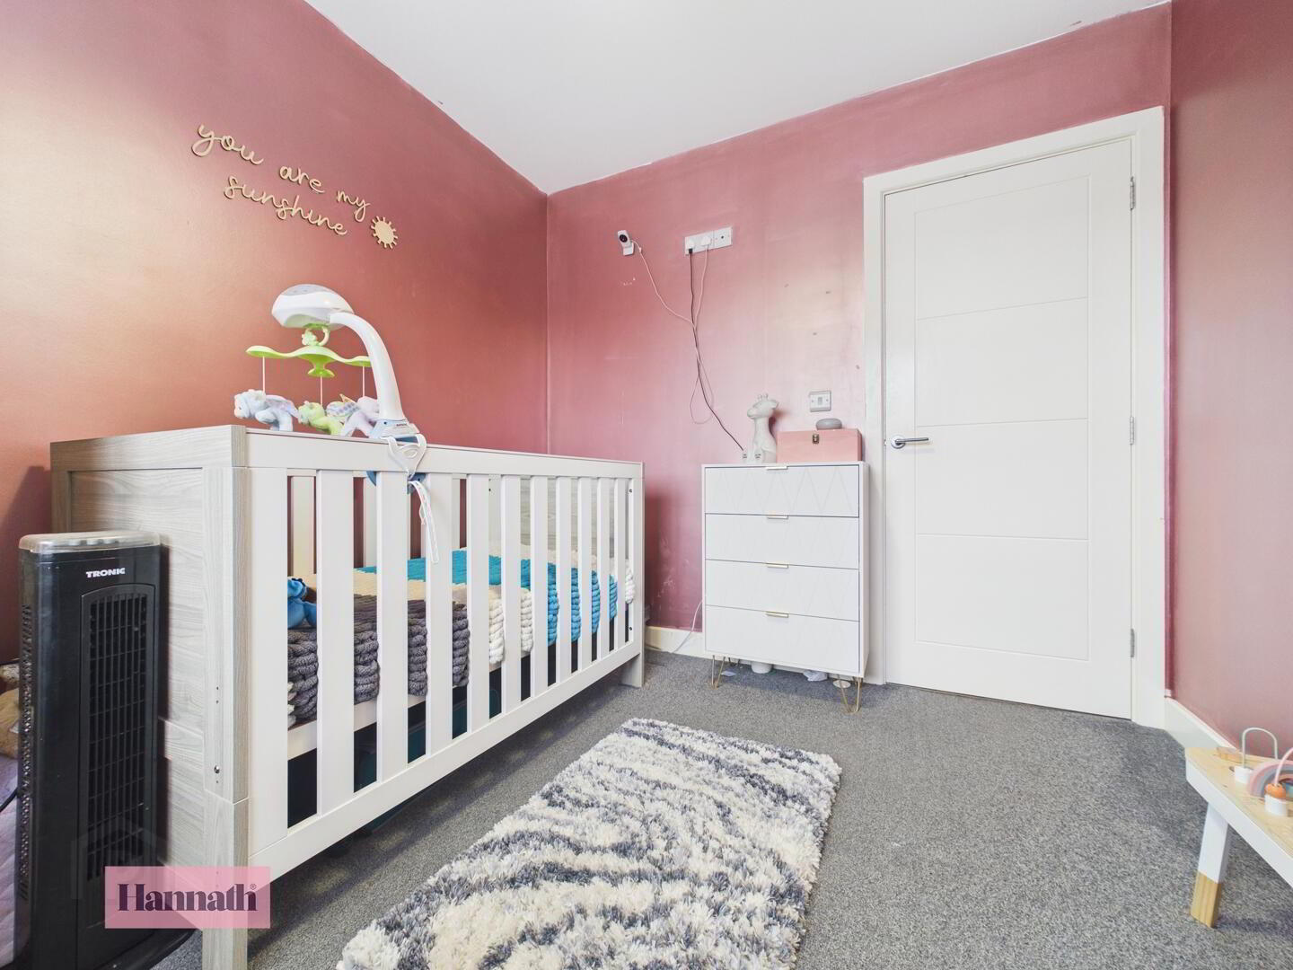
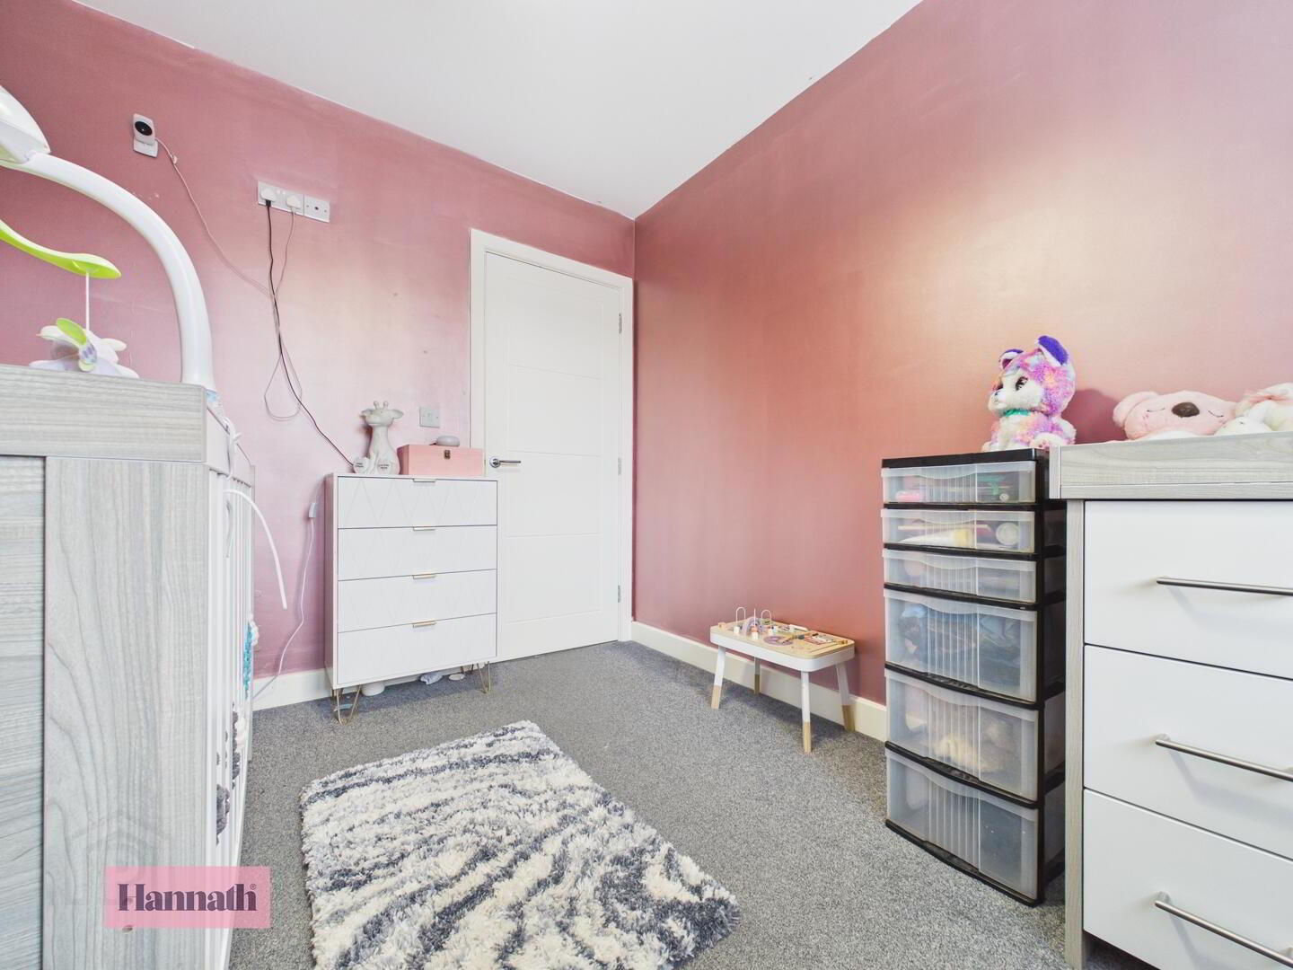
- Bedroom 3 2.63 x 3.07 m
- The third bedroom is a cosy space painted a warm shade, creating a calm and inviting environment. It has a window and sufficient room for a single bed and other essential furniture, perfect for use as a nursery or child's bedroom.
- Bathroom 1.85 x 2.49 m
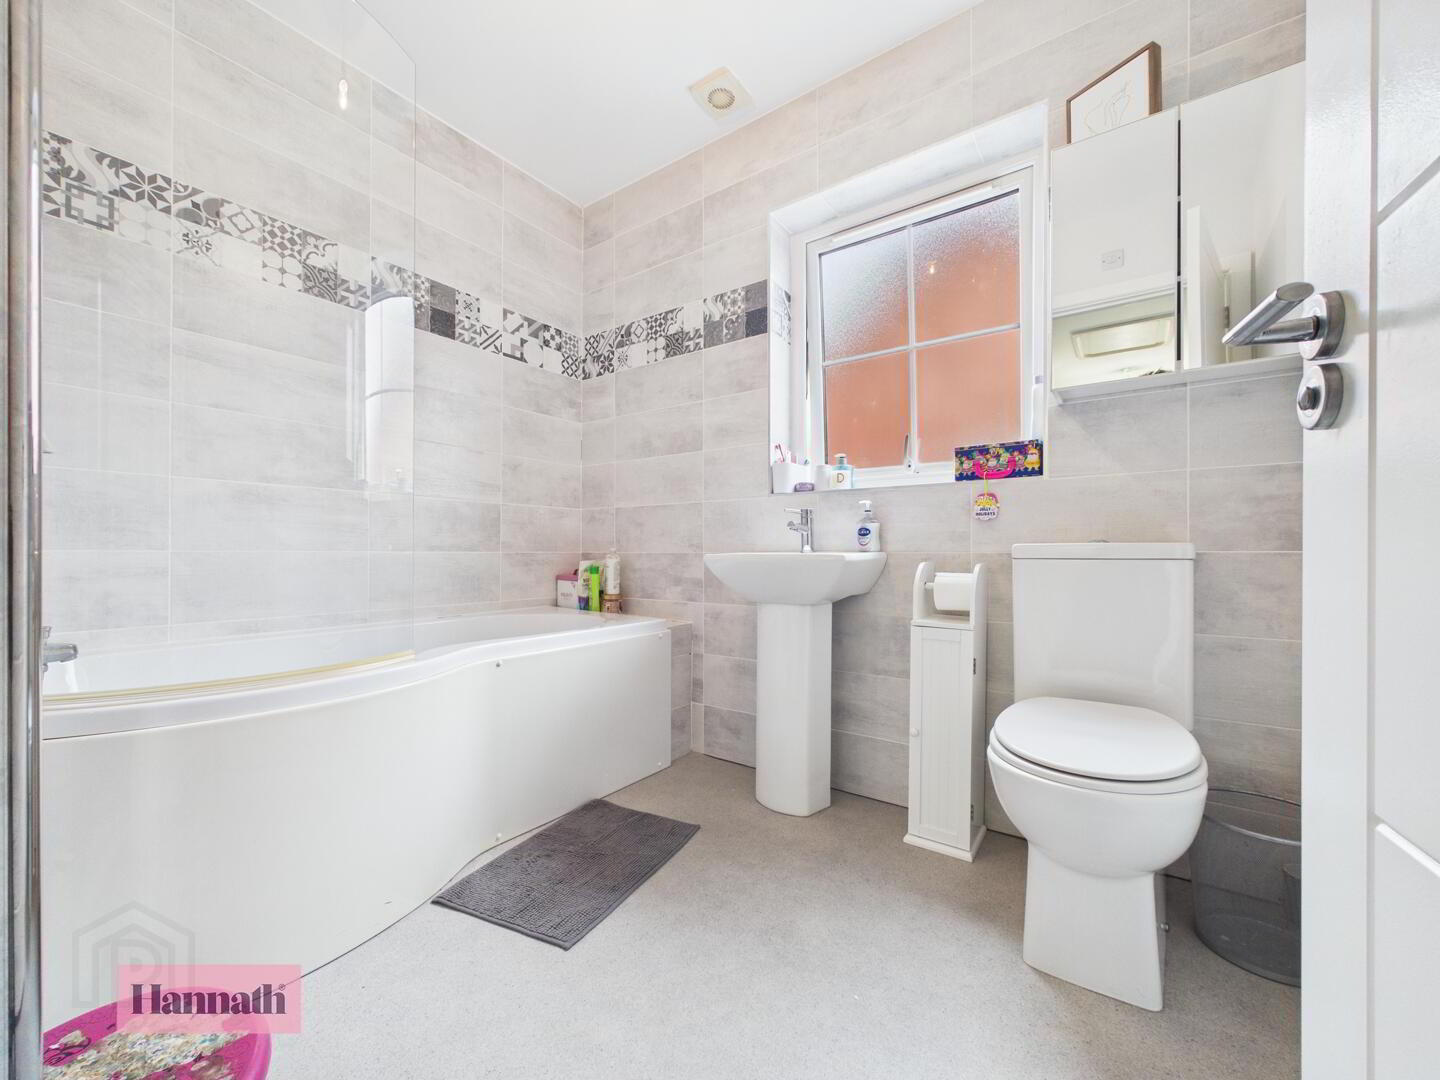
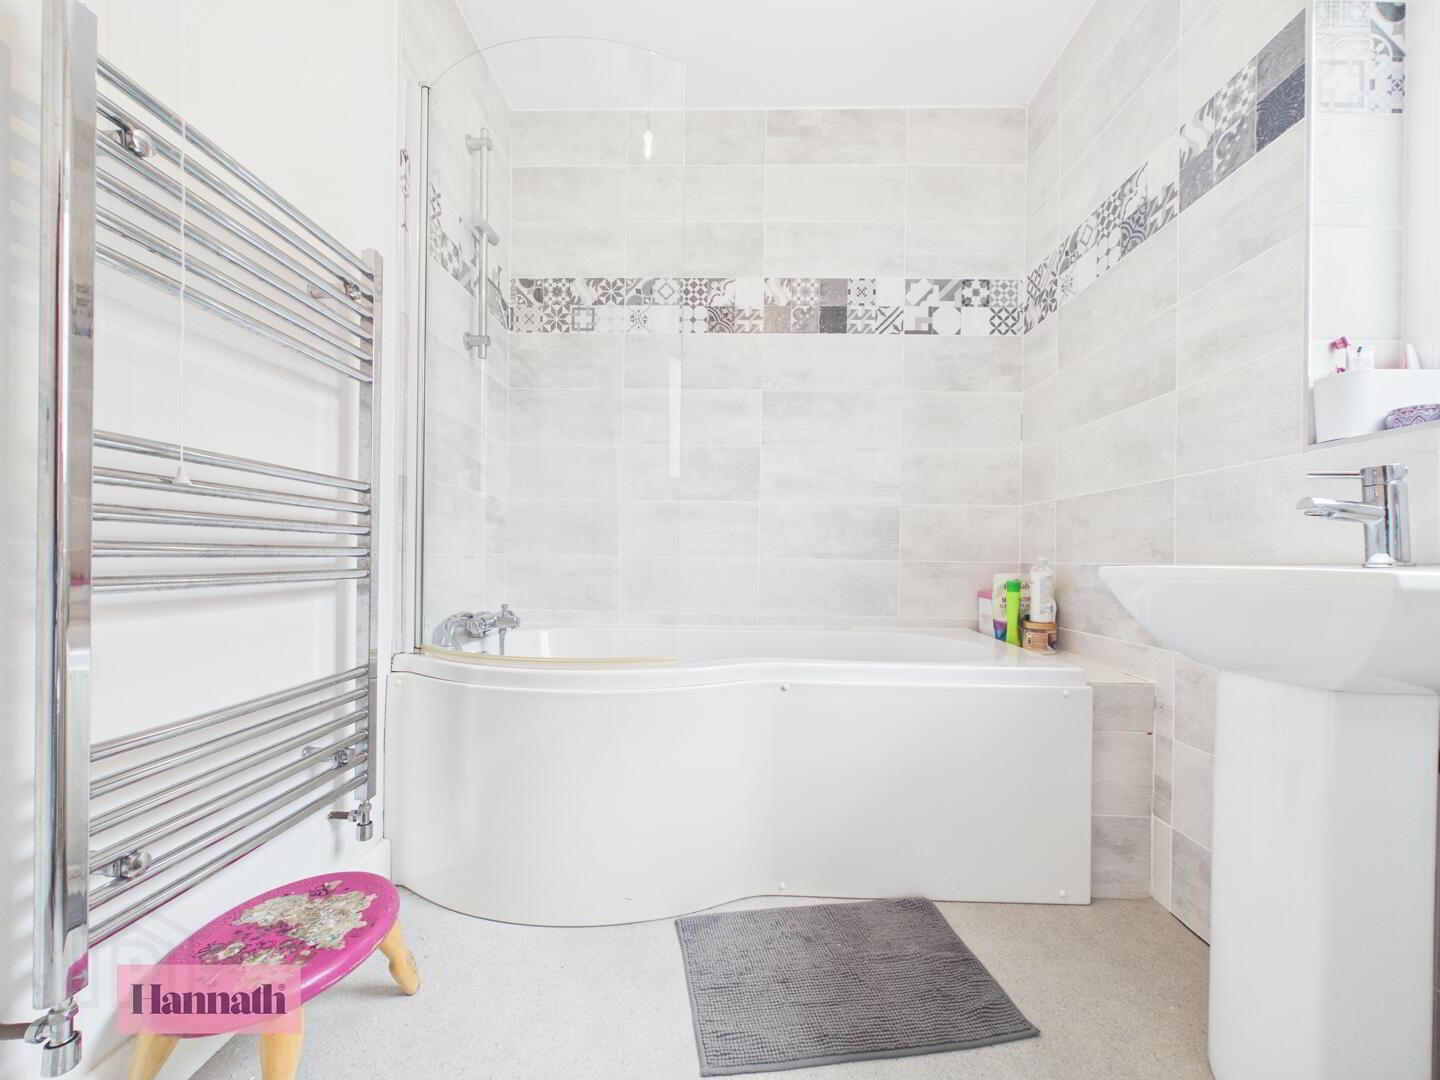
- A well-appointed family bathroom finished with light tiles and accented with a decorative tile border. It includes a bathtub with a curved edge, a pedestal sink, and a toilet. A heated towel rail adds practical comfort, while a window allows plenty of natural daylight to brighten the space.
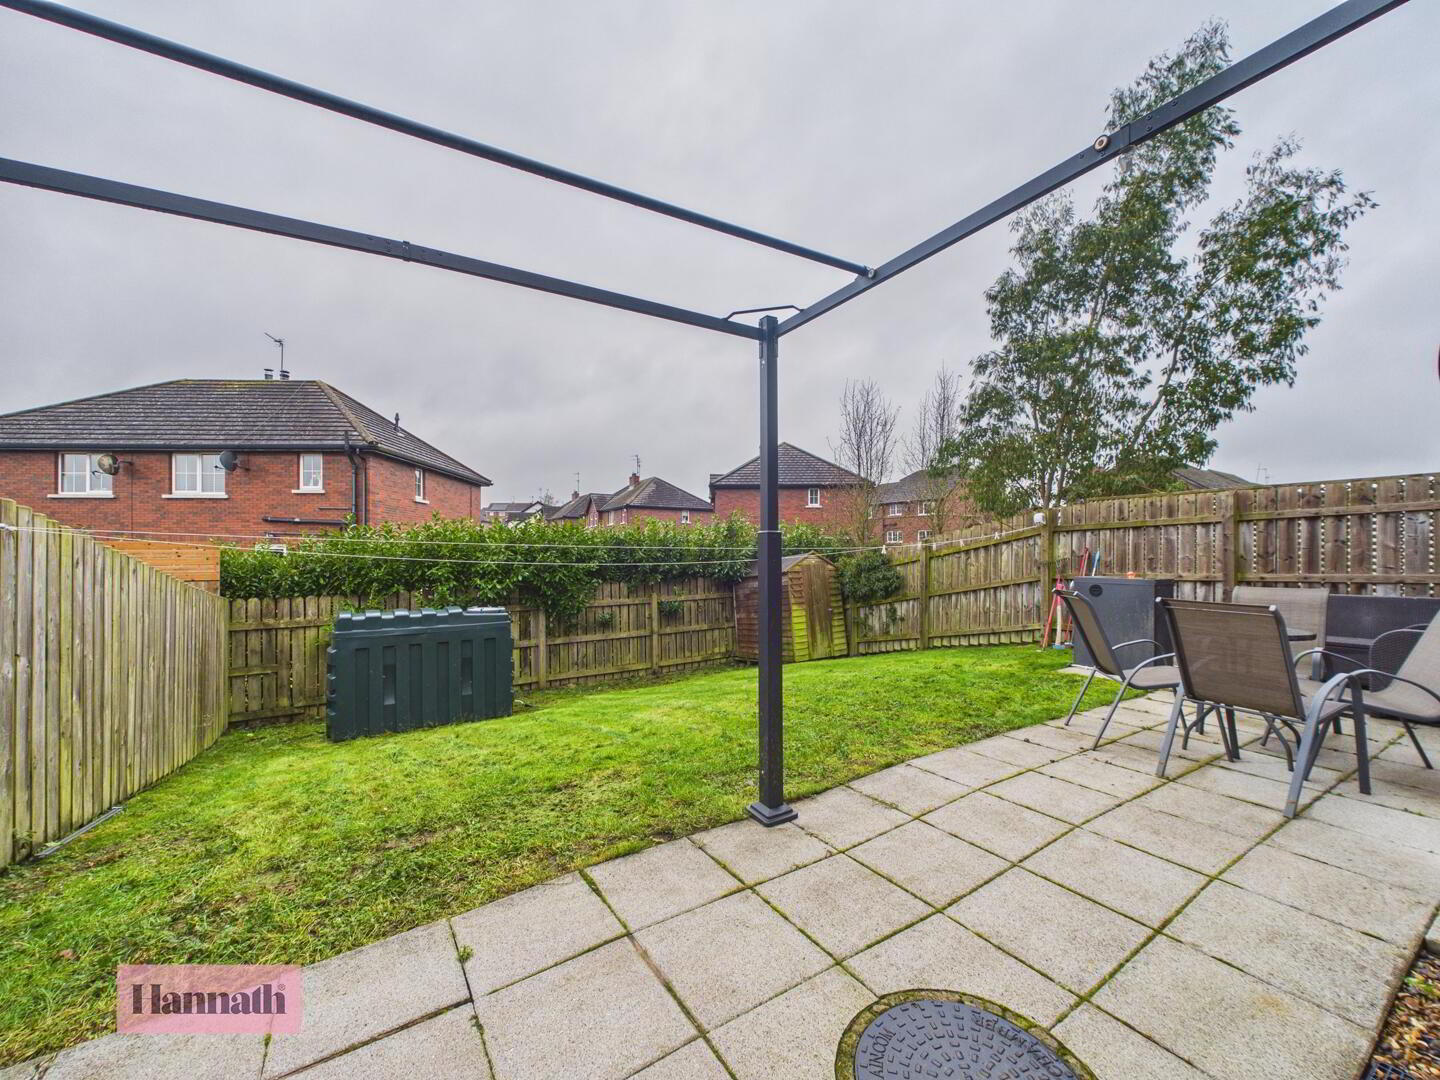
- Rear Garden
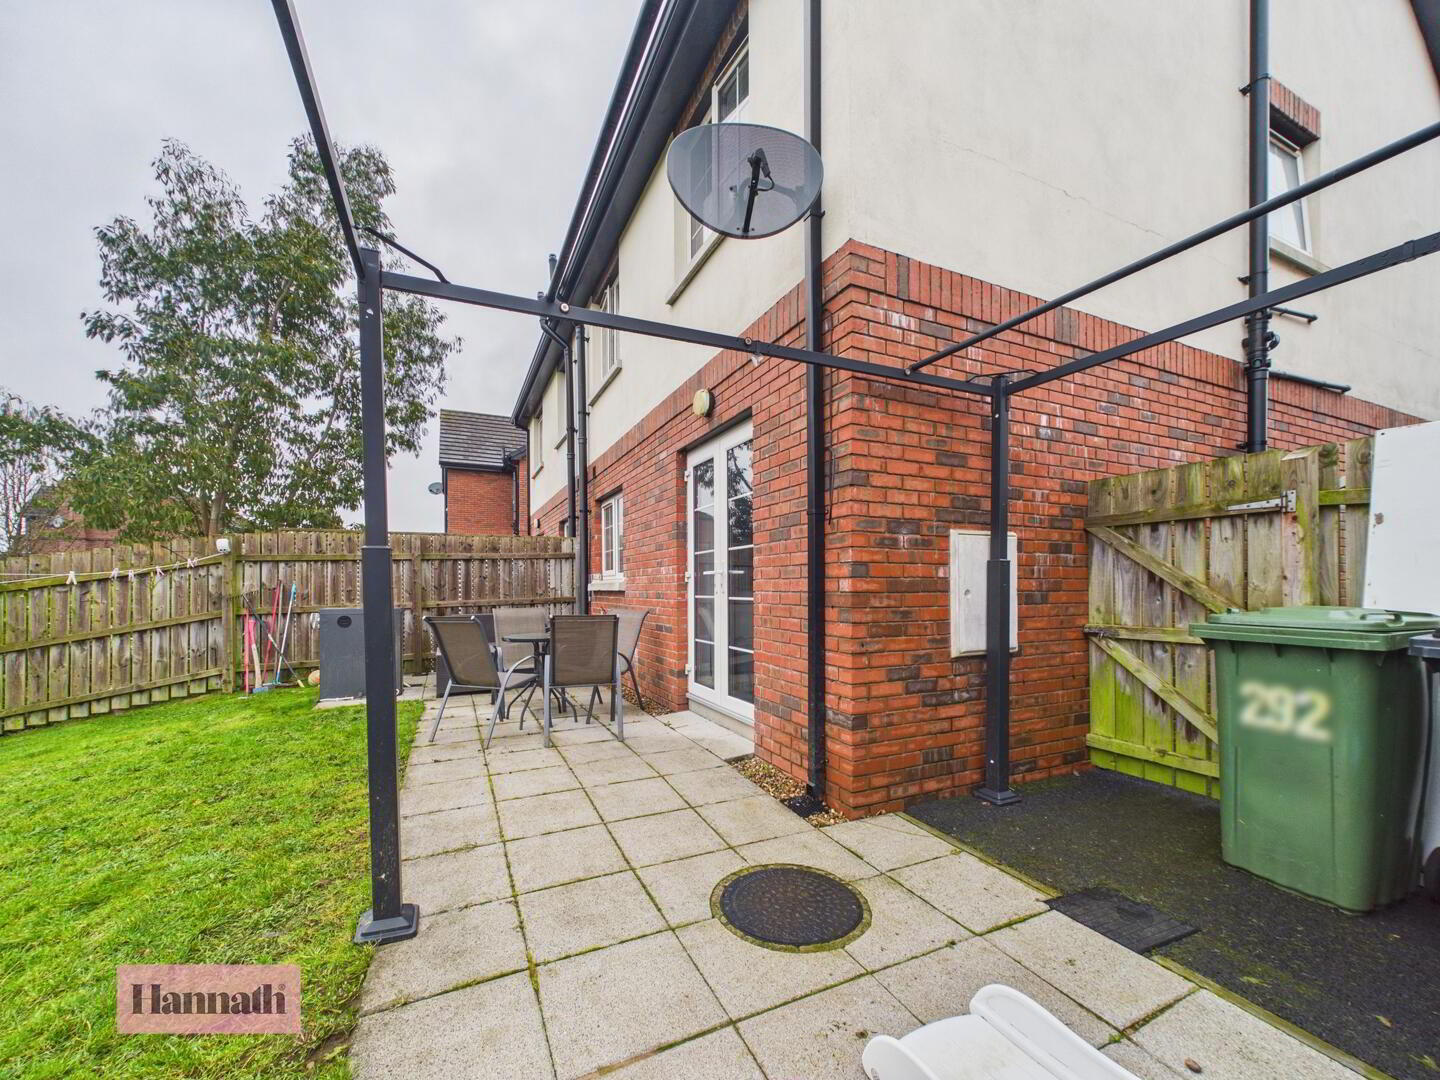
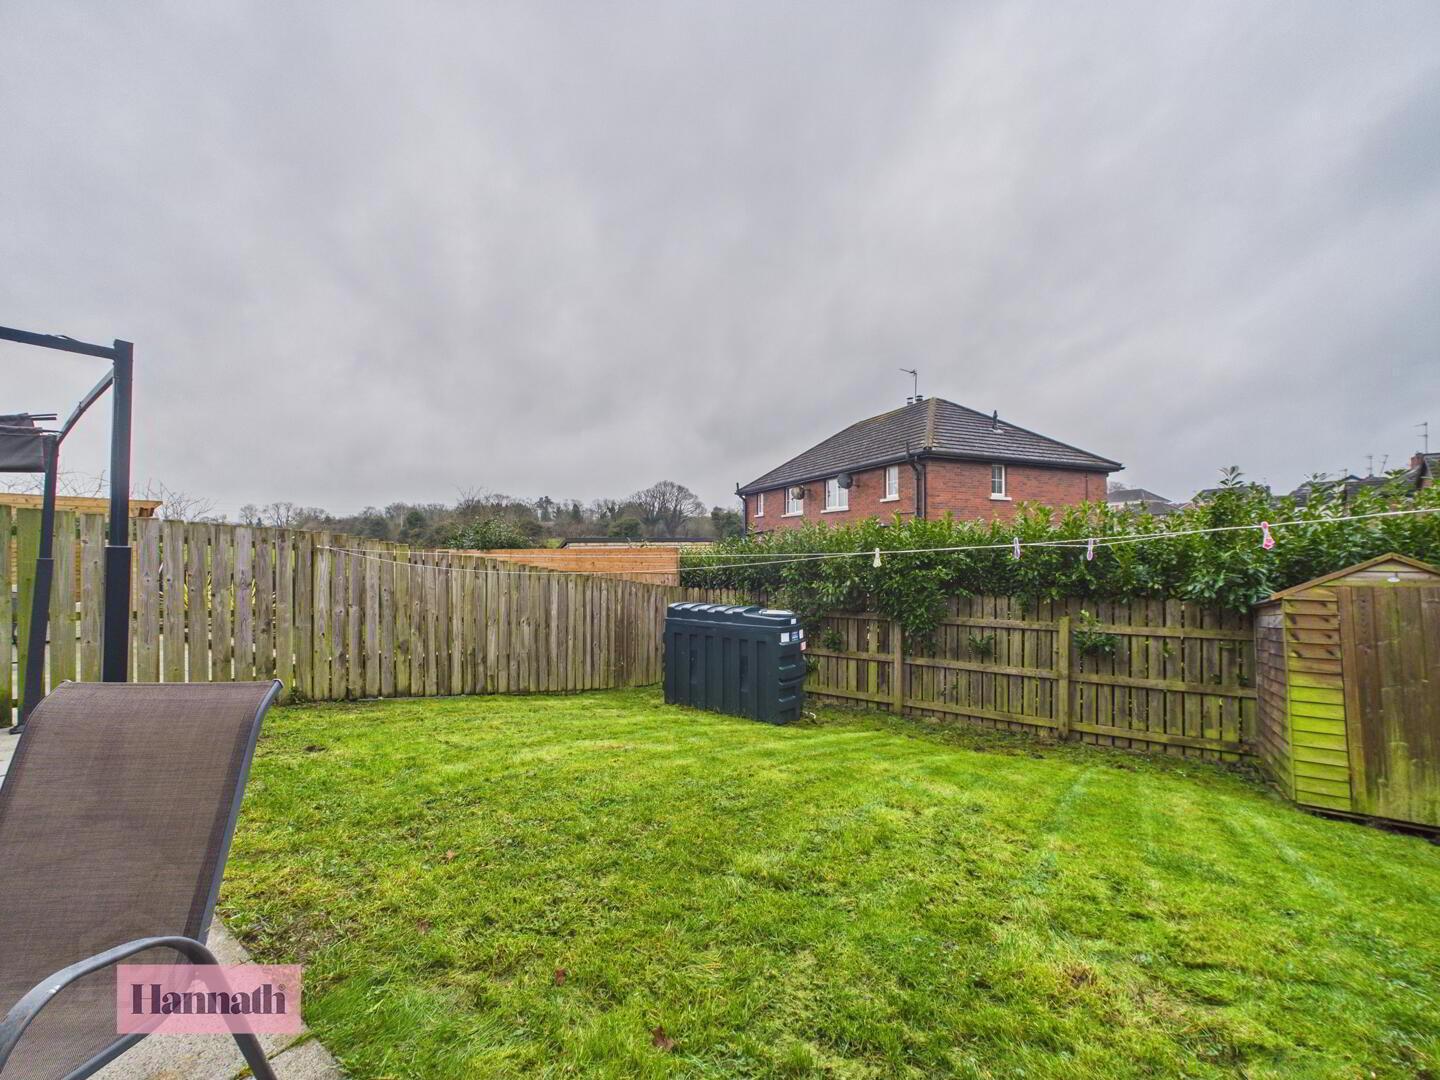
- The rear garden offers a private outdoor space with a paved patio area ideal for seating and dining al fresco. Beyond the patio, a neatly maintained lawn extends to fenced boundaries, providing a safe and enclosed area. The garden benefits from a peaceful outlook and is accessible directly from the kitchen via French doors, encouraging outdoor living and entertaining.