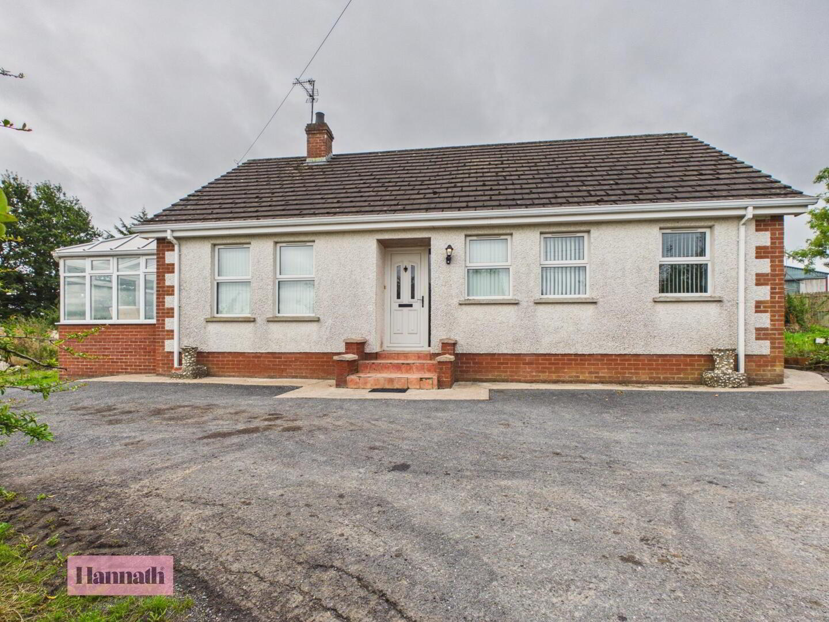
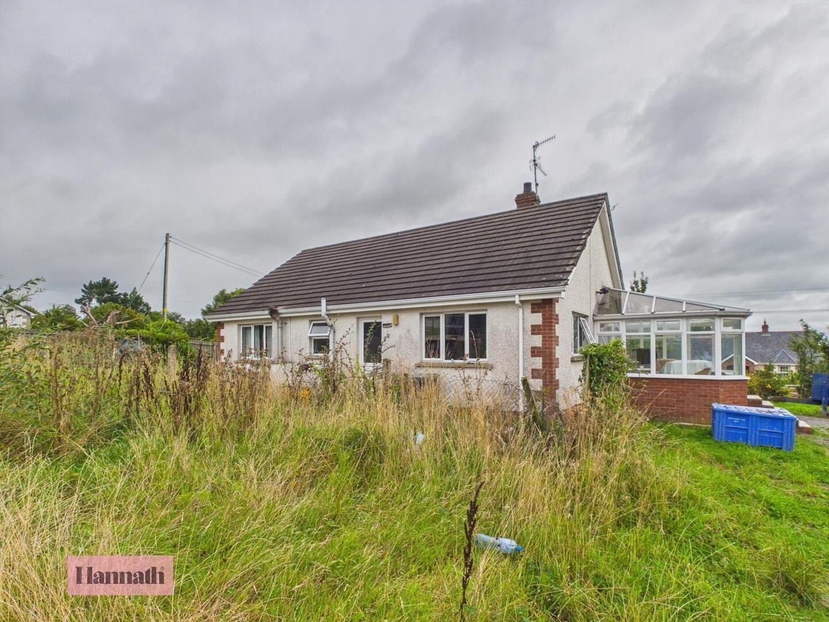
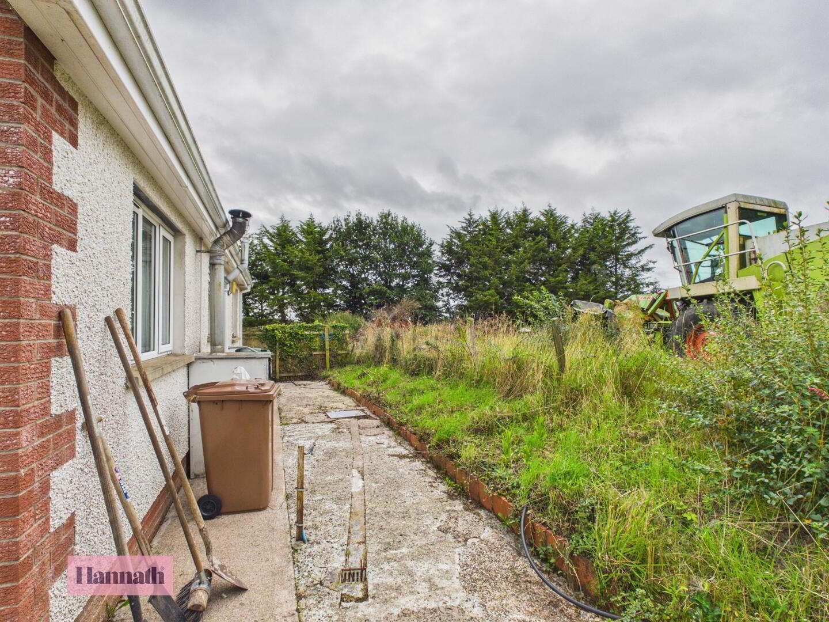
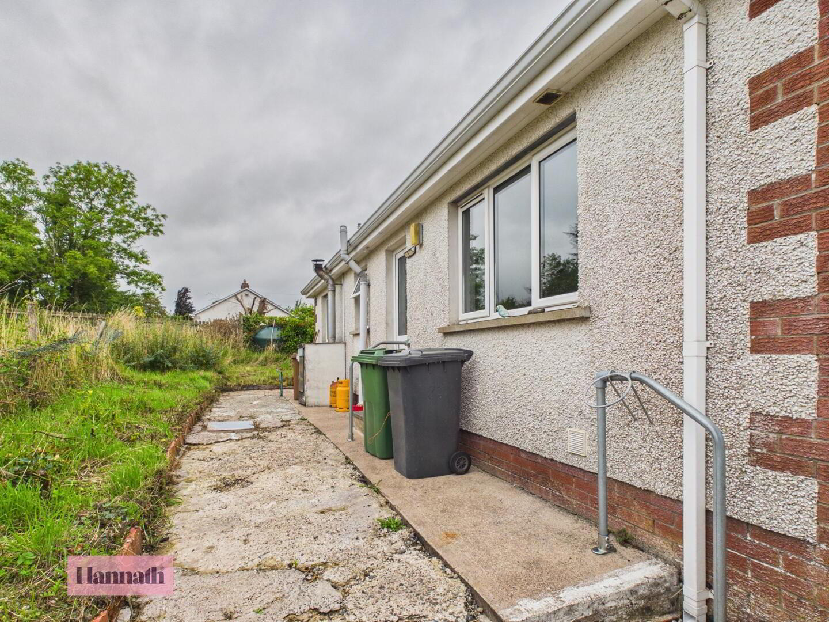
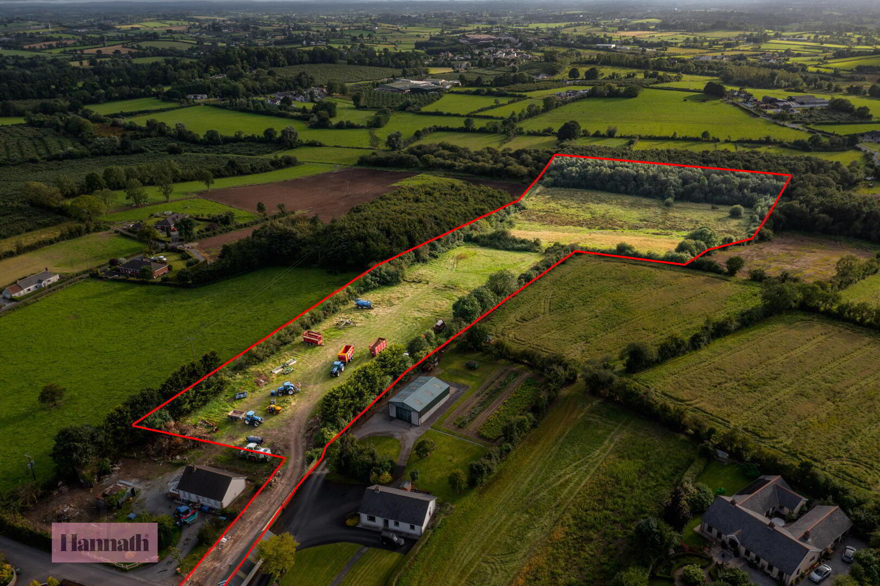
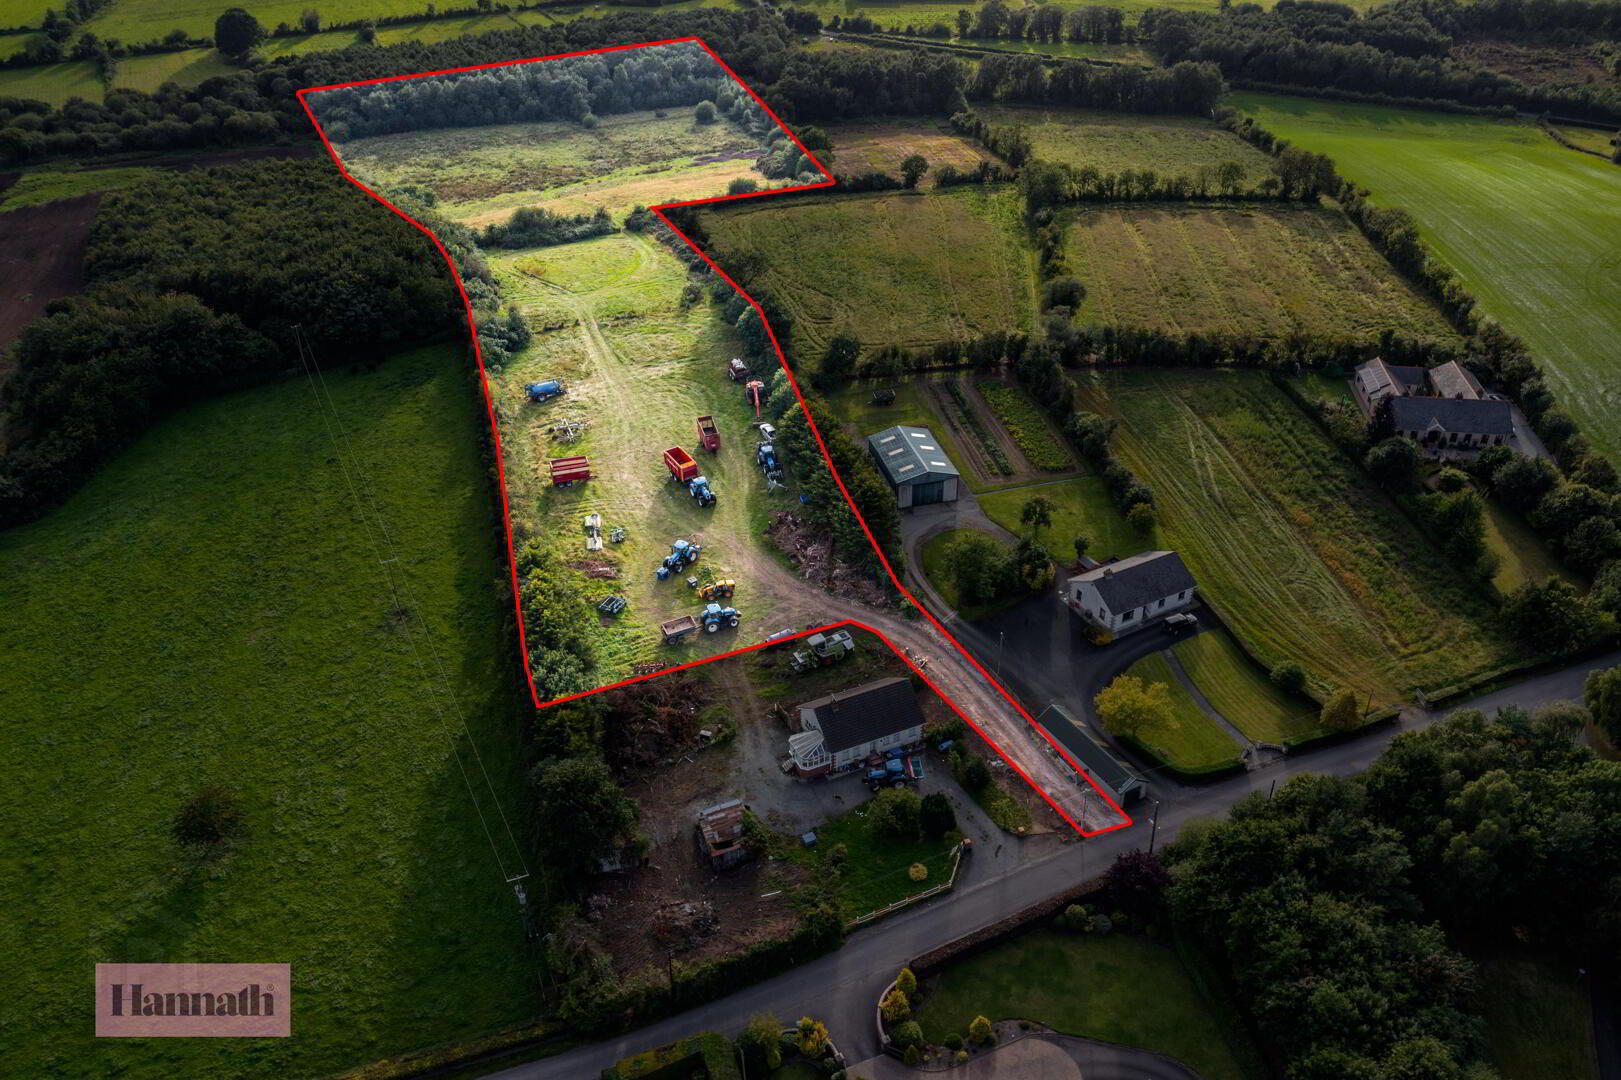
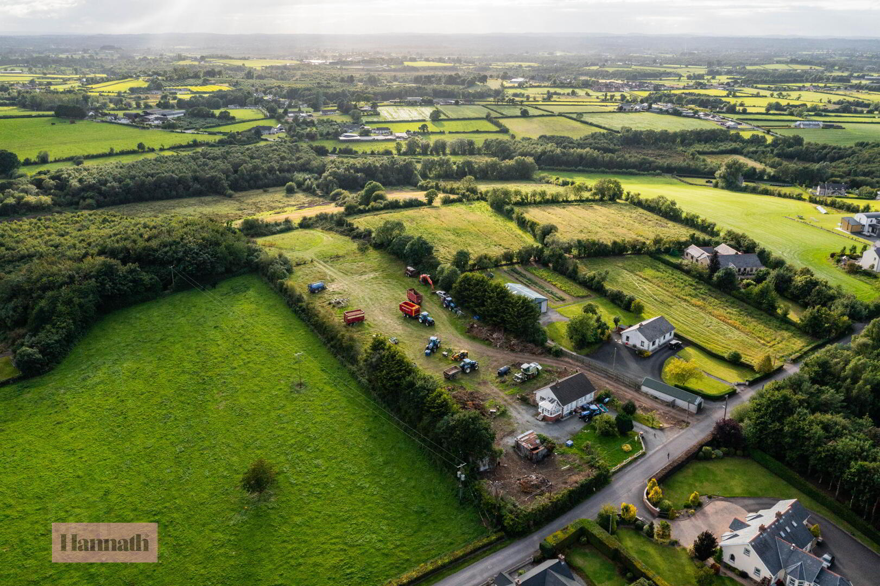
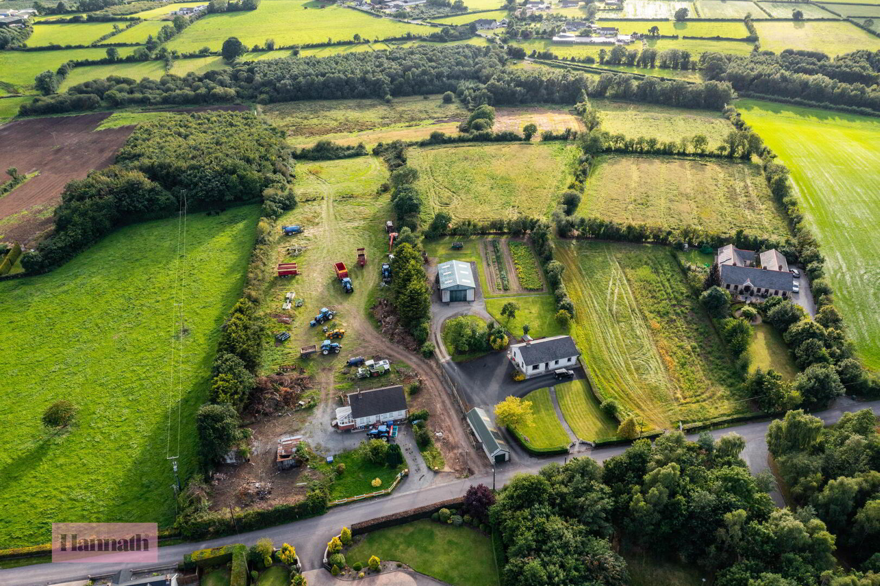
Hannath welcome to the market this three bedroom detached bungalow located on the outskirts of Portadown, with approximately 8.5 acres of agricultural land along the Annaghmore Road. The property comprises, living room, conservatory, kitchen, bathroom and three bedrooms.
This is an excellent opportunity to acquire a bungalow and larger area of land in a very popular area and location.
Potential buyers - There may be an opportunity to build on this land, however all checks to be carried out by purchasers at their own expense. All photographs and boundaries are for identification purposes only and may not be exact.
- Hallway 3.04 x 1.46 m
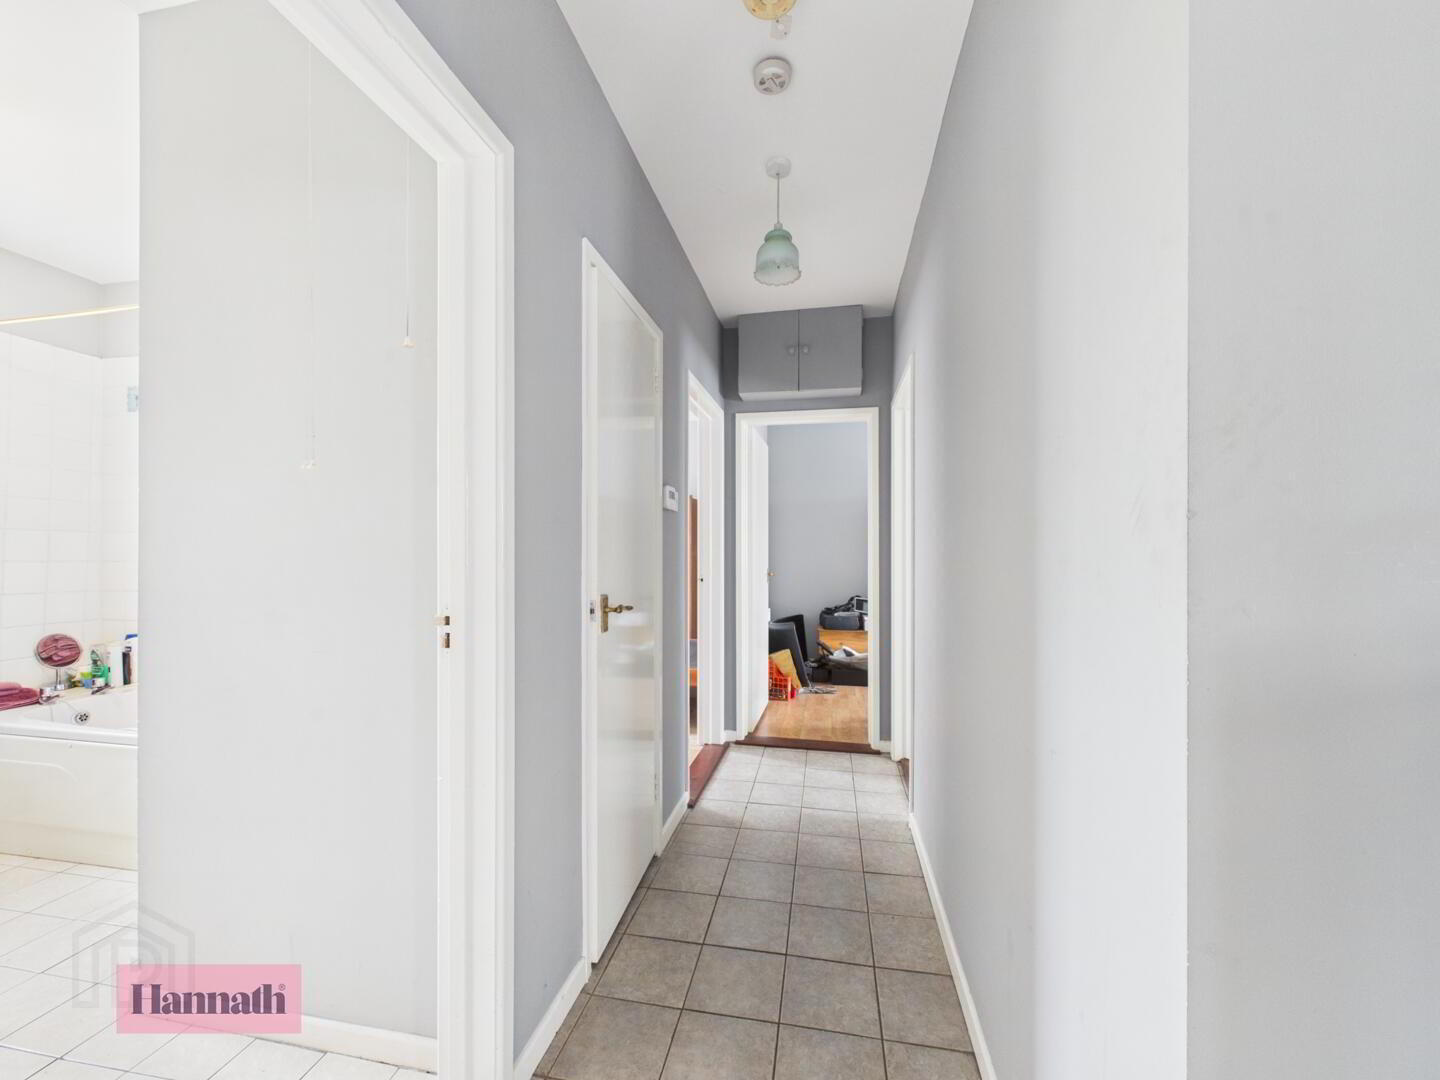
- The entrance hall welcomes you with a light tiled floor and soft grey walls. It provides access to the rest of the property, including the living room and the secondary hallway that leads to the bedrooms and bathroom, establishing a practical flow throughout the home.
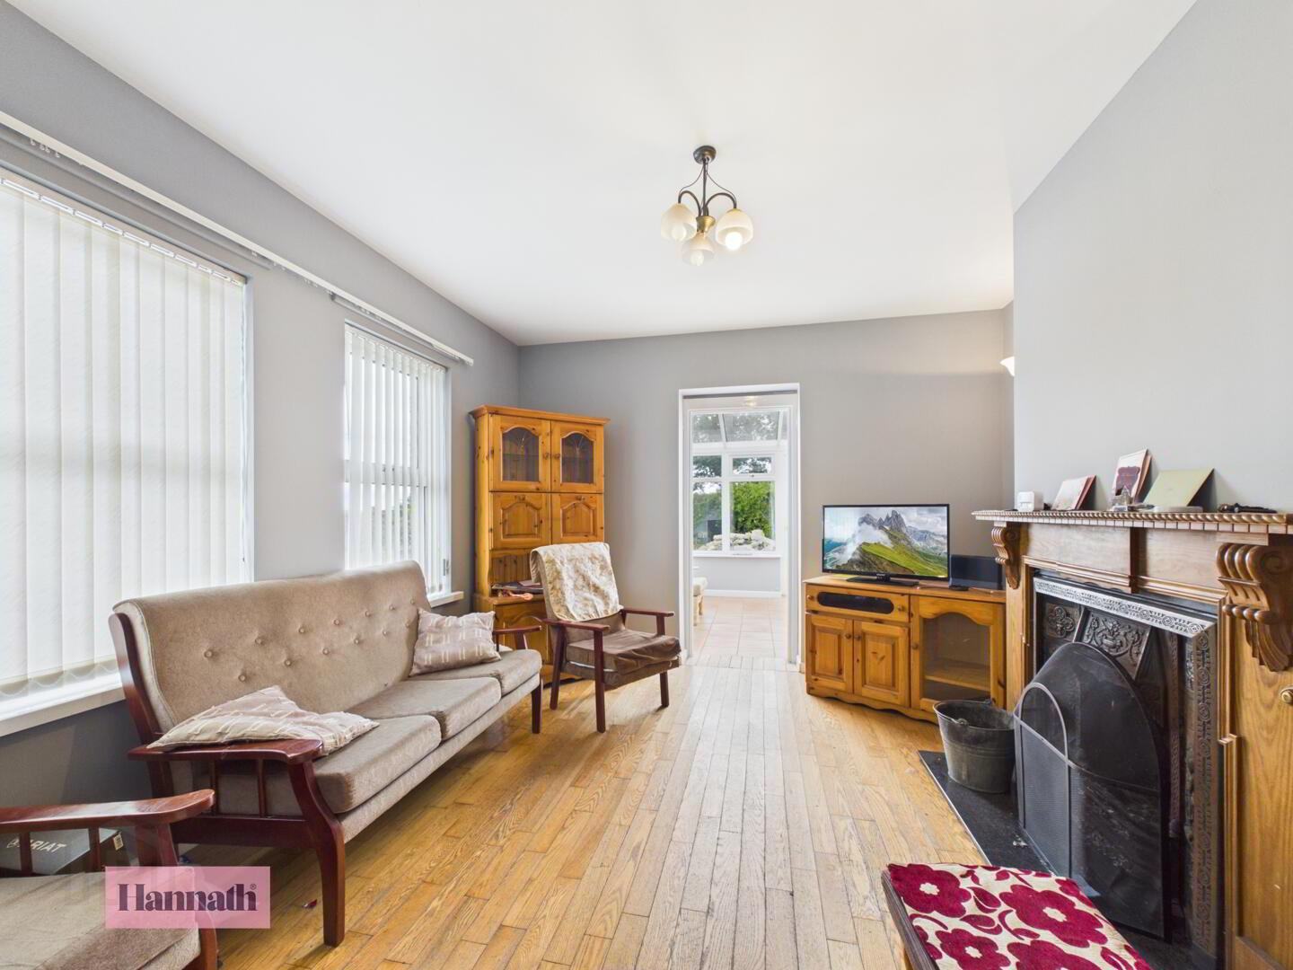
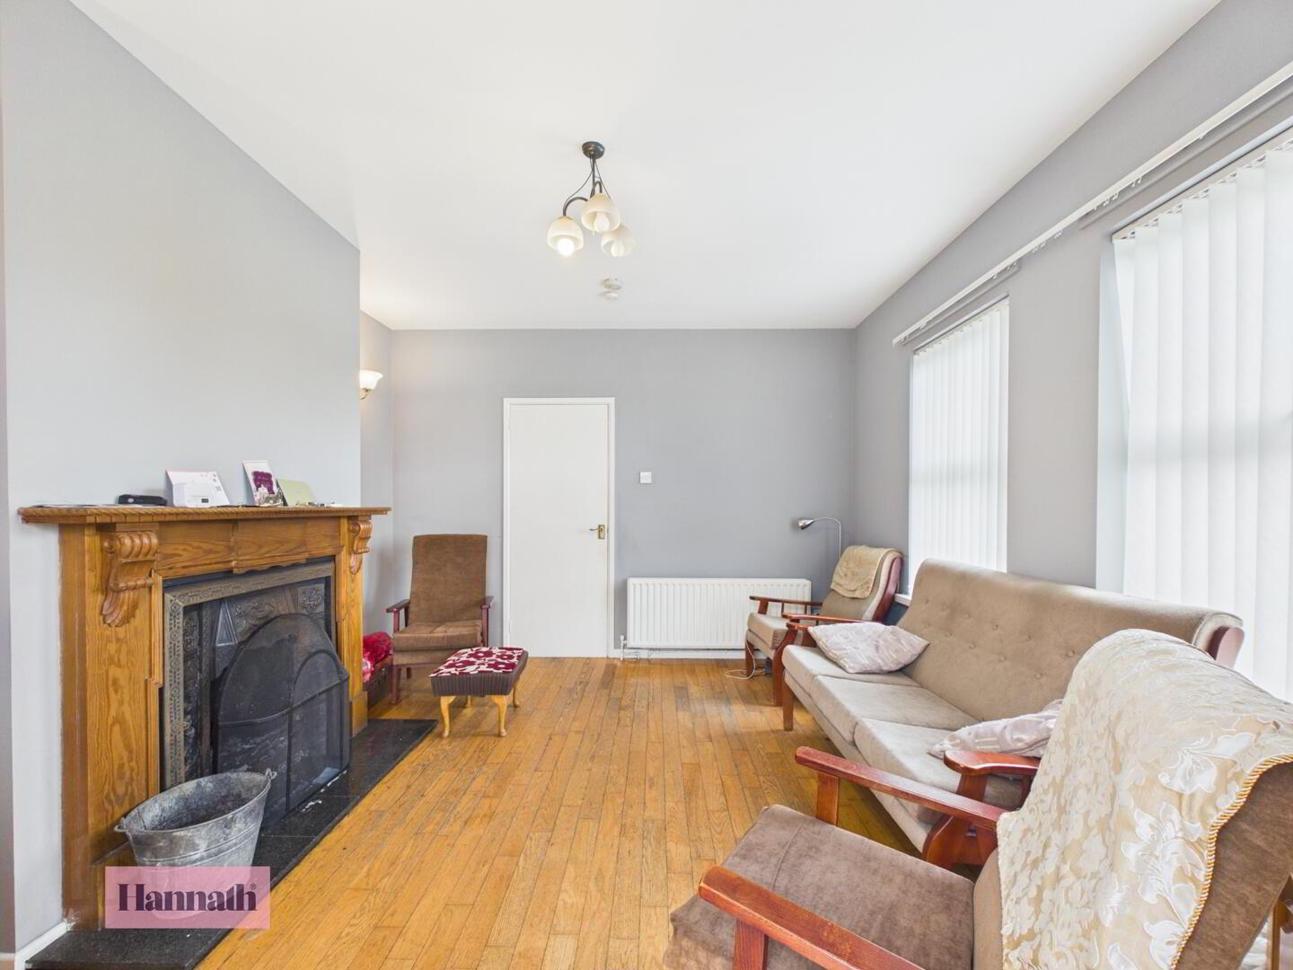
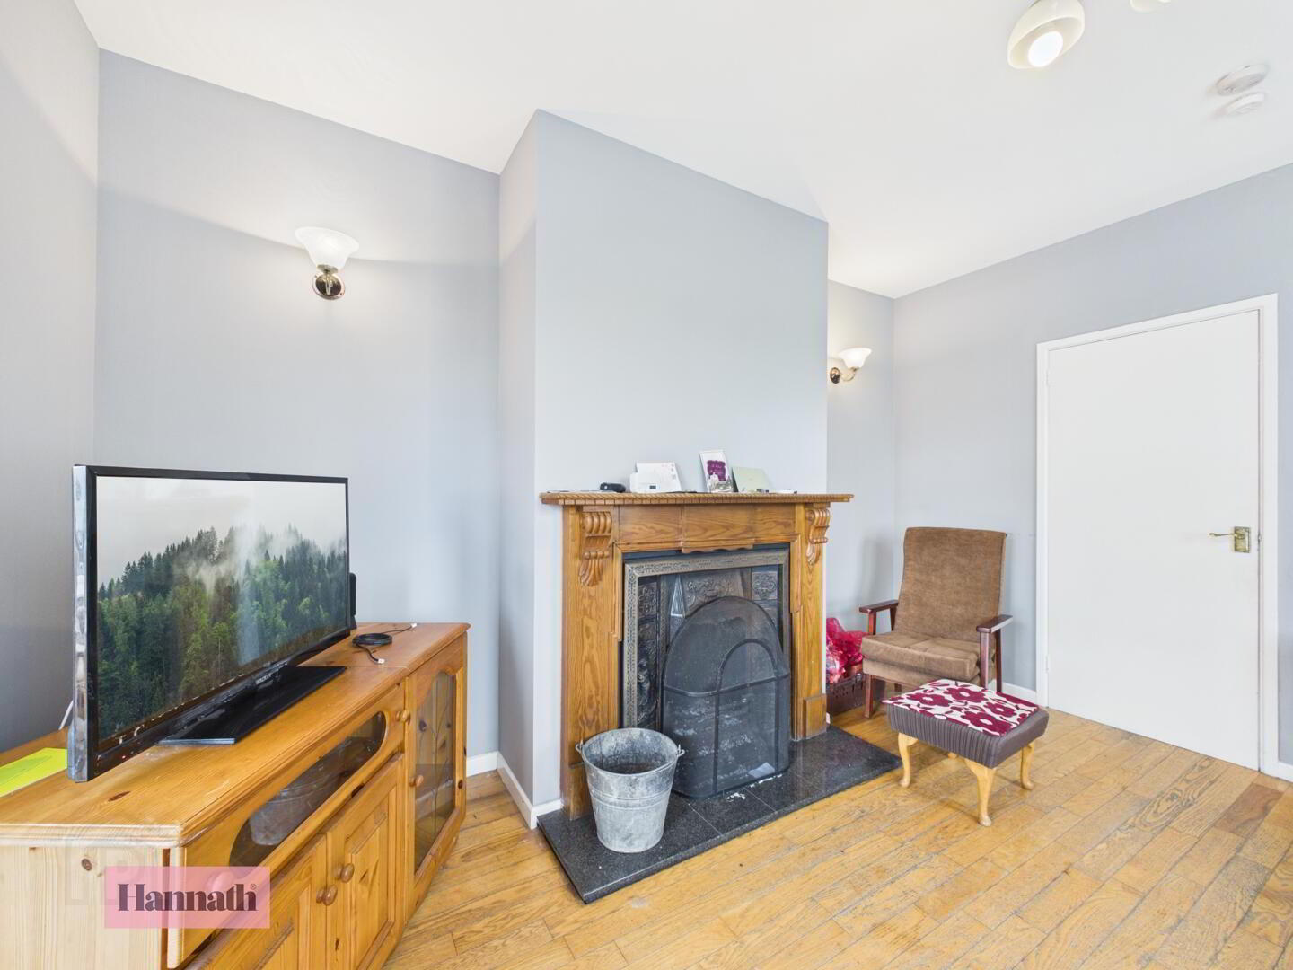
- Living Room 3.62 x 4.07 m
- This comfortably sized living room features wooden flooring and is painted in a calming grey tone that complements the natural light from the windows. A classic wooden mantelpiece with an inset fireplace serves as a charming focal point, and the room has a door leading directly into the conservatory, enhancing the sense of space and connection to the outdoors.
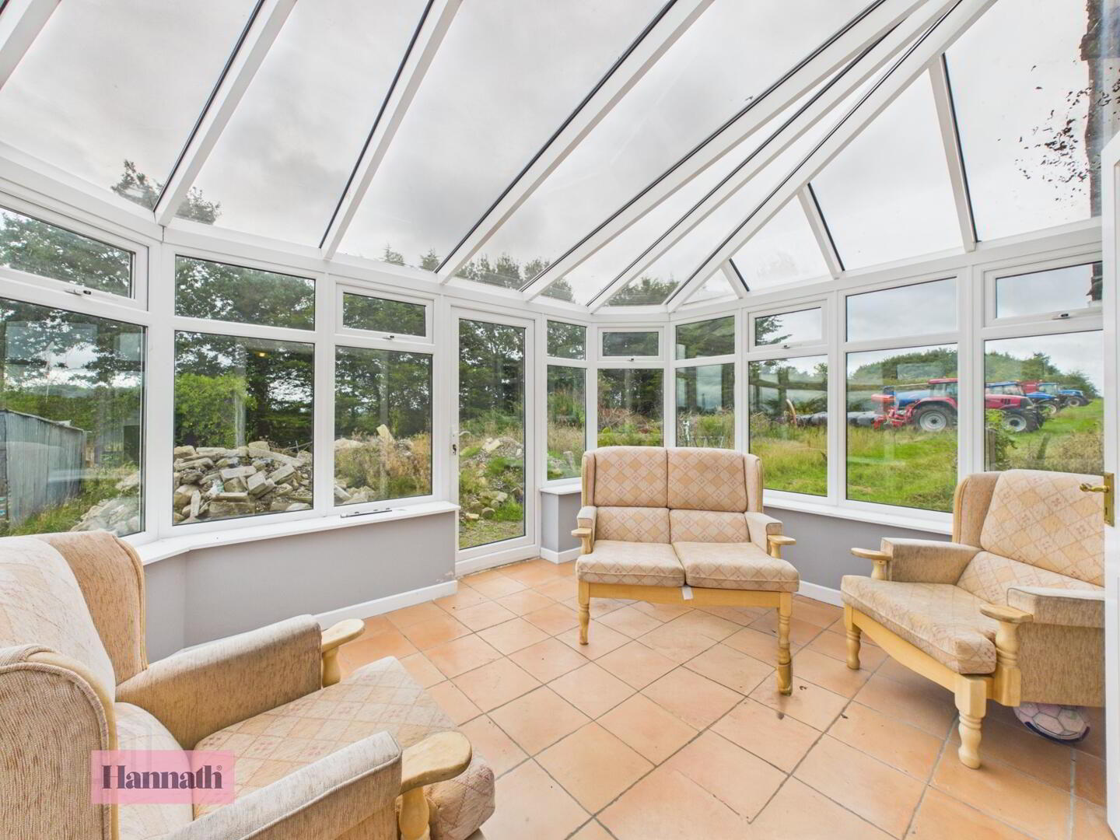
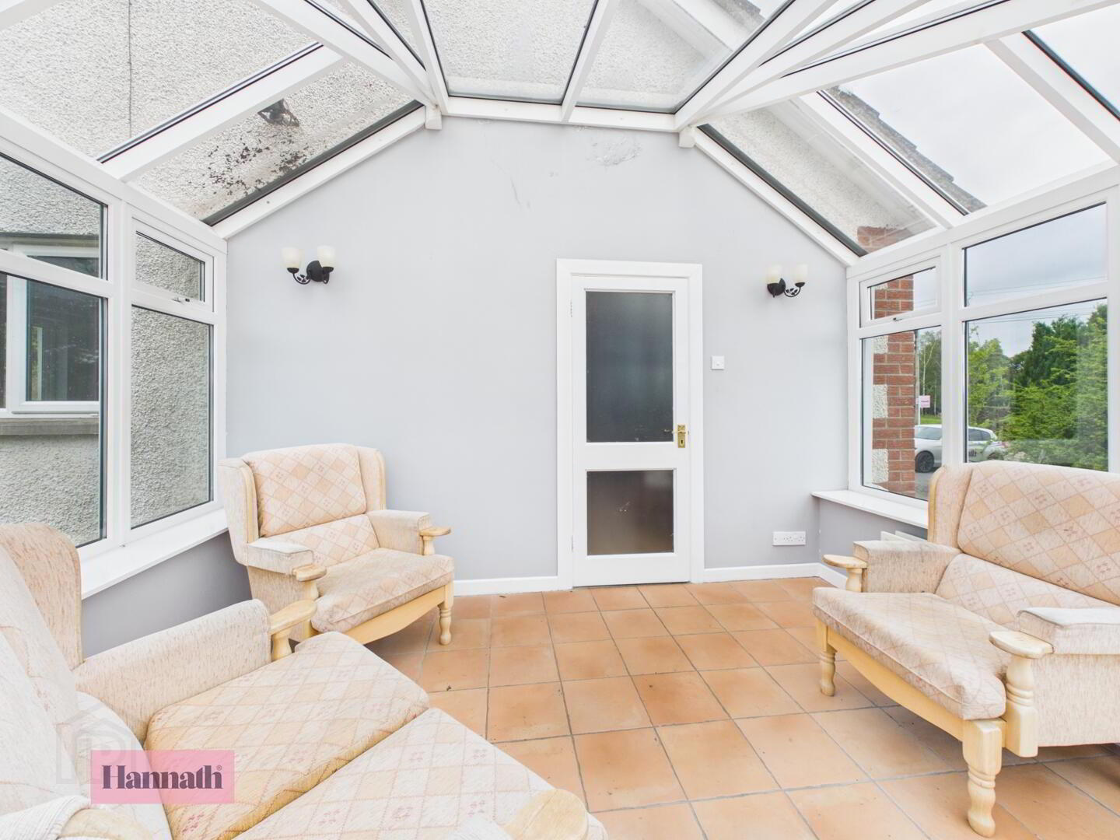
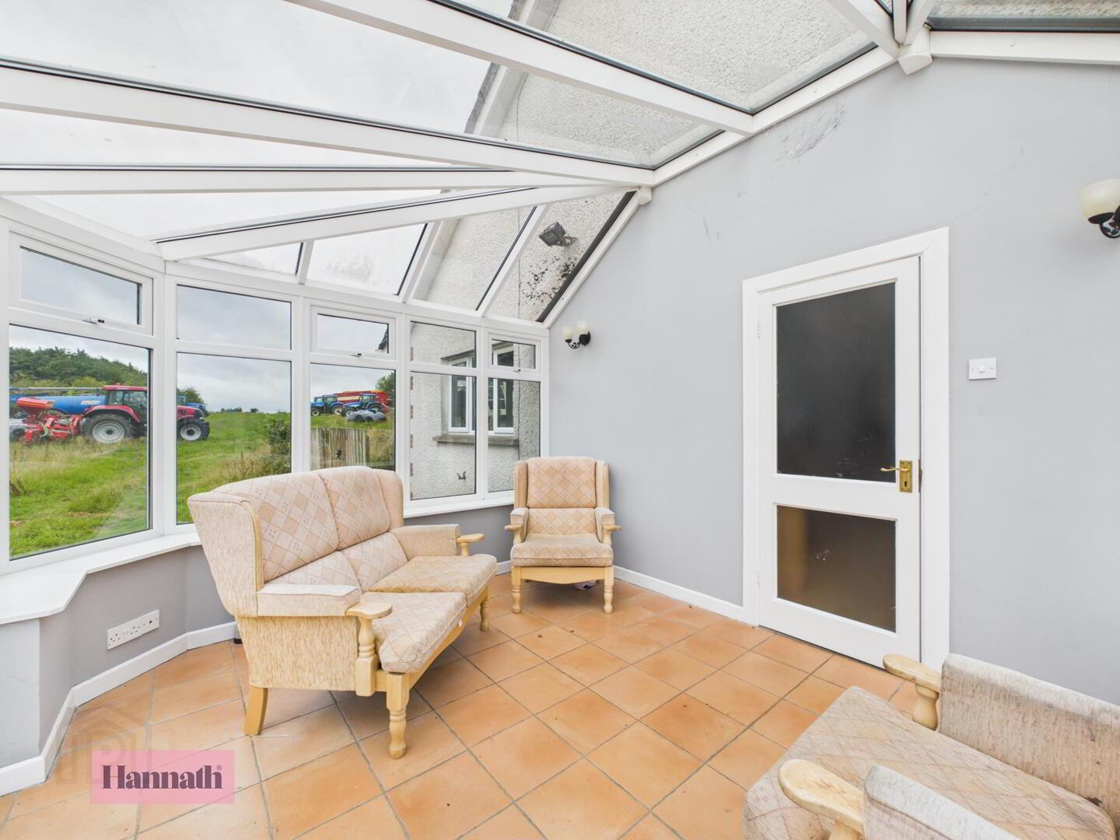
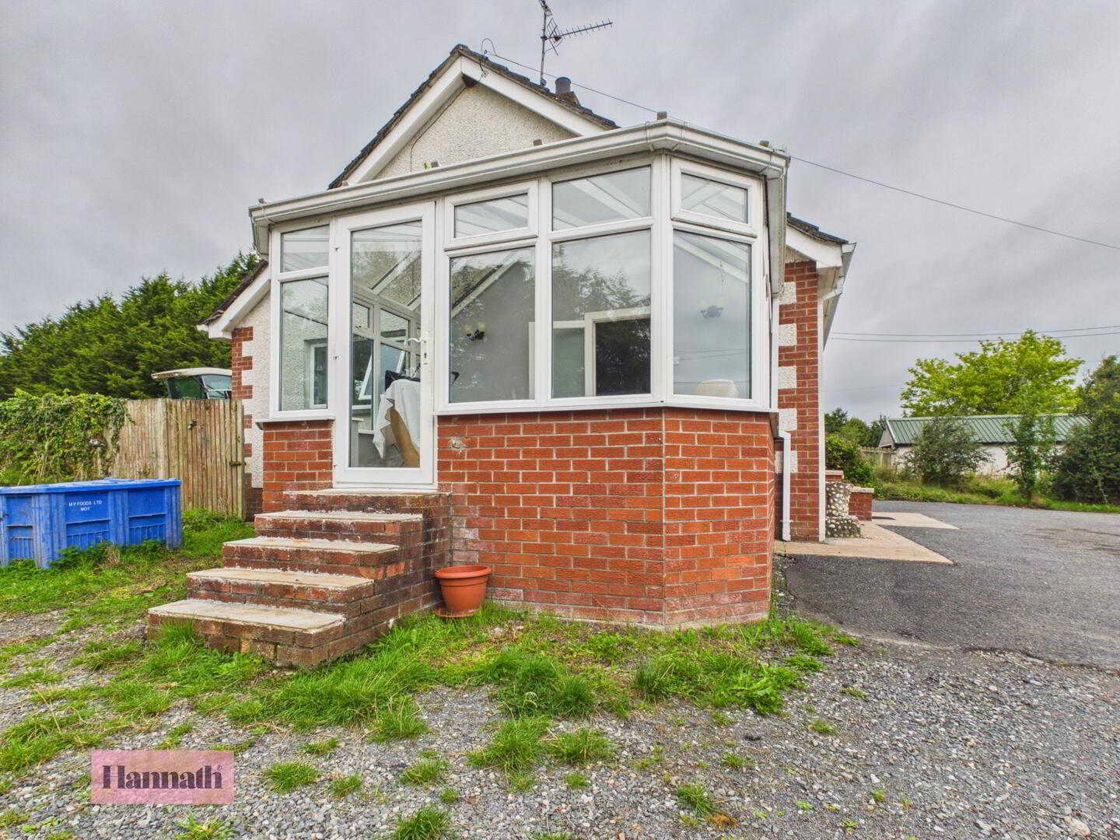
- Conservatory 3.61 x 3.07 m
- The conservatory is a bright and airy space with a tiled floor and large windows all around. It offers a peaceful spot to relax while enjoying natural light and the surrounding greenery, with a door opening to the outside.
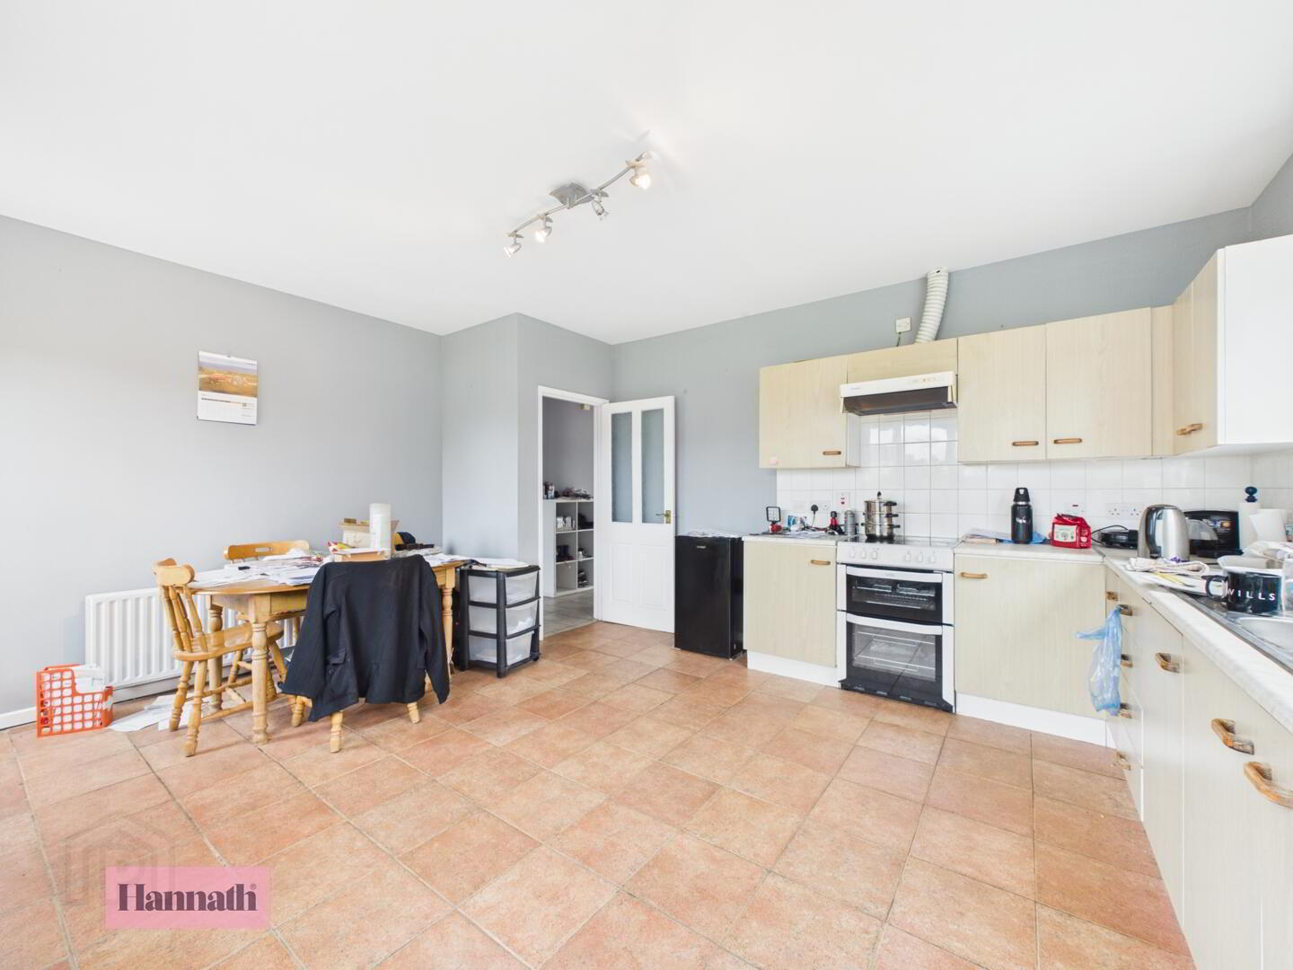
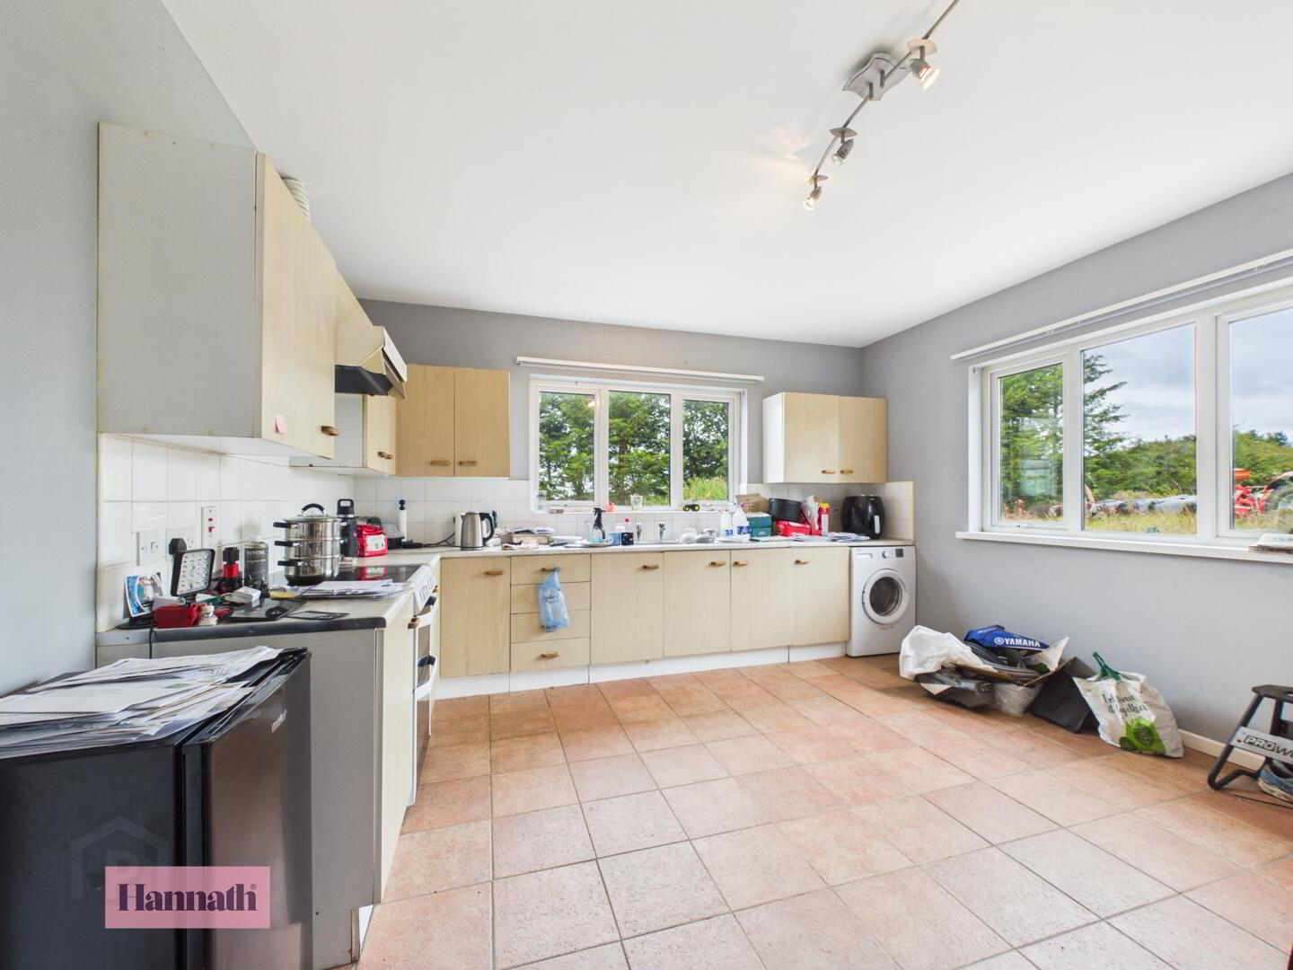
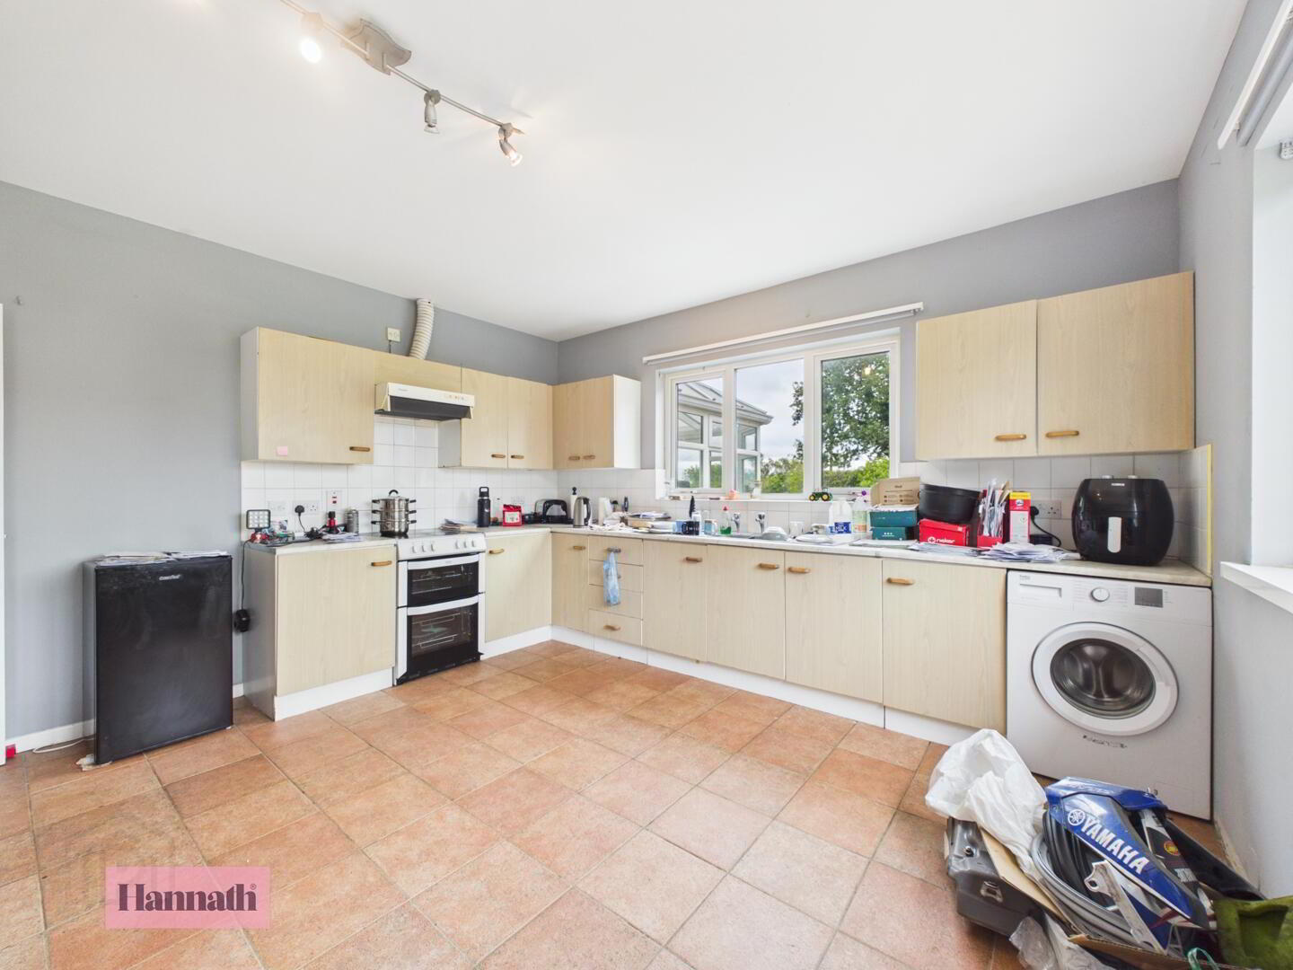
- Kitchen 4.12 x 5.02 m
- Spacious and functional, the kitchen is fitted with practical cabinetry and ample work surfaces, complemented by tiled flooring. Multiple windows provide plenty of natural light and views over the garden, while space is available for a dining table, making it an inviting area for cooking and casual meals.
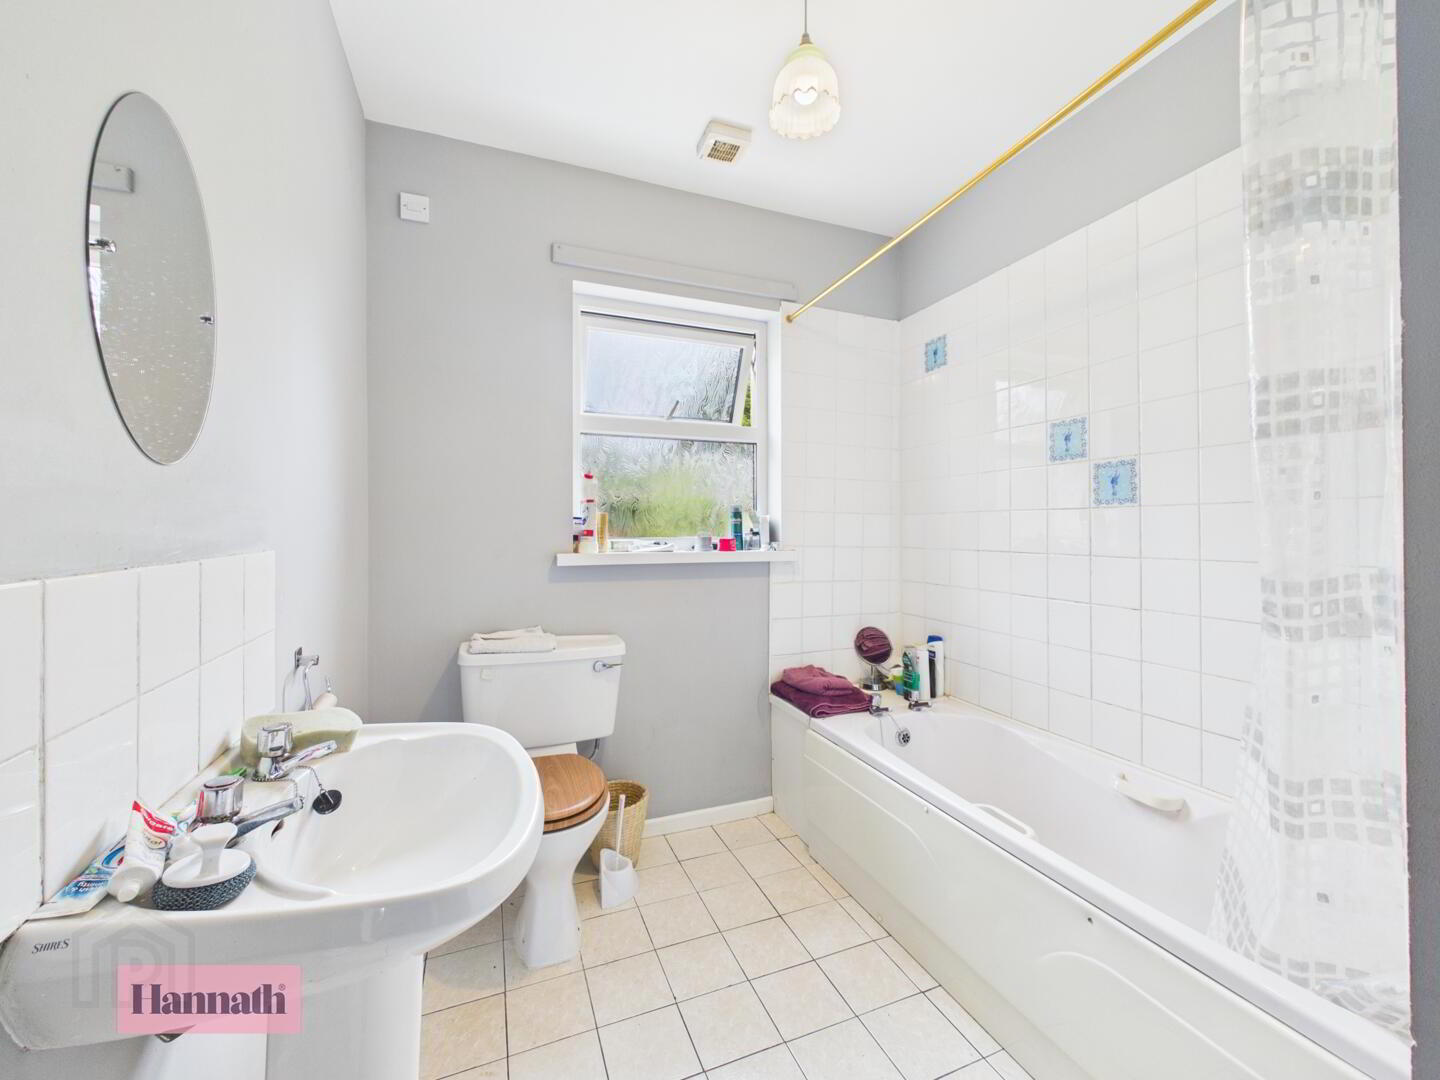
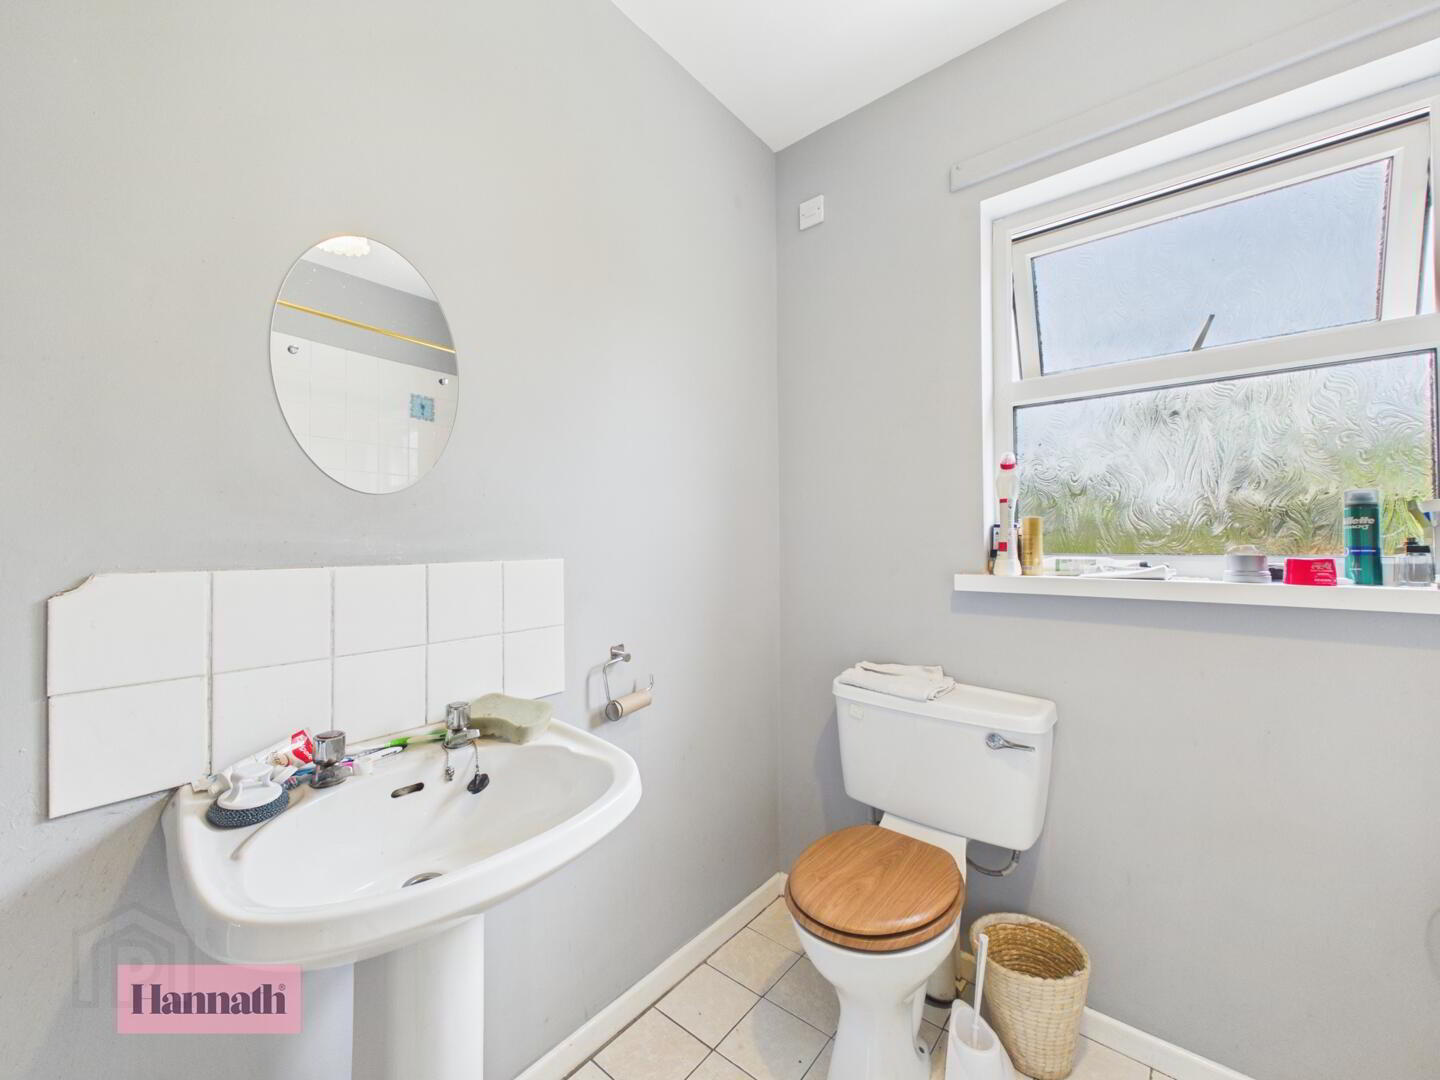
- Bathroom 2.03 x 2.19 m
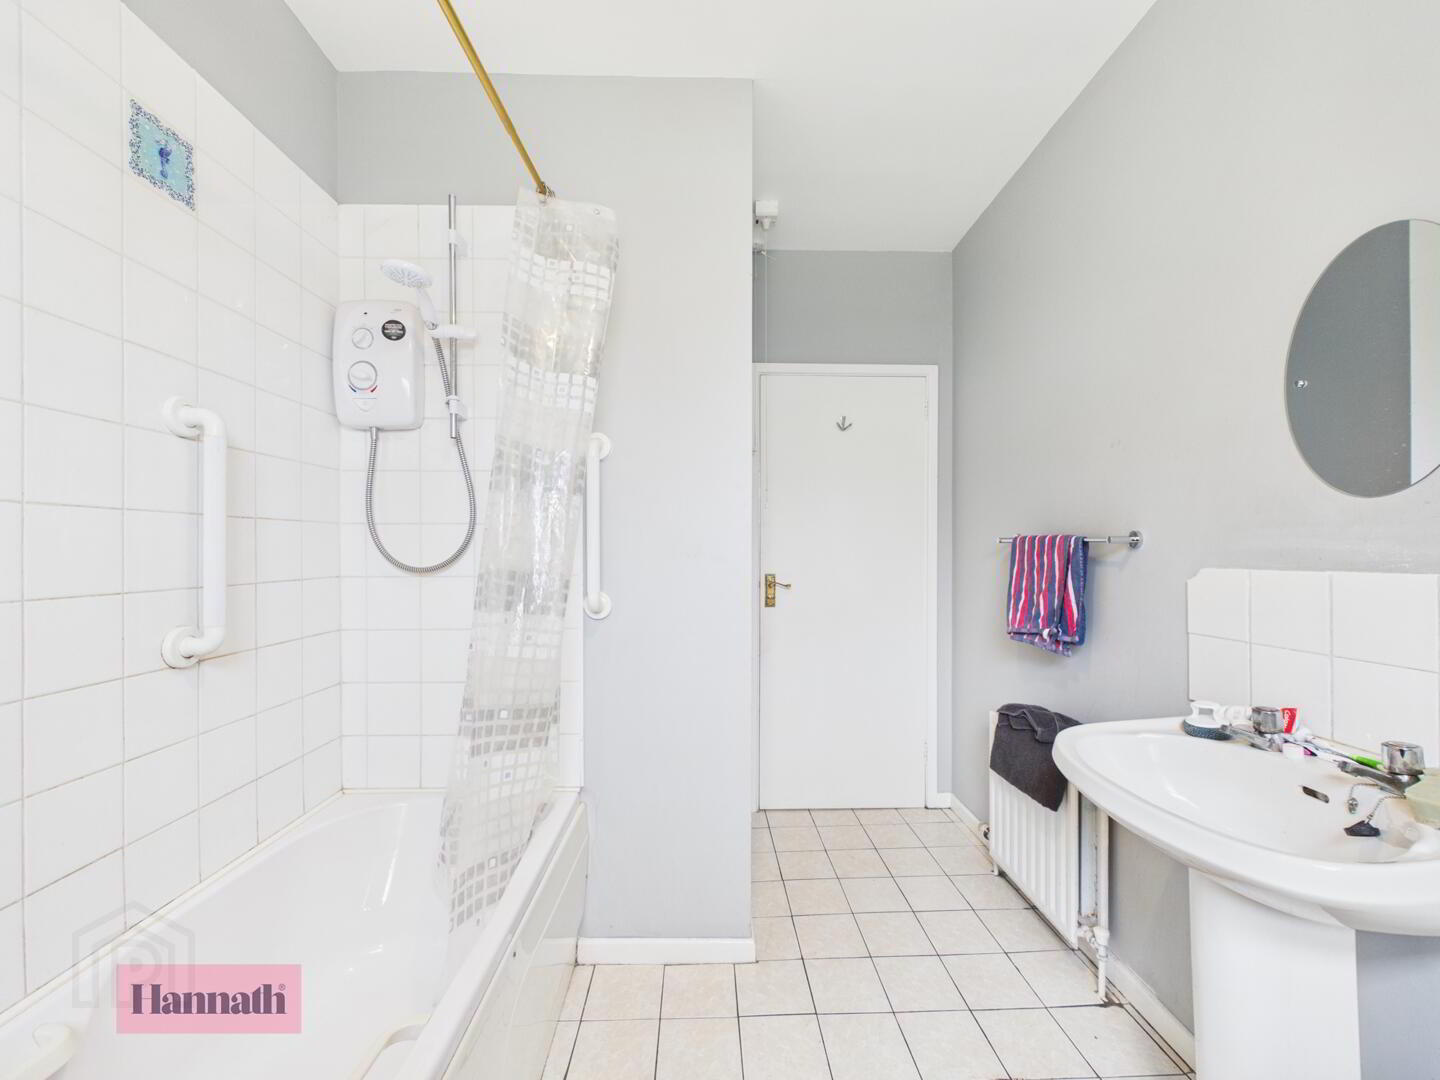
- The bathroom features a clean, simple design with tiled flooring and walls. It is fitted with a white bathtub with shower overhead, a pedestal sink, and a WC, with a frosted window providing privacy and natural light.
- Bedroom 1 3.02 x 3.60 m
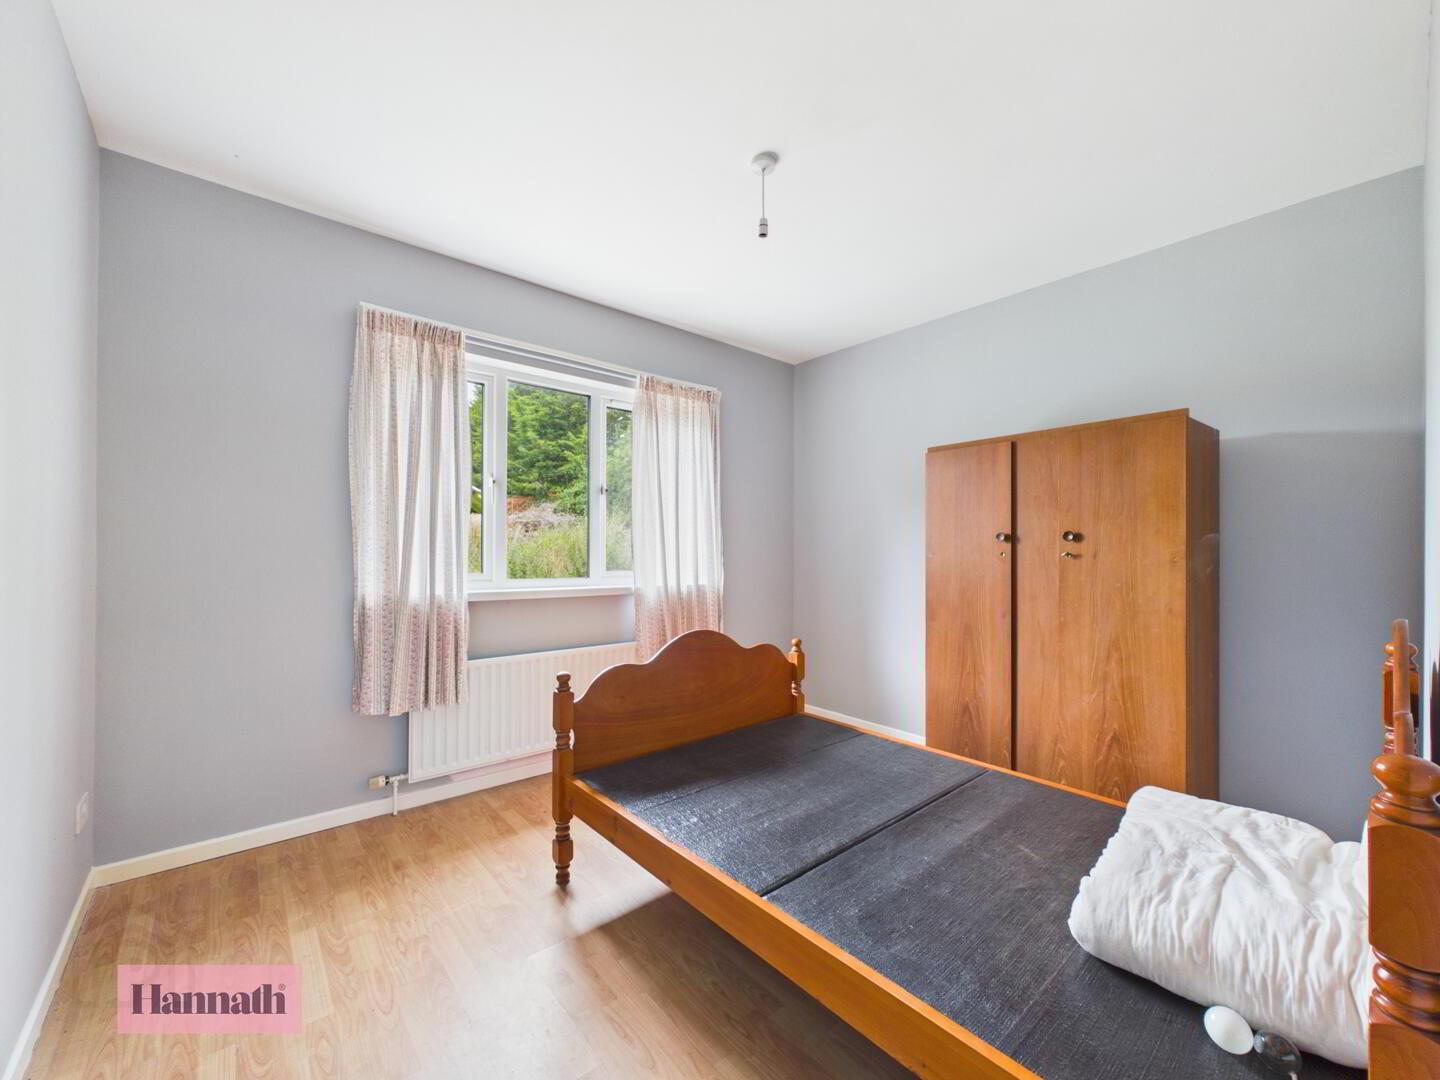
- Bedroom 1 is a bright and restful space with light-painted walls and wood-effect flooring. A sizeable window lets in plenty of daylight, creating a fresh and airy ambiance. The room is spacious enough to easily accommodate a double bed and additional furniture.
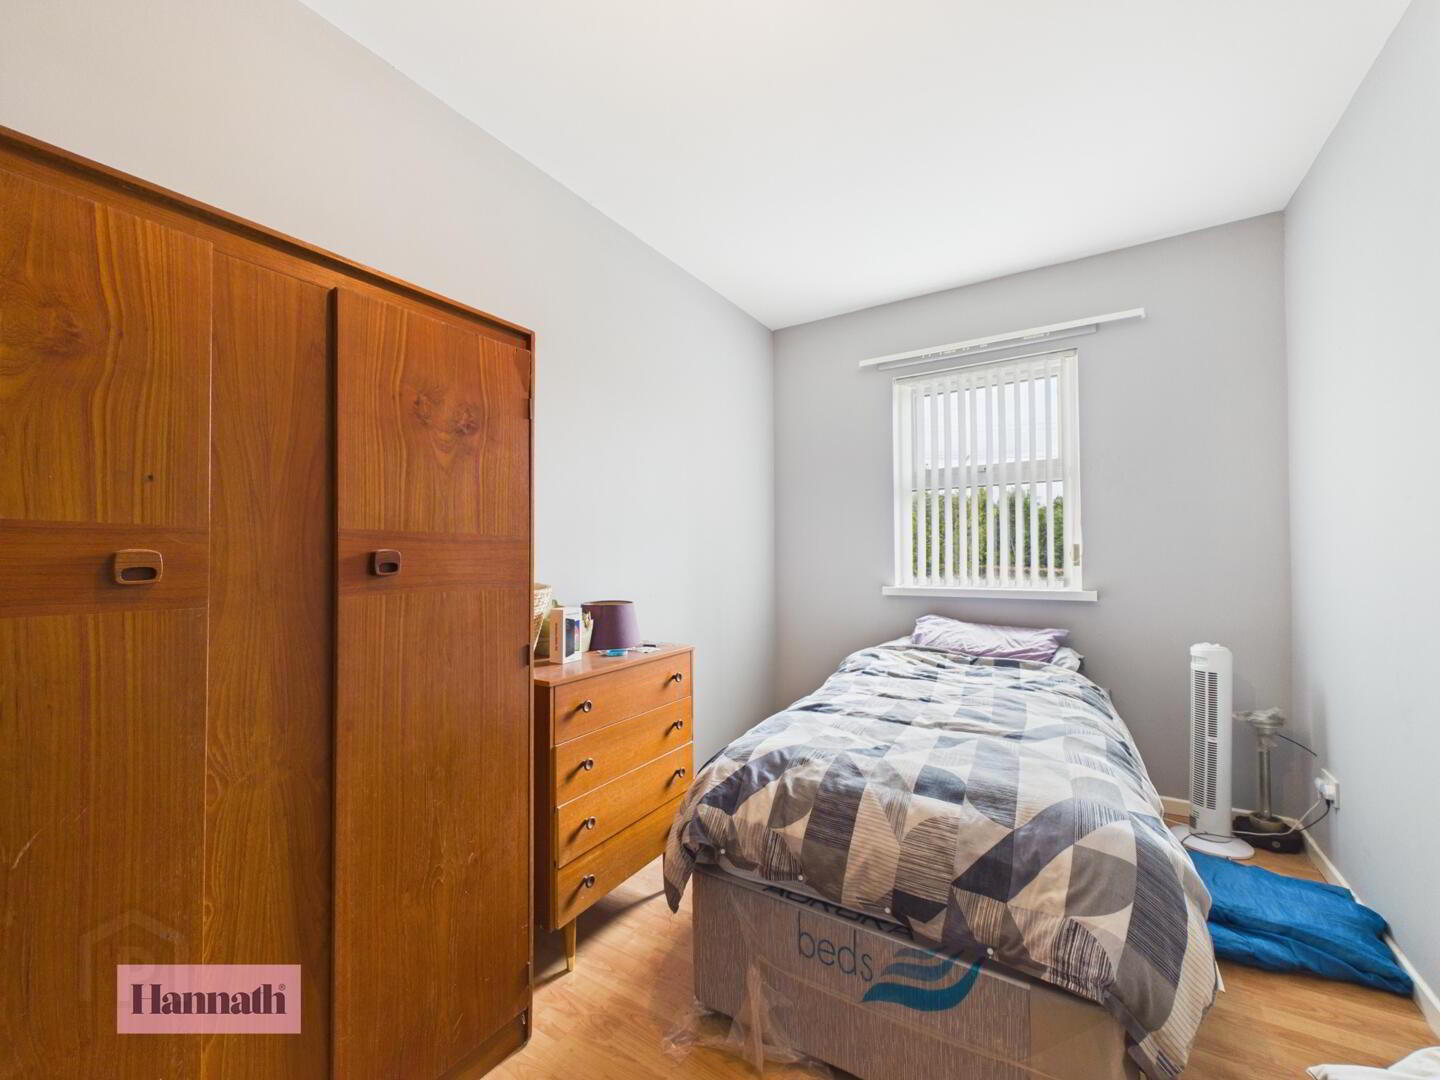
- Bedroom 2 4.72 x 2.40 m
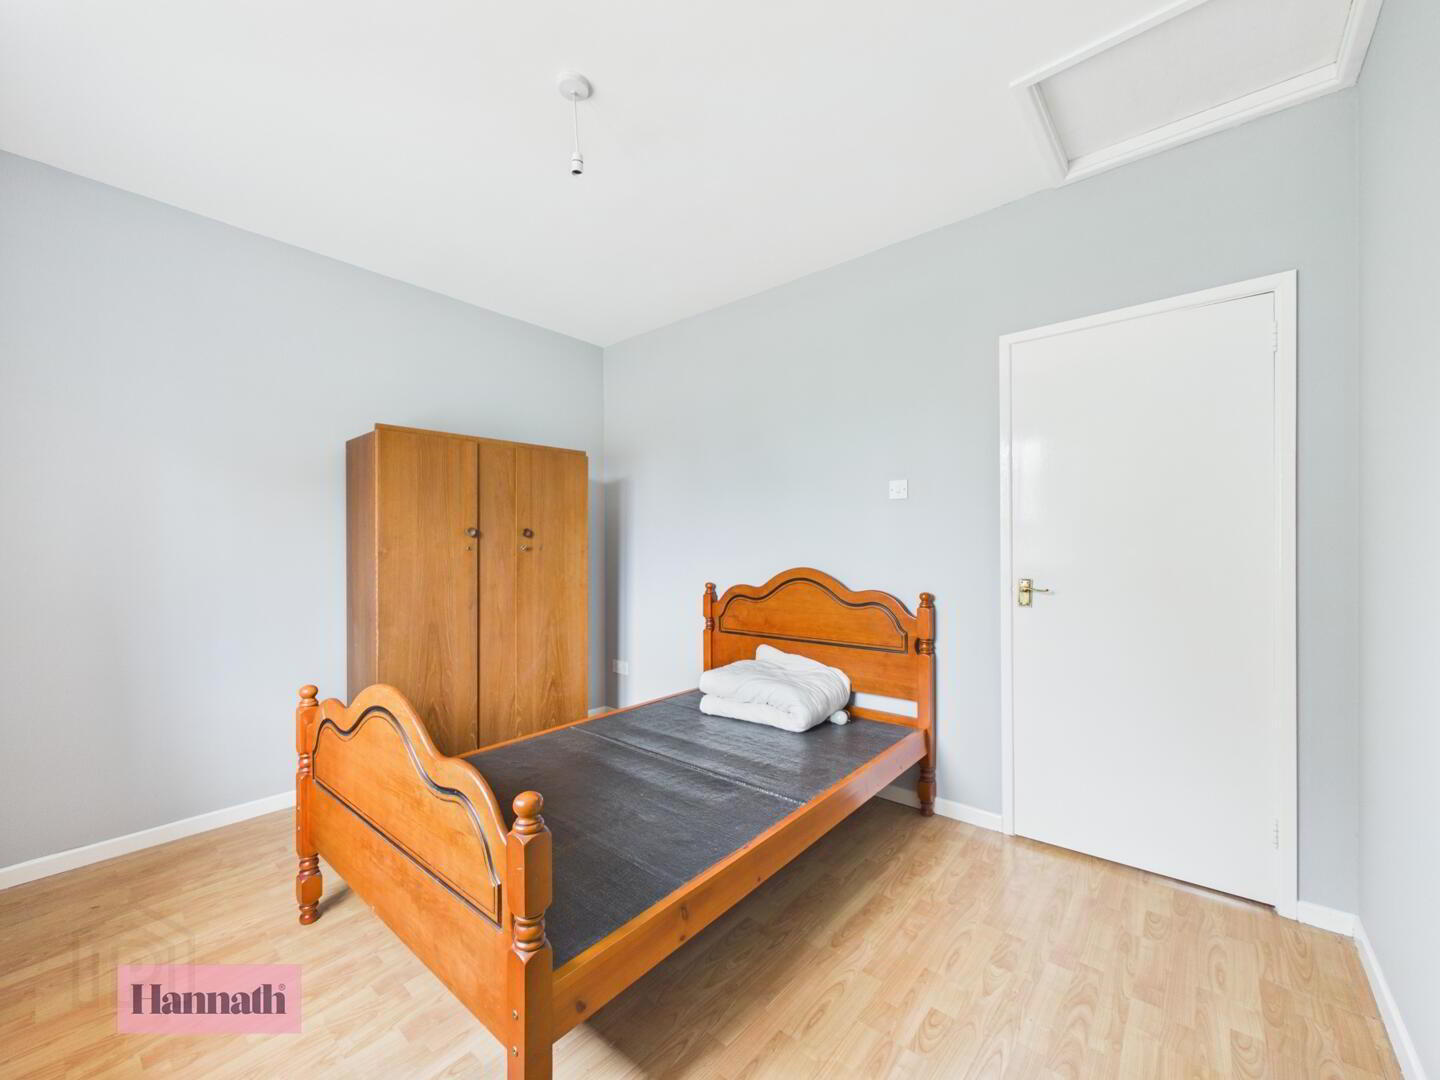
- Bedroom 2 is a narrower room with wood laminate flooring and walls, offering a cosy sleeping space. It features a window that ensures the room is filled with natural light, making it feel bright.
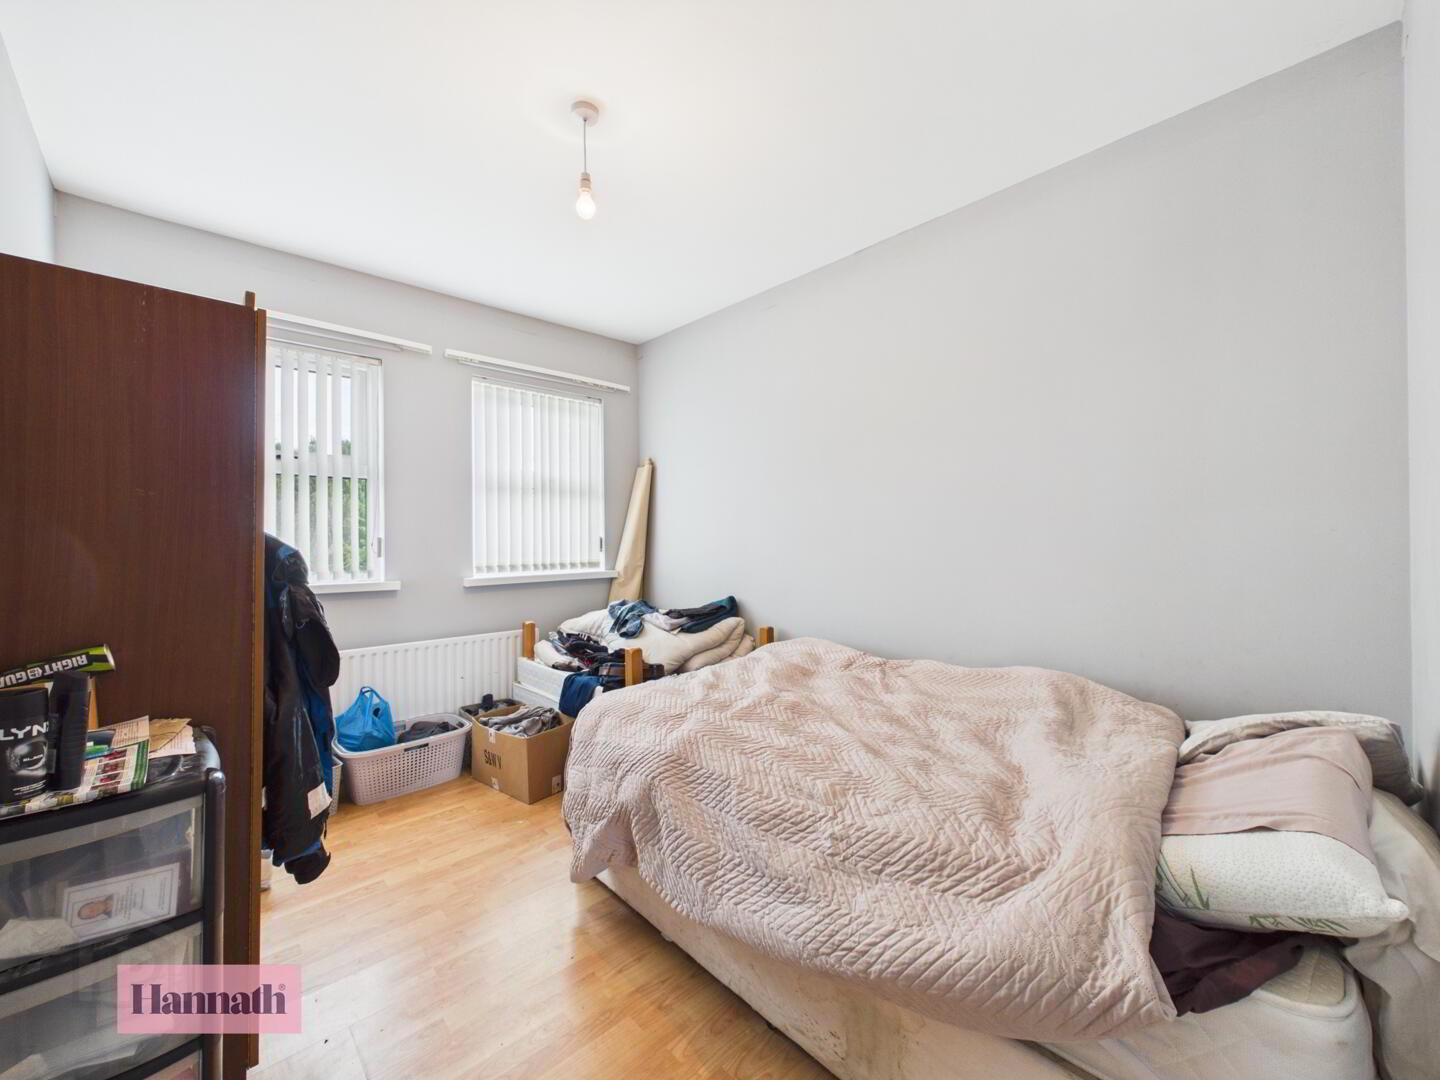
- Bedroom 3 3.59 x 2.80 m
- Bedroom 3 is comfortably sized with neutral walls and wood-effect flooring. It benefits from two windows that flood the room with natural light, providing a pleasant atmosphere and enough space for a bed and storage.