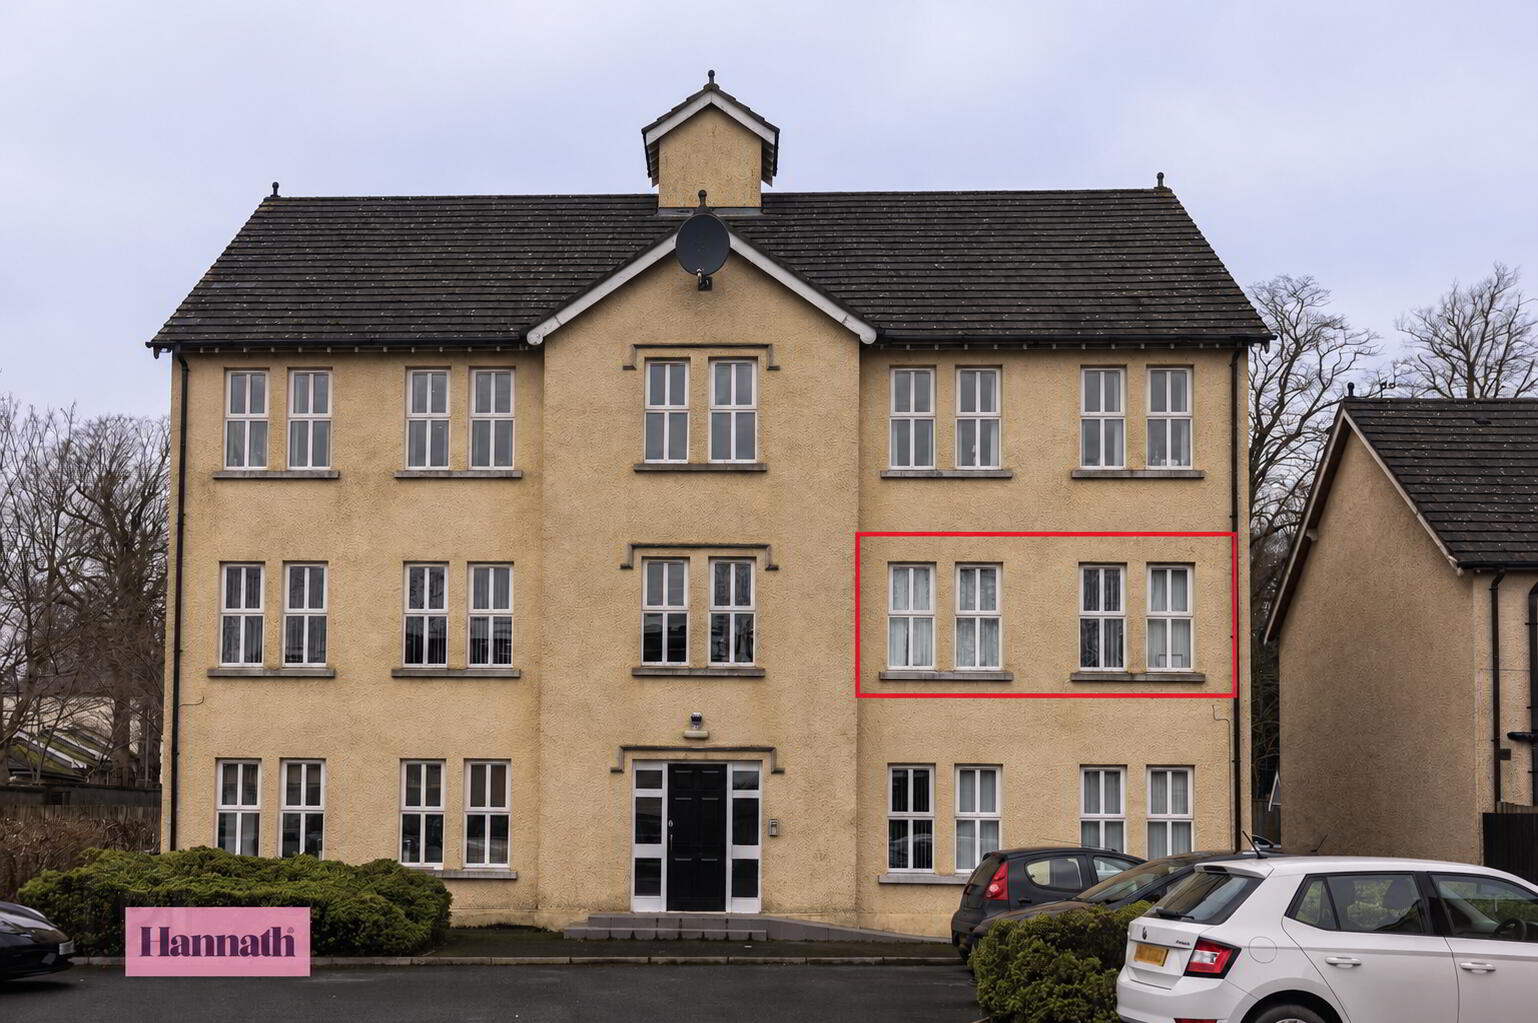
Hannath are delighted to bring to the market 25 Strawhill Manor, a well-presented two-bedroom apartment situated in the heart of Donaghcloney. The property offers bright and spacious accommodation throughout, comprising an open-plan living/kitchen area with a range of integrated appliances, two well-proportioned bedrooms including a master with en-suite, and a three-piece bathroom suite.
Ideally located within this popular residential development, 25 Strawhill Manor benefits from close proximity to local schools, shops and amenities, while offering peaceful and comfortable living. Early viewing is highly recommended to fully appreciate all this attractive home has to offer.
- Hallway 6.12 x 0.97 m
- The hallway is a bright and welcoming space, featuring neutral carpeting and white walls that create a fresh and airy atmosphere. Recessed ceiling lights enhance the brightness along the length of the hallway making it both functional and inviting.
- Kitchen / Living Area 6.15 x 5.43 m
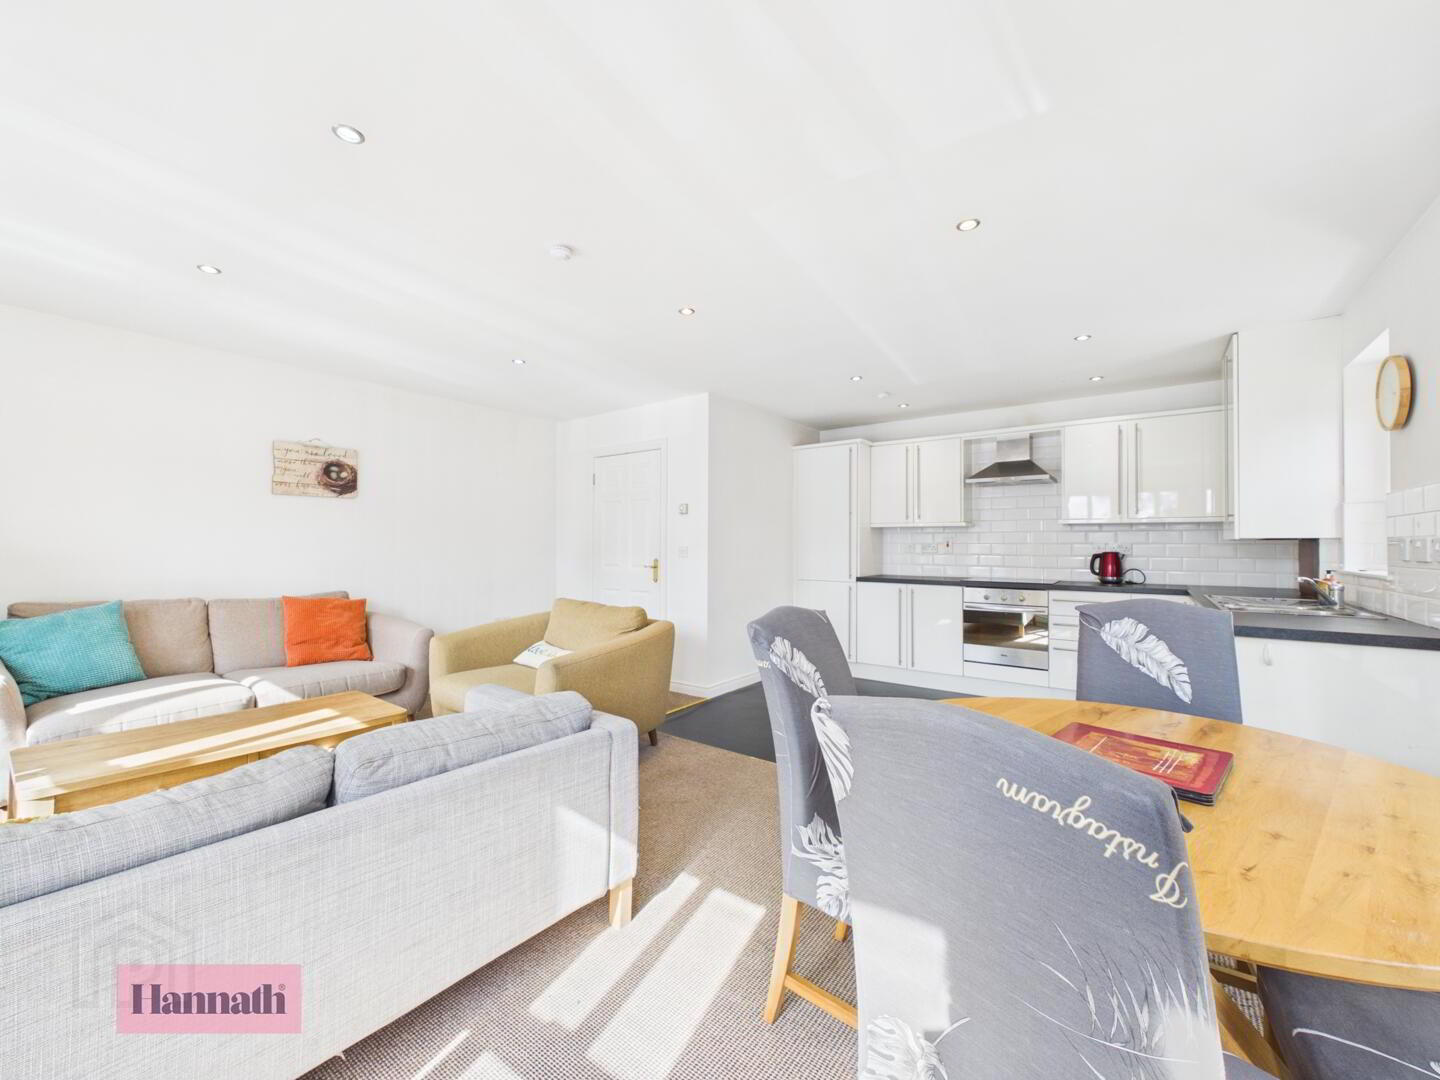
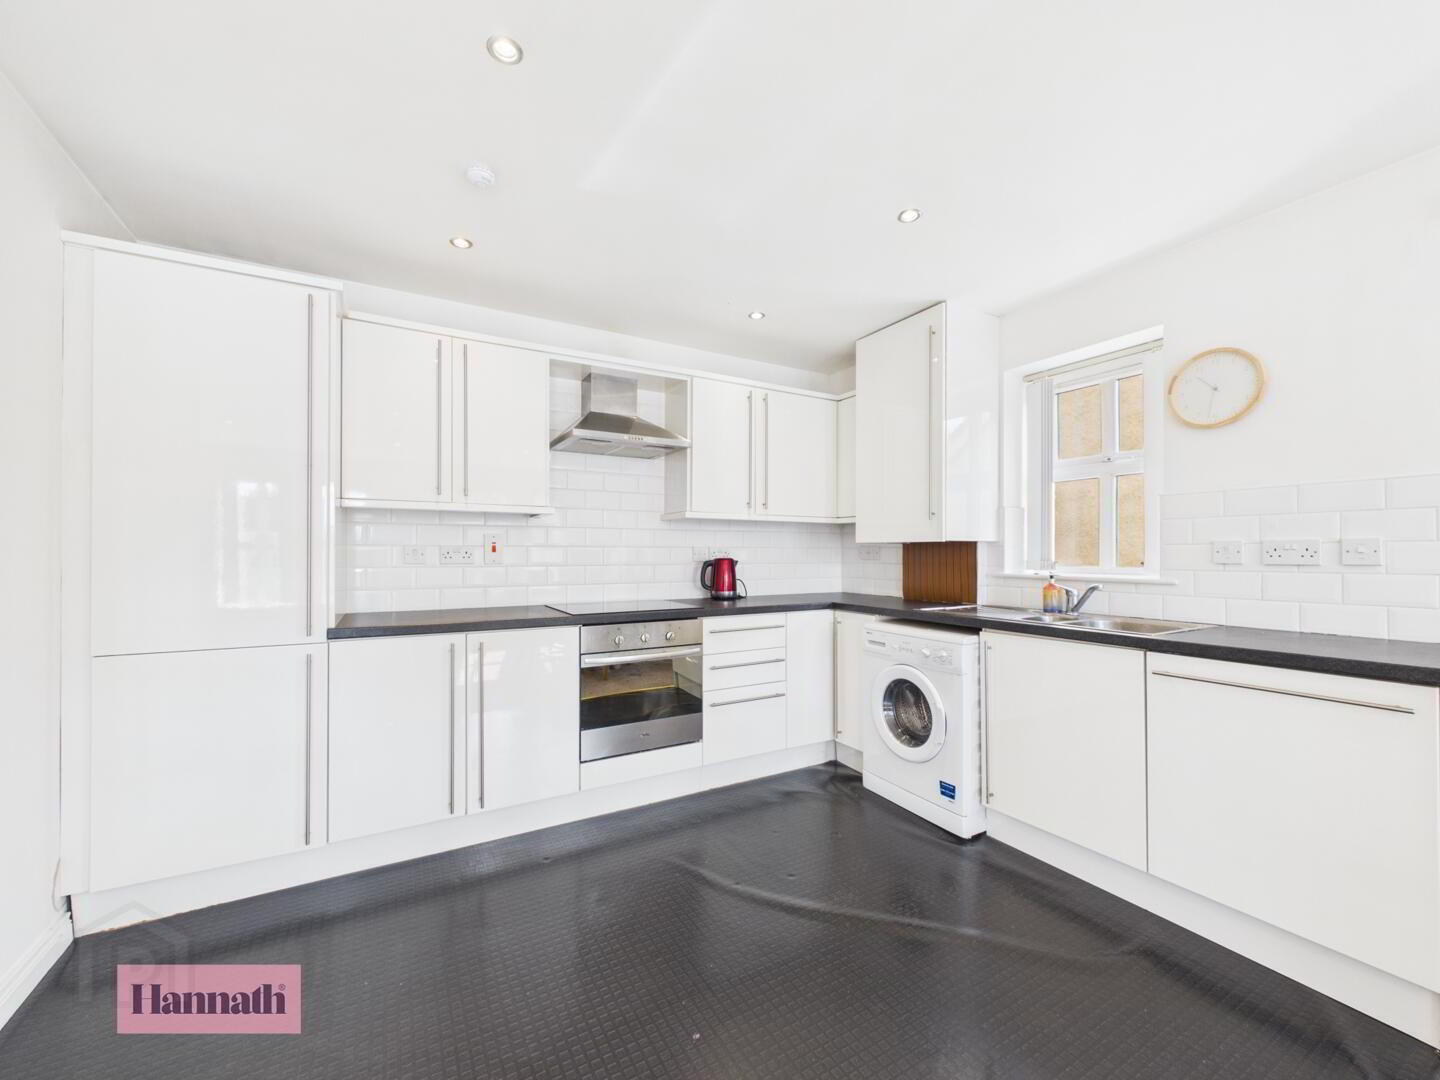
- This open-plan kitchen and living area is a bright, spacious room filled with natural light from multiple windows. The kitchen is sleek and modern, with white cabinets and dark countertops, integrated appliances, and a practical layout. The living and dining area comfortably accommodates enough space for furniture such as sofas and a dining table, making it a perfect space for relaxing and entertaining.
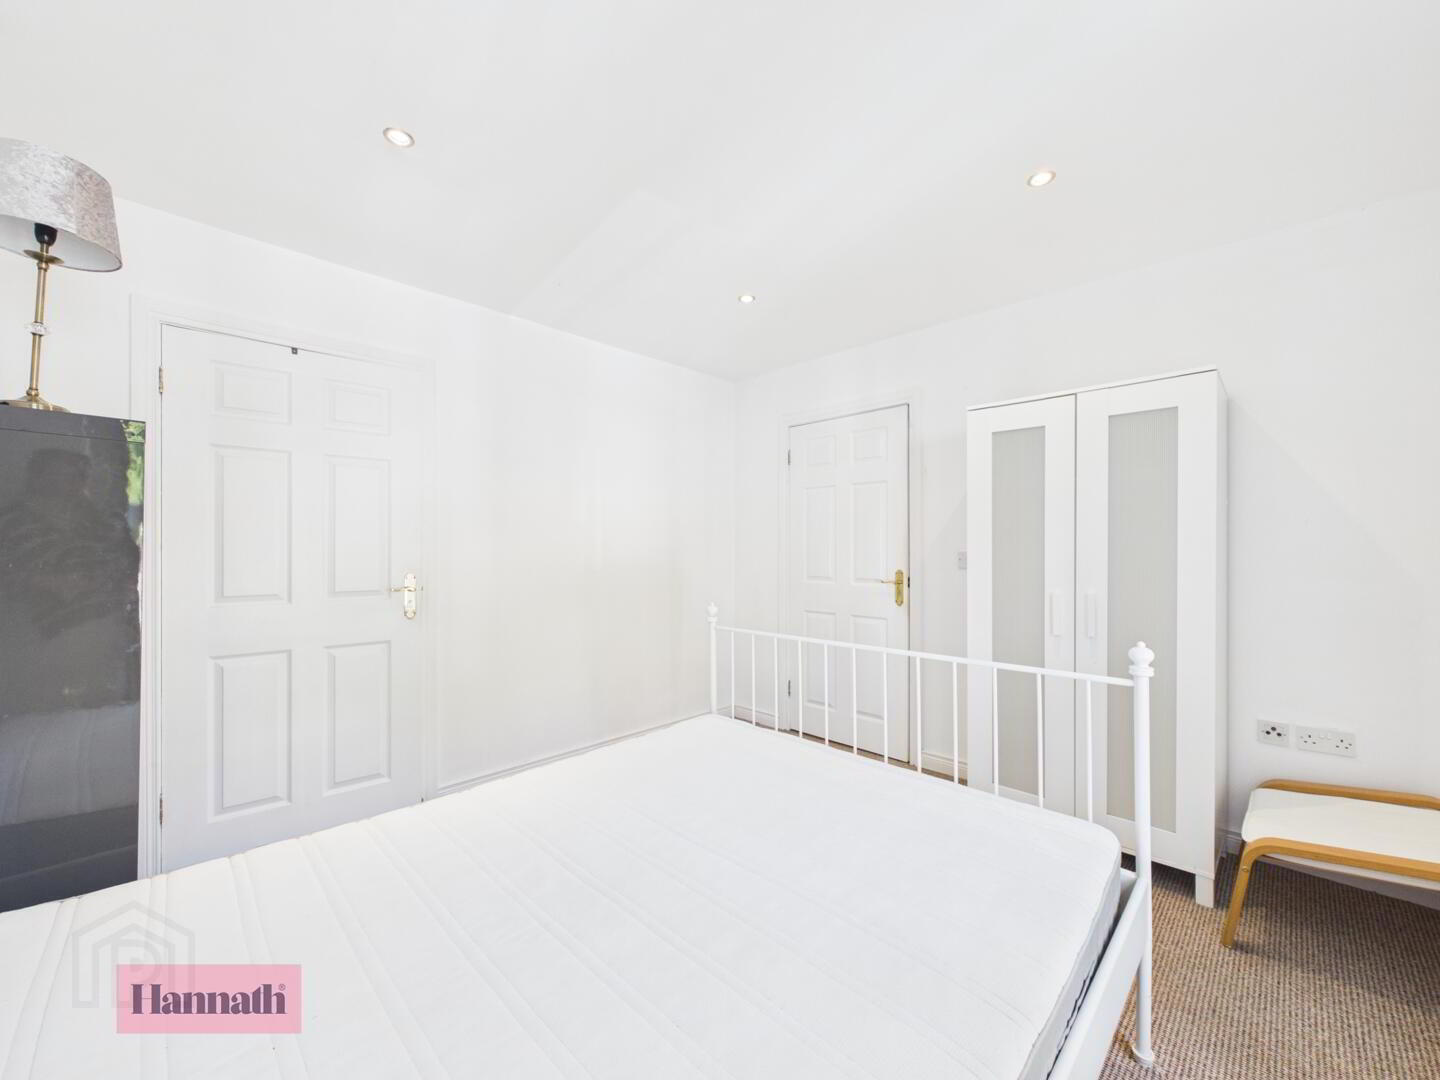
- Master Bedroom 3.25 x 3.42 m
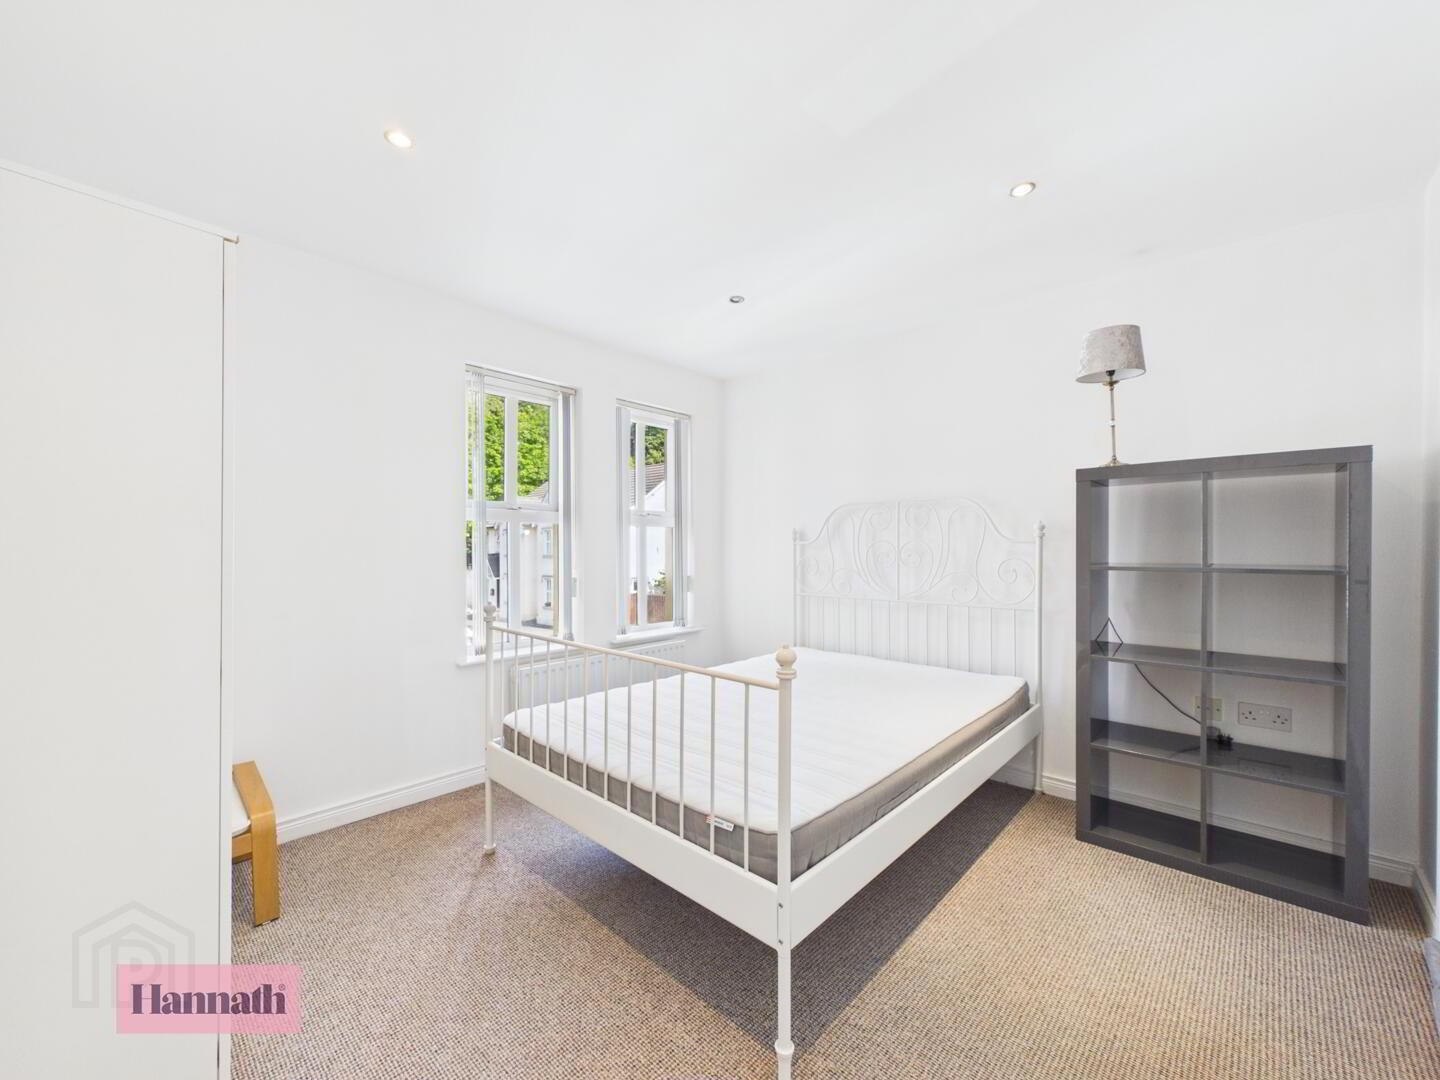
- The master bedroom is a bright and tranquil retreat with neutral decor and soft carpeting. It offers ample space for a bed and additional furniture, such as wardrobes and shelving, with natural light streaming through the windows, providing a calm and restful atmosphere. The room benefits from an en-suite shower room, enhancing its privacy and convenience.
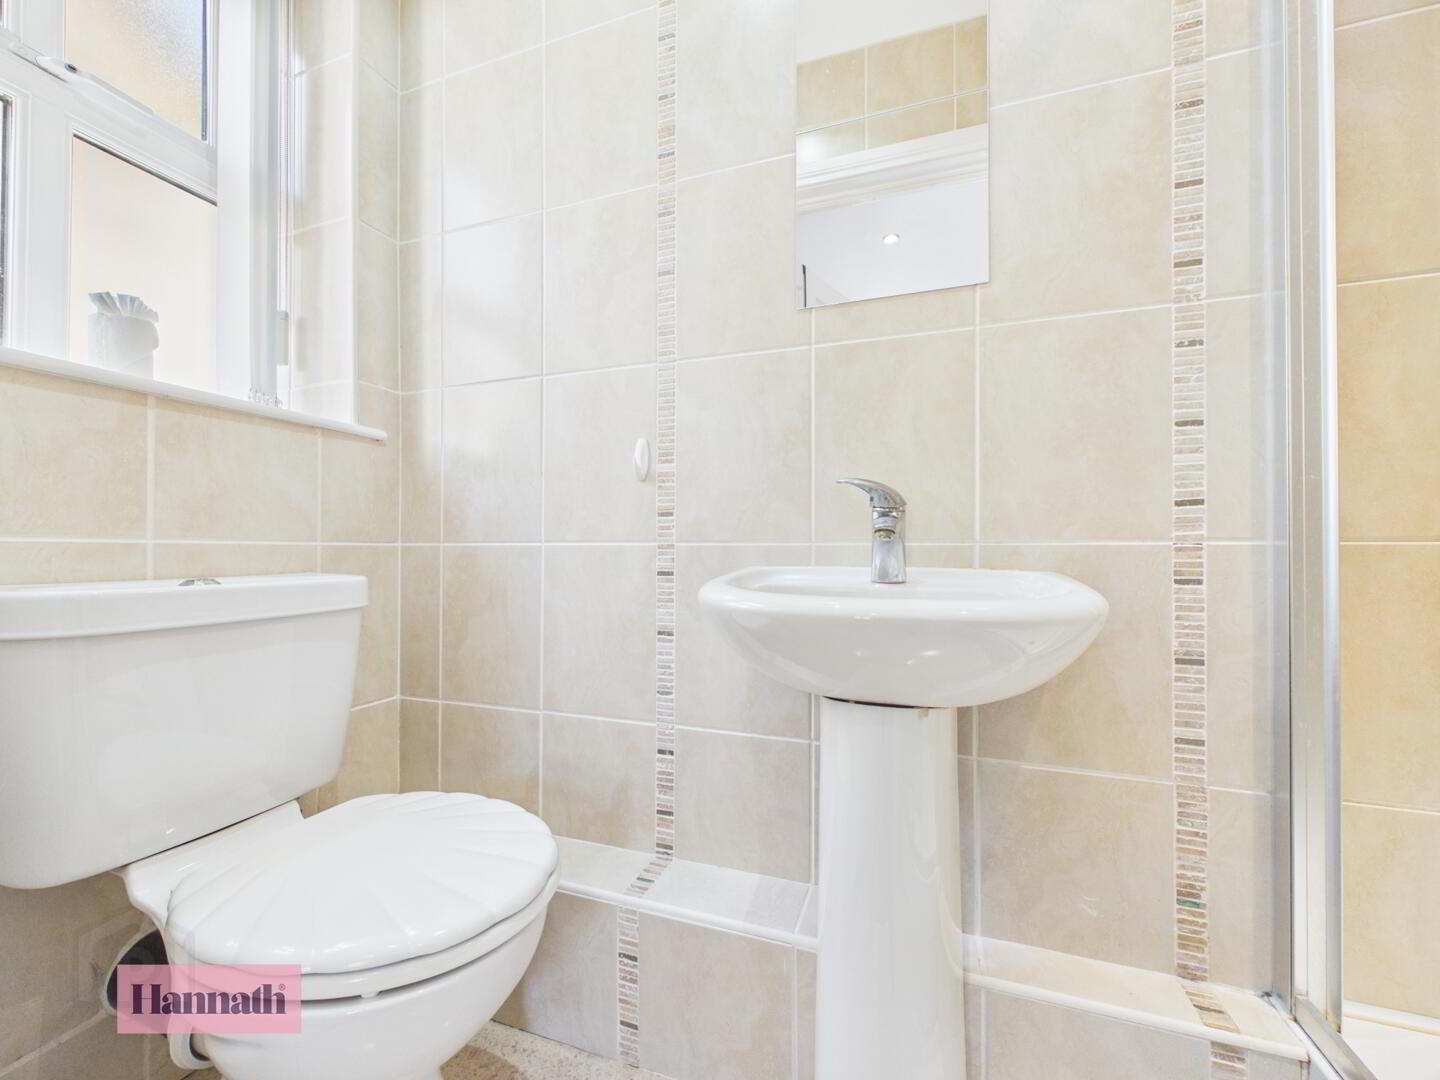
- En-Suite 0.87 x 2.41 m
- The en-suite shower room connected to the master bedroom is compact yet practical, featuring a corner shower, wash basin, and toilet. It is finished with neutral tiling, allowing for both functionality and easy maintenance.
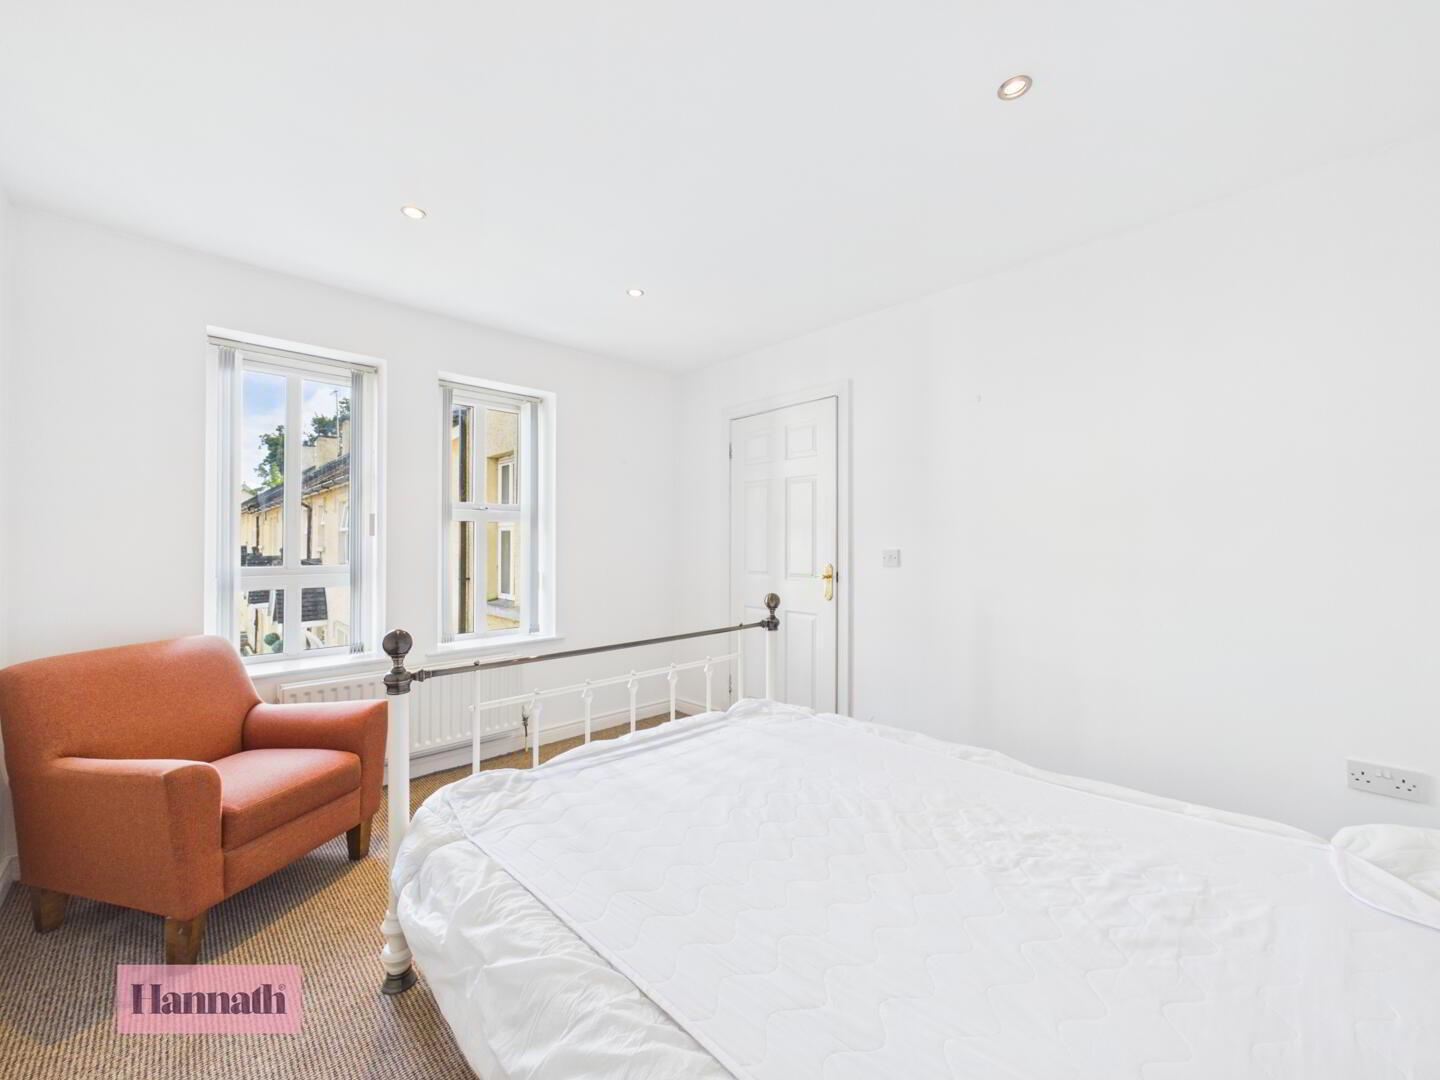
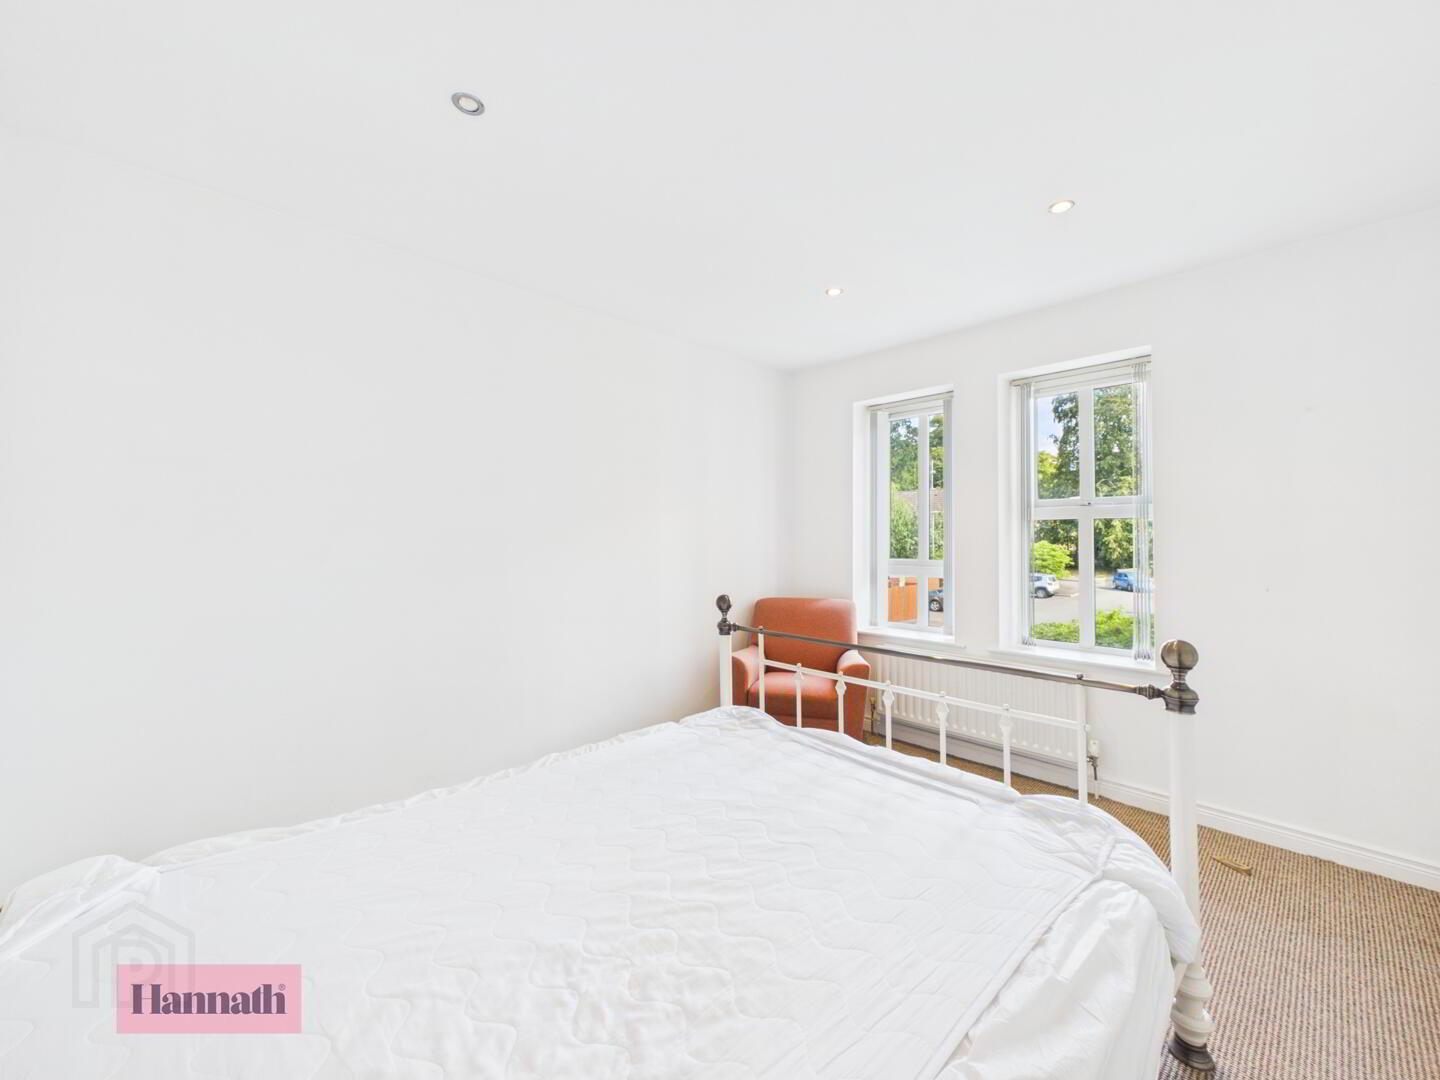
- Bedroom Two 3.04 x 3.58 m
- Bedroom Two is a comfortable and well-lit room, ideal as a guest room or second bedroom. It features neutral carpeting and white walls, creating a clean and fresh look. The room benefits from two windows that allow natural light to fill the space, making it inviting and pleasant throughout the day.
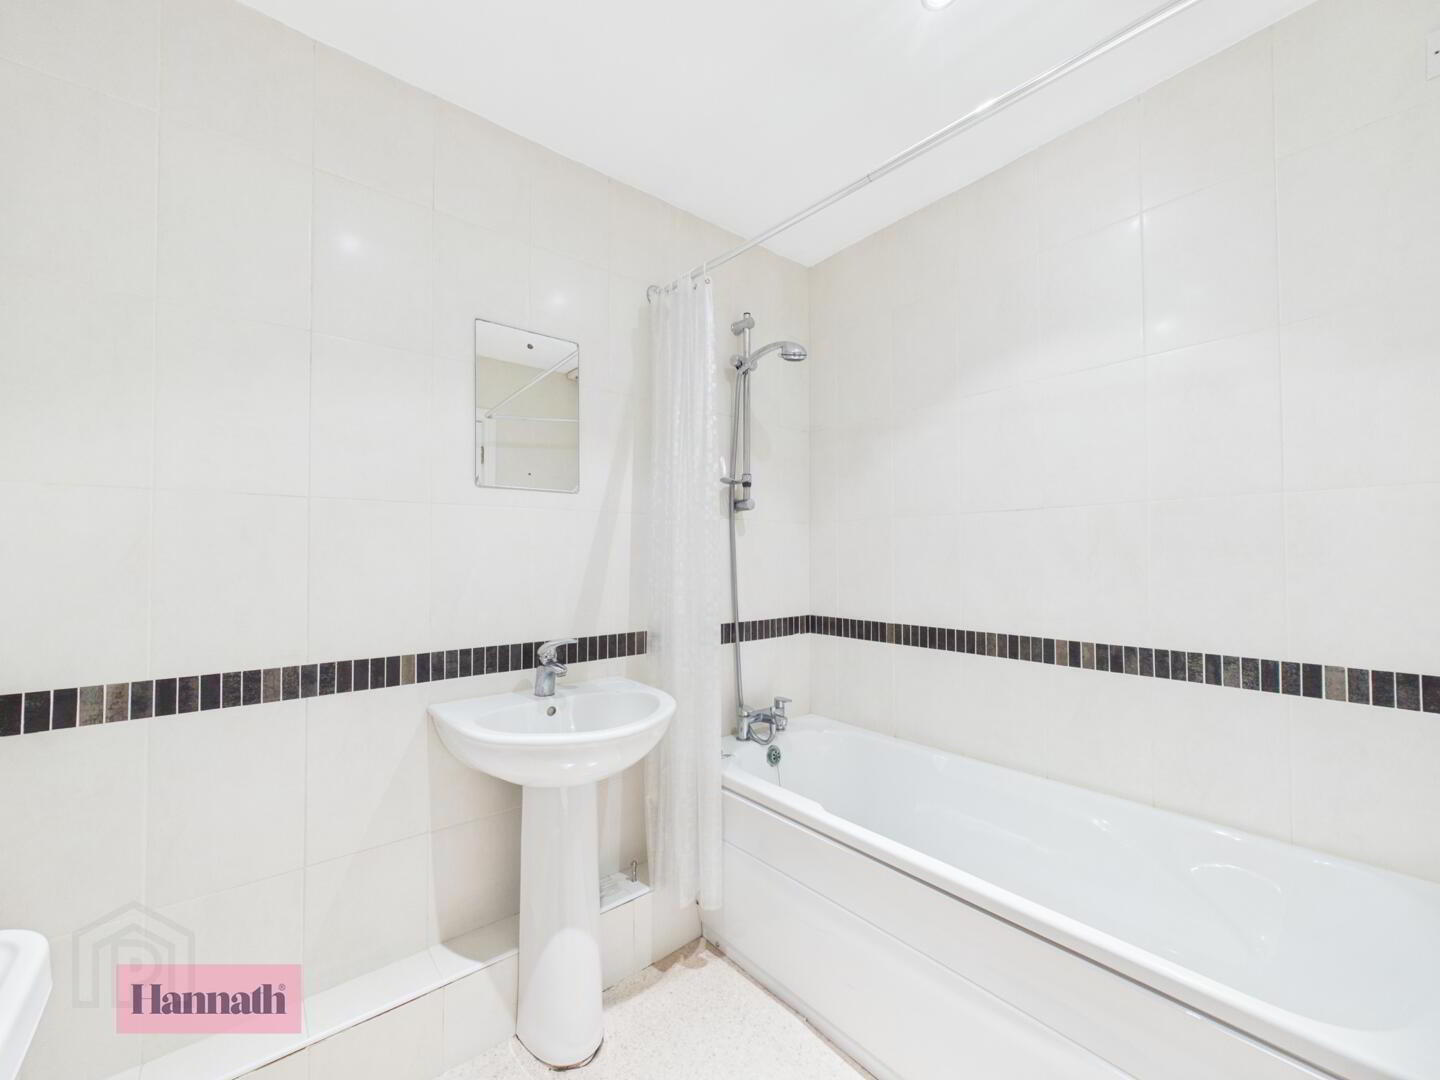
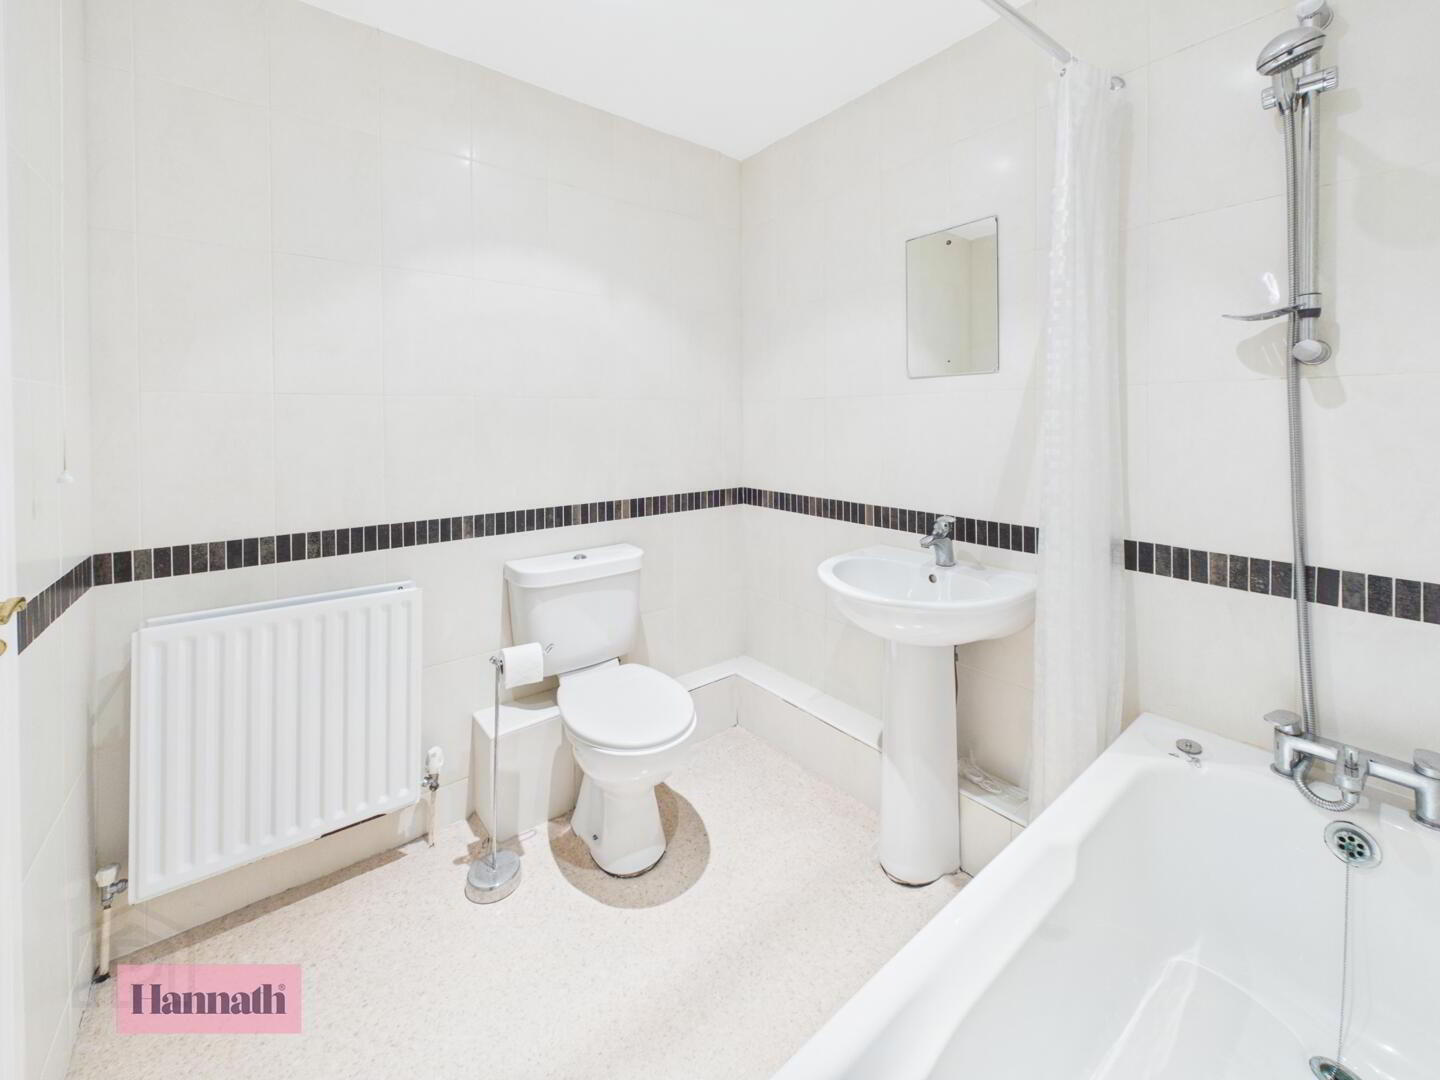
- Bathroom 2.18 x 1.98 m
- The bathroom is neatly designed with a full-sized bathtub, a wash basin, and a toilet. It is presented in a clean, modern style with white tiling accented by a decorative black border, and the window allows for natural light and ventilation, enhancing the room's fresh feel.