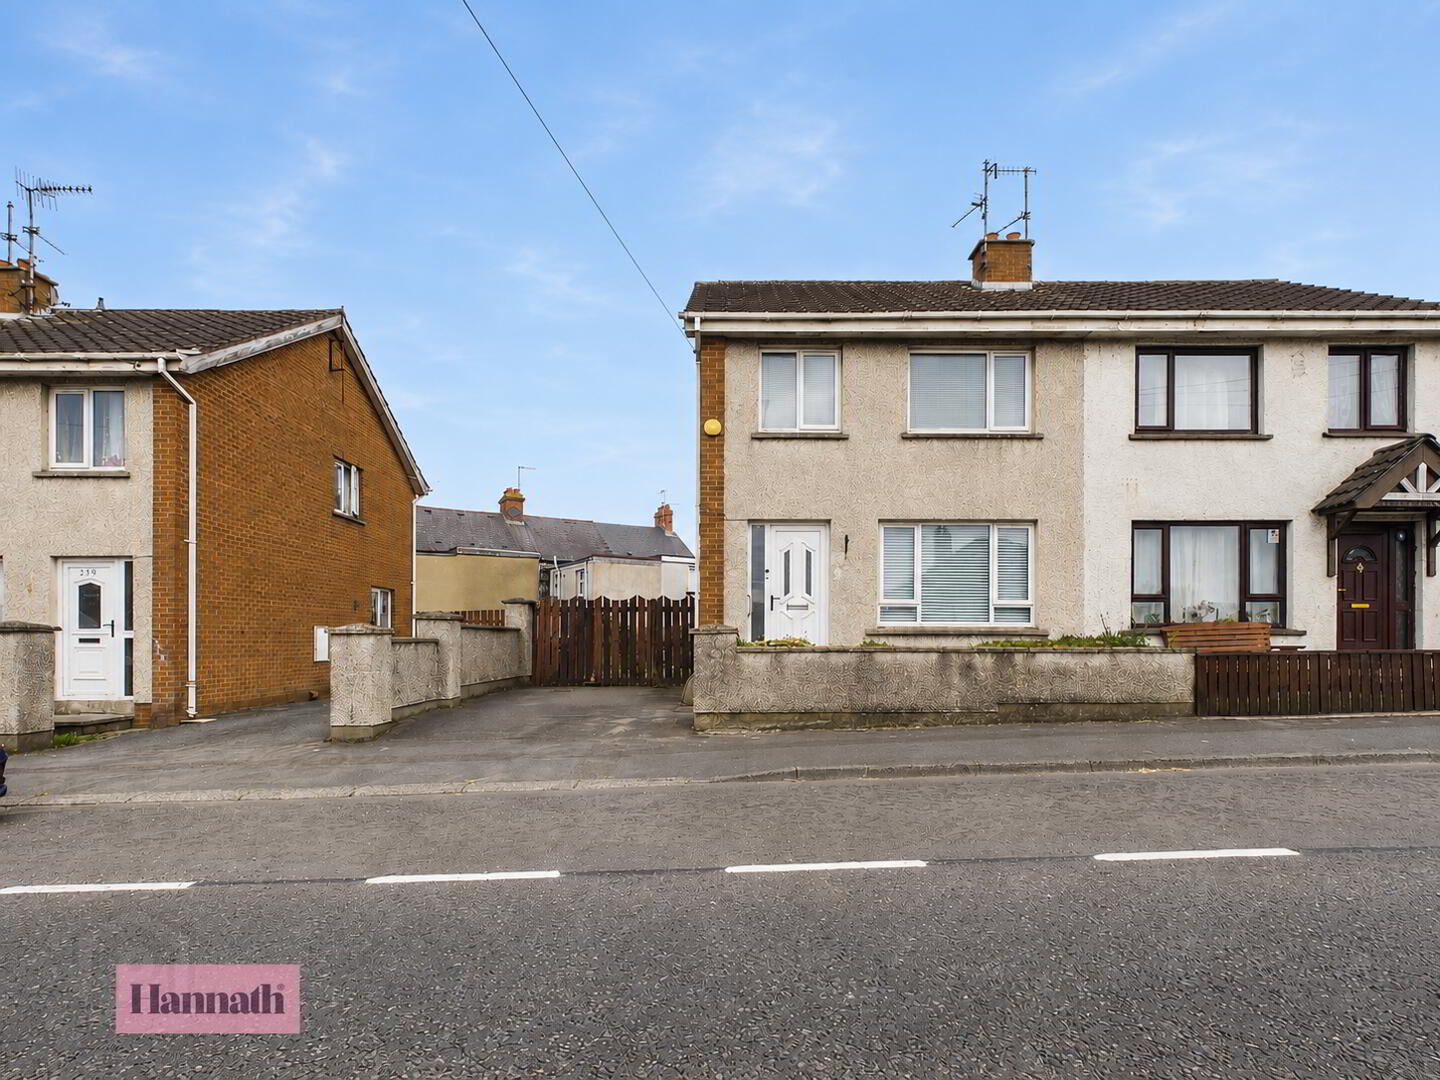
Hannath welcome this three-bedroom semi-detached property located on Charles Street, Portadown. This spacious property is located near several local amenities such as schools and shops. The strong transit links in the area also make it simple to commute to the town centre and access the motorway network.
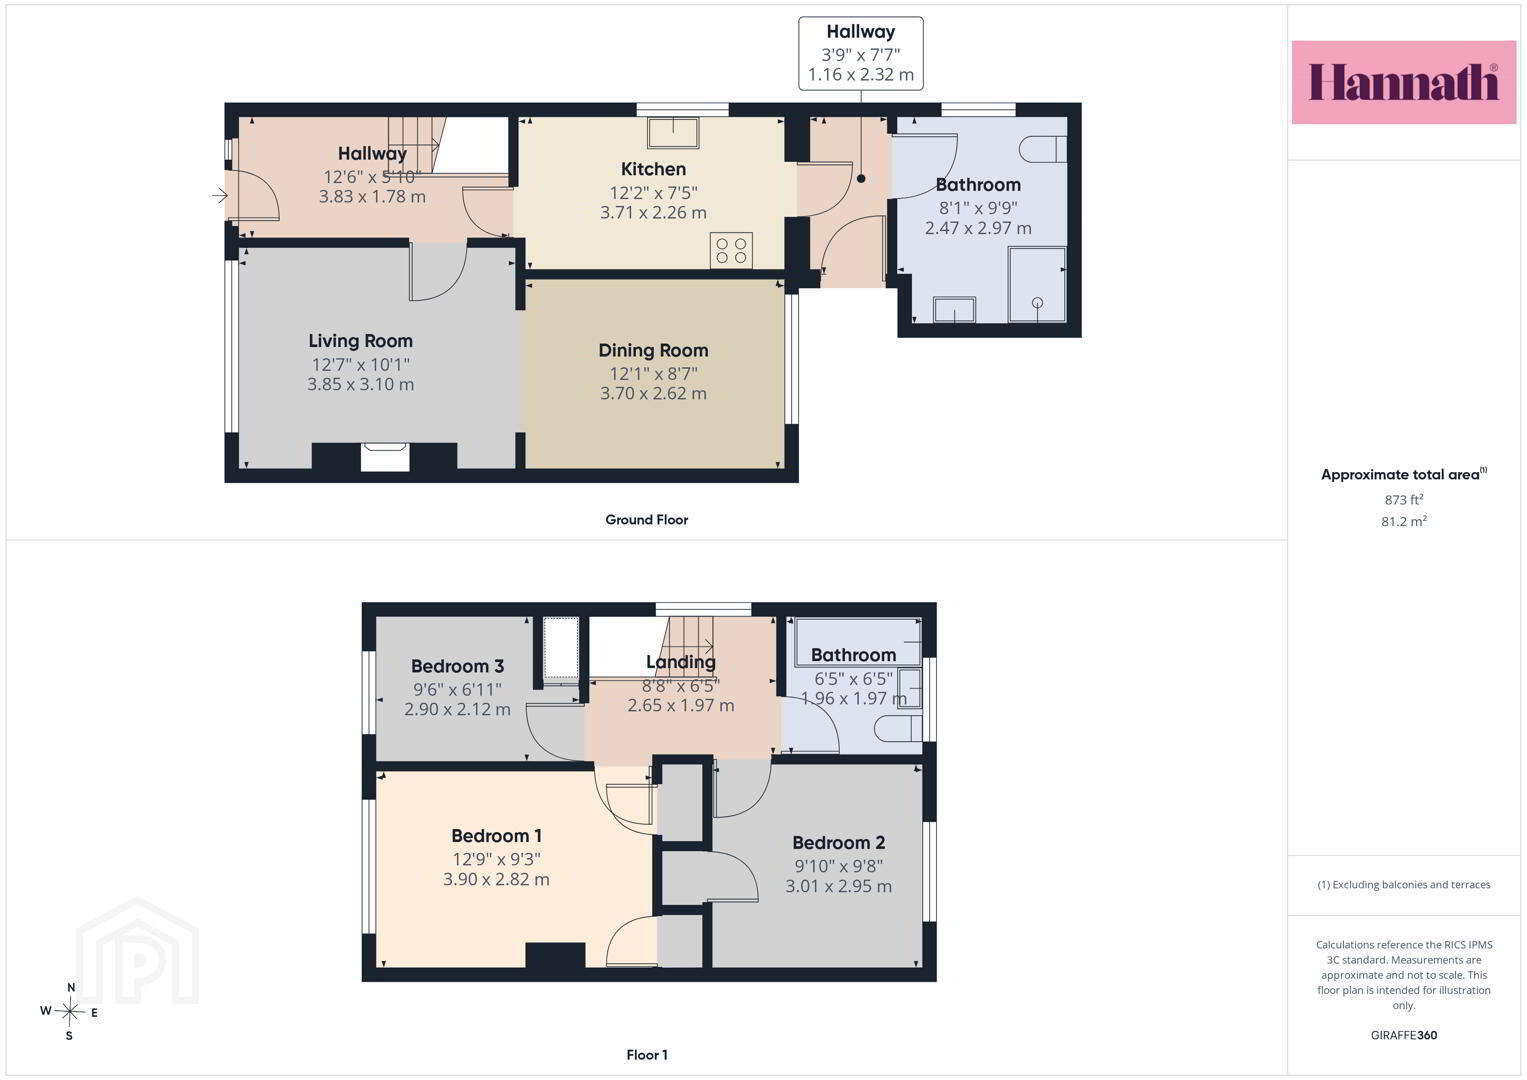
The property consists of a kitchen area, along with a spacious living room, dining space, three well-proportioned bedrooms and two three-piece bathroom suites.
This property is sure to appeal to investors and families alike.
- Hallway 3.83 x 1.78 m
- The hallway is a welcoming space featuring light walls and flooring laid in a herringbone pattern. There is a staircase leading to the first floor with neutral carpeting and a white banister.
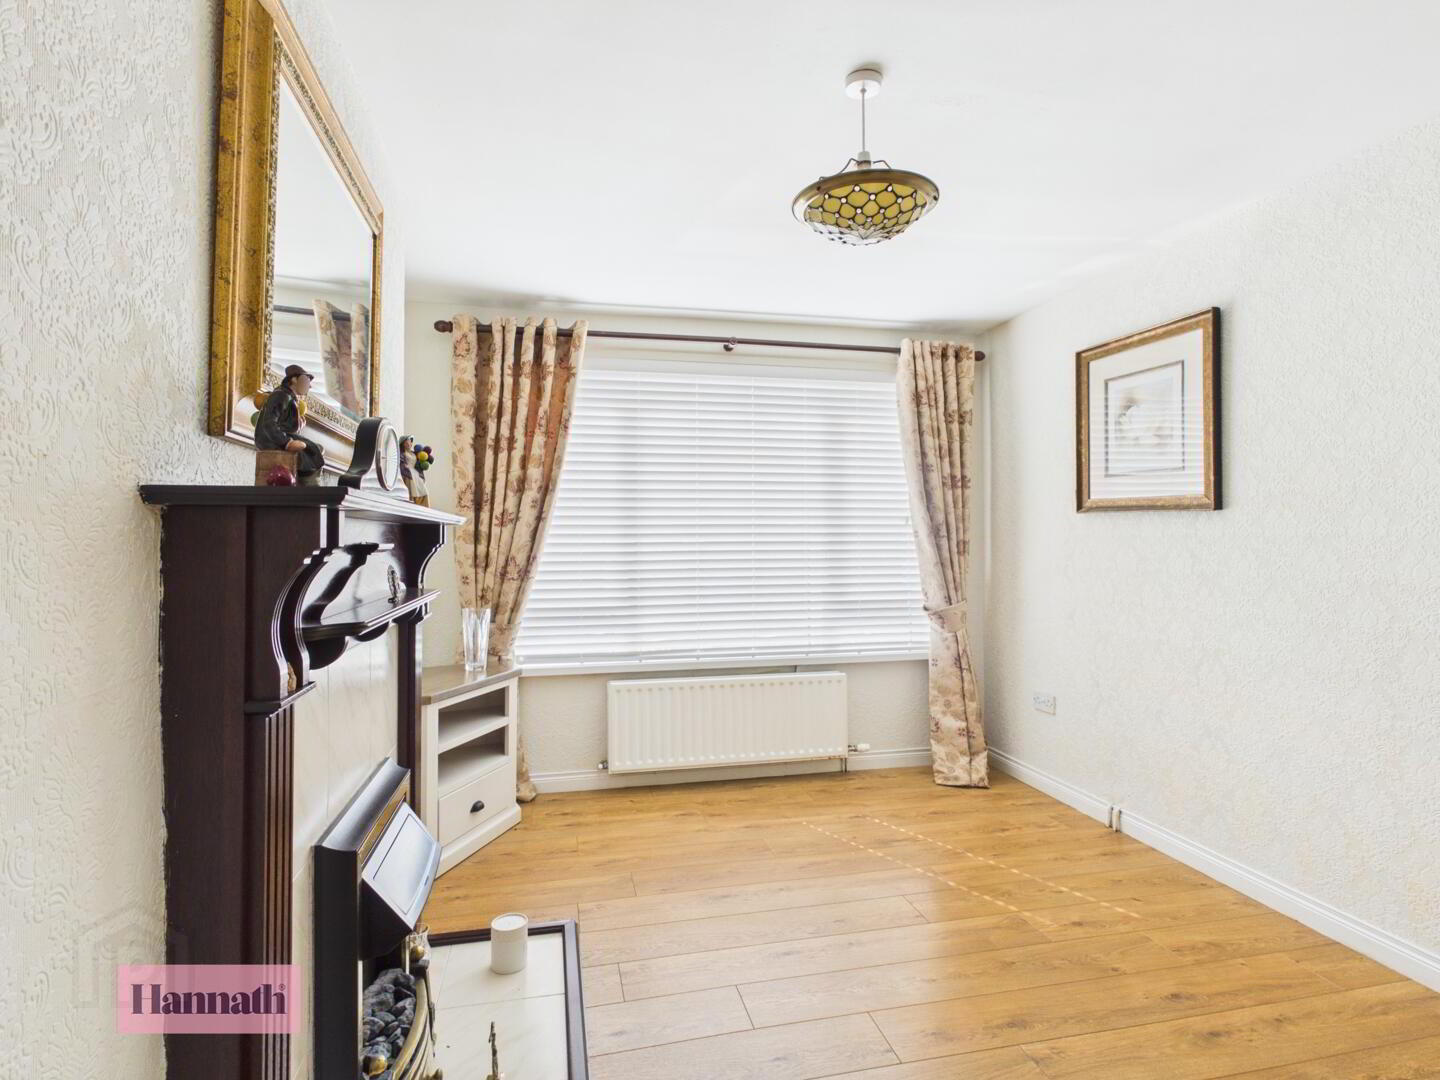
- Living Room 3.85 x 3.10 m
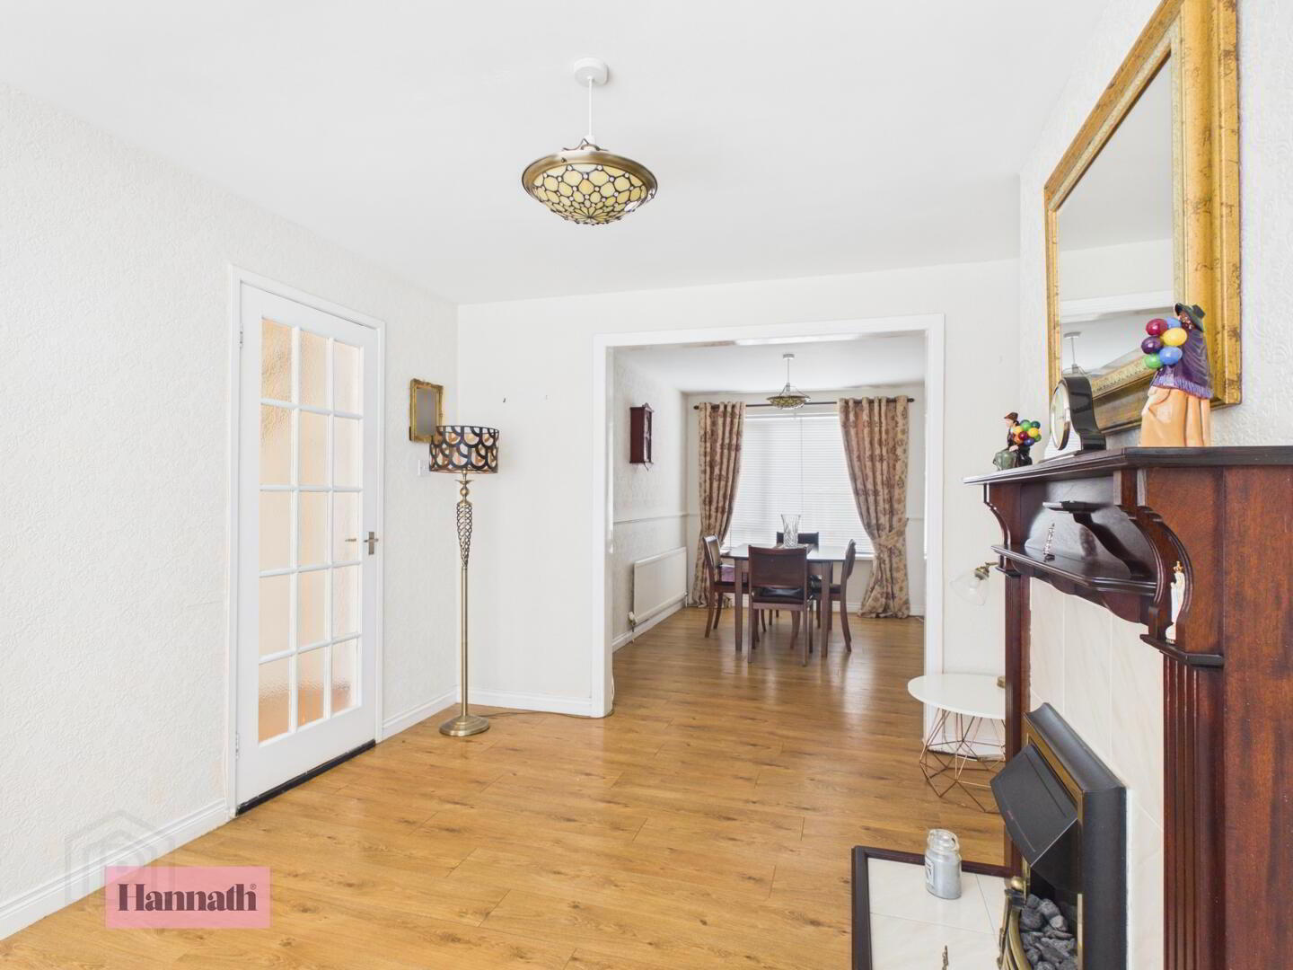
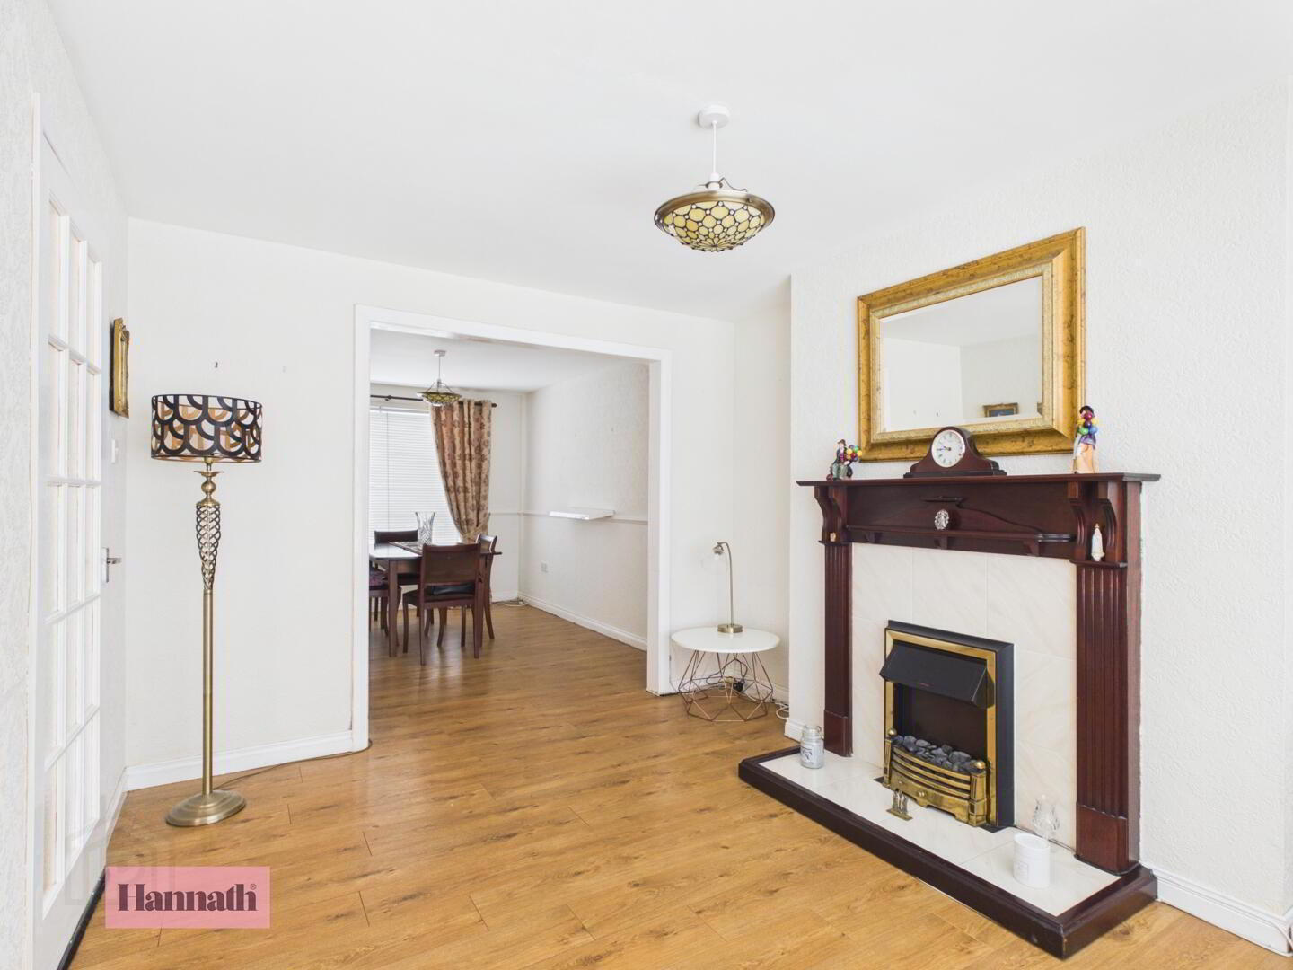
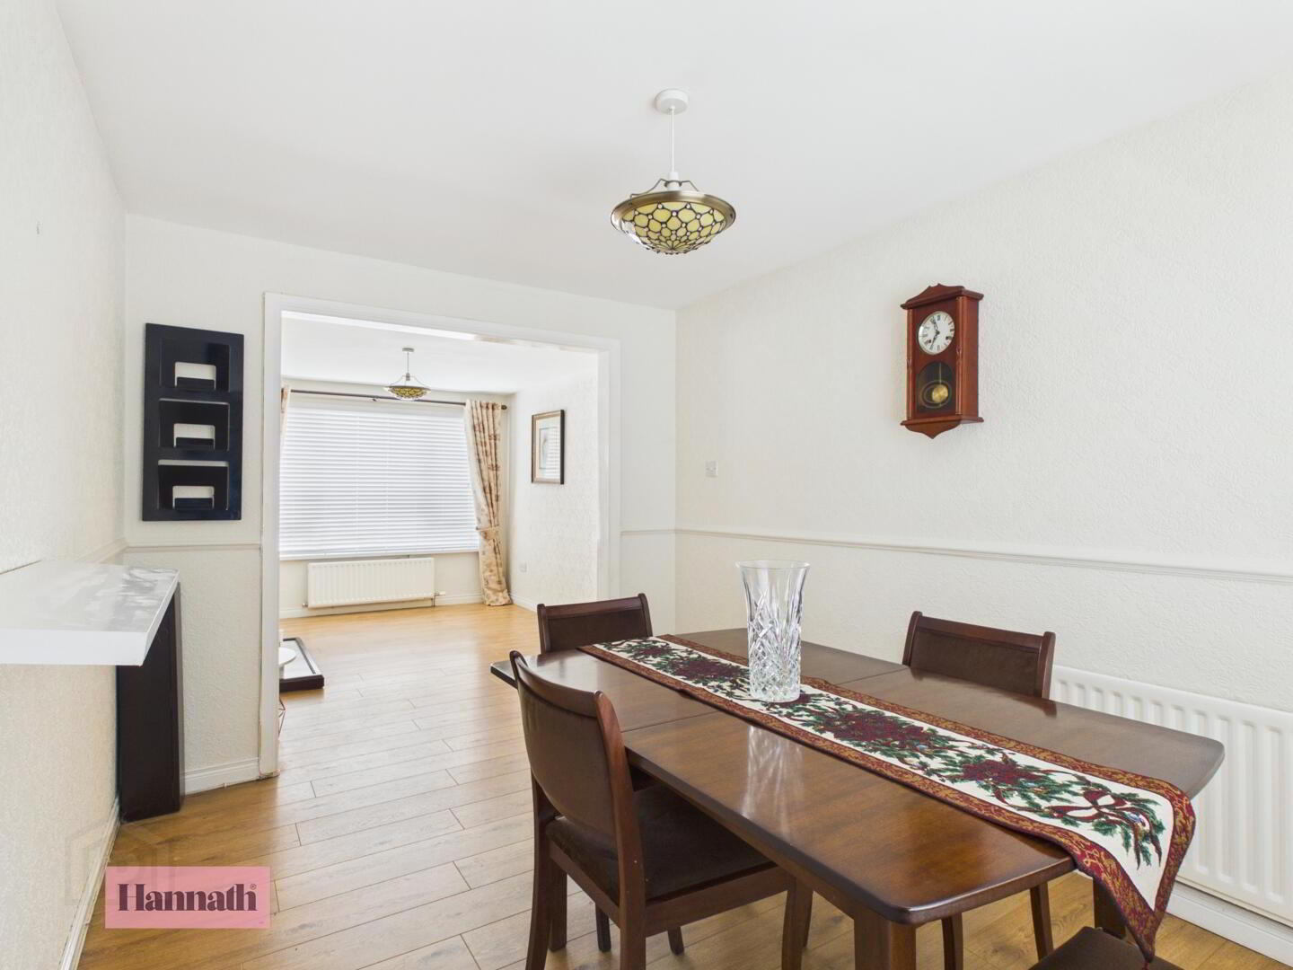
- The living room is a bright and comfortable area with light wood flooring and neutral walls. A large window allows plenty of natural light to fill the space. The room features a classic feature fireplace. This space flows seamlessly into the adjoining dining room through a wide open doorway, creating a sense of openness and connection between the two areas.
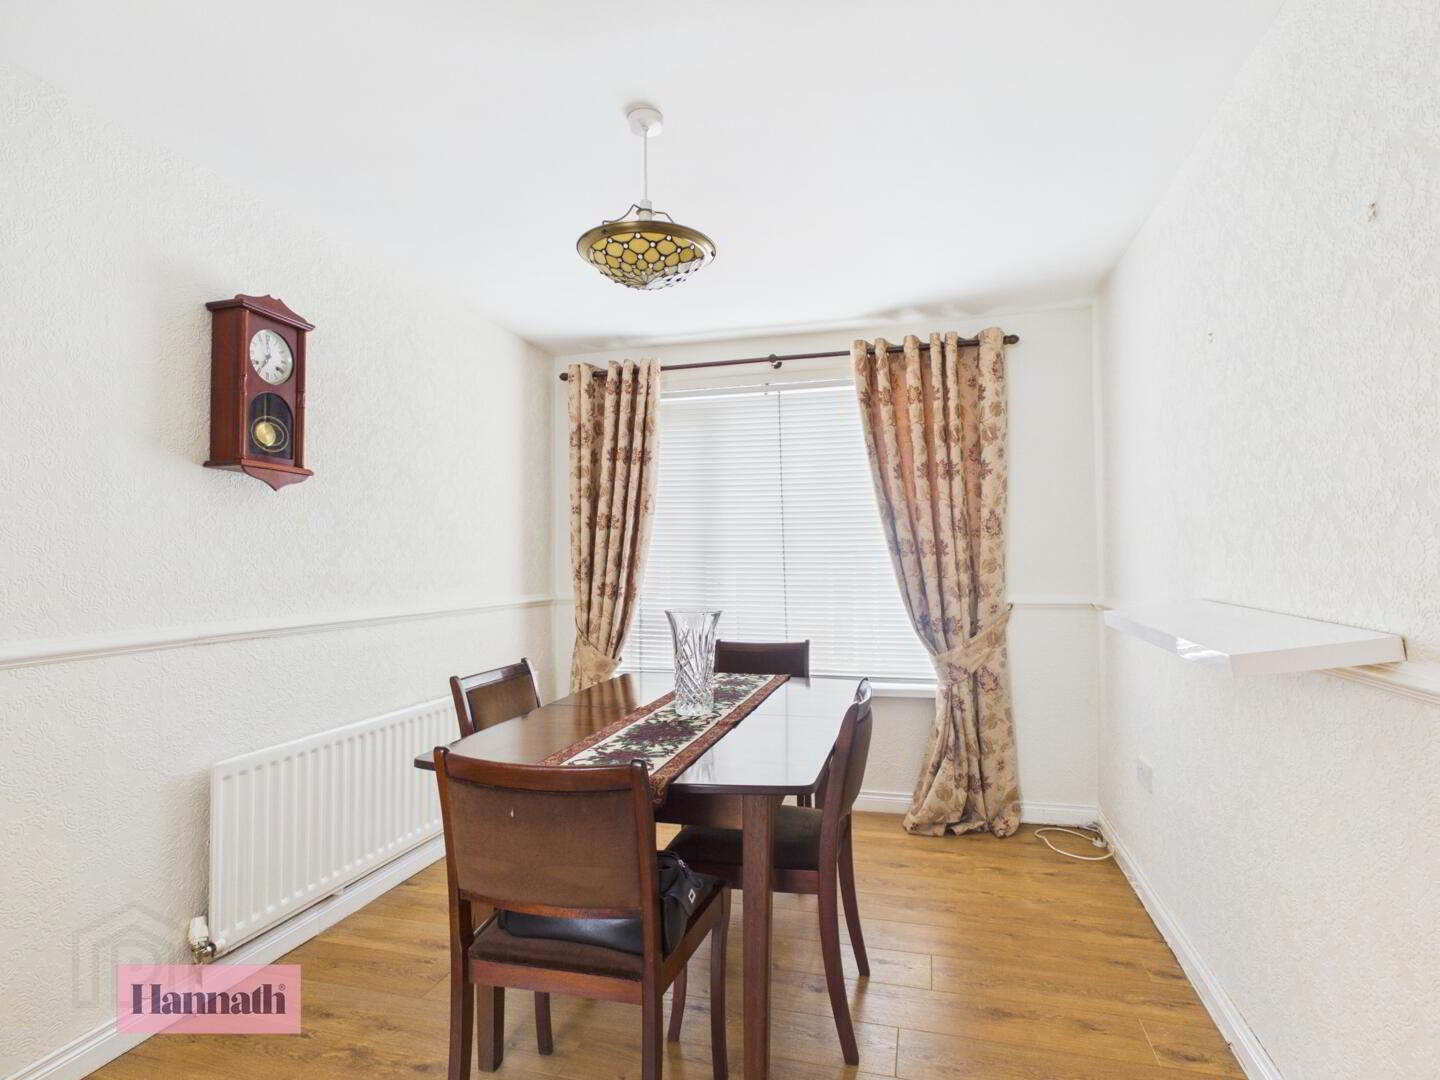
- Dining Room 3.70 x 2.62 m
- The dining room is a cosy and practical space with light wood flooring and neutral walls. The room comfortably accommodates a dining table and chairs and is connected to the living room by an open doorway, facilitating easy flow between the two rooms.
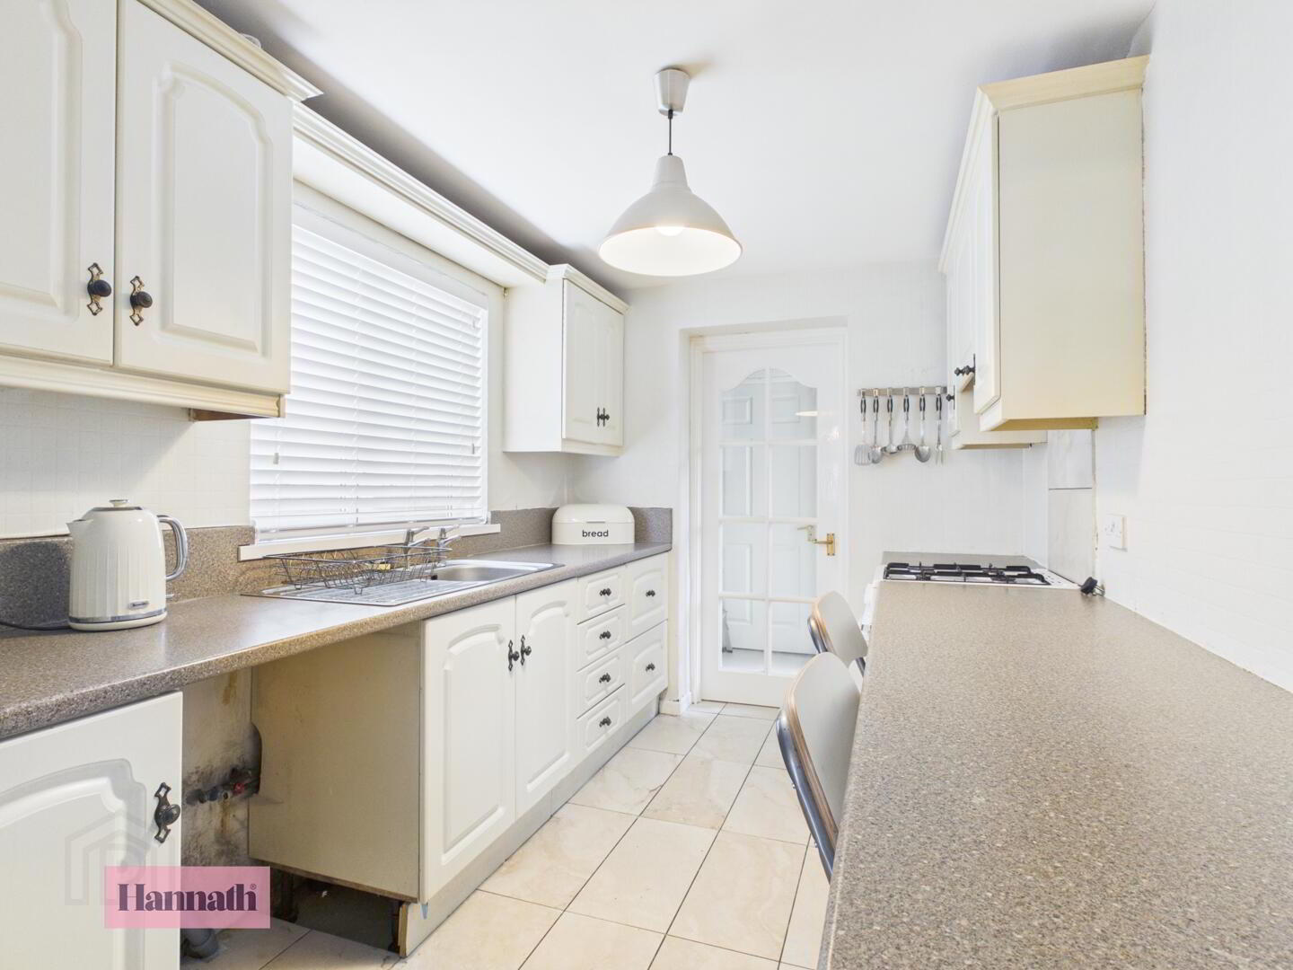
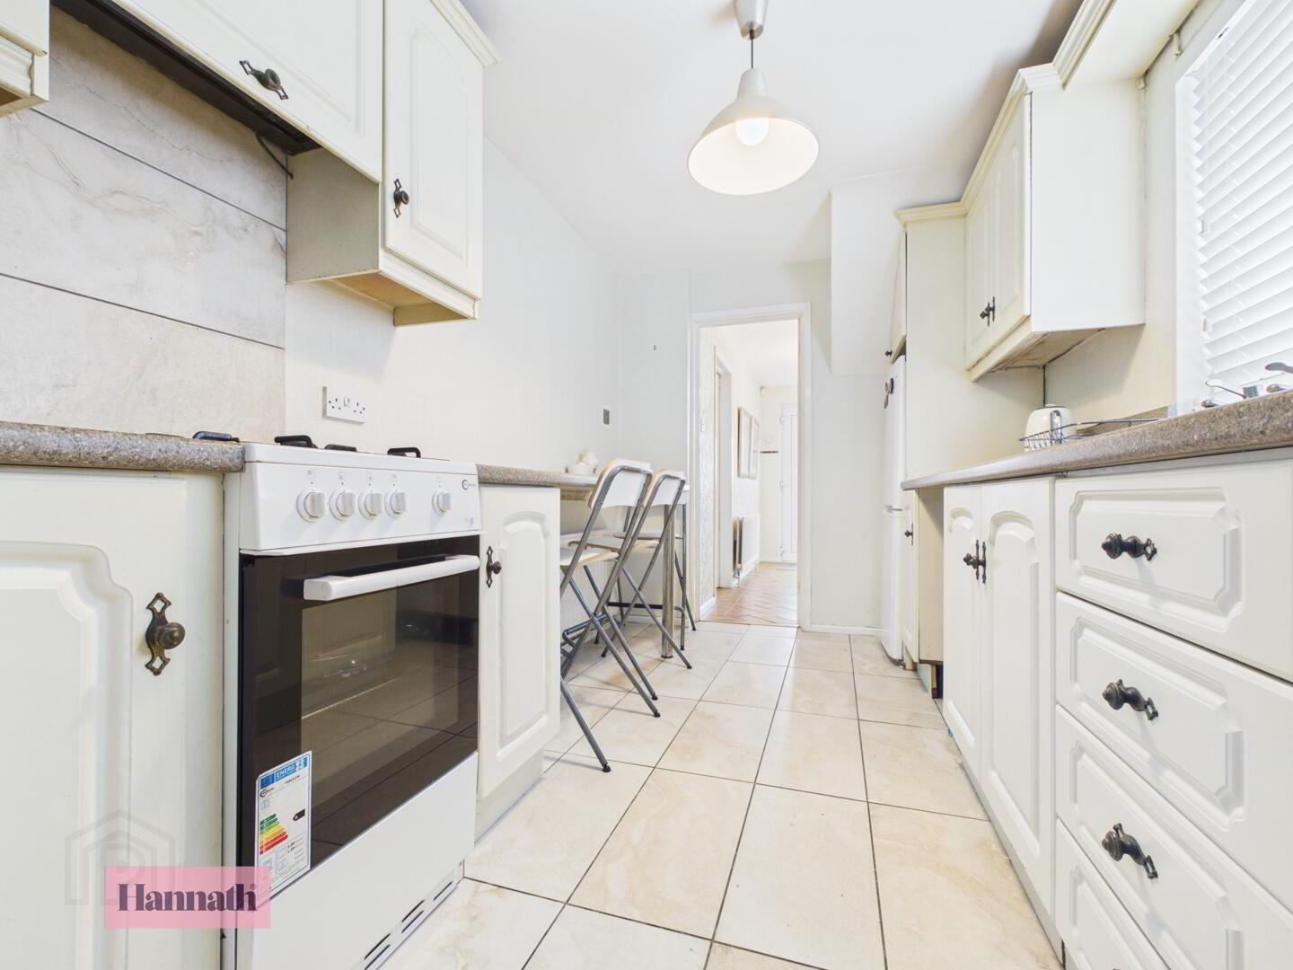
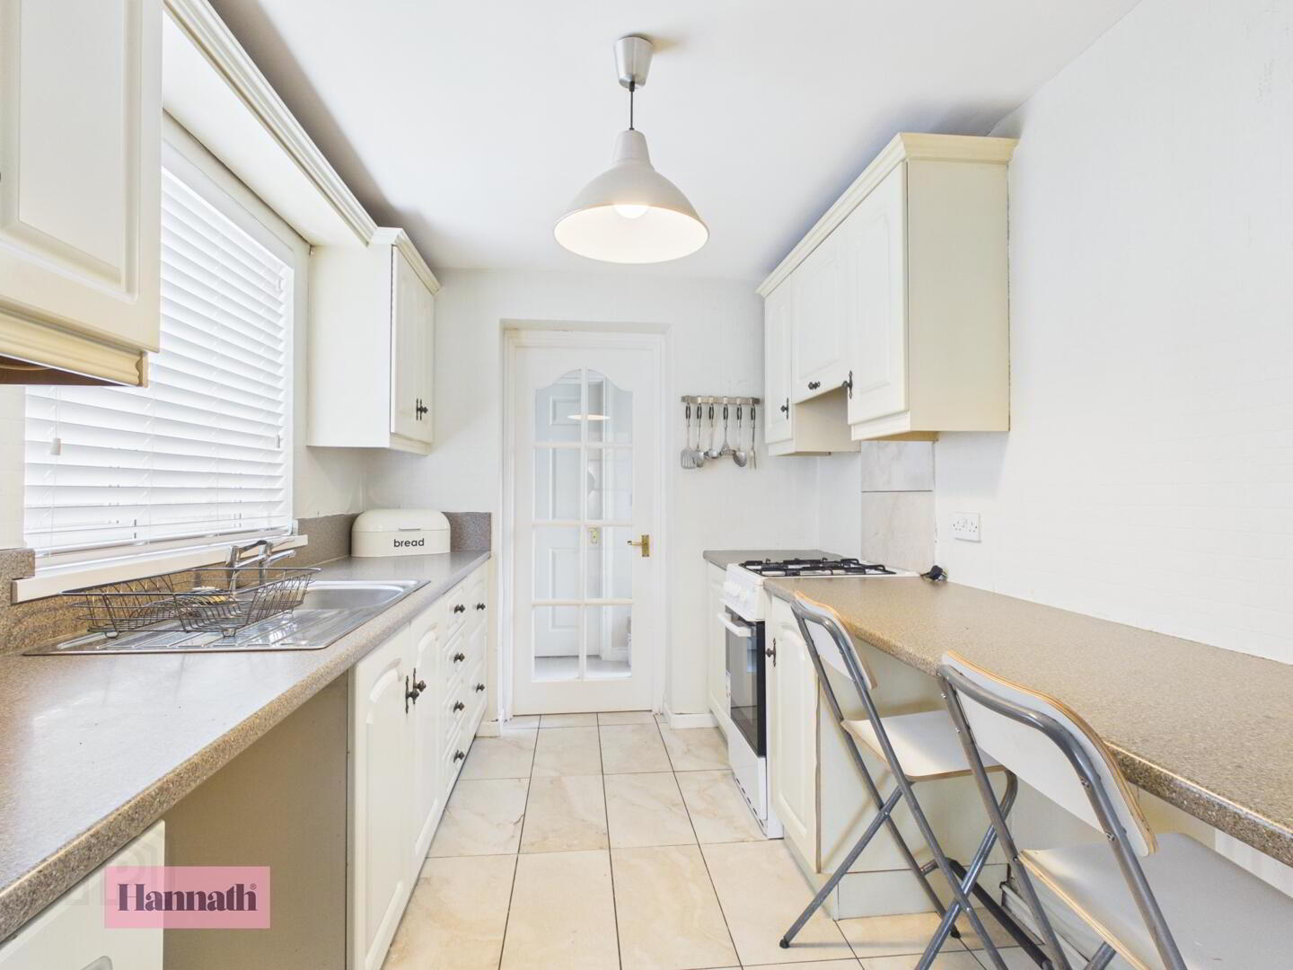
- Kitchen 3.71 x 2.26 m
- The kitchen is a bright, narrow galley-style room with cabinetry and neutral work surfaces. Large windows provide natural light, while the tiled floor offers durability.
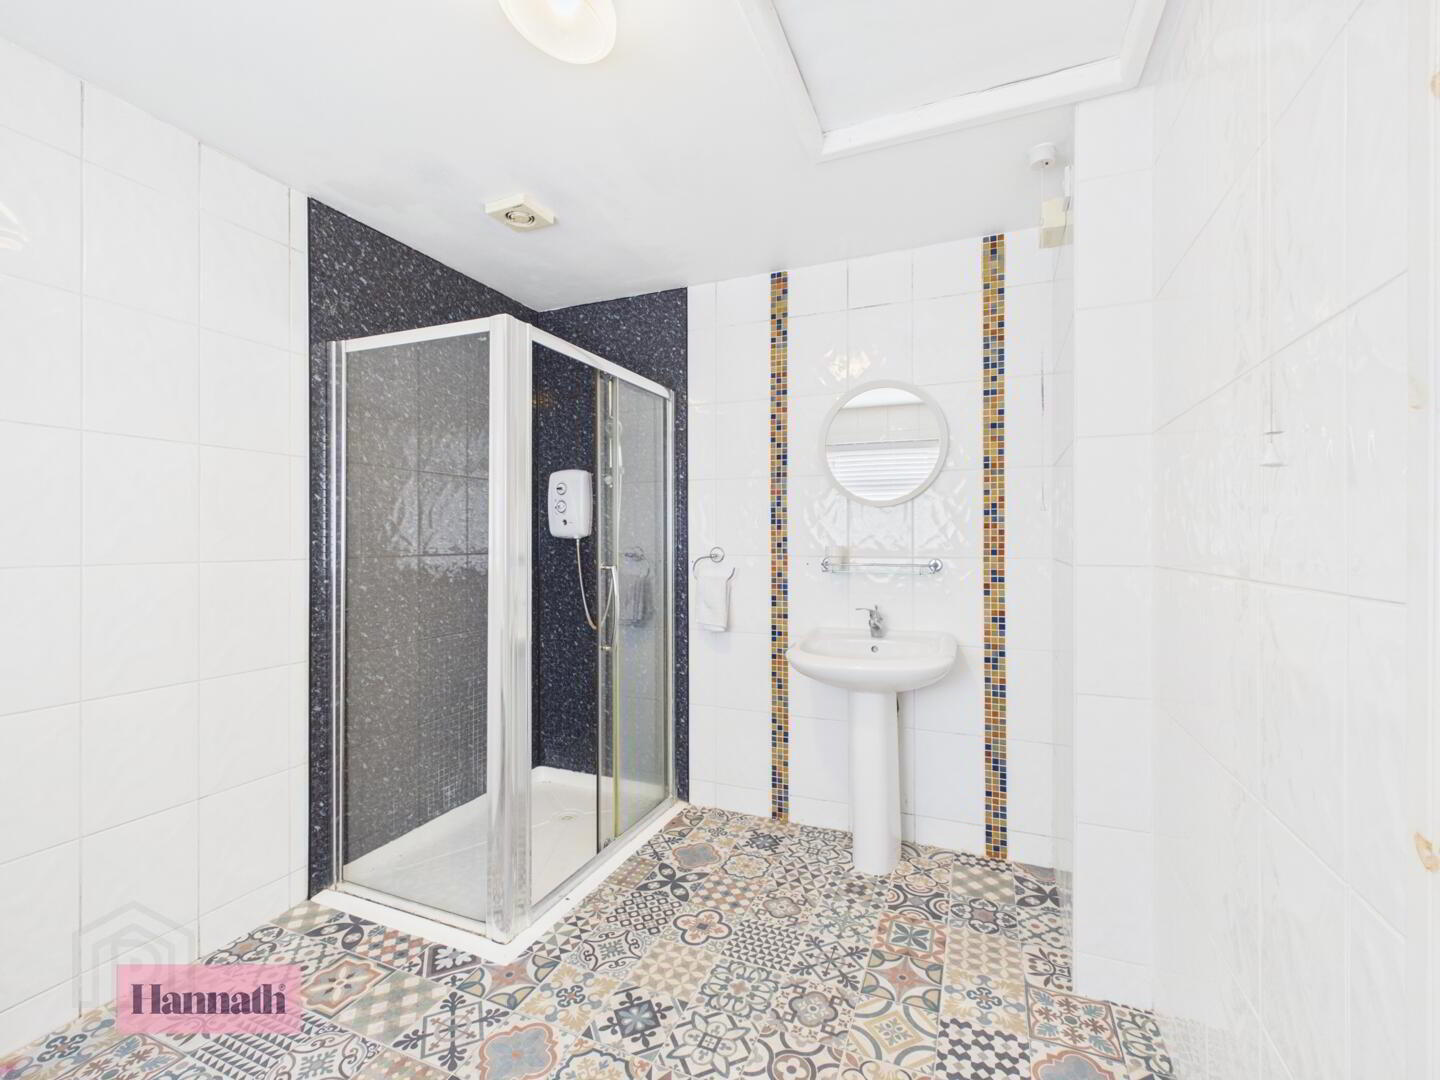
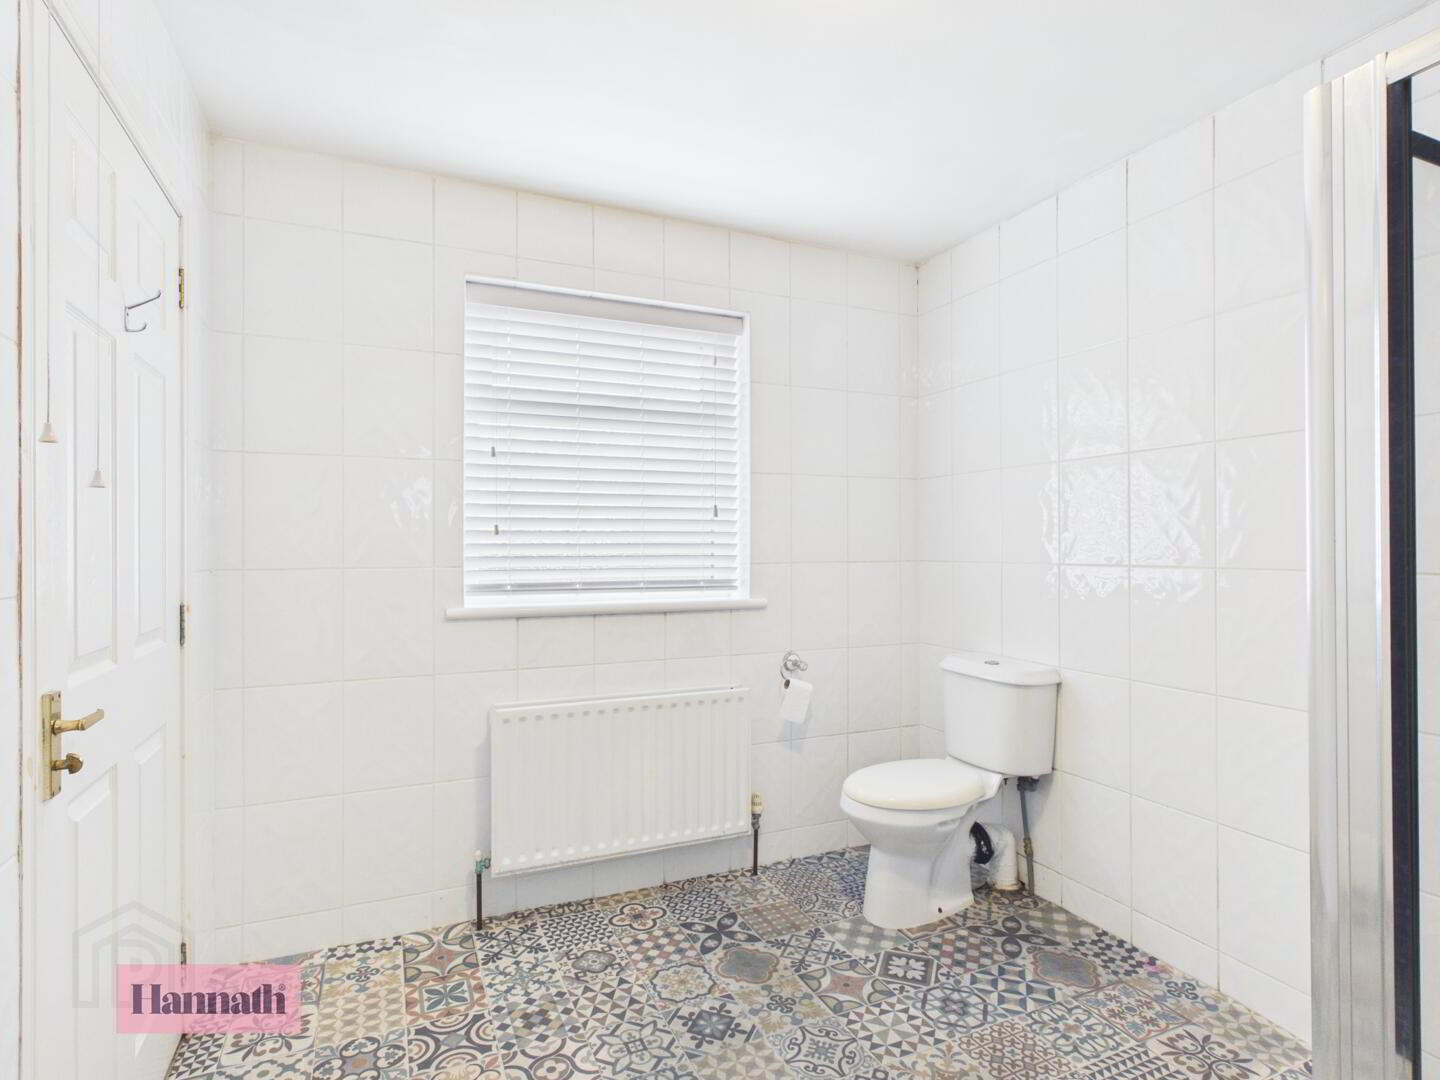
- Bathroom 2.47 x 2.97 m
- The ground floor bathroom is a well-proportioned room featuring decorative patterned floor tiles and white tiled walls. It includes a modern shower enclosure with glass doors, a pedestal sink and a toilet. A window allows natural light to brighten the space, while giving privacy.
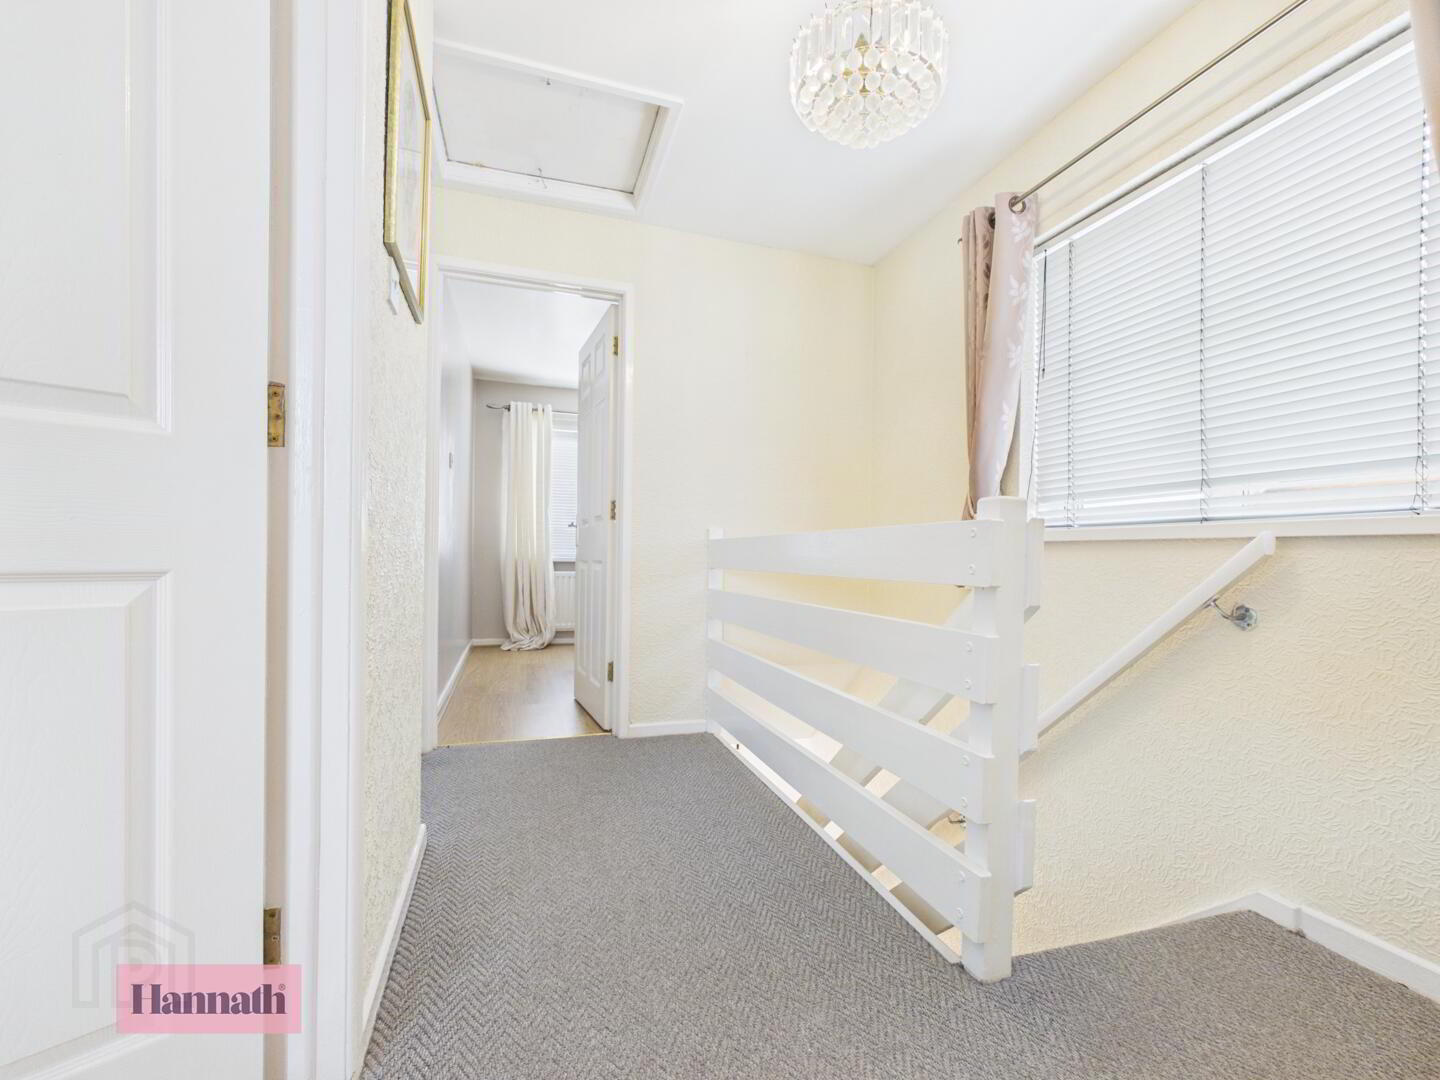
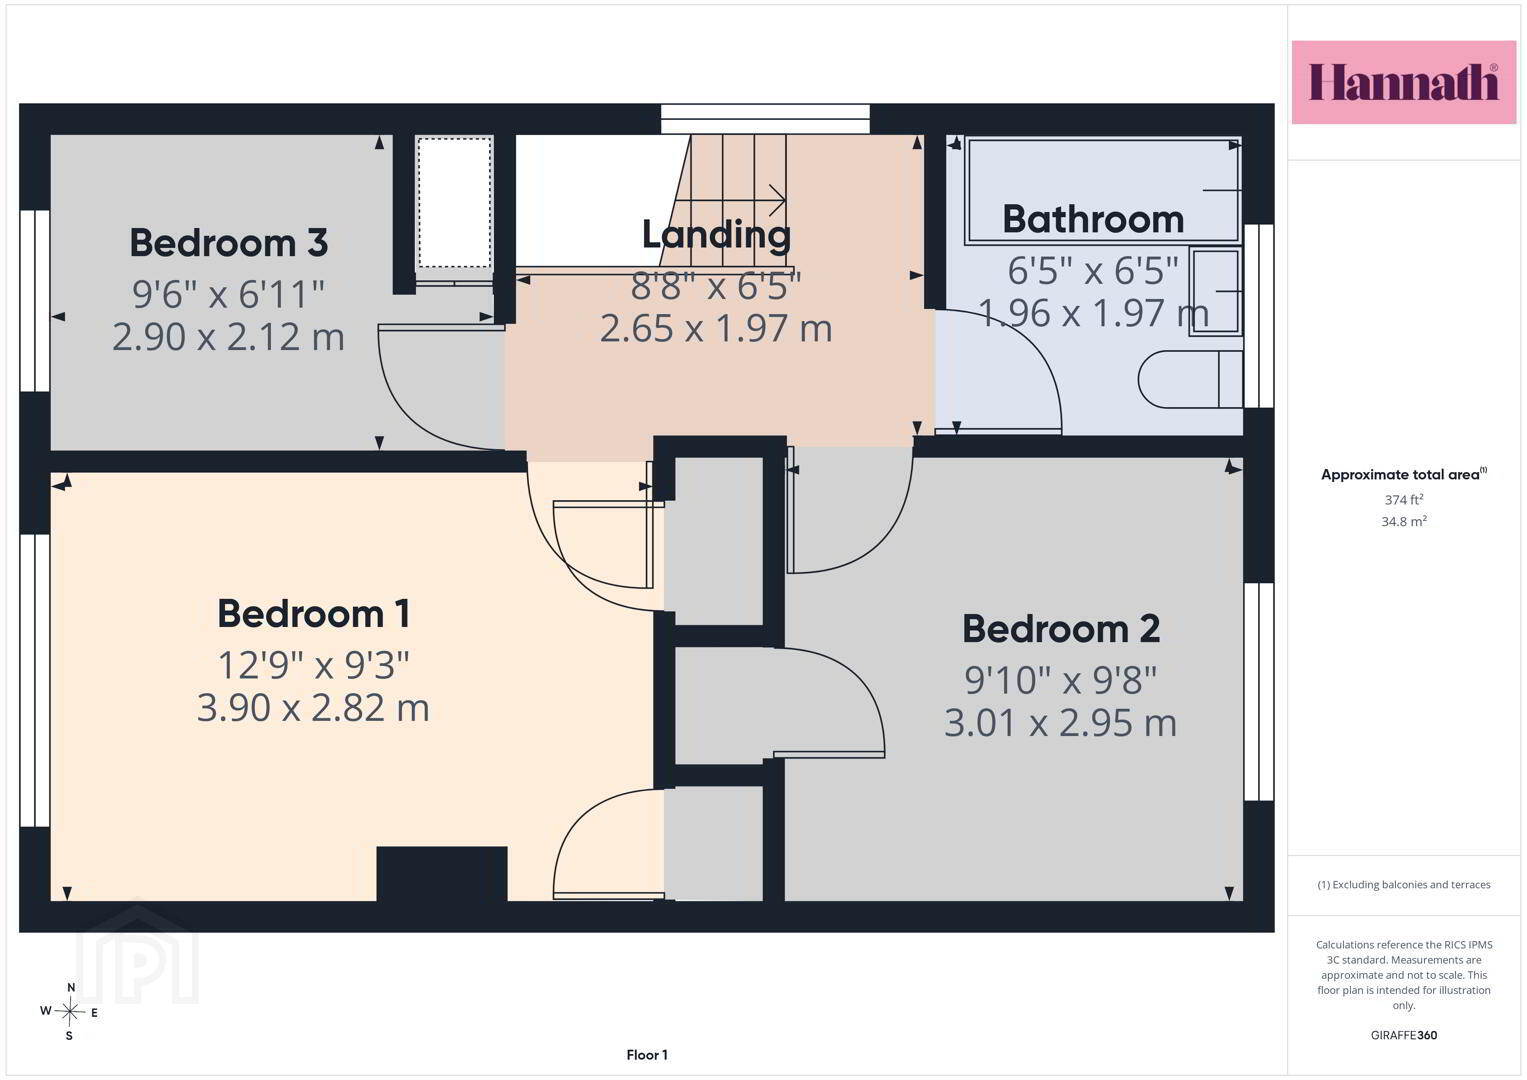
- Landing 2.65 x 1.97 m
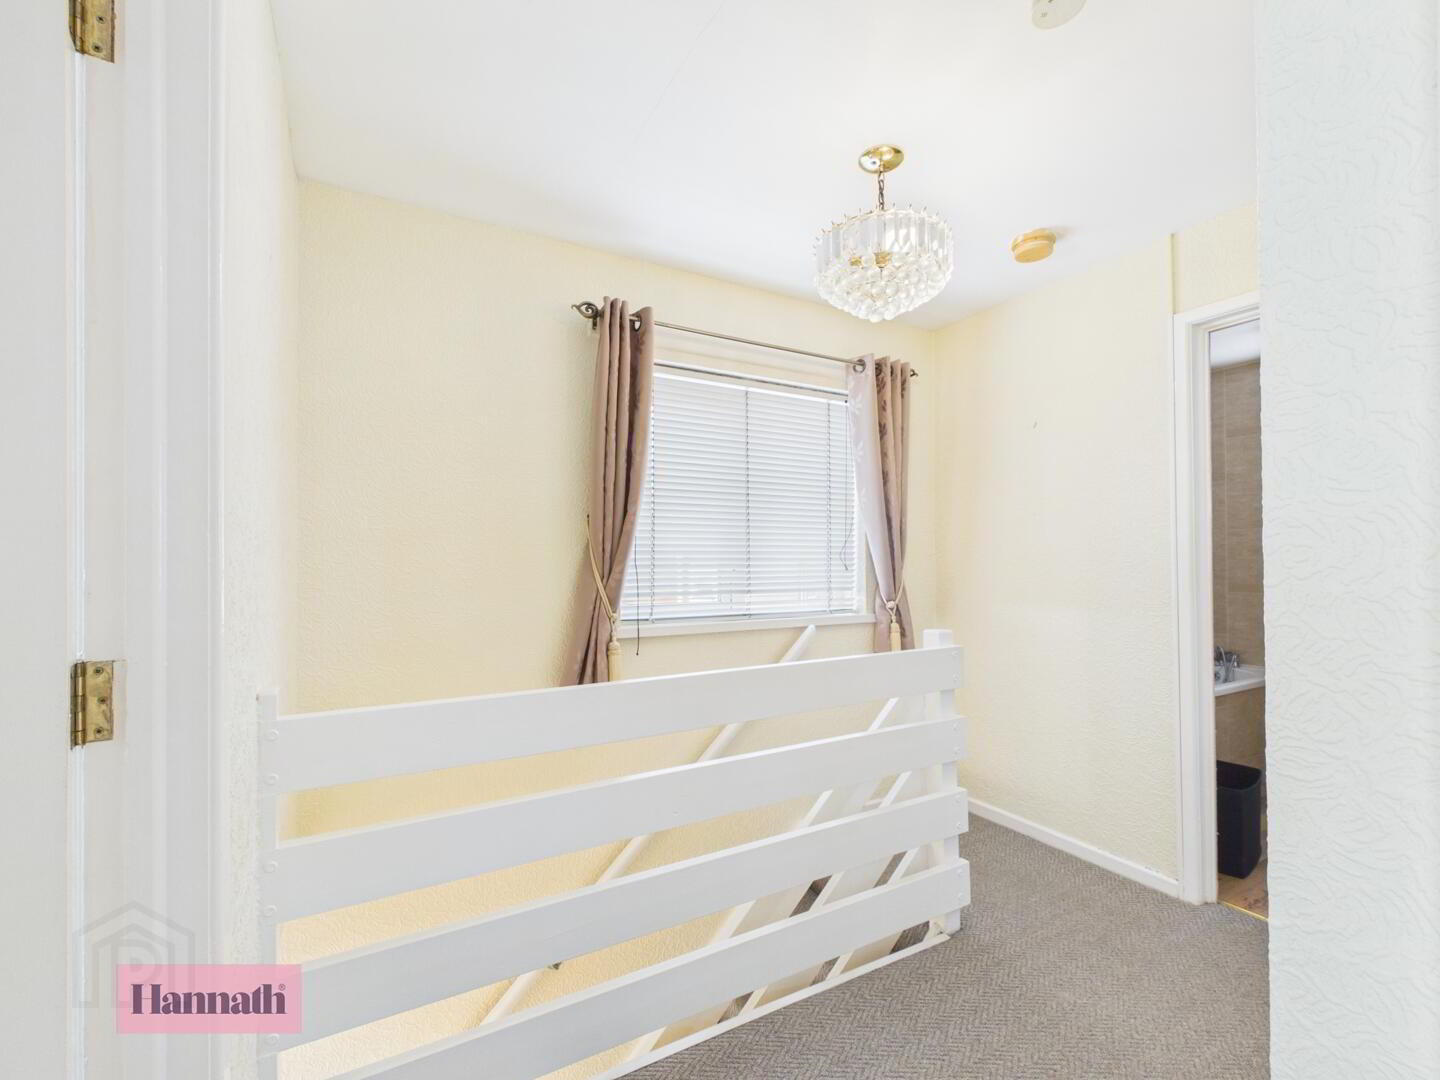
- The landing on the first floor is a bright area, carpeted in a neutral tone with light walls. A large window allows natural light to flood the space, and it provides access to all bedrooms and the upstairs bathroom via white doors.
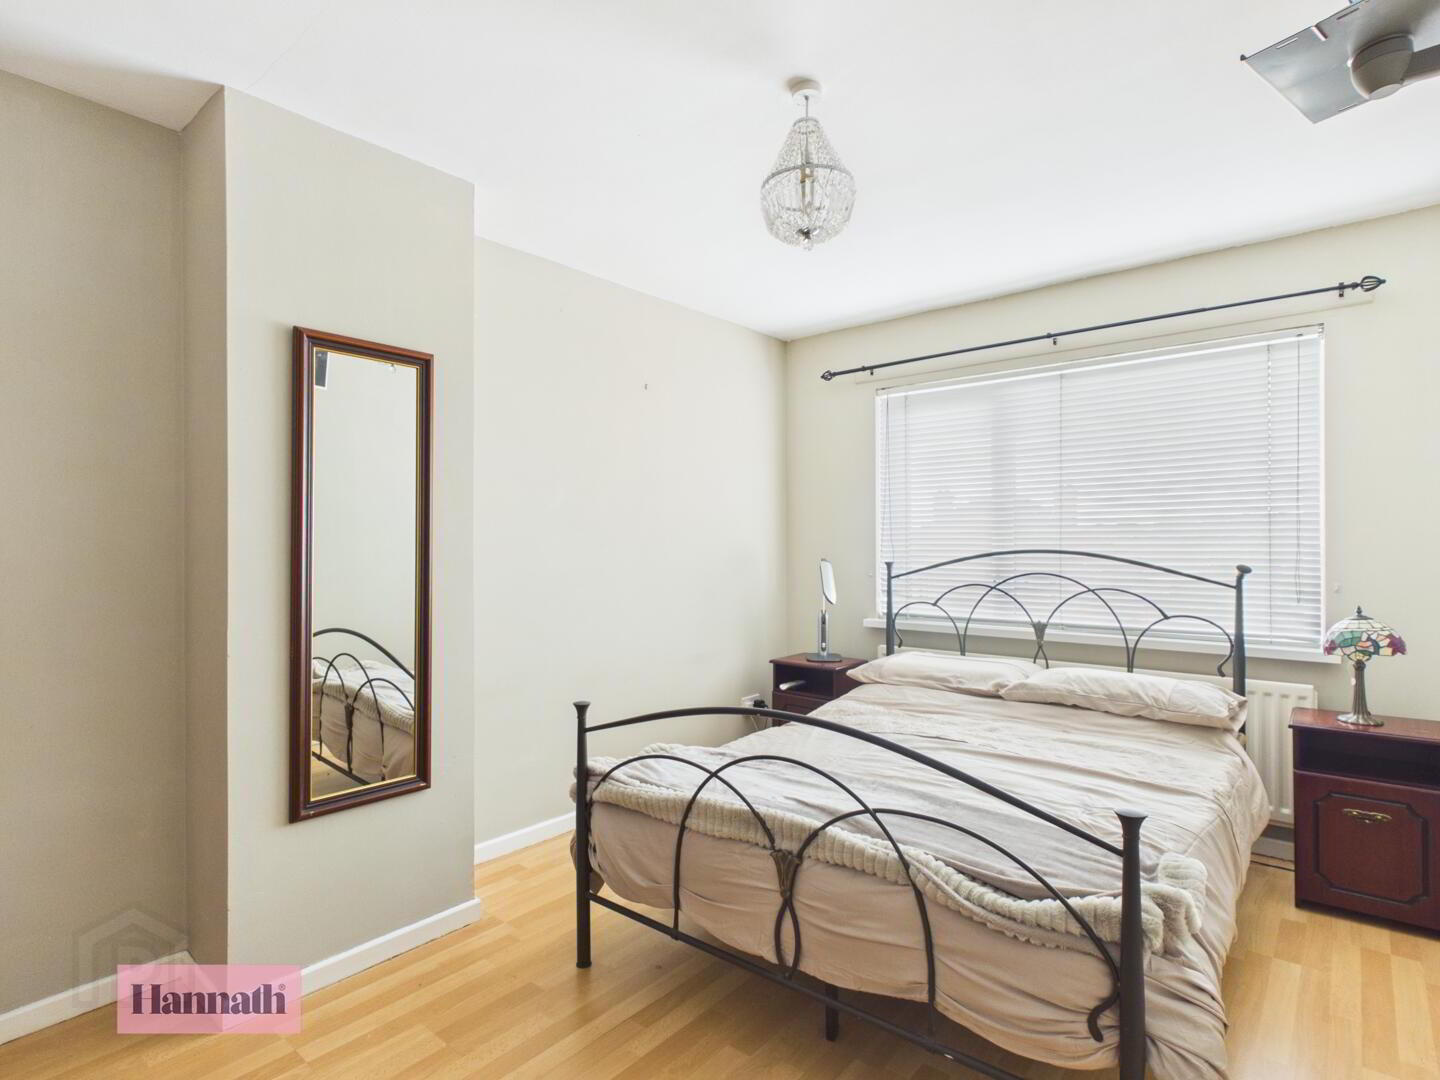
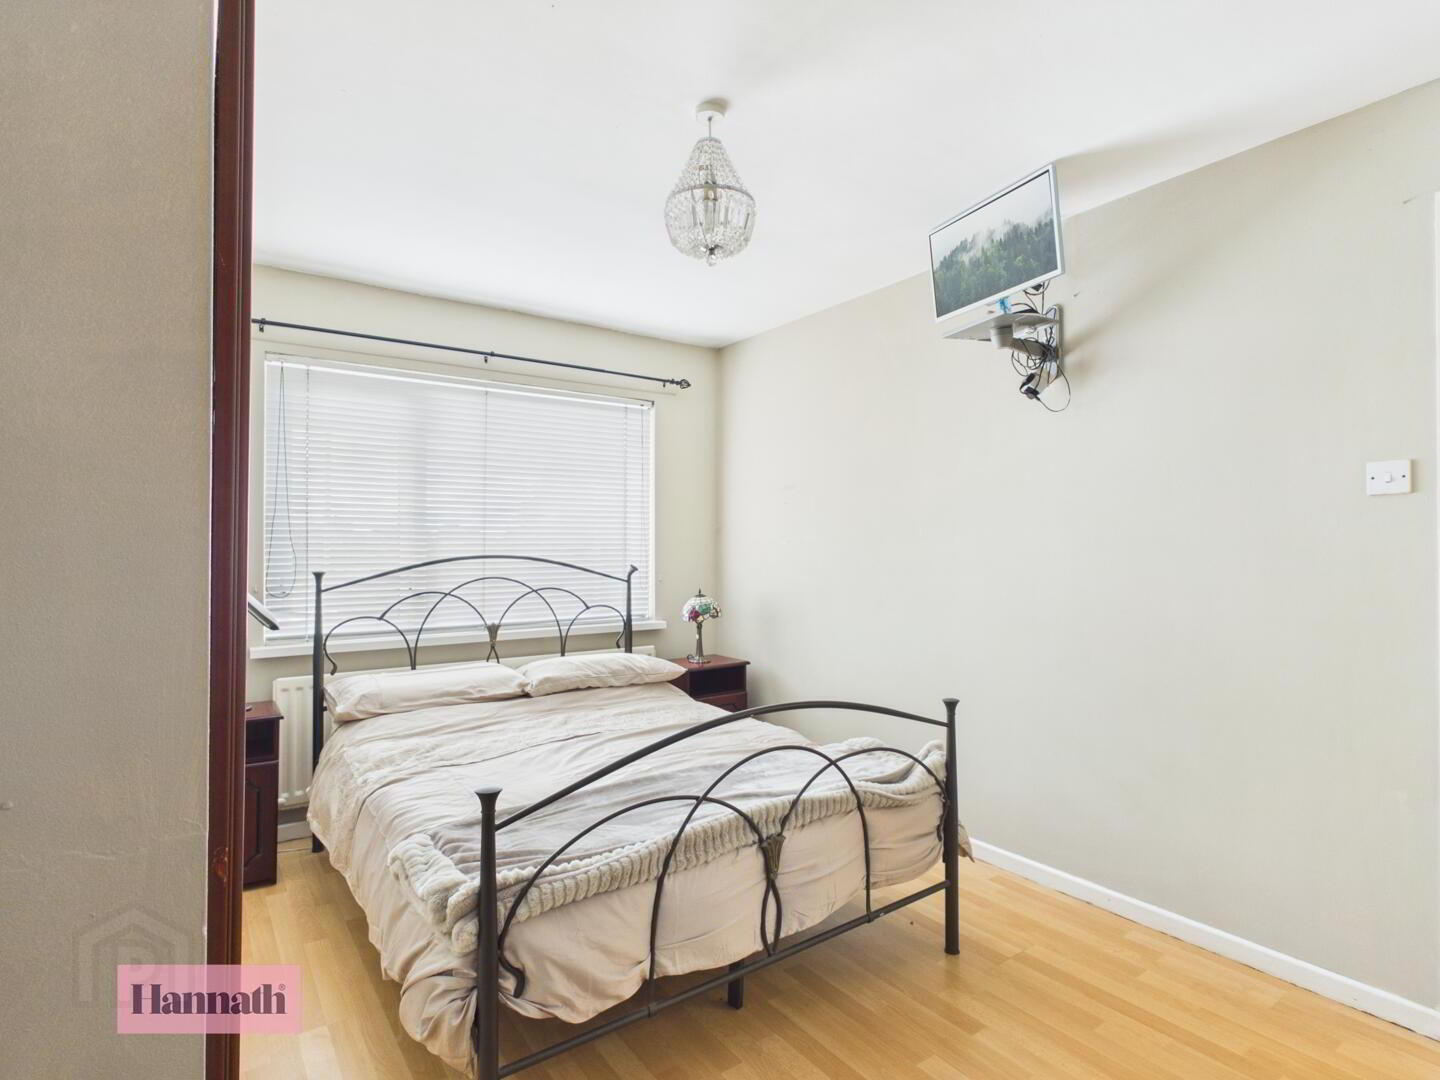

- Bedroom 1 3.90 x 2.82 m
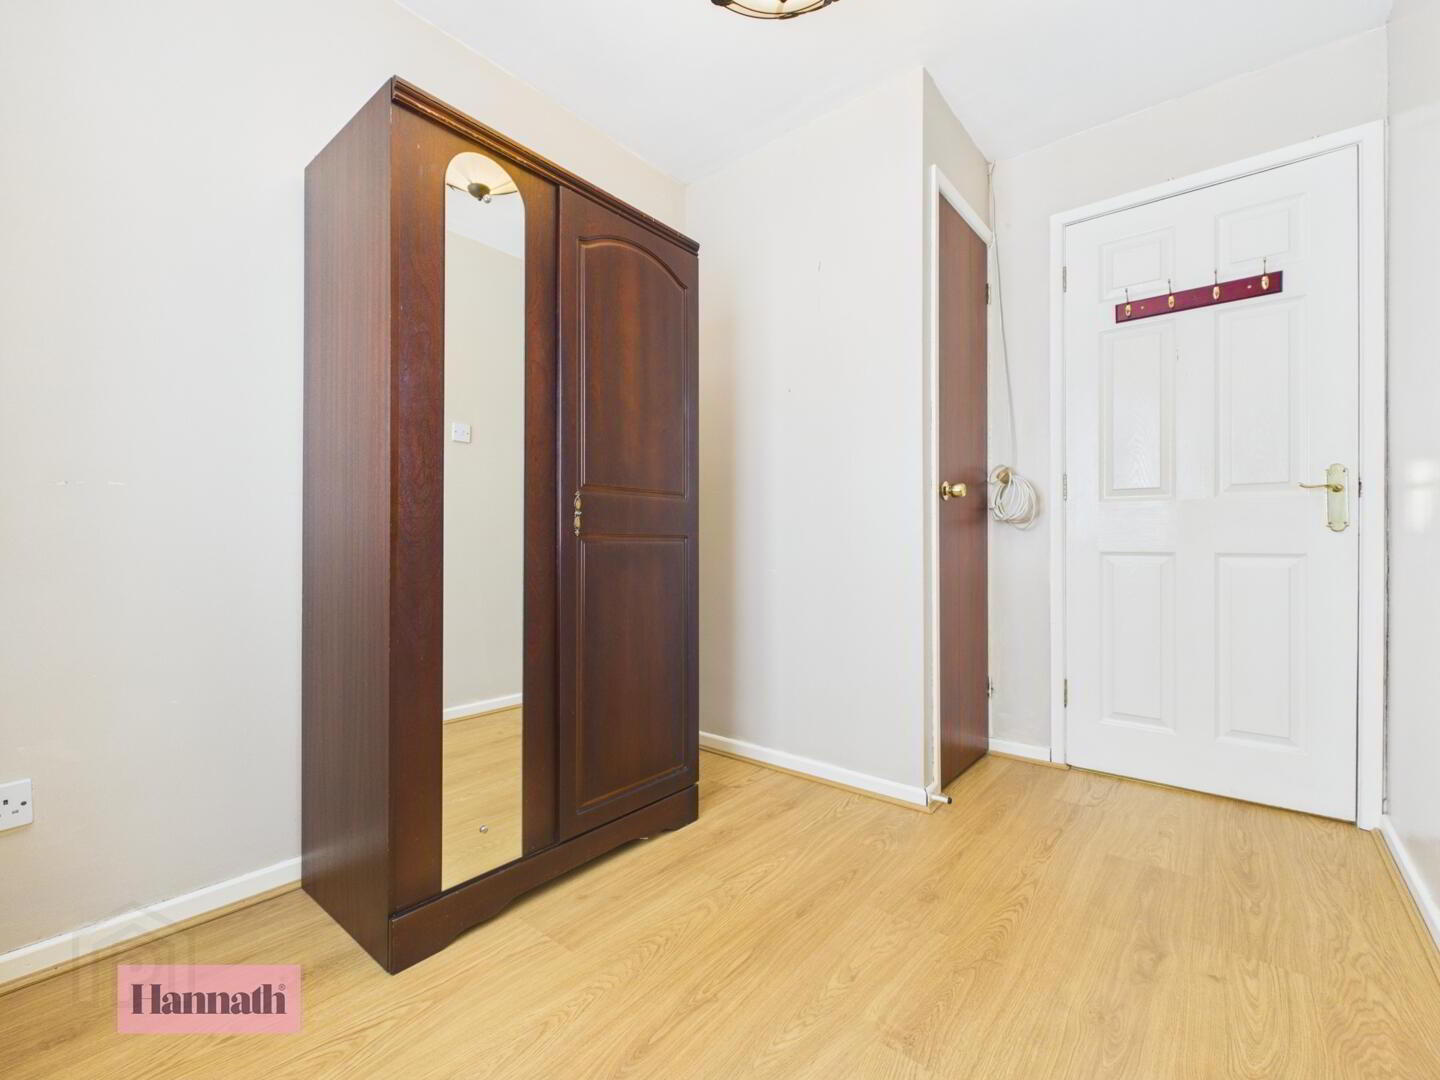
- Bedroom 1 is a generously sized room featuring warm wood flooring and neutral walls. The room is well lit by a large window. There is ample space for a double bed and additional furniture, with two built-in storage cupboards providing practical storage options.
- Bedroom 2 3.01 x 2.95 m
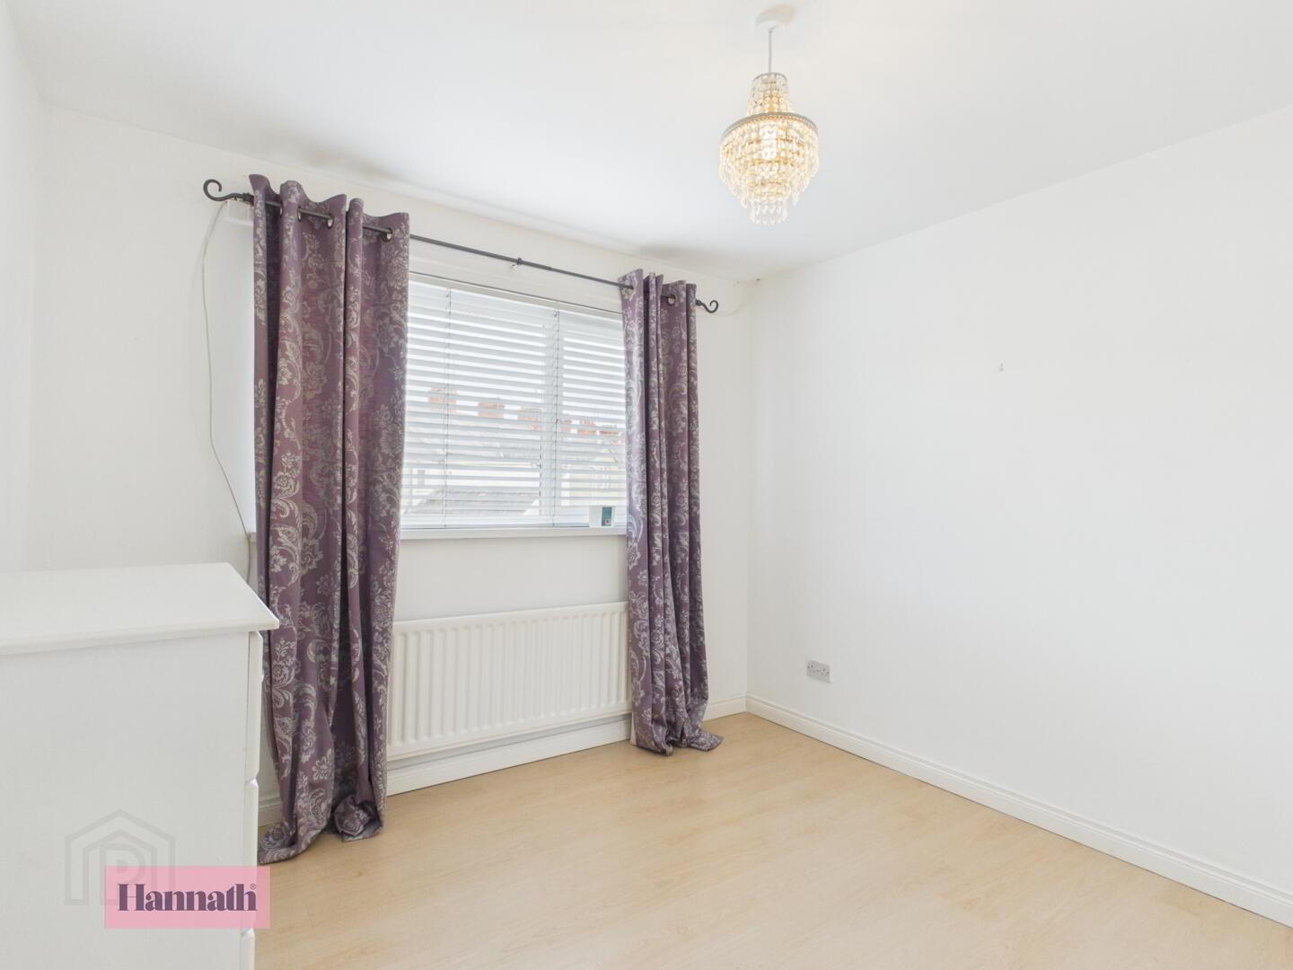
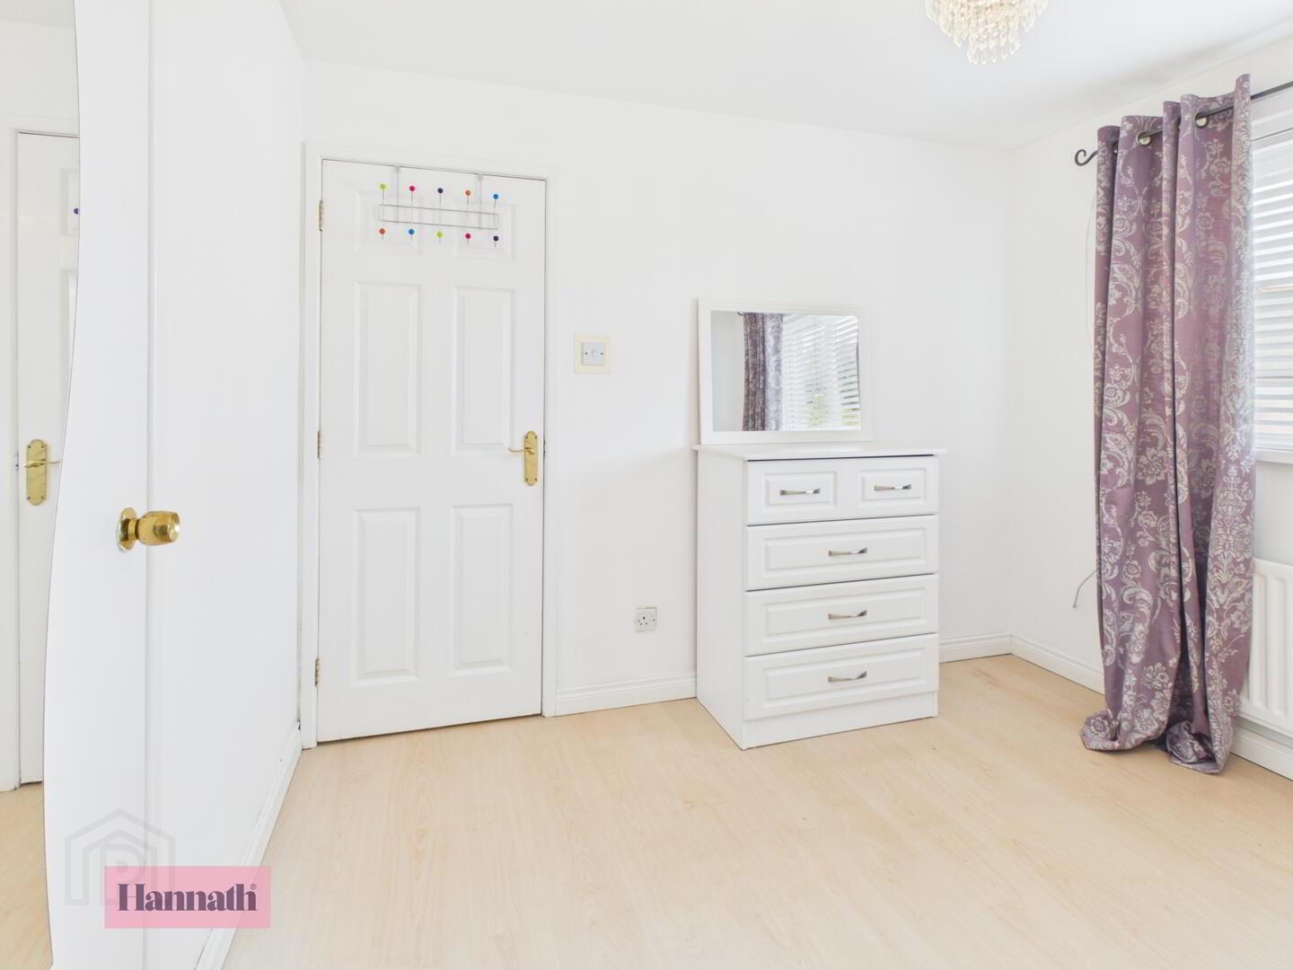
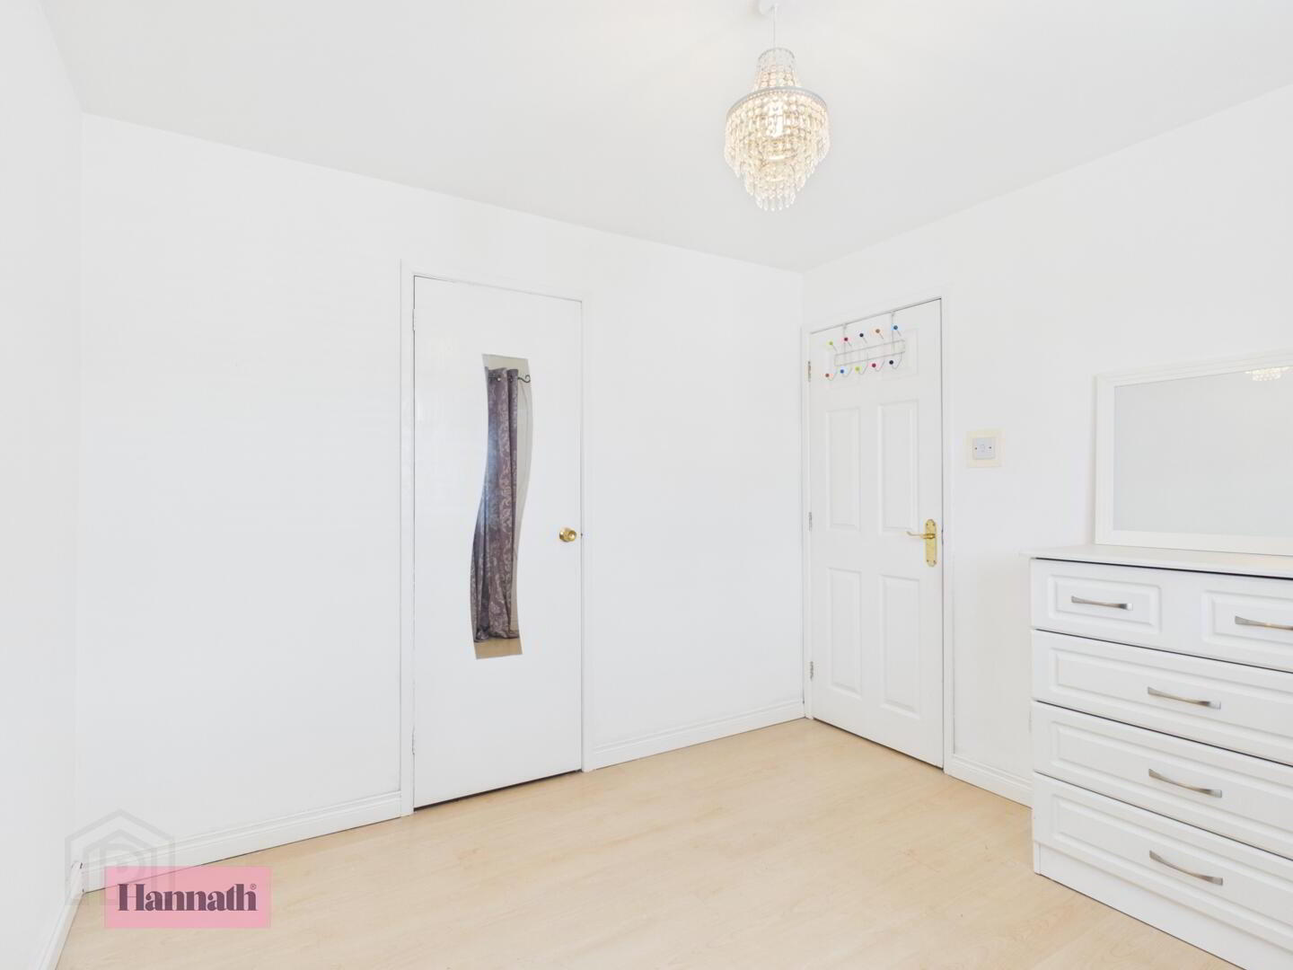
- Bedroom 2 is a comfortable double bedroom with light wood flooring and white walls. The room includes built-in wardrobe and storage cupboards, providing practical space for clothing and other belongings.
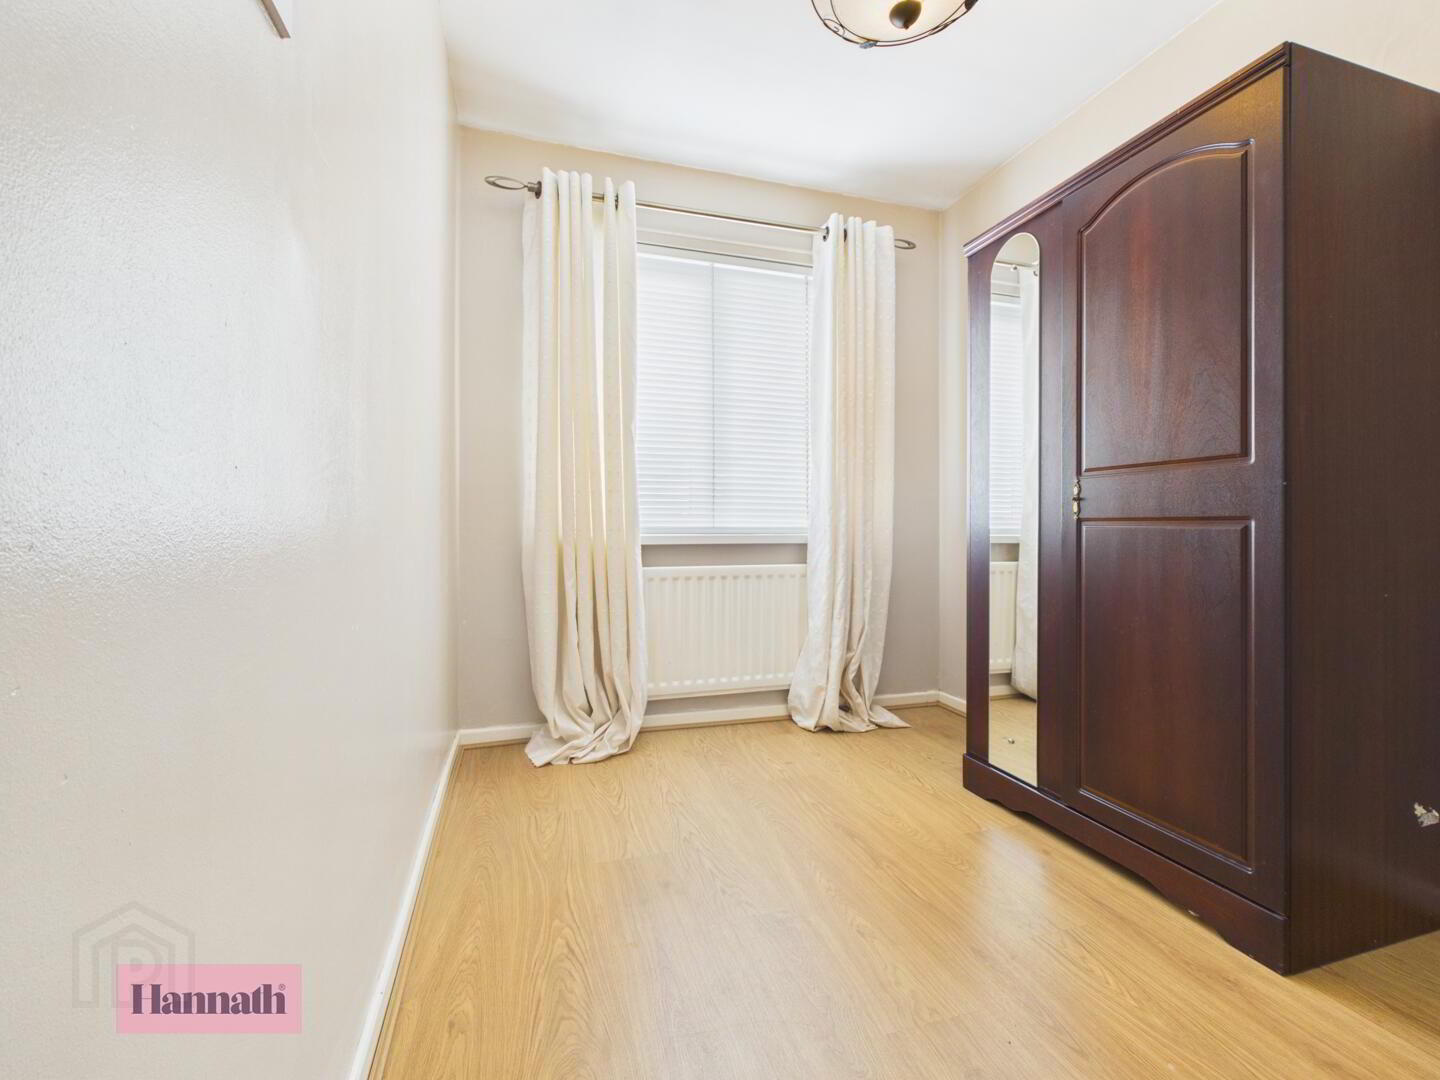
- Bedroom 3 2.90 x 2.12 m
- Bedroom 3 is a smaller single room with light wood flooring and neutral walls. A window provides natural light, making this room suitable as a child's bedroom, guest room or study space.
- Bathroom 2 1.96 x 1.97 m
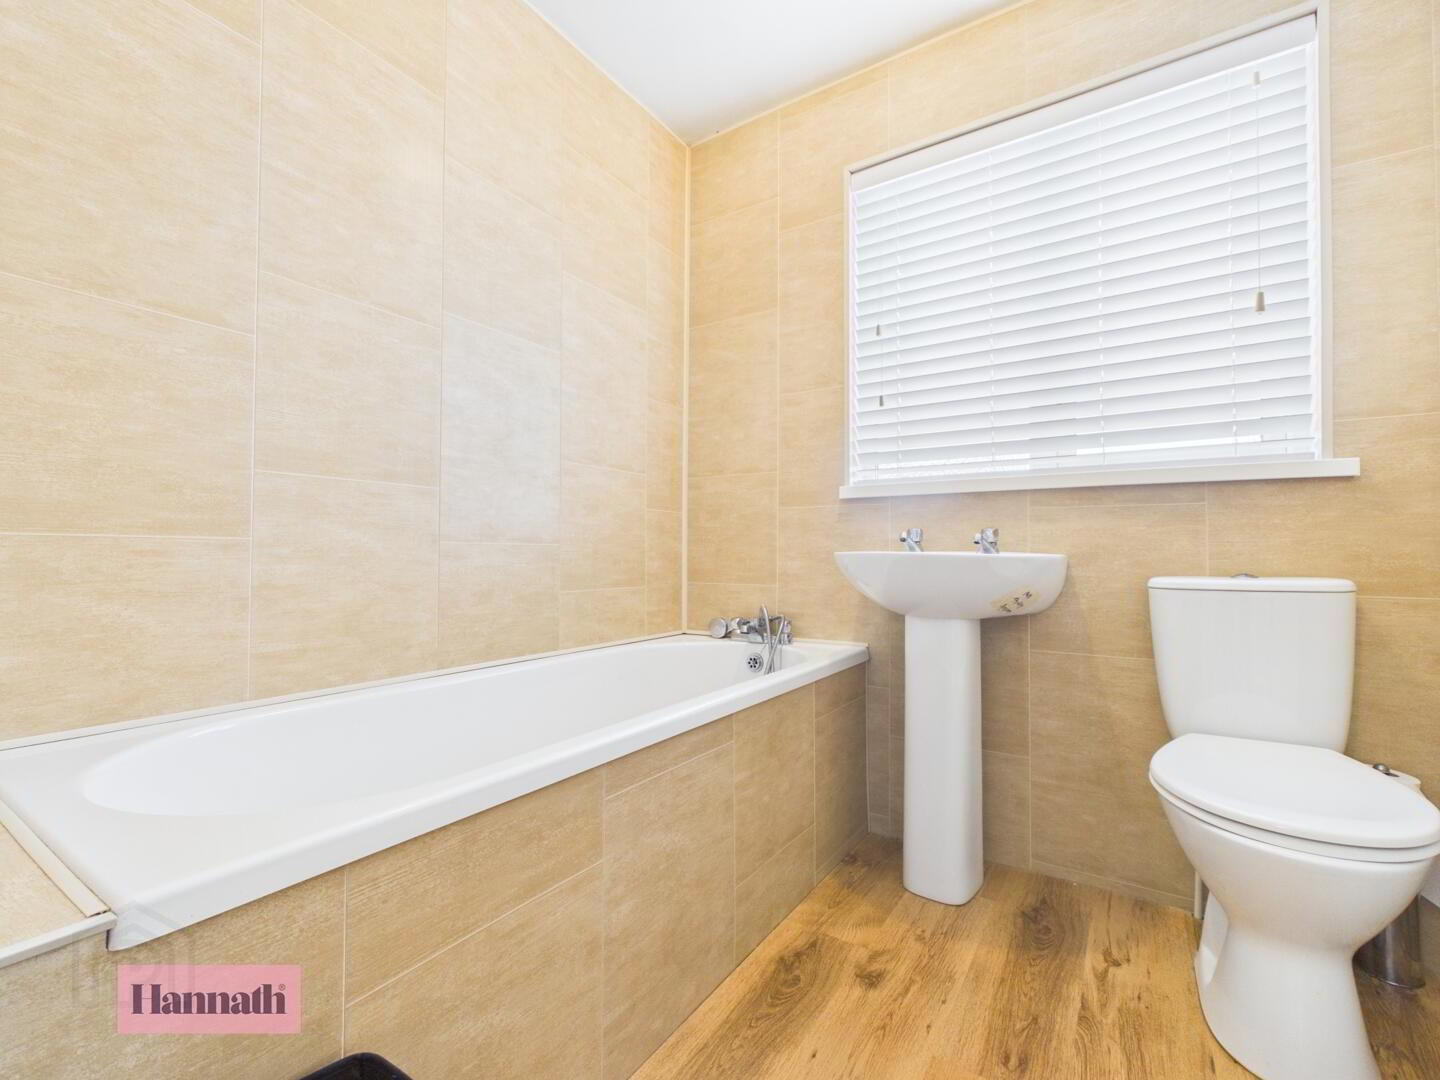
- The first floor bathroom is a compact room with wood-effect flooring and neutral tiled walls. It features a bath, pedestal sink, and toilet, with a window that provides natural light and ventilation.
- Rear Garden
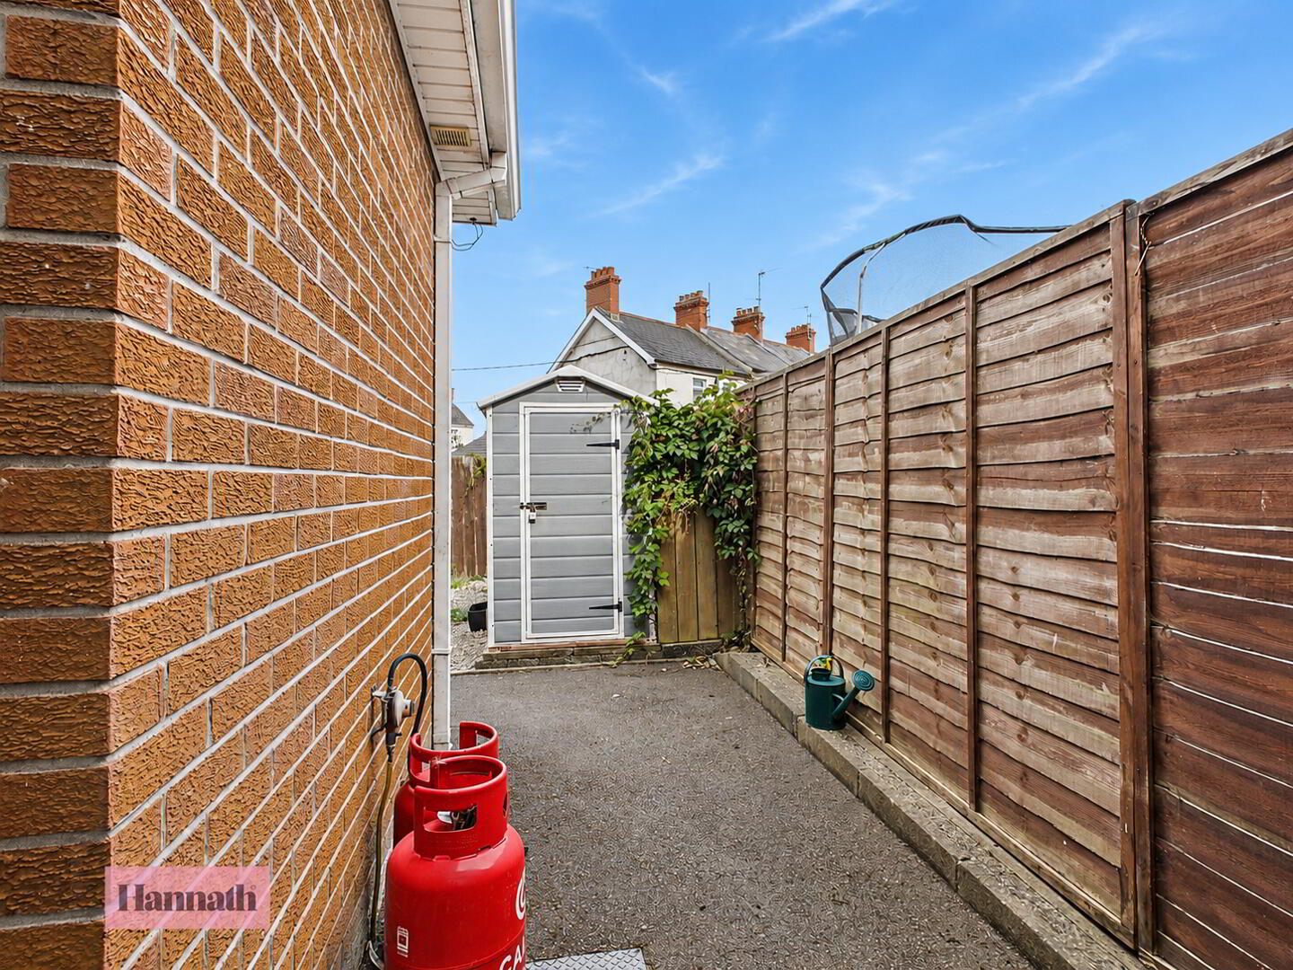
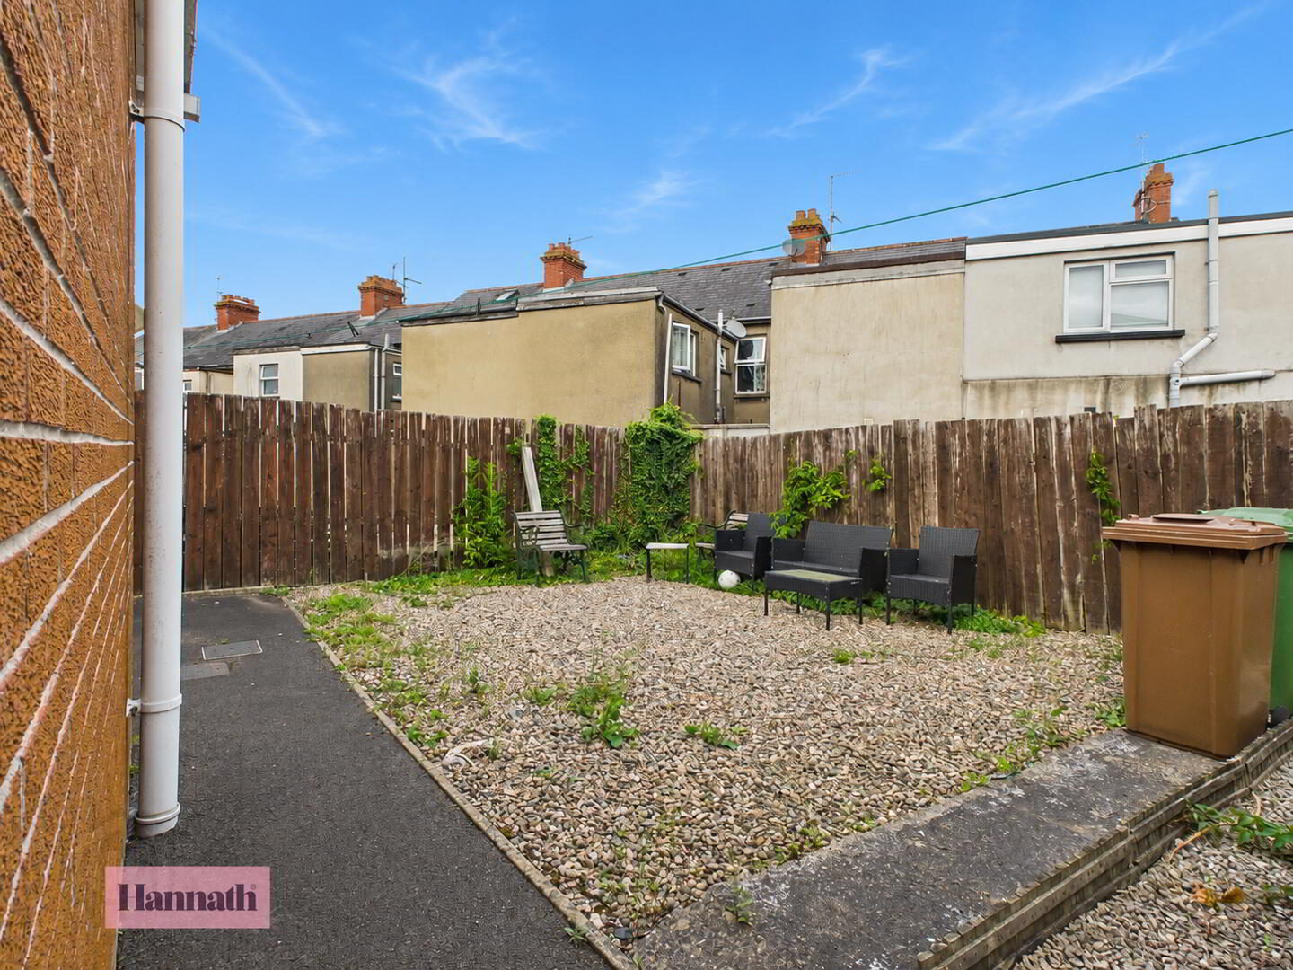
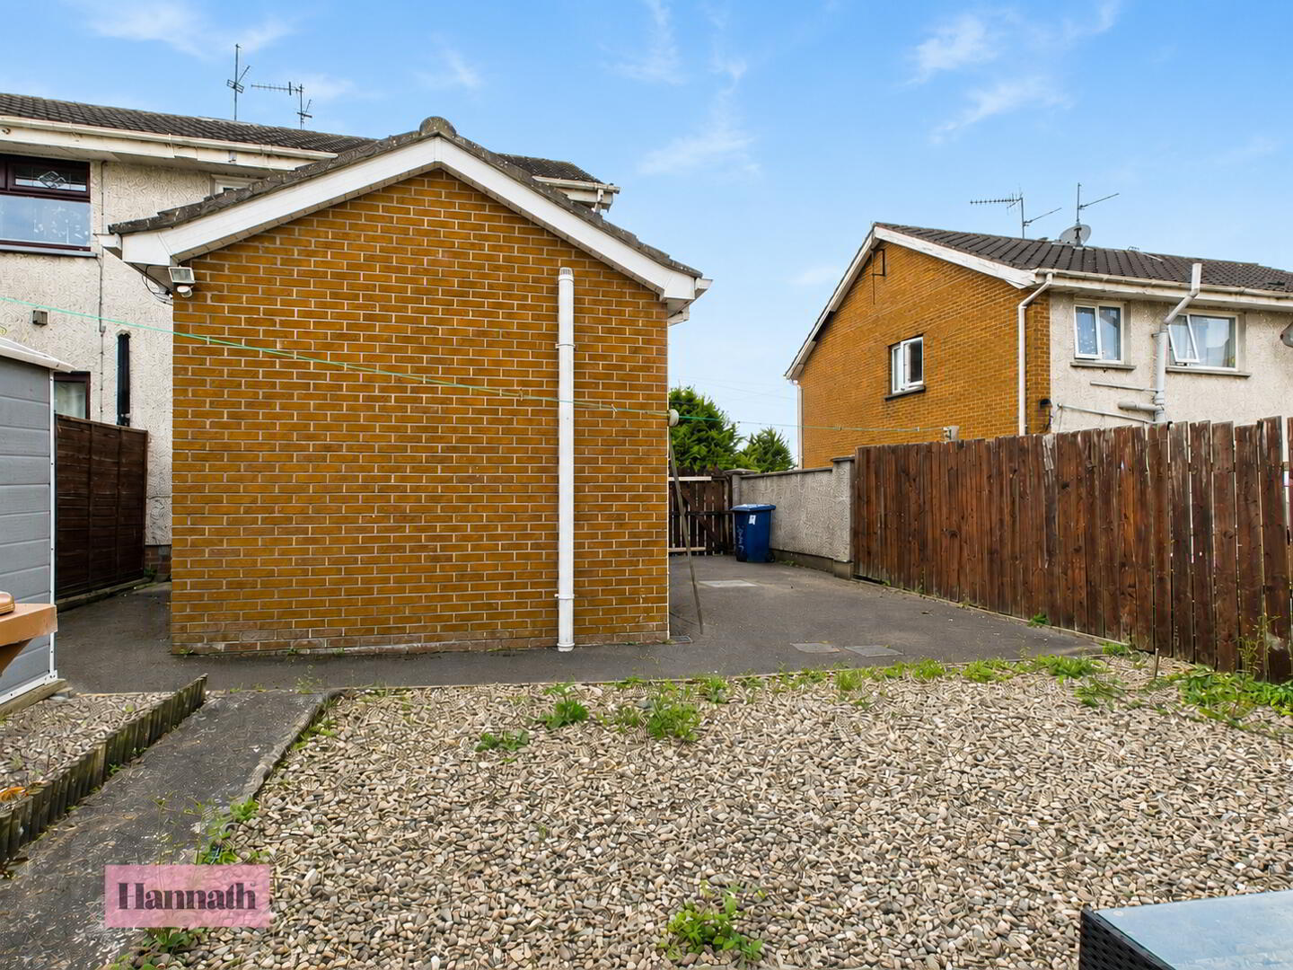
- The property benefits from an enclosed rear garden with a simple, low-maintenance layout. It is mainly laid to in stone and tarmacked around the property.