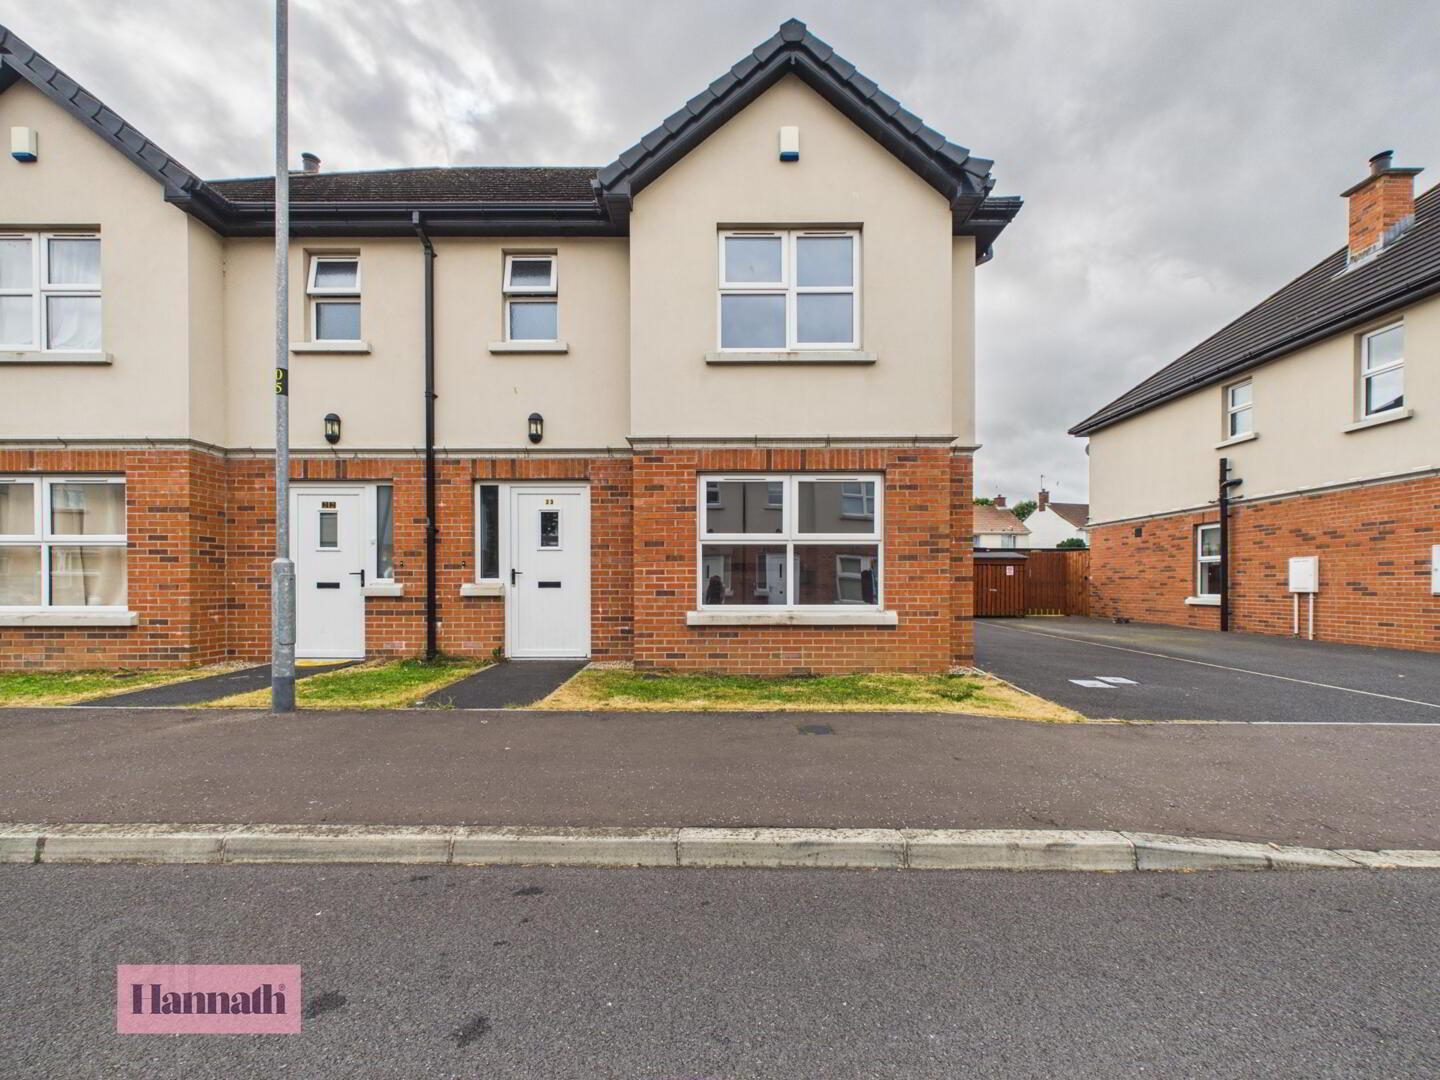
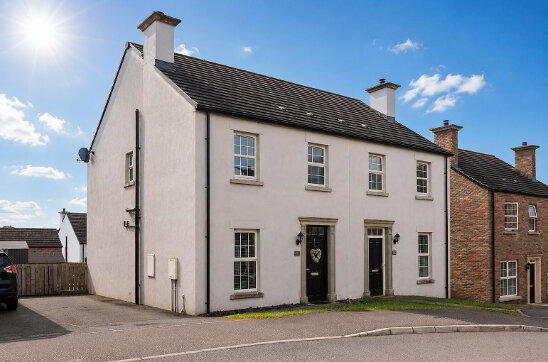
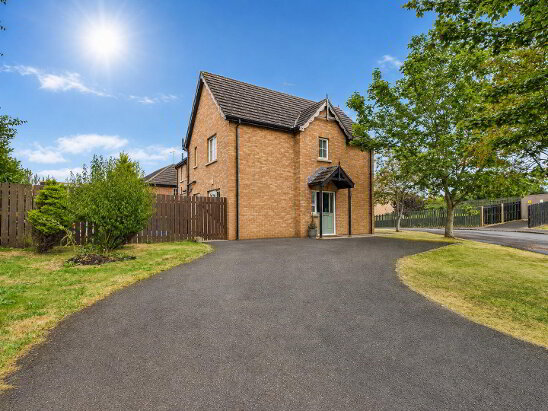
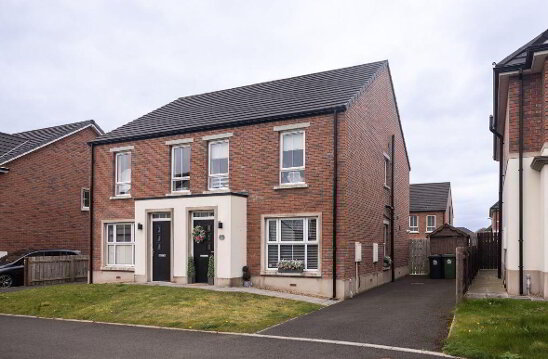
Hannath Estate Agents is delighted to introduce this lovely three bedroom semi-detached family home. You're welcomed by a cosy lounge which features a wood burning stove. At the heart of the home lies a sleek, modern kitchen outfitted with premium integrated appliances and an extensive array of cabinetry and there is a downstairs WC & utility for added convenience. Upstairs, there is a master bedroom with private en-suite, two further well proportioned double bedrooms & a three piece family bathroom suite.
- Lounge 3.55 x 4.11 m
- Light and airy, the lounge offers a comfortable space with a wood-burning stove as a charming feature. The room is finished with neutral walls and wood-effect flooring, creating a warm and inviting atmosphere.
- Kitchen/Dining 3.58 x 4.28 m
- Bright and spacious, this kitchen/dining area combines contemporary design with practicality. It features tiled flooring, modern cabinets in a light finish, and integrated appliances. Dual windows ensure plenty of natural light floods the space, which also has a door providing access to the utility room and garden beyond.
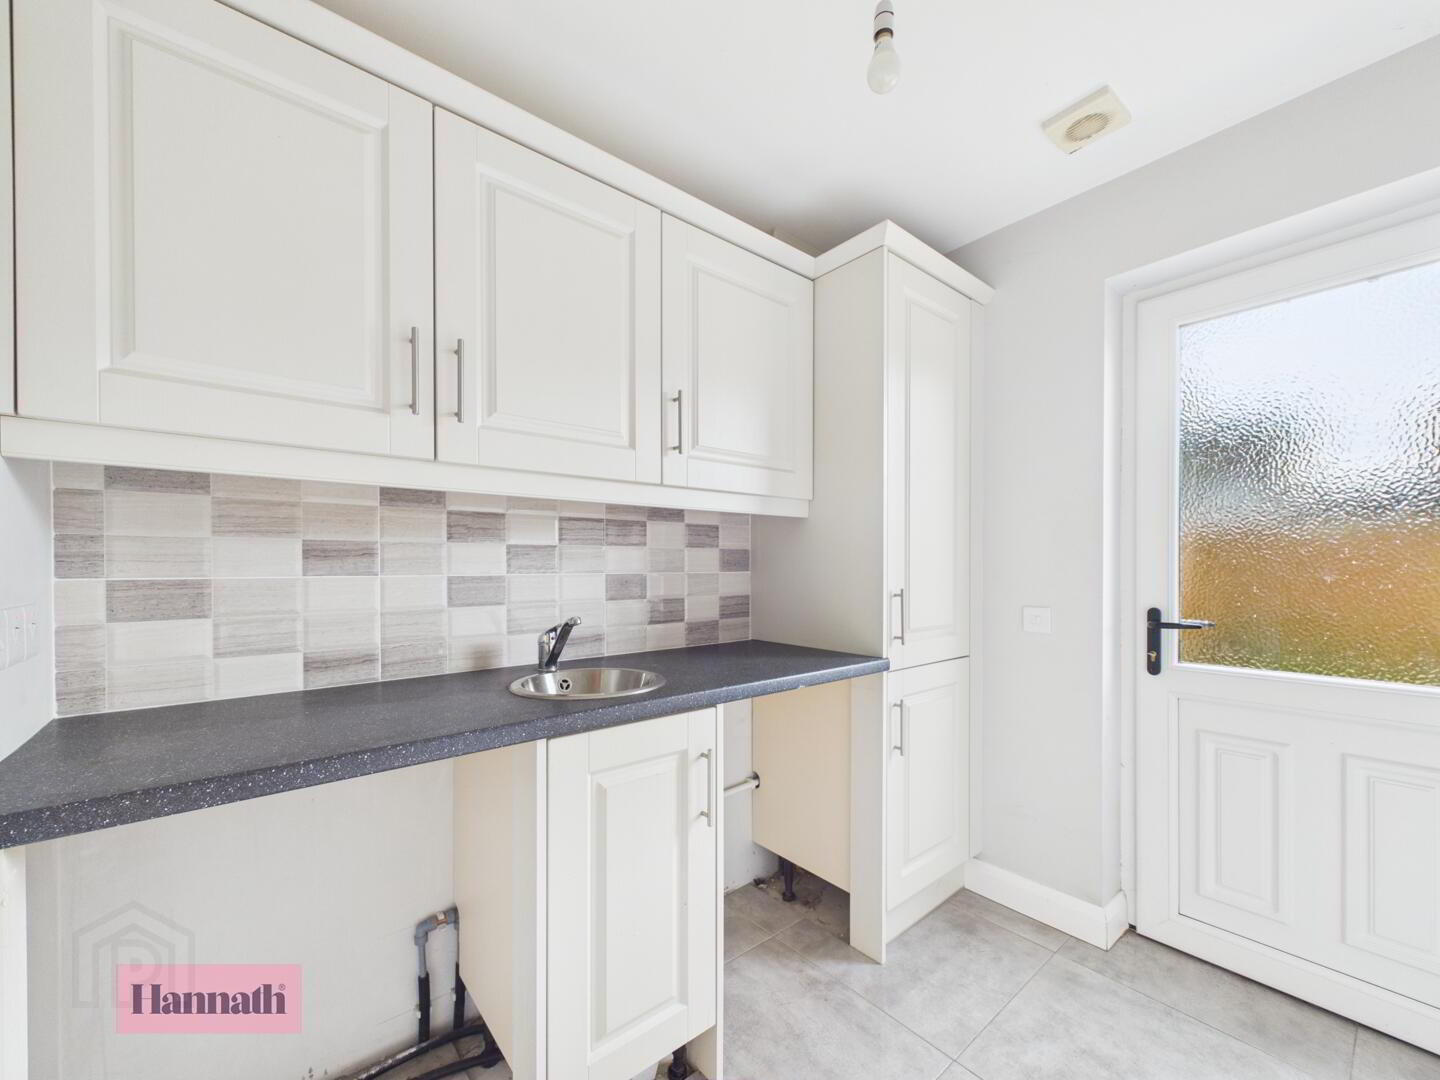
- Utility Room 1.98 x 2.33 m
- Practical and well-equipped, the utility room offers additional storage and utility facilities. It features matching cabinetry to the kitchen with a tiled floor and a door leading to the outside, allowing easy access for household tasks.
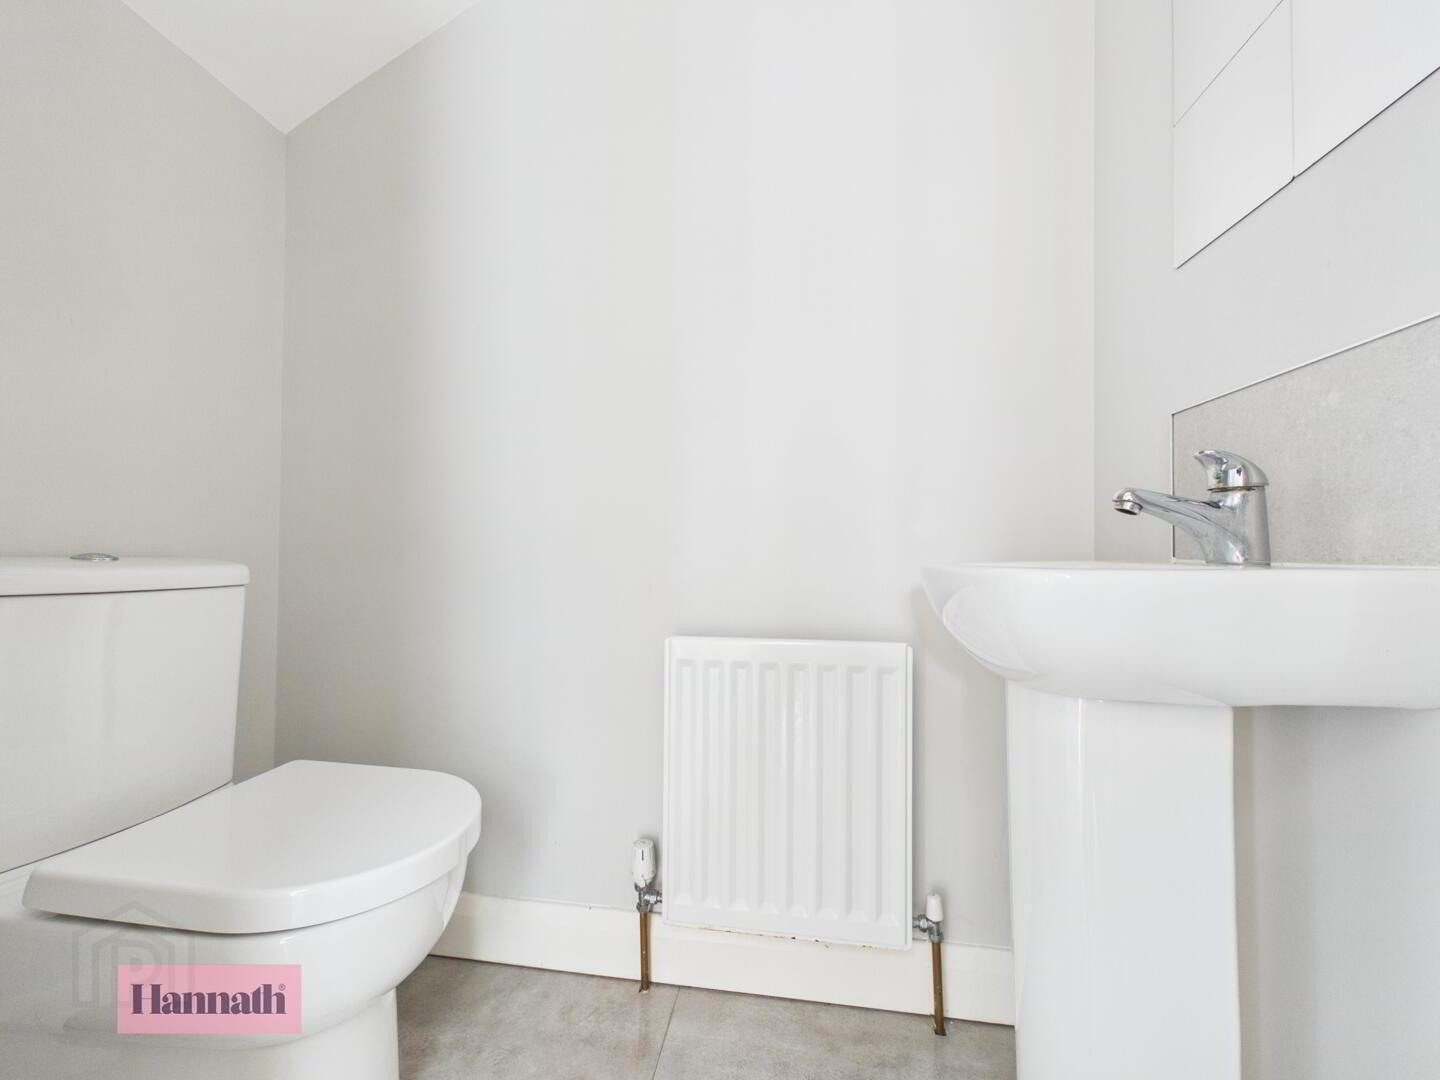
- WC 0.87 x 1.66 m
- The ground floor WC is neatly presented with a pedestal basin and toilet, finished with easy-to-clean surfaces and a radiator for added comfort.
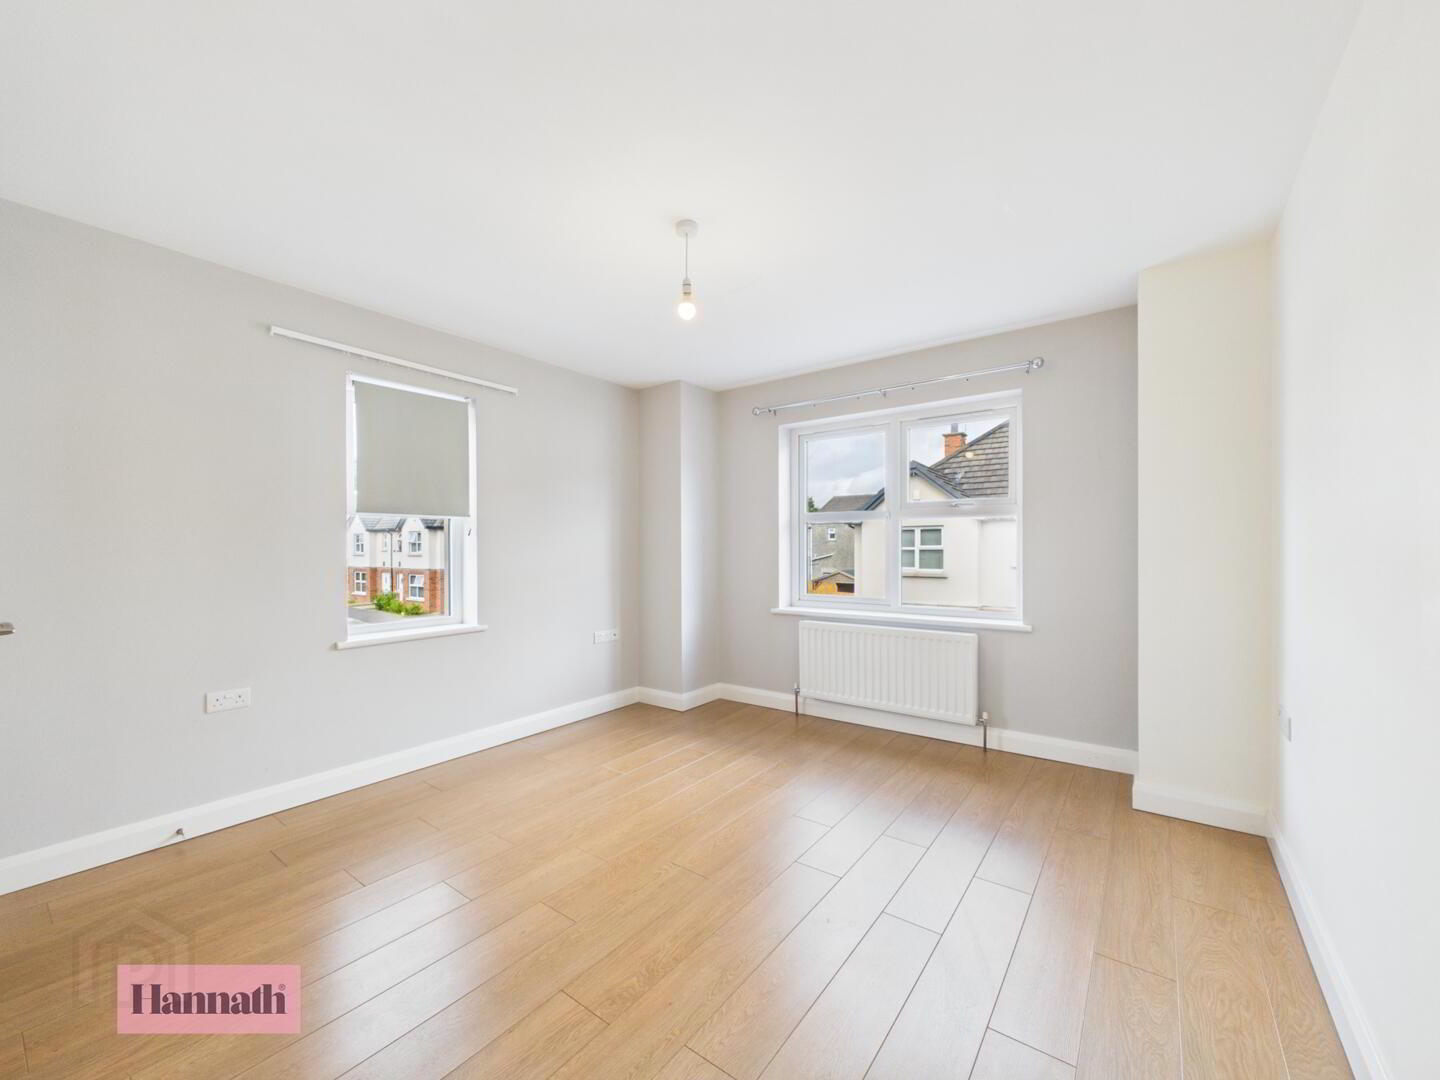
- Master Bedroom 3.58 x 3.67 m
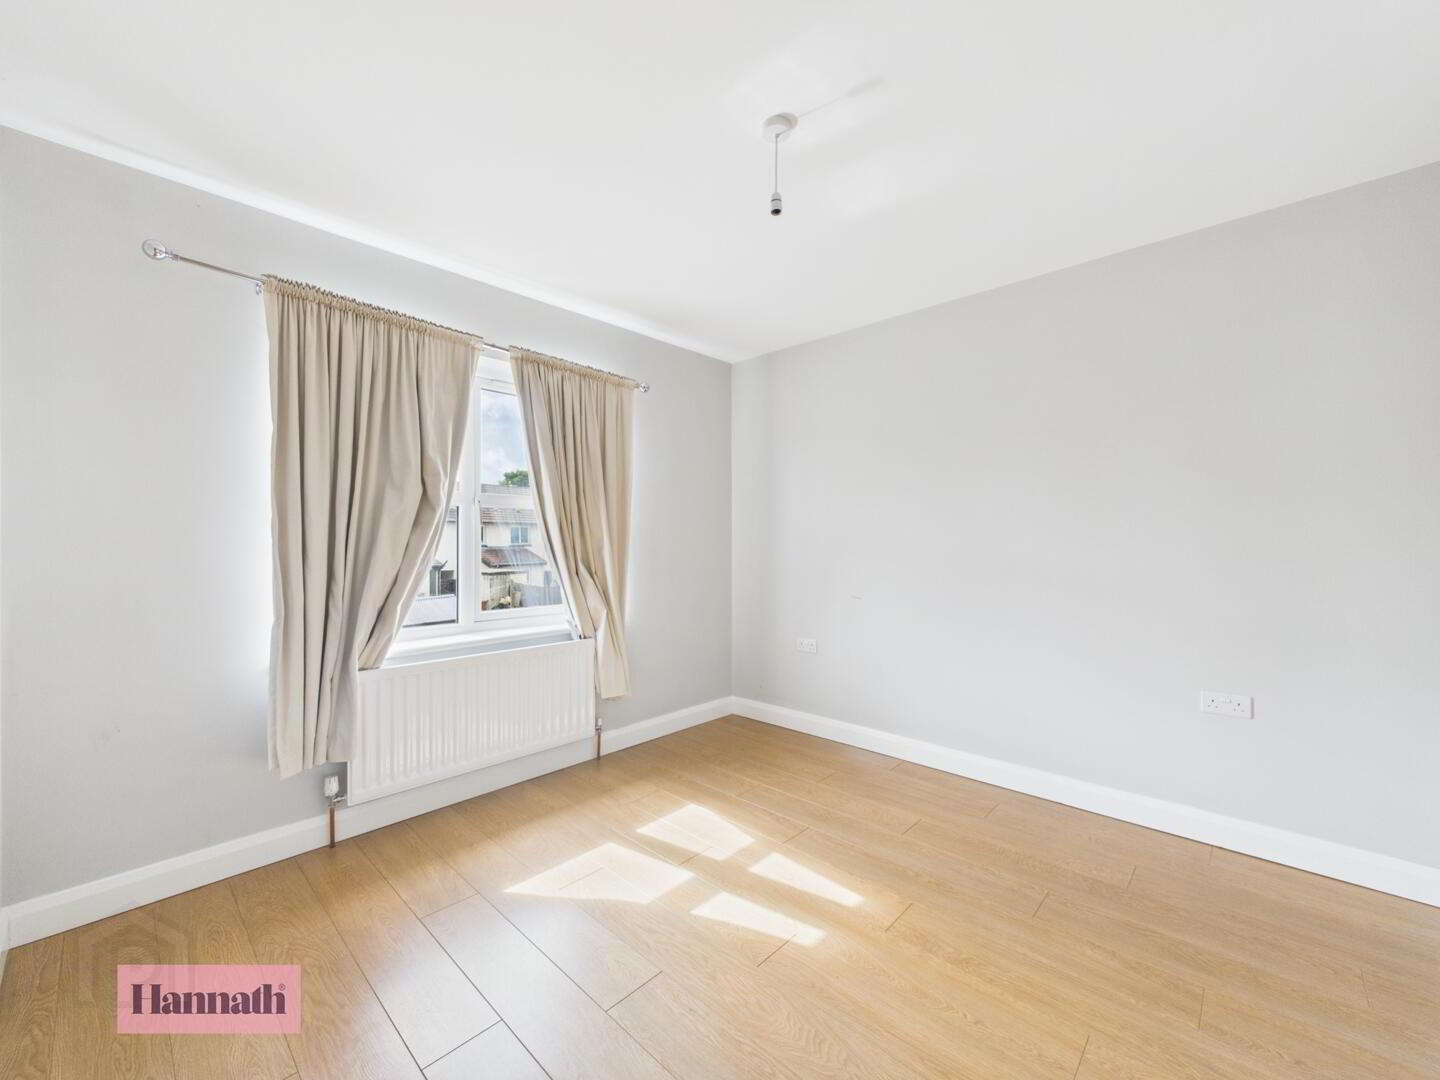
- The master bedroom is generously sized and filled with natural light from two windows. It benefits from a neutral décor and wood flooring, creating a restful setting. The room features an en-suite bathroom with a shower, enhancing privacy and convenience.
- En-Suite 2.26 x 1.37 m
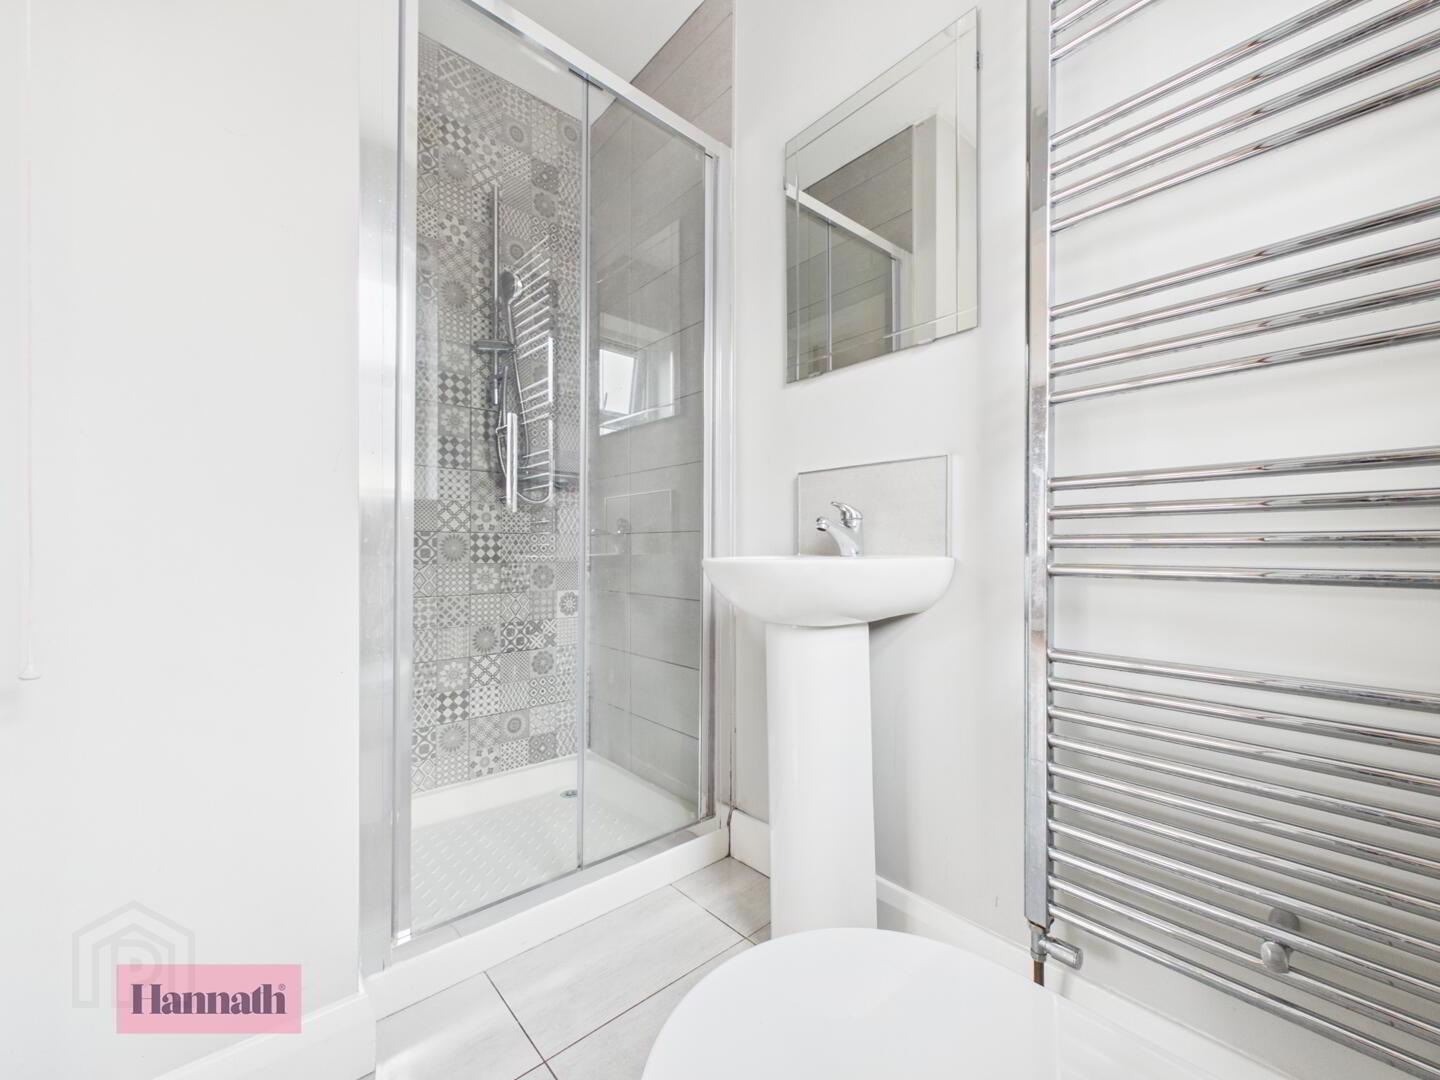
- The en-suite bathroom to the master bedroom includes a modern shower cubicle with tiled surrounds, a pedestal basin, and a heated towel rail, designed with clean lines and a light palette for a fresh feel.
- Bedroom Two 3.18 x 3.27 m
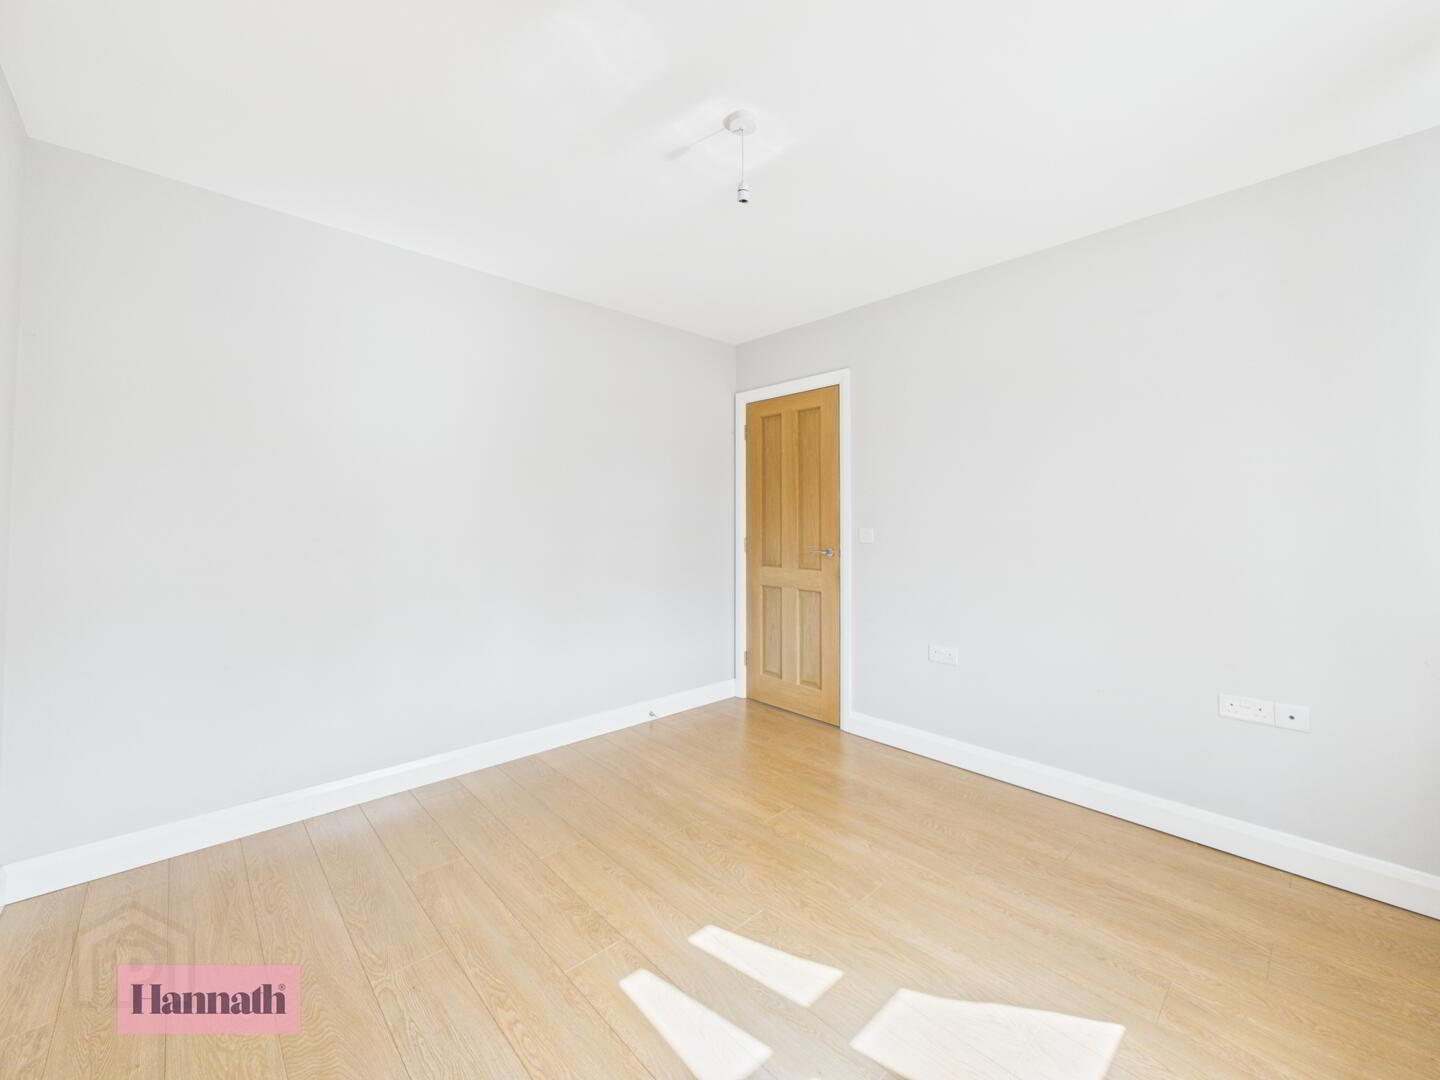
- Bedroom two is a comfortable double room with dual windows allowing ample natural light. It has a simple and neutral finish, with wood flooring and space for various bedroom furniture.
- Bedroom Three 2.37 x 2.19 m
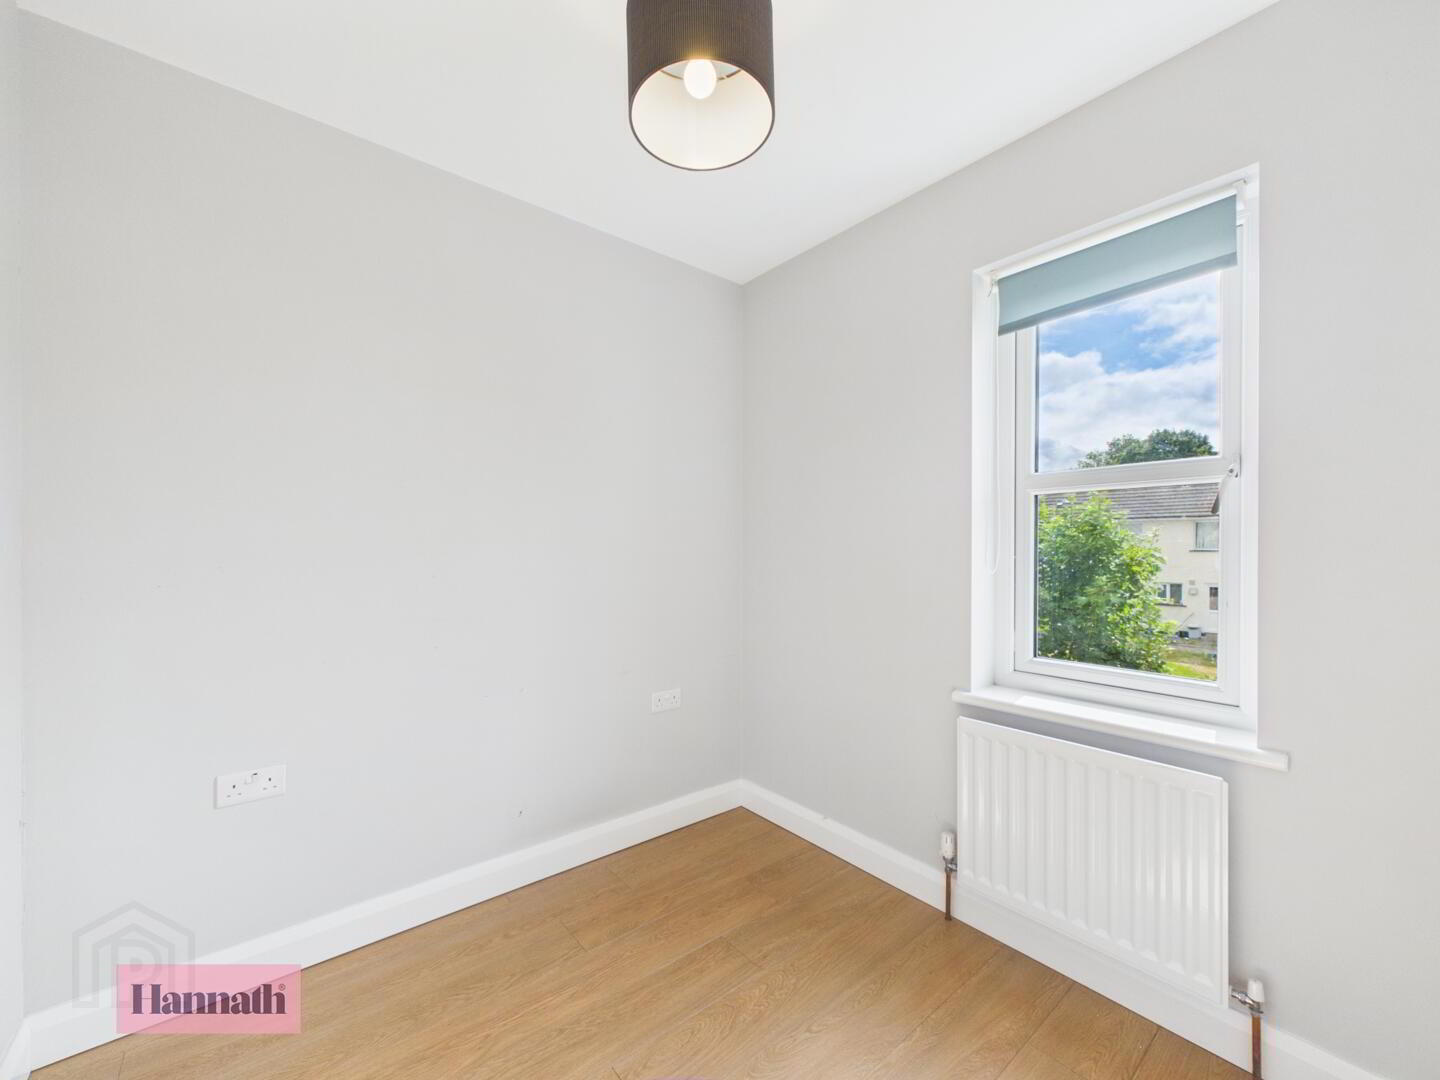
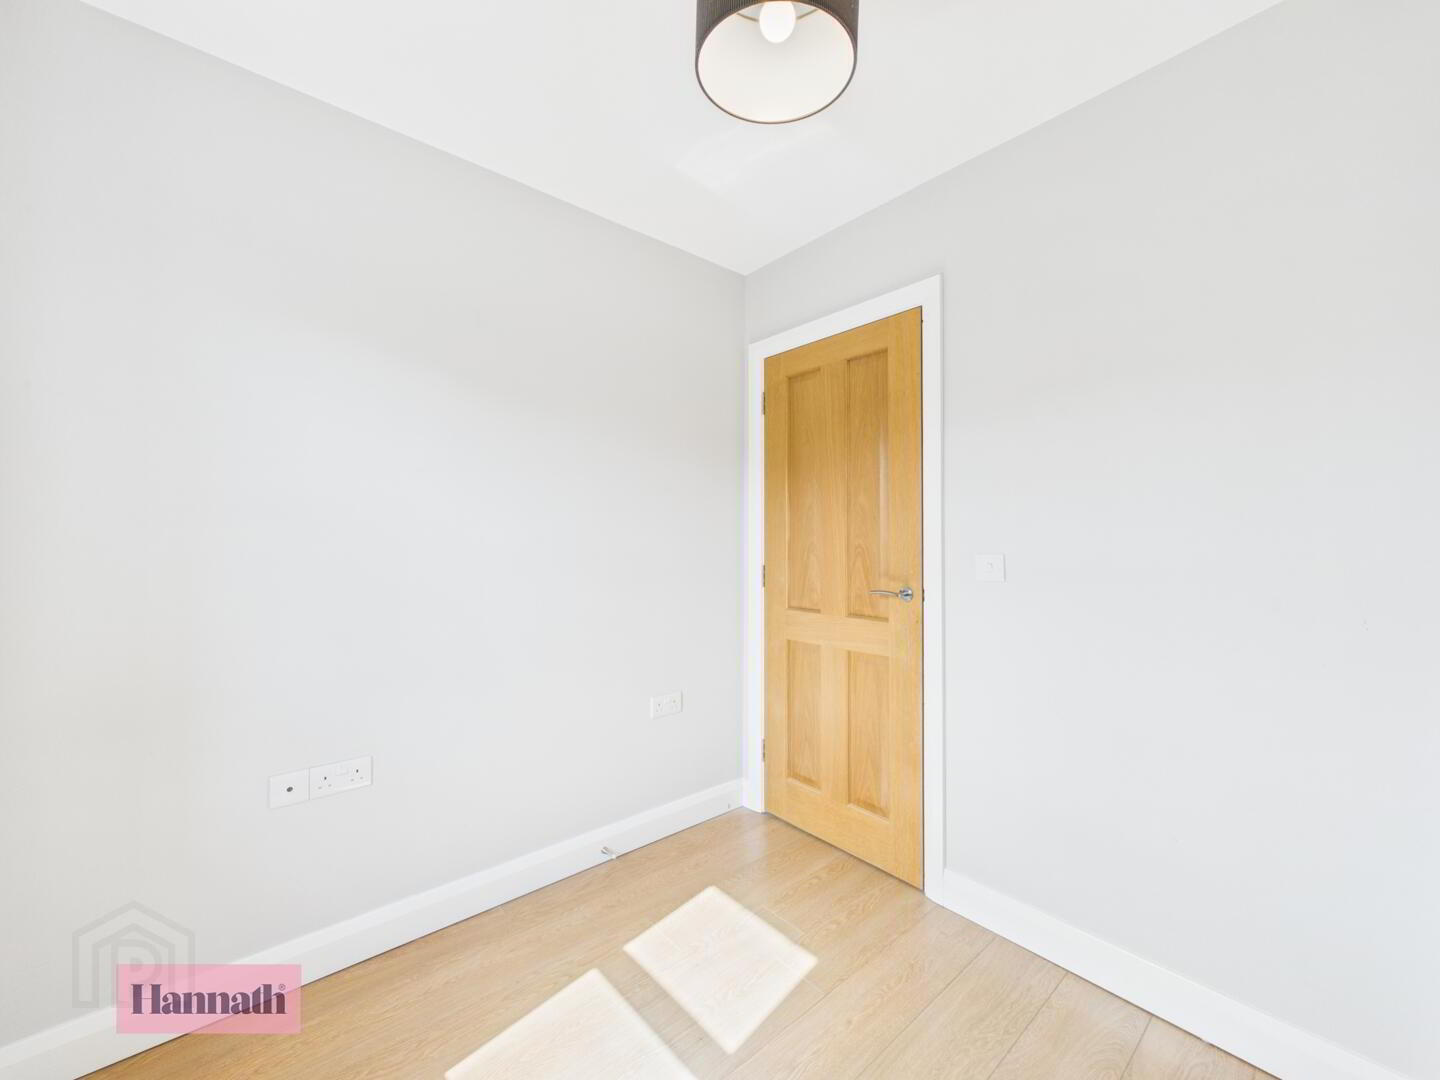
- Bedroom three is a smaller room that could serve as a single bedroom, nursery, or home office. It features a single window and is finished with neutral décor and wood-effect flooring.
- Bathroom 1.98 x 1.75 m
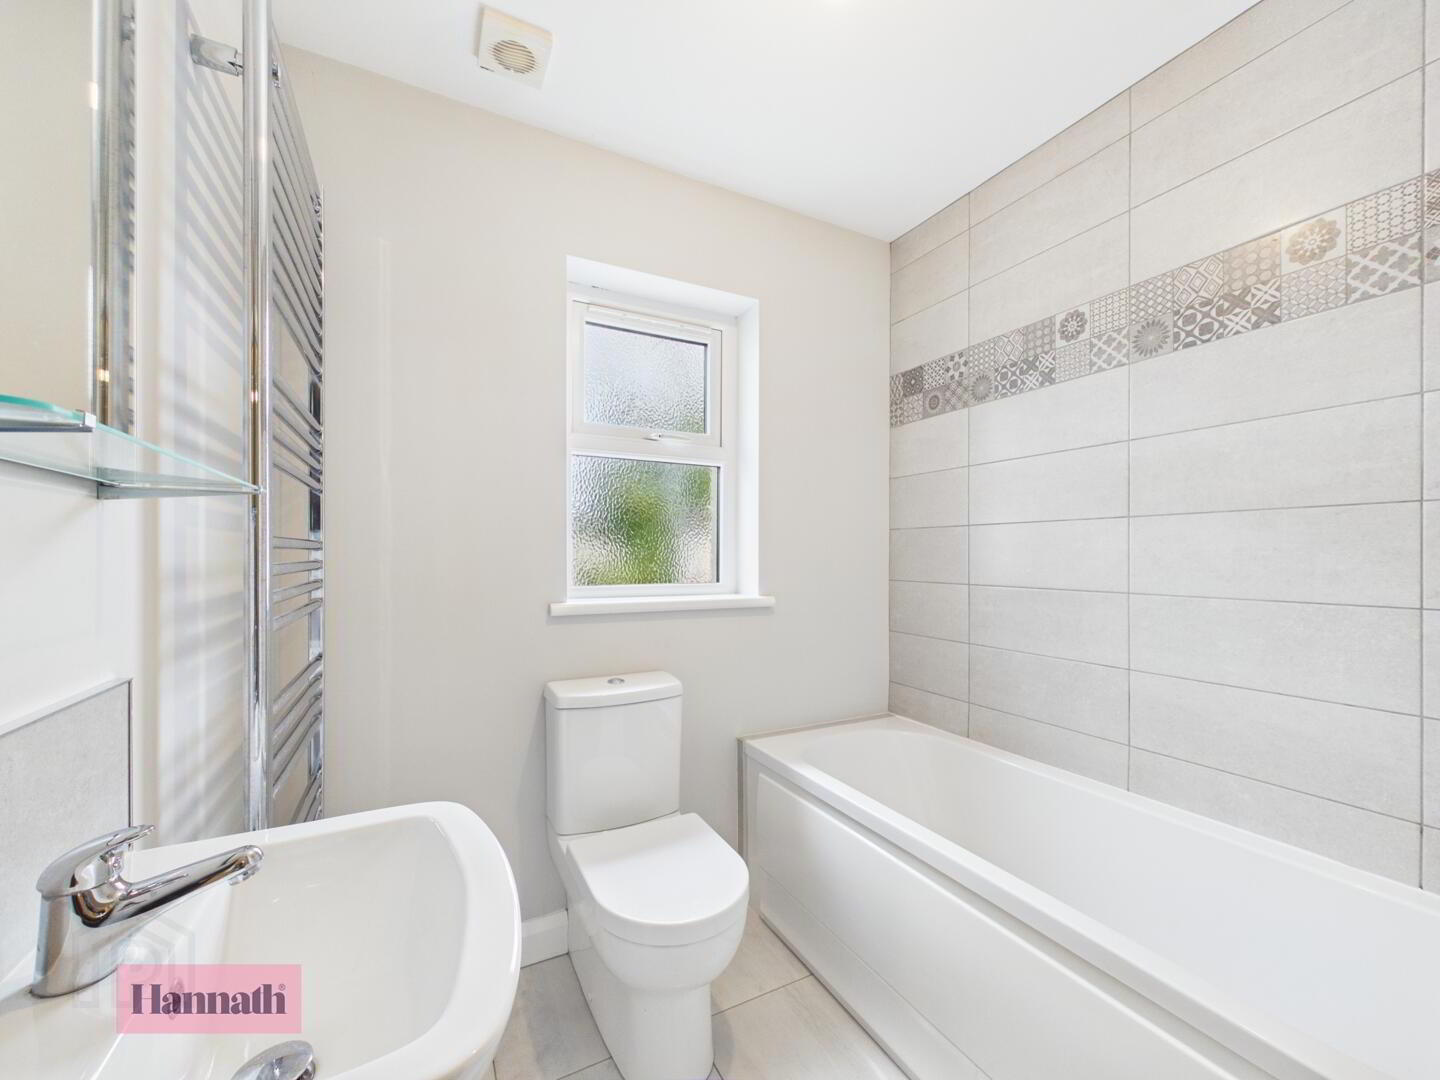
- The family bathroom is fitted with a bath, WC, and basin, all presented in a fresh, modern style with neutral tiling and a frosted window for privacy. The layout is practical and well suited for everyday use.
- Hallway 1.98 x 5.60 m
- The hallway is a welcoming entrance to the property with access to the lounge, kitchen/dining area, and WC, featuring neutral décor and tiled flooring which continues throughout the ground floor. The staircase leads up to the first-floor landing, which connects the bedrooms and bathrooms.
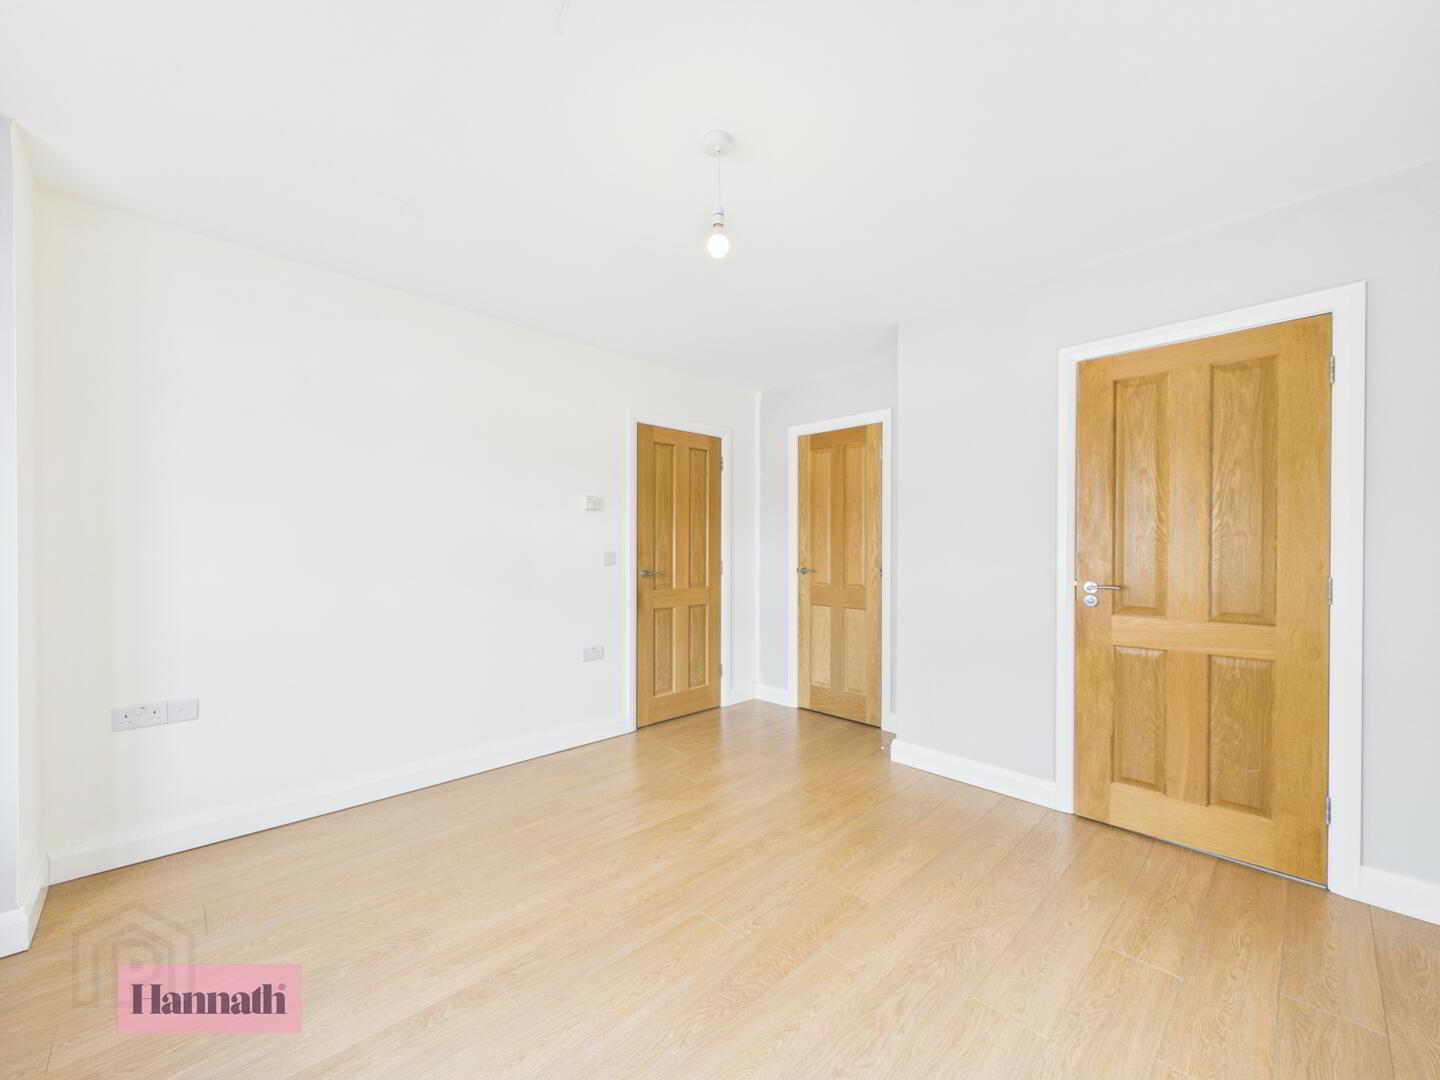
- Landing 0.95 x 3.42 m
- Landing area with neutral décor and wood flooring, providing access to the bedrooms, bathroom, and en-suite. It is a light and practical space that connects the upper floor rooms.
- Rear Garden
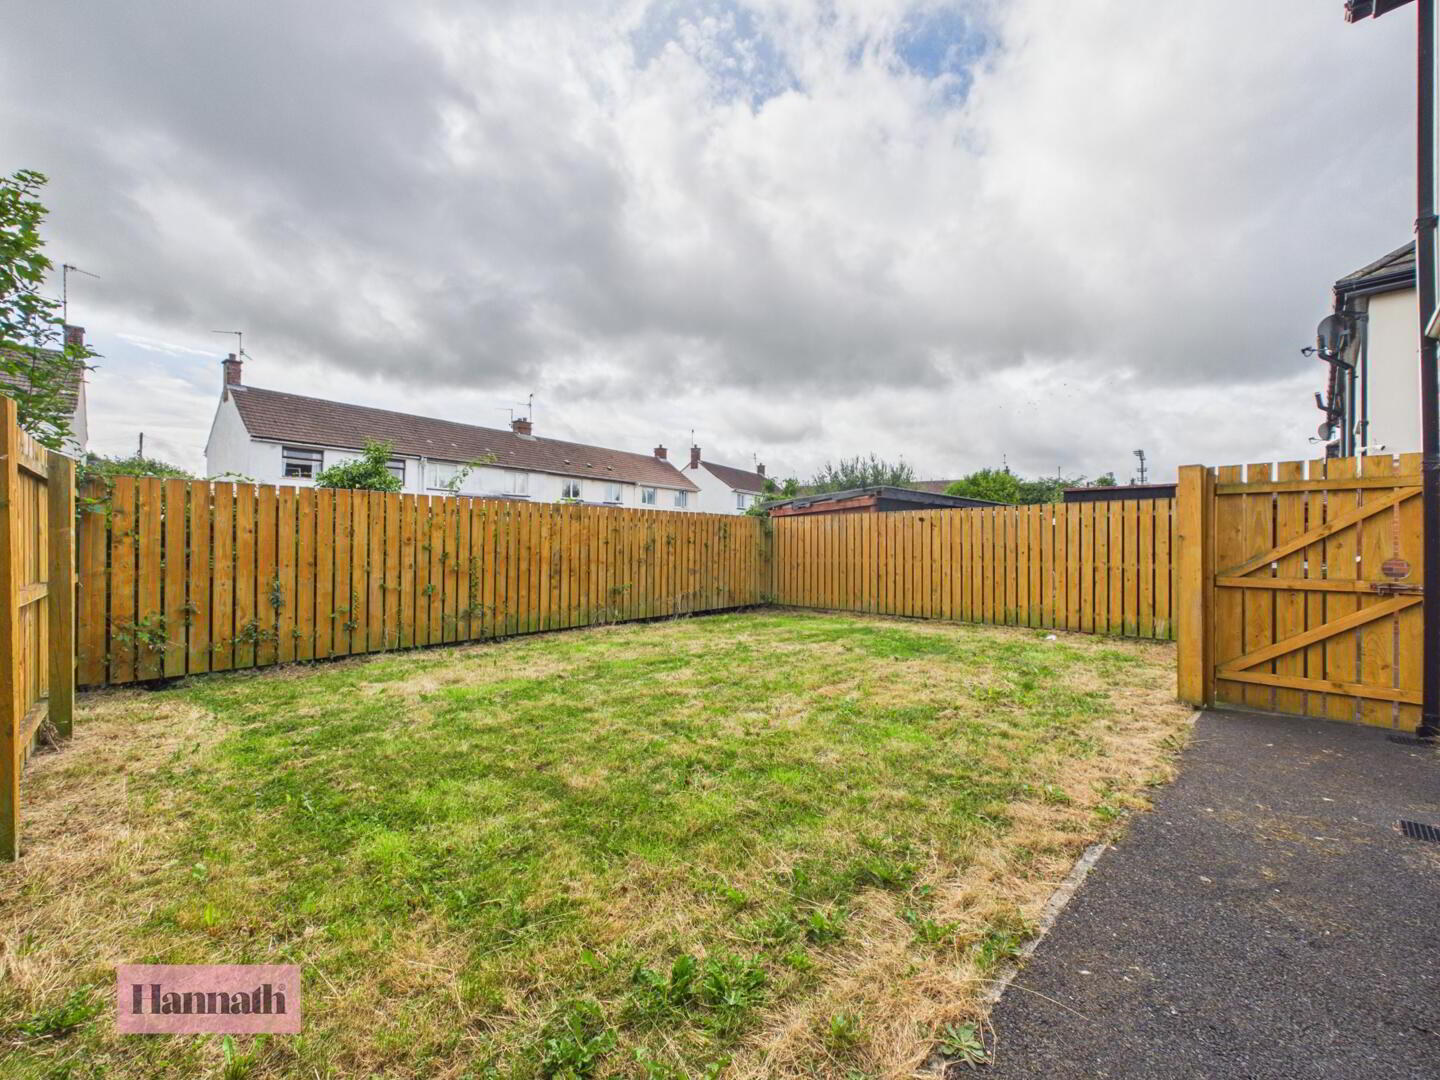
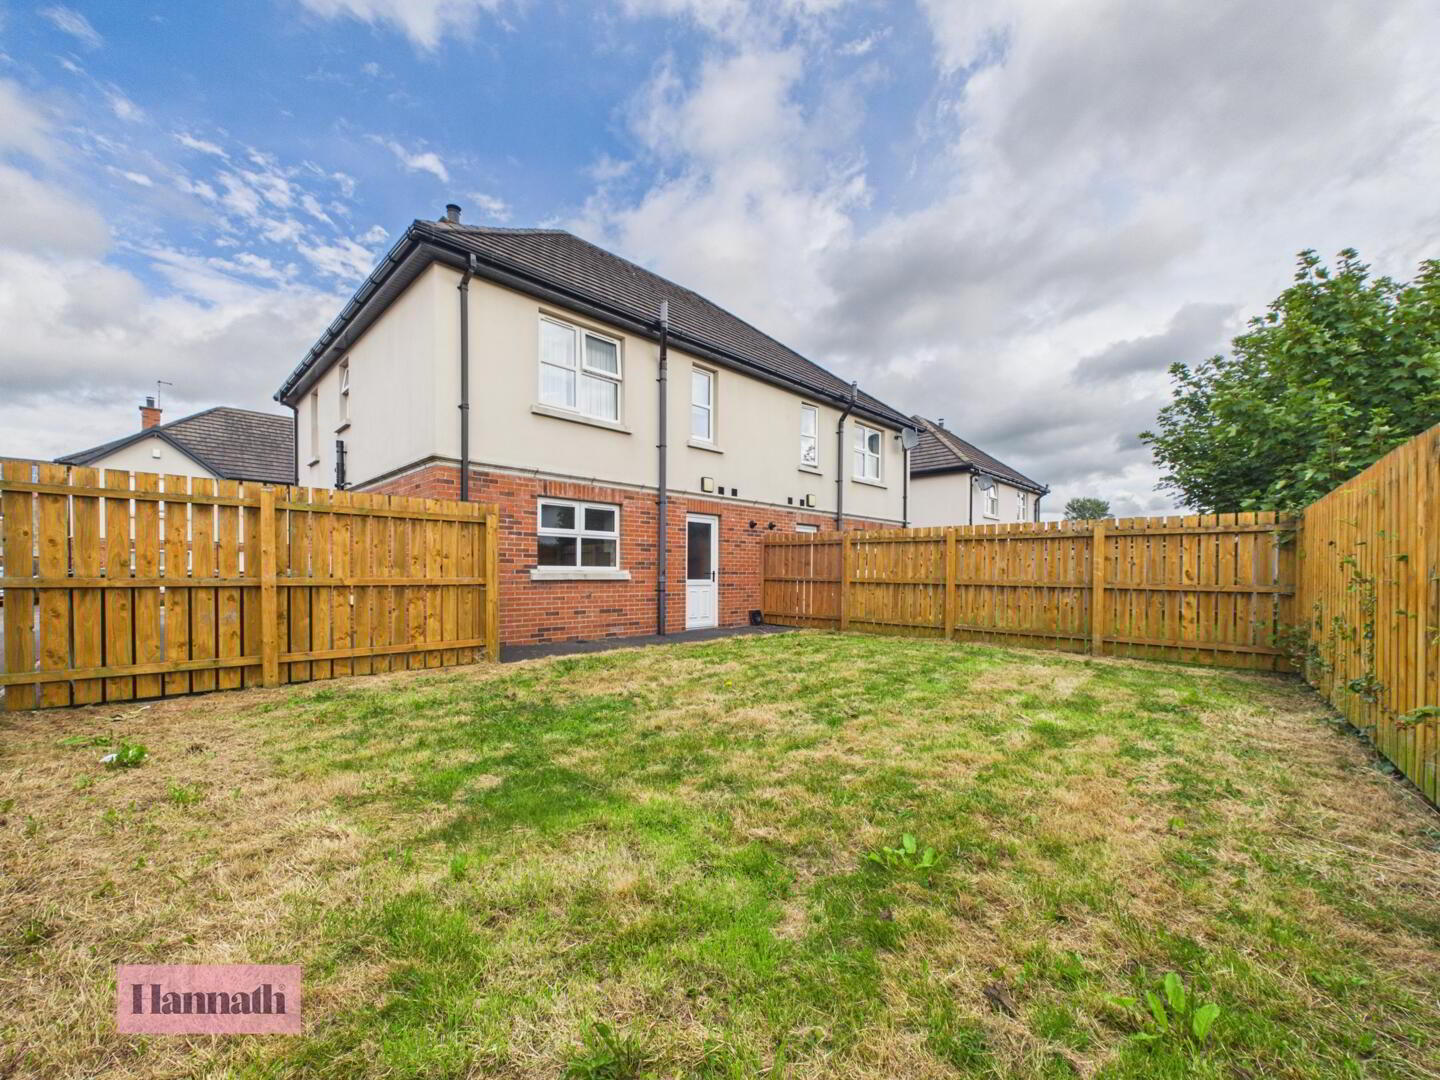
- The rear garden is a well-sized, enclosed space with a lawn and wooden fencing, providing a private outdoor area ideal for relaxing, gardening, or entertaining.
- Front Exterior
- The property’s front exterior features a semi-detached layout with a mix of brick and cream-coloured render. It benefits from a small front lawn and paved driveway providing parking.