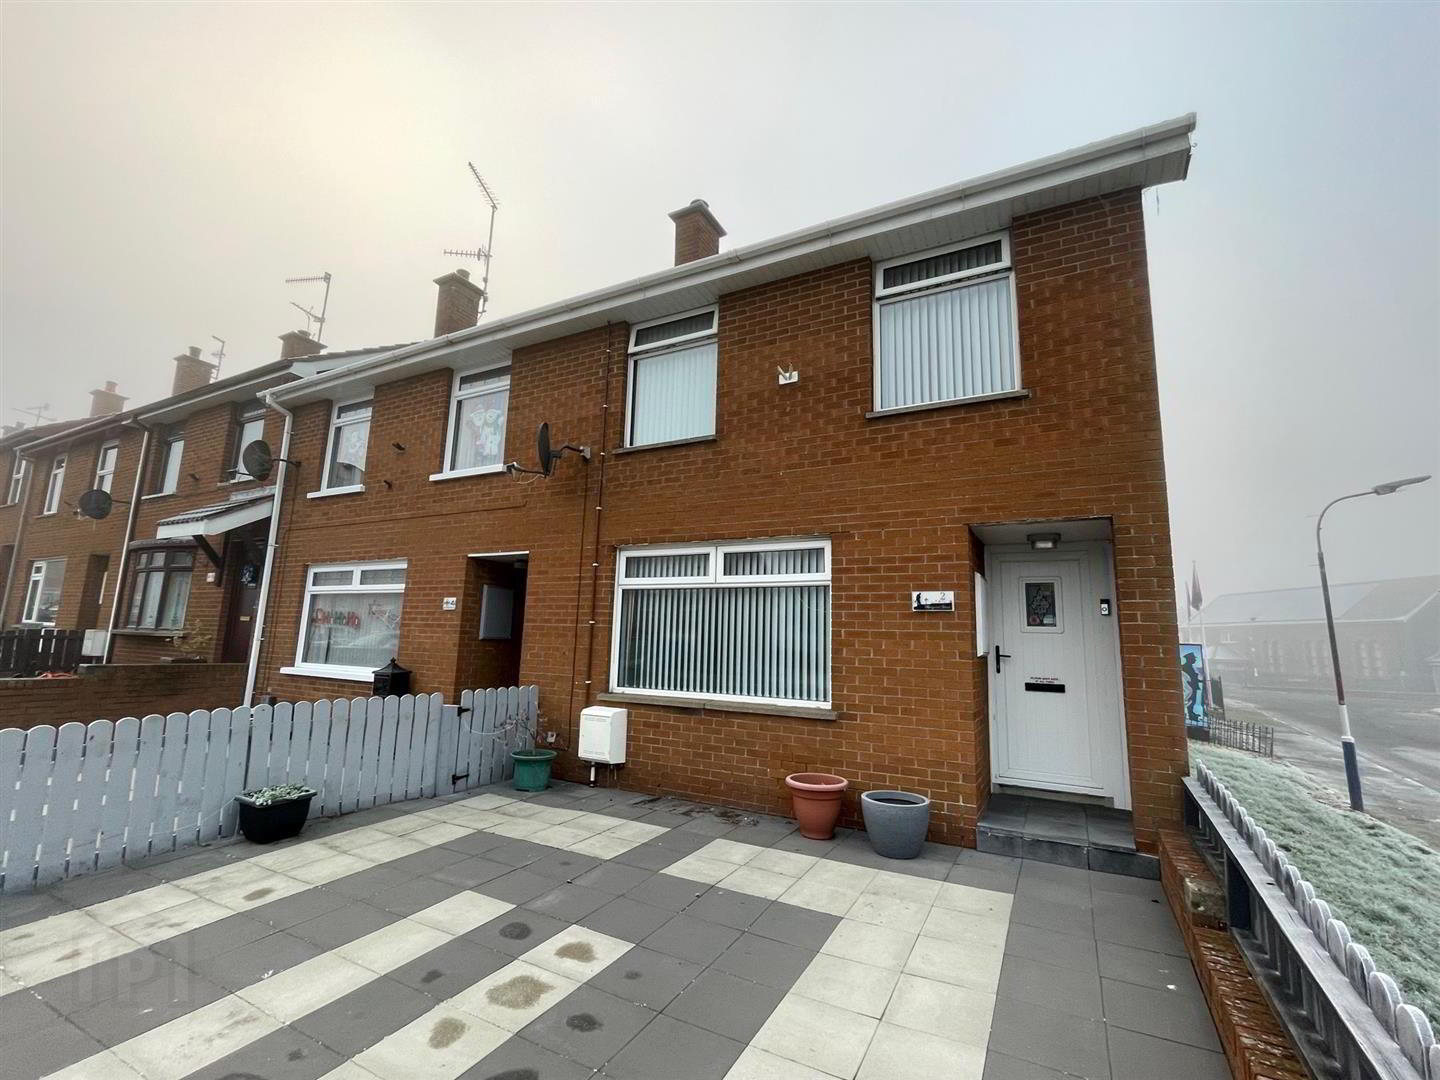
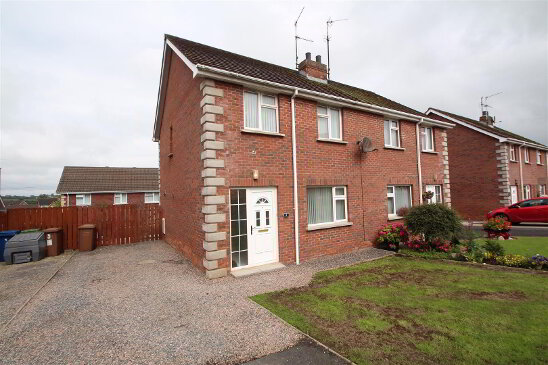
We are delighted to offer for rental this well presented, three bedroom end-terrace in Margaret Street, Portadown.
Situated in a popular residential location close to Portadown town centre, as well as local transport links and schools; it would be the ideal home for professional, couples and families alike.
The property is modern and finished to a high specification throughout.
Early viewings are highly recommended.
Deposit: £750
Rent: £750pcm
Available: Mid September
EPC: C73
- Entrance Hall 12' 1'' x 4' 0'' (3.68m x 1.22m)
- Access via PVC front door with glazed panel, staircase leading to first floor, tiled flooring and double panel radiator.
- Living Room 13' 7'' x 11' 7'' (4.13m x 3.53m)
- Feature fireplace with wood burning stove and tiled heath, wood effect laminate flooring and double panel radiator.
- Kitchen/Diner 17' 11'' x 11' 6'' (5.45m x 3.50m)
- Recently replaced 'Shaker' style kitchen with a range of base and wall units, 1.5 stainless streel sink unit with mixer tap, integrated oven and hob, plumbed for washing machine, partially tiled walls, tiled flooring, storage cupboard and double panel radiator.
- Rear Porch 3' 0'' x 2' 11'' (0.91m x 0.90m)
- Tiled flooring with access to rear garden via half glazed PVC door.
- Ground Floor WC
- Low flush WC, wash hand basin and tiled flooring.
- Landing 10' 11'' x 5' 1'' (3.34m x 1.56m)
- Storage cupboard, access to hotpress and roof space.
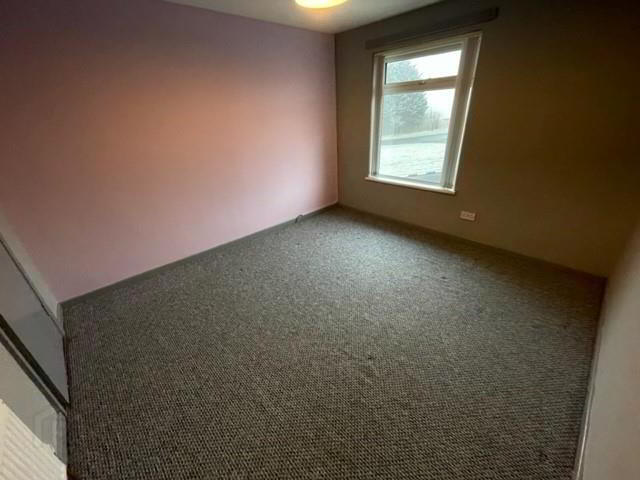
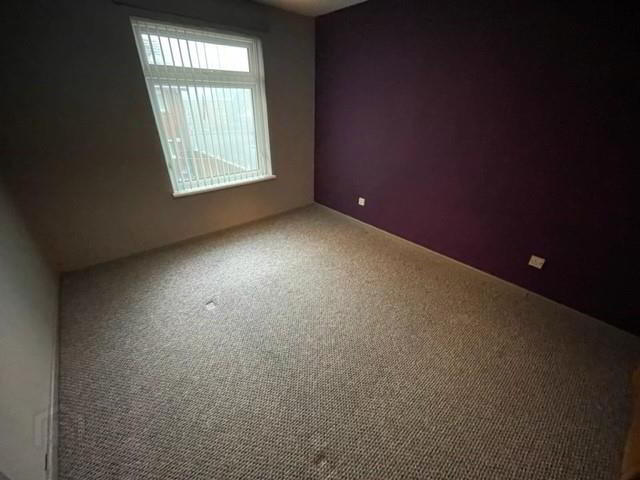
- Bedroom1 11' 6'' x 9' 10'' (3.50m x 3.00m)
- Rear aspect room and single panel radiator.
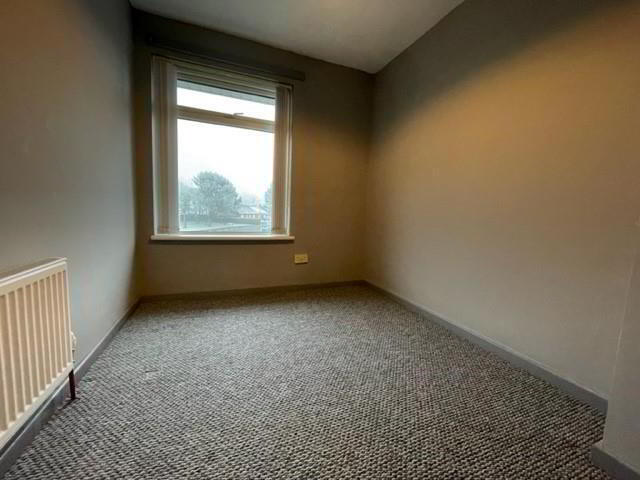
- Bedroom 2 11' 7'' x 10' 6'' (3.52m x 3.21m)
- Front aspect room, built in wardrobe and single panel radiator.
- Bedroom 3
- Front aspect room with single panel radiator.
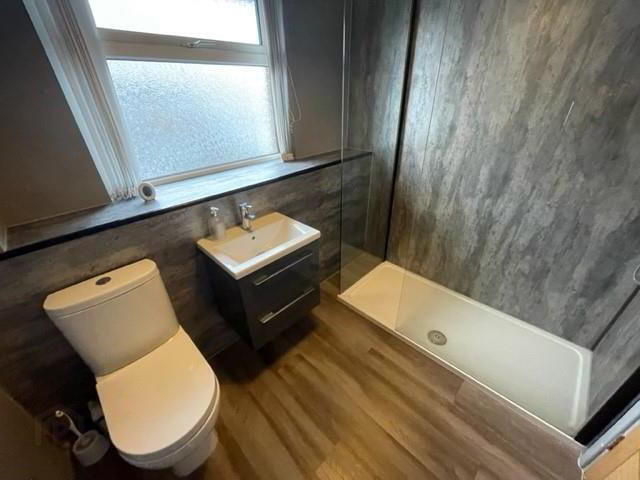
- Family Bathroom 7' 10'' x 5' 9'' (2.38m x 1.74m)
- Recently replaced bathroom suite comprising off large glazed shower enclosure with dual shower heads, wall hung vanity unit wash hand basin with mixer tap, chrome heated towel rail, stone effect wall panelling and wood effect laminate flooring.
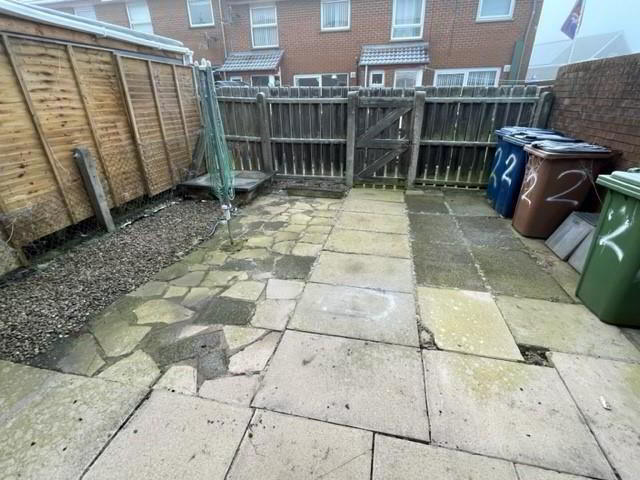
- Exterior
- Enclosed paved front garden with low level timber fencing. Fully enclosed low maintenance rear garden with exterior tap.