Additional Information
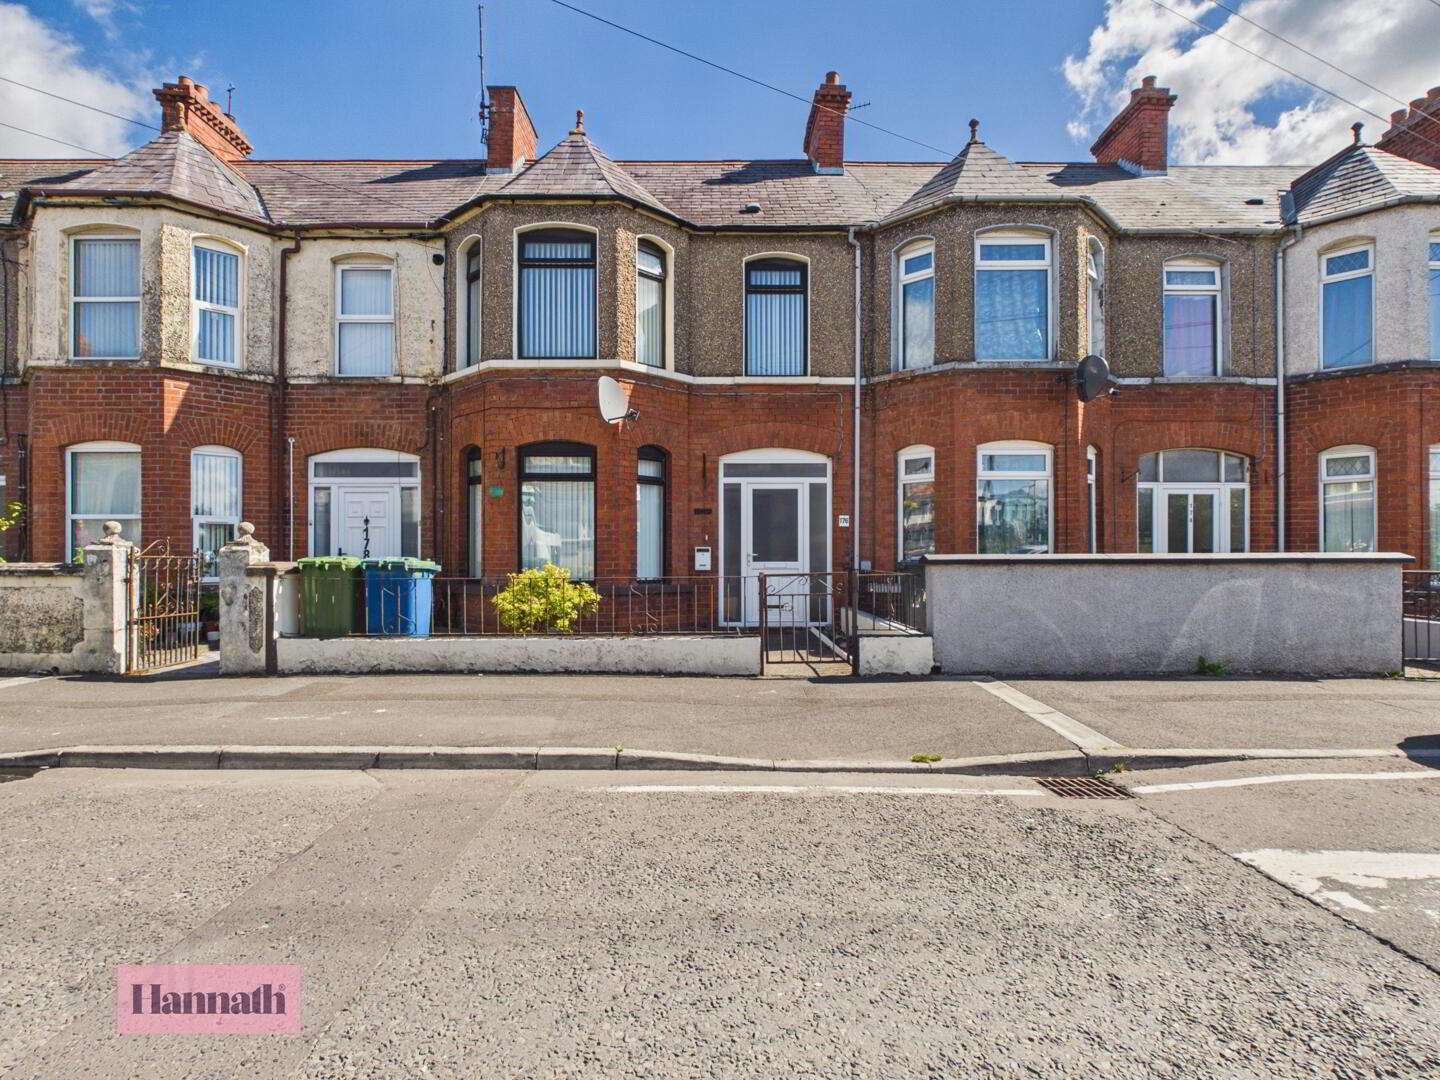
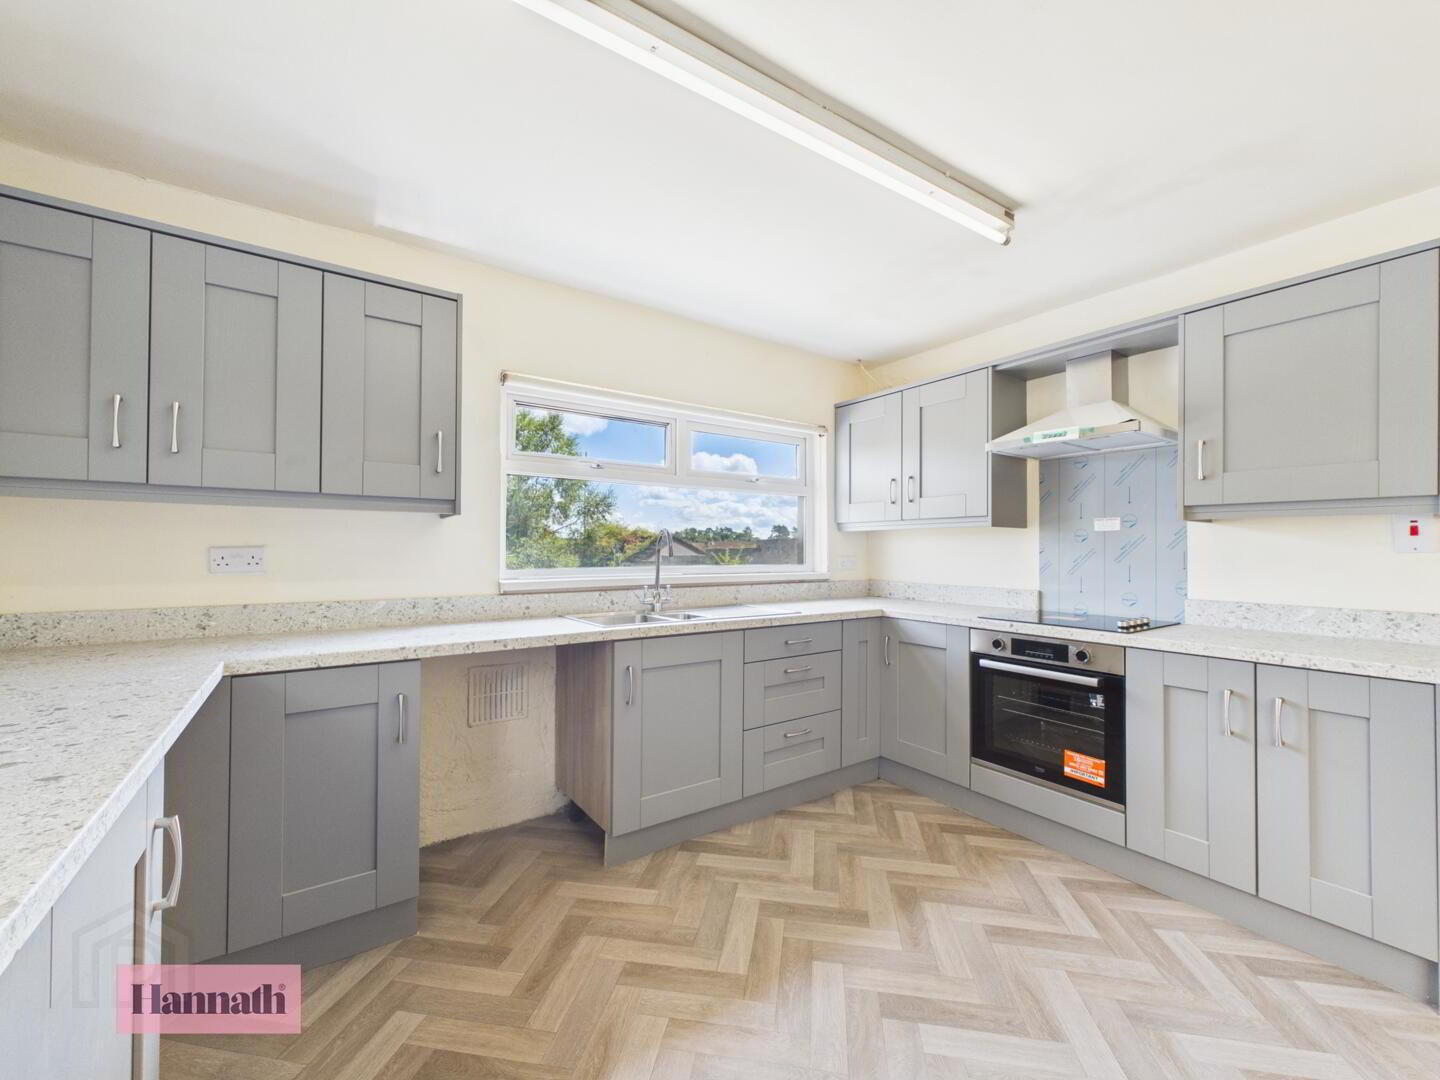
Hannath Estate Agents is delighted to introduce this four bedroom townhouse. You're welcomed by a large lounge featuring an open fireplace. The kitchen is newly fitted offering sleek array of cabinetry & premium integrated appliances. There are four well proportioned bedrooms & a three piece fully tiled family bathroom suite.
- Hallway 7.05 x 1.63 m
- A welcoming hallway stretches through the ground floor, featuring a traditional tiled floor and a staircase with a wooden banister leading up to the first floor.
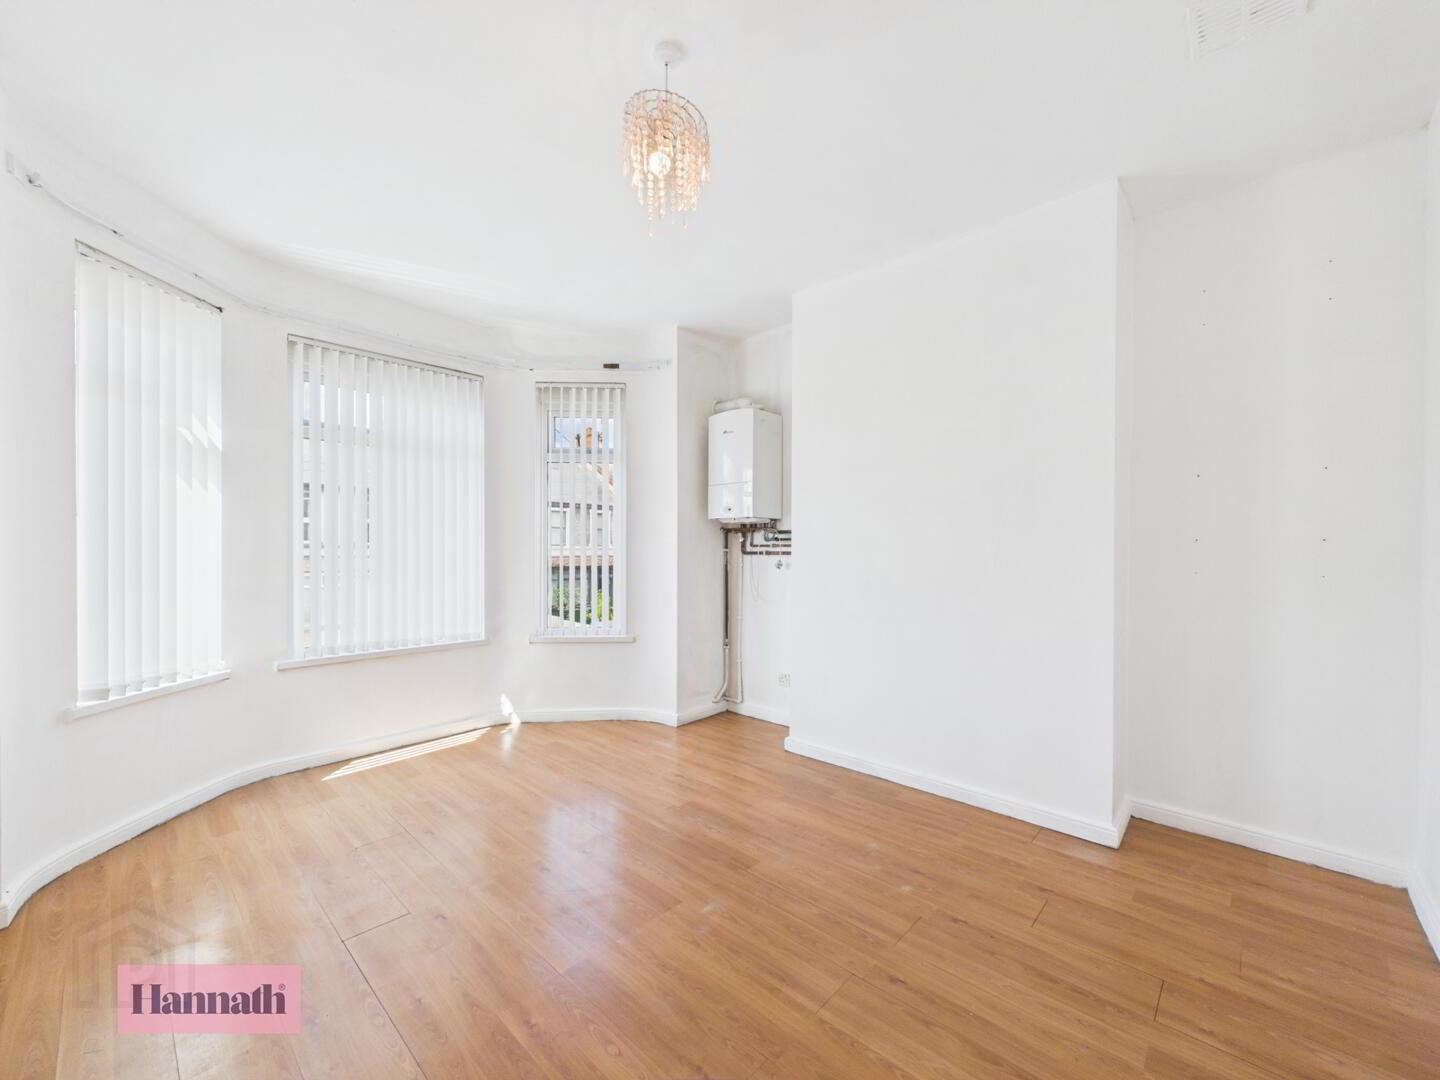
- Lounge 4.24 x 3.89 m
- The lounge is a spacious room with a distinctive bay window that floods the space with natural light. It features light wooden flooring and a traditional fireplace with decorative wood and marble surrounds, adding character and charm.
- Dining 3.50 x 3.90 m
- The dining room is bright with a large window overlooking the outside. It has wooden flooring and plain walls, offering a simple yet pleasant space for dining. The room is conveniently located adjacent to the lounge and kitchen for ease of movement.
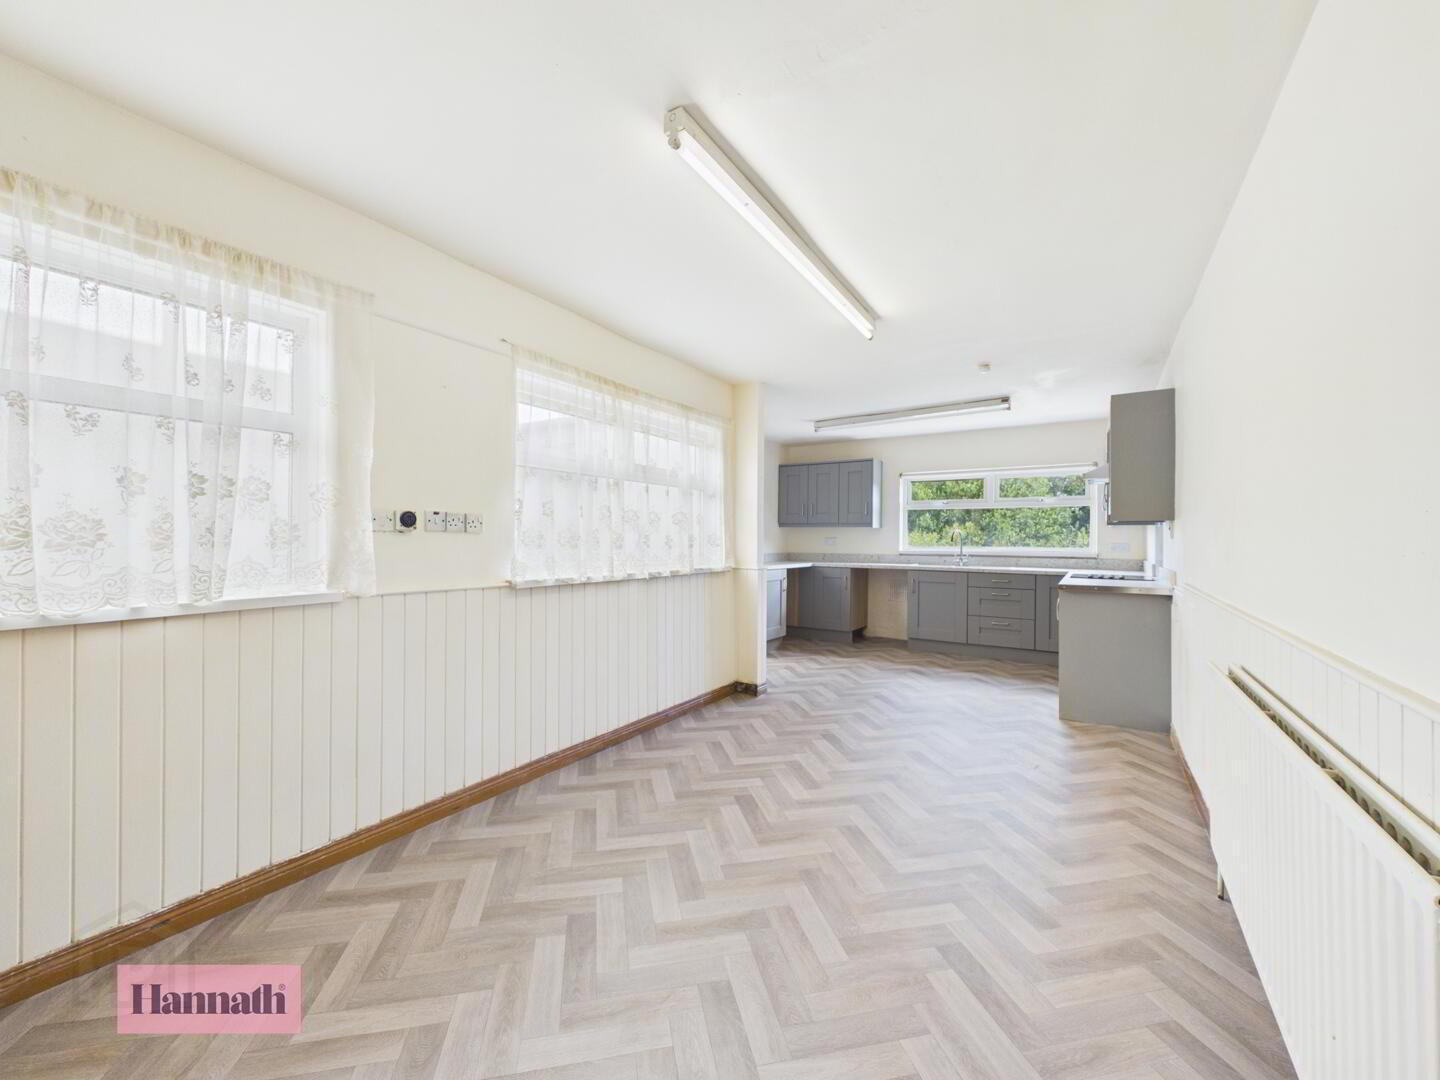
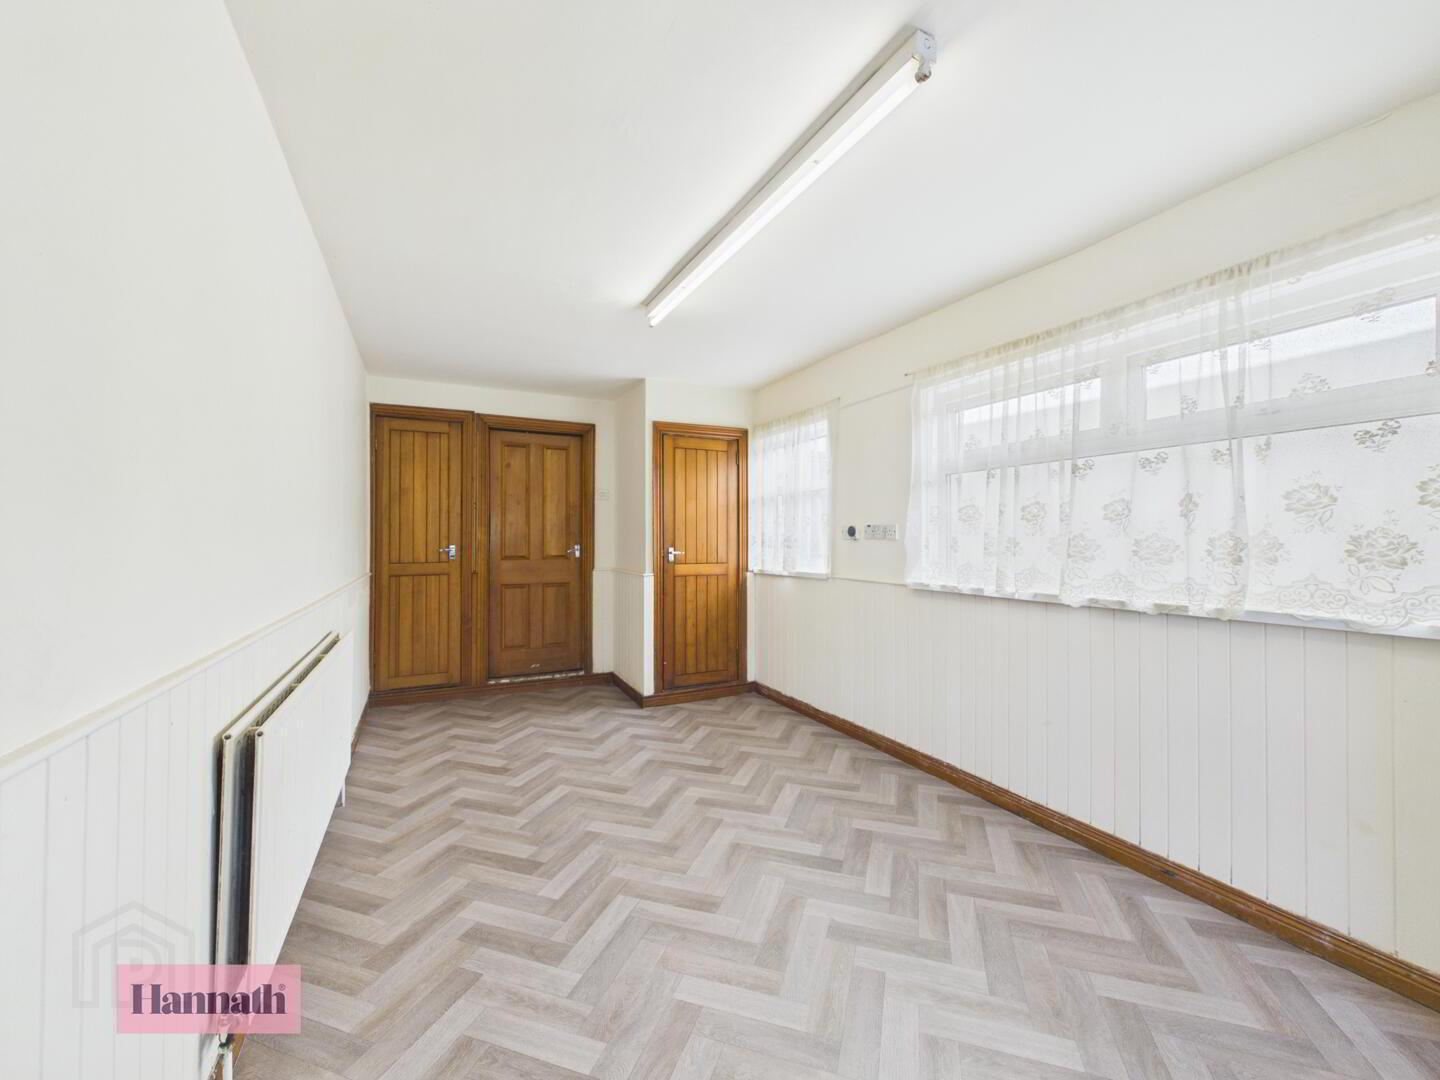
- Kitchen 7.66 x 2.72 m
- This kitchen is a generous space, fitted with modern grey cabinets and ample work surfaces. The floor is patterned in a light herringbone design, complementing the neutral tones of the room. There is an integrated oven and hob with an extractor fan overhead. The kitchen has a rear access door leading outside, enhancing convenience.
- Master Bedroom 4.21 x 3.54 m
- The master bedroom is a comfortable and spacious room with a bay window that lets in plenty of light.
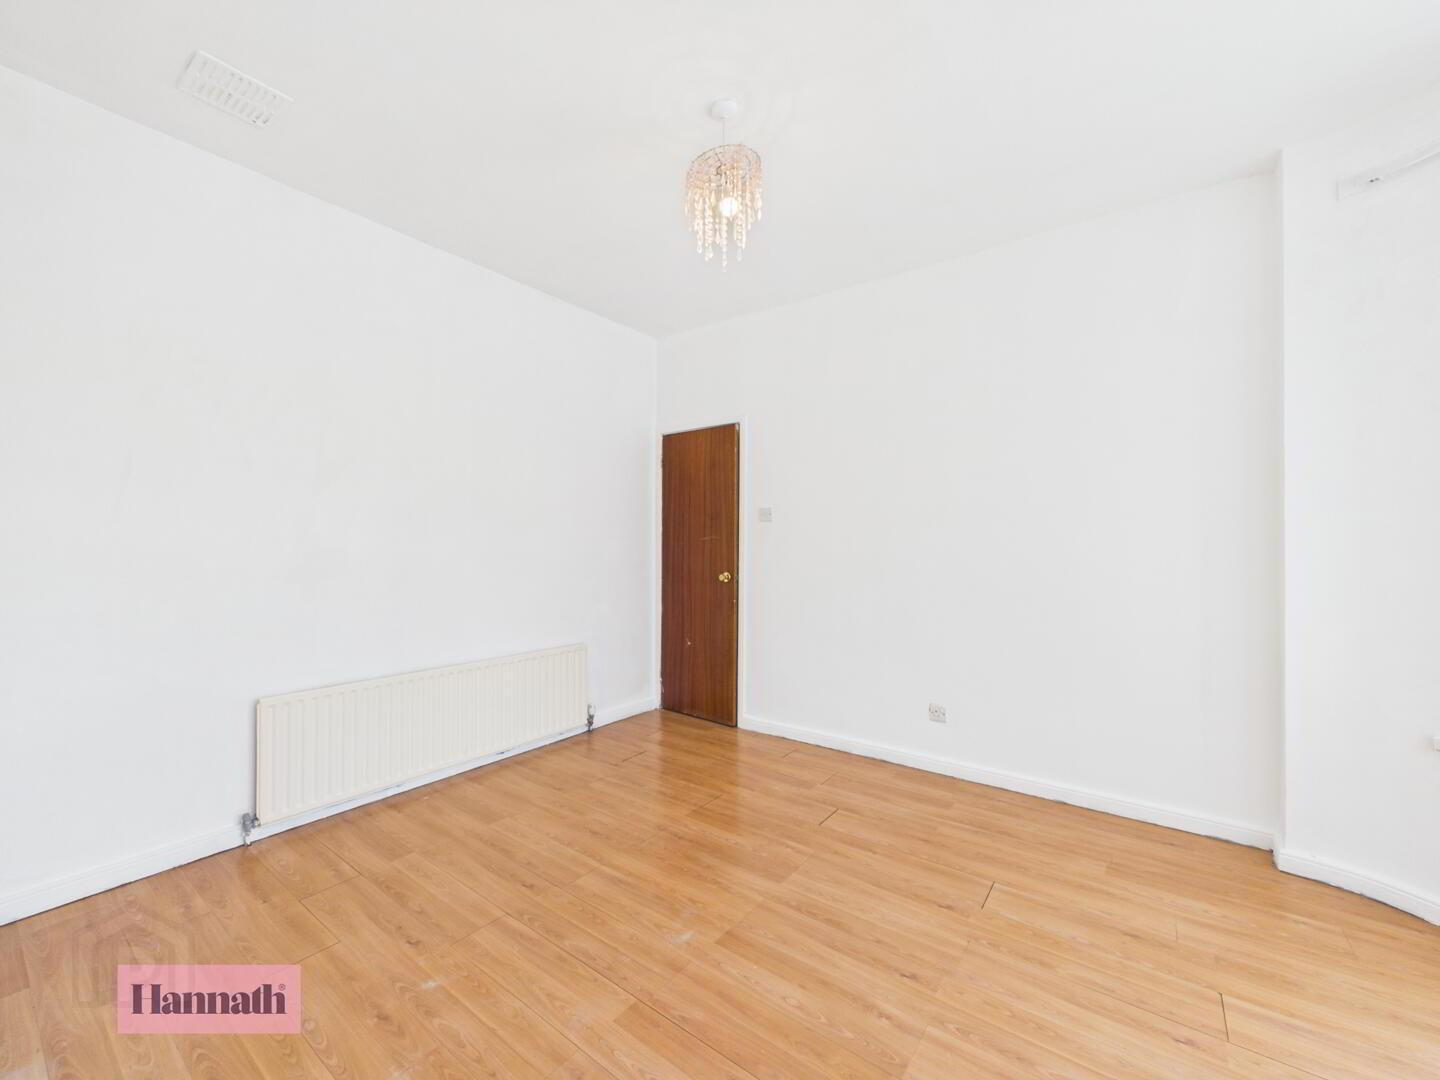
- Bedroom Two 3.48 x 3.91 m
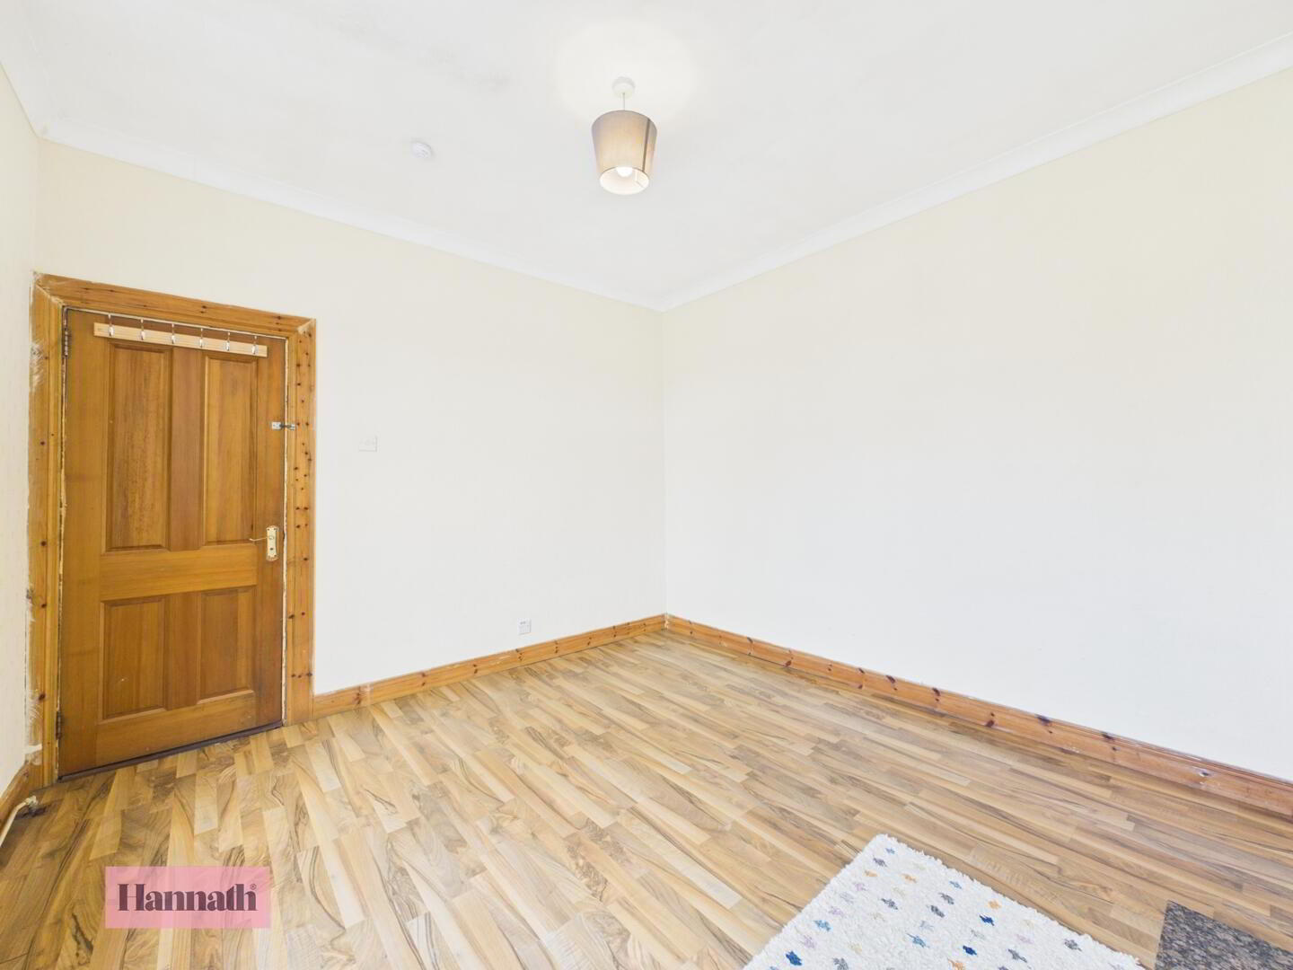
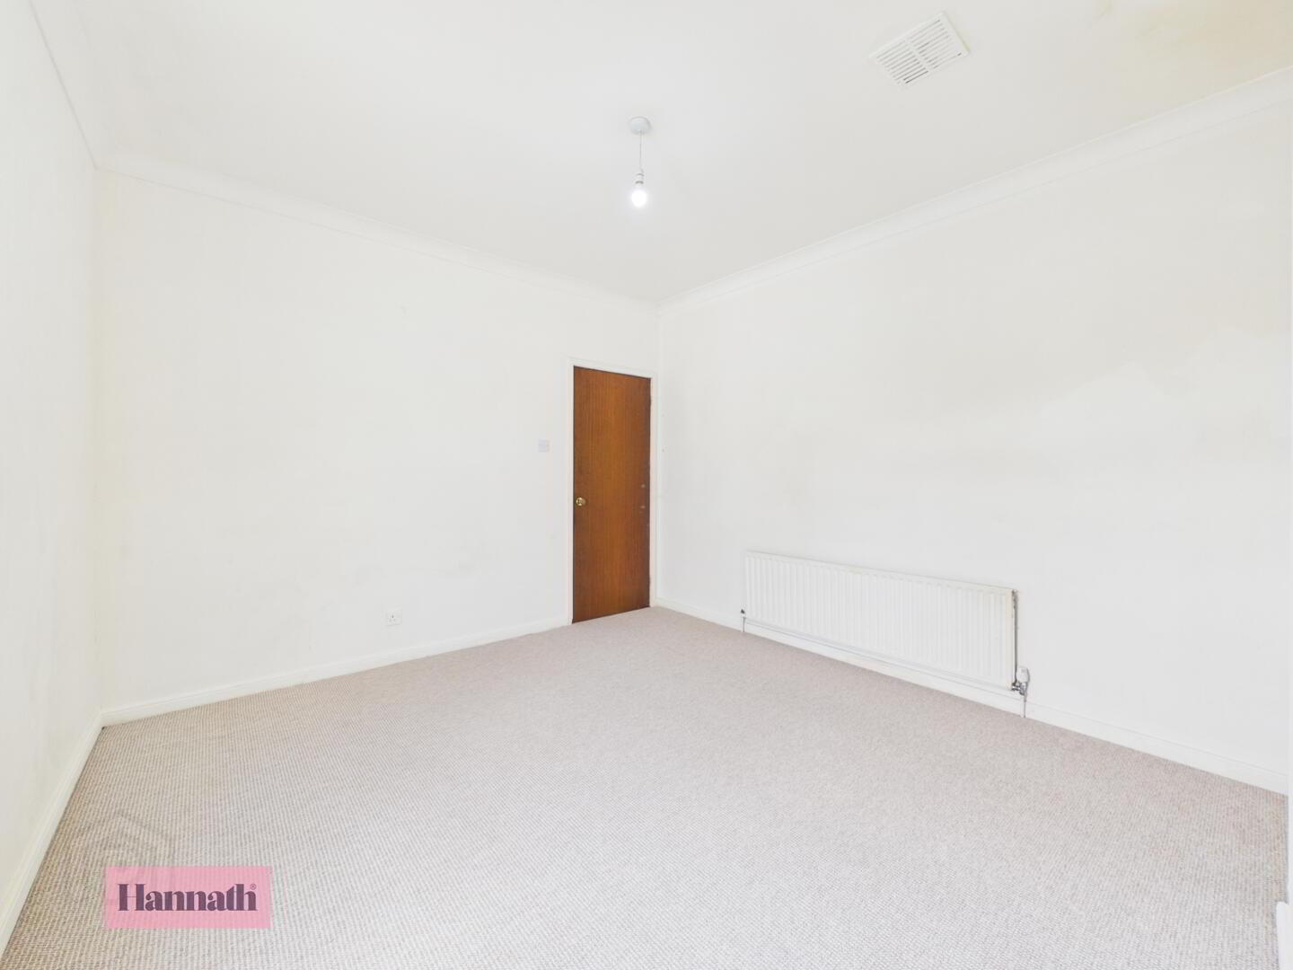
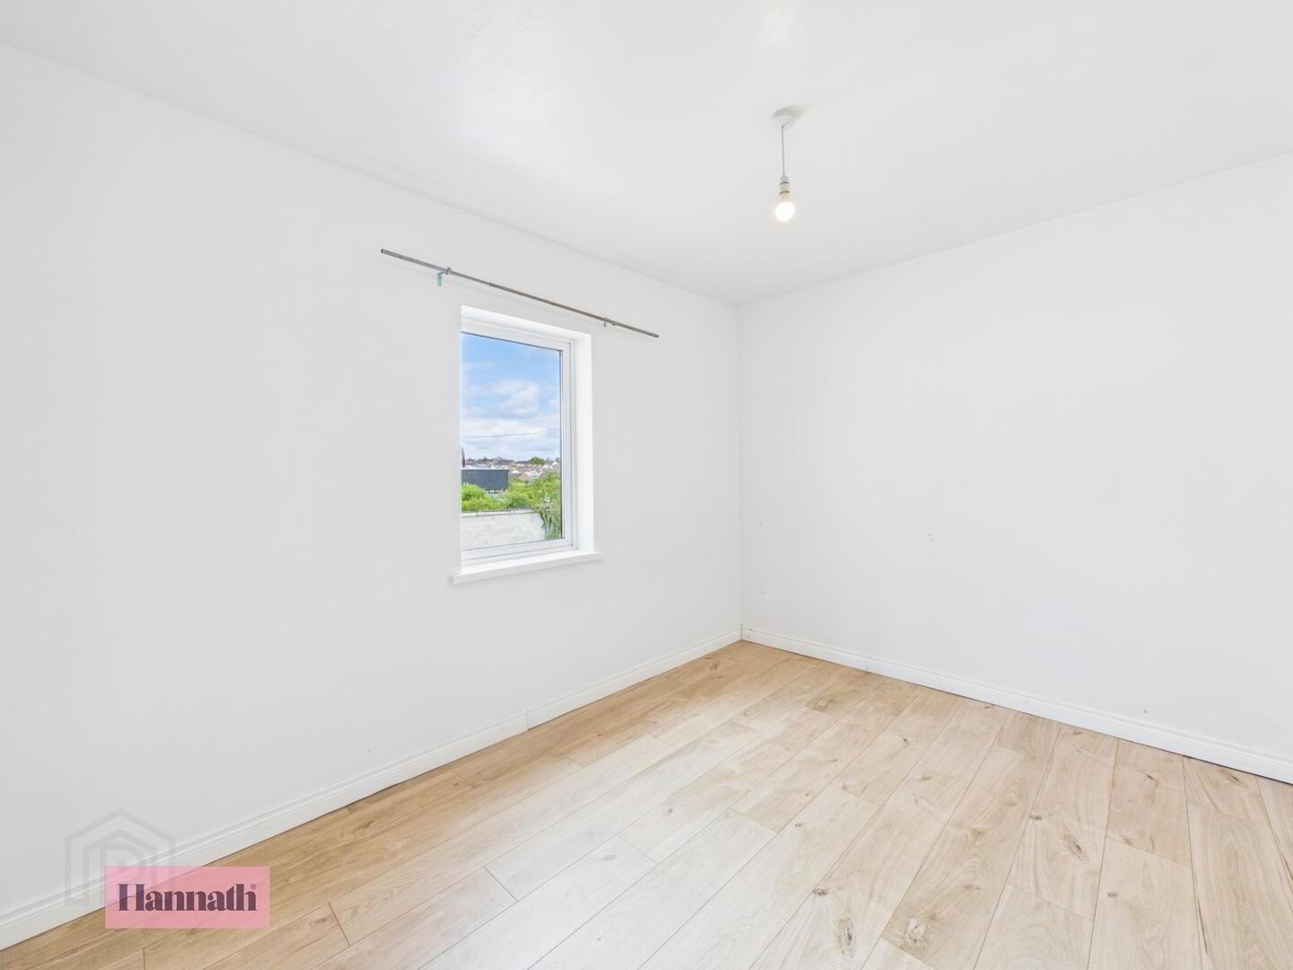
- Bedroom two is a bright room with a wooden floor and neutral walls, providing a versatile space that can be easily adapted to suit individual needs. It benefits from a large window that fills the room with daylight.
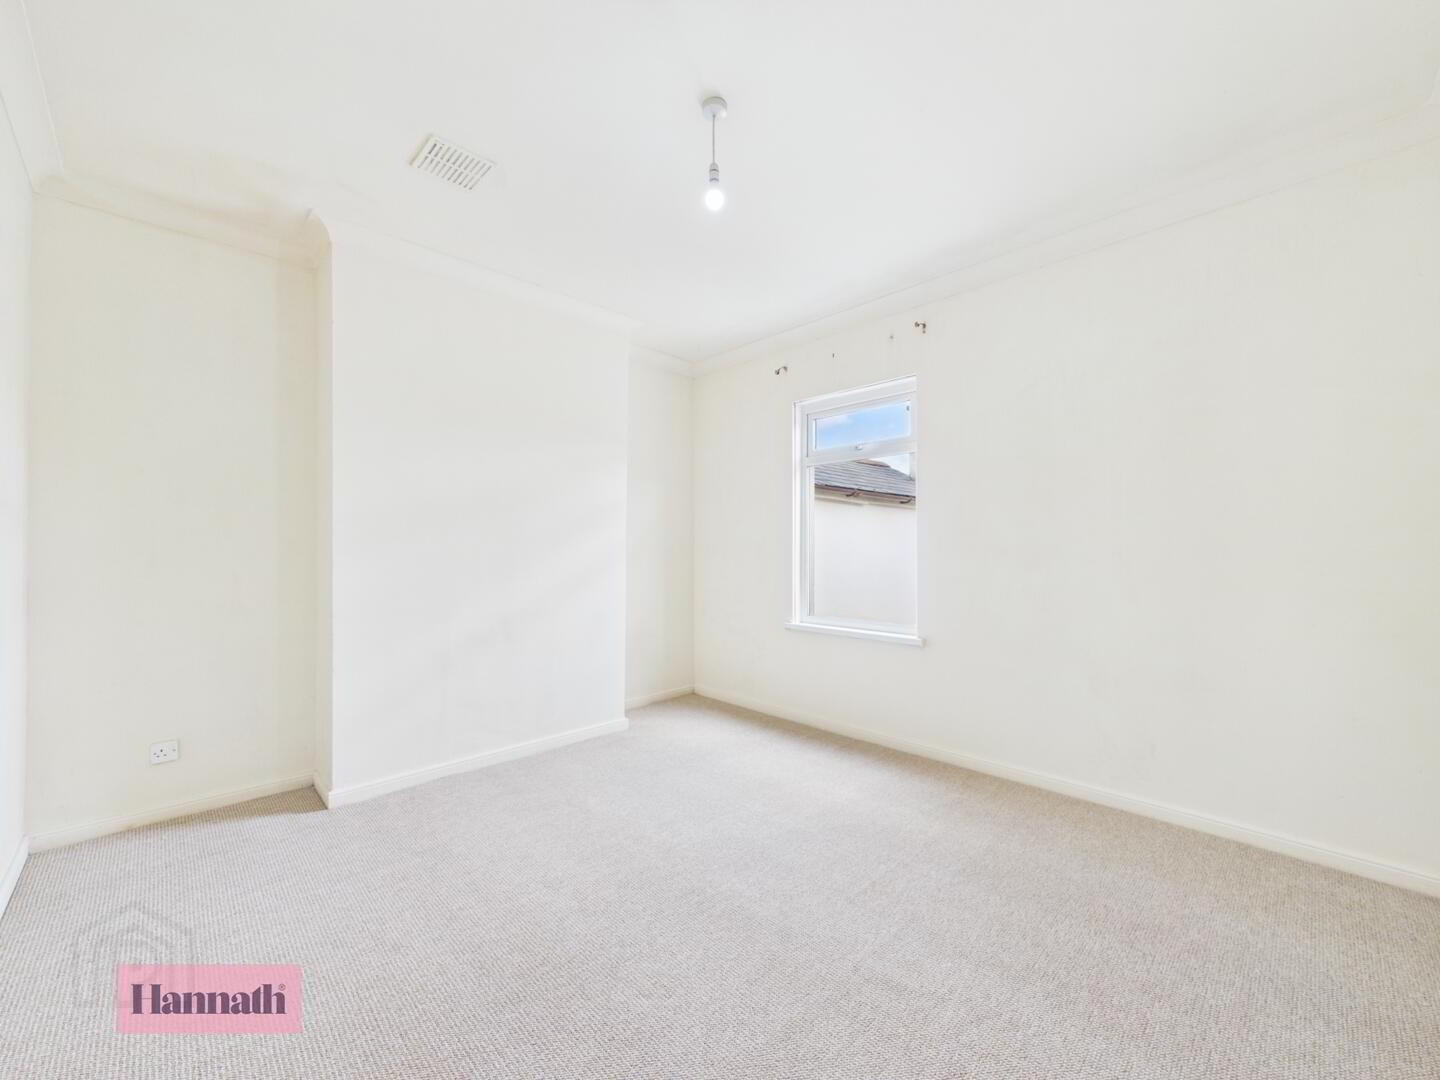
- Bedroom Three 3.47 x 2.60 m
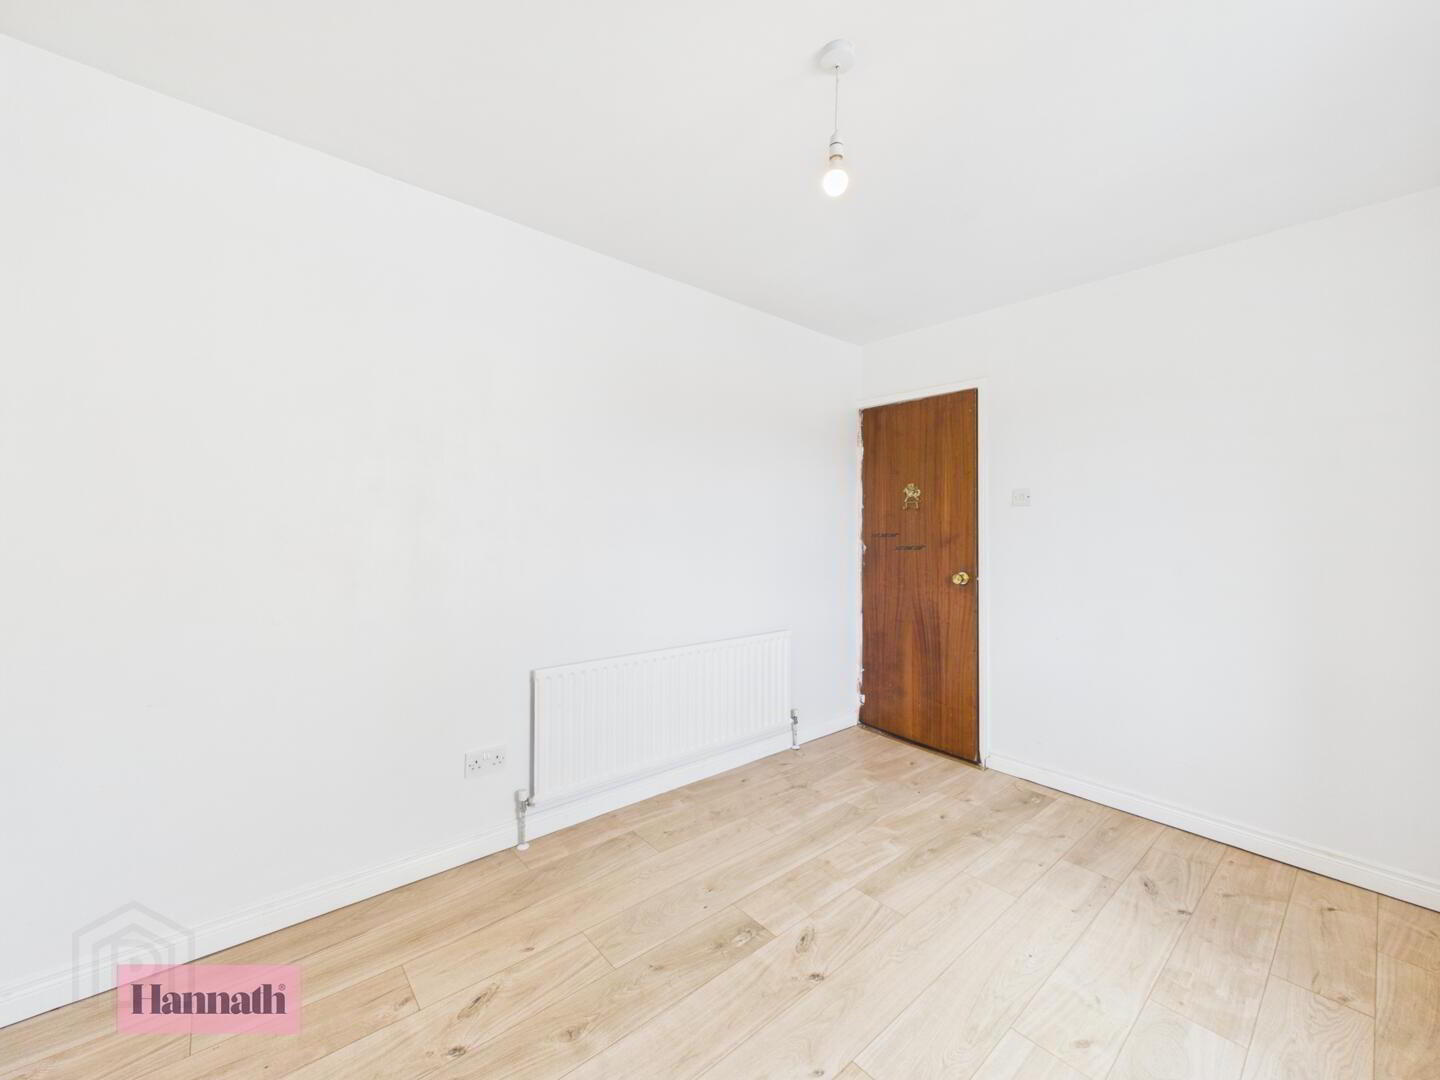
- Bedroom three is a smaller room with a wooden floor and plain white walls. It has a window that allows light in and a simple layout.
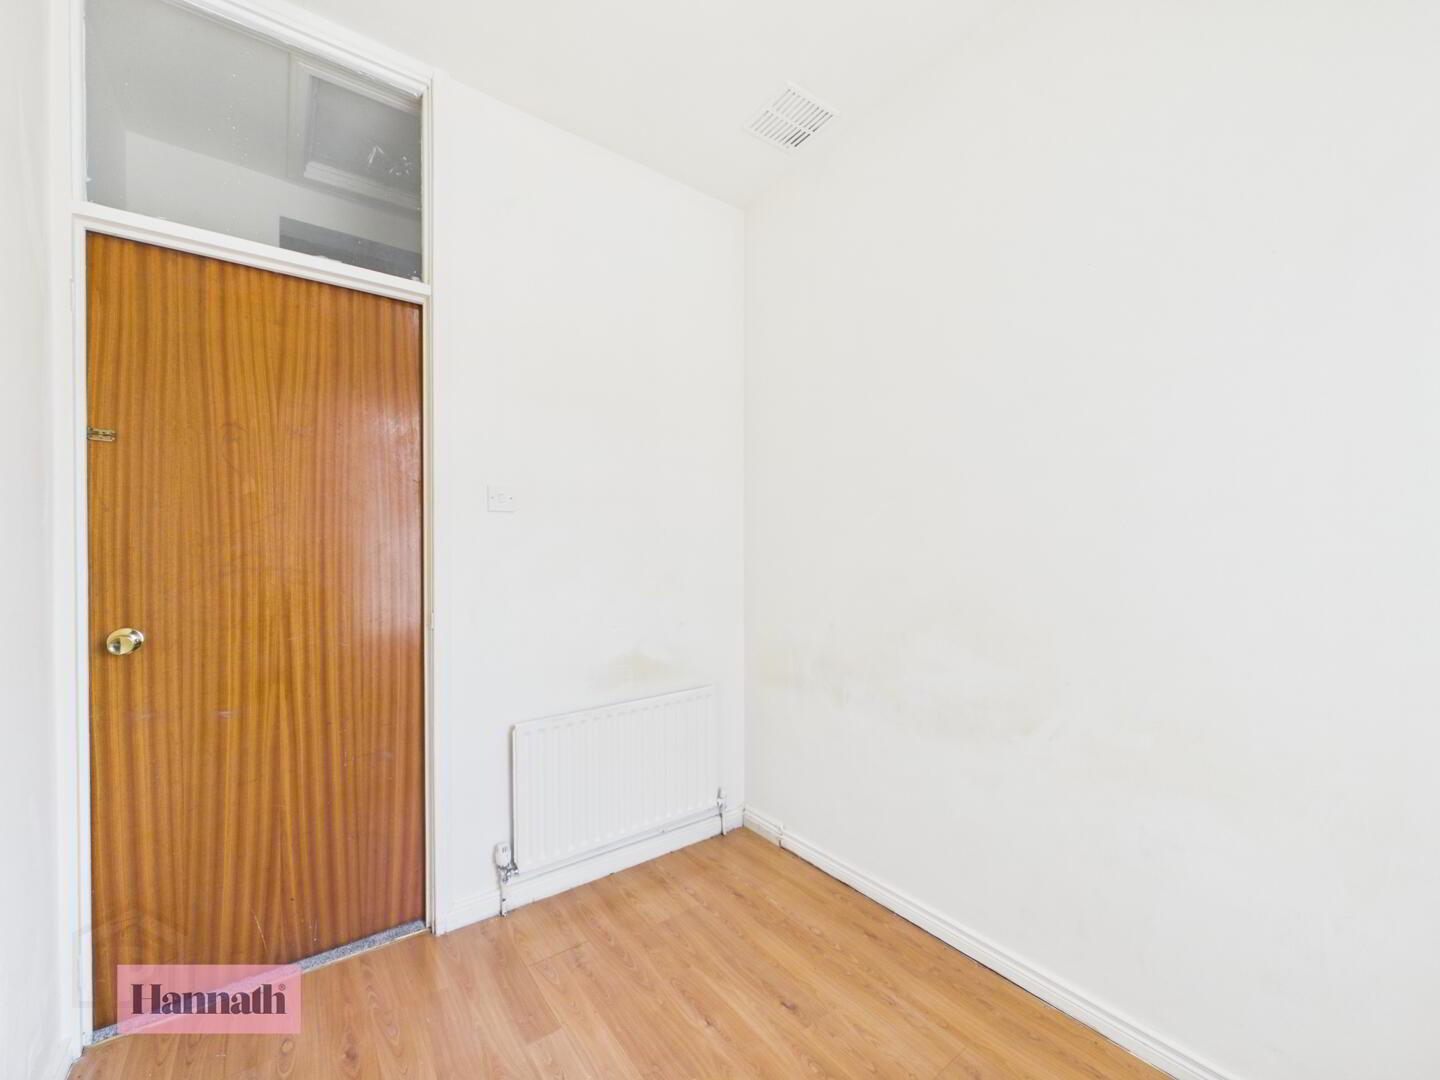
- Bedroom Four 2.37 x 2.03 m
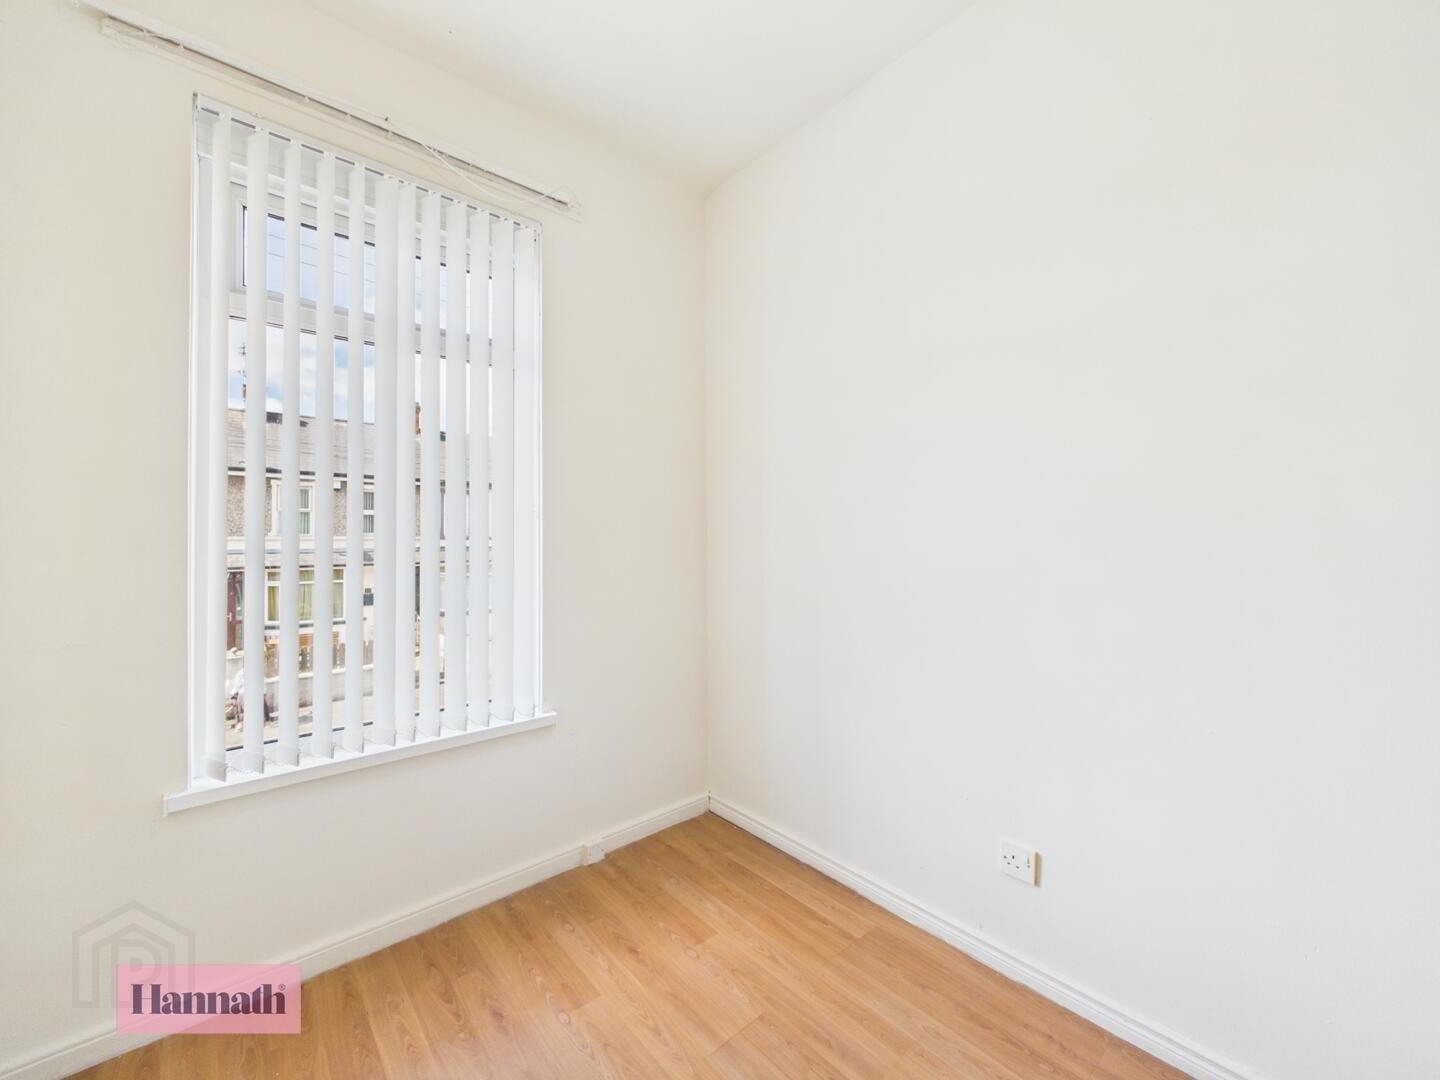
- Bedroom four is a compact room with wooden flooring and white walls, featuring a tall window that lets in natural light.
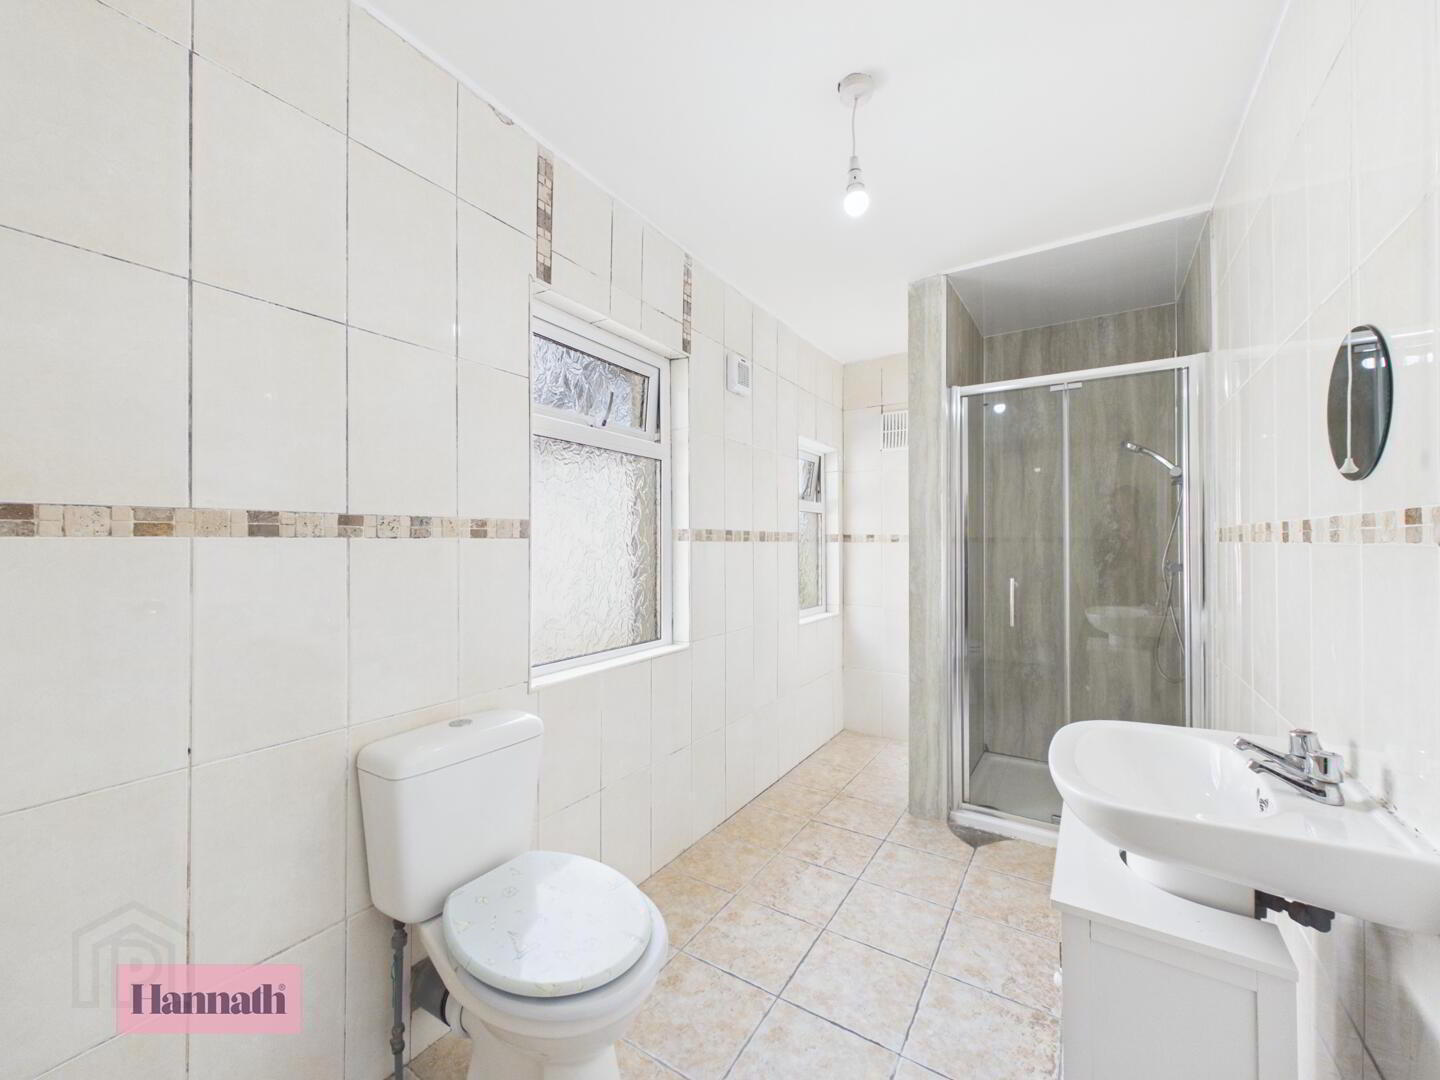
- Bathroom 4.00 x 1.72 m
- The bathroom is fully tiled with a light cream tile accented by a decorative border. It is fitted with a white suite comprising a toilet, washbasin with vanity unit and a shower cubicle. A frosted window provides natural light and privacy.
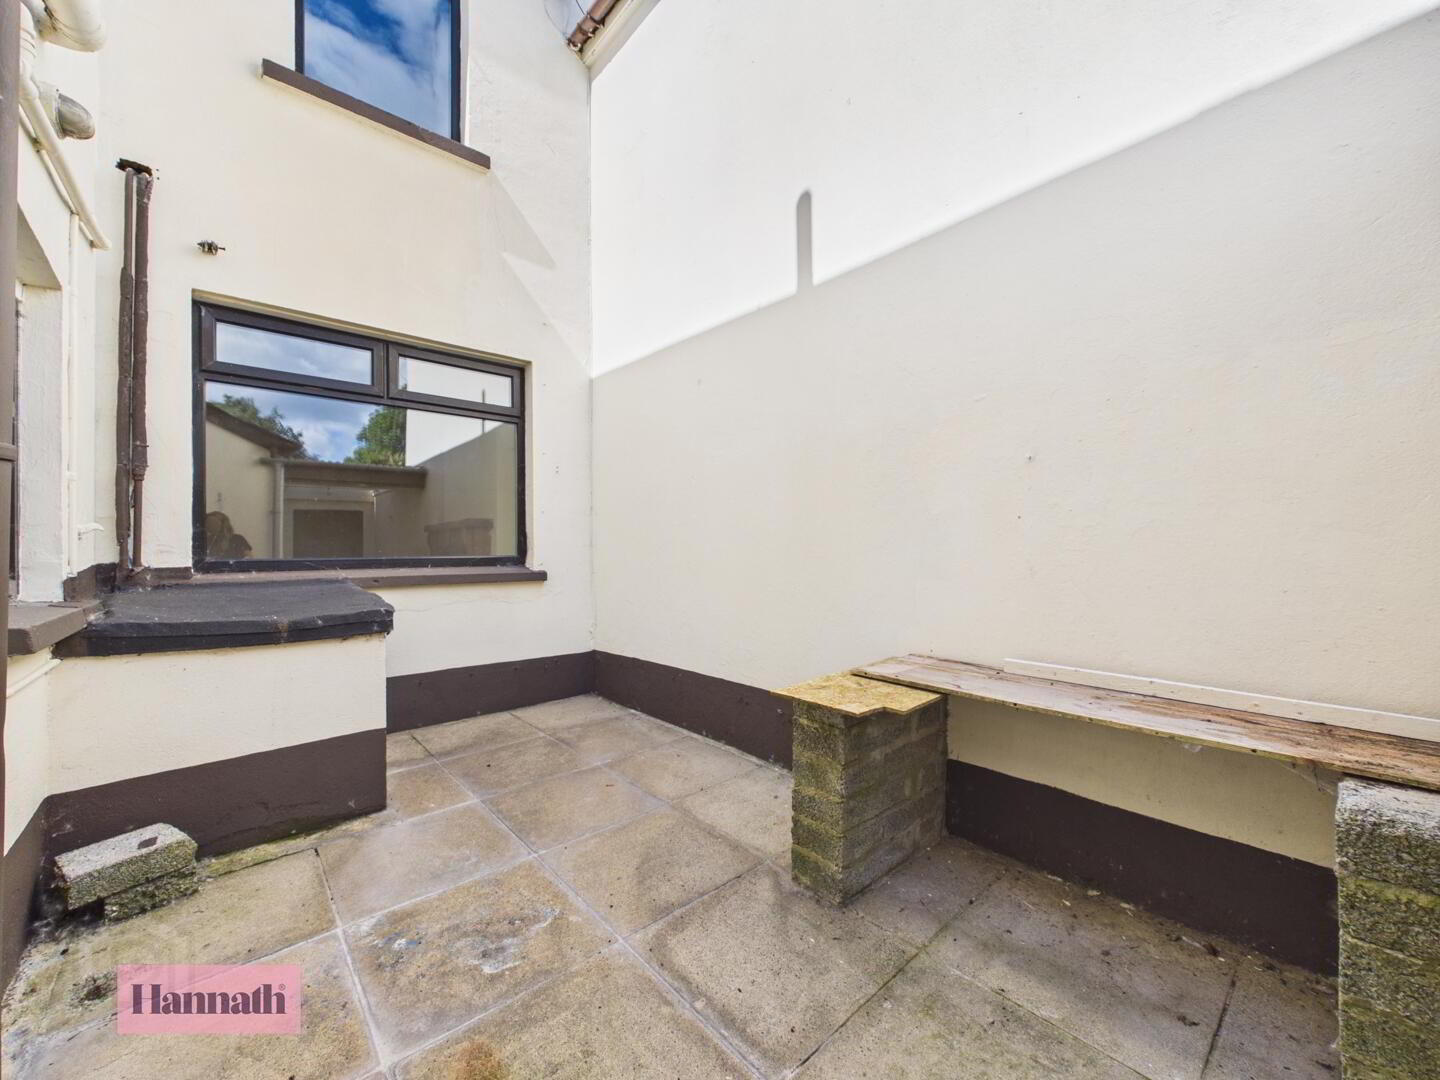
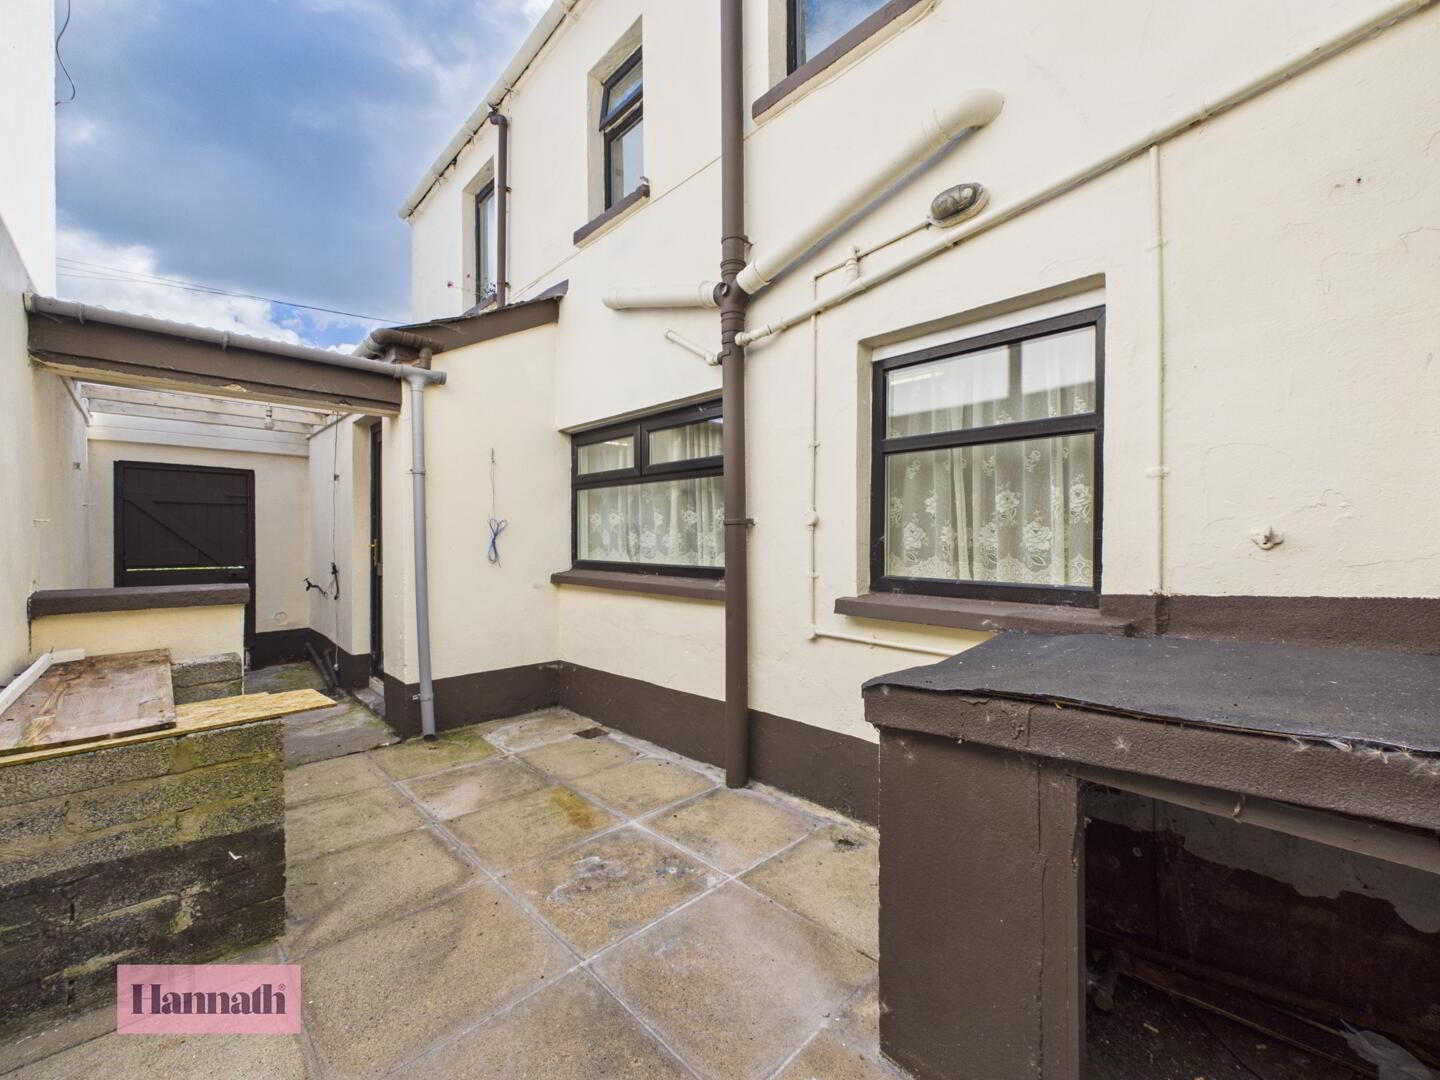
- Courtyard
- An enclosed courtyard garden paved with stone flags and bordered by white walls offers a private outdoor space.
Disclaimer
These particulars are given on the understanding that they will not be construed as part of a contract, conveyance, or lease. None of the statements contained in these particulars are to be relied upon as statements or representations of fact.
Whilst every care is taken in compiling the information, we can give no guarantee as to the accuracy thereof.
Any floor plans and measurements are approximate and shown are for illustrative purposes only.