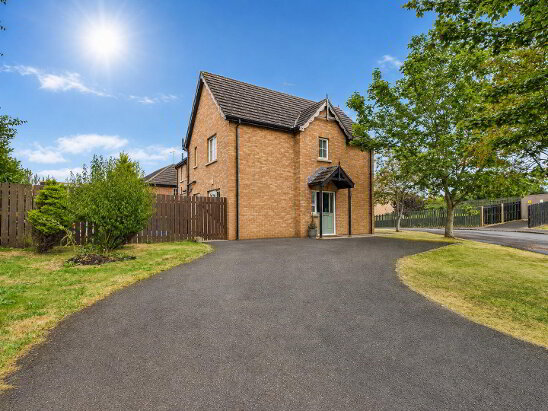
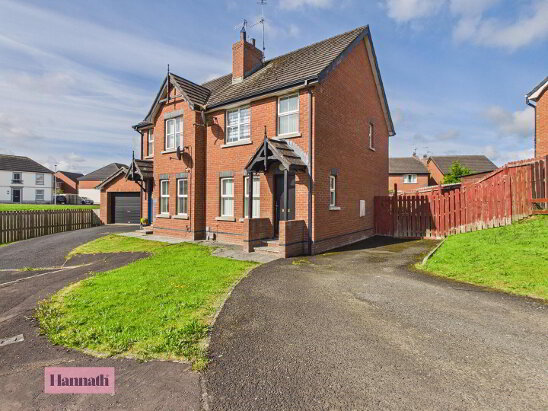
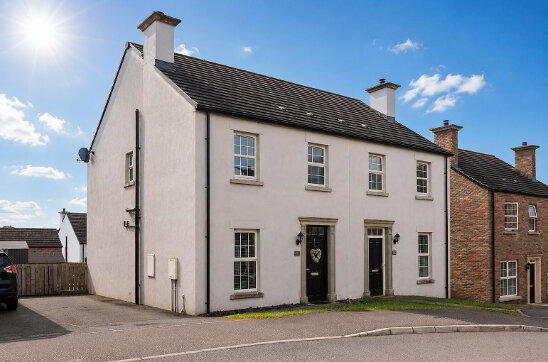
Hannath Estate Agents are delighted to welcome to the market this beautifully presented three-bedroom semi-detached home, offering bright and spacious accommodation ideal for first-time buyers, young families or investors!
The ground floor comprises a welcoming living room, a modern kitchen with an excellent range of fitted units and ample dining space, along with a convenient downstairs WC. Upstairs, the property offers three well-proportioned bedrooms, including a generous master bedroom with en-suite shower room, while a stylish three-piece family bathroom completes the first-floor accommodation.
Situated just off Knockmenagh Road in the popular Bluestone Hall development, this home enjoys a convenient location close to local schools, shops, Craigavon Area Hospital, South Lake Leisure Centre, Rushmere Shopping Centre and excellent transport links. Early viewing is highly recommended.
- Hallway 2.58 x 1.90 m
- A welcoming hallway with light wood flooring and soft neutral walls. Doors lead off to the kitchen and living room and a staircase ascends to the first floor. The space feels bright and airy, offering a smooth transition between the ground floor areas.
- Living Room 3.98 x 3.95 m
- This living room is a comfortable, light-filled space featuring wood-effect flooring and neutral walls. The room boasts a fireplace with a wooden surround and two windows provide natural light, enhancing the inviting atmosphere of the room.
- Kitchen/Dining 3.26 x 5.53 m
- The kitchen/dining room is a bright and practical space, fitted with a range of high and low level wooden units There is ample space for a dining area at the centre of the room. Two large windows and a sliding glass door offer views and access to the rear garden, filling the room with natural light. The tiled floor adds to the room's clean and contemporary feel.
- WC 0.90 x 1.92 m
- A compact ground floor WC with a white toilet and basin set against clean, neutral walls and a tiled floor. The space is simple and functional, serving as a convenient guest toilet.
- Landing 1.82 x 3.62 m
- The landing at the top of the stairs features a wooden balustrade and provides access to the bedrooms and bathrooms. The space feels open and connects smoothly to all the upstairs rooms.
- Master Bedroom 3.29 x 3.75 m
- The master bedroom is a spacious, light-filled room with soft, neutral walls and a large window. It offers ample space for a double bed and additional furniture. The carpet lends a warm and cosy feel to the room, making it a comfortable retreat.
- En Suite 1.68 x 1.66 m
- A well-presented bathroom featuring a white suite with a corner shower enclosure, wash basin, and toilet. The tiled flooring and neutral walls create a fresh and clean atmosphere, complemented by a window that lets in natural light.
- Bedroom Two 2.60 x 3.06 m
- Bedroom Two is a comfortable, carpeted room with neutral walls and a window allowing natural light to fill the space. It offers a practical layout suitable for a variety of uses, whether as a bedroom or study area.
- Bedroom Three 3.01 x 2.36 m
- Bedroom Three is a carpeted room with neutral décor and a window to the exterior. It is a versatile space that can be used as a bedroom or additional living area, with space for furnishings to suit a variety of needs.
- Rear Garden
- The rear garden is a private, enclosed outside space with a well-maintained lawn and a paved patio area close to the house. It is bordered by wooden fencing, offering a safe and secure place for outdoor relaxation and play, ideal for families or entertaining.