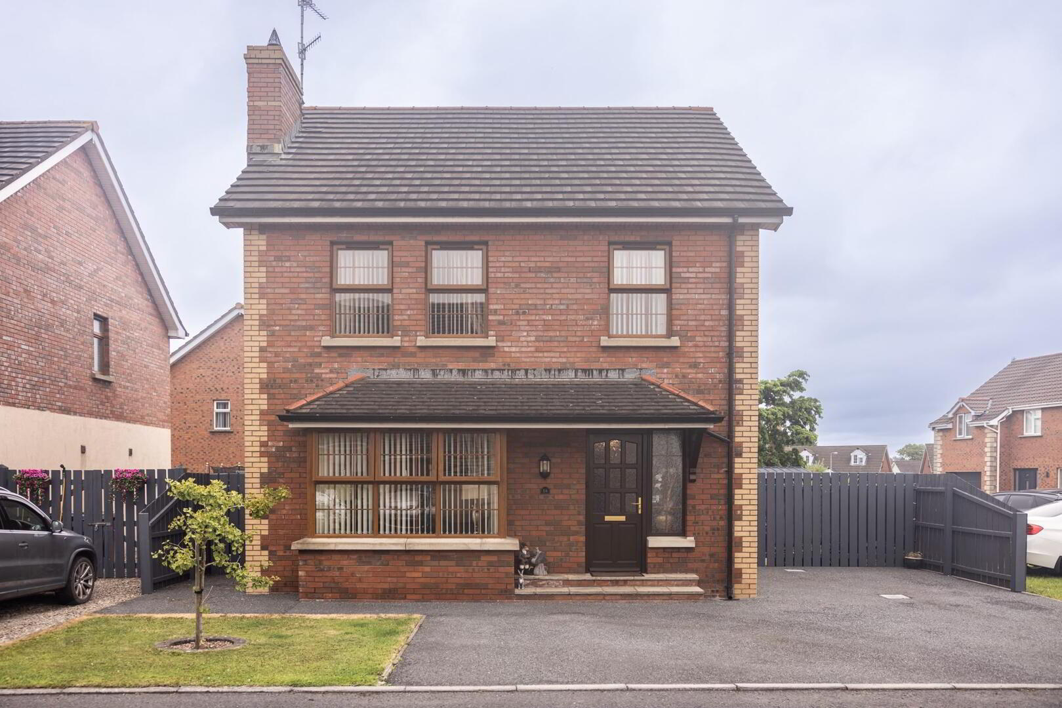
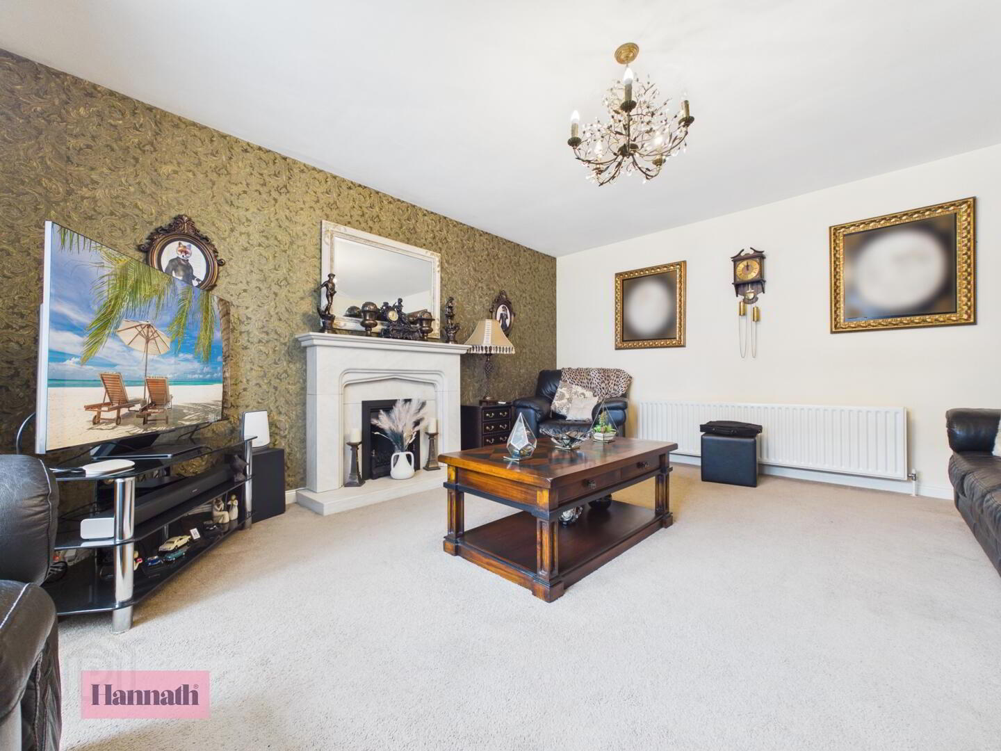
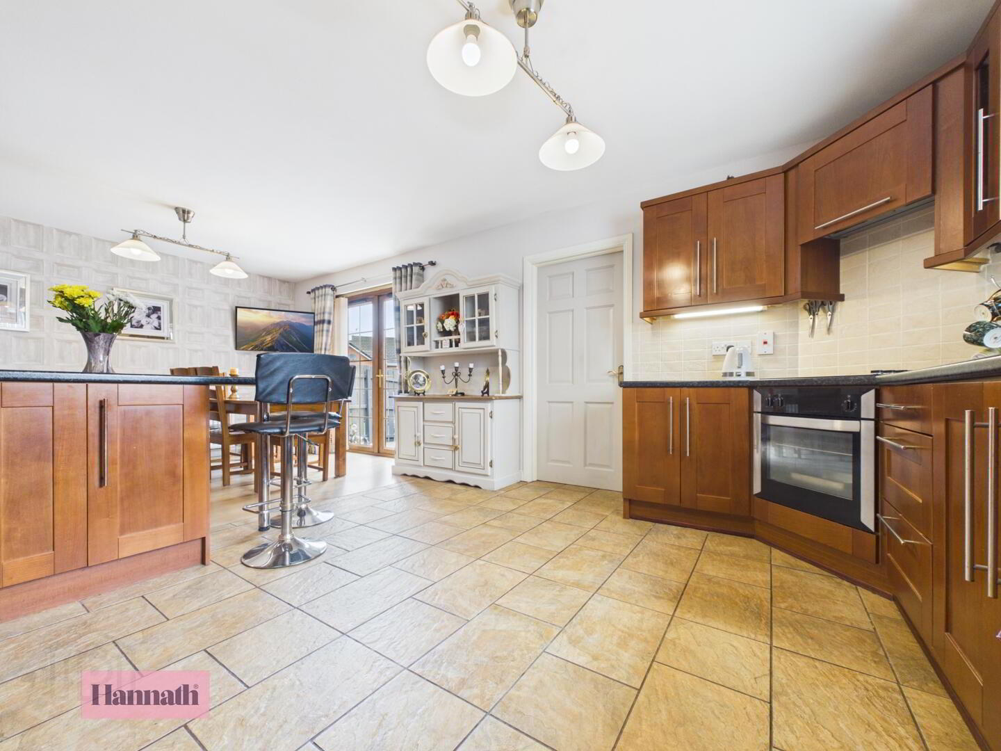
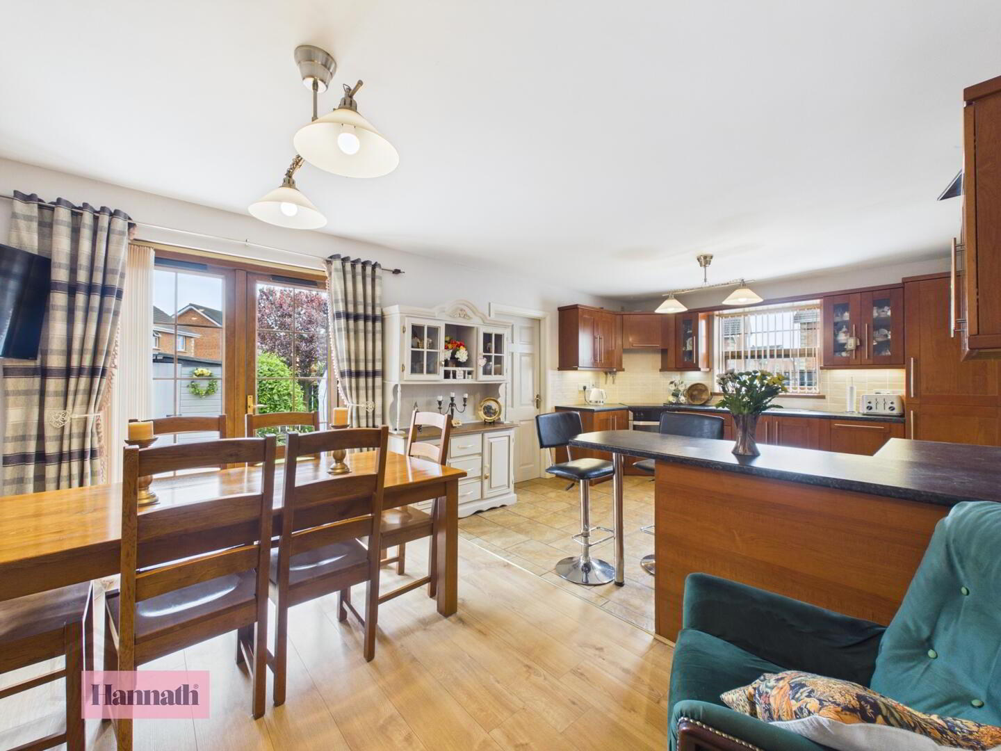
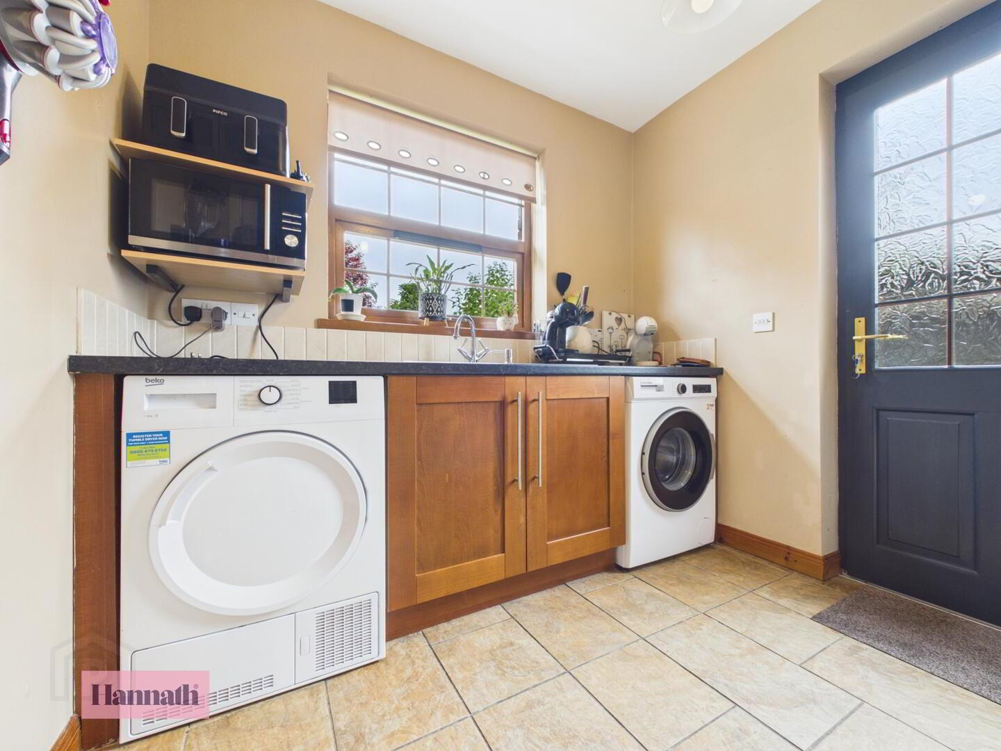
Hannath Estate Agents is delighted to introduce this lovely three bedroom detached family home. You're welcomed by a cosy lounge which has a feature fireplace. At the heart of the home lies a sleek, open plan kitchen & dining area outfitted & there is a utility room for added convenience. Upstairs, there are three well proportioned bedrooms & a four piece family bathroom suite.
- Hallway 4.55 x 2.27 m
- This inviting hallway features a wooden floor complemented by a long patterned runner. The space is brightened by natural light from a window, with a staircase leading to the upper floor.
- Living Room 5.20 x 4.28 m
- The living room is a spacious and comfortable area with a light carpet and a large window allowing plenty of natural light. A feature fireplace with a mantelpiece provides a central focal point.
- Kitchen/Dining 3.69 x 6.69 m
- This kitchen and dining area is bright and airy, featuring tiled flooring and warm wood cabinetry. The kitchen is well-equipped with built-in appliances and ample counter space. A dining table and chairs are positioned near French doors that open onto the garden, providing a lovely view and easy access to outdoor space.
- Utility 2.21 x 2.39 m
- The utility room is practical and functional, with tiled flooring and fitted wooden cupboards providing storage beneath the work surface. A window allows natural light to brighten the space, making this a convenient area for household chores.
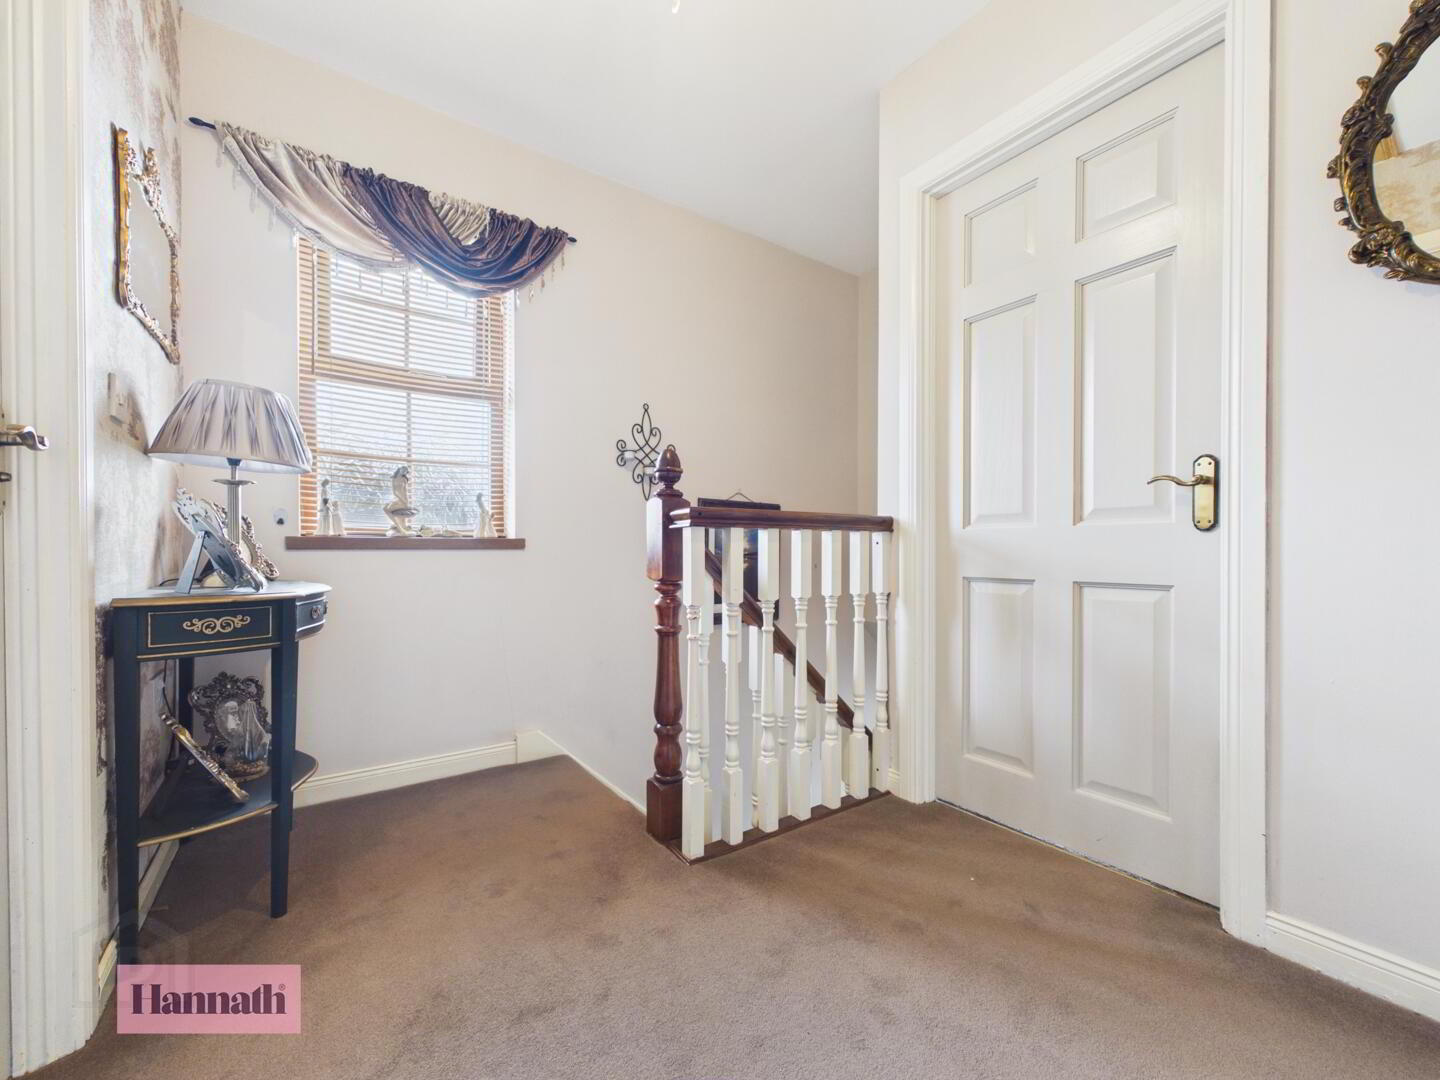
- Landing 1.97 x 2.64 m
- The landing at the top of the stairs is carpeted and features a window allowing natural light to fill the area.
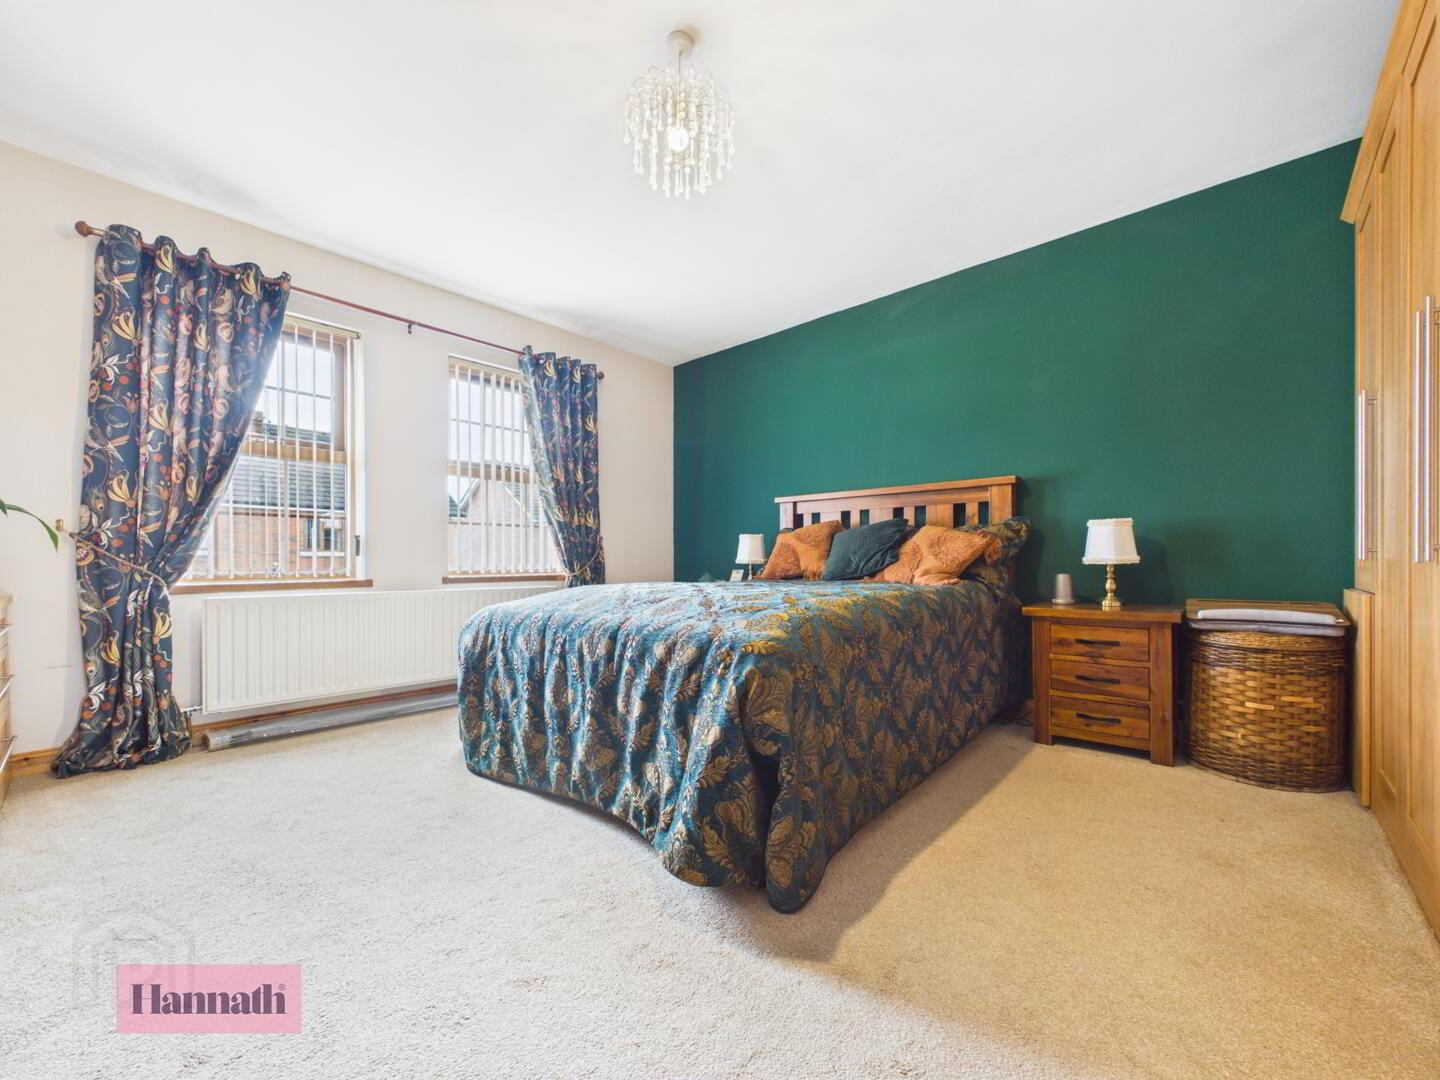
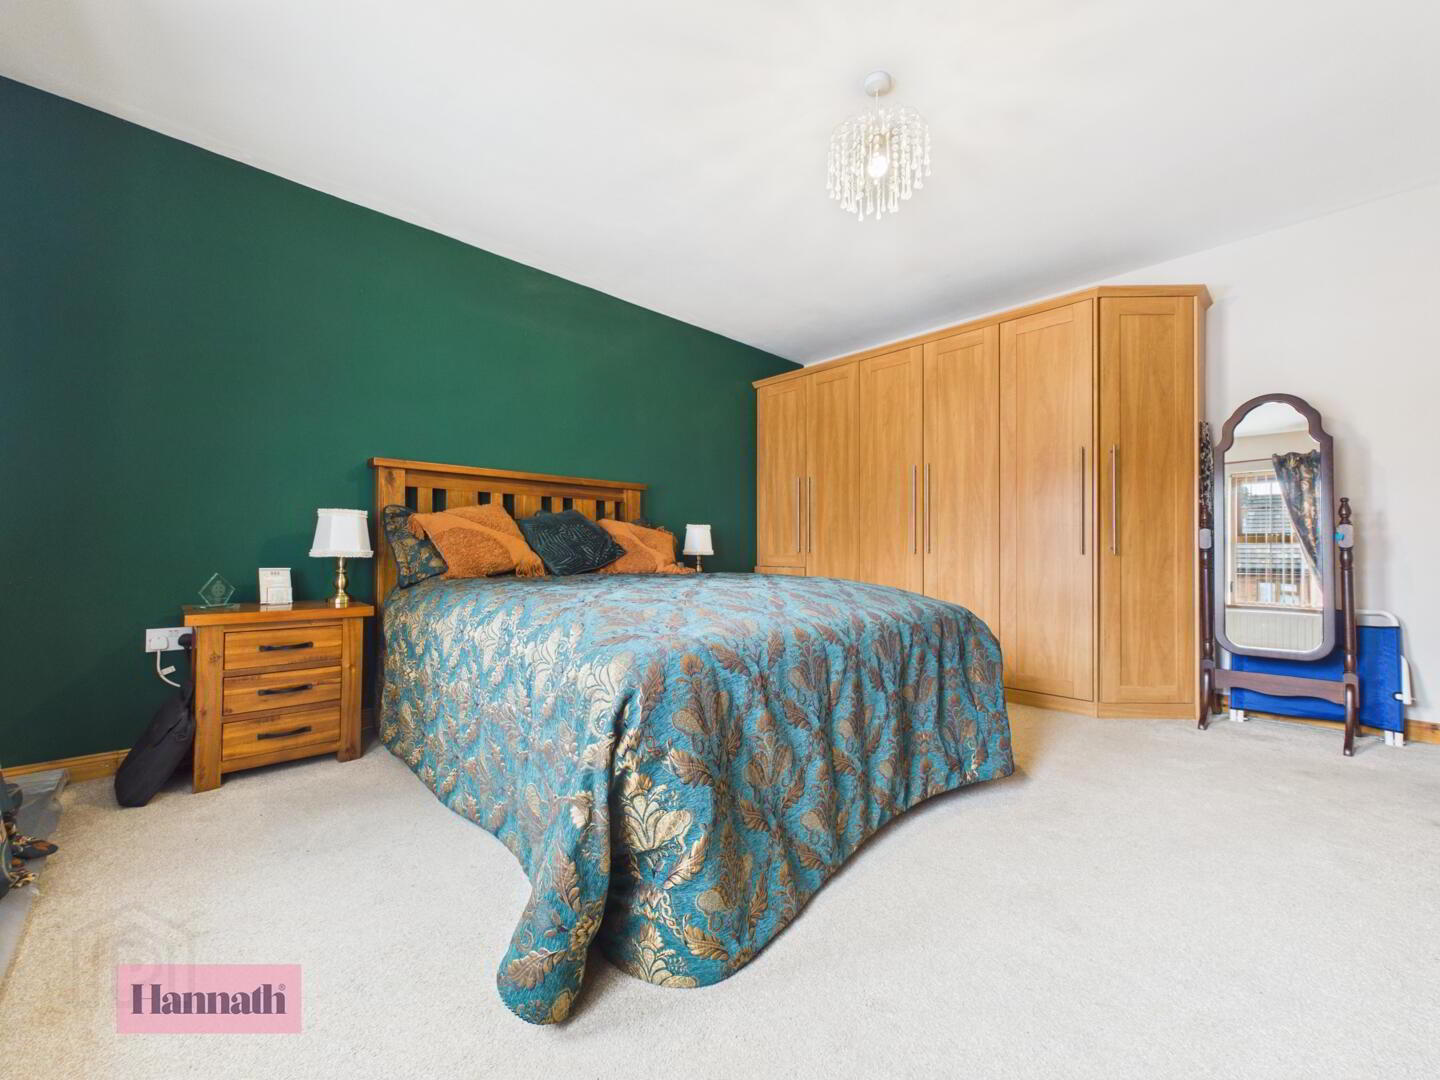
- Master Bedroom 4.40 x 3.94 m
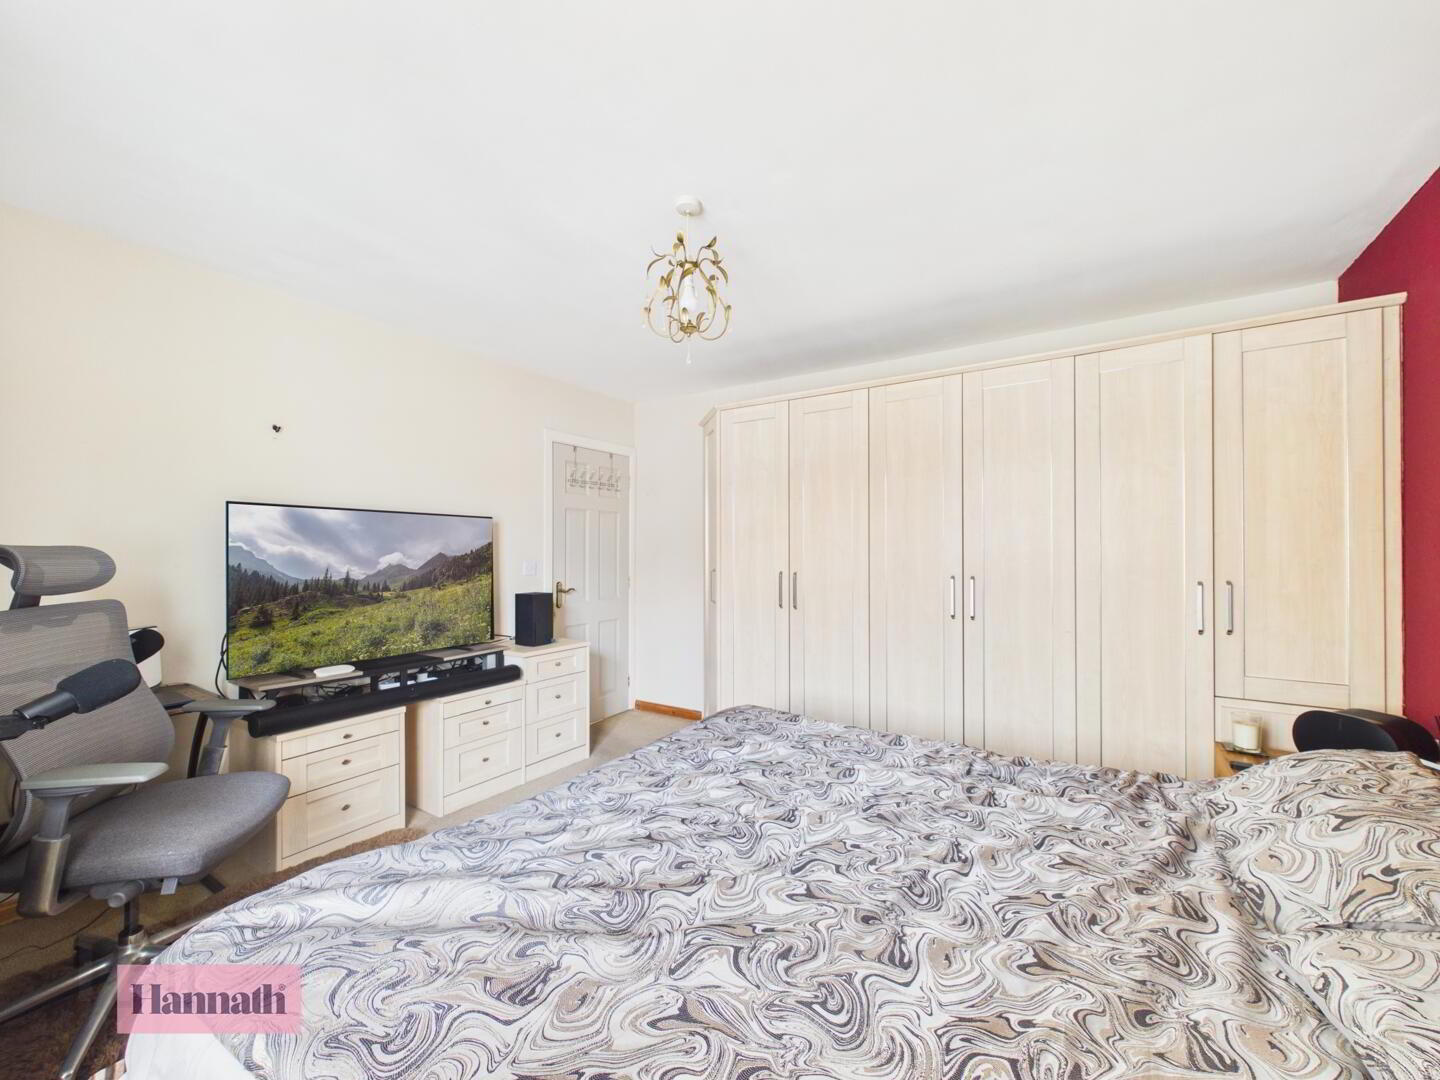
- The master bedroom is a generously sized room featuring a large bed with coordinated bedding against a striking green accent wall. Two large windows fill the room with natural daylight. The neutral carpet and tasteful décor create a peaceful retreat.
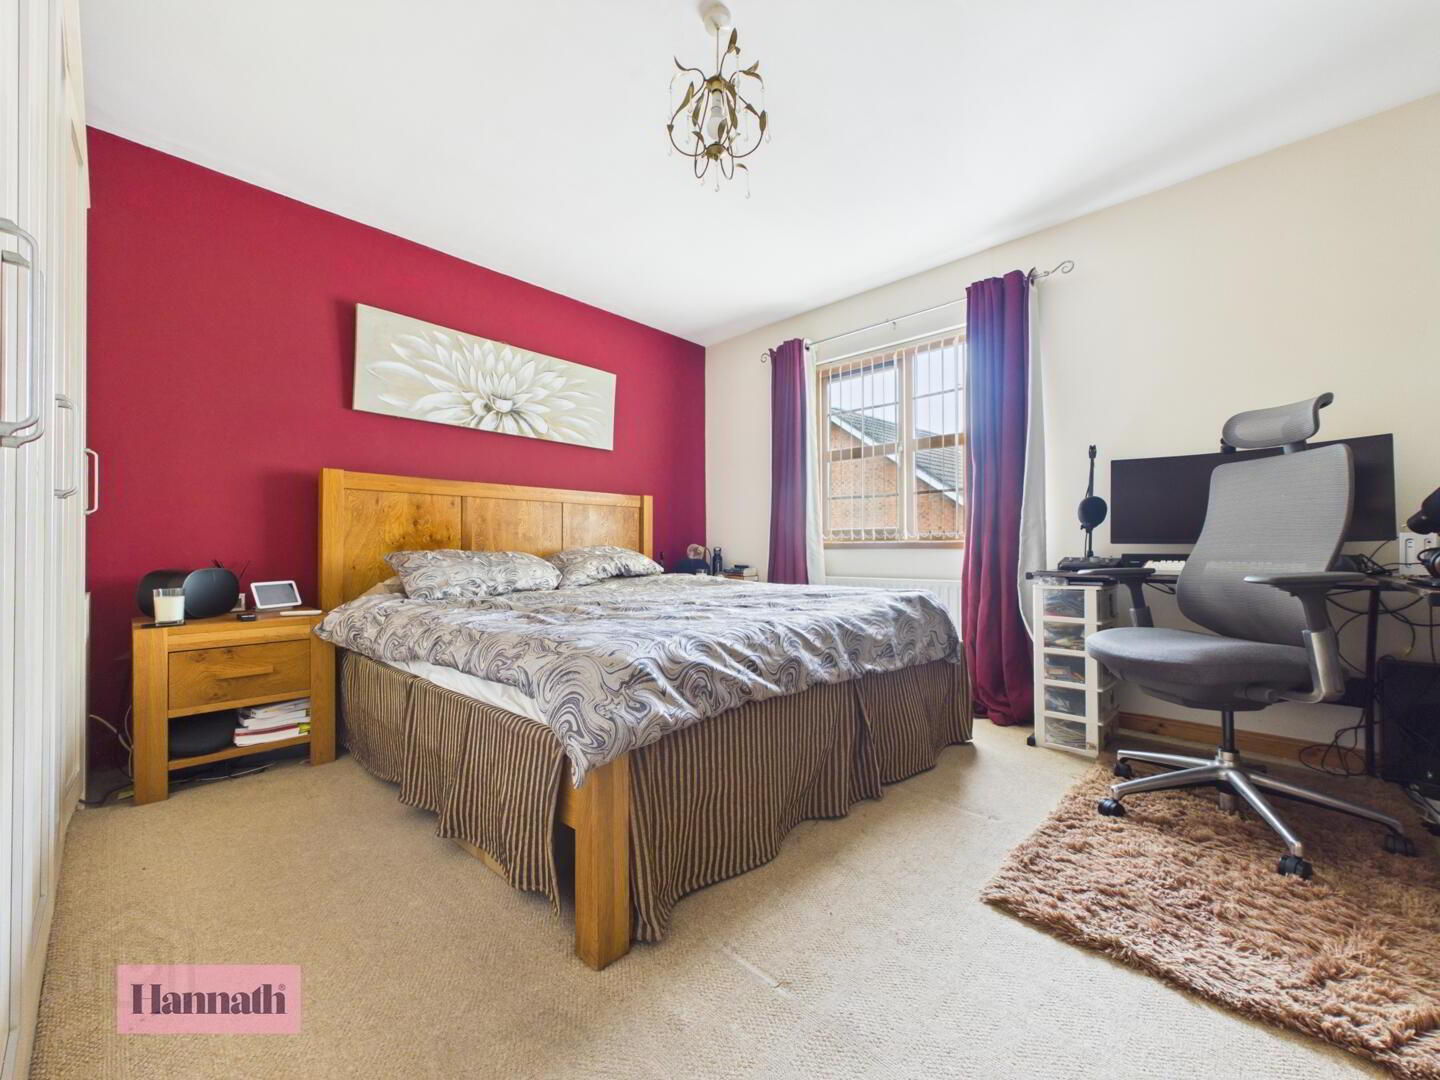
- Bedroom Two 3.88 x 3.97 m
- Bedroom Two offers a bright and comfortable space with light-coloured carpet and a large window.
- Bedroom Three 3.35 x 2.68 m
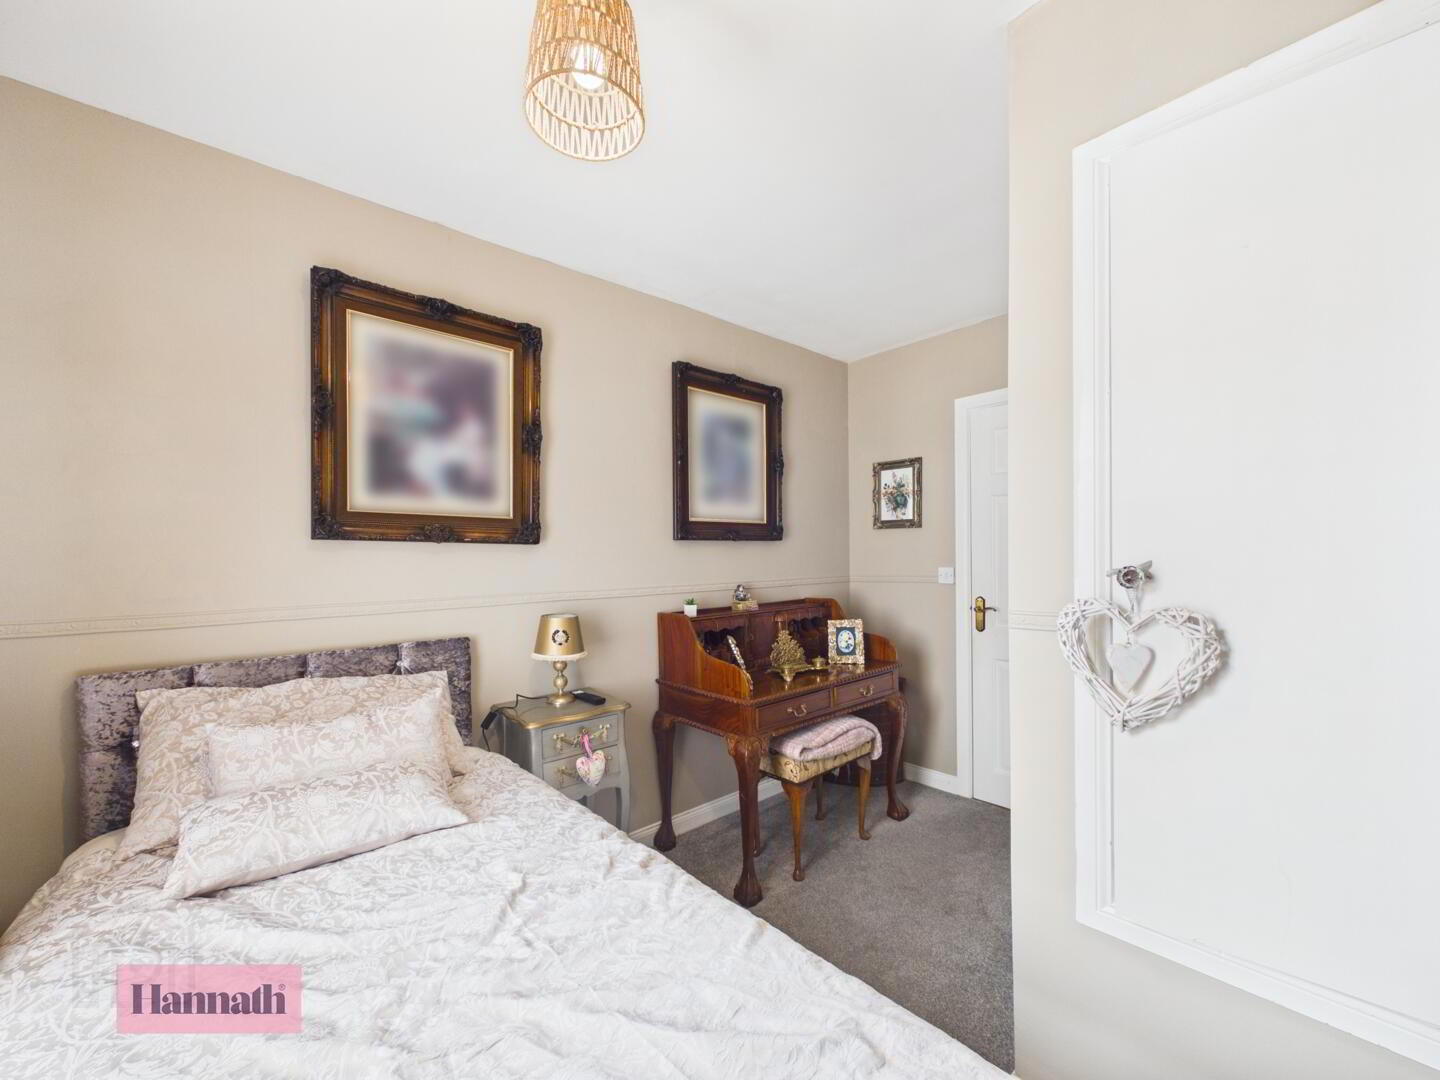
- This bedroom is a smaller, cosy room with a single bed and neutral décor. It features a window allowing natural light.
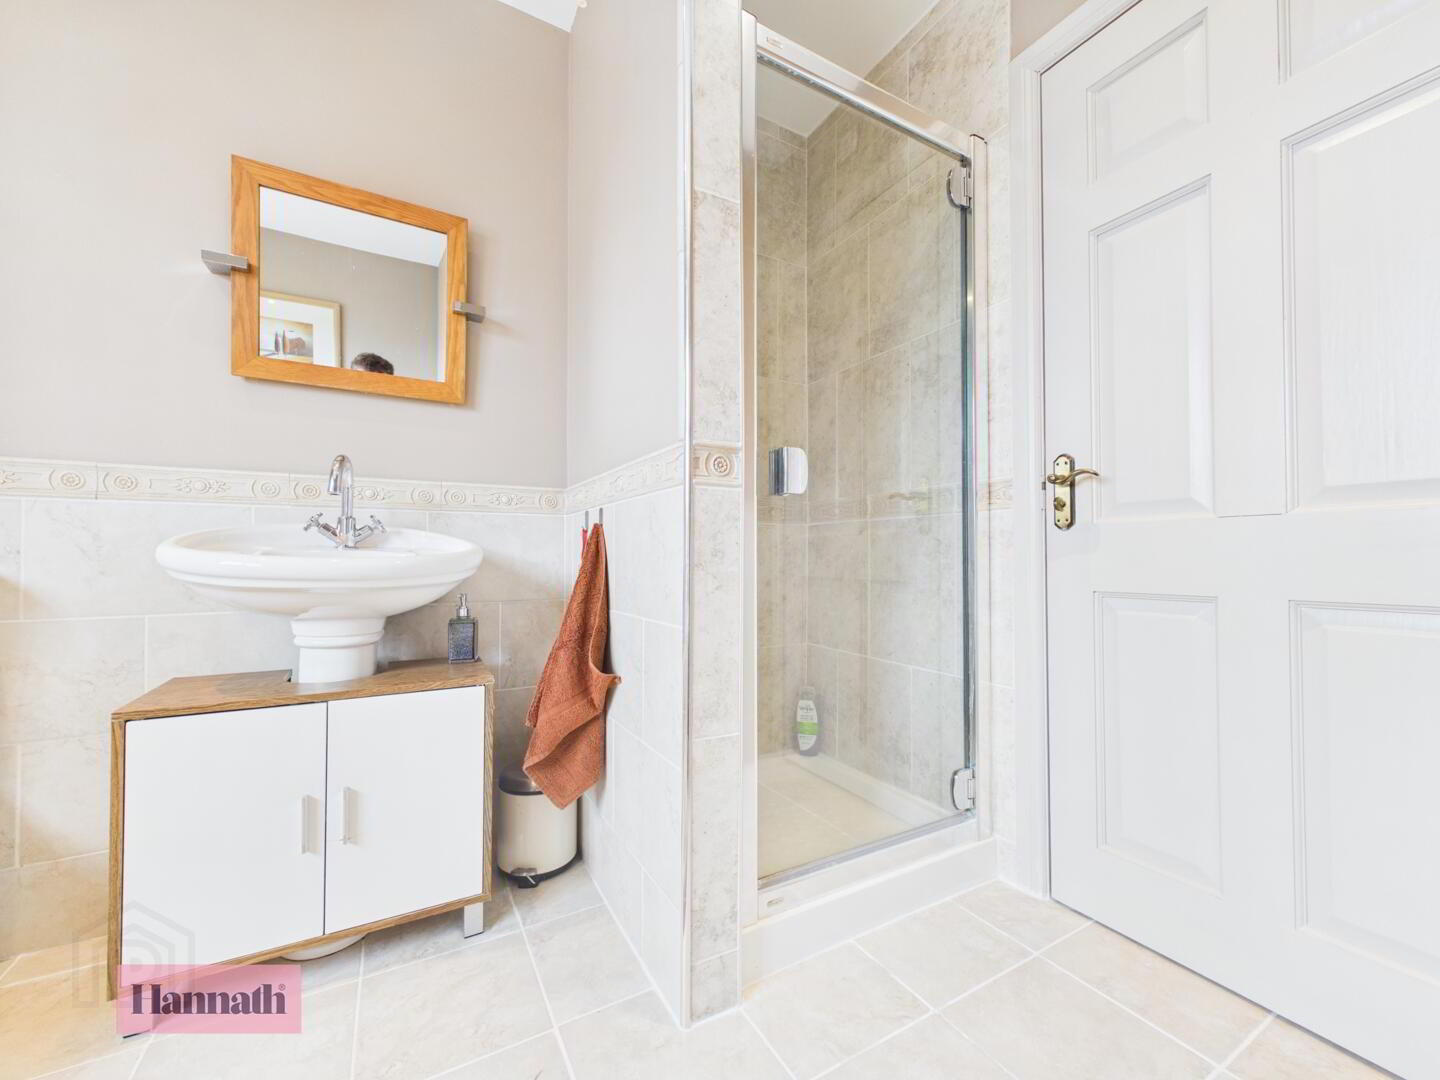
- Bathroom 2.87 x 2.65 m
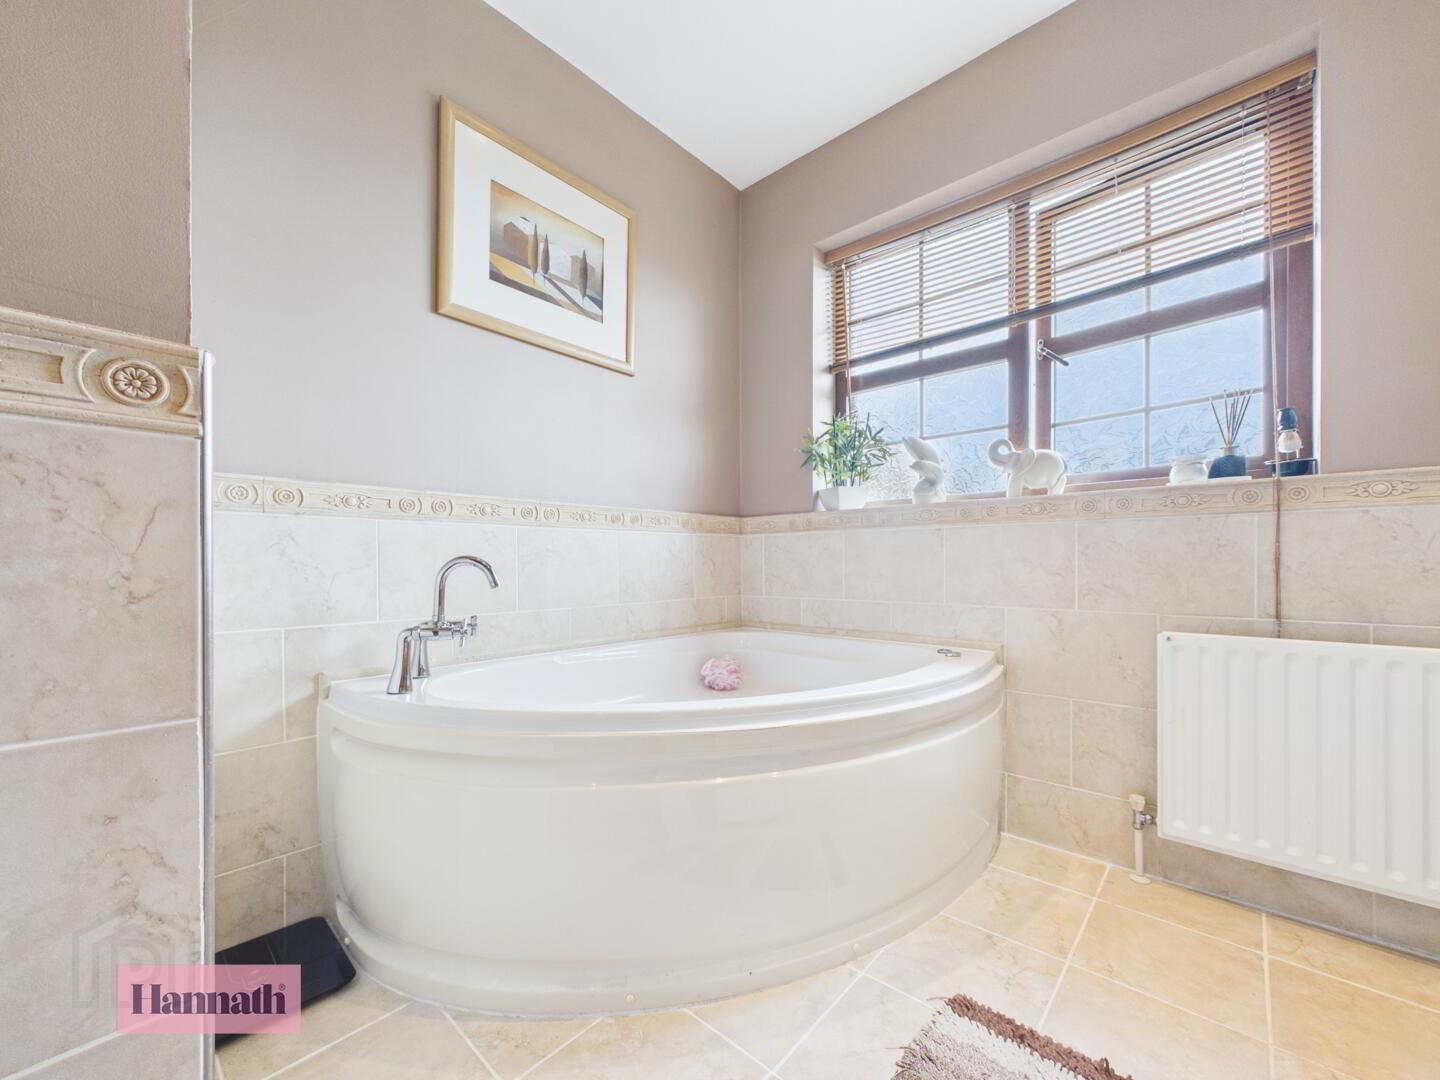
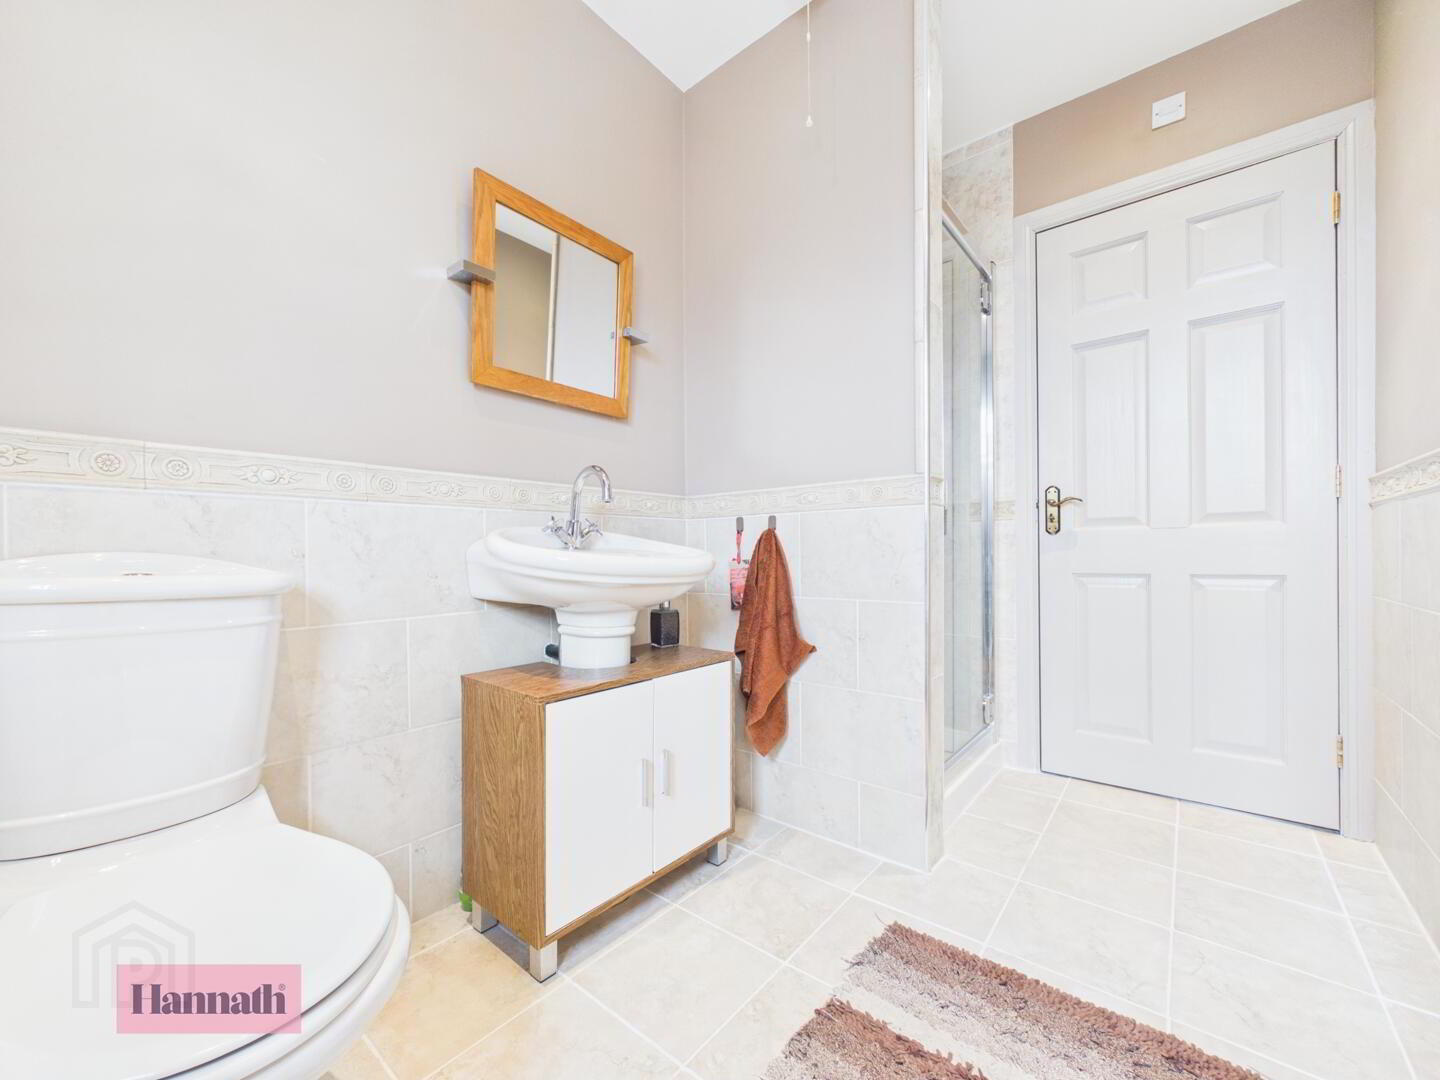
- The four piece bathroom is a light and airy room, tiled with neutral tones and featuring a large corner bath beneath a window. The space is bright and welcoming, with a radiator providing warmth and ample room for relaxing.
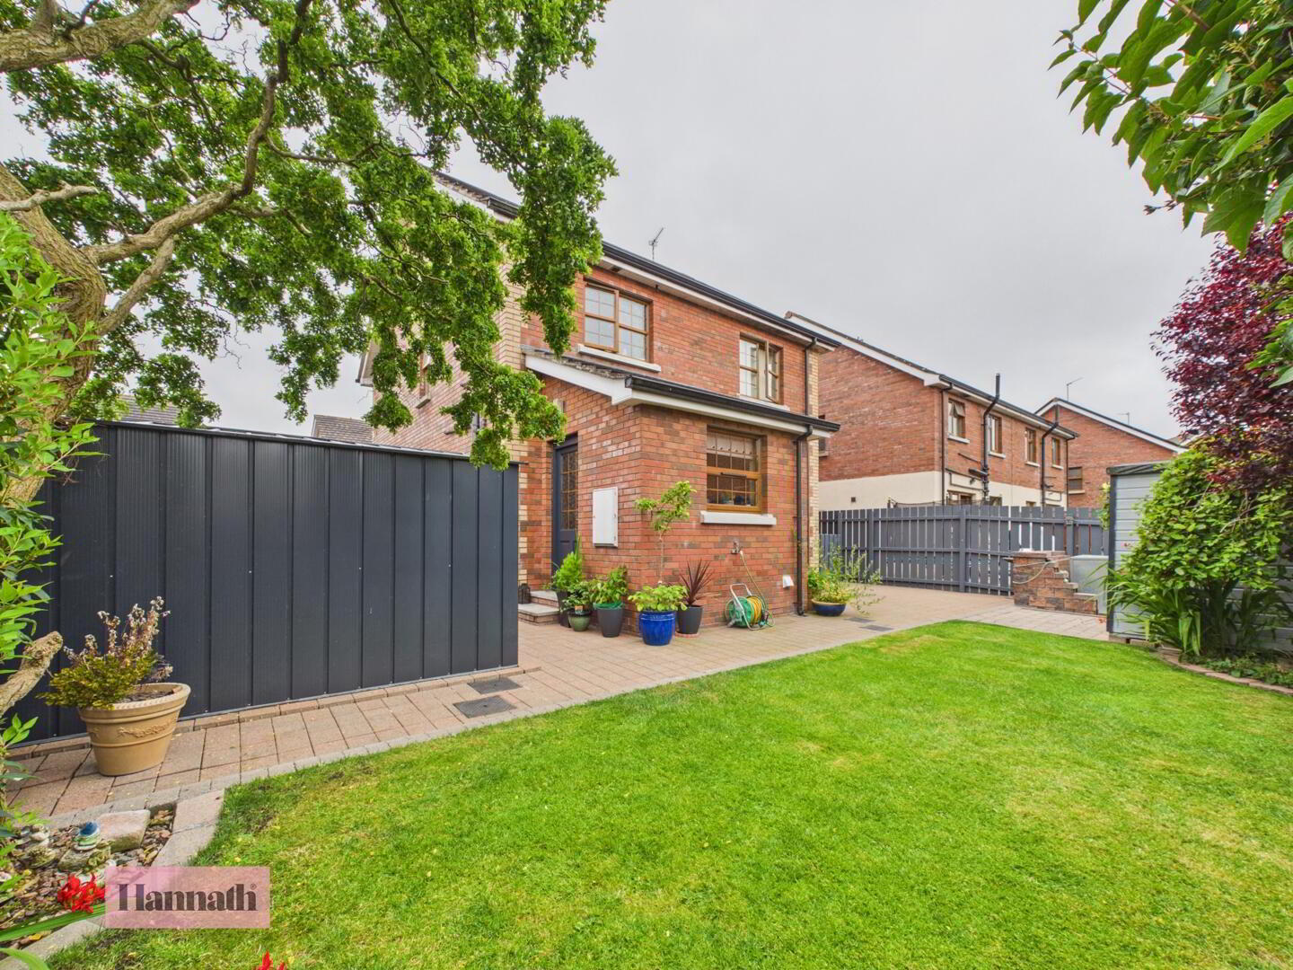
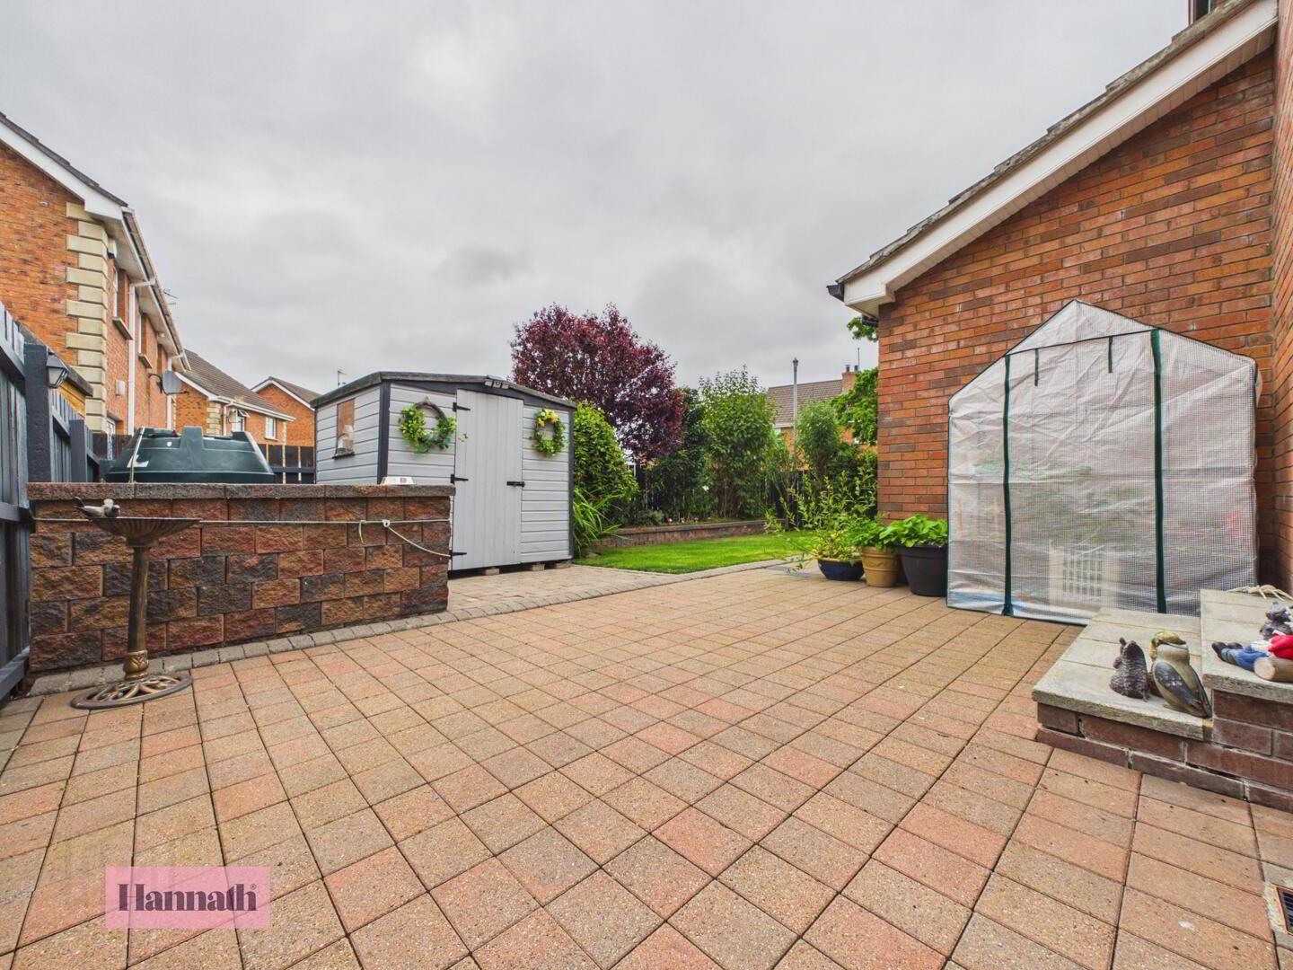
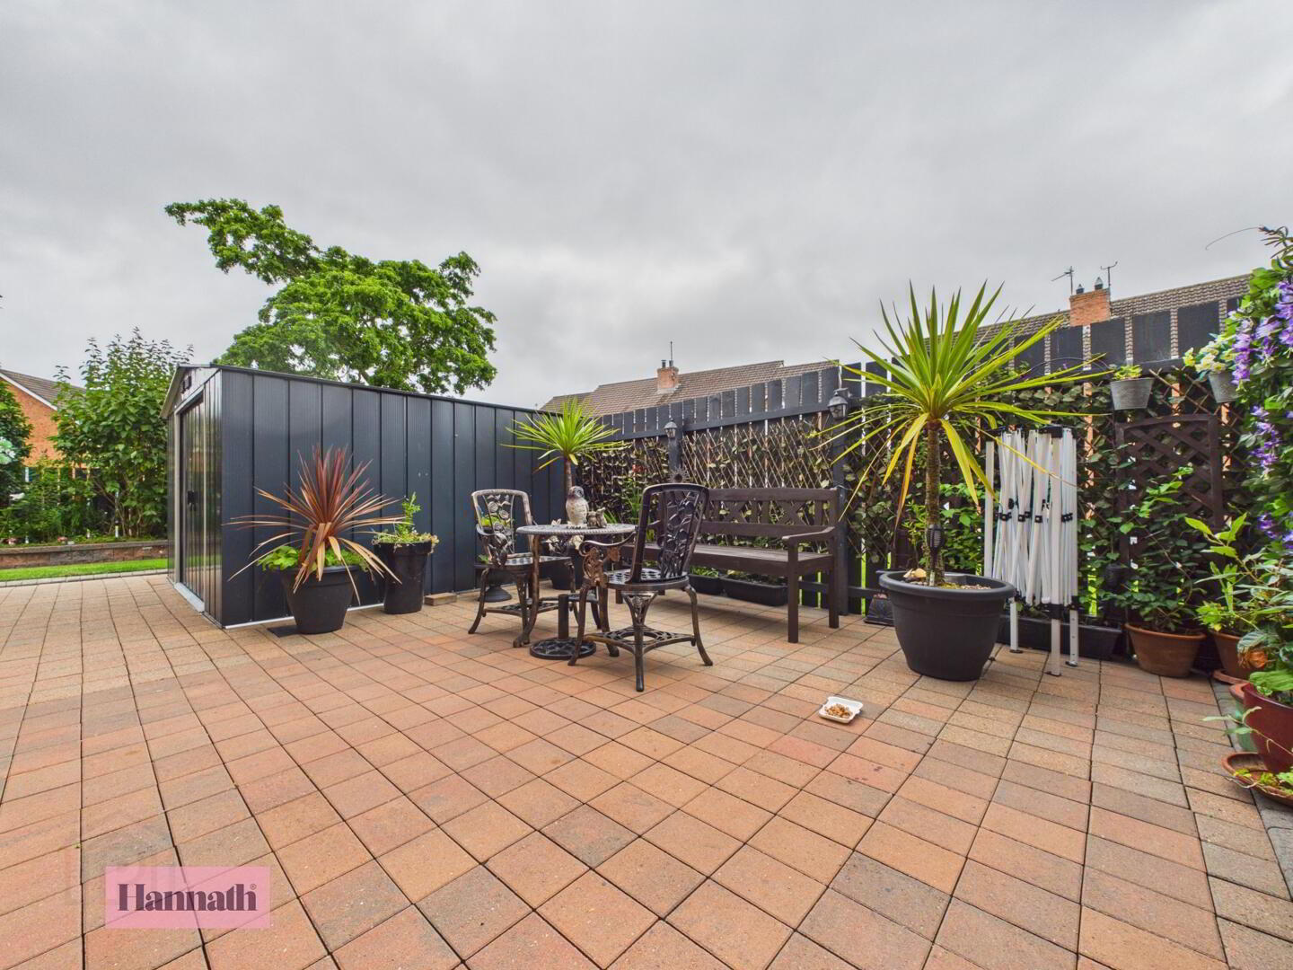
- Rear Garden
- The rear garden is a well-maintained outdoor space with a lawn bordered by mature plants and a paved patio area. The garden includes a shed and is enclosed for privacy, offering a pleasant area for outdoor relaxation and entertaining.