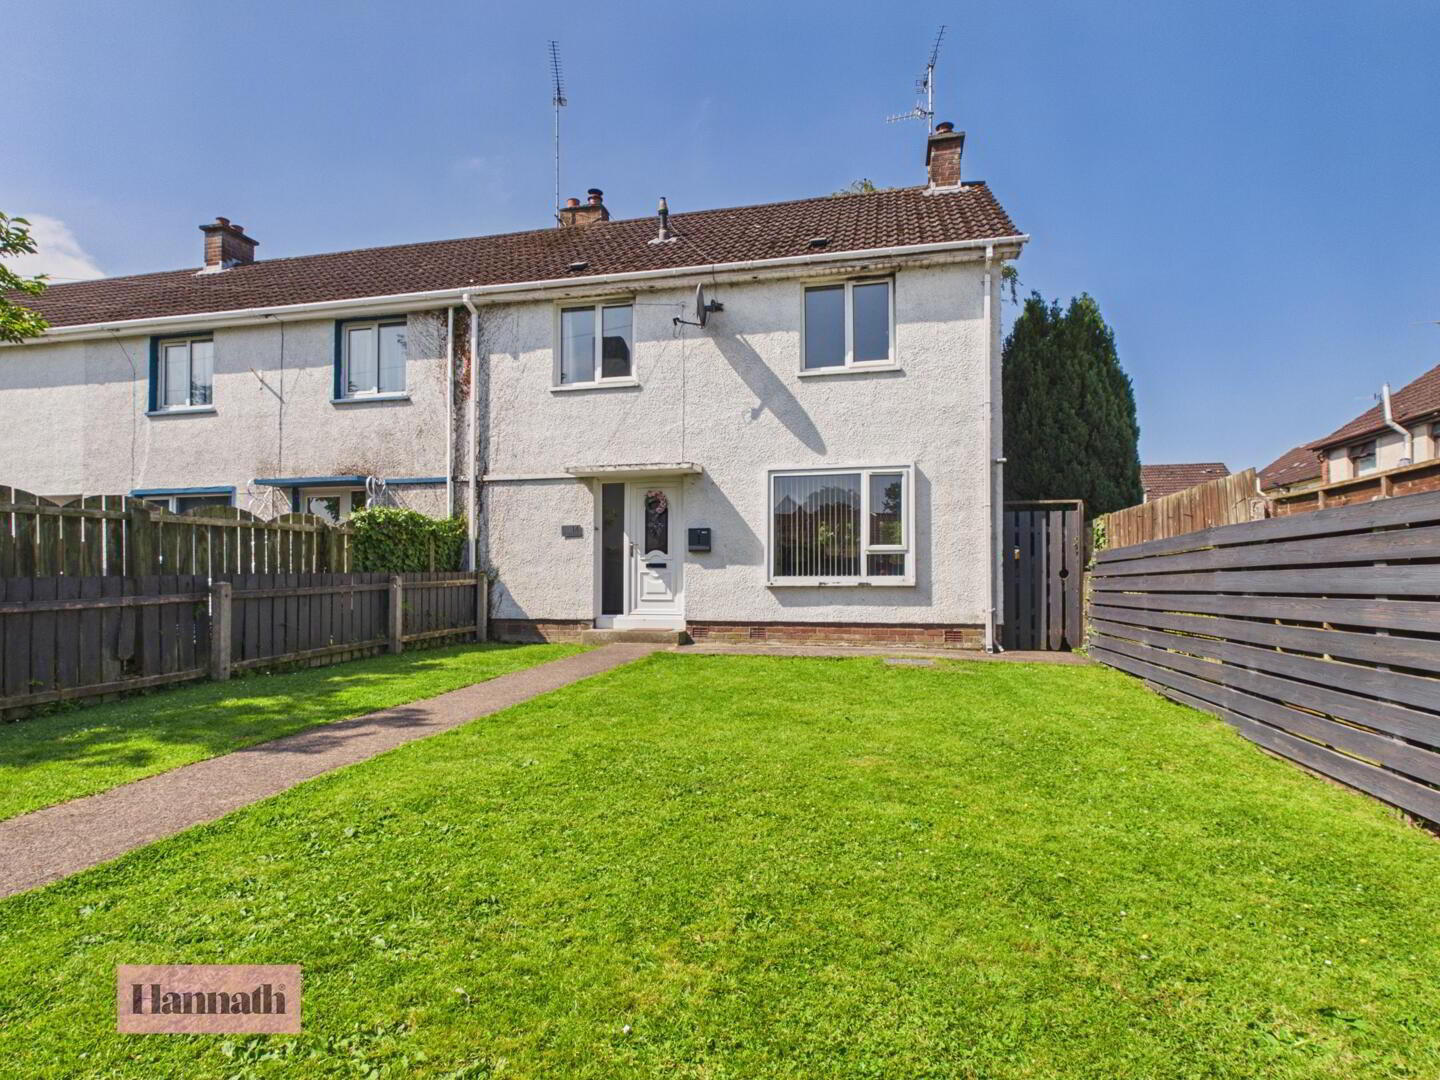
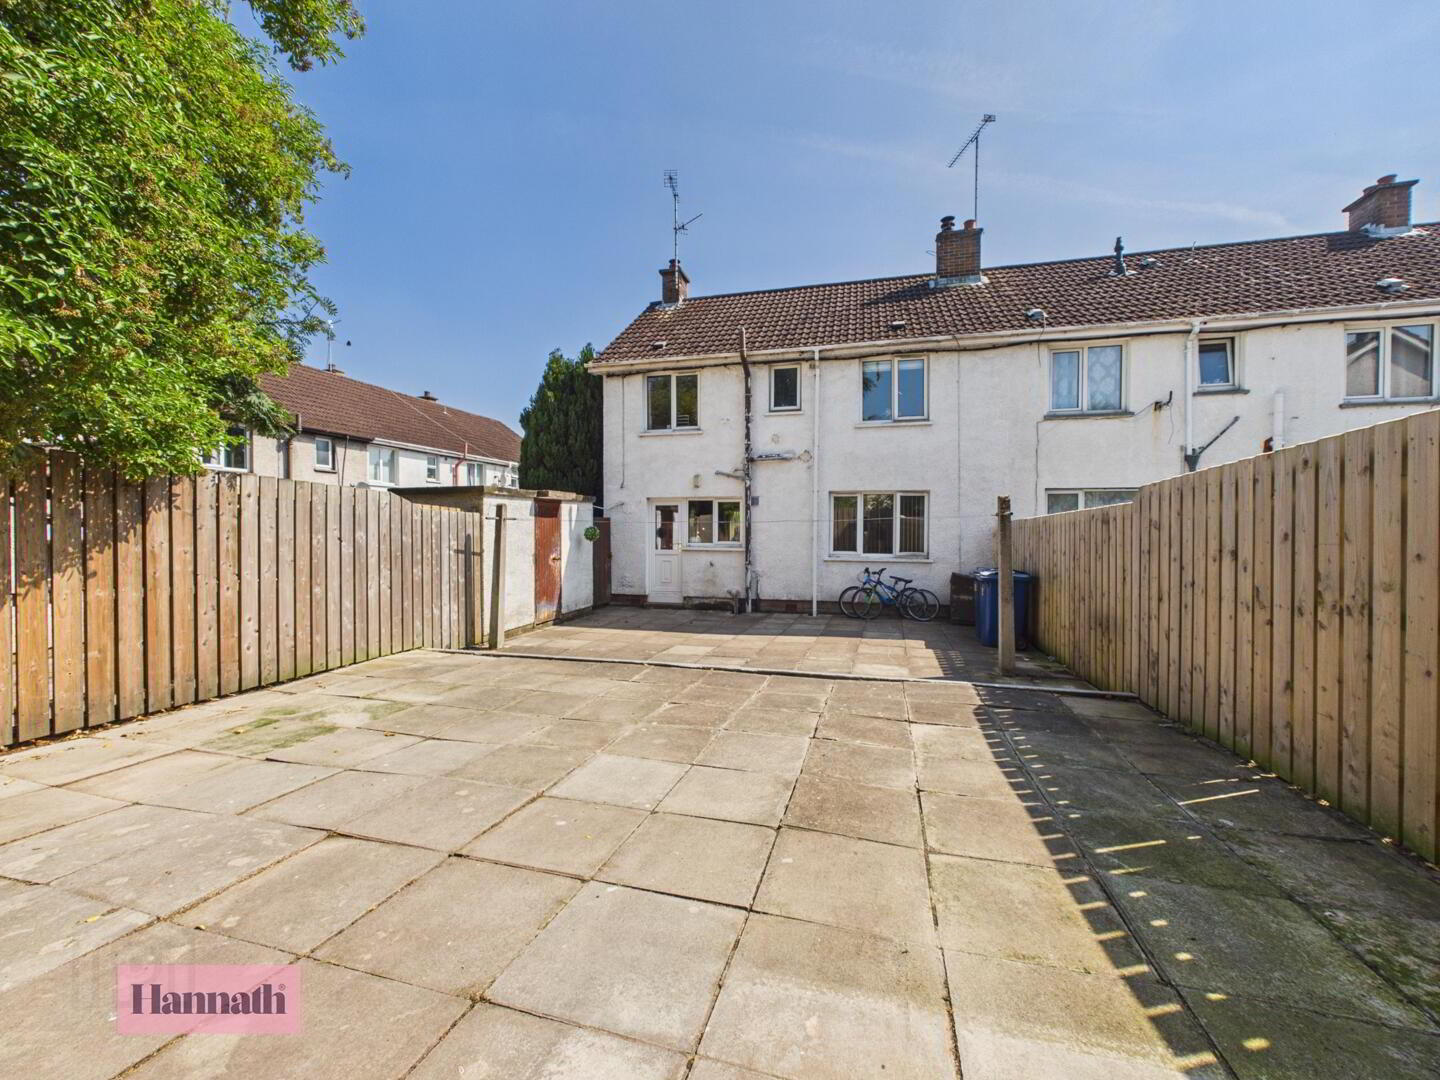
Hannath are delighted to bring to the market this three bedroom end terrace property at 14 Dawson Green, Portadown. Well positioned in an established residential area, it is ideally placed for families and professionals with its close proximity to an array of amenities and transport links. It also benefits from a generous sized garden and enclosed rear yard. Early viewings come highly recommended.
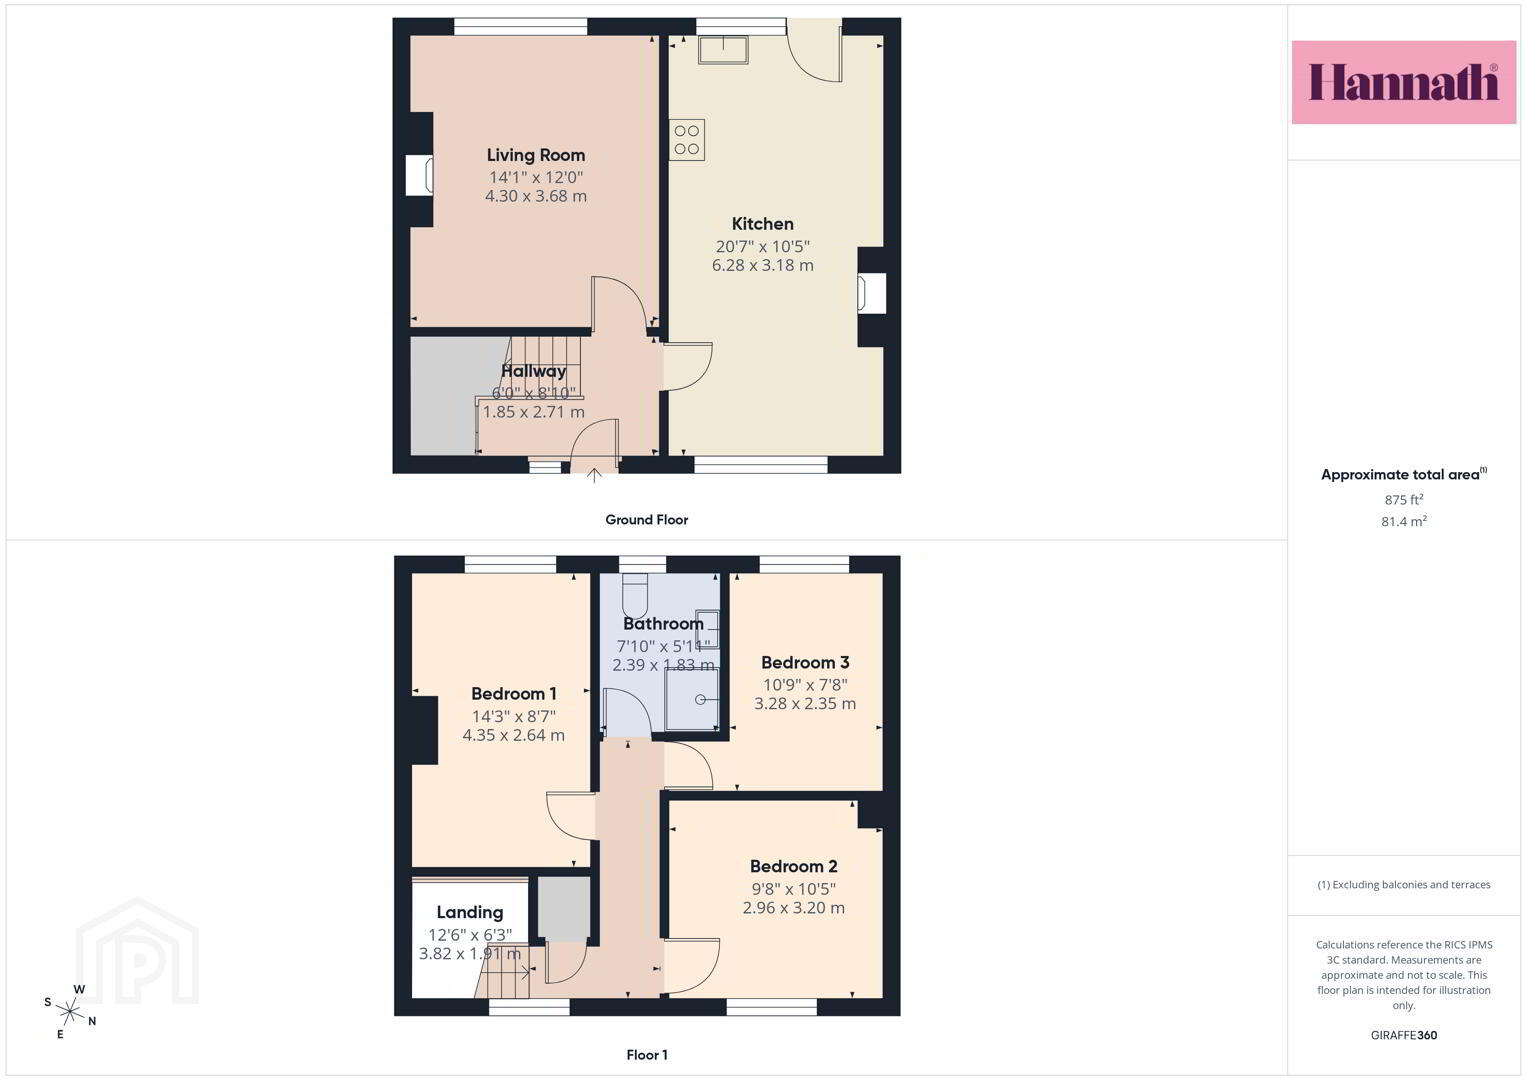
- Hallway 1.85 x 2.71 m
- The entrance hallway welcomes you with tiled flooring and wooden accents, leading to the staircase and access to the living room and kitchen. It is brightened by natural light coming through the front door's decorative glass panel.
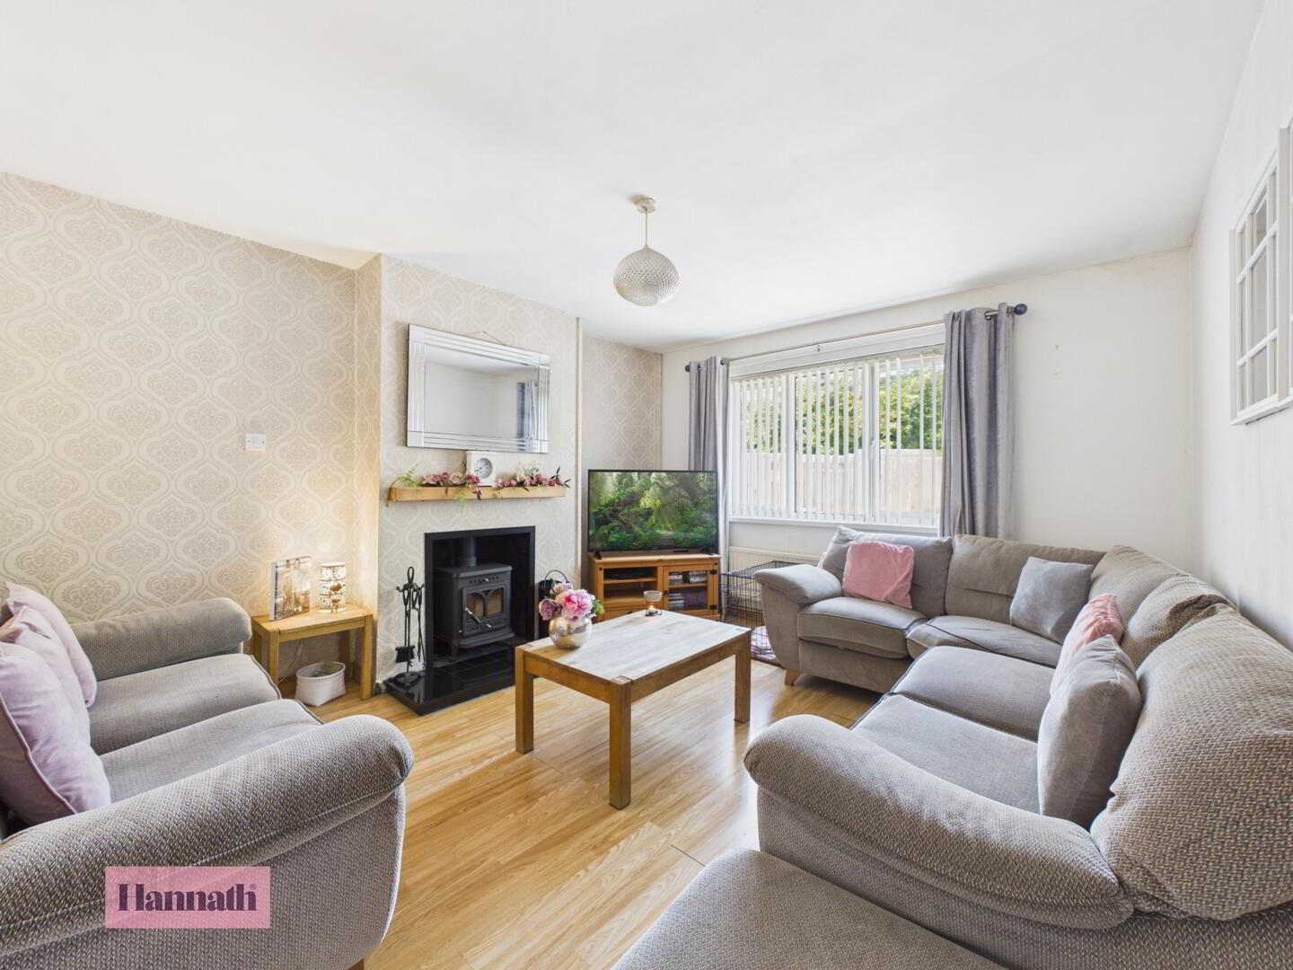
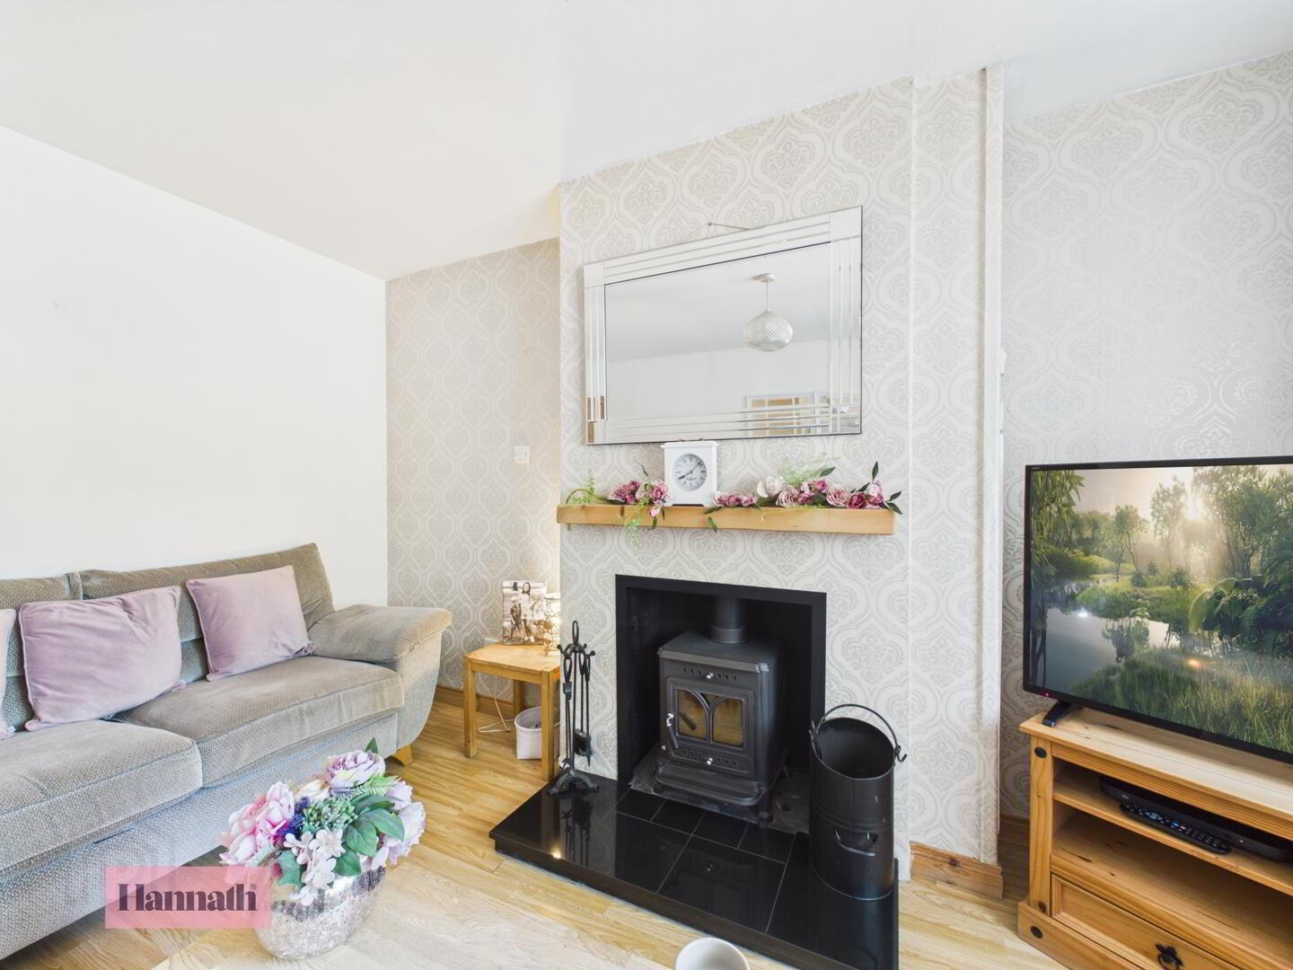
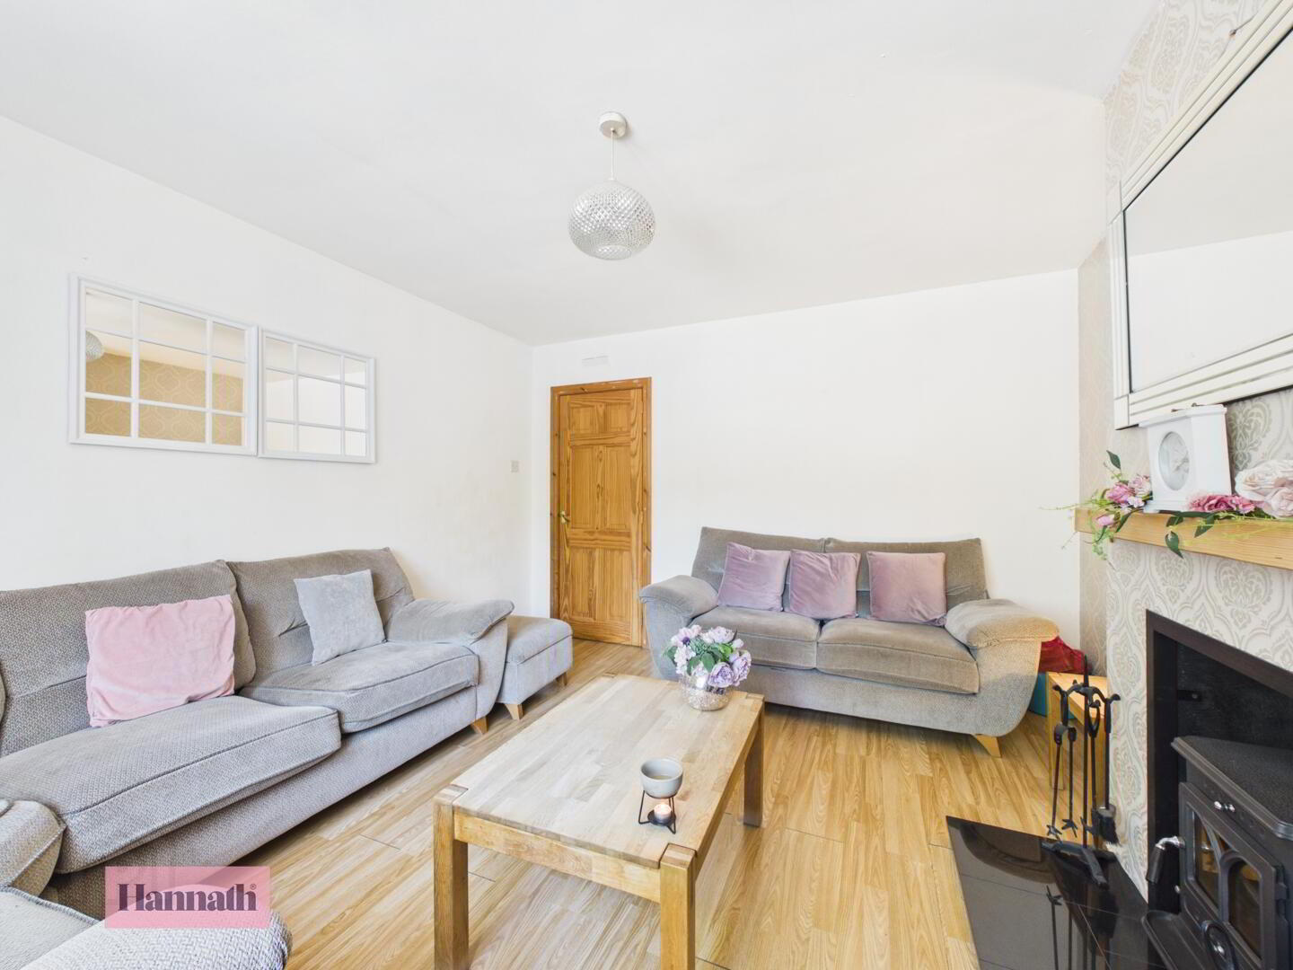
- Living Room 4.30 x 3.68 m
- This spacious living room is filled with natural light from a wide window overlooking the front garden. It features a warm wooden floor and a charming fireplace with a stove set within a tiled hearth, creating a comfortable atmosphere.
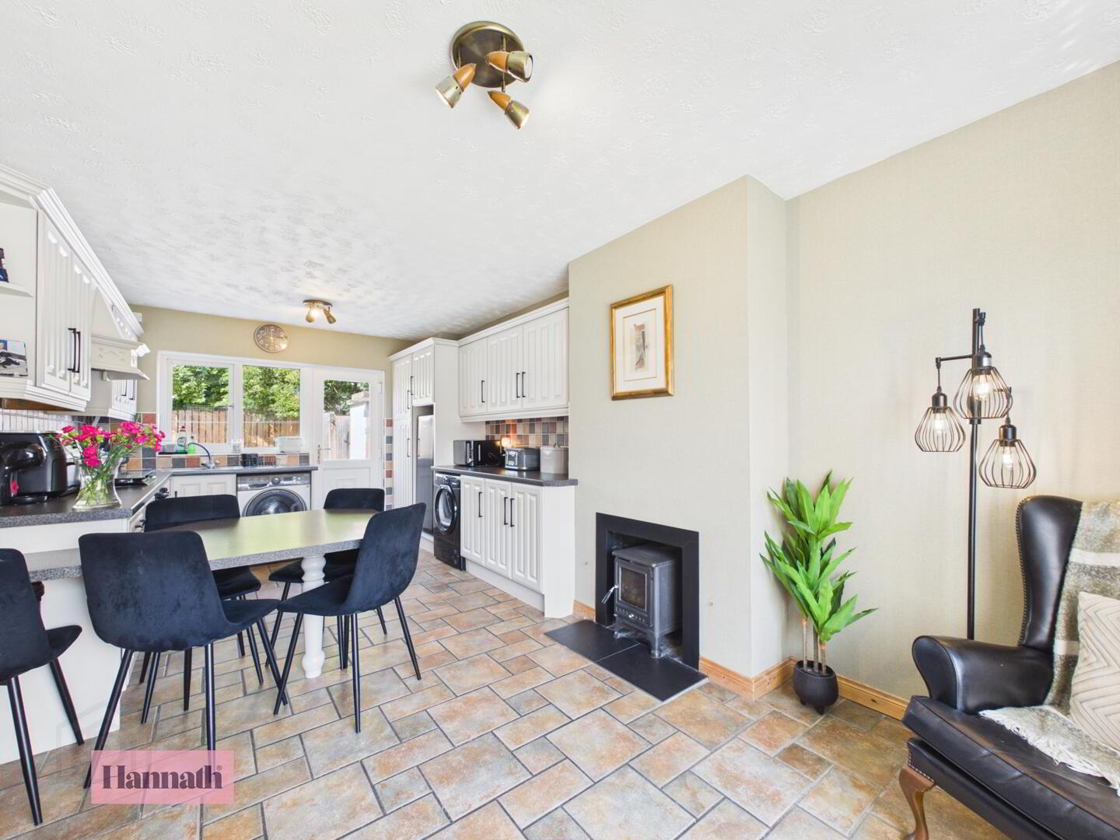
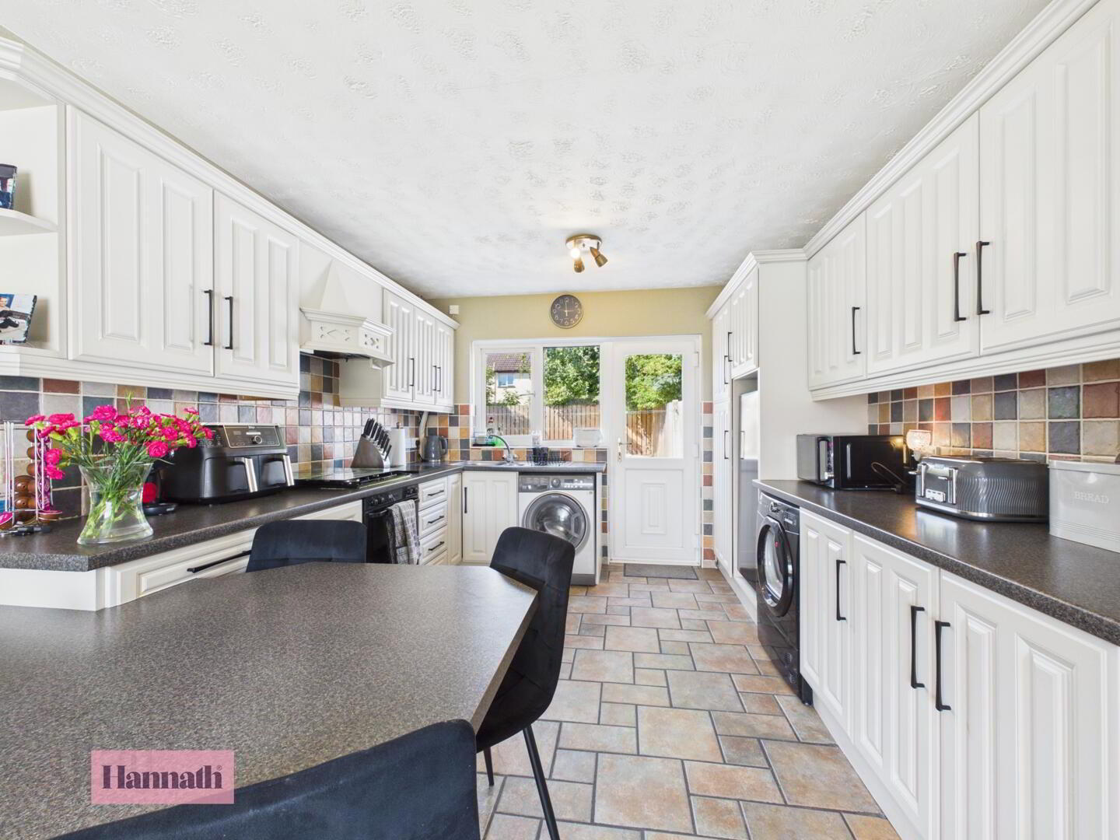
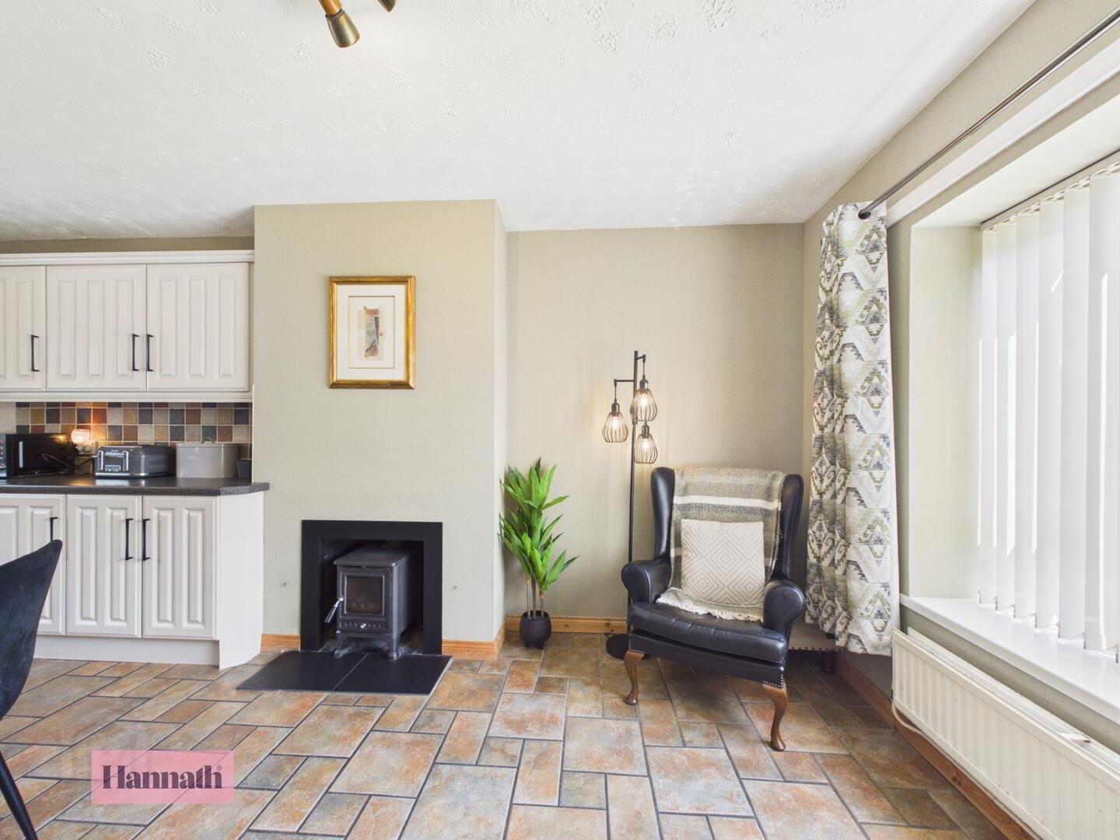
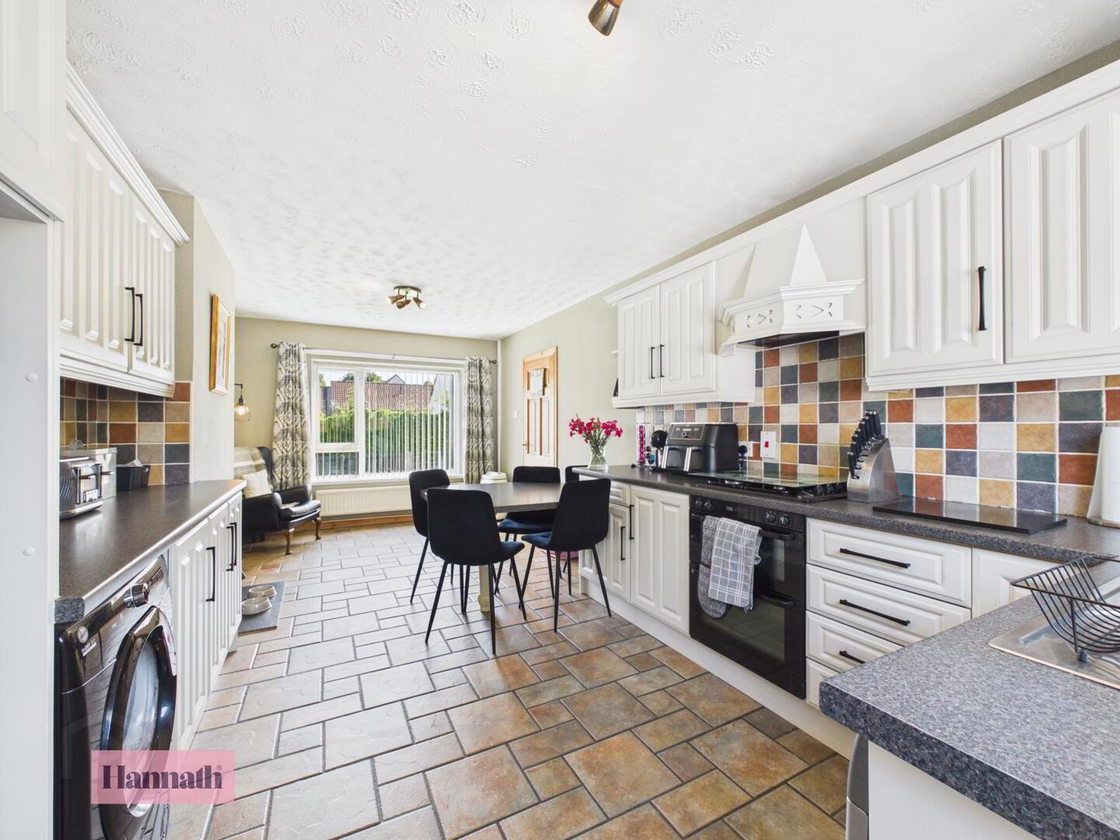
- Kitchen 6.28 x 3.18 m
- The kitchen is a bright and practical space with a tiled floor and light cabinetry providing ample storage. There is a charming fireplace in the corner, adding character and warmth to the room, with a door leading directly into the garden.
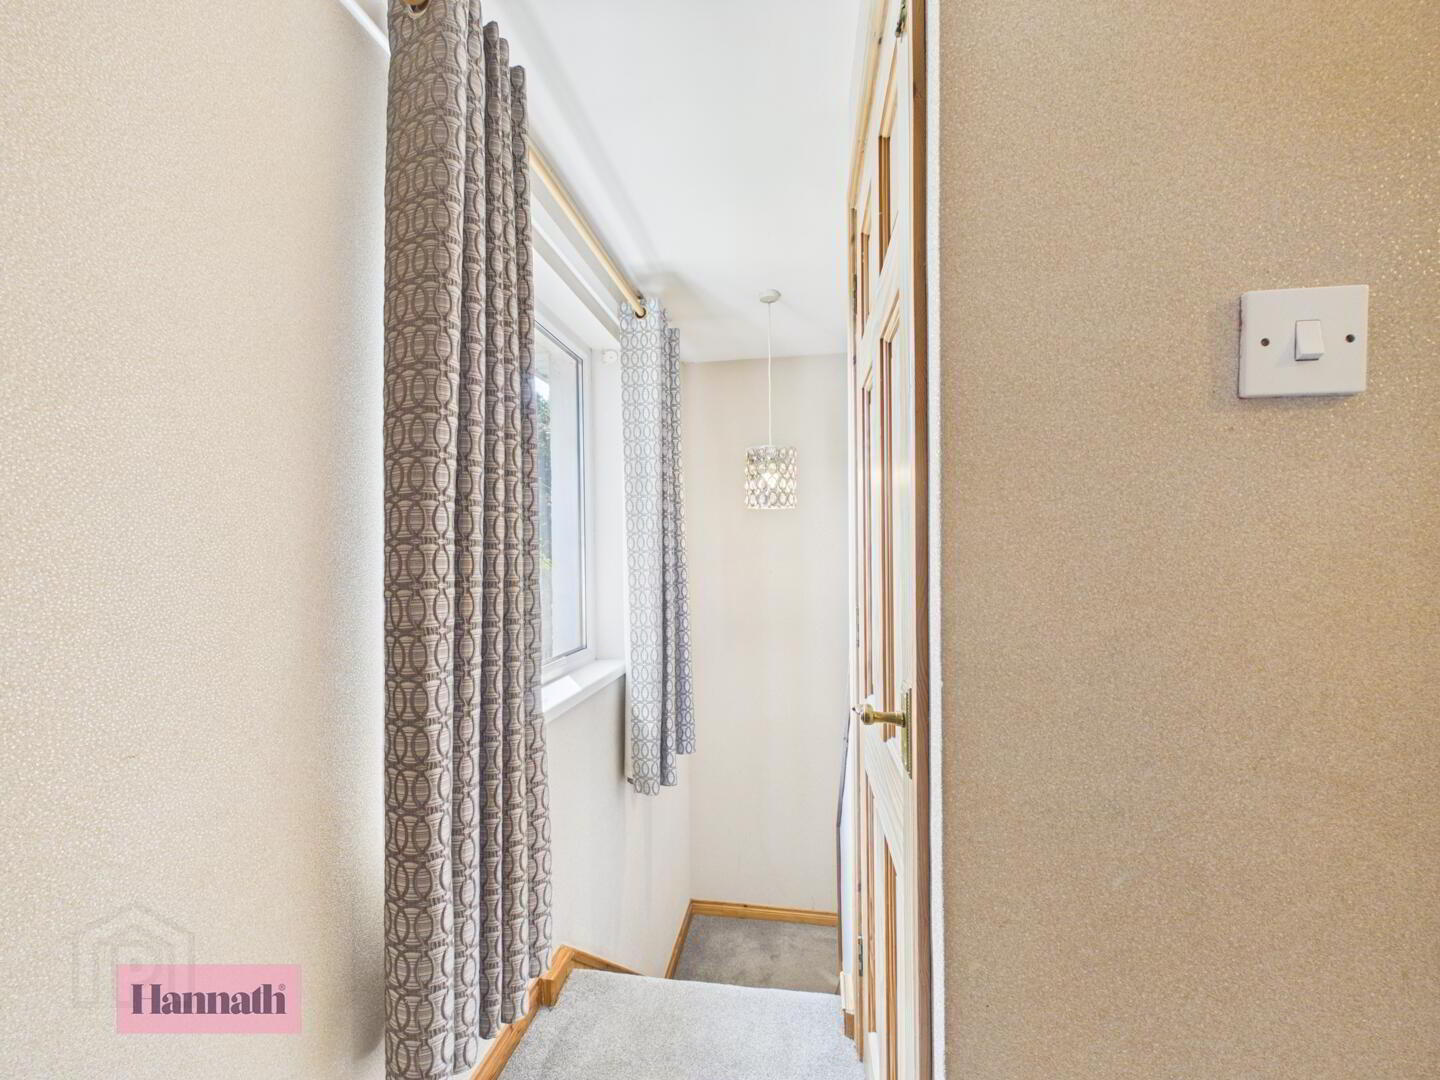
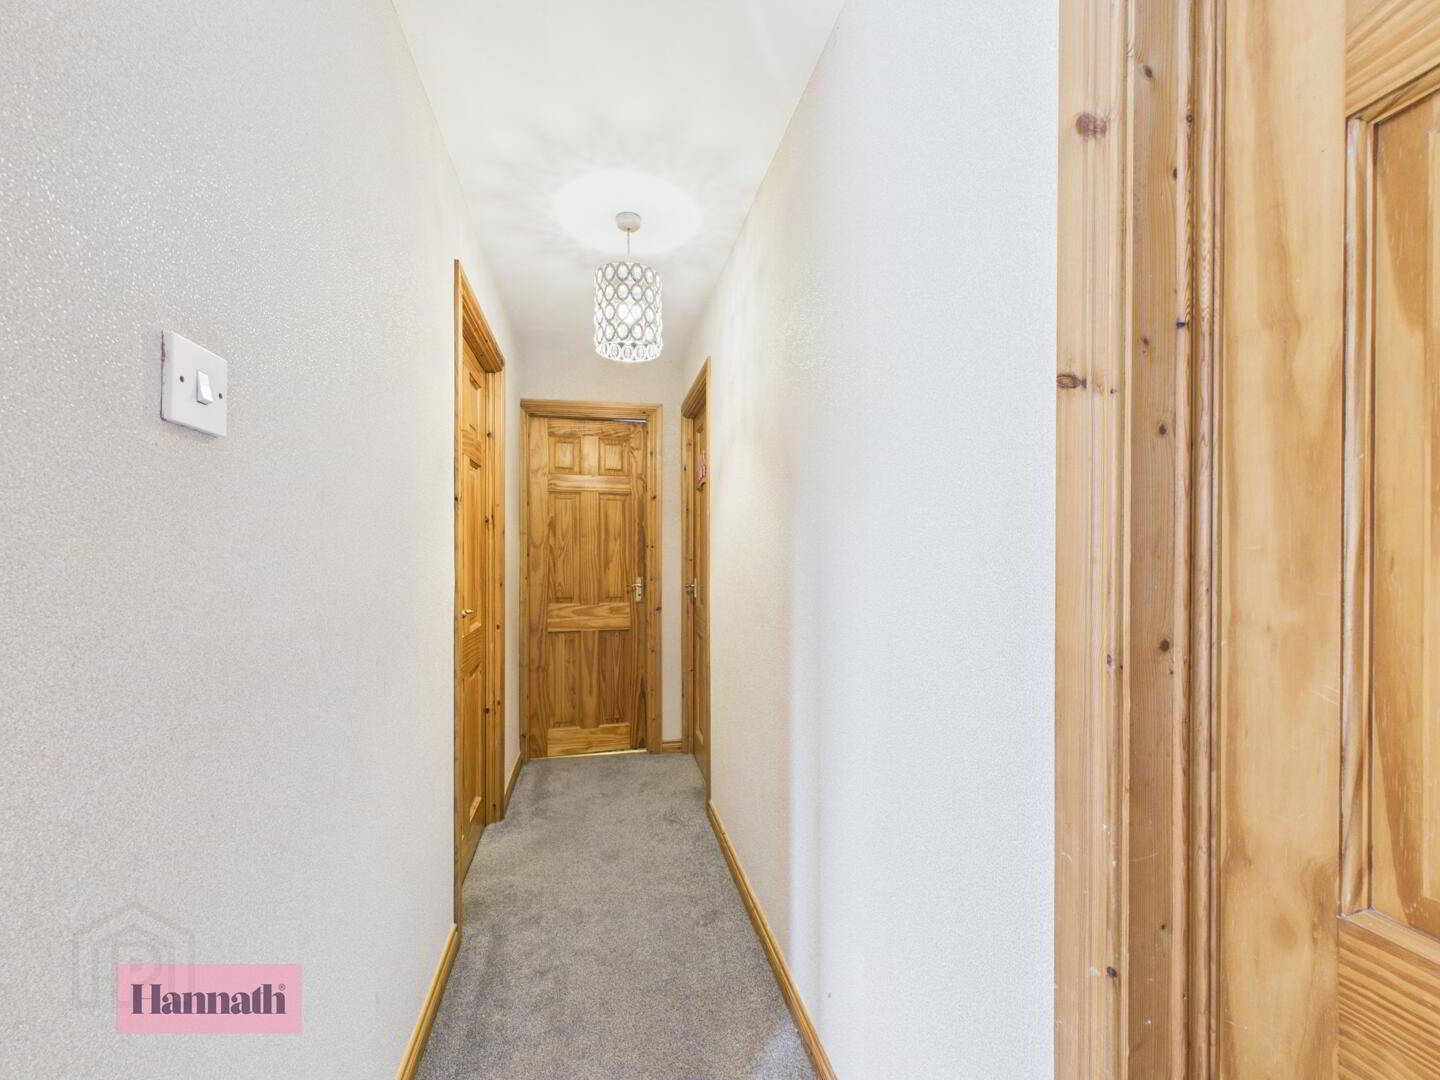
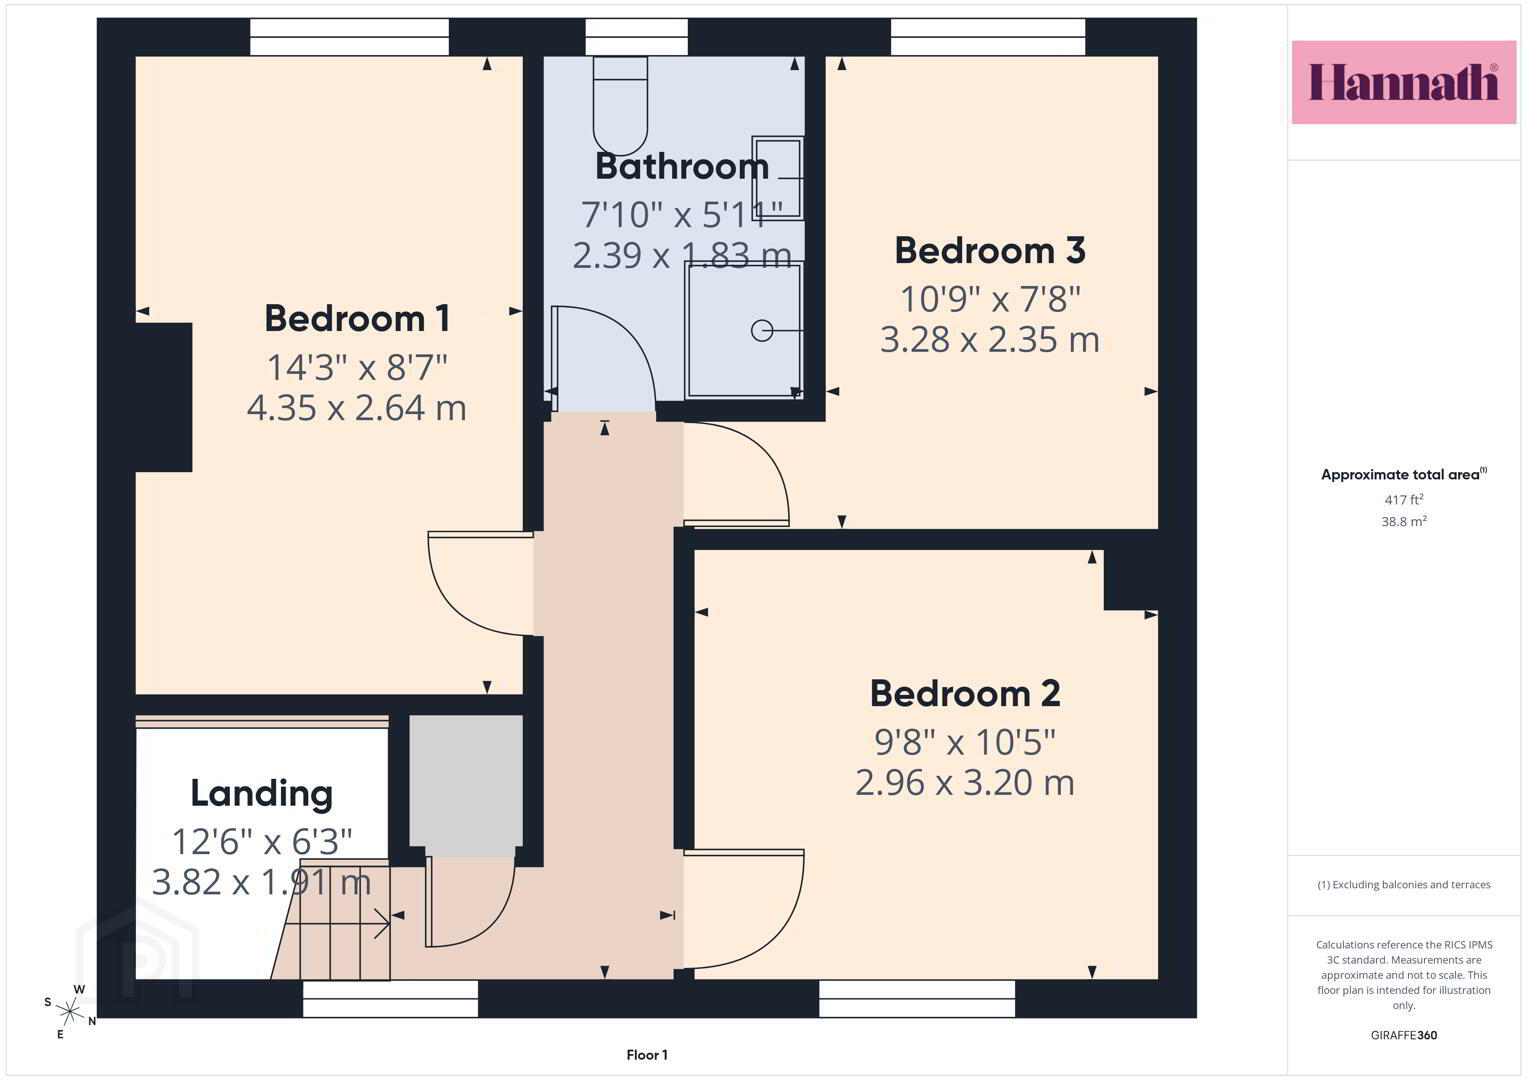
- Landing 3.82 x 1.91 m
- The landing connects all three bedrooms and the bathroom. It is carpeted with neutral tones and features a window to the side, which helps to naturally illuminate the area.
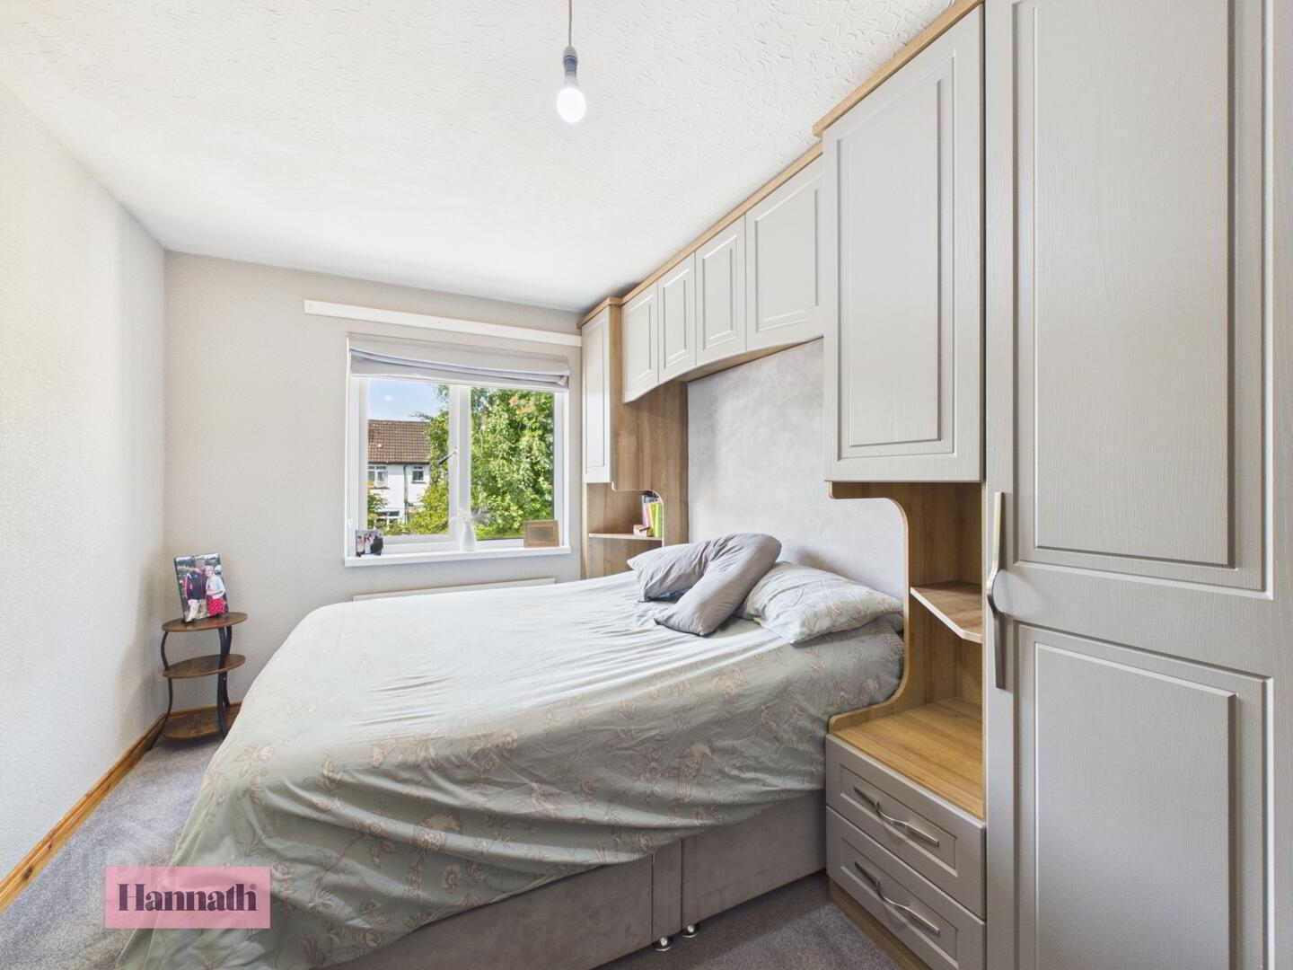
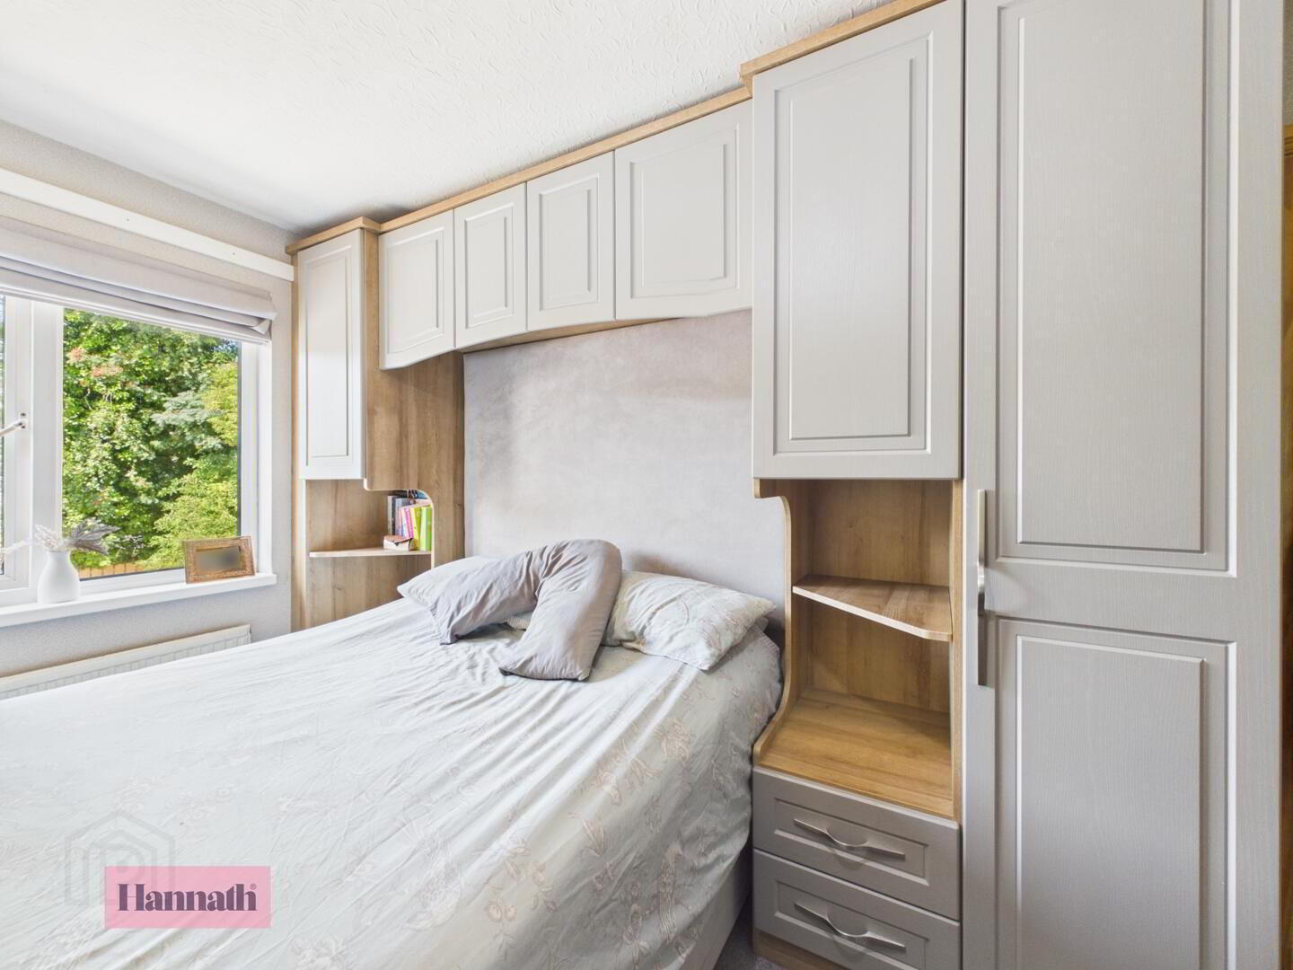
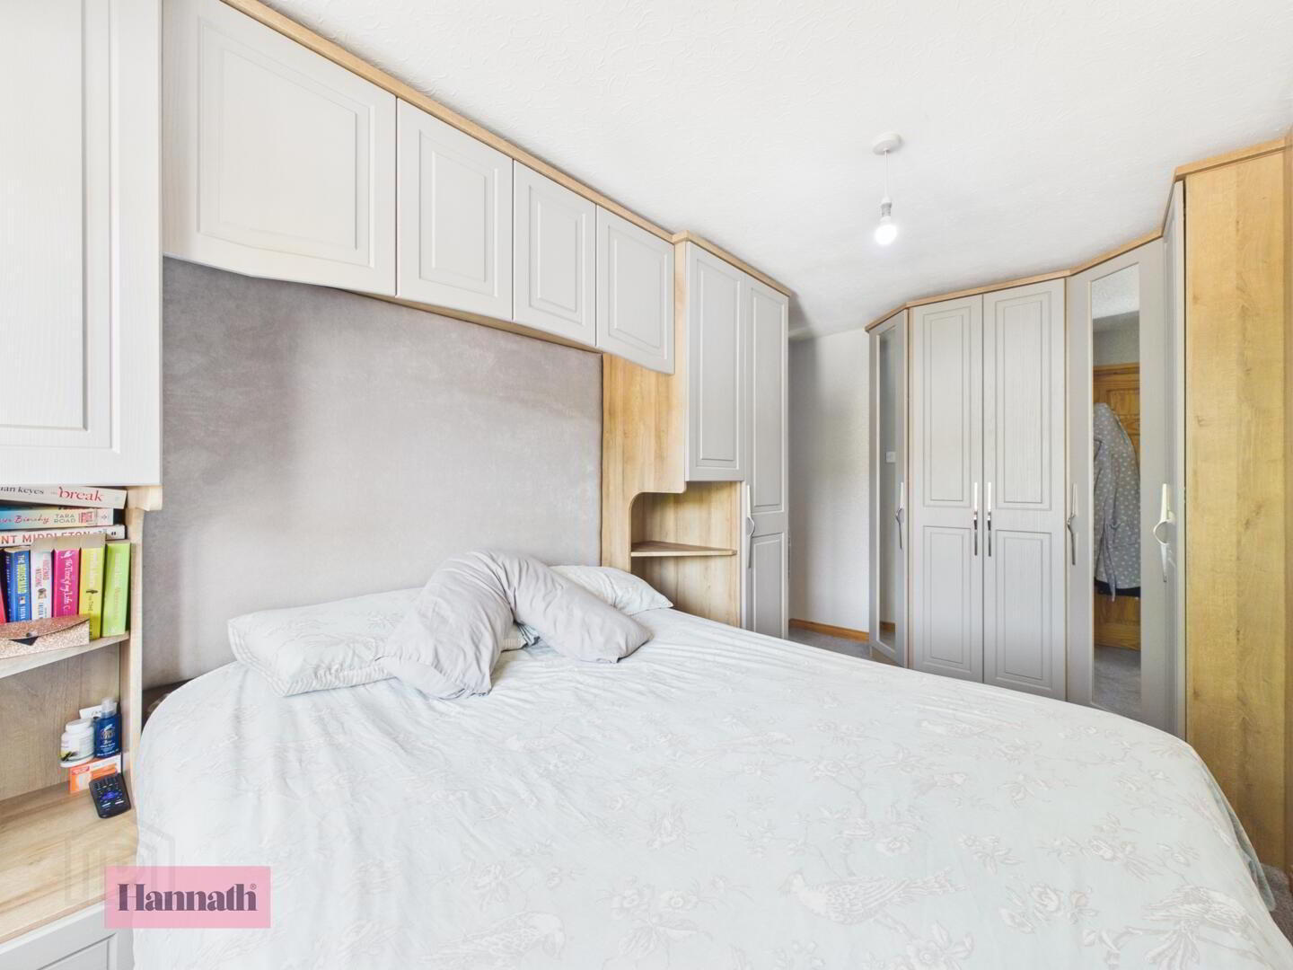
- Master Bedroom 4.35 x 2.64 m
- Bedroom 1 is a generous double room with wooden flooring and a built-in wardrobe unit surrounding the bed space, offering excellent storage. A large window fills the room with daylight and provides views over the garden, enhancing the room's bright and airy feel.
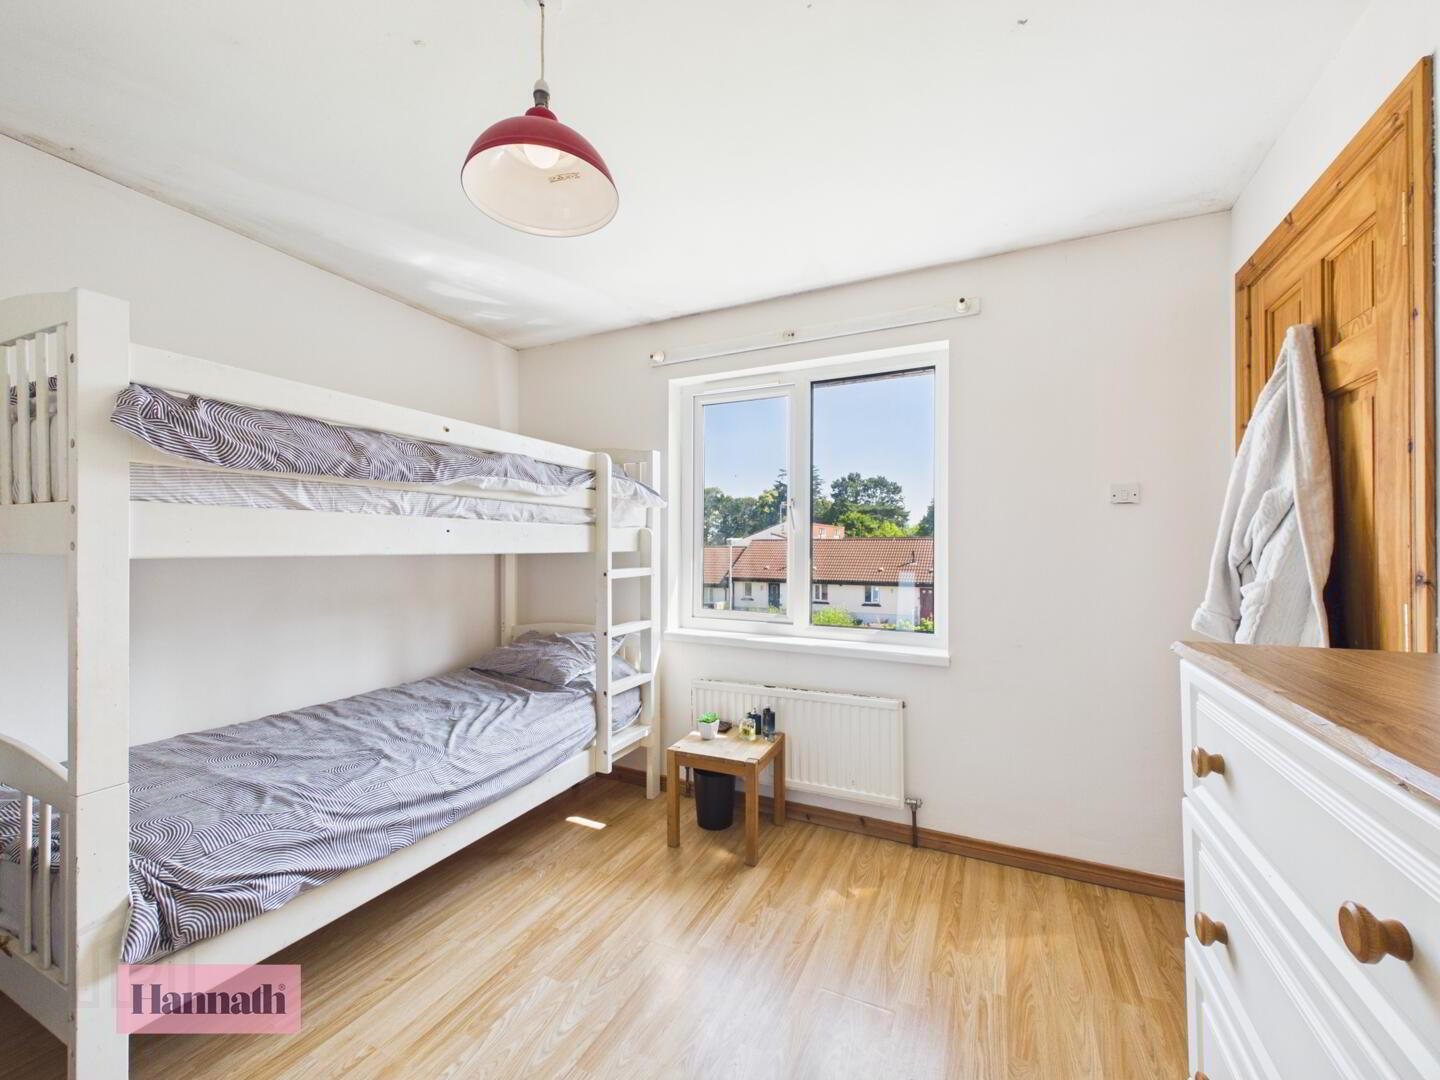
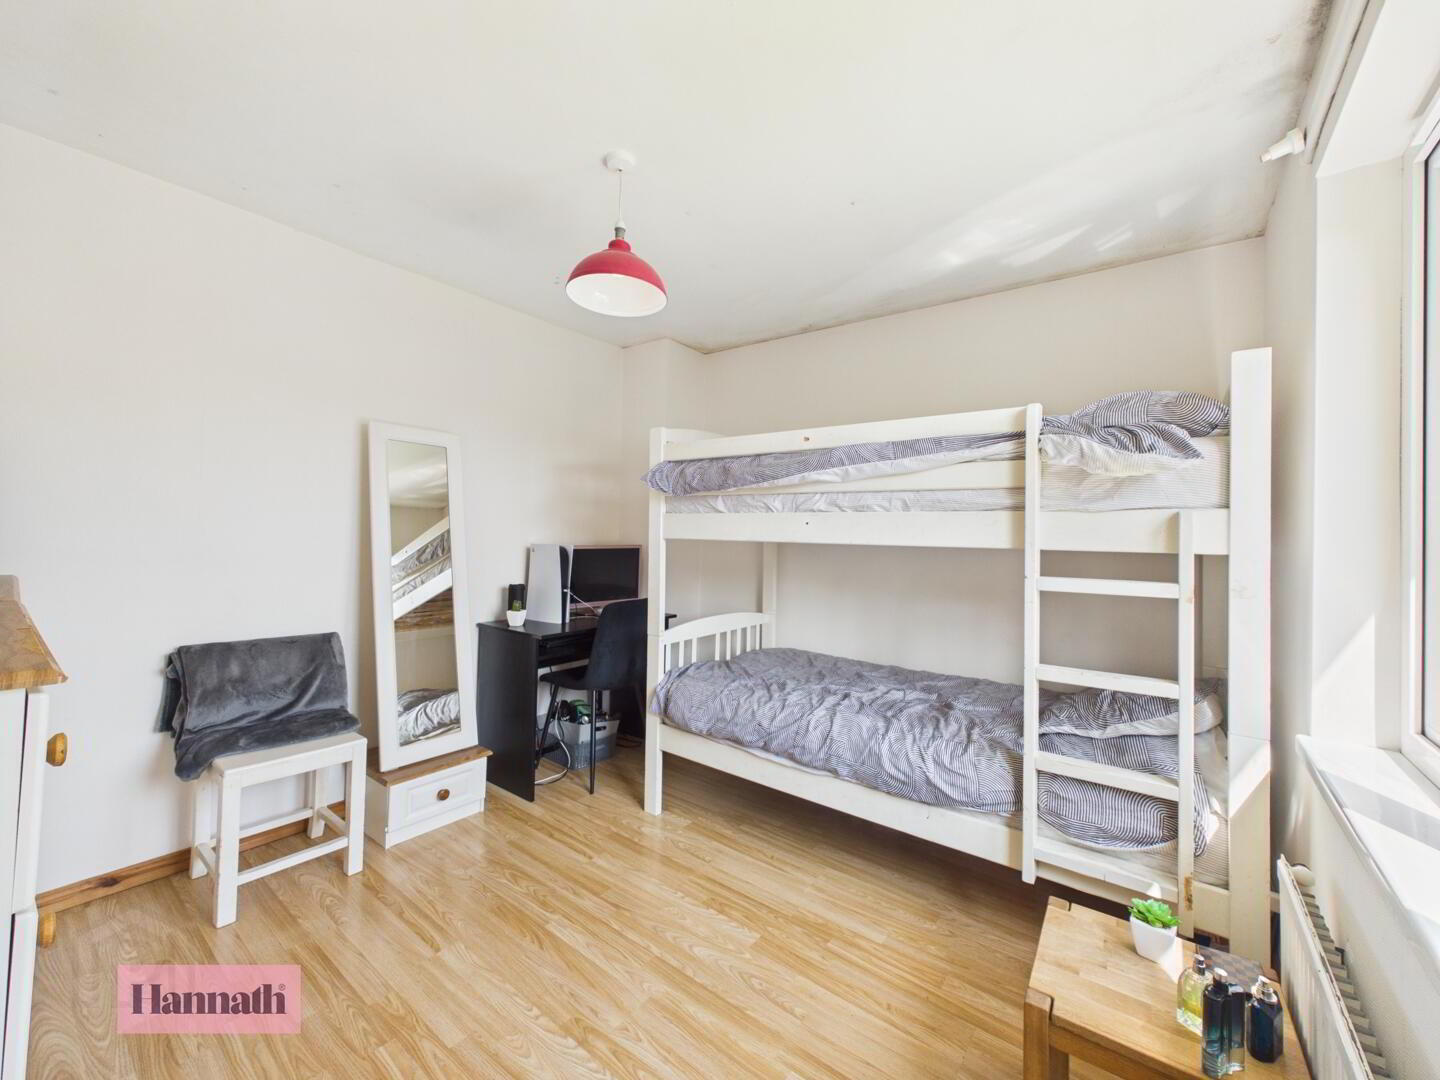
- Bedroom 2 2.96 x 3.20 m
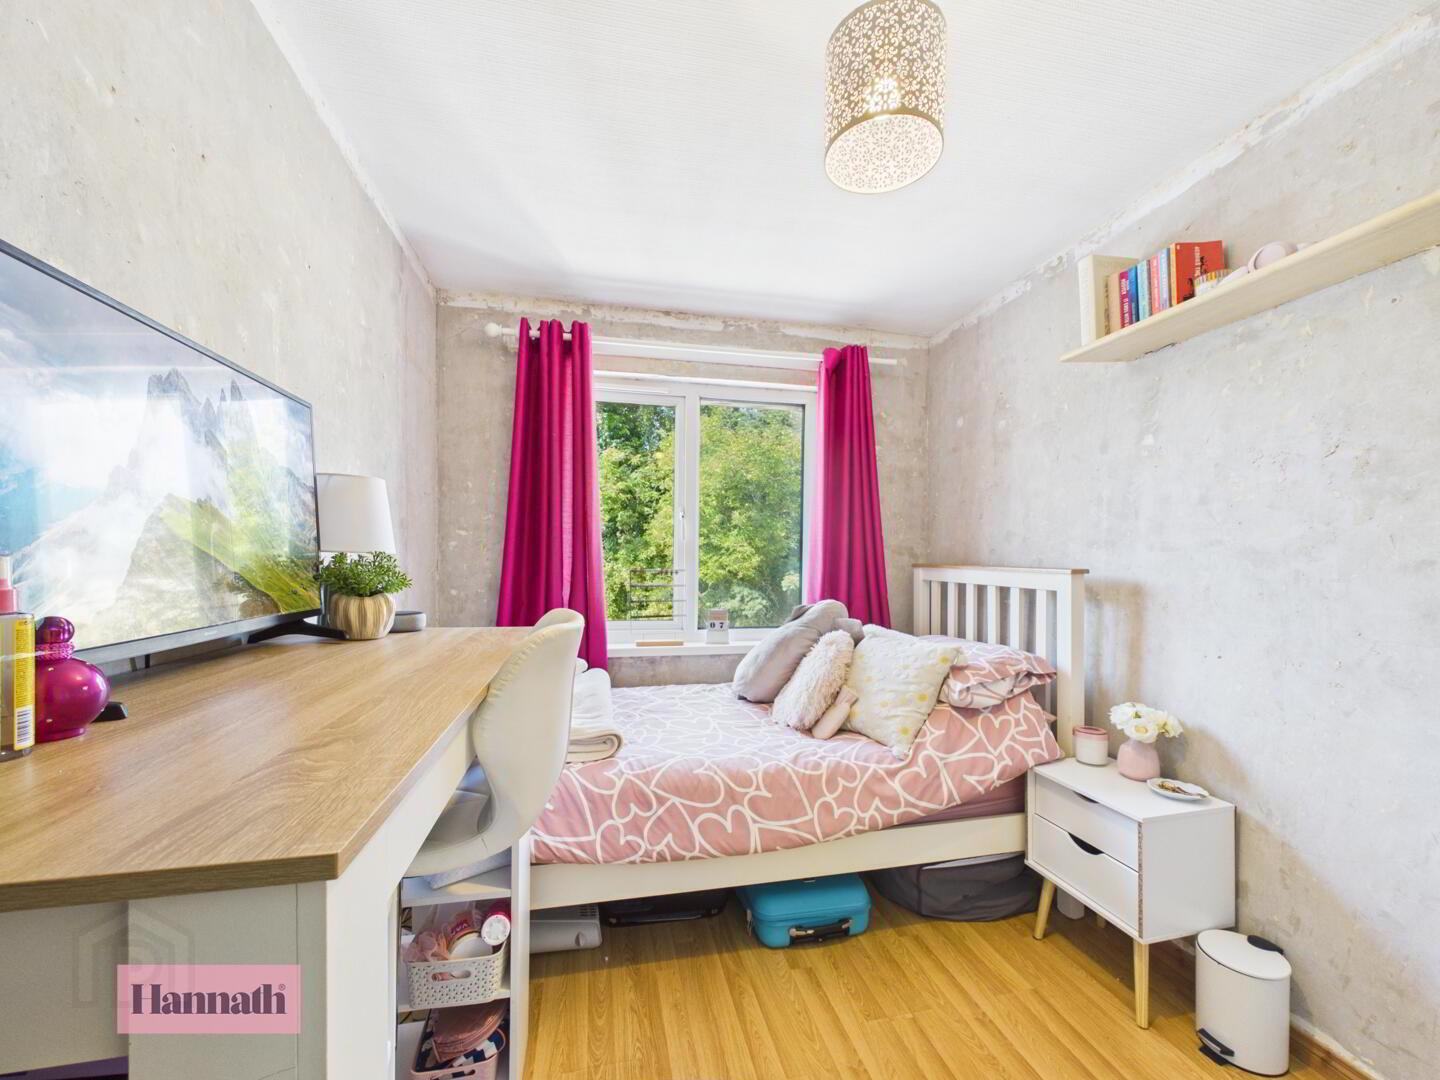
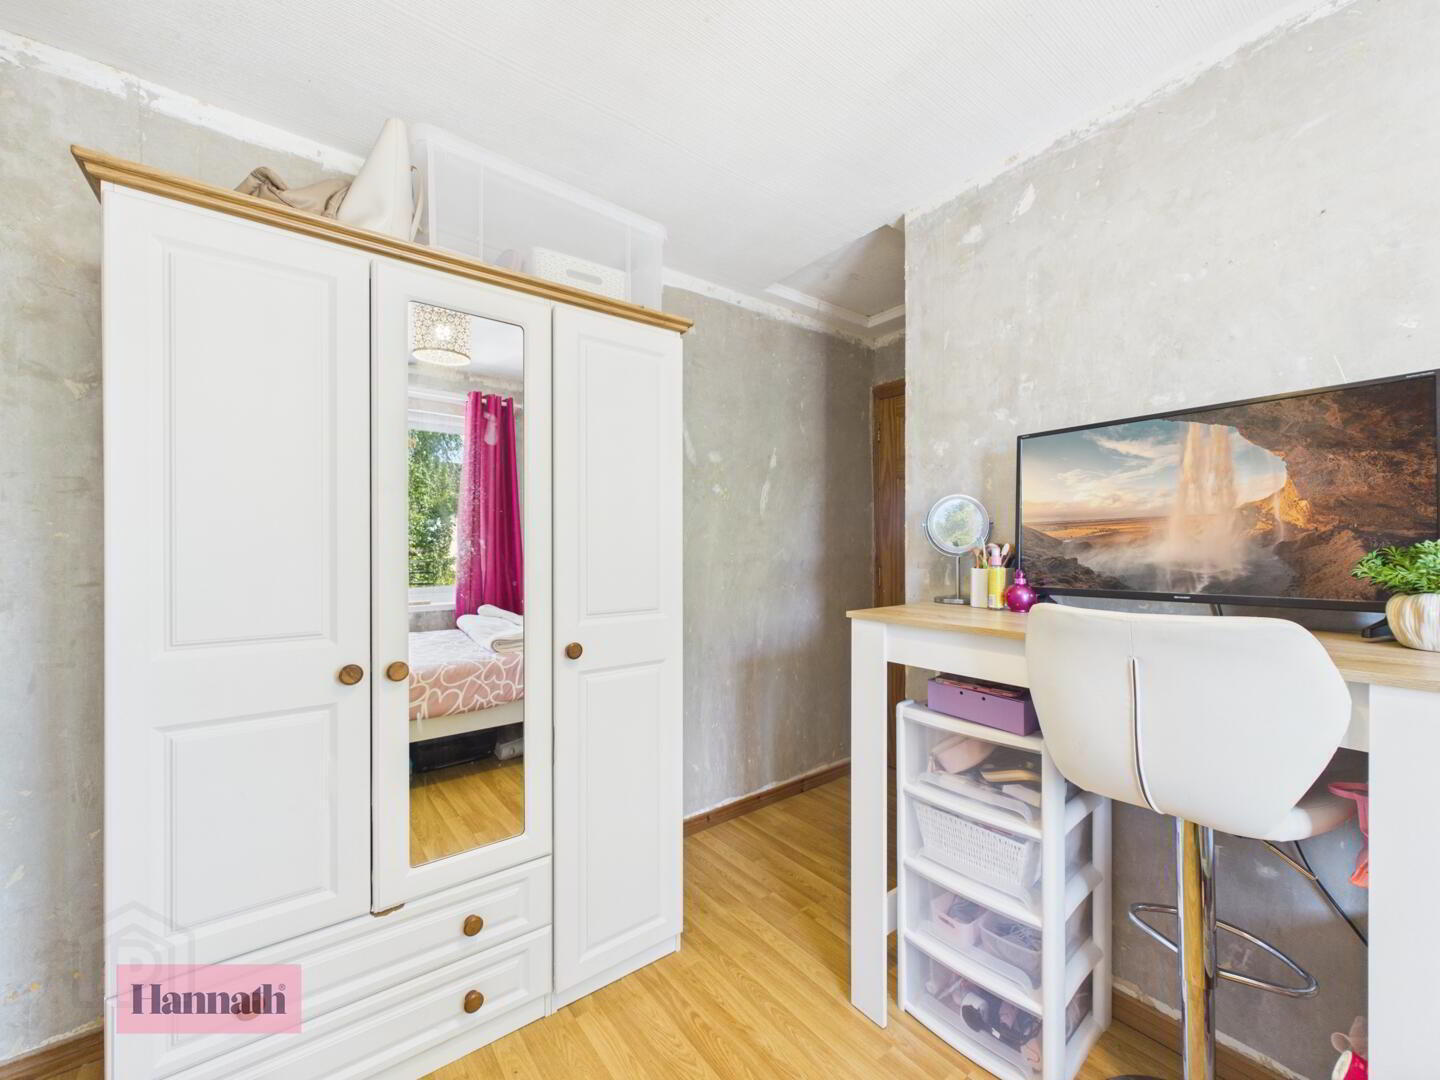
- Bedroom 2 is a well-proportioned room with wooden flooring and a large window that lets in plenty of light. It is suitable for use as a double or a single bedroom, offering flexible accommodation for different needs.
- Bedroom 3 3.28 x 2.35 m
- Bedroom 3 is a cosy room featuring wooden flooring and a window overlooking the front of the property. It could work well as a single bedroom or study space.
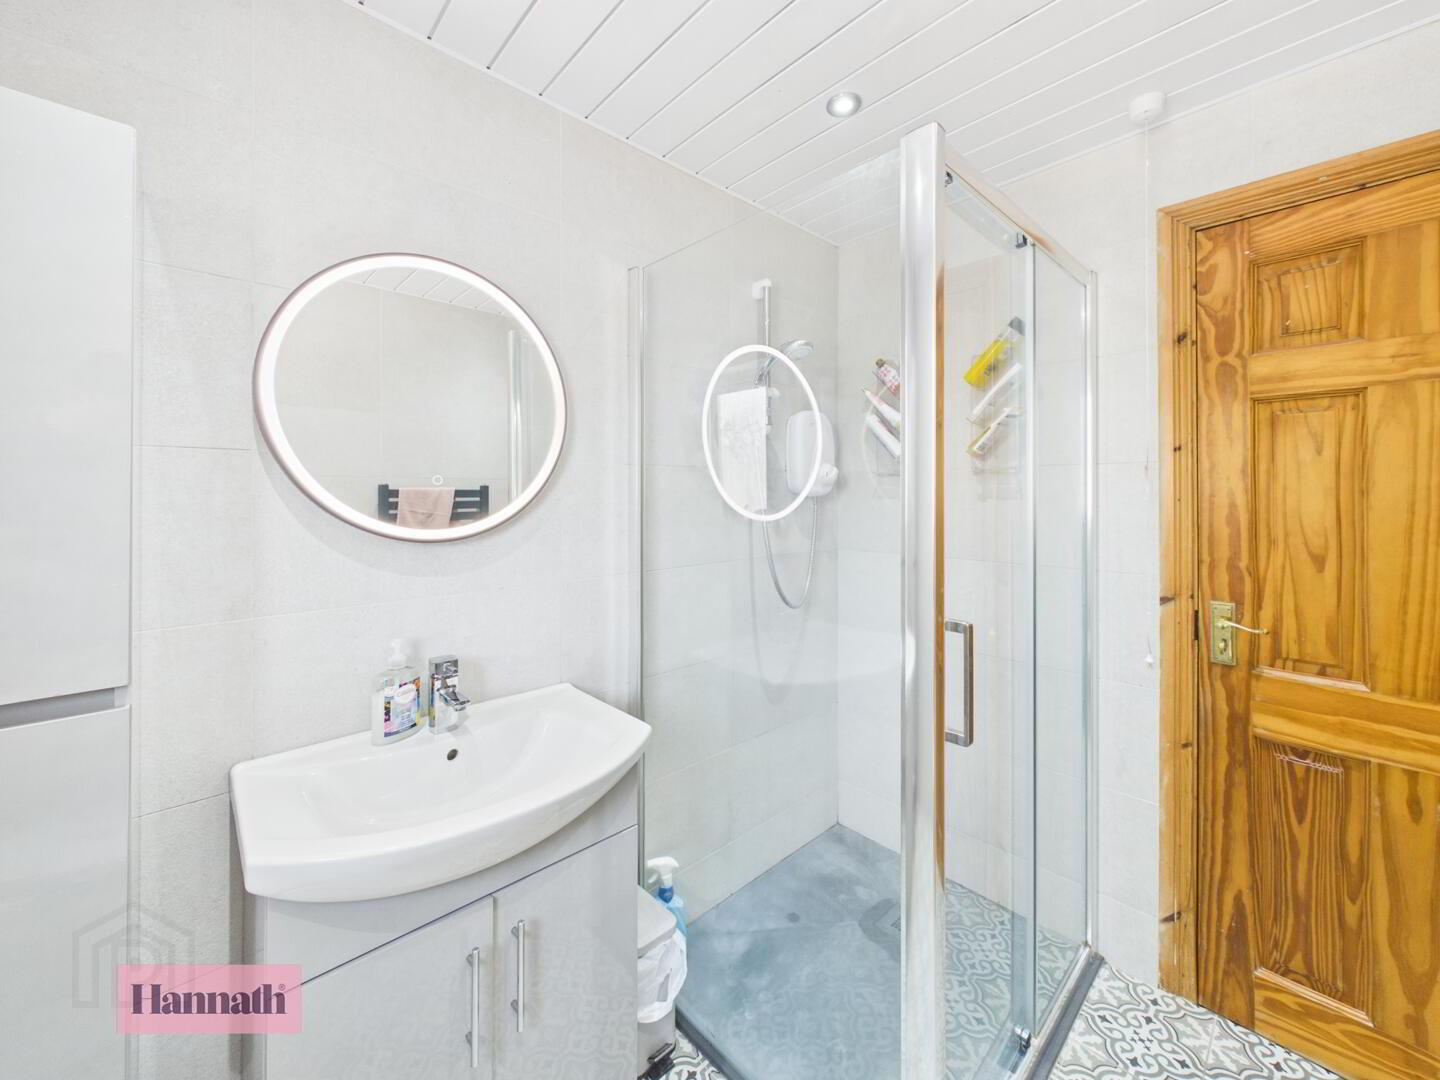
- Bathroom 2.39 x 1.83 m
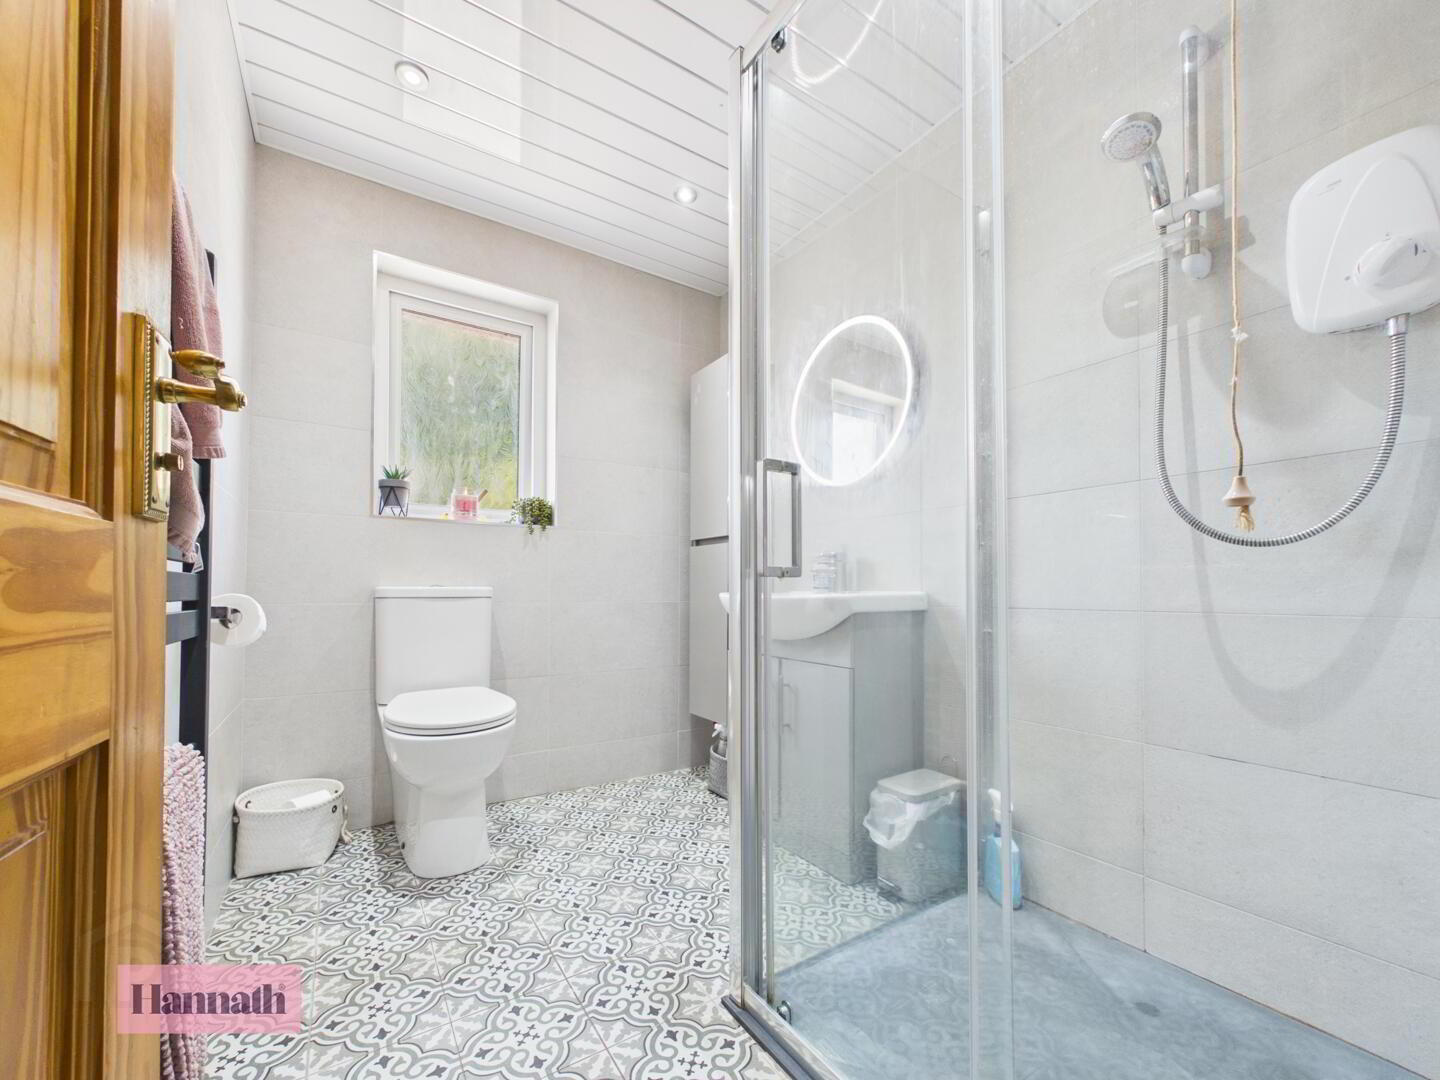
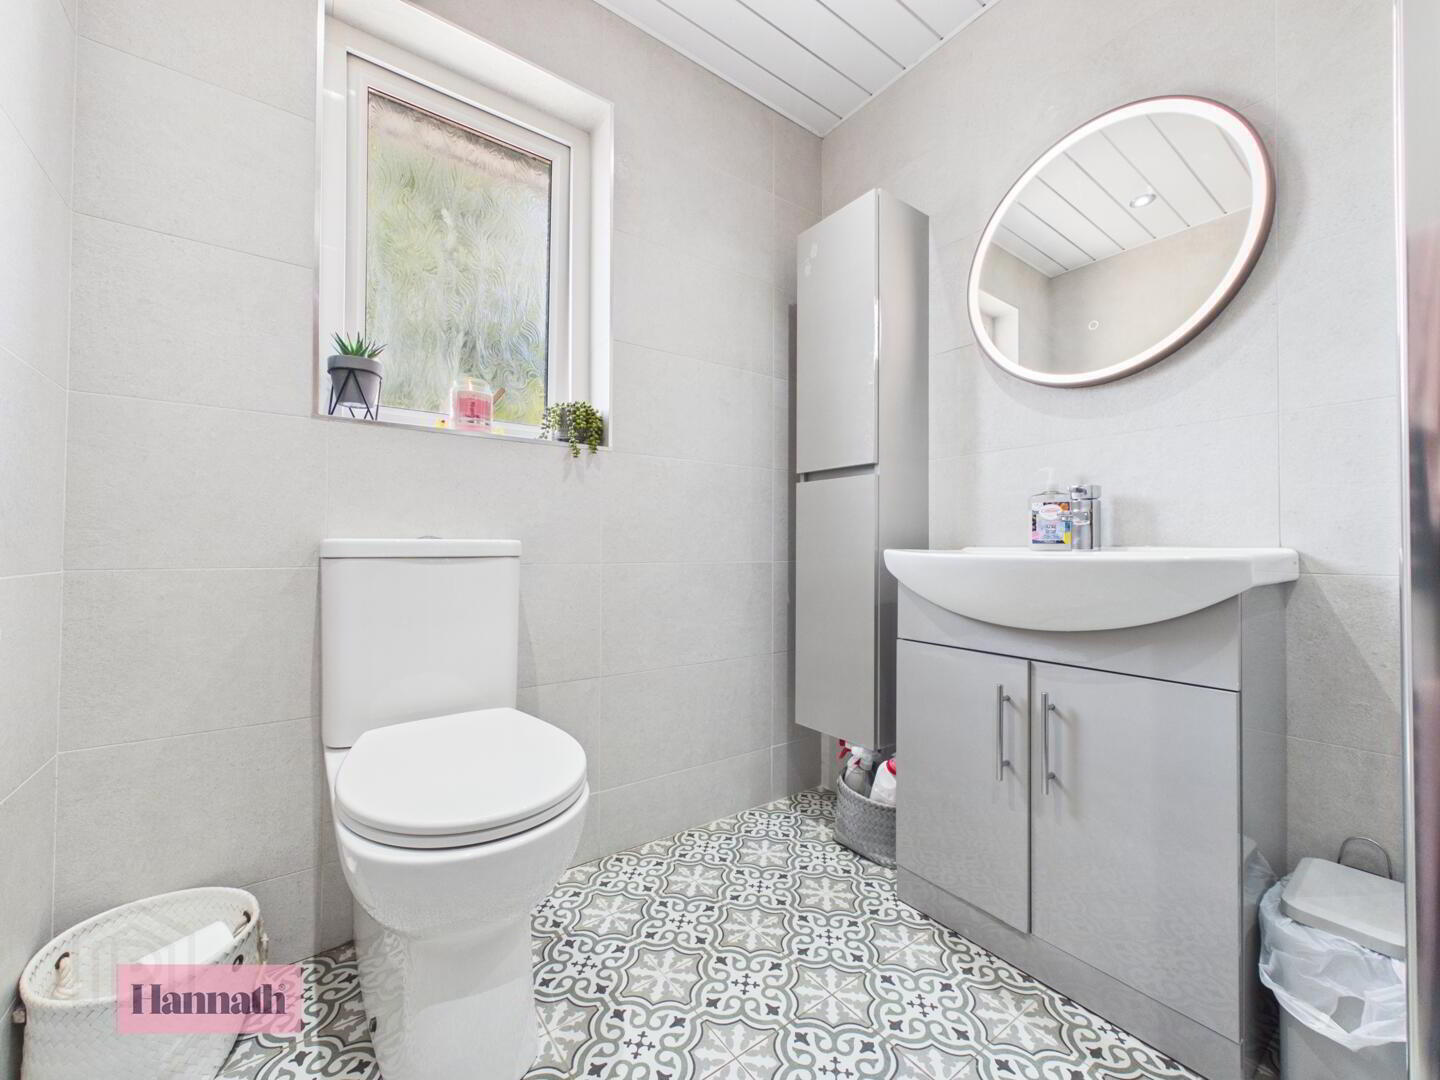
- The bathroom is a modern, tiled space with patterned flooring and light-coloured walls. It features a walk-in shower with a glass screen, a vanity unit with basin, and a toilet. A frosted window provides natural light while maintaining privacy.
- Front Exterior
- The front garden is laid mainly to lawn with a paved path leading to the front door. It is bordered by fencing and provides a pleasant green space to welcome guests and offer outdoor enjoyment.
- Rear Garden
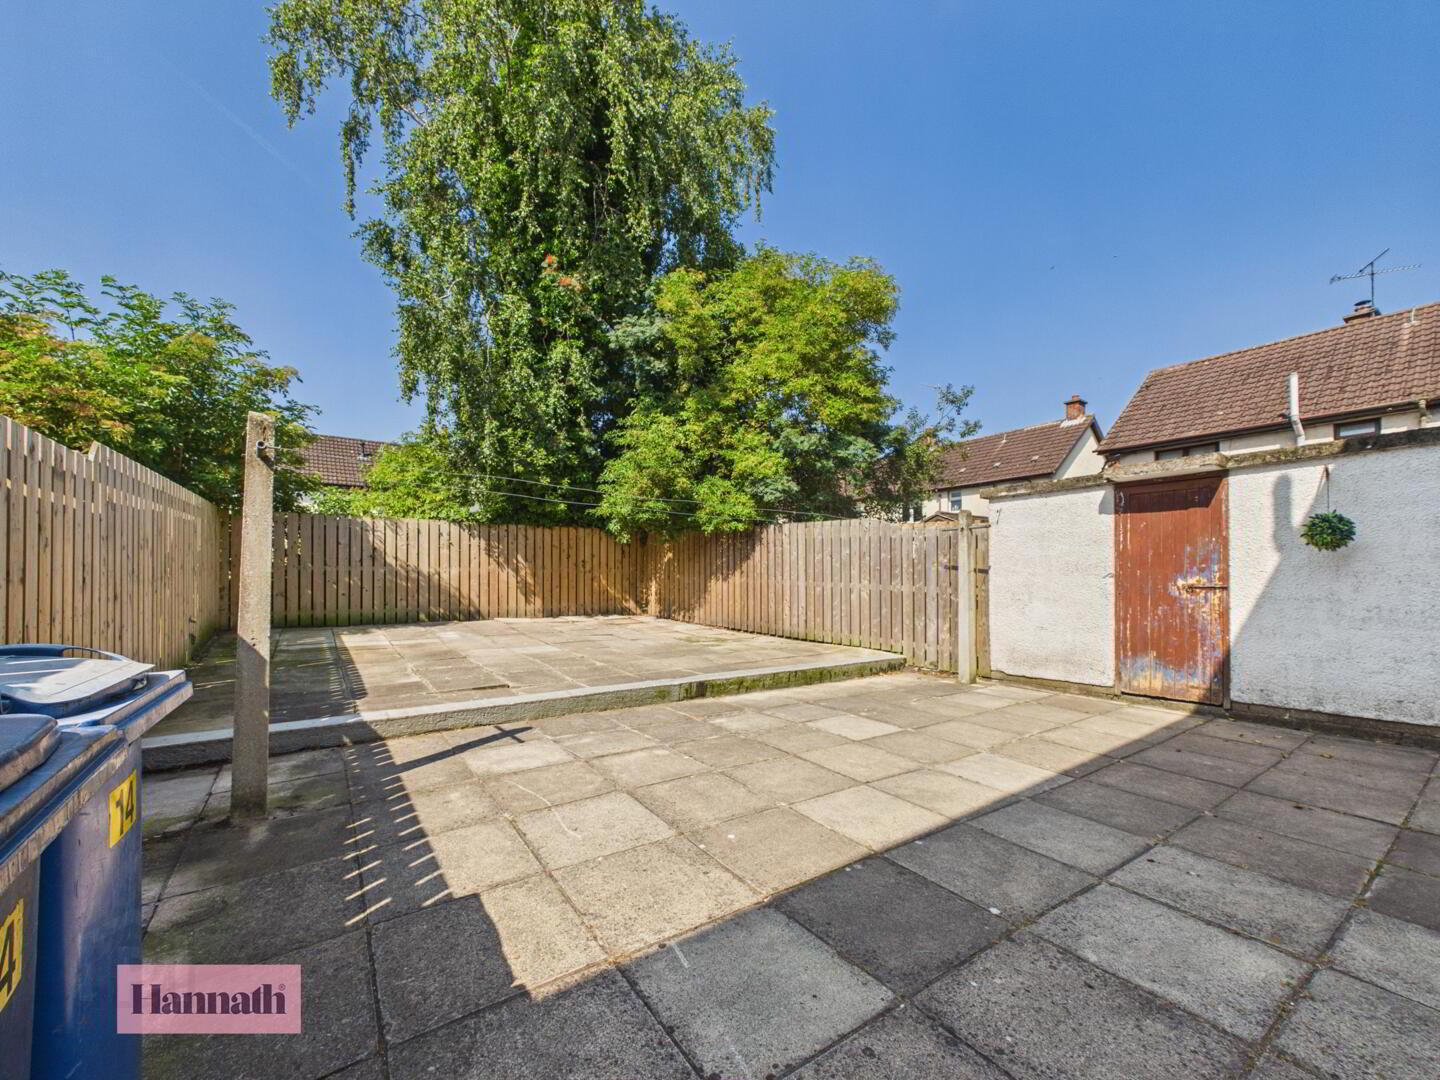
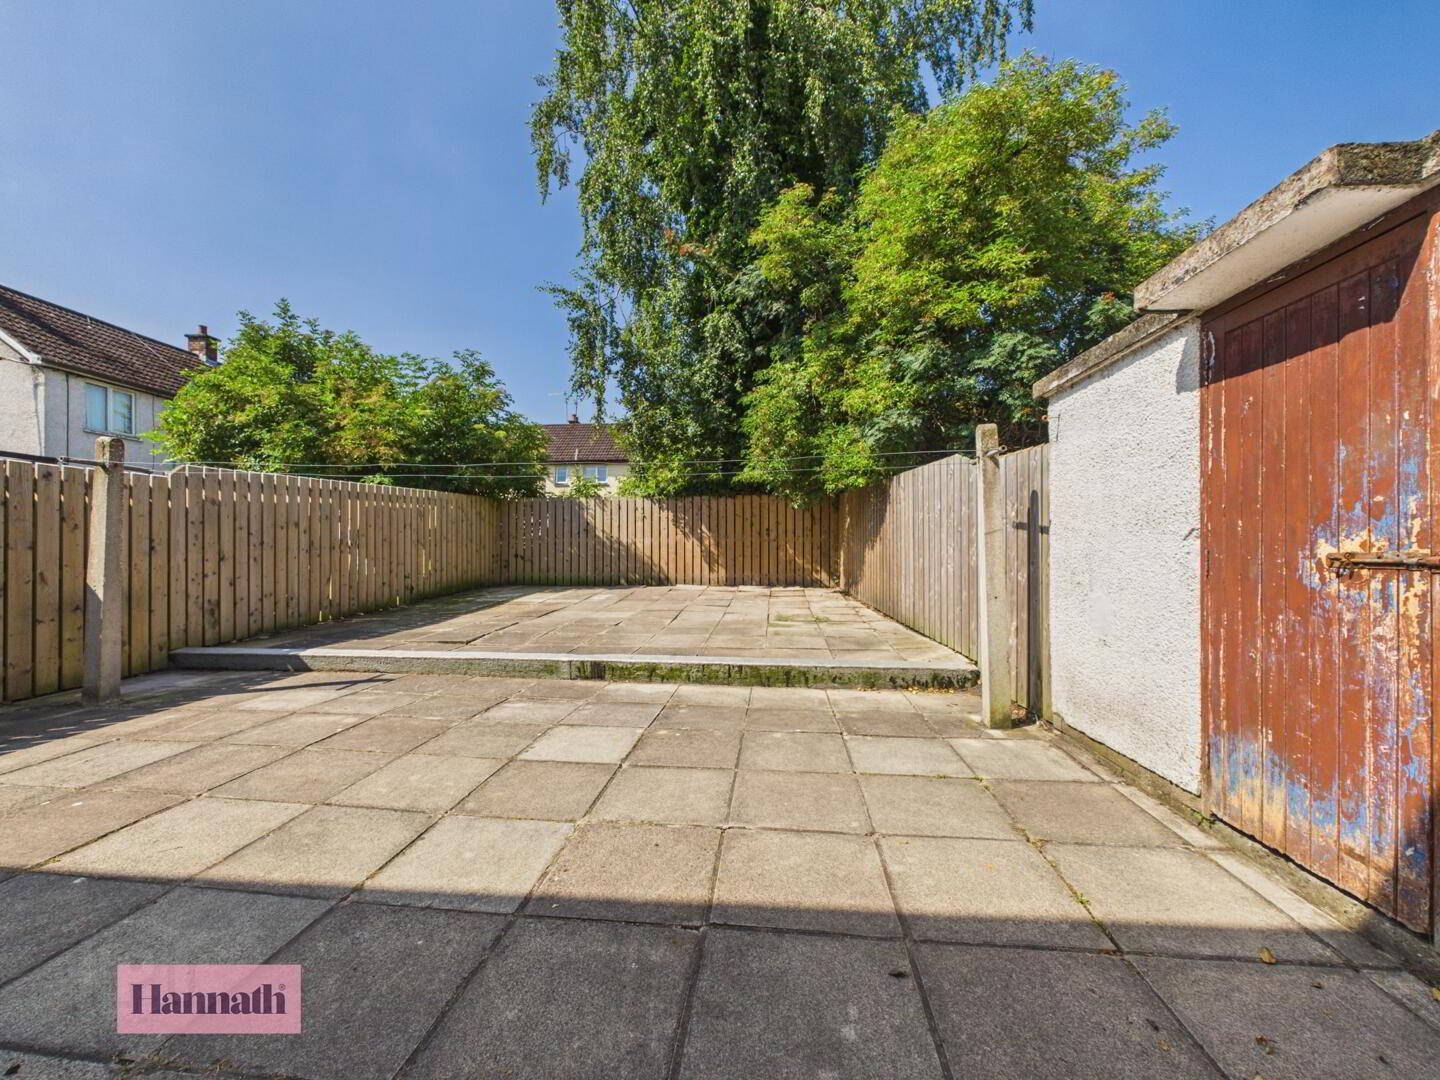
- The rear garden is a low-maintenance paved area enclosed by wooden fencing. It includes a raised section that provides a perfect spot for outdoor dining or relaxing, surrounded by mature trees and shrubs for privacy and shade.