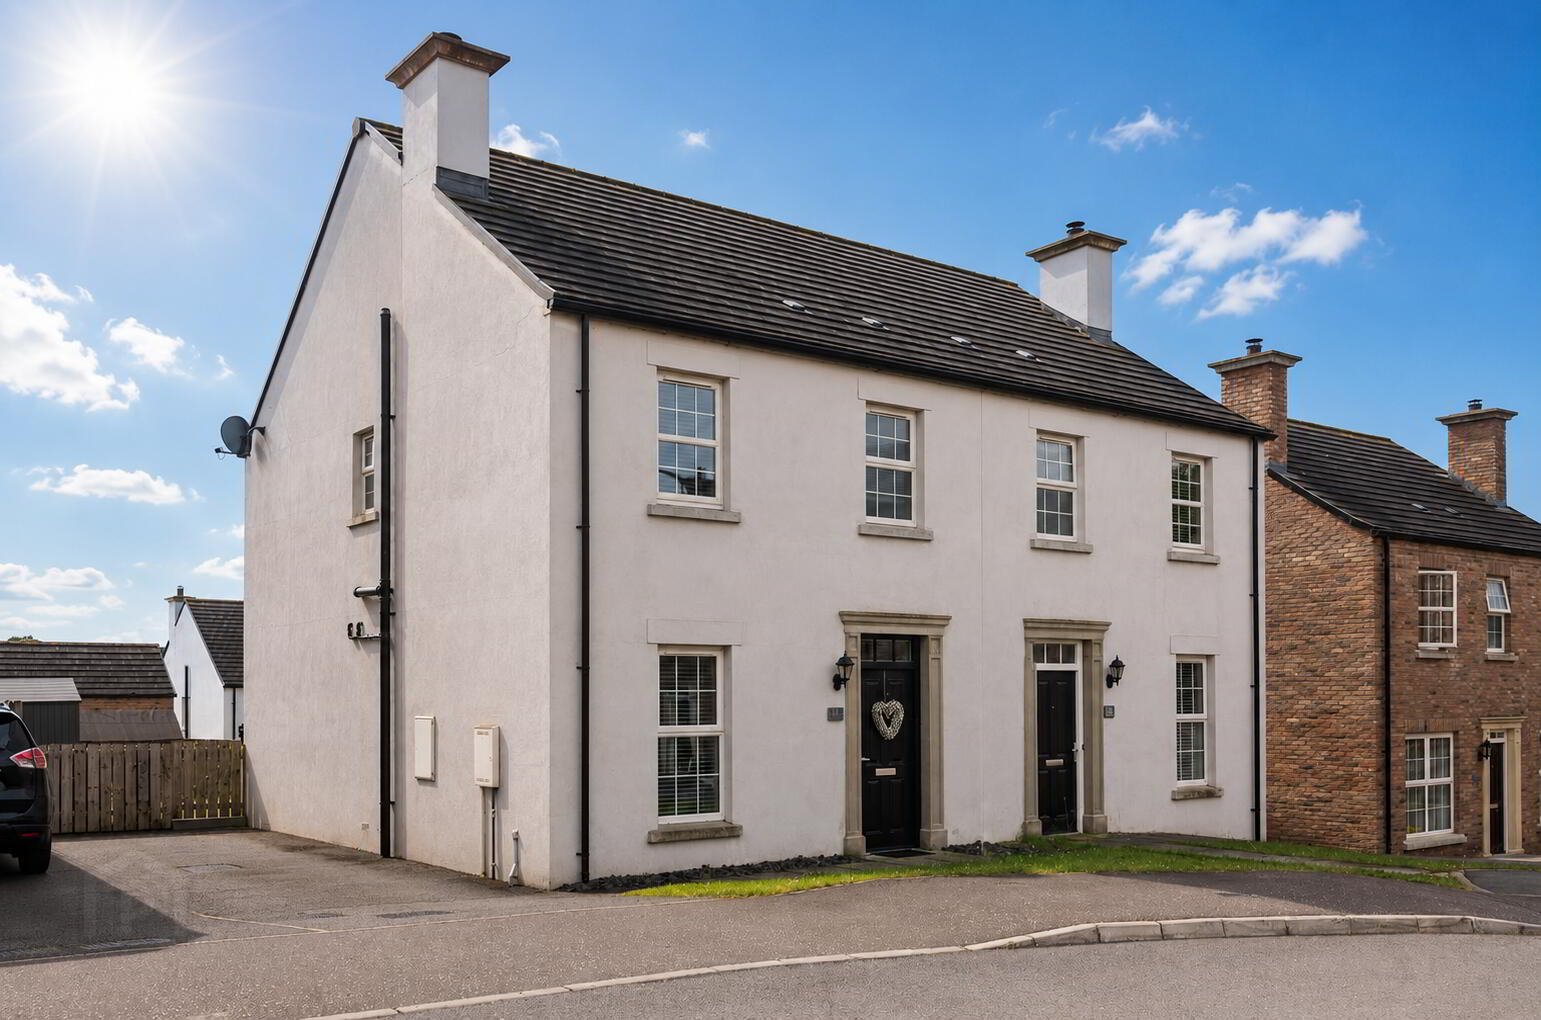
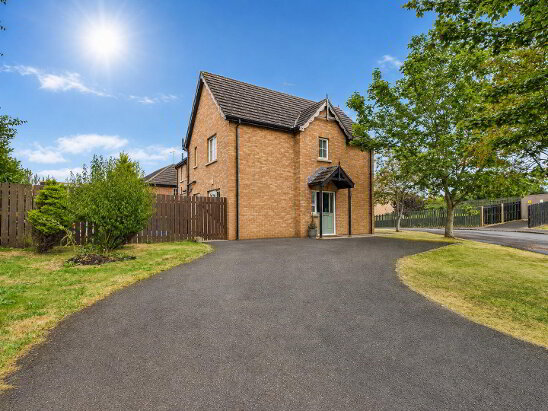
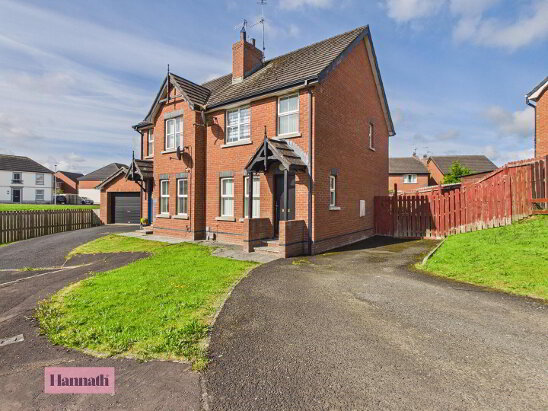
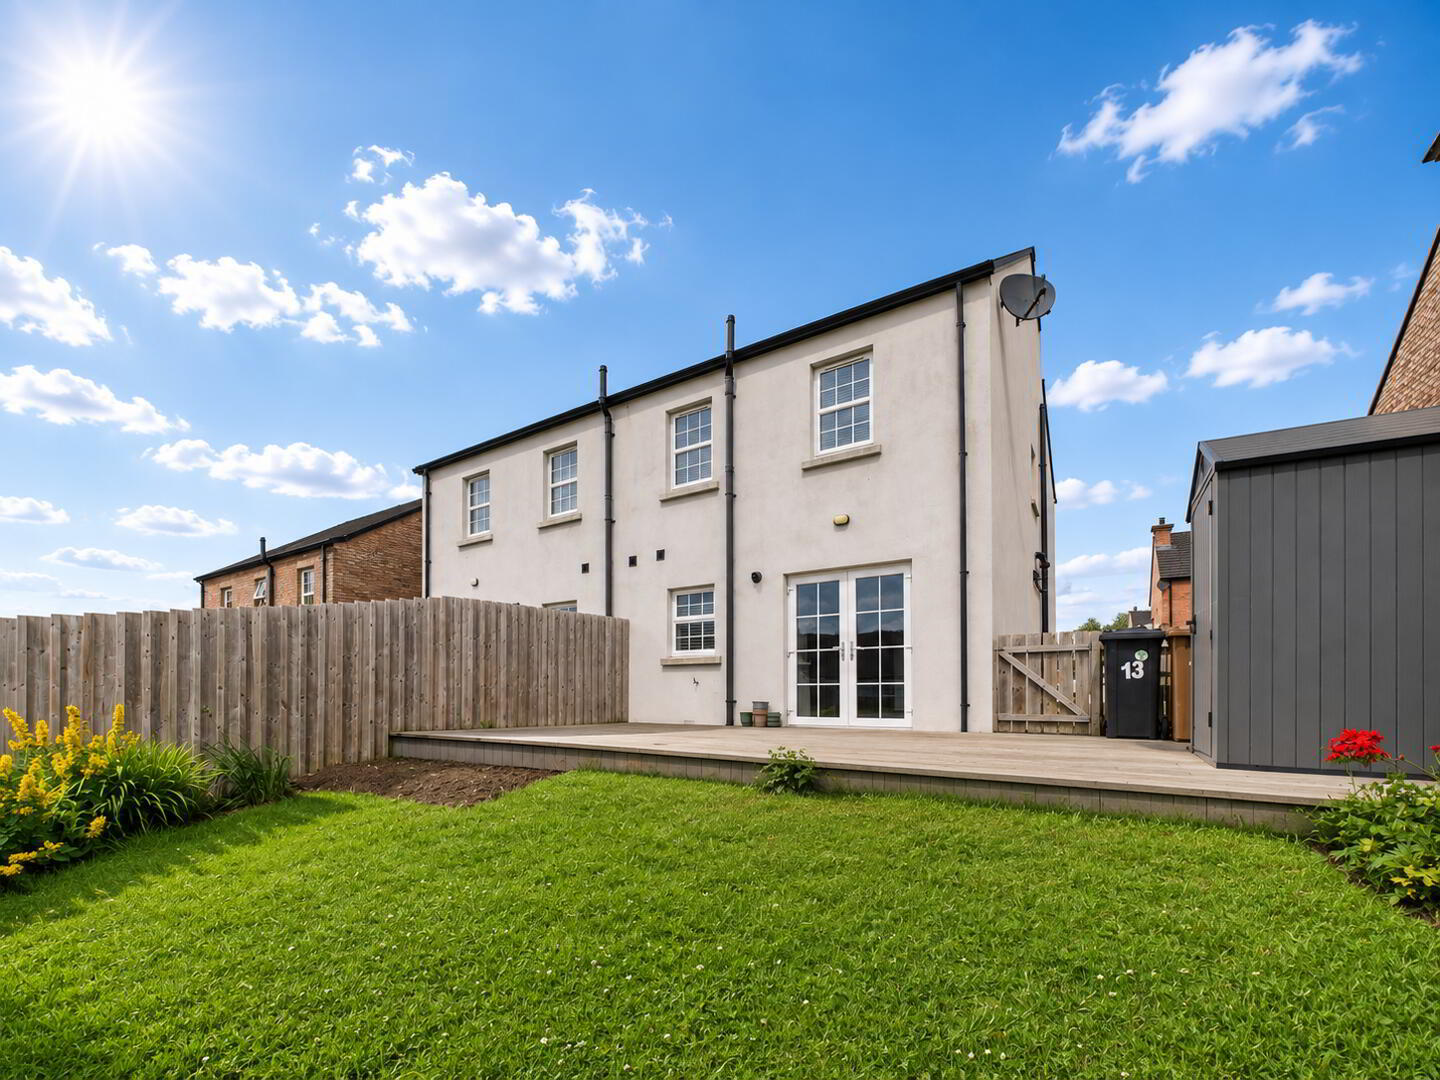
Hannath Estate Agents is delighted to introduce this lovely three bedroom semi-detached family home. You're welcomed by a cosy lounge which features a wood burning stove. At the heart of the home lies a sleek, modern kitchen outfitted with premium integrated appliances and an extensive array of cabinetry and there is a downstairs WC for added convenience. Upstairs, there is a master bedroom with private en-suite, two further well proportioned double bedrooms & a three piece family bathroom suite.
- Hallway 5.56 x 2.09 m
- The hallway welcomes you with a spacious and bright area featuring light tiled flooring and a staircase with dark wood accents. It provides access to the lounge, kitchen/dining area, and a convenient WC, setting a practical and inviting tone for the home.
- Lounge 4.33 x 2.95 m
- The lounge is a comfortable space with light wood-effect flooring and a striking feature panel wall. A wood-burning stove set in a fireplace adds a cosy focal point, complemented by natural light from the window.
- Kitchen/Dining 3.91 x 2.95 m (dining), 2.39 x 2.19 m (kitchen)
- This open-plan kitchen and dining area offers a fresh and contemporary feel with light tiled flooring throughout. The kitchen is fitted with modern cabinetry & integrated appliances. Double doors in the dining space lead out to the decking, allowing natural light to fill the room and providing a seamless indoor-outdoor flow.
- WC 1.95 x 0.97 m
- A compact yet practical WC located on the ground floor, featuring light tiled flooring and simple fittings including a wall-mounted basin and radiator.
- Landing 3.71 x 2.46 m
- The landing on the first floor is bright and airy, carpeted for comfort, and provides access to all bedrooms, the main bathroom, and an en-suite shower room.
- Master Bedroom 3.59 x 3.06 m
- The master bedroom is a spacious room with neutral decor and carpet underfoot. It benefits from an en-suite shower room for added privacy and convenience.
- En-Suite 1.01 x 2.53 m
- The en-suite shower room is fitted with a walk-in shower, a pedestal basin and neutral tiling, offering a refreshing private bathroom for the master bedroom.
- Bedroom Two 3.59 x 2.57 m
- This bedroom is a good-sized room with light wood-effect flooring and neutral walls, adaptable for use as a single or double bedroom.
- Bedroom Three 2.39 x 2.48 m
- A smaller bedroom, carpeted and well-lit by natural light from the window. It offers a cosy space suitable as a child's room or study.
- Bathroom 2.13 x 2.00 m
- The main bathroom is fitted with a contemporary white suite including a bath with shower over, WC, and basin. Neutral tiling creates a clean, fresh look while a window provides natural daylight.
- Rear Garden 3.74 x 8.62 m
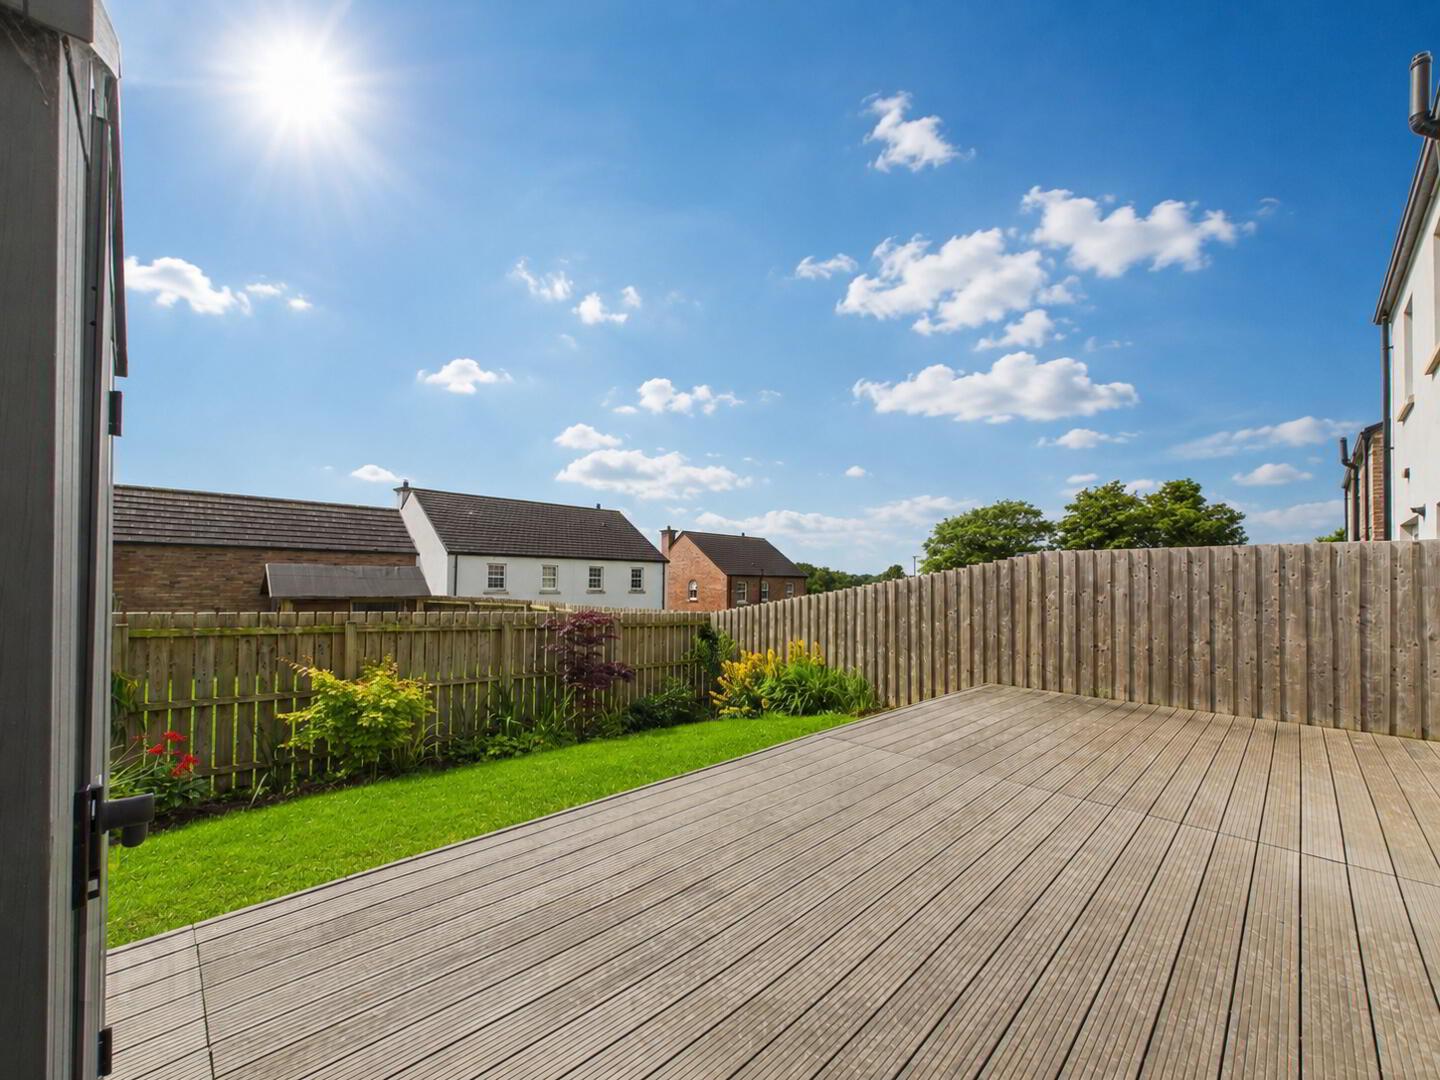
- At the rear, the garden combines decking and a lawn area, enclosed by fencing for privacy.