
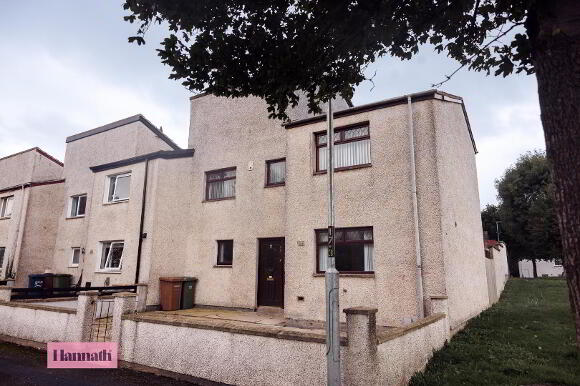
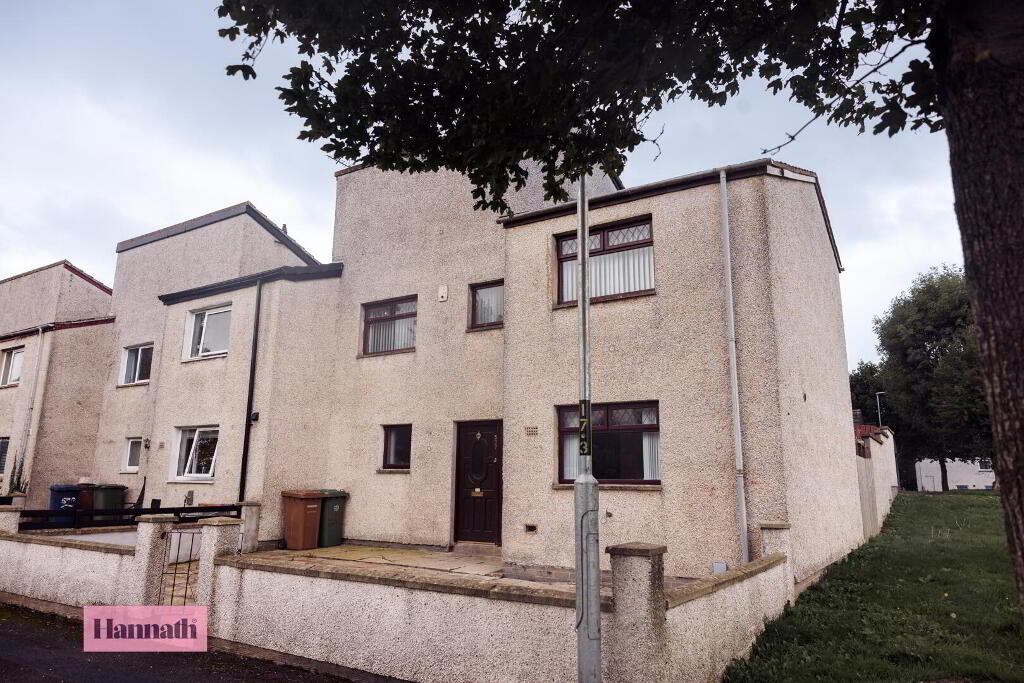
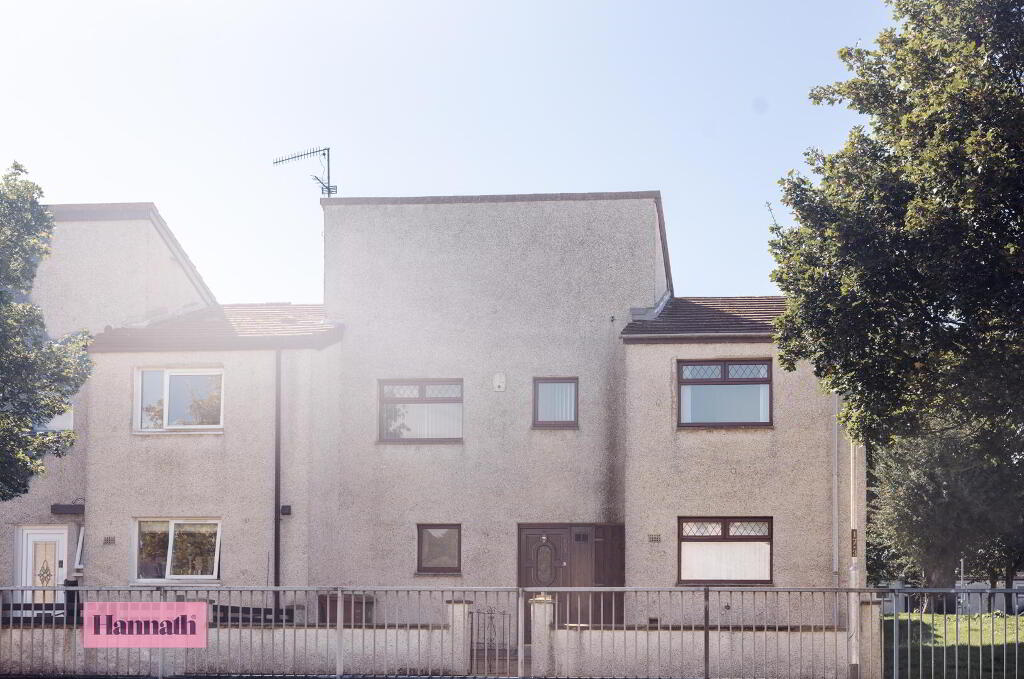
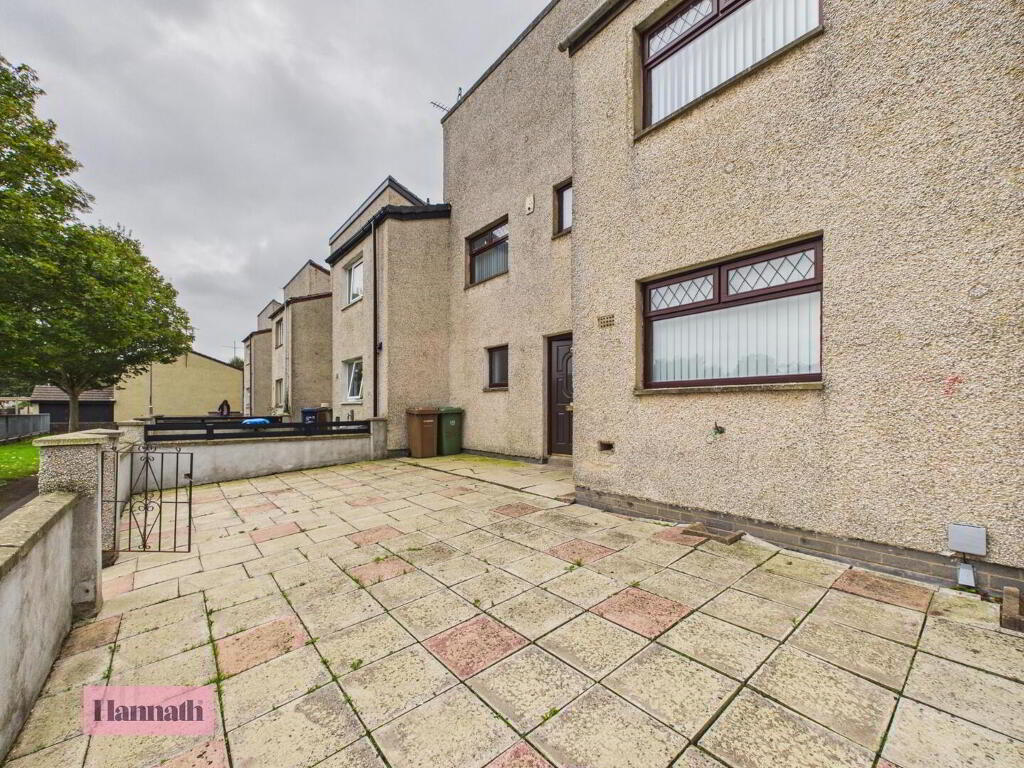
507 Enniskeen, Drumgor, Craigavon, BT65 4AB
4 Bed End-Terrace House For Sale
Asking price £109,950
Print additional images & map (disable to save ink)
Telephone:
028 3839 9911View Online:
www.hannath.com/1118242Key Information
| Address | 507 Enniskeen, Drumgor, Craigavon, BT65 4AB |
|---|---|
| Price | Asking price £109,950 |
| Style | End-Terrace House |
| Bedrooms | 4 |
| Receptions | 1 |
| Bathrooms | 2 |
| Heating | Oil |
| Size | 1,400 sq. feet |
| Status | For sale |
Features
- Four bedroom end terraced property
- Open plan kitchen/dining area with a range of fitted units
- Spacious living room
- Four bedrooms on the first floor
- Three piece bathroom suite
- Downstairs w.c.
- OFCH
Additional Information
Hannath welcome this spacious four bedroom end terraced property to the market. This property is an ideal purchase for first time buyers or local investors alike, comprising of; living room, kitchen/dining area, four bedrooms and bathroom with enclosed rear garden. Located within walking distance to both primary and secondary schools, shops and bus services. Early viewing is highly recommended.
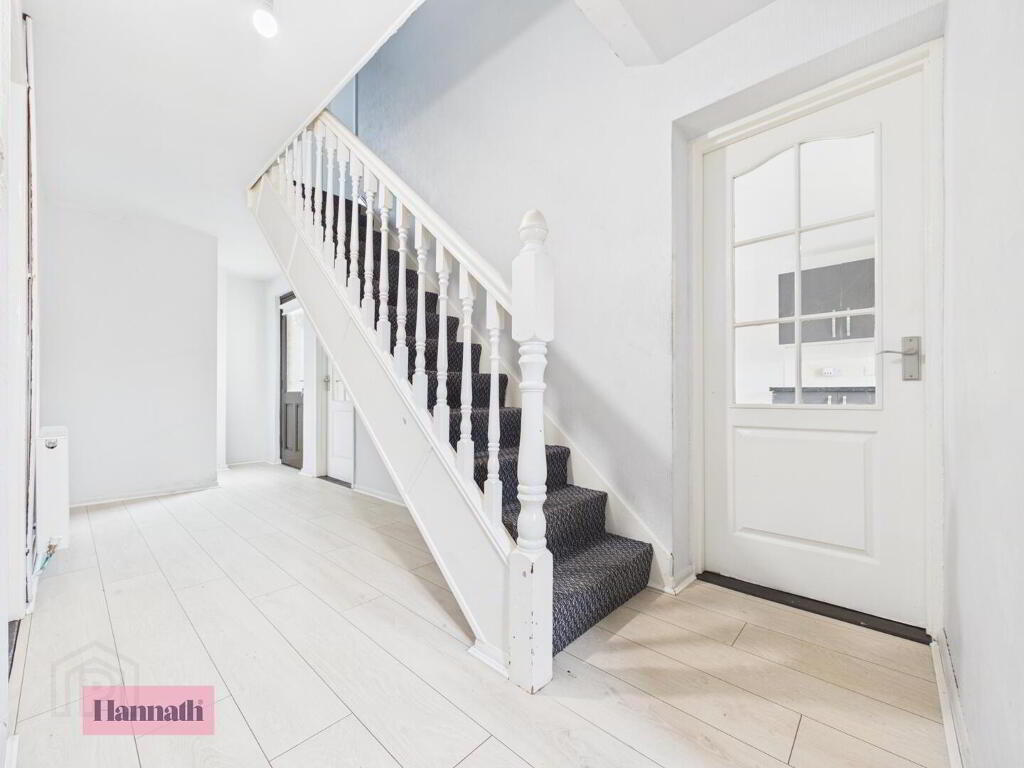
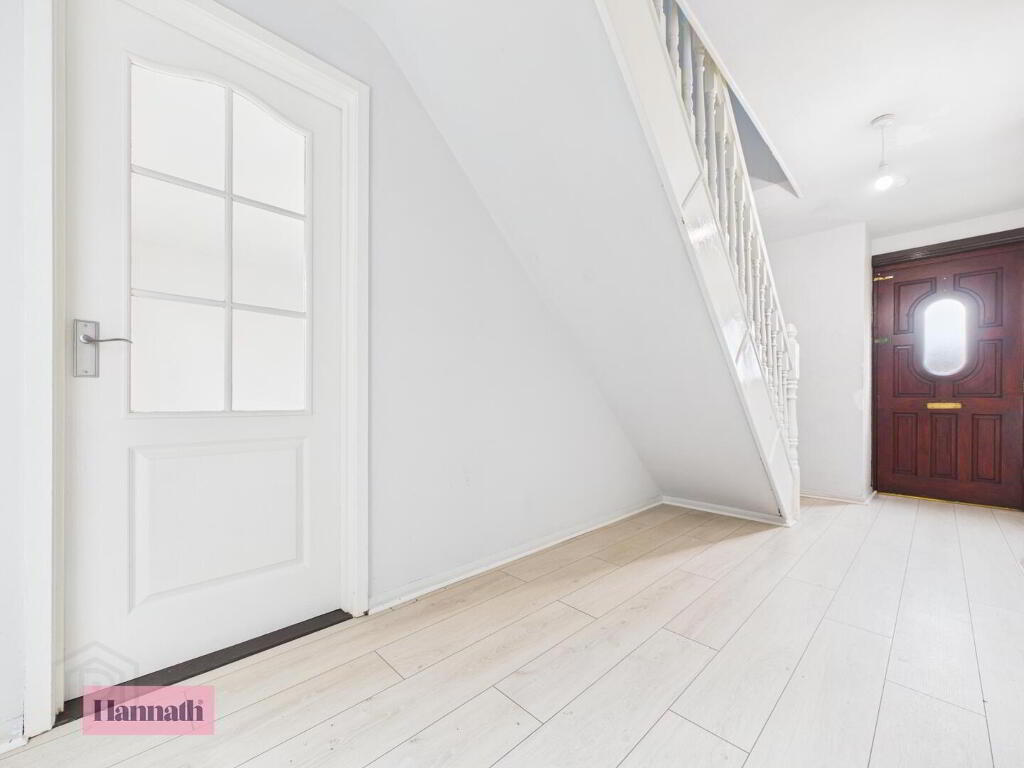
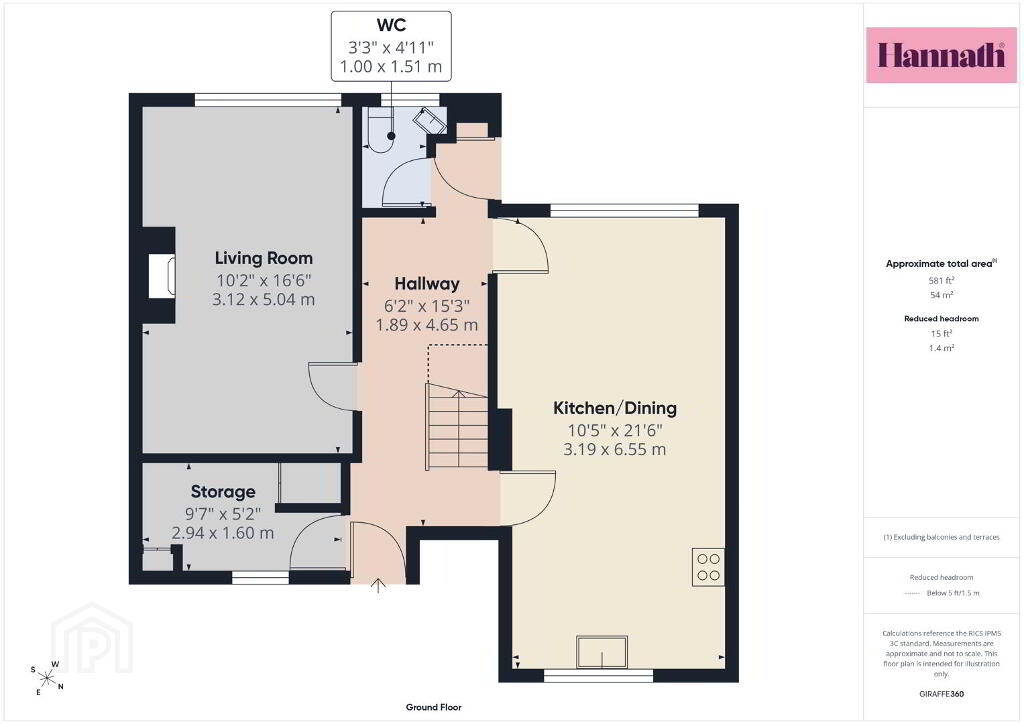
- Hallway 1.89 x 4.65 m
- The hallway welcomes you with a bright and airy atmosphere, featuring light wood laminate flooring and a staircase leading to the first floor. A glazed door opens into the kitchen/dining area, while another door leads to the living room.
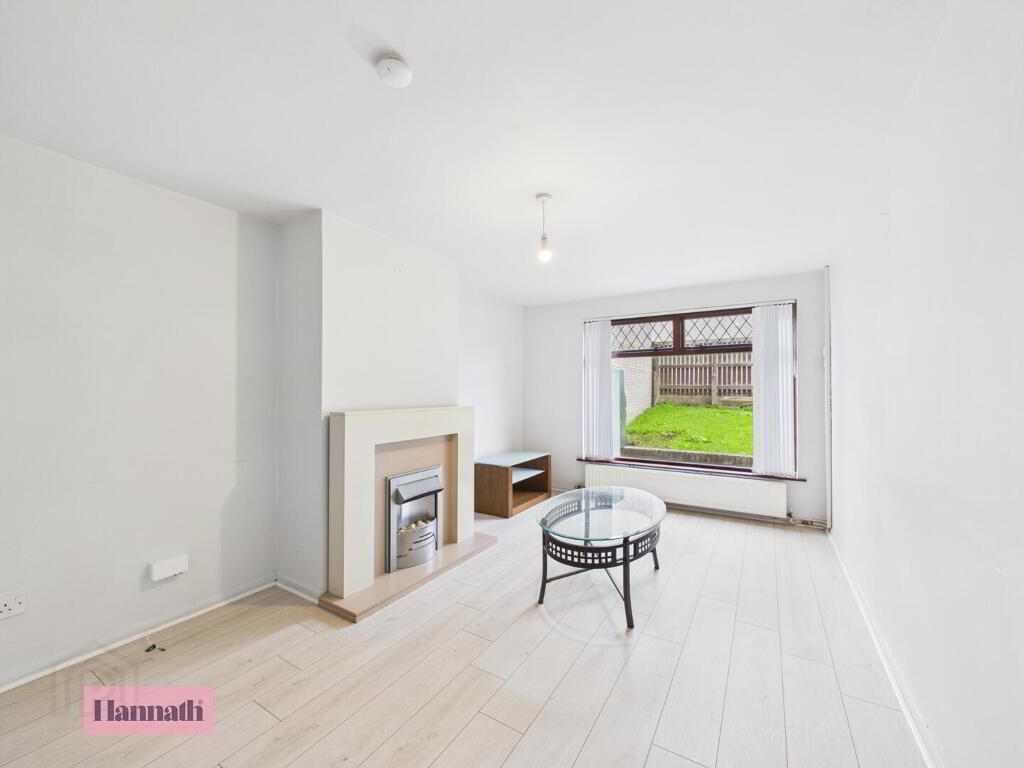
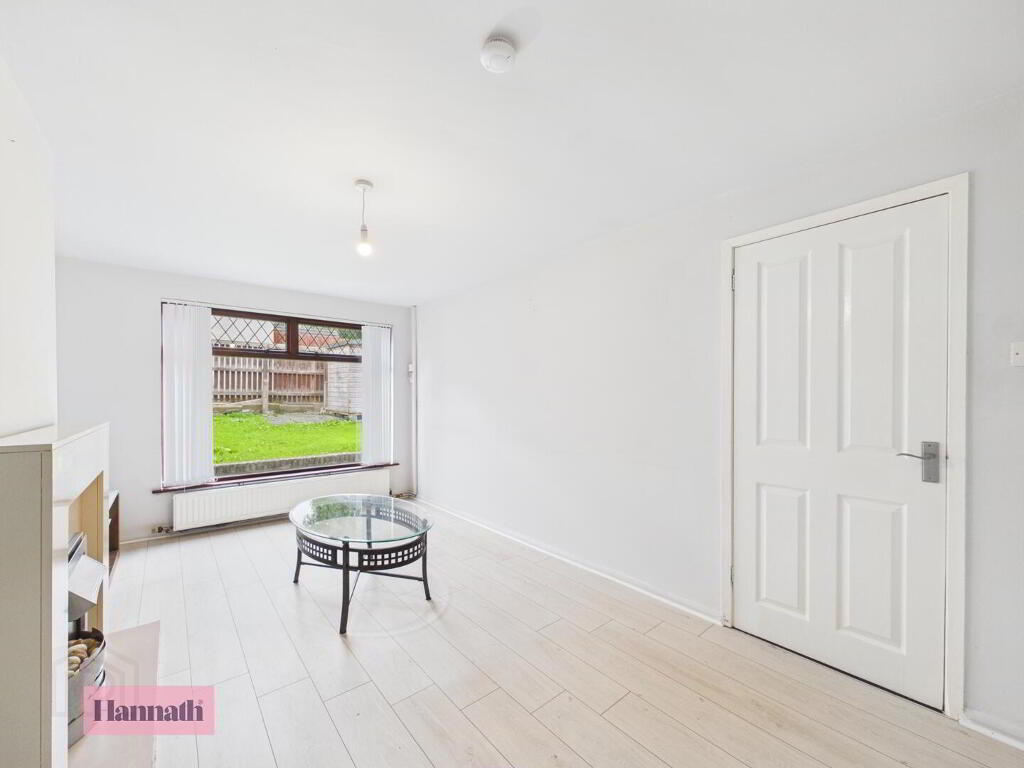
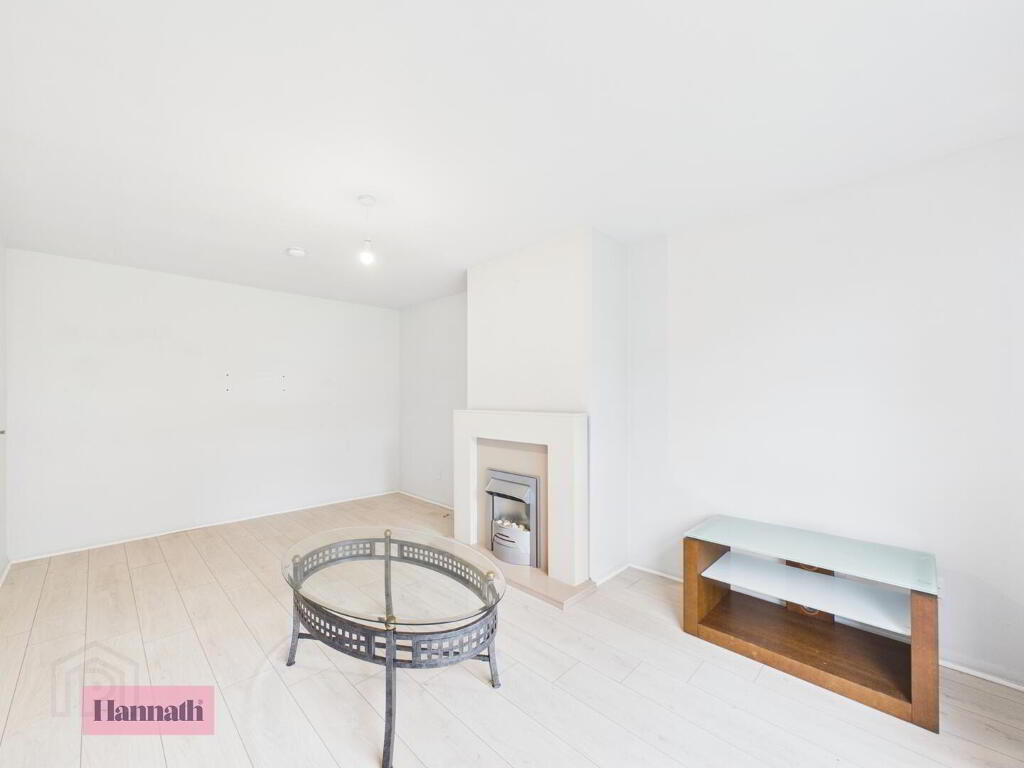
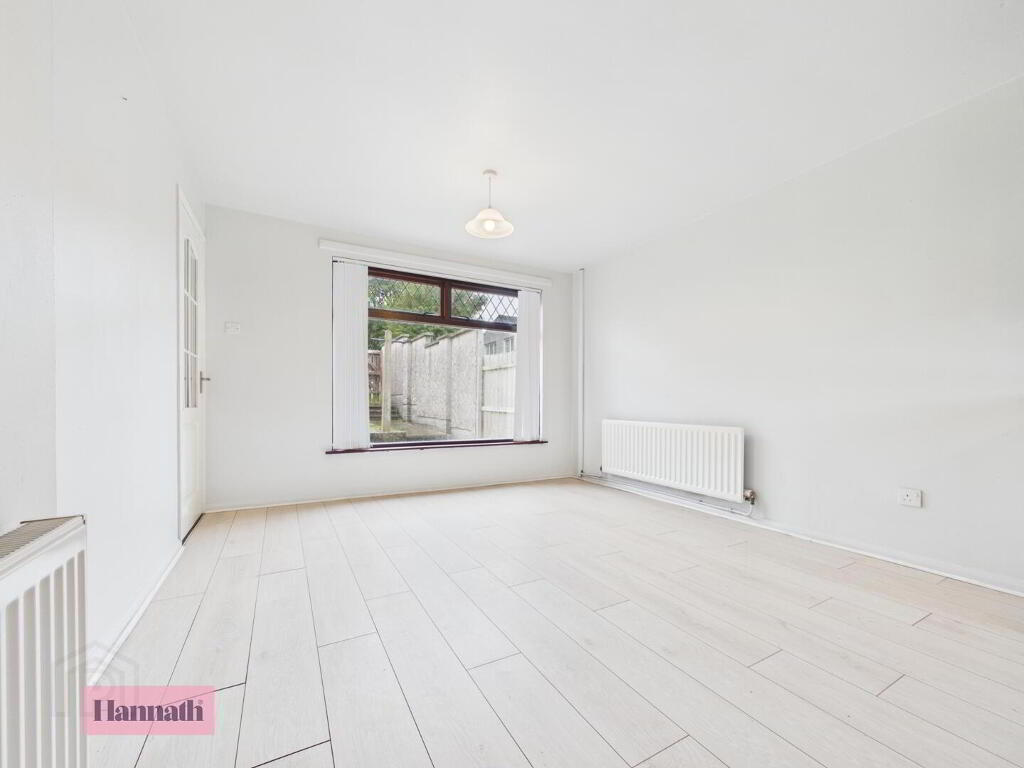
- Living Room 3.12 x 5.04 m
- This inviting living room offers a comfortable space to relax, with light wood flooring extending throughout the room. A large window overlooking the rear garden fills the room with natural light.
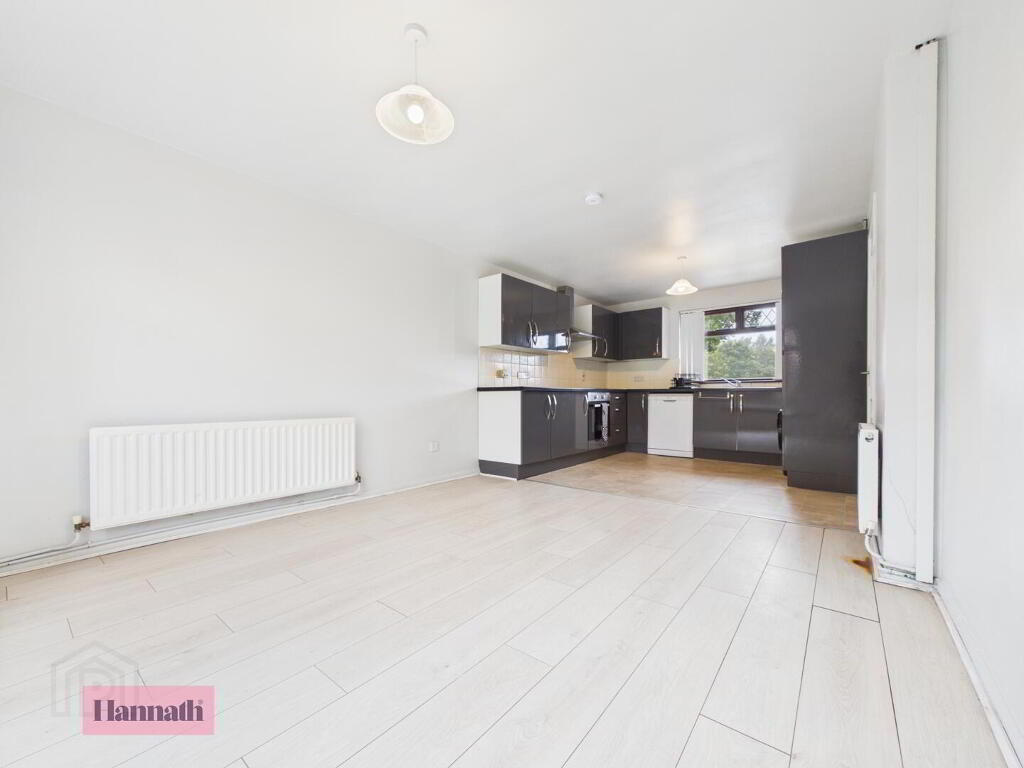
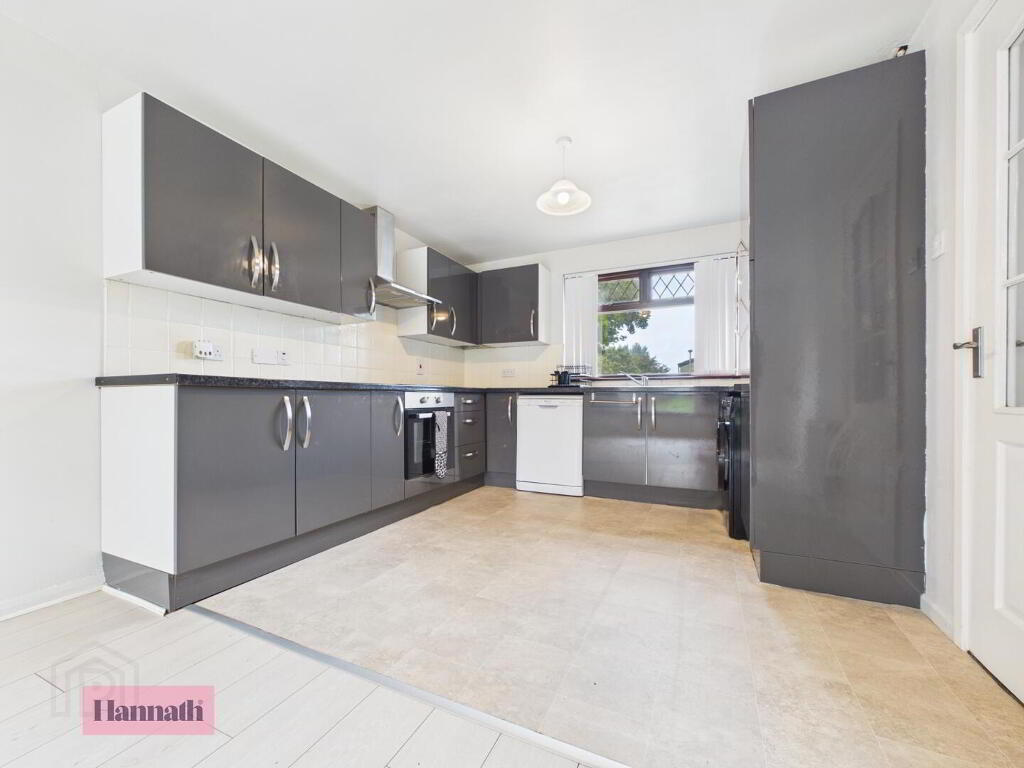
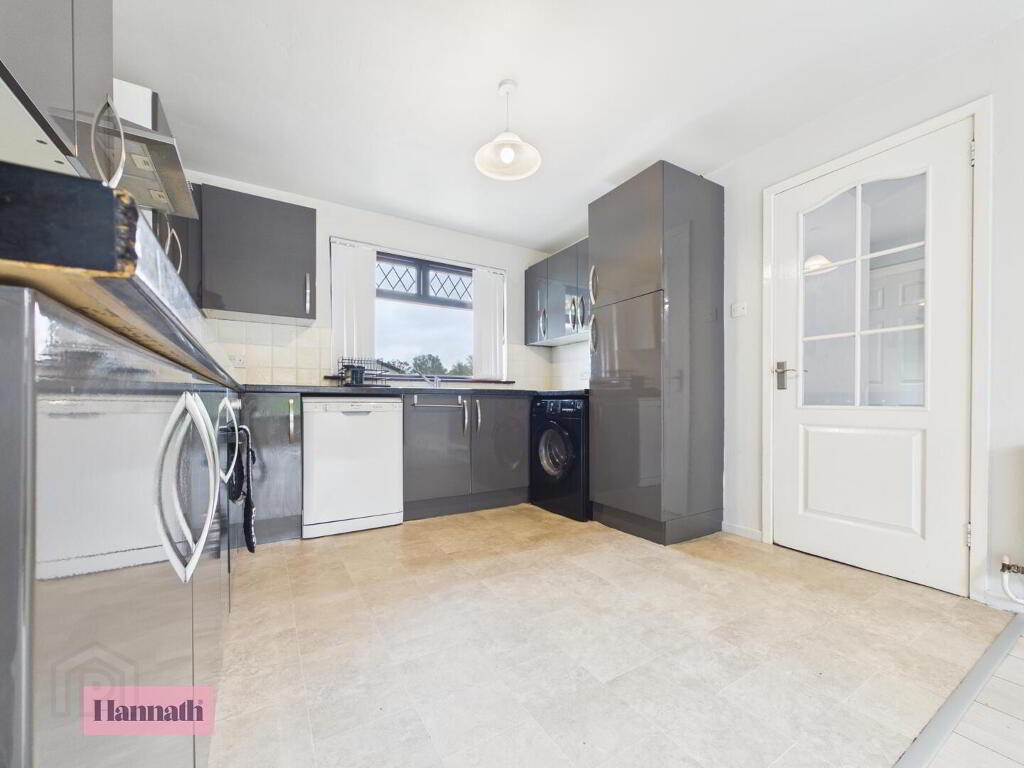
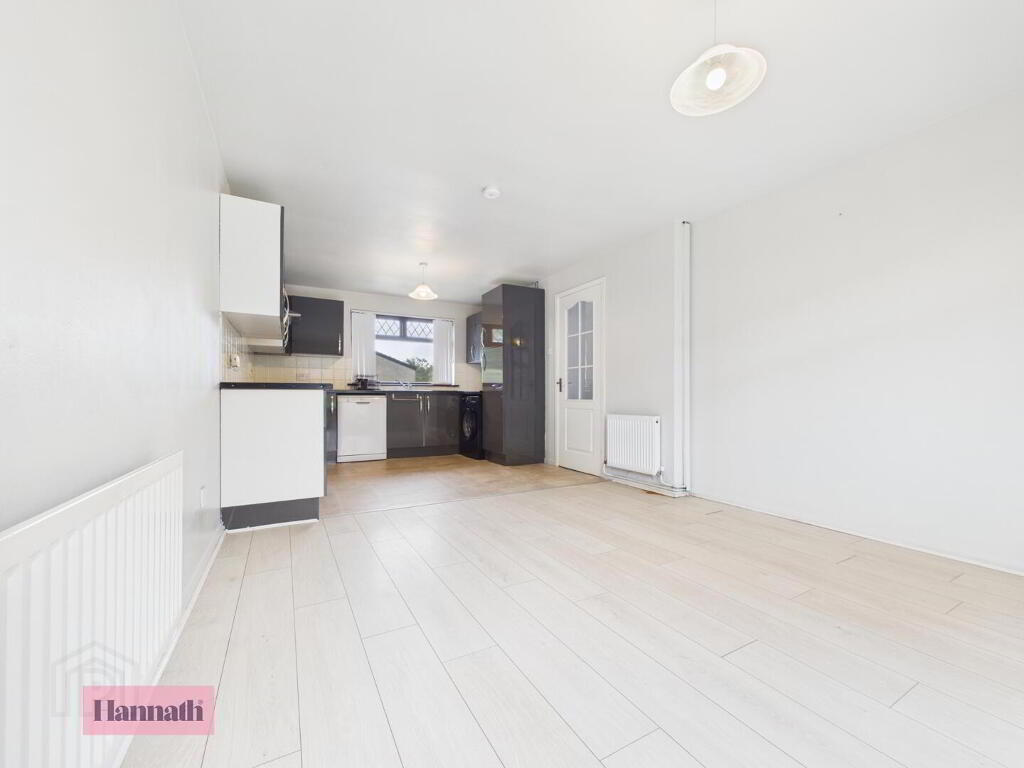
- Kitchen/Dining 3.19 x 6.55 m
- The kitchen/dining room is a generous and functional space with a practical tiled floor in the kitchen area and light wood flooring extending into the dining space. Glossy dark cabinets offer ample storage, paired with integrated appliances including an oven and hob. Two windows provide plenty of daylight and a door leads back into the hallway, allowing easy access to the rest of the home.
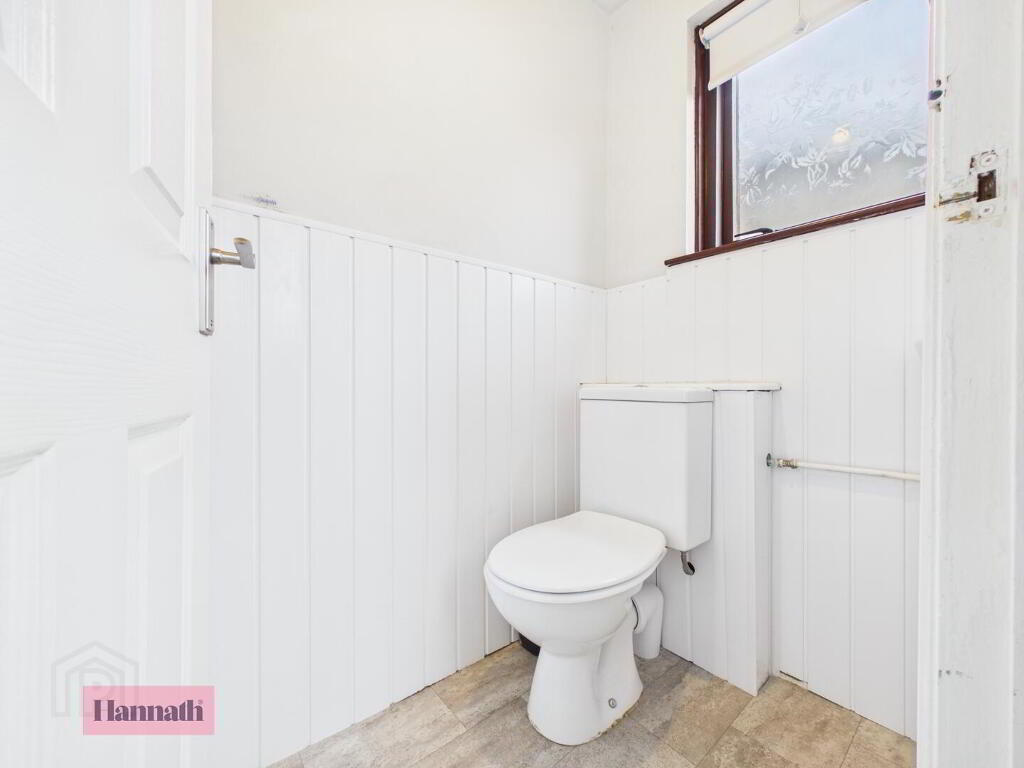
- WC 1.00 x 1.51 m
- The cloakroom WC is conveniently located off the hallway and comprises a toilet and a small window for natural light and ventilation.
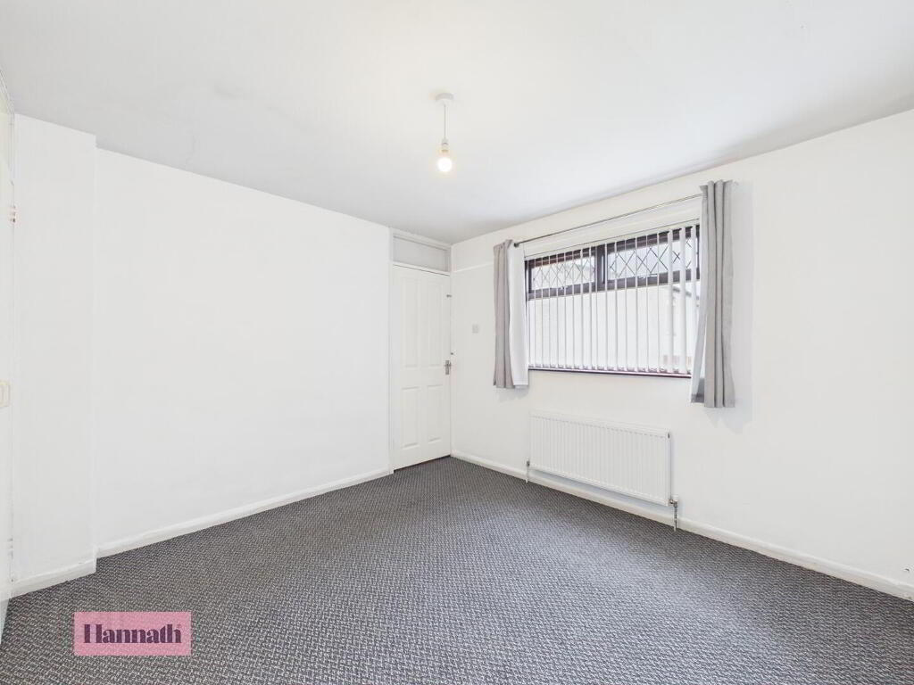
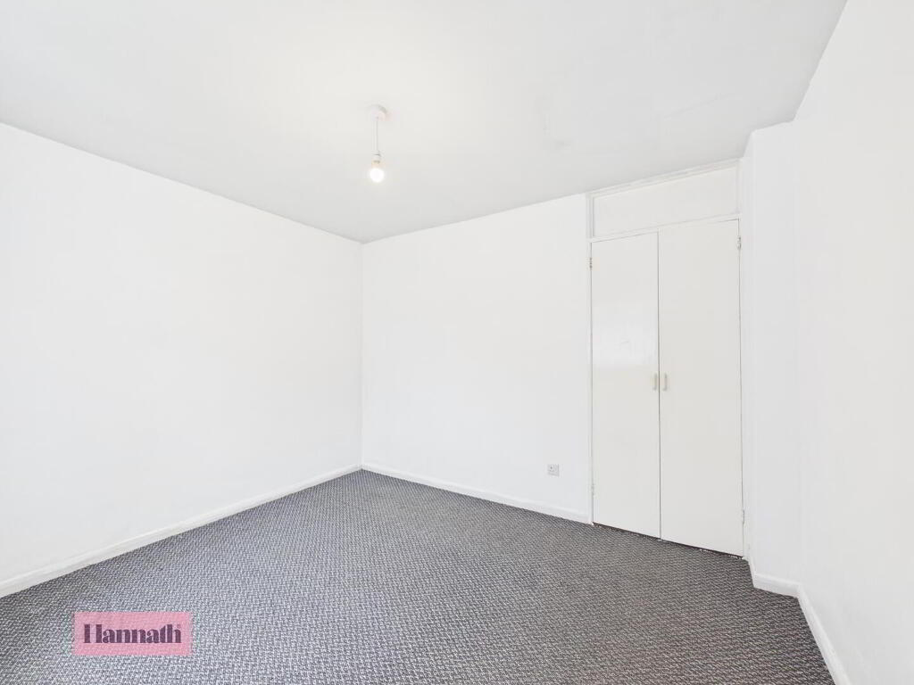
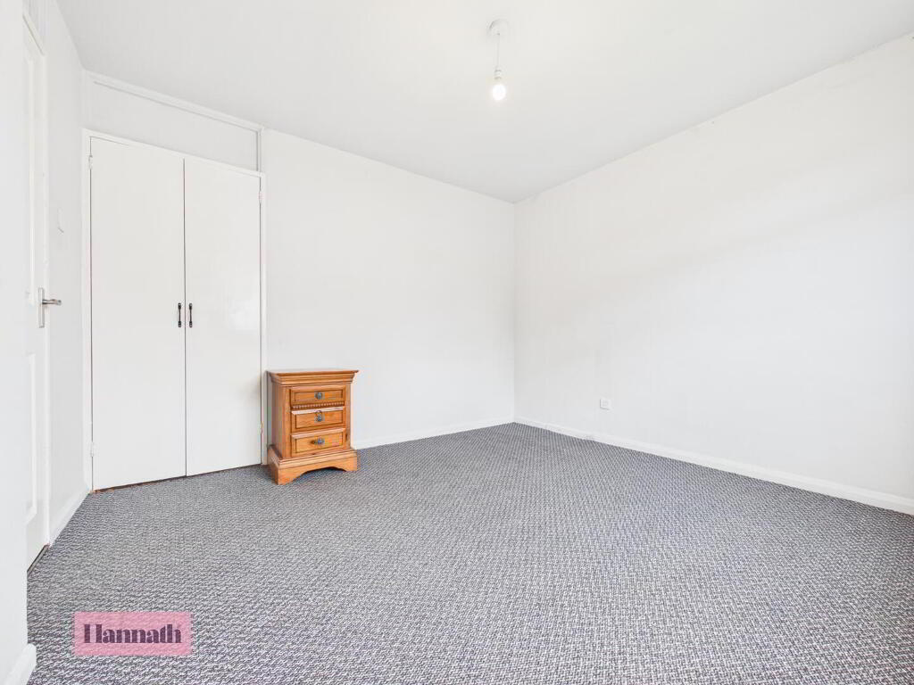
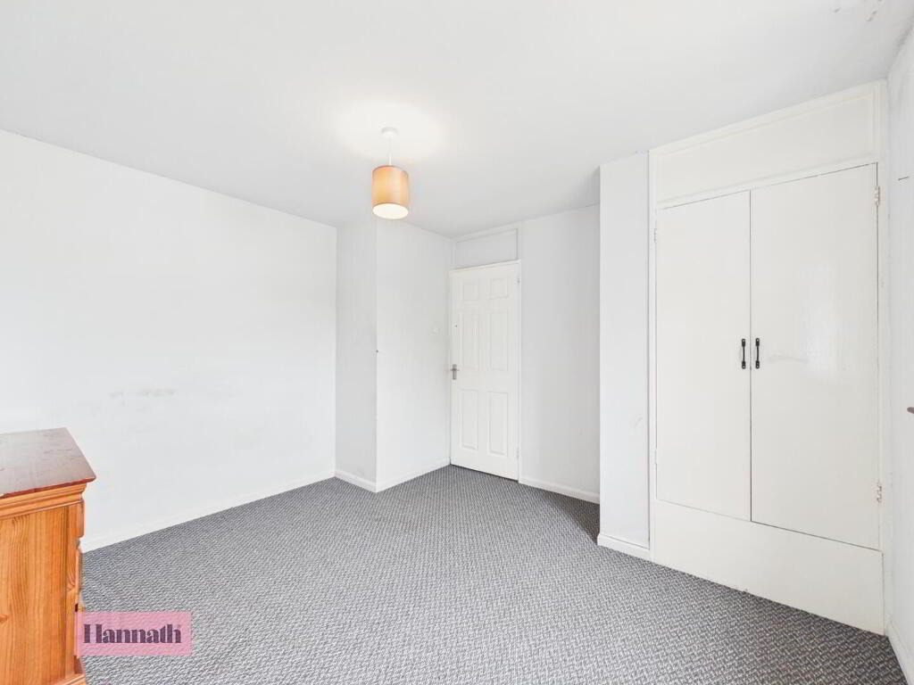
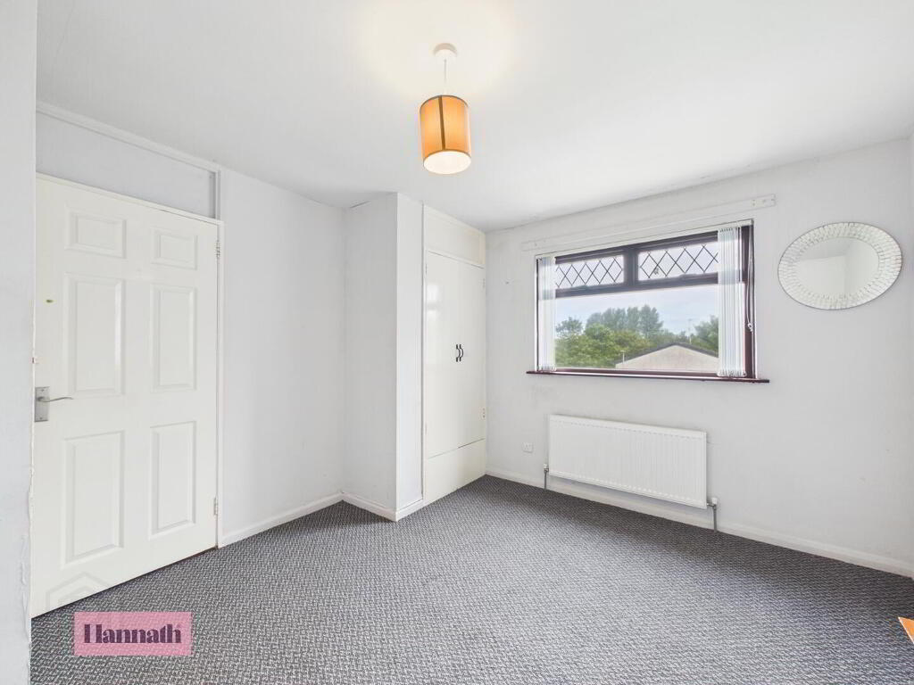
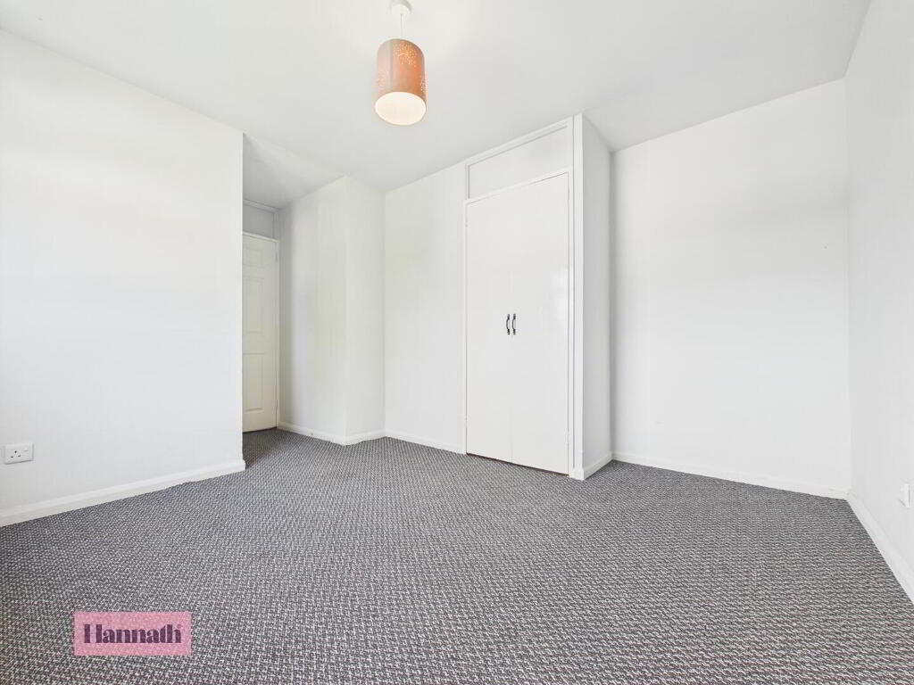
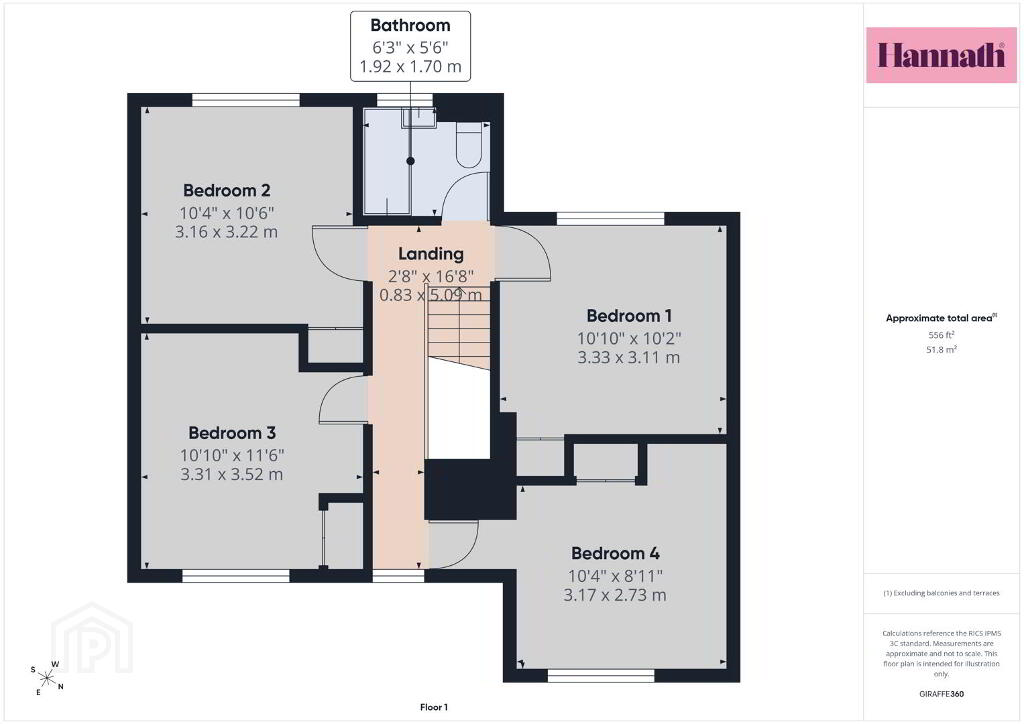
- Bedroom 1 3.33 x 3.11 m
- Bedroom 1 is a bright and spacious room with a sizeable window that fills the space with natural light. Carpeted flooring adds warmth and comfort, while built-in wardrobes provide handy storage solutions.
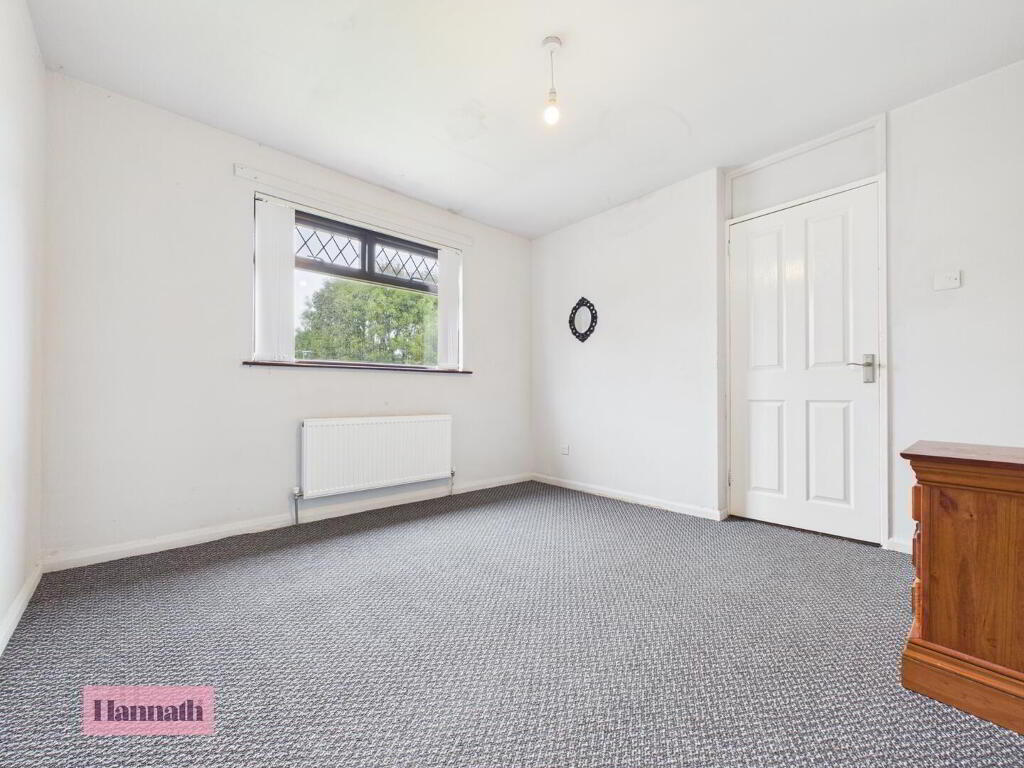
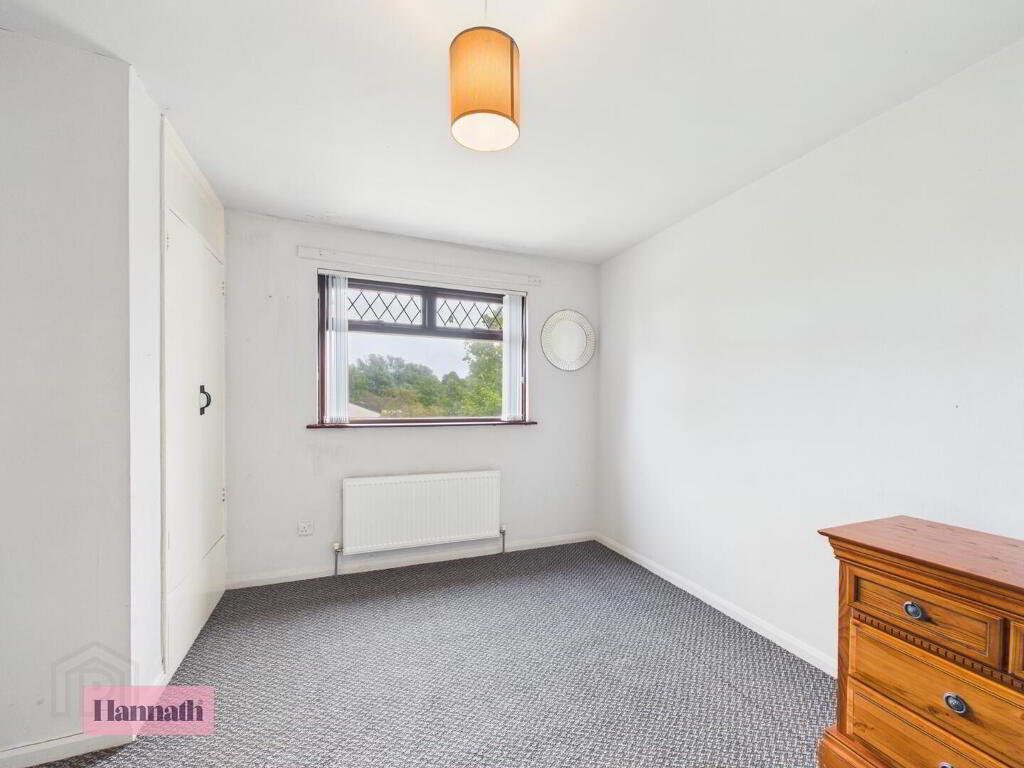
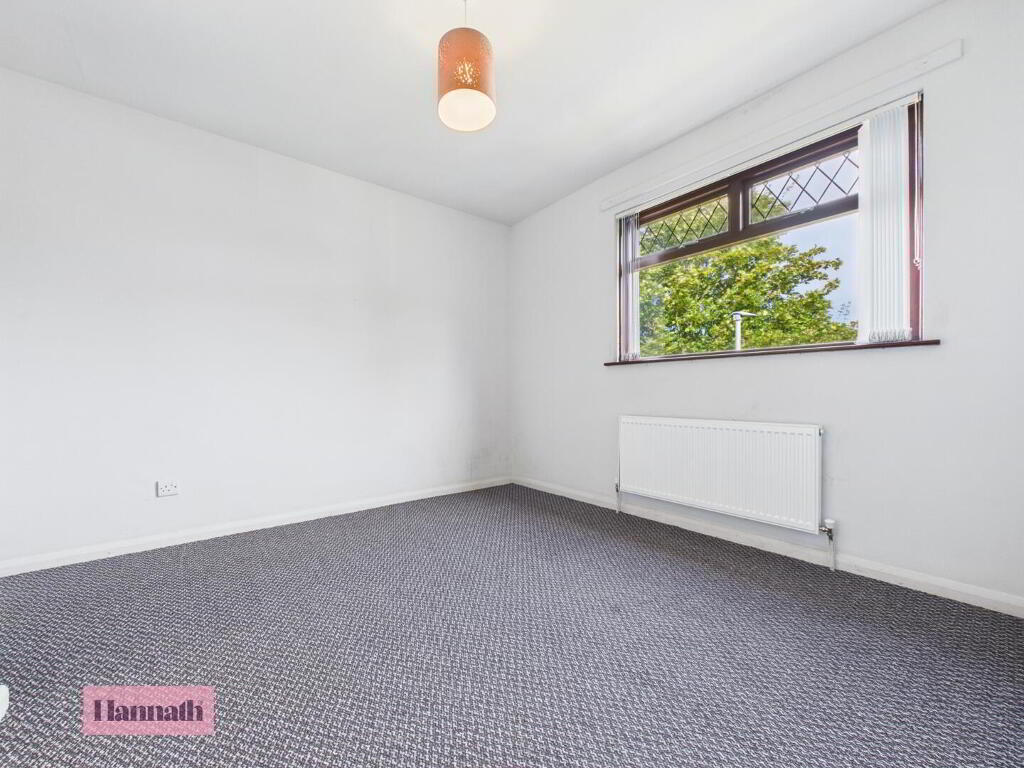
- Bedroom 2 3.16 x 3.22 m
- Bedroom 2 offers a comfortable and light-filled space with a large window and carpeted flooring. A built-in wardrobe adds practical storage, keeping the room tidy.
- Bedroom 3 3.31 x 3.52 m
- Bedroom 3 is a generously sized double room featuring carpeted flooring and a window that lets in plenty of natural light. The built-in wardrobe offers practical storage.
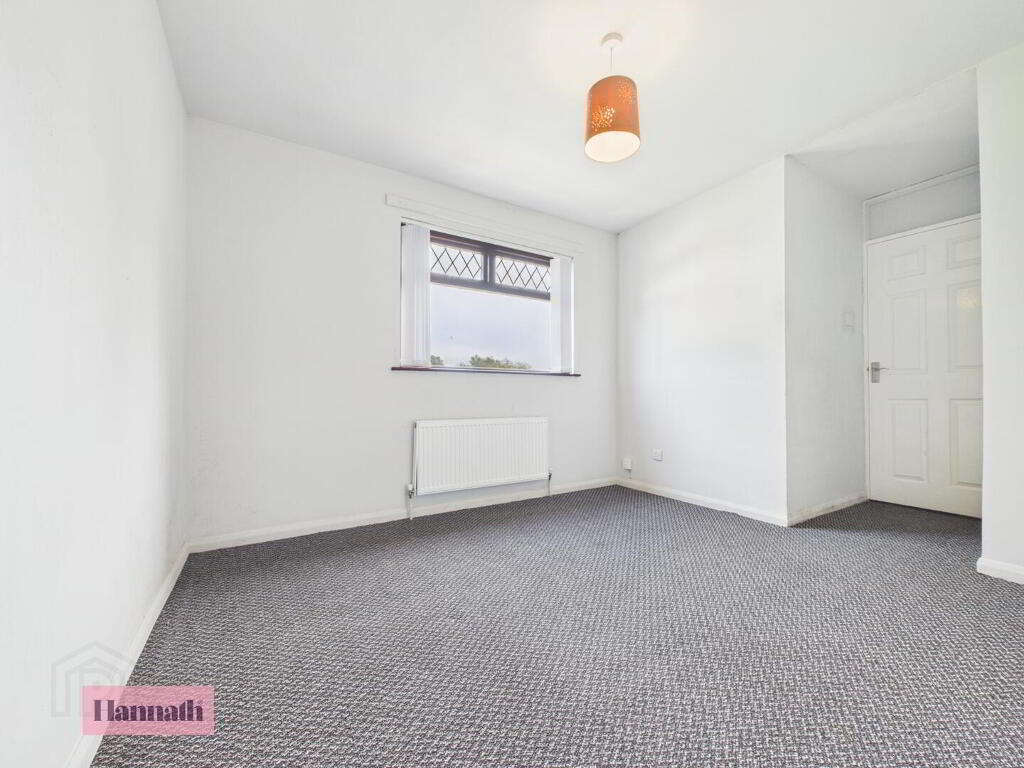
- Bedroom 4 3.17 x 2.73 m
- Bedroom 4 is a cosy room with carpeted flooring, a large window providing natural light, and built-in storage.
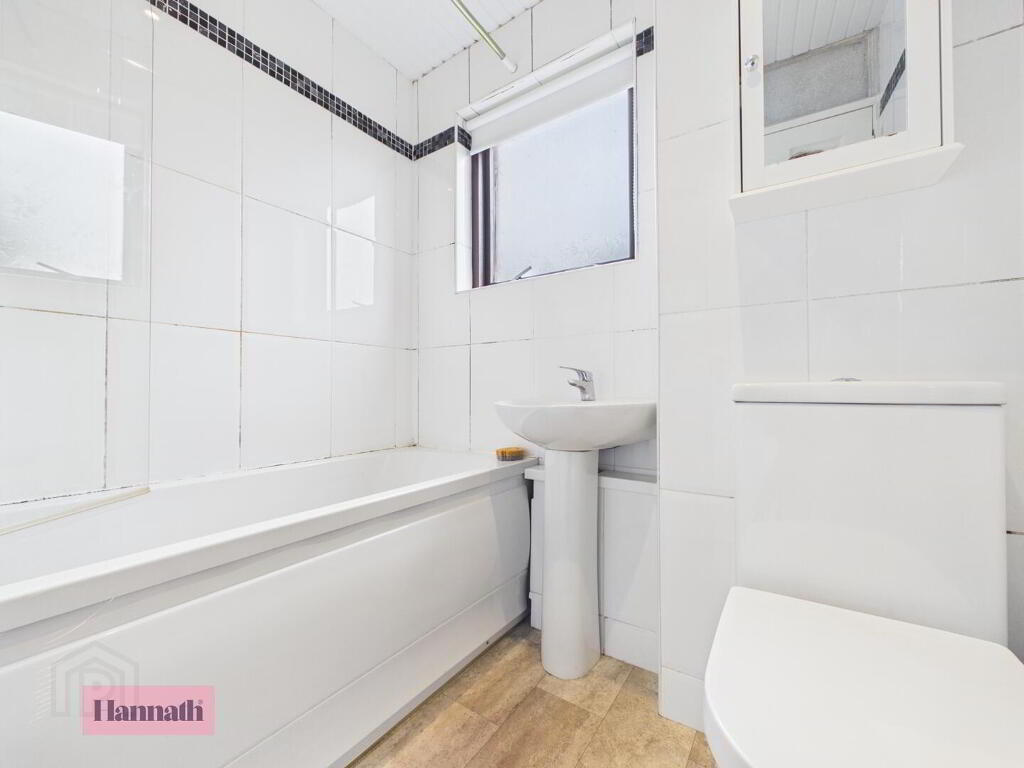
- Bathroom 1.92 x 1.70 m
- The family bathroom is fitted with modern white sanitary ware comprising a bath with overhead shower, pedestal basin, and toilet. White tiled walls add a fresh and clean feel, complemented by a window that allows natural light to brighten the space.
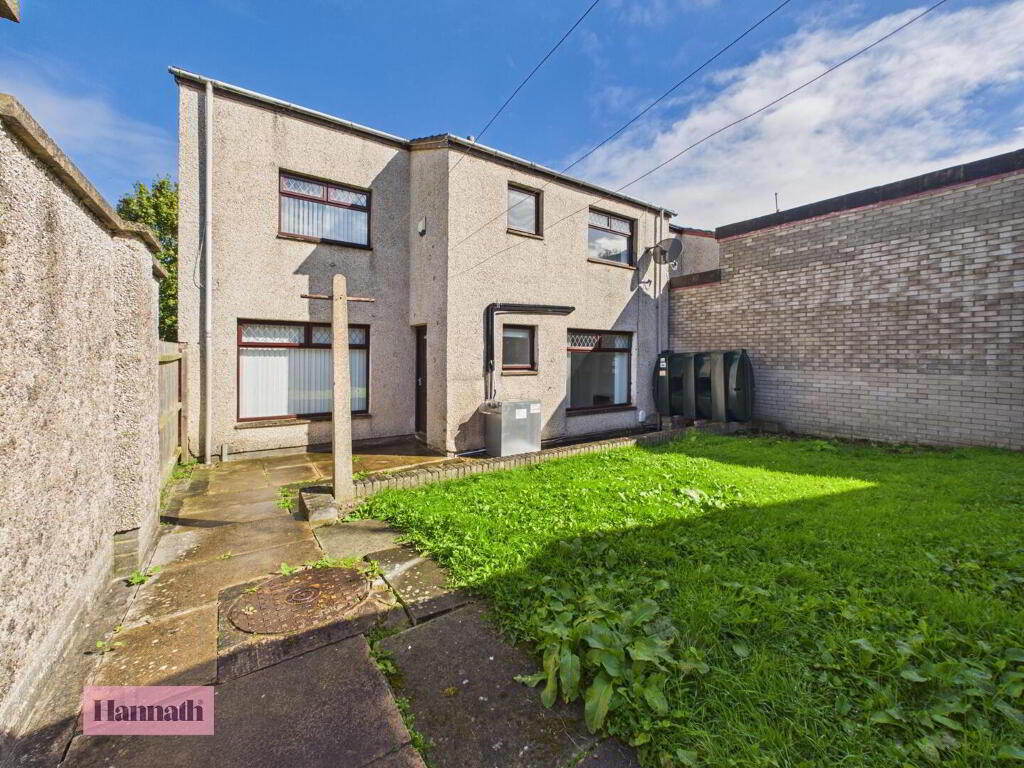
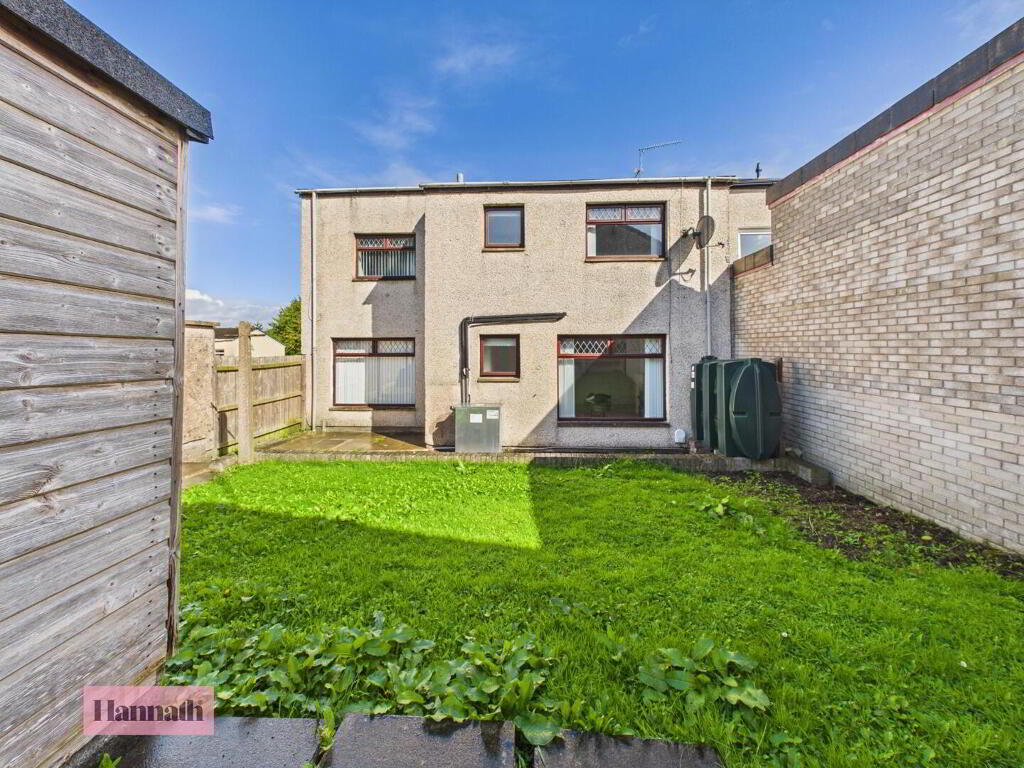
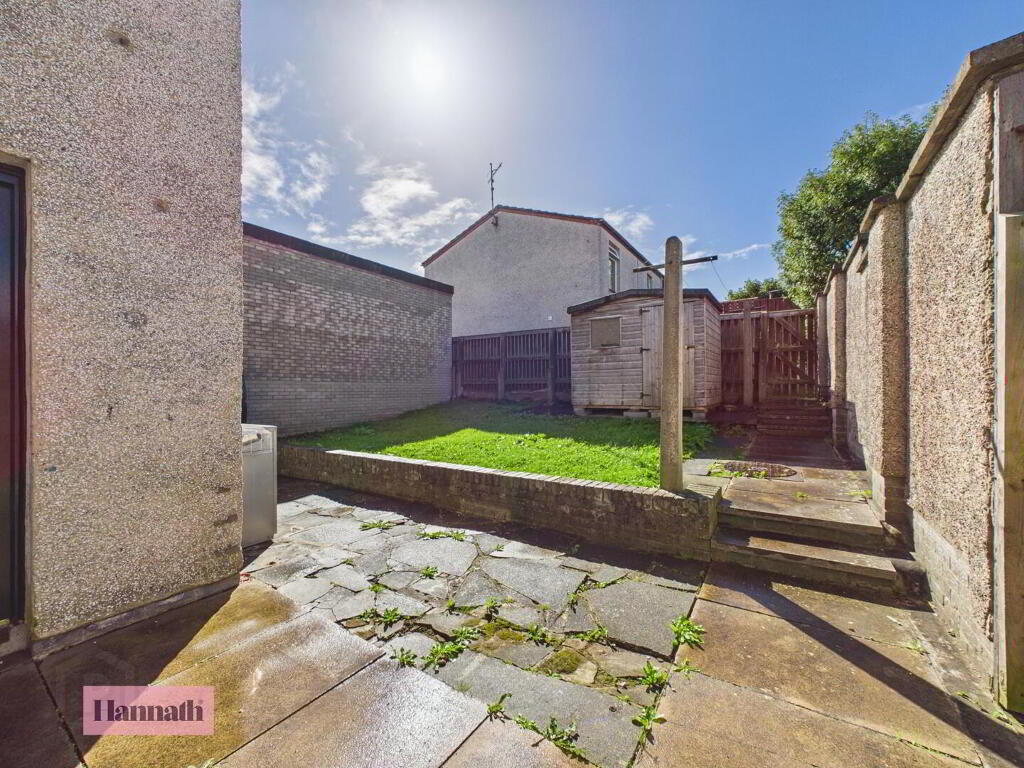
- Rear Garden
- The rear garden offers a private and secure outdoor space with a lawn and paved patio area, ideal for outdoor dining and relaxation. Surrounded by walls and fencing, it provides a peaceful retreat with mature trees visible beyond, offering a pleasant green outlook.
Disclaimer
These particulars are given on the understanding that they will not be construed as part of a contract, conveyance, or lease. None of the statements contained in these particulars are to be relied upon as statements or representations of fact.
Whilst every care is taken in compiling the information, we can give no guarantee as to the accuracy thereof.
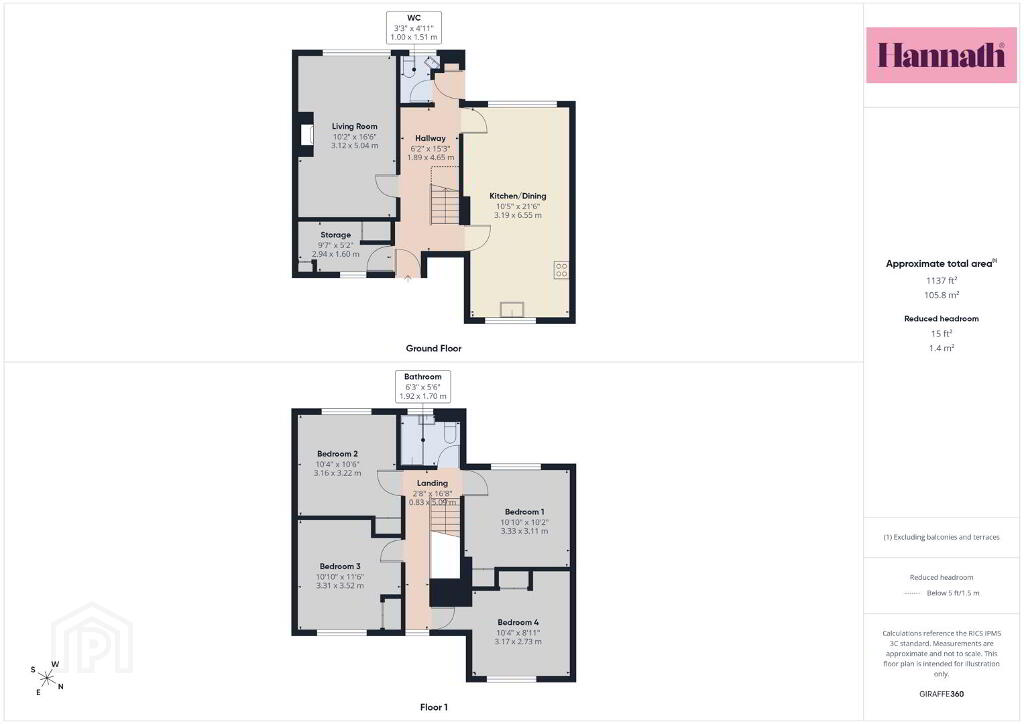
Any floor plans and measurements are approximate and shown are for illustrative purposes only.
-
Hannath
028 3839 9911
Photo Gallery
Location
