
49 Ashleigh Crescent, Lurgan, Craigavon, BT66 7DA
3 Bed Semi-Detached House For Sale
Asking price £124,950
Print additional images & map (disable to save ink)
Telephone:
028 3839 9911View Online:
www.hannath.com/1105288Key Information
| Address | 49 Ashleigh Crescent, Lurgan, Craigavon, BT66 7DA |
|---|---|
| Price | Asking price £124,950 |
| Style | Semi-Detached House |
| Bedrooms | 3 |
| Receptions | 1 |
| Bathrooms | 1 |
| Heating | Oil |
| Size | 964 sq. feet |
| Status | For sale |
Features
- Three bedroom semi-detached property
- Lounge with multi-fuel stove
- Kitchen/diner with a range of high and low level units
- Downstairs WC
- Three well proportioned bedrooms on the first floor
- Three piece bathroom suite
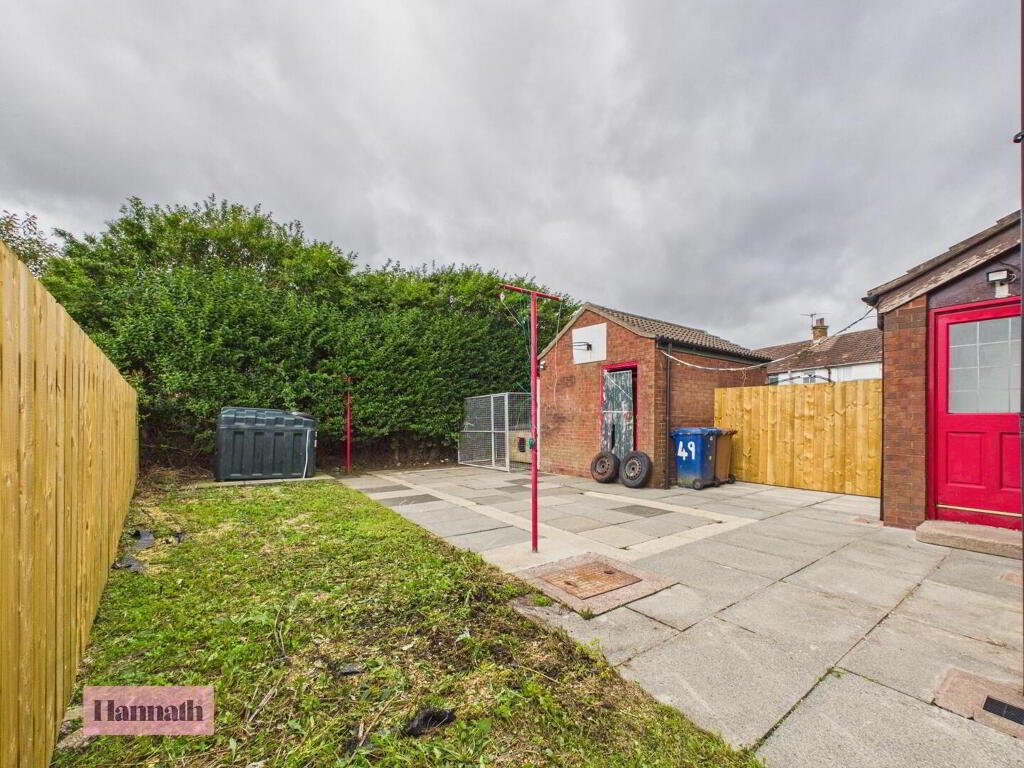
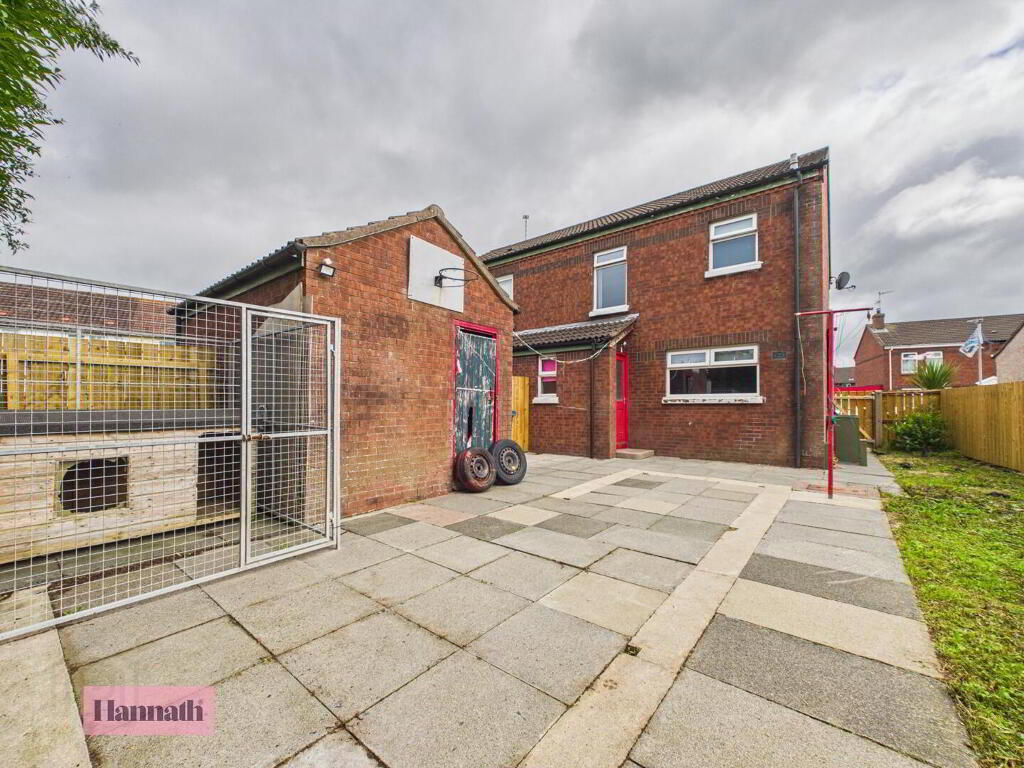
- Detached outbuilding
- Oil fired central heating
- PVC double glazed windows
- Off street parking
Additional Information
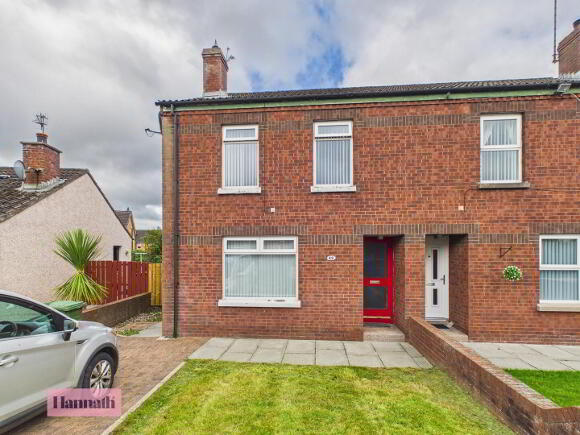
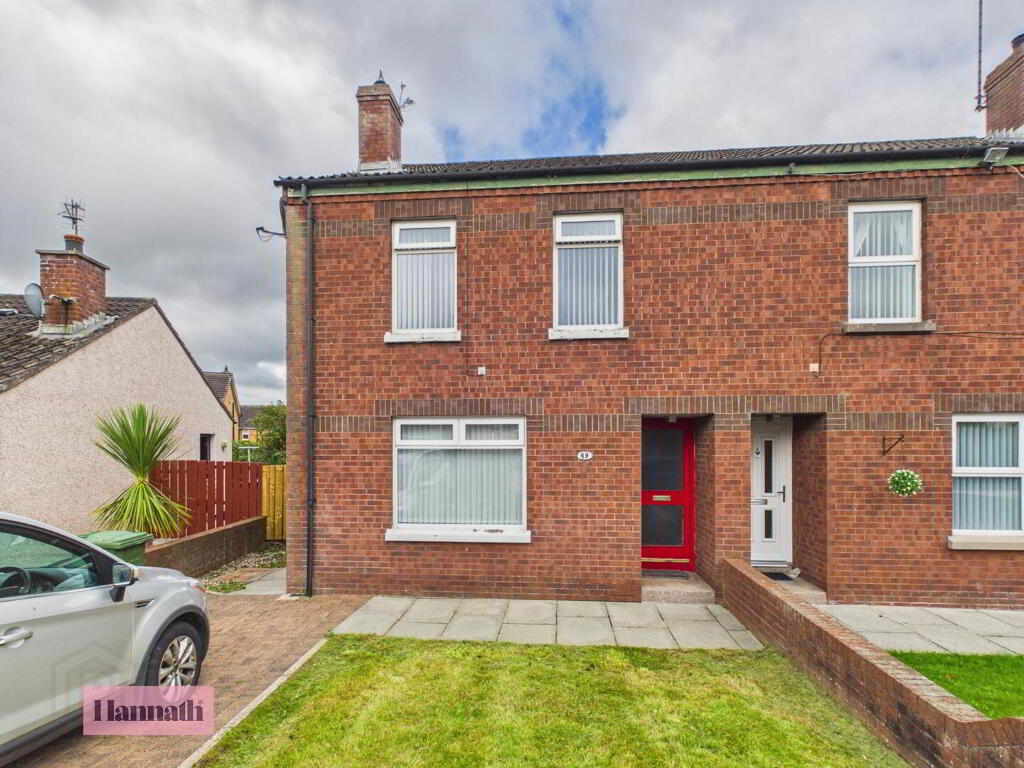
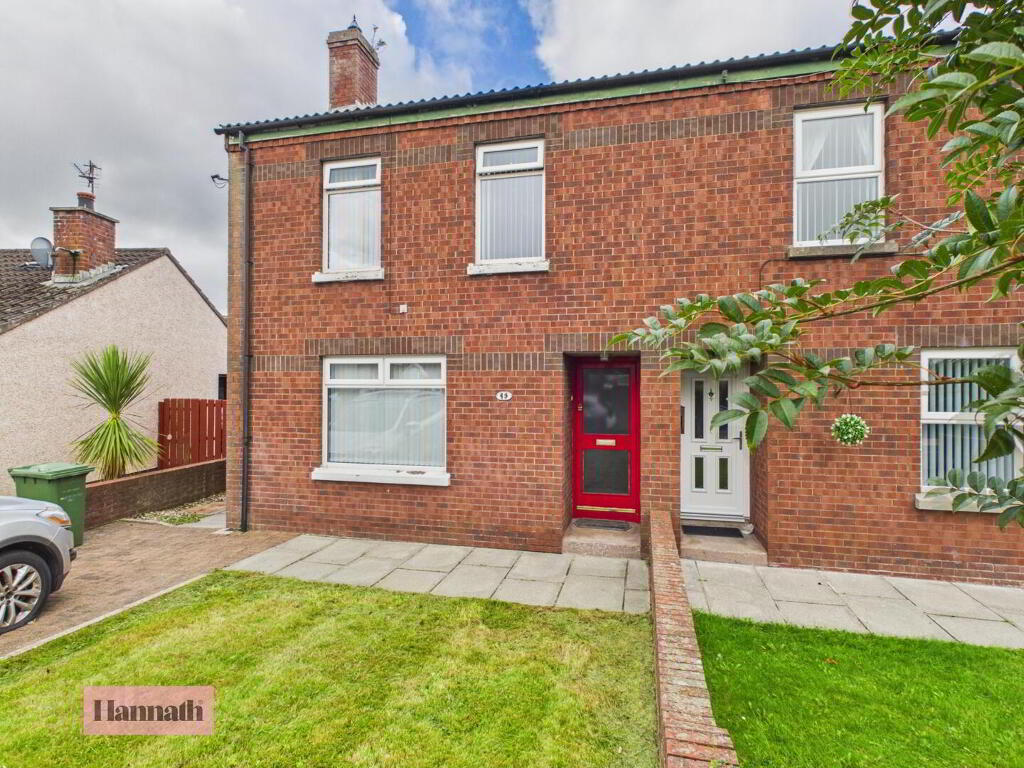
Hannath welcome to the market this well presented three bedroom semi-detached property located in Ashleigh Crescent, just off the Banbridge Road in Lurgan. Ideal for first time buyers or investors alike, the property is finished to a high standard throughout and offers a lounge with multi-fuel stove, kitchen/diner with a range of high and low level units, downstairs WC, three well proportioned bedrooms on the first floor, three piece bathroom suite and a fully enclosed suntrap garden. Ideally situated close to Lurgan town centre and other amenities, we're sure 49 Ashleigh Crescent will be popular and early viewings are recommended.
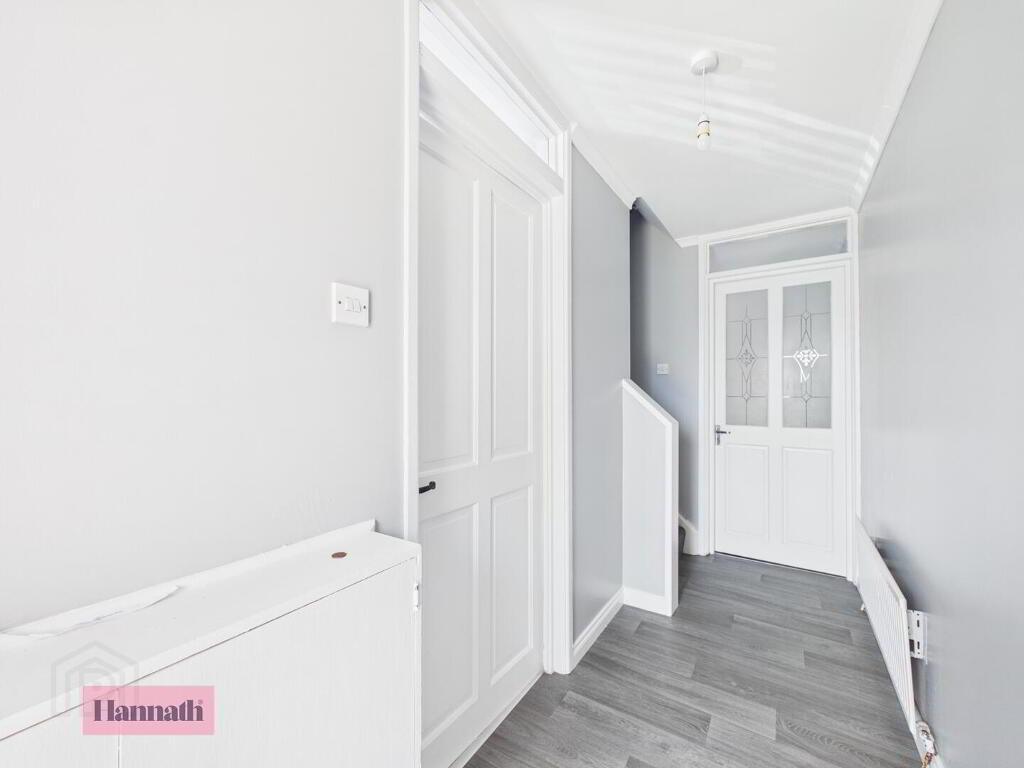
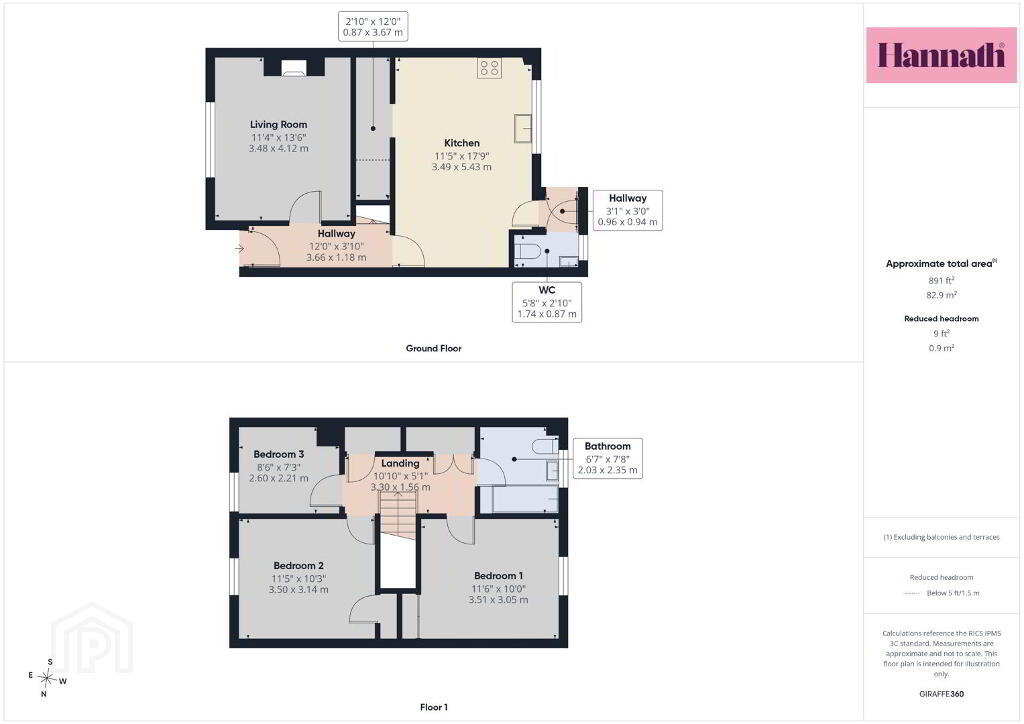
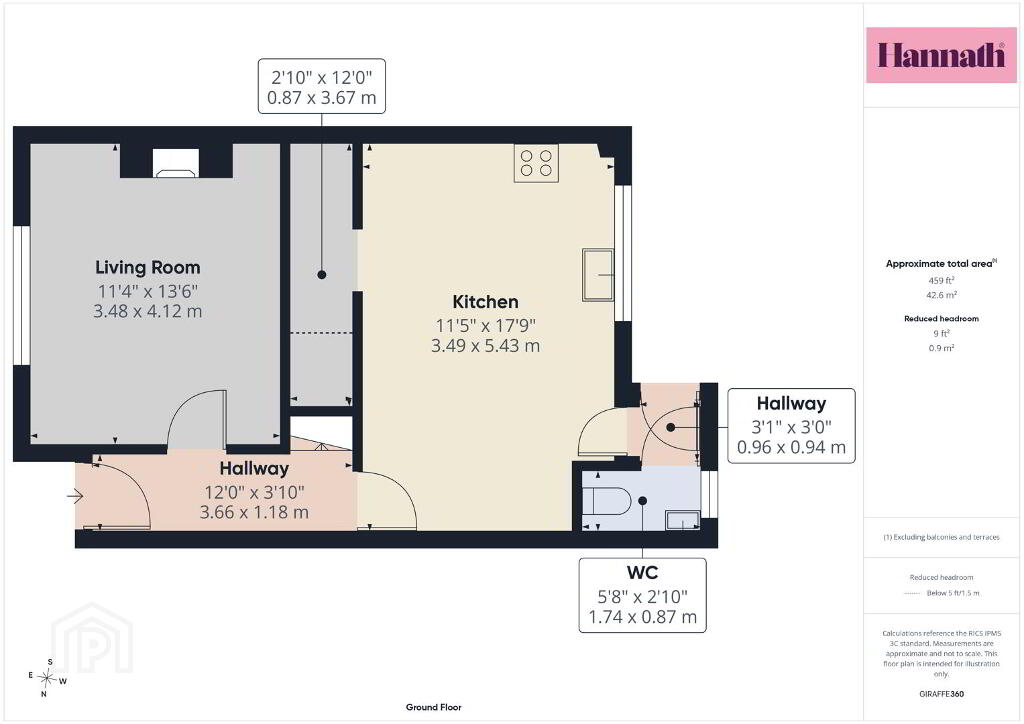
- Hallway 3.66 x 1.18 m
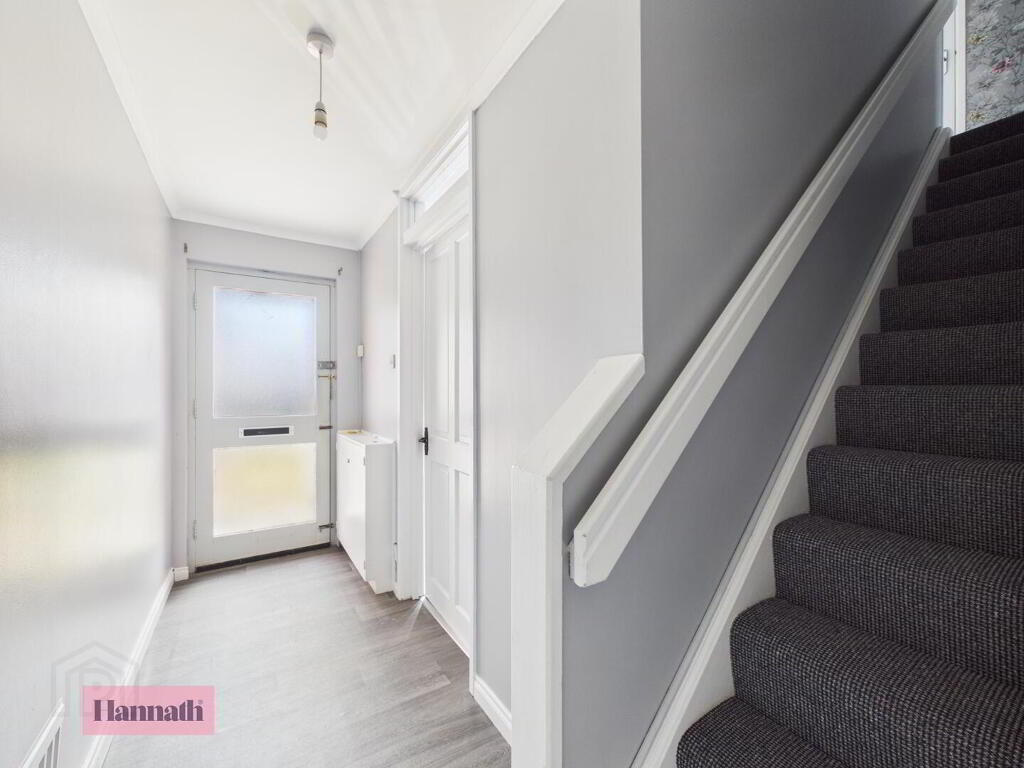
- A welcoming entrance hallway with neutral decor and grey flooring extends from the front door, leading to the stairs and adjoining rooms. It is brightened by natural light through the front door panel.
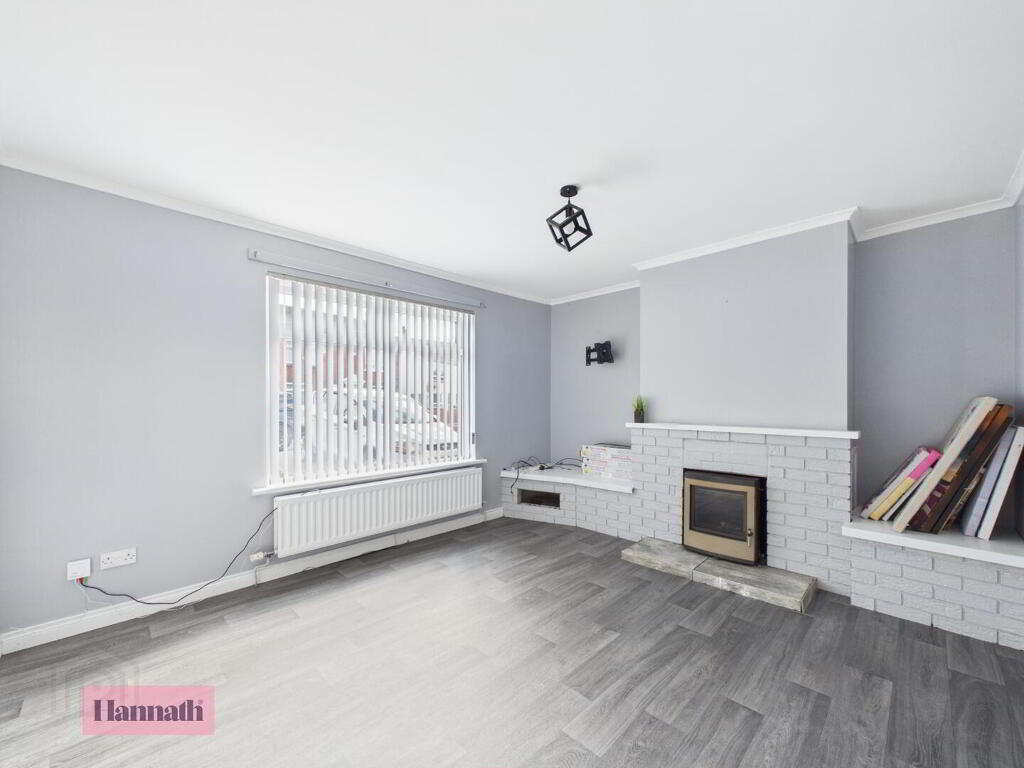
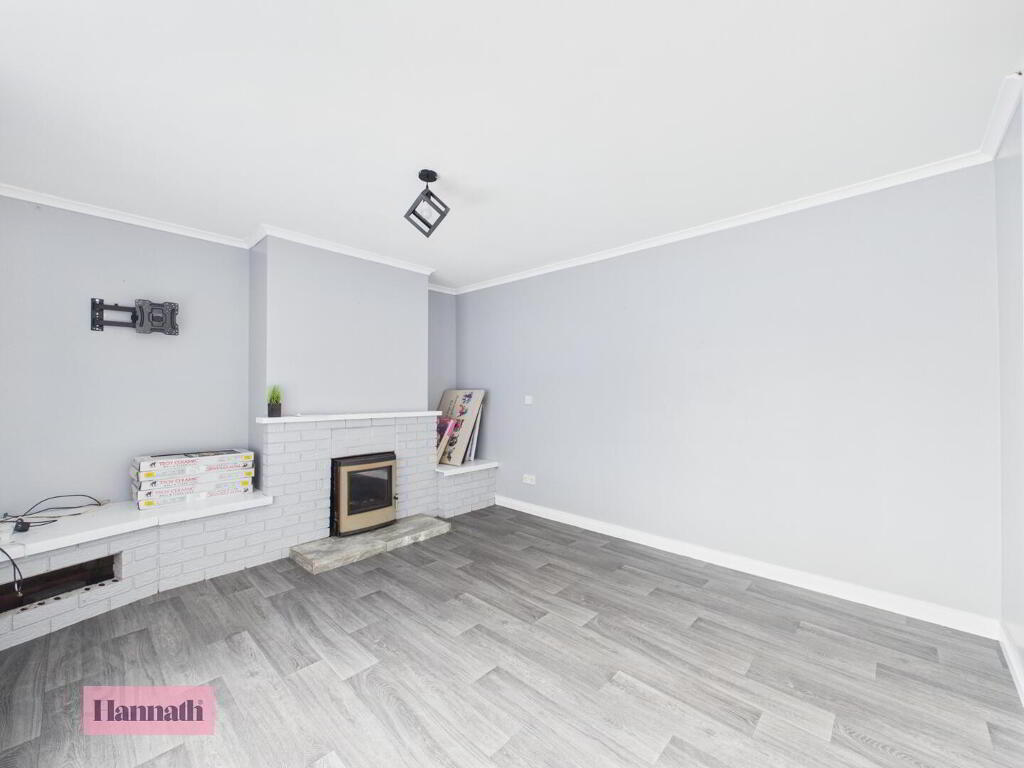
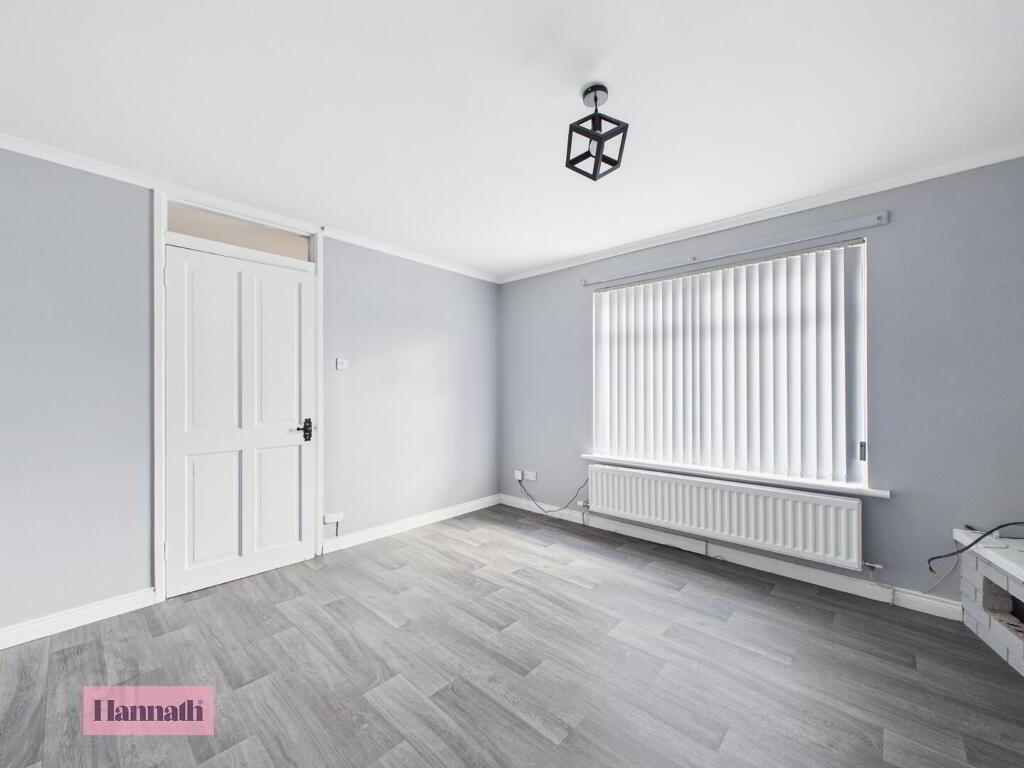
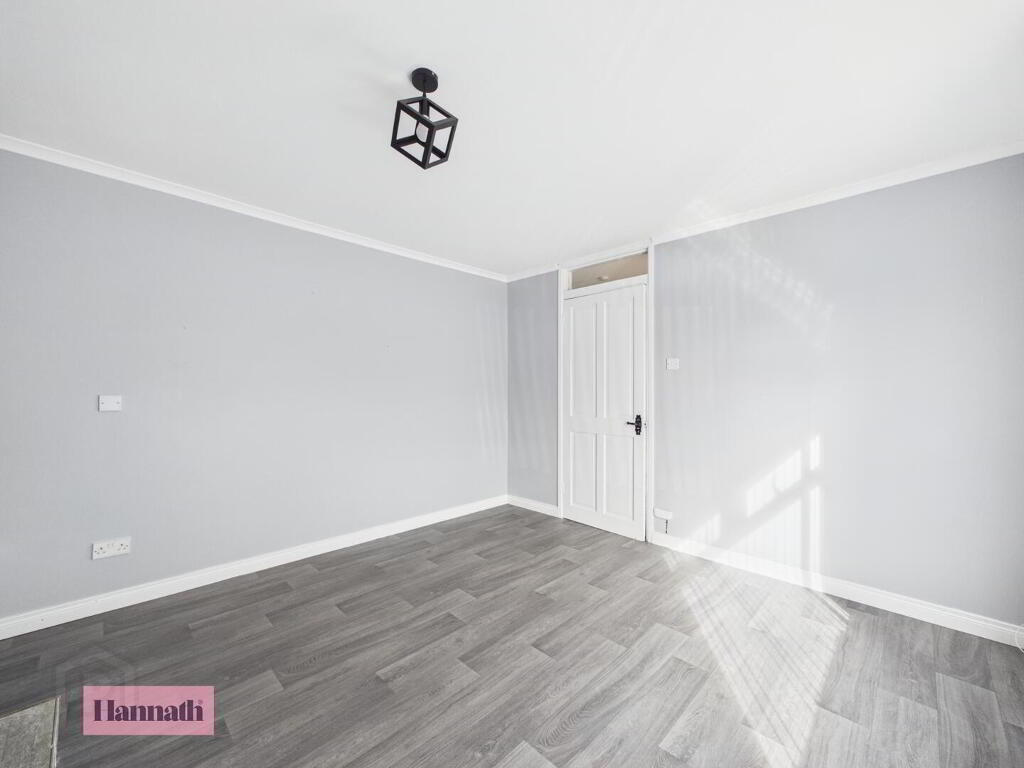
- Living Room 3.48 x 4.12 m
- The living room is spacious and light with a large window to the front. It features grey wood-effect vinyl flooring, and a focal fireplace with a painted brick surround and inset multifuel stove. The room is bright and versatile, perfect for relaxing or entertaining.
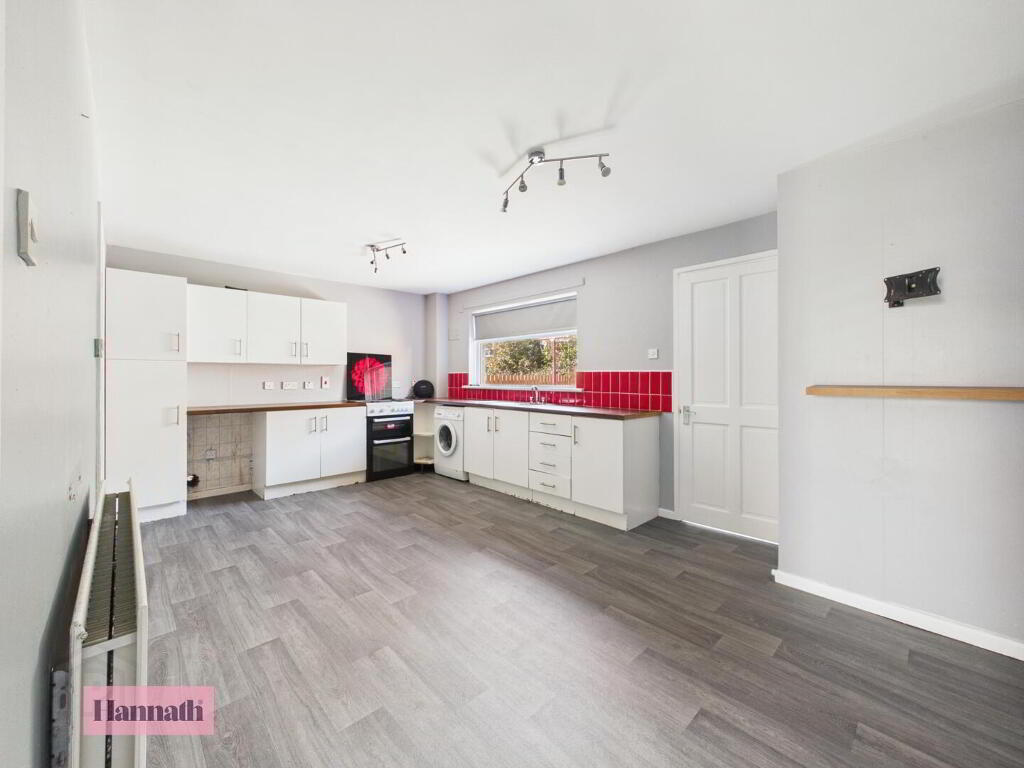
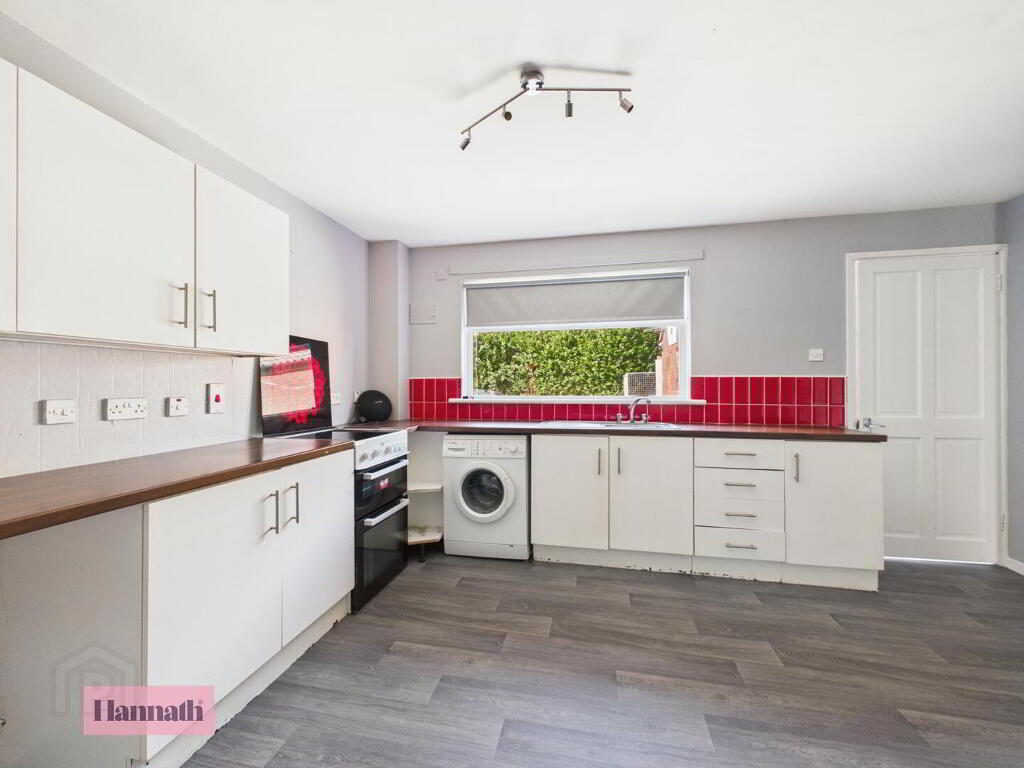
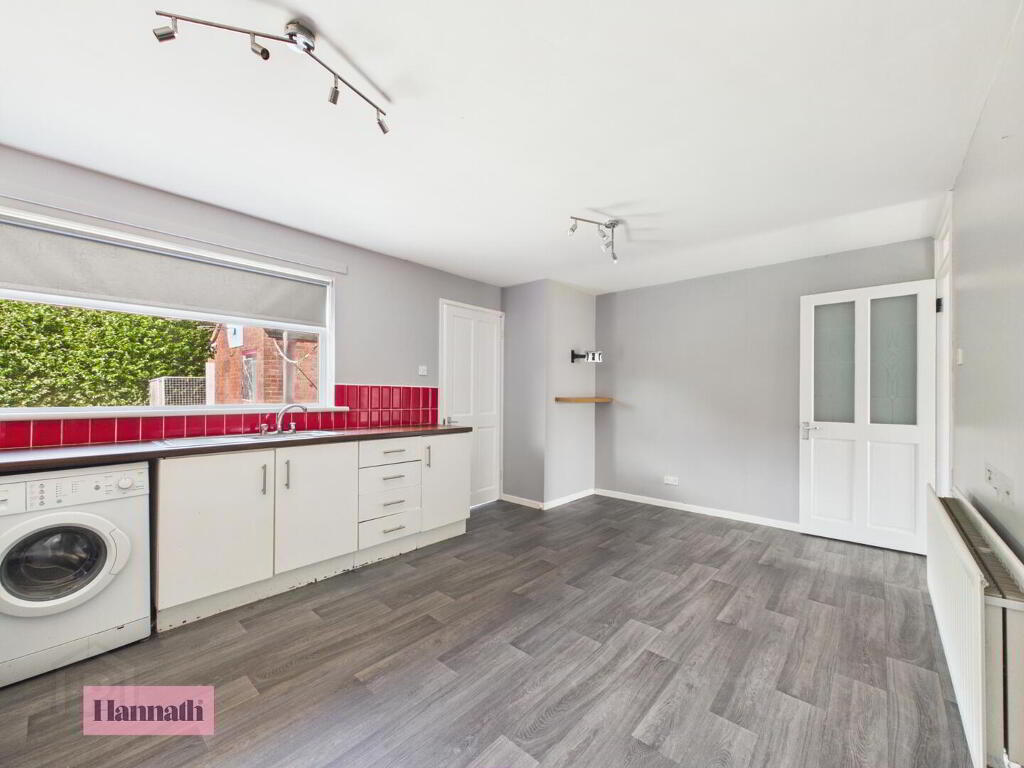
- Kitchen 3.49 x 5.43 m
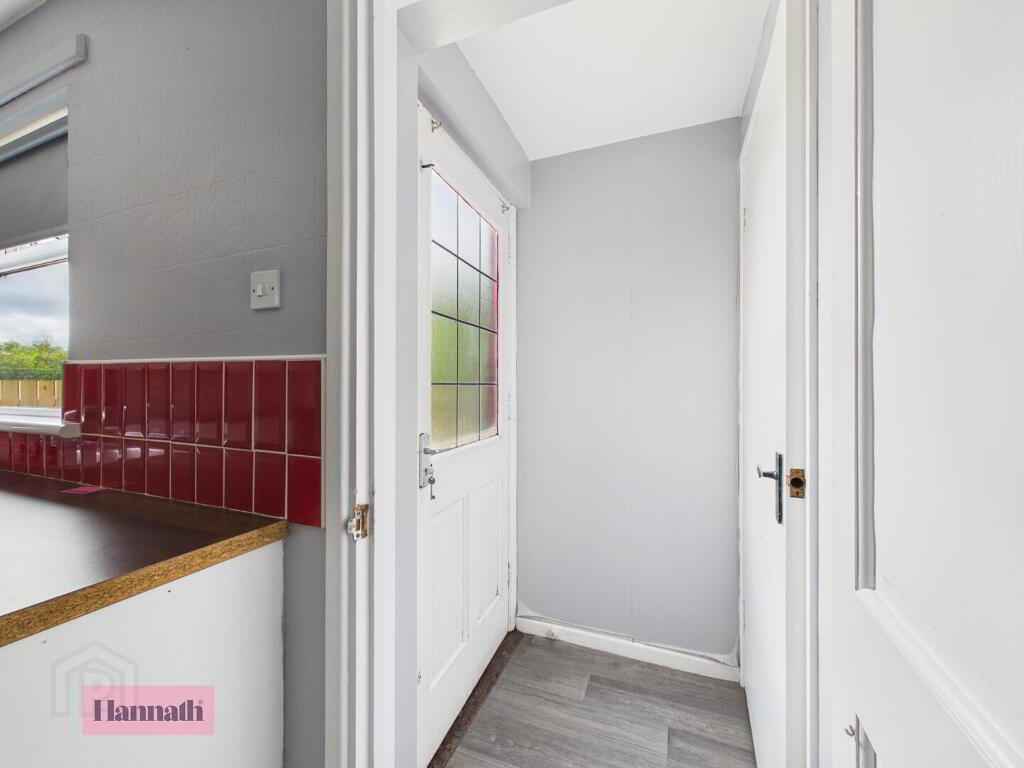
- A generously sized kitchen with ample workspace and storage, featuring a row of white cabinets with wood-effect worktops and a striking red tiled splashback. Natural light floods in through the rear window above the sink, overlooking the garden. There is also a door leading to a small rear hallway with access to a downstairs WC and the garden.
- WC 1.74 x 0.87 m
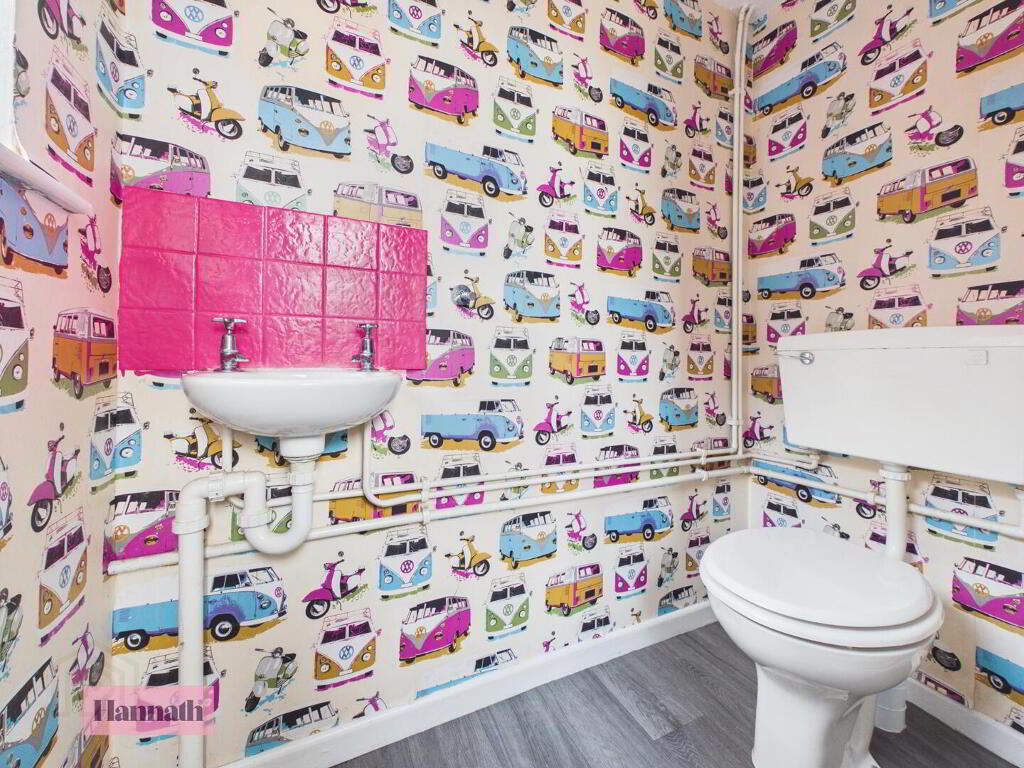
- A convenient WC with quirky wallpaper. It has a white toilet and a small sink with pink tiles behind, and grey flooring matching the rest of the ground floor.
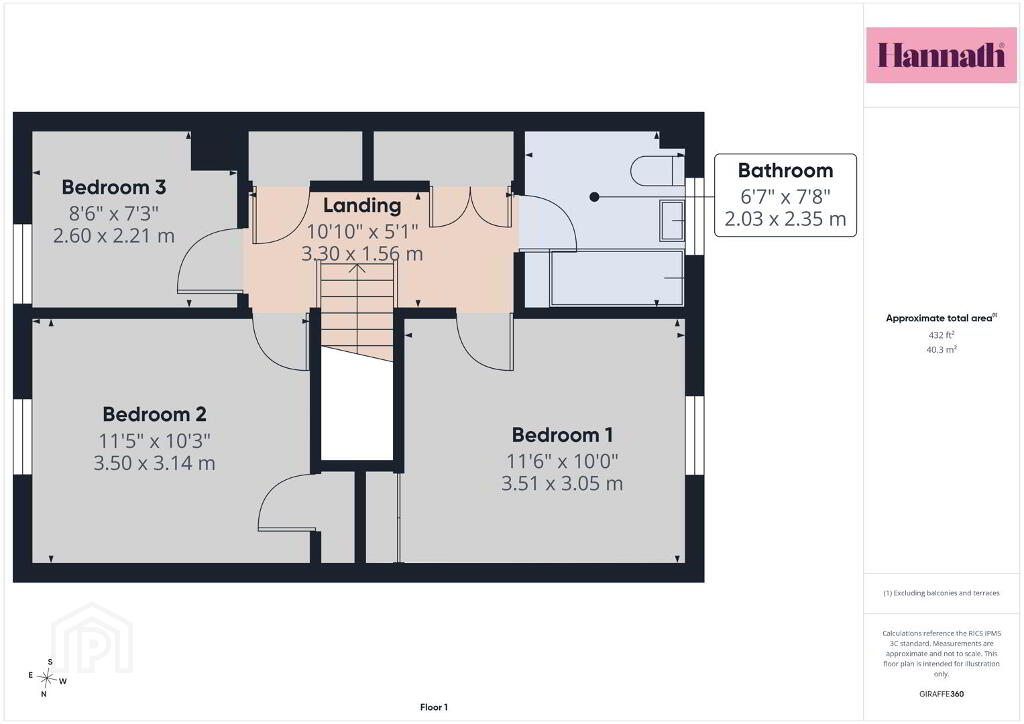
- Landing 3.30 x 1.56 m
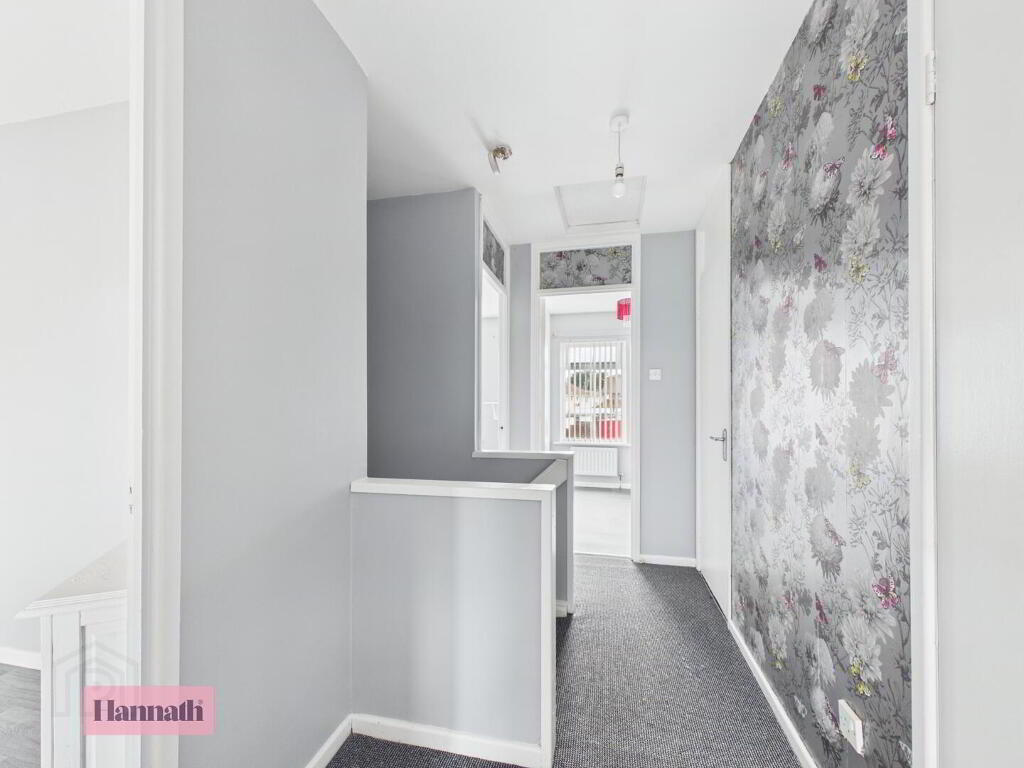
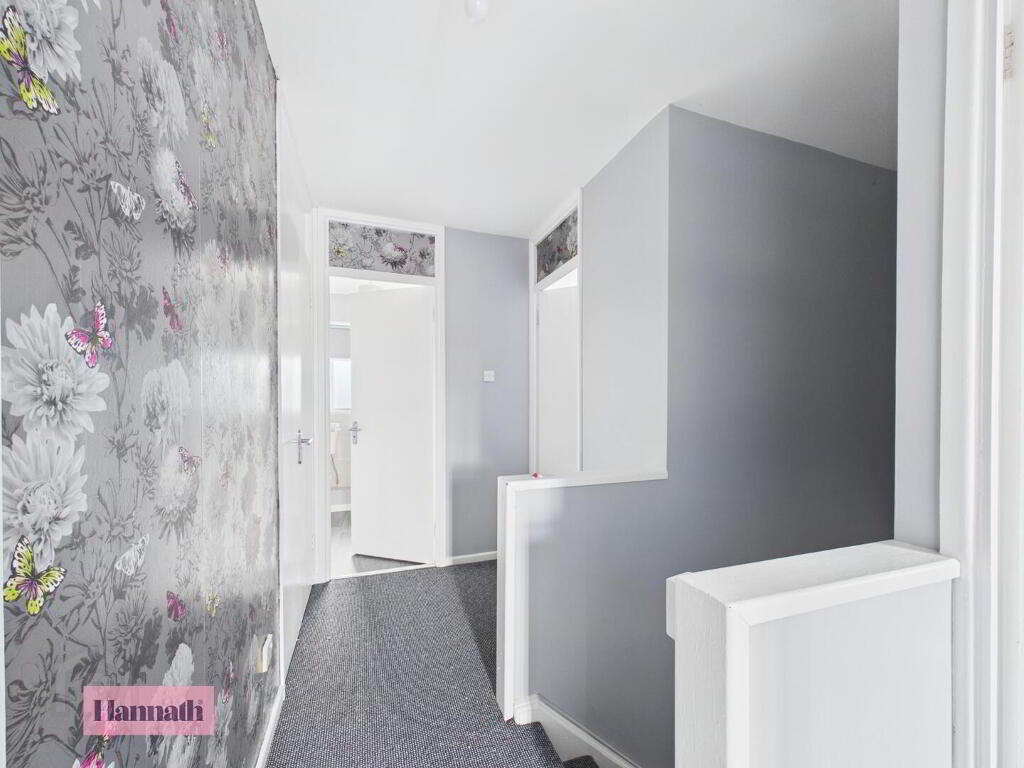
- The landing upstairs is a practical space providing access to the three bedrooms and bathroom. It is decorated in a soft grey tone with a feature floral wallpaper on one wall and carpeted flooring beneathfoot.
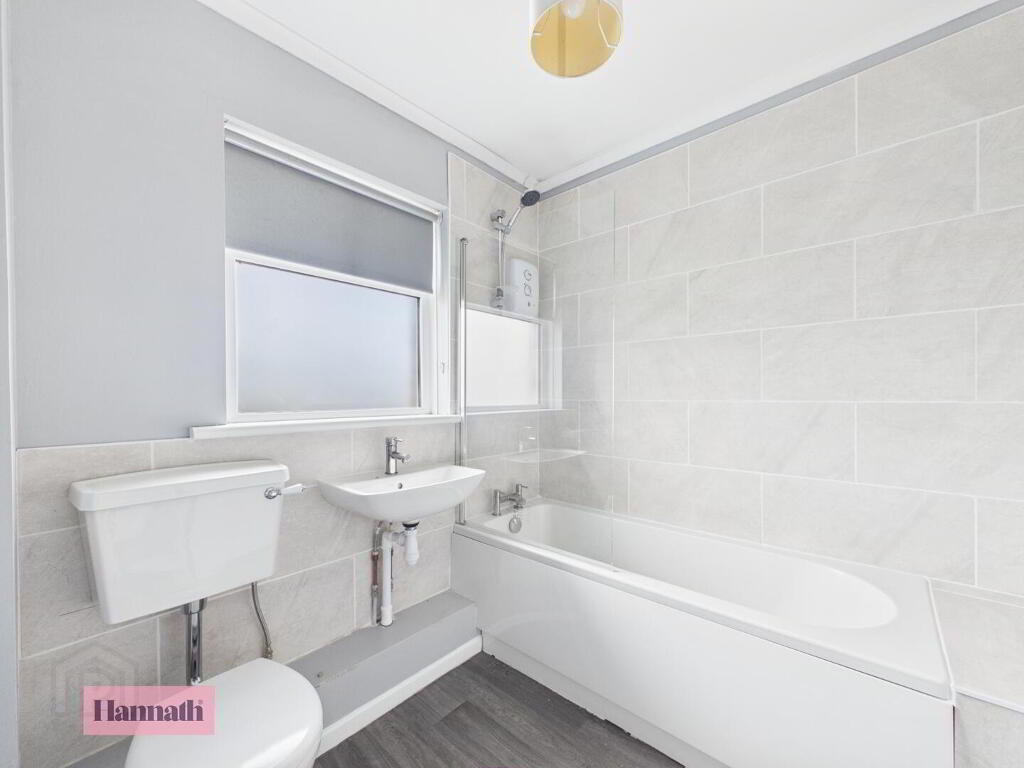
- Bathroom 2.03 x 2.35 m
- The bathroom is a three-piece suite in white, including a bath with shower over, a wall-mounted sink and a toilet. The walls are tiled in a light stone-effect up to the ceiling, and grey flooring underfoot. The bathroom is well lit by a frosted window to the rear.
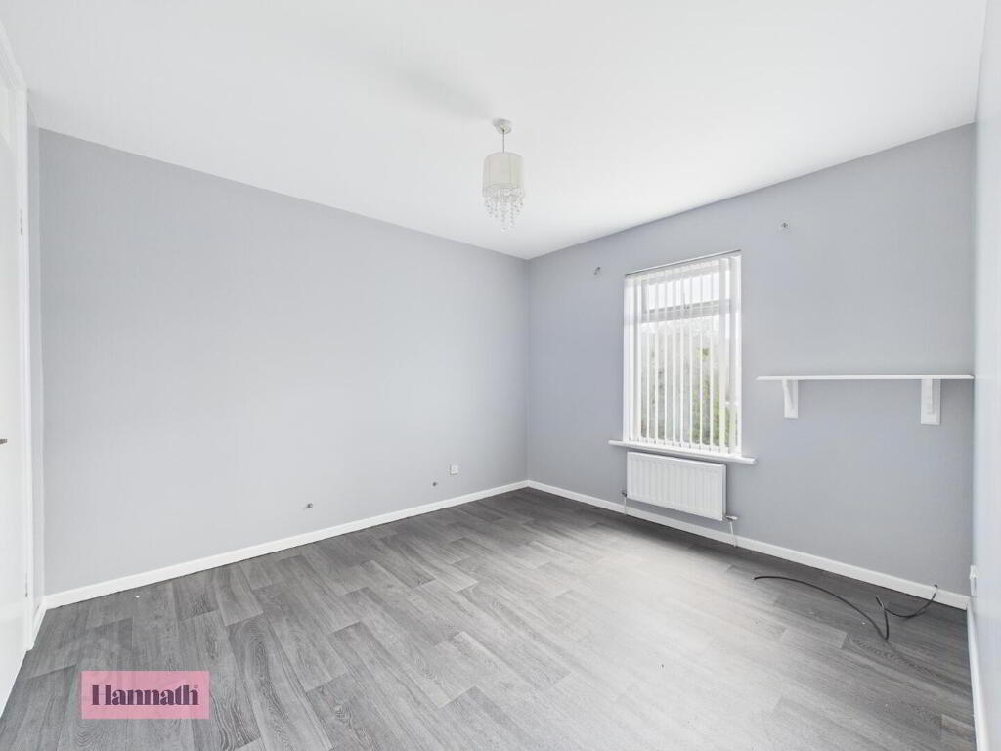
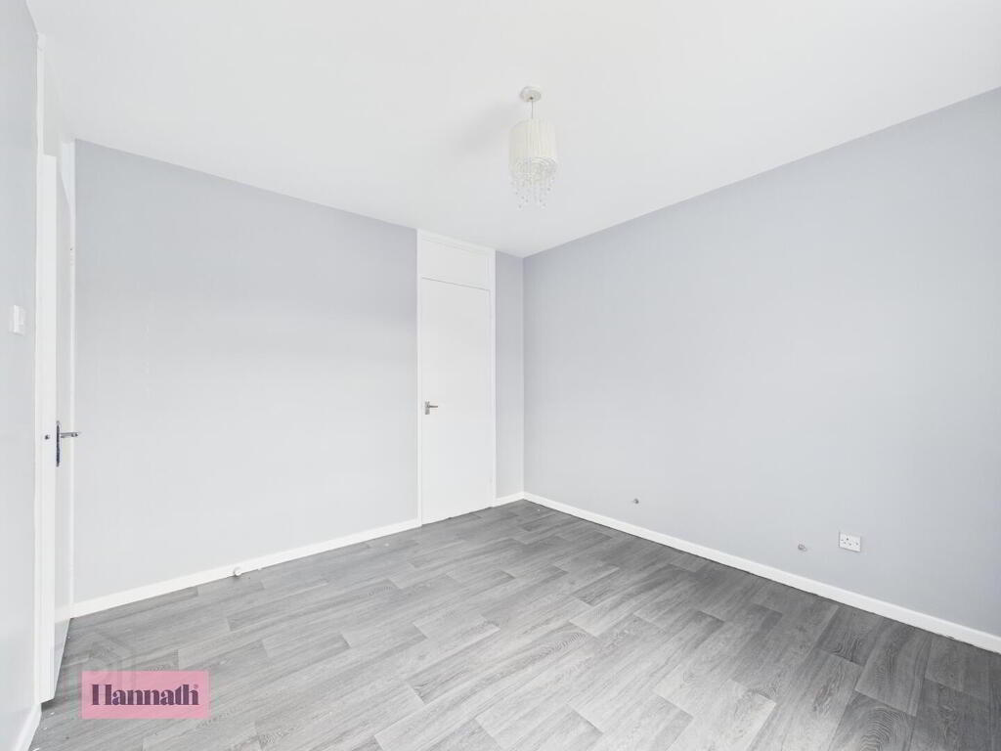
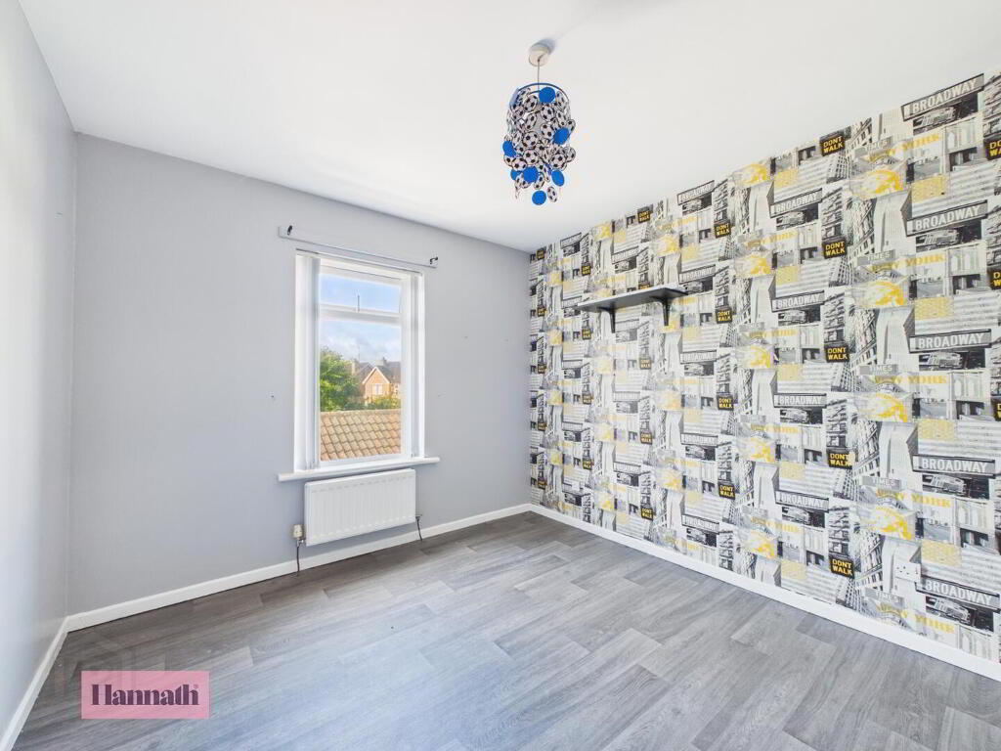
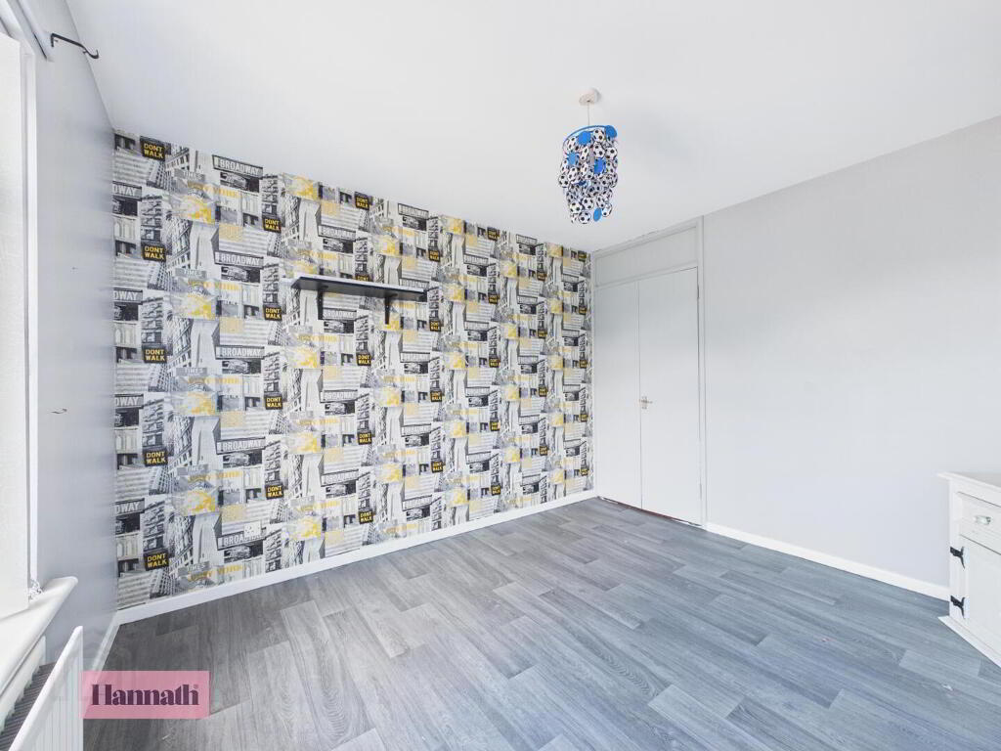
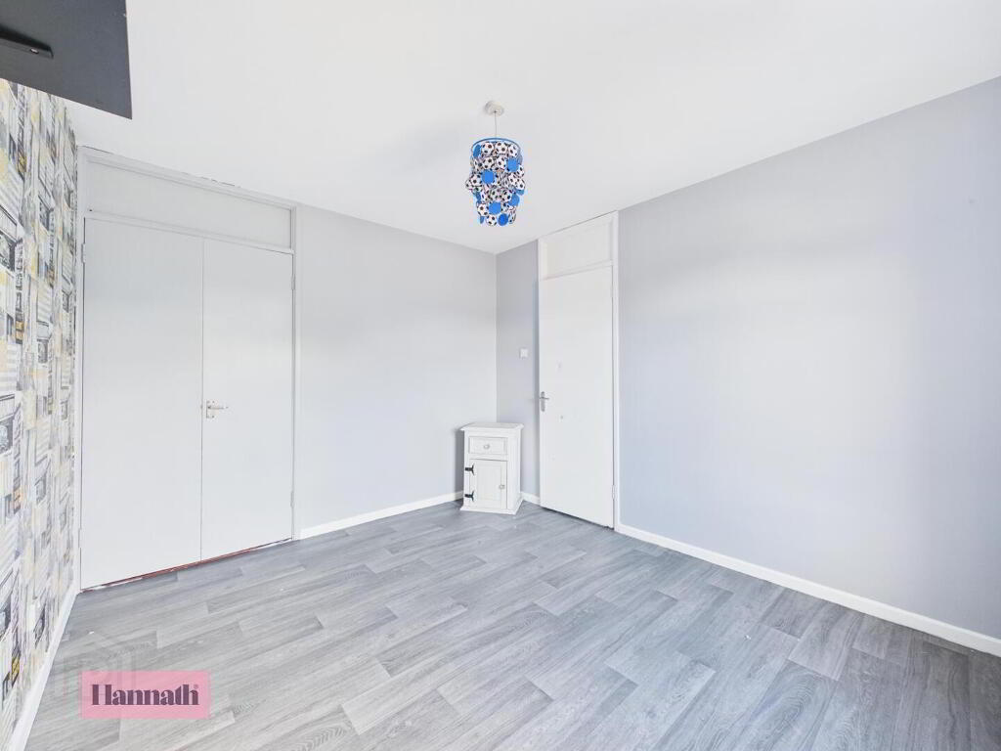
- Bedroom 1 3.51 x 3.05 m
- The main bedroom is bright and spacious, with a window allowing plenty of natural light. Walls are painted in a calming pale grey with white trim and grey flooring throughout. Built-in cupboards provide useful storage space.
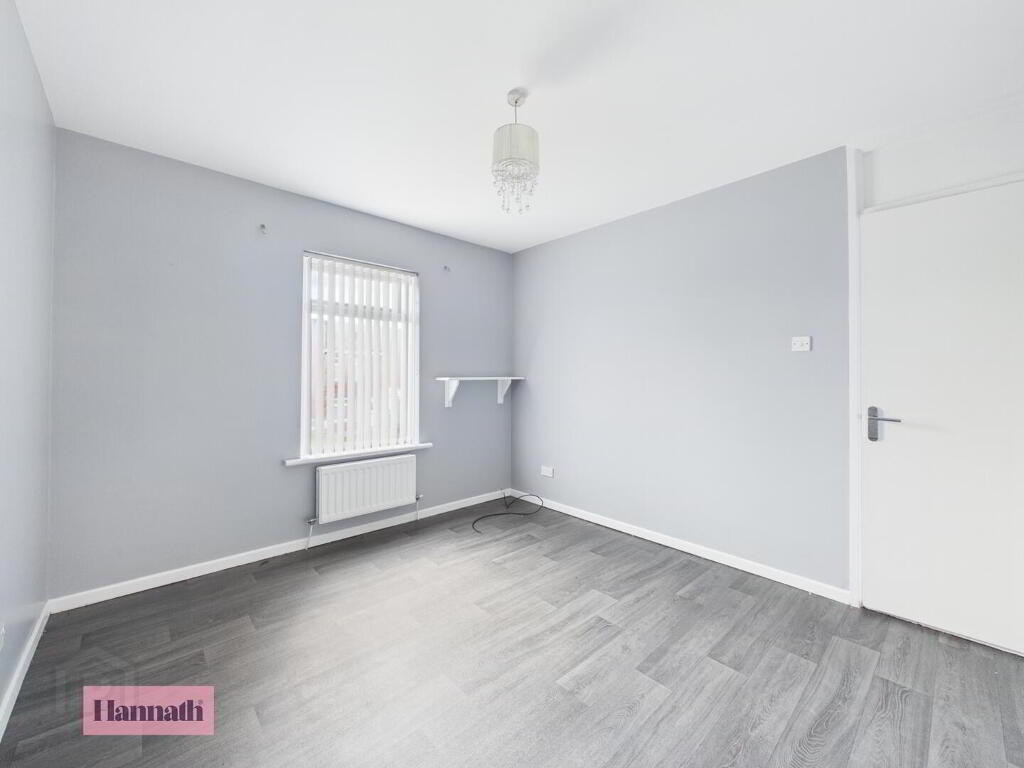
- Bedroom 2 3.50 x 3.14 m
- A good-sized double bedroom featuring a large window that fills the room with natural light.
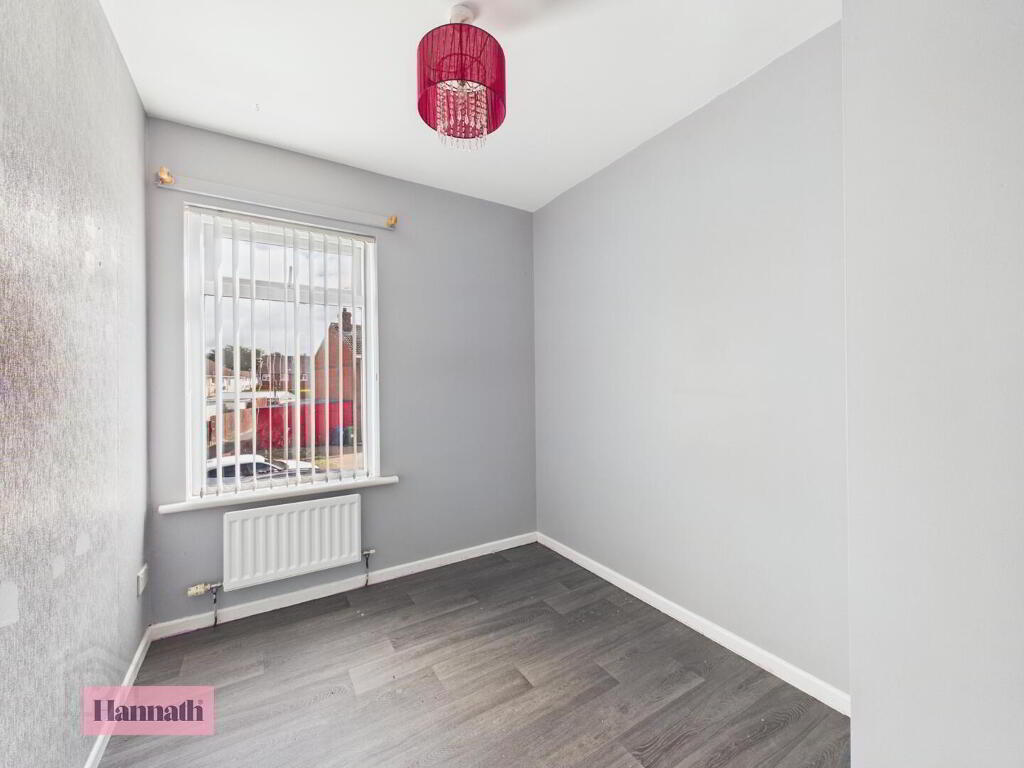
- Bedroom 3 2.60 x 2.21 m
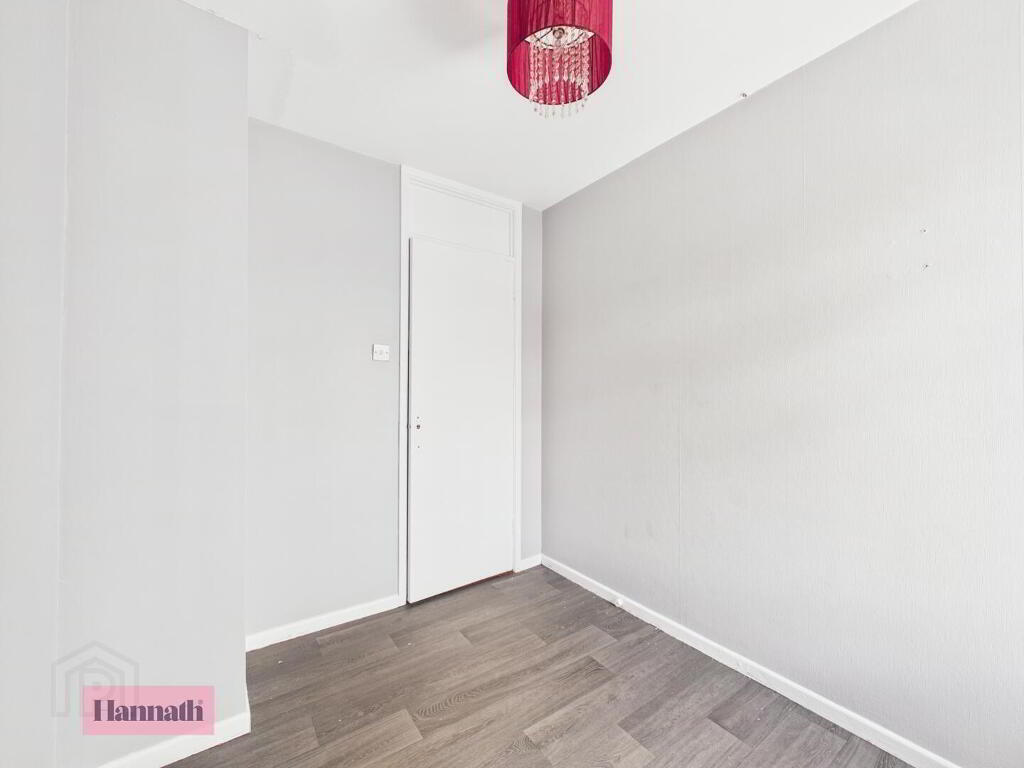
- A smaller bedroom with a single window offering views to the front of the property. The room is decorated in neutral tones with grey flooring and includes a built-in storage cupboard, making it ideal for a child's room, study or guest room.
- Rear Garden
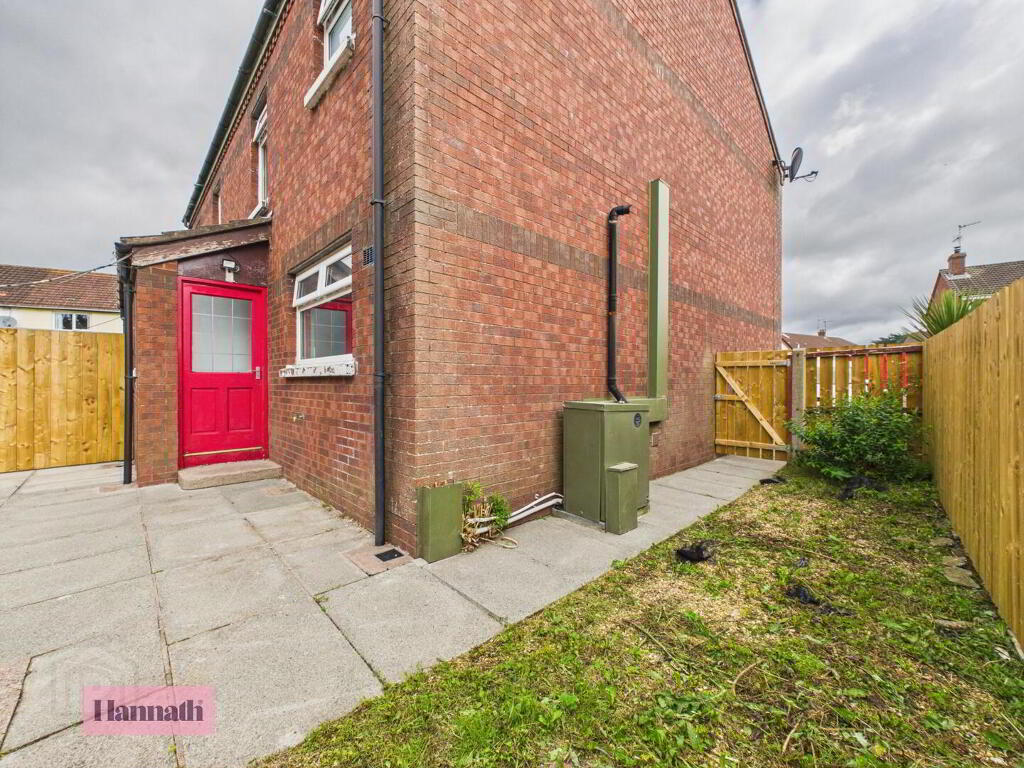
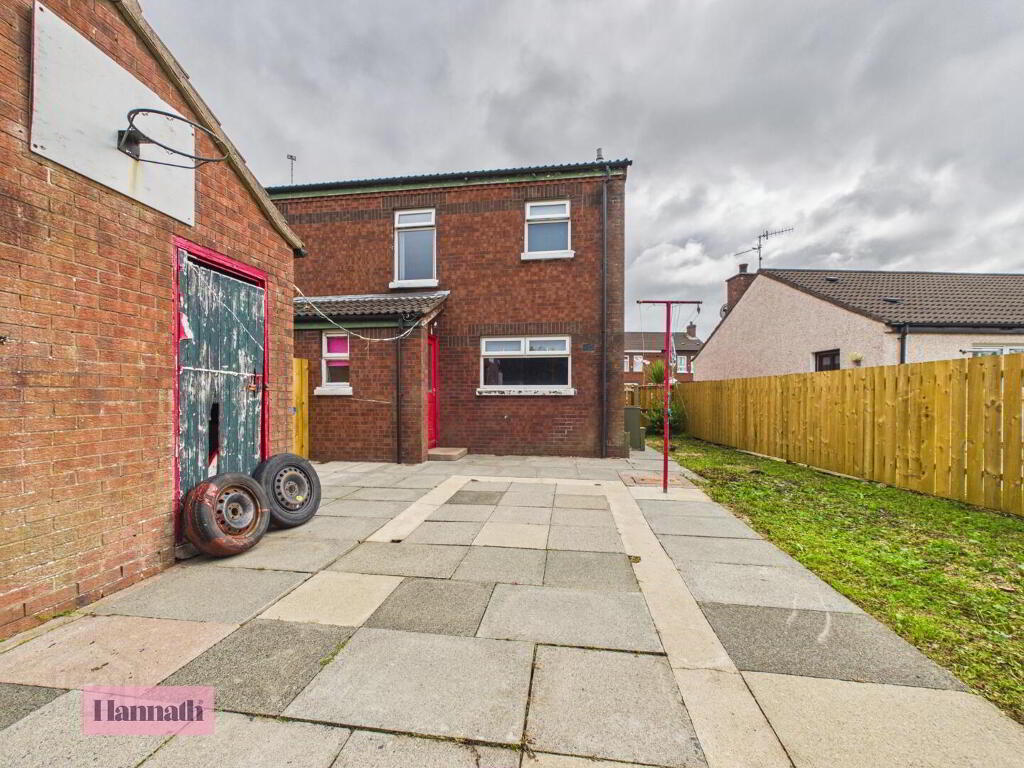
- The rear garden is a well-sized outdoor space combining a paved patio area ideal for dining or relaxing, with a lawn bordered by fencing providing privacy. There is access from the kitchen via a small rear hallway, and the garden enjoys a sunny, open aspect with mature hedging at the back and a detached outbuilding to one side.
Disclaimer
These particulars are given on the understanding that they will not be construed as part of a contract, conveyance, or lease. None of the statements contained in these particulars are to be relied upon as statements or representations of fact.
Whilst every care is taken in compiling the information, we can give no guarantee as to the accuracy thereof.
Any floor plans and measurements are approximate and shown are for illustrative purposes only.
-
Hannath
028 3839 9911
Photo Gallery
Location
