
112 Carnreagh Park Craigavon, BT64 3AP
3 Bed Semi-Detached House For Sale
Offers over £189,950
Print additional images & map (disable to save ink)
Telephone:
028 3839 9911View Online:
www.hannath.com/1103213Key Information
| Address | 112 Carnreagh Park Craigavon, BT64 3AP |
|---|---|
| Price | Offers over £189,950 |
| Style | Semi-Detached House |
| Bedrooms | 3 |
| Receptions | 1 |
| Bathrooms | 2 |
| Heating | Gas |
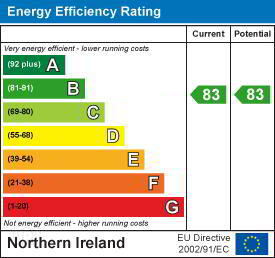
| EPC Rating | B83/B83 |
| Status | For sale |

Features
- Three Bedroom Semi-Detached
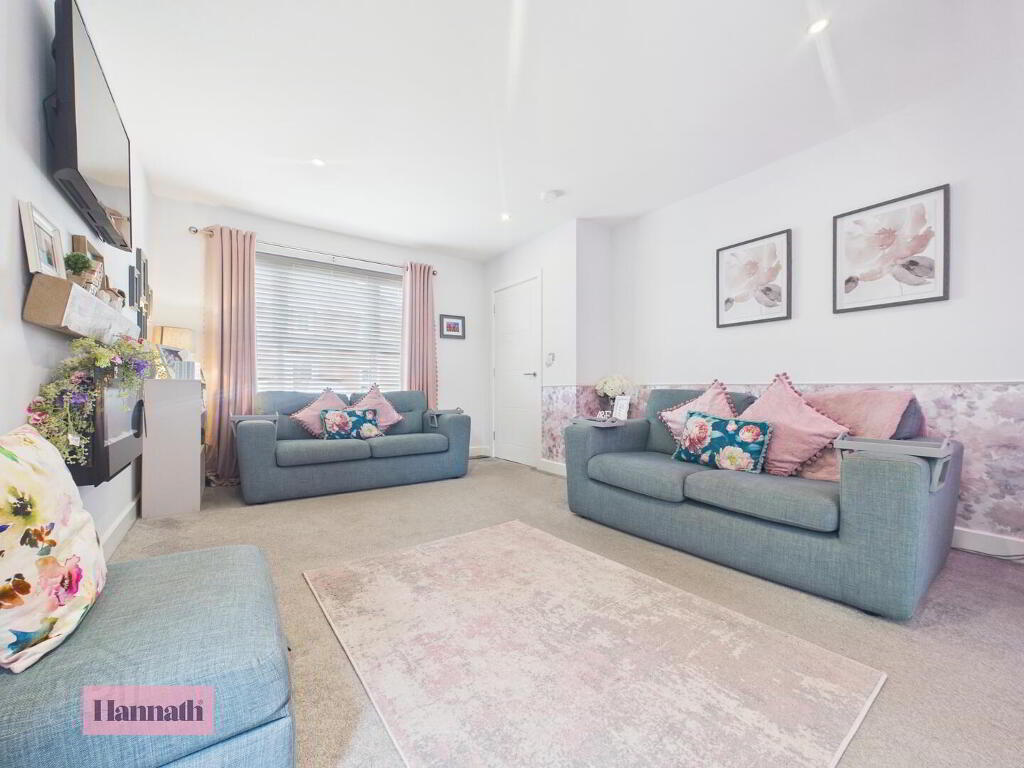
- Large Lounge with a Feature Electric Fireplace
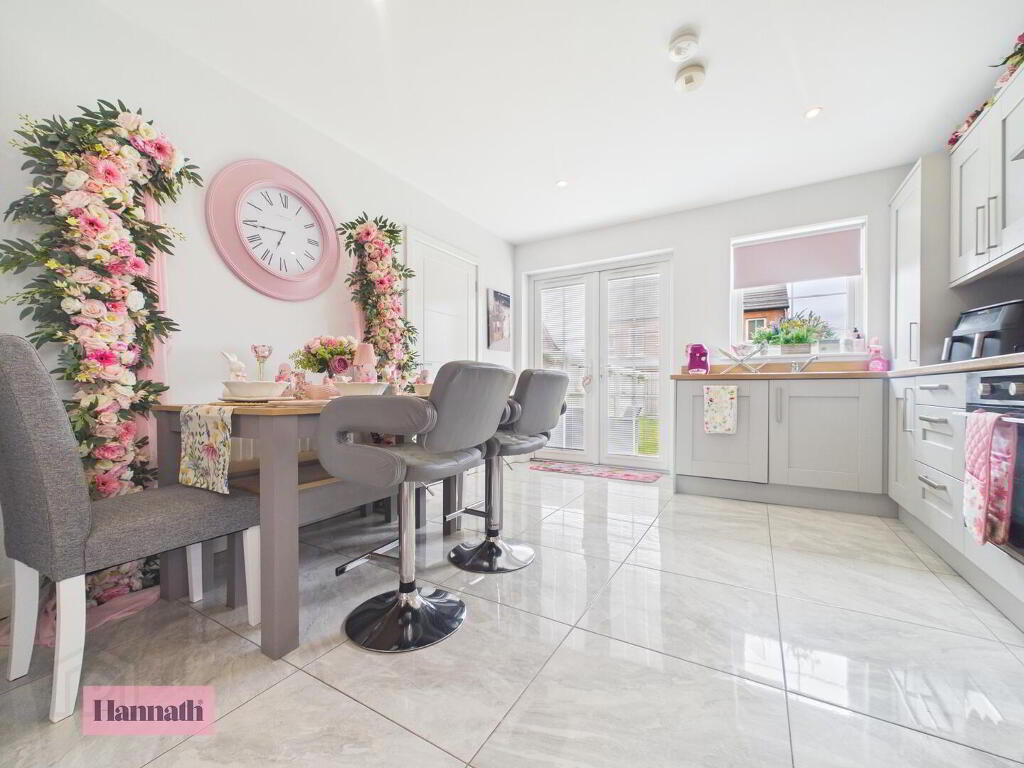
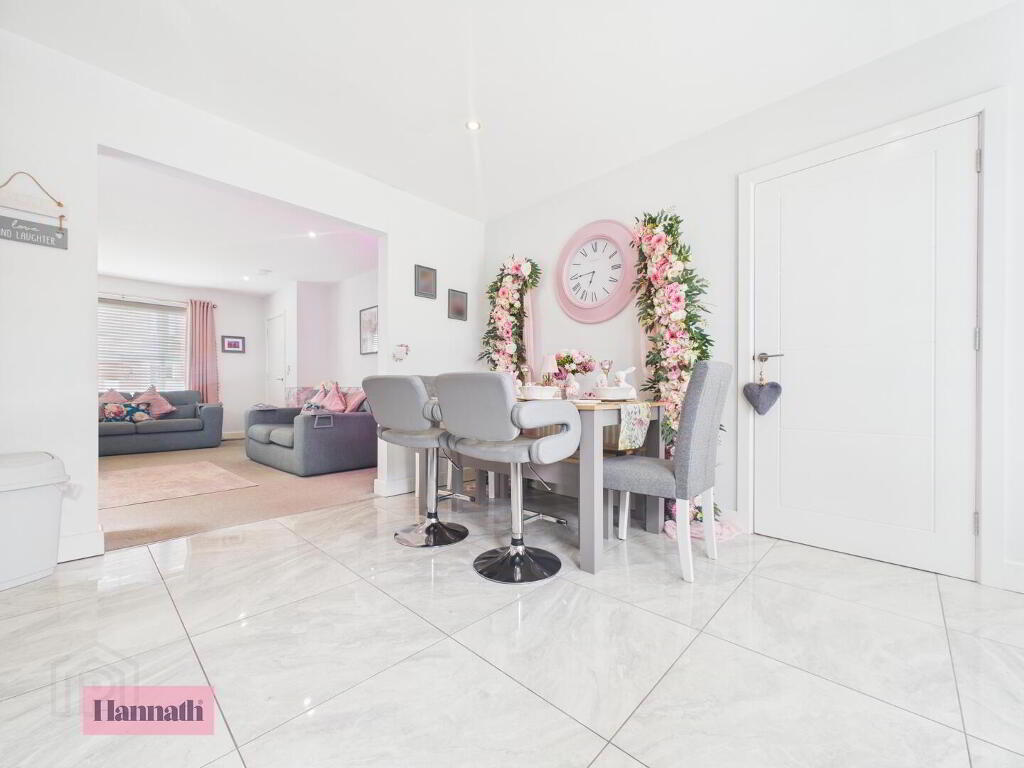
- Open Plan Modern Kitchen/Dining with an Array of Fitted Units and Integrated Appliances
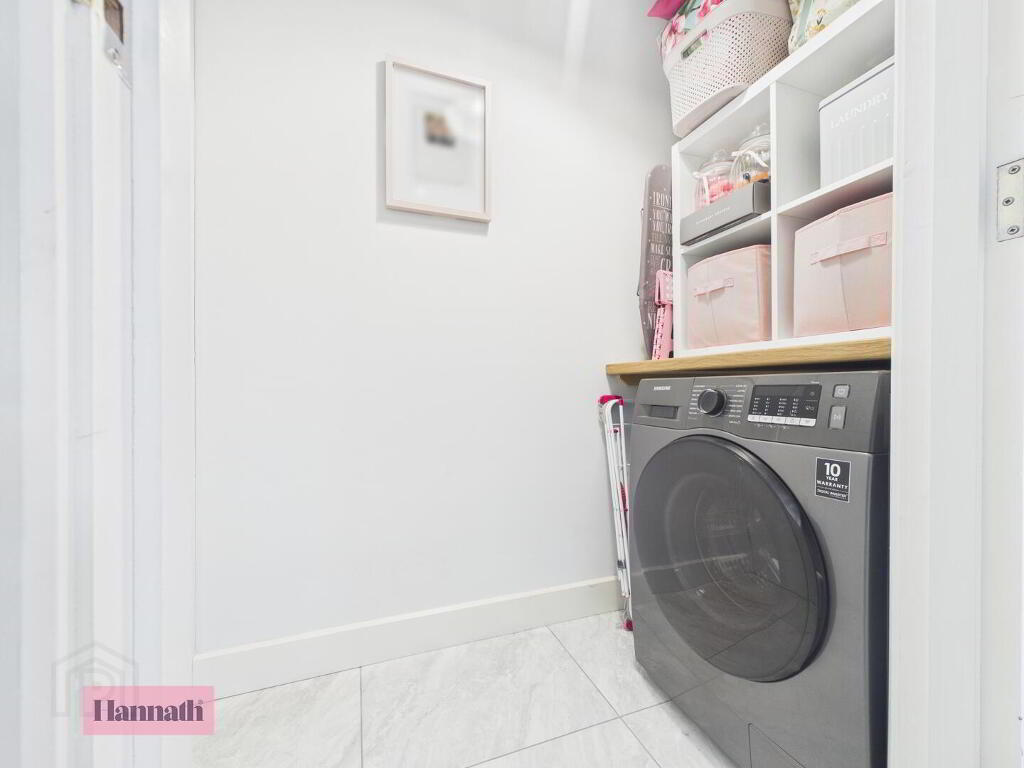
- Utility & Downstairs WC
- Master Bedroom with a Private En-Suite
- Two Further Well Proportioned Bedrooms
- Three Piece Family Bathroom Suite
- Gas Fired Central Heating
- Situated Near Craigavon Area Hospital, Rushmere Shopping Centre, Craigavon Omniplex, South Lake Leisure Centre, Portadown Town Centre, Schools, Restaurants, Nightlife and Other Local menities as well
- Viewing Strictly via Agent
Additional Information
Hannath Estate Agents are delighted to welcome to the market this beautifully presented three-bedroom semi-detached home, offering bright and spacious accommodation ideal for first-time buyers or young families.
The ground floor comprises a welcoming living room, a modern kitchen with an excellent range of fitted units and ample dining space, along with a convenient downstairs WC & utility room. Upstairs, the property offers a master bedroom with en-suite & two further well-proportioned bedrooms while a stylish three-piece family bathroom completes the first-floor accommodation.
The ground floor comprises a welcoming living room, a modern kitchen with an excellent range of fitted units and ample dining space, along with a convenient downstairs WC & utility room. Upstairs, the property offers a master bedroom with en-suite & two further well-proportioned bedrooms while a stylish three-piece family bathroom completes the first-floor accommodation.
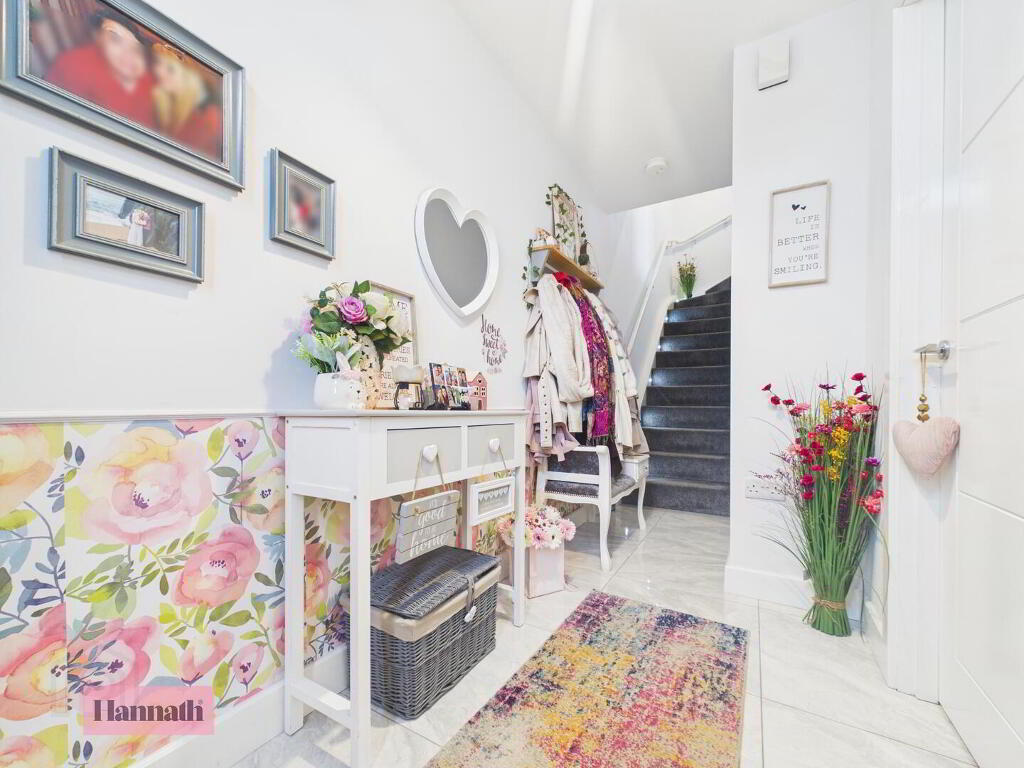
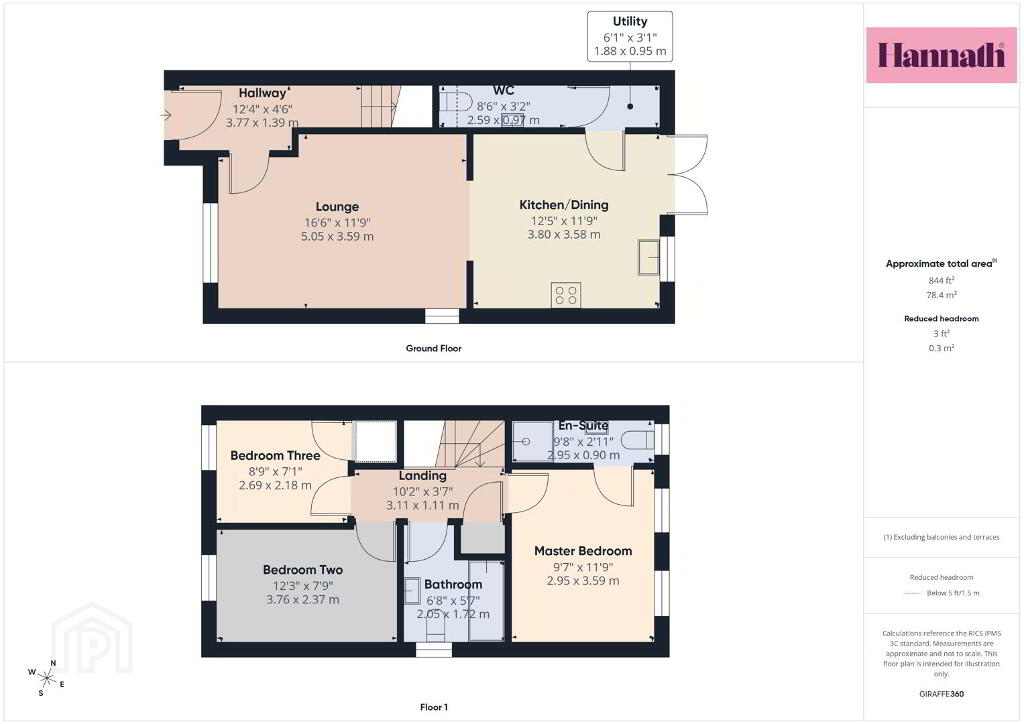
- Hallway 3.77 x 1.39 m
- The hallway welcomes you with a bright and cheerful atmosphere, featuring a floral pattern on the lower half of the walls paired with crisp white above. A slim white table and coat stand add charm and functionality, leading to the carpeted stairs ahead.
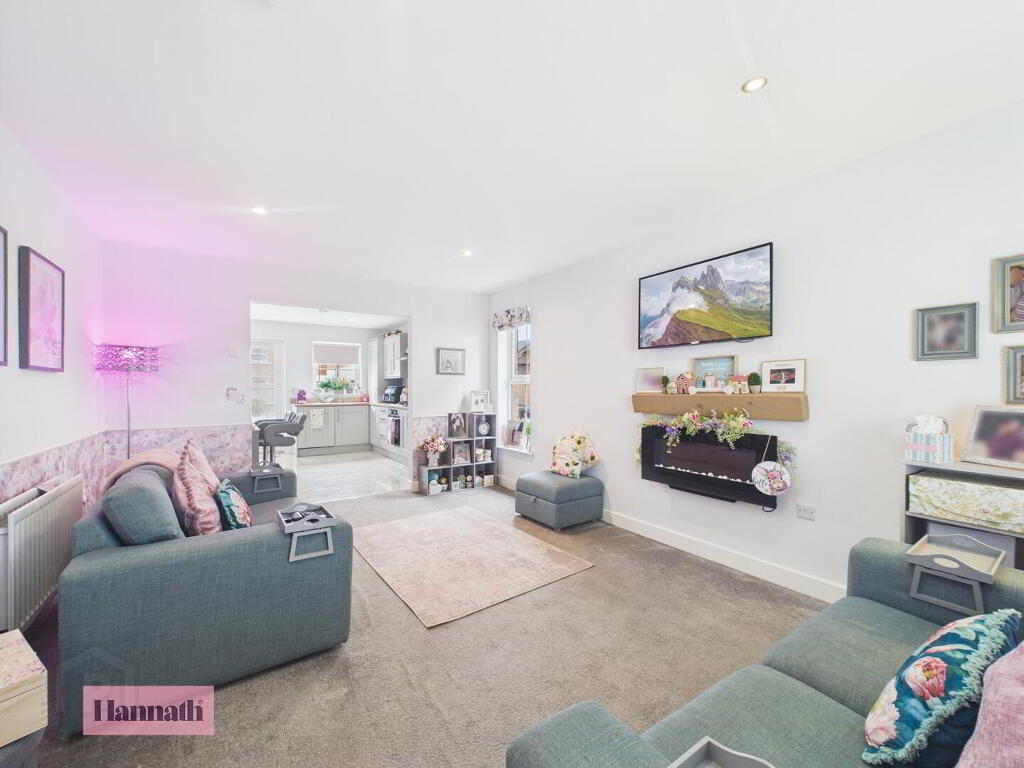
- Lounge 5.05 x 3.59 m
- This spacious lounge is a comfortable and inviting space, arranged with soft blue sofas complementing the neutral carpet. Subtle pastel cushions and a soft rug create warmth, while contemporary artwork and a modern wall-mounted electric fireplace add a stylish touch. The room benefits from natural light through the window, making it a perfect place to relax.
- Kitchen/Dining 3.80 x 3.58 m
- The kitchen and dining area is bright and airy, with light tiled flooring that complements the soft grey cabinetry. A dining table with seating for four and two bar stools offer versatile dining space. French doors open to the garden, bringing in plenty of natural light, while integrated appliances and a practical layout make this space both stylish and functional.
- Utility 1.88 x 0.95 m
- A compact utility room featuring tiled flooring and white walls with a fitted washing machine beneath a wooden work surface. There is shelving for storage, making it a practical space to keep laundry essentials tucked away.
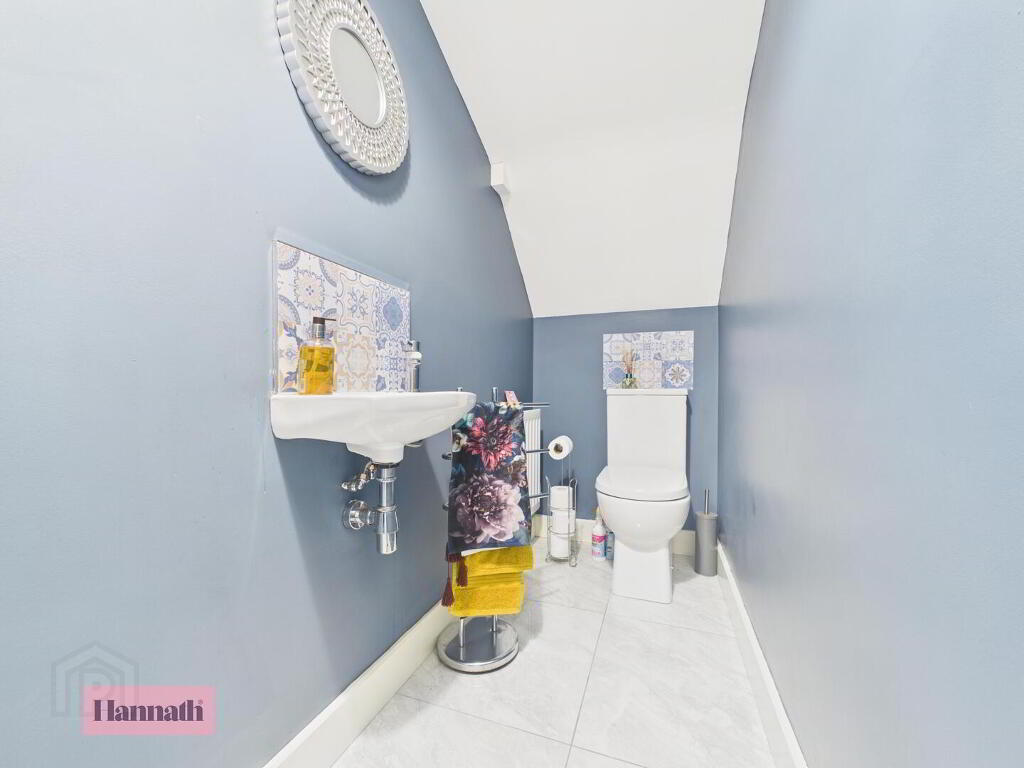
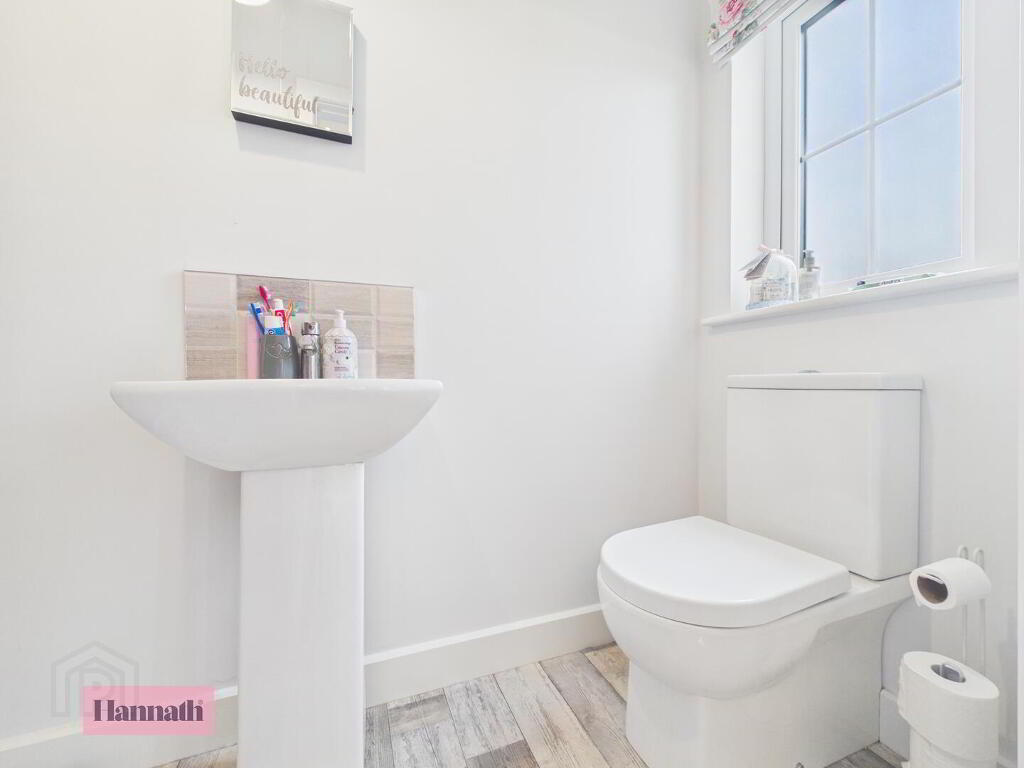
- WC 2.59 x 0.97 m
- This ground-floor WC is neatly presented with striking blue walls contrasting with white tiled floors. It includes a white toilet and wall-mounted sink, providing a clean and convenient space for guests.
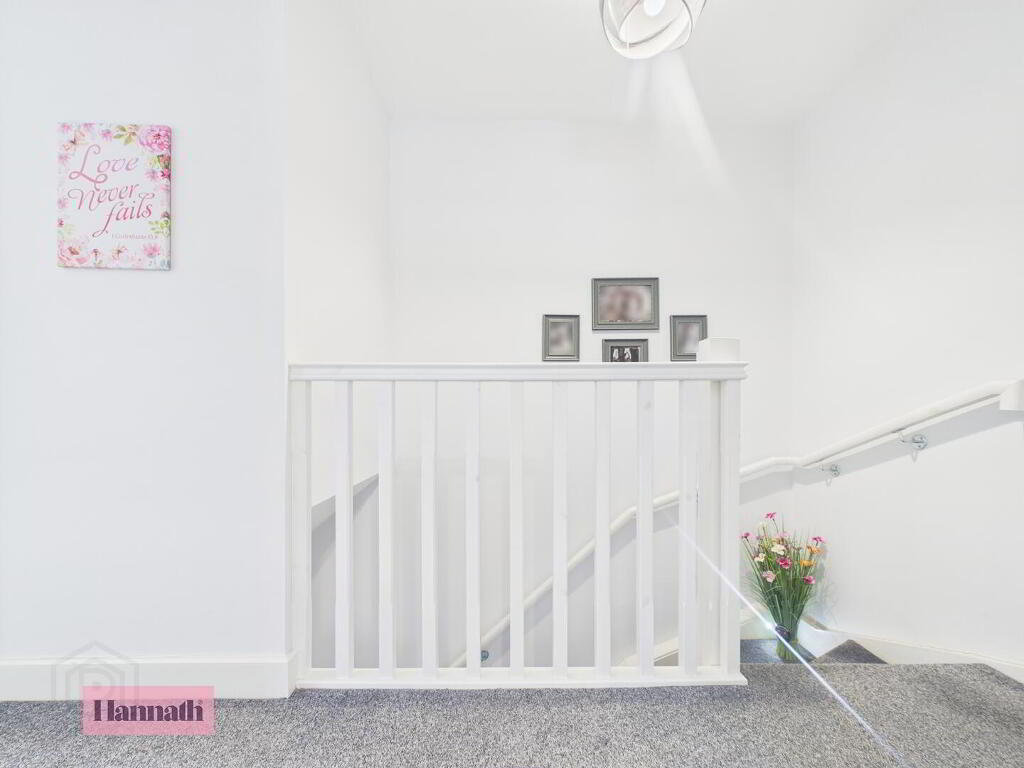
- Landing 3.11 x 1.11 m
- The landing area upstairs is softly carpeted and painted in white, with a simple white balustrade that adds a touch of elegance while ensuring safety and openness at the top of the stairs.
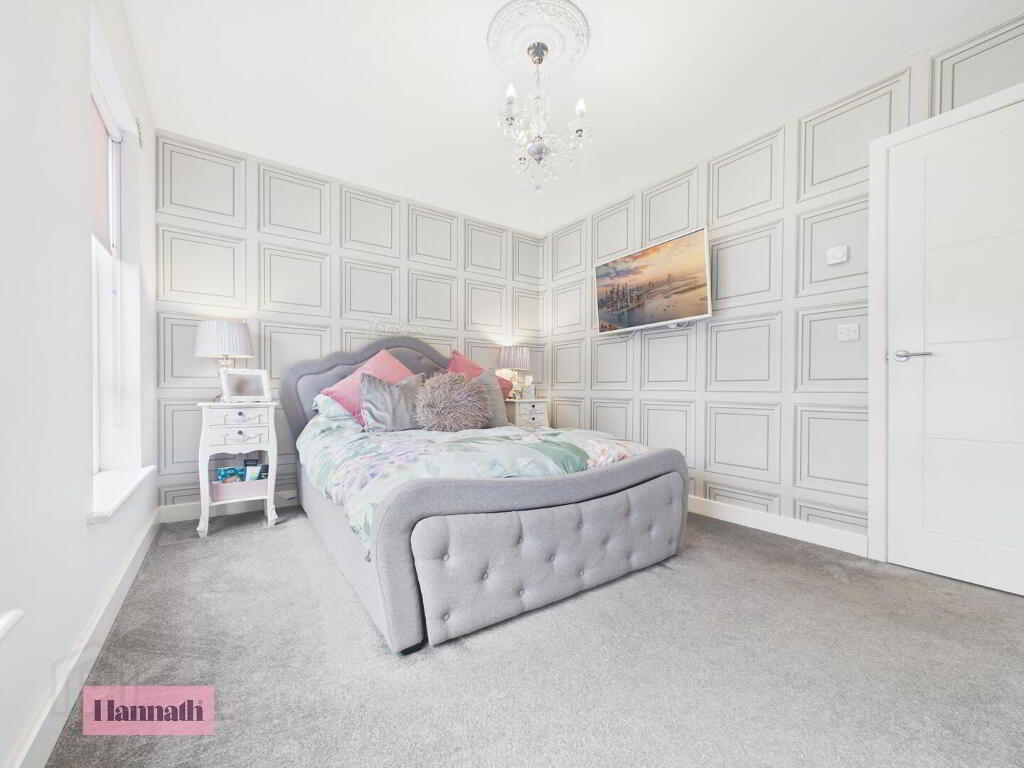
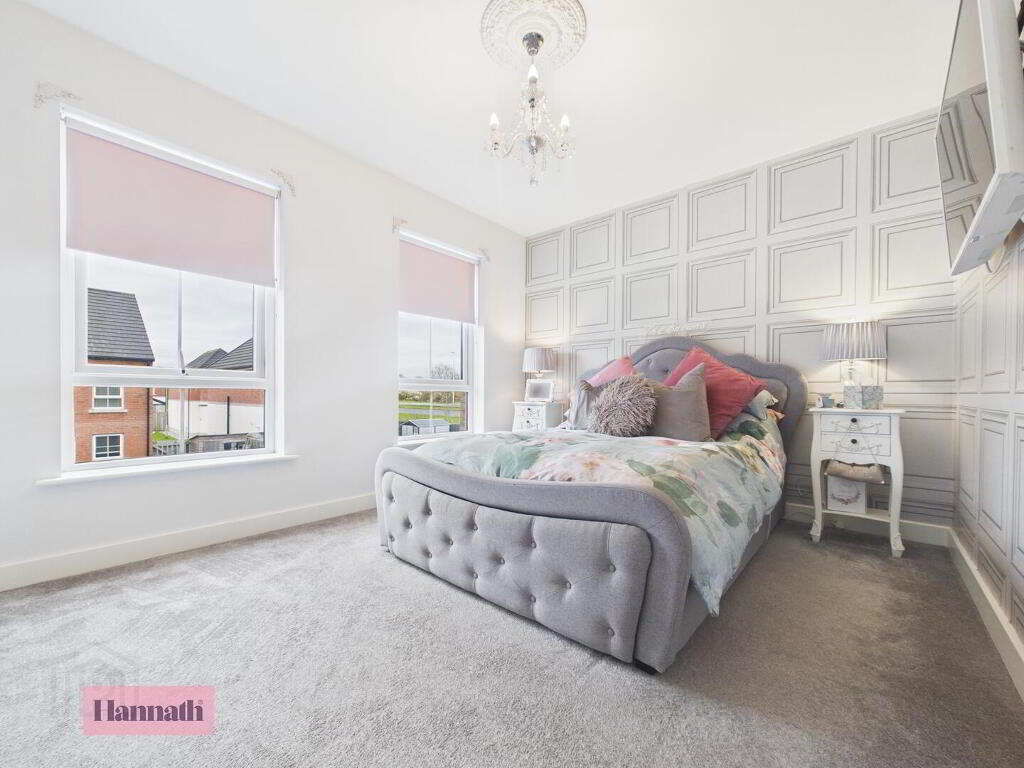
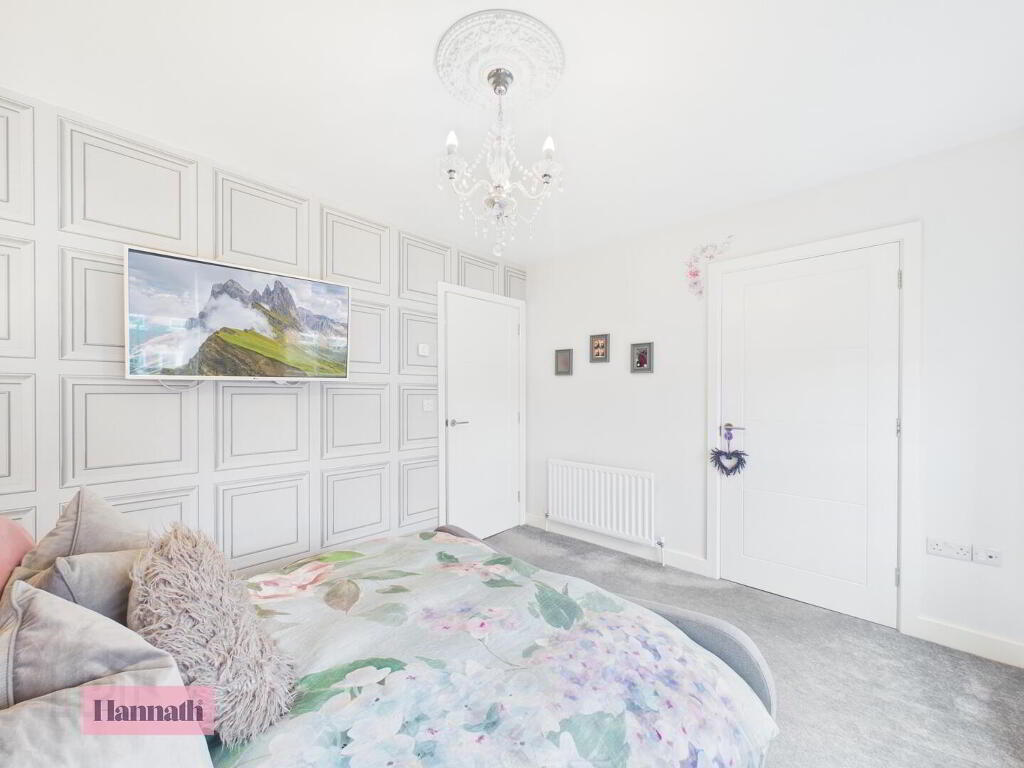
- Master Bedroom 2.95 x 3.59 m
- The master bedroom enjoys a peaceful feel with soft tones and a patterned feature wall. A large grey upholstered bed sits centrally, flanked by white bedside tables. The room is well-lit by two windows and benefits from an en-suite, providing additional comfort and privacy.
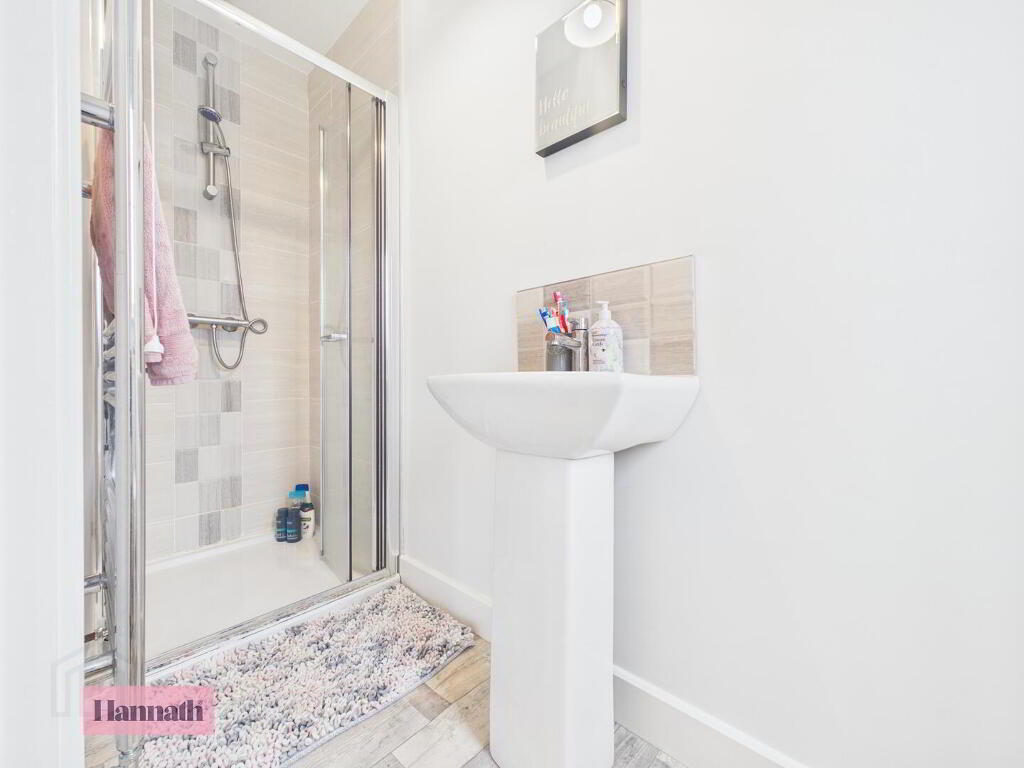
- En-Suite 2.95 x 0.90 m
- The en-suite bathroom connected to the master bedroom is fitted with a shower cubicle, white basin, and WC. The space is bright with simple, neutral decor and natural light from the window.
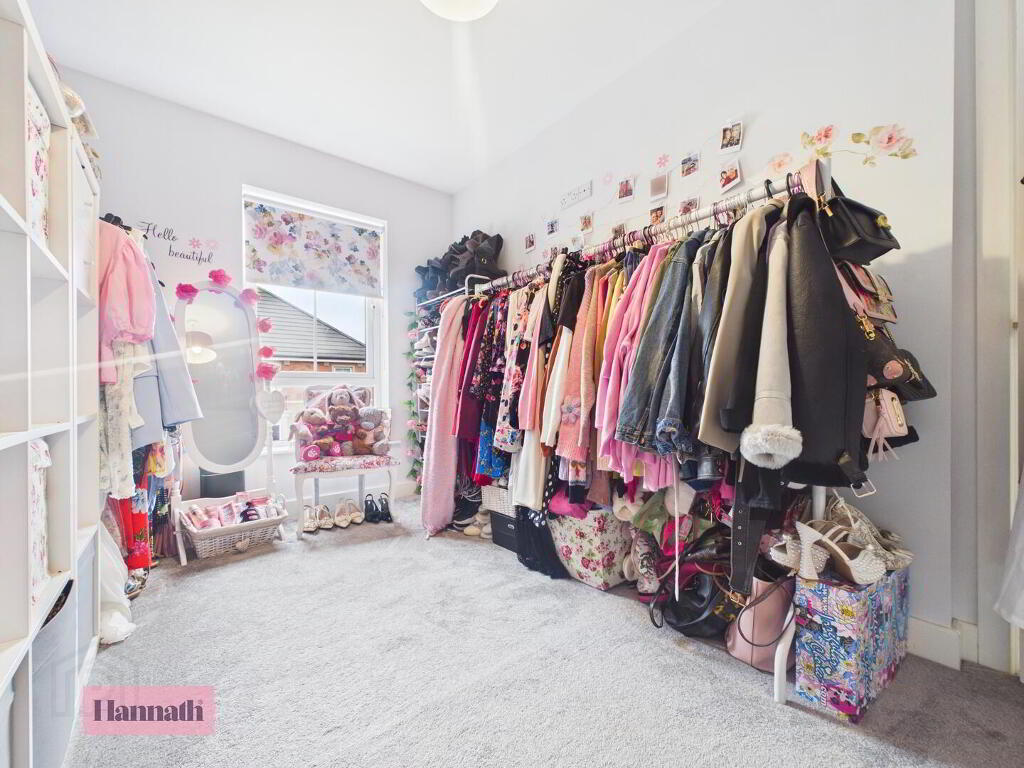
- Bedroom Two 3.76 x 2.37 m
- Bedroom Two is a generously sized room with a neutral carpet and walls. It is currently arranged as a dressing room with clothing racks and shelving, showcasing its potential for flexible use as a bedroom or dressing area.
- Bedroom Three 2.69 x 2.18 m
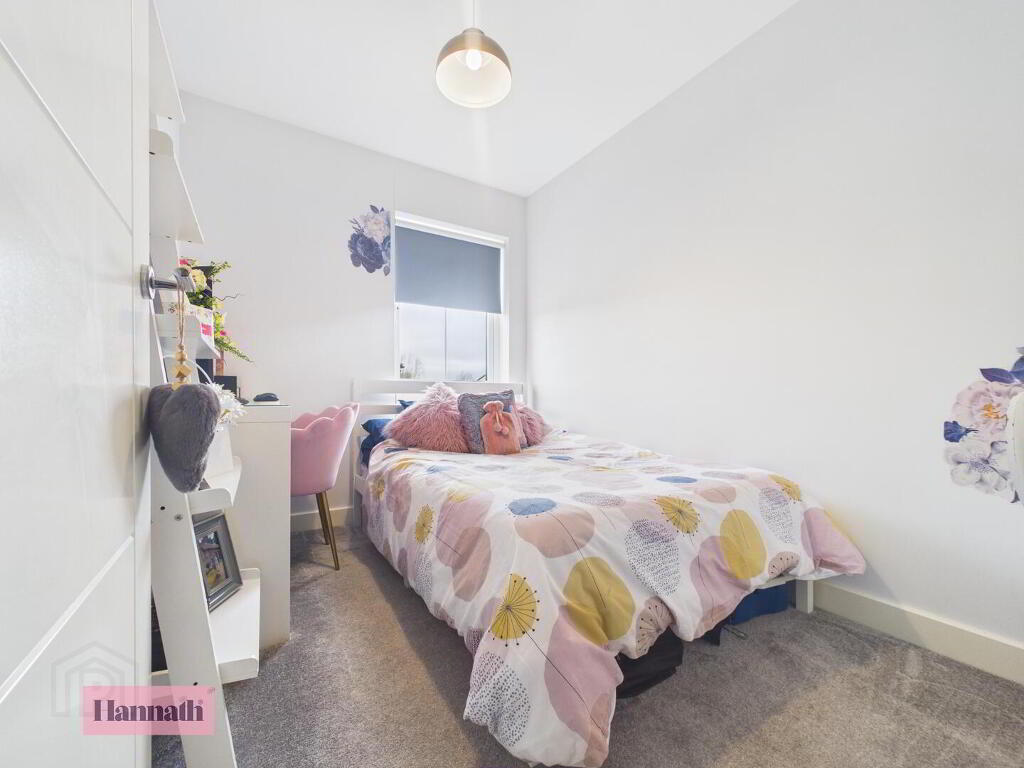
- Bedroom Three is a cosy room with a single bed, soft carpeting, and plain walls. A desk is positioned by the window, making it a suitable space for a child or guest bedroom, or as a study area.
- Bathroom 2.05 x 1.72 m
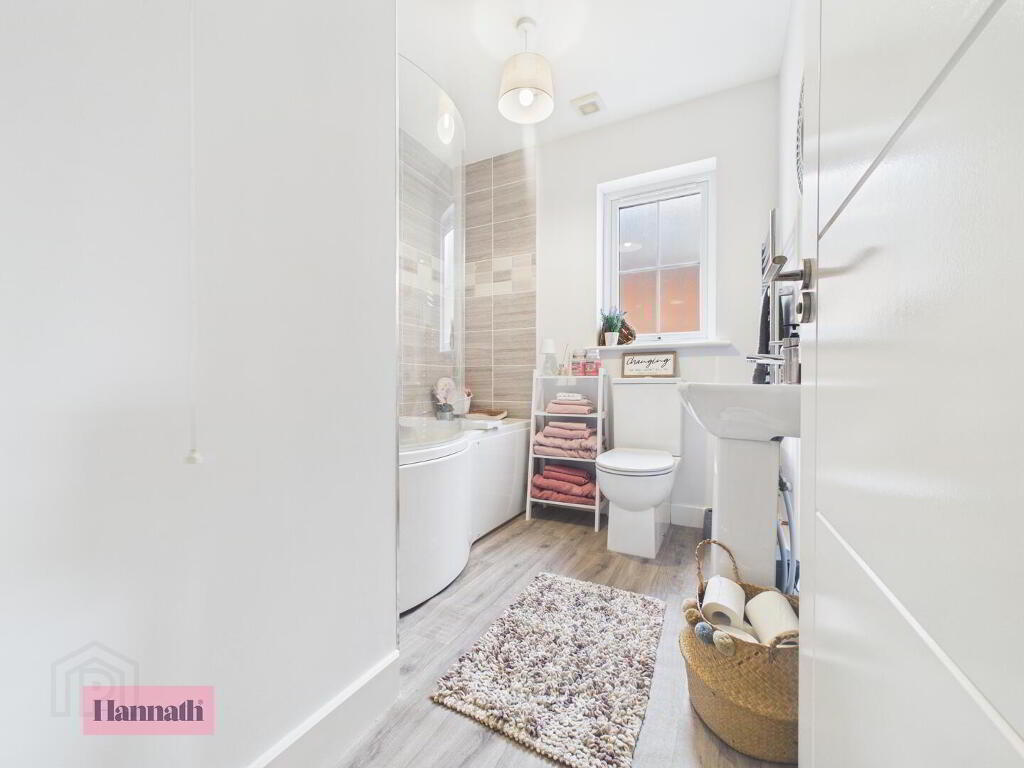
- The main bathroom is fresh and modern, with a curved bath and overhead shower, pedestal basin, and WC. Neutral tiles and a window provide a light and airy feel, completing the accommodation on the first floor.
- Rear Garden
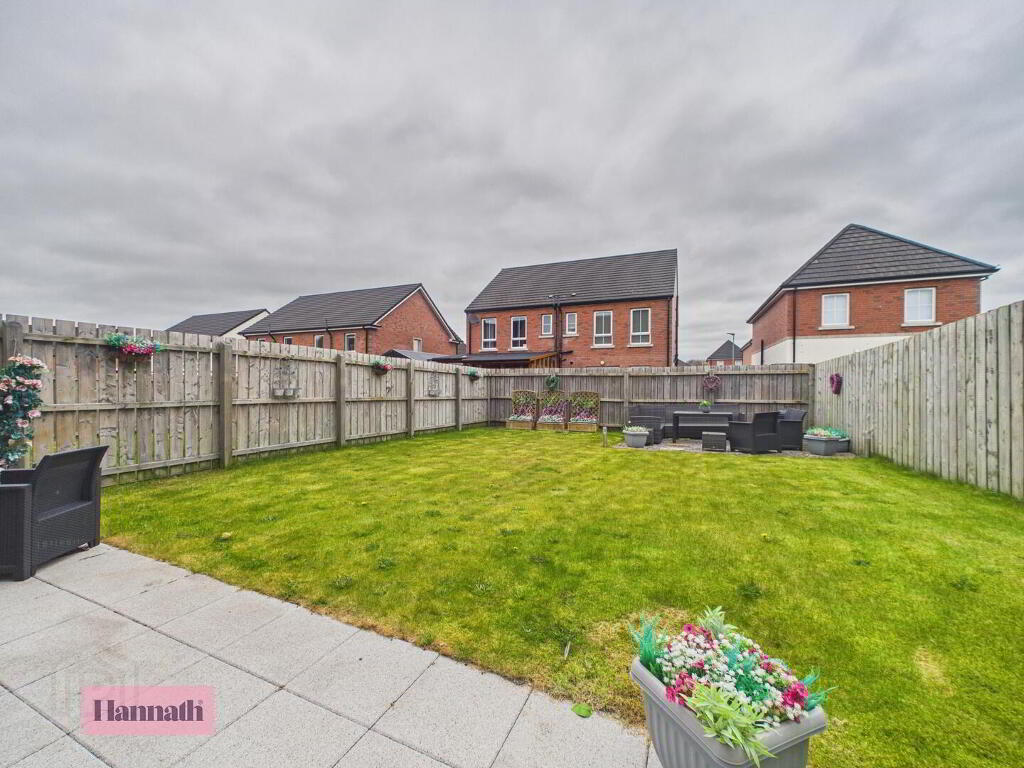
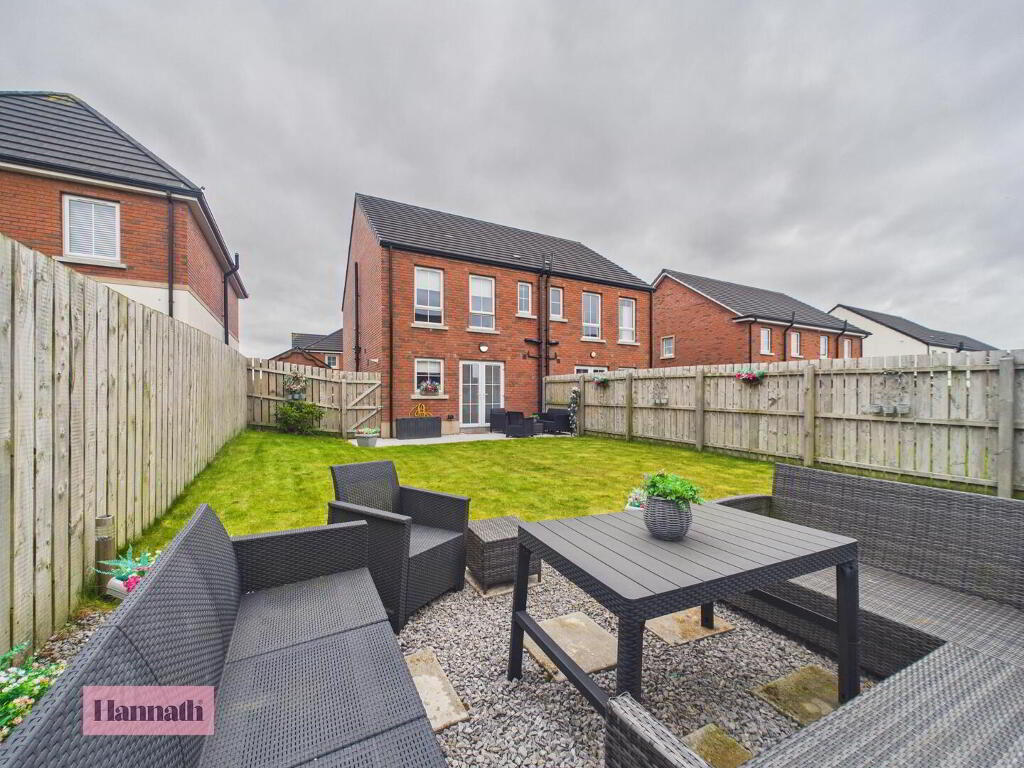
- The rear garden is a generous, well-maintained outdoor space with a large lawn bordered by fencing. A paved patio area sits adjacent to the house, providing a perfect spot for outdoor seating and entertaining.
- Front Exterior
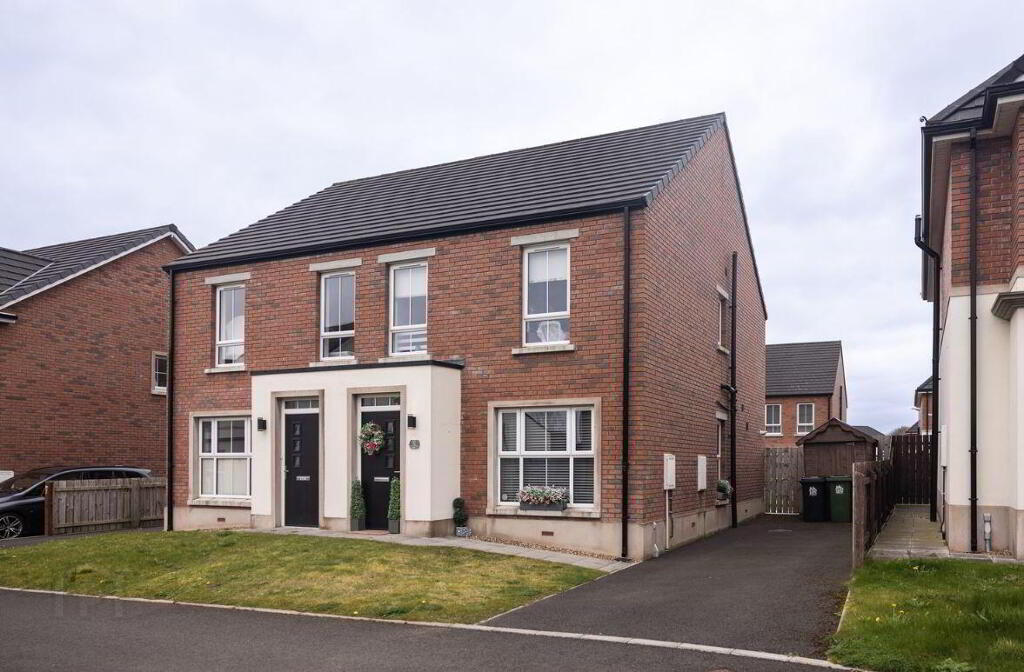
- The exterior of the home features a traditional red brick façade with white window surrounds and a covered entrance. A driveway runs alongside providing off-road parking, complemented by a tidy lawn to the front.
Disclaimer
These particulars are given on the understanding that they will not be construed as part of a contract, conveyance, or lease. None of the statements contained in these particulars are to be relied upon as statements or representations of fact.
Whilst every care is taken in compiling the information, we can give no guarantee as to the accuracy thereof.
Any floor plans and measurements are approximate and shown are for illustrative purposes only.
-
Hannath
028 3839 9911
Photo Gallery
Location
