
63 Bocombra Meadows Portadown, BT63 5RD
4 Bed Detached House with Garage For Sale
Offers over £350,000
Print additional images & map (disable to save ink)
Telephone:
028 3839 9911View Online:
www.hannath.com/1099786Key Information
| Address | 63 Bocombra Meadows Portadown, BT63 5RD |
|---|---|
| Price | Offers over £350,000 |
| Style | Detached House with Garage |
| Bedrooms | 4 |
| Receptions | 2 |
| Bathrooms | 2 |
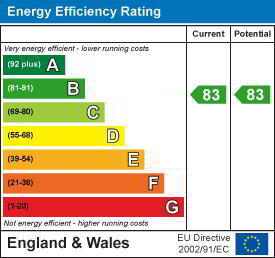
| EPC Rating | B83/B83 |
| Status | For sale |

Features
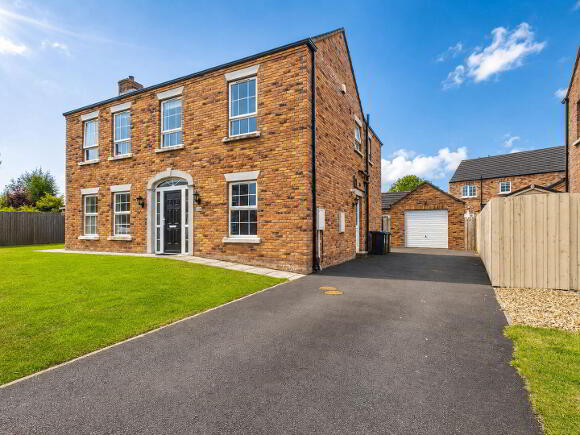
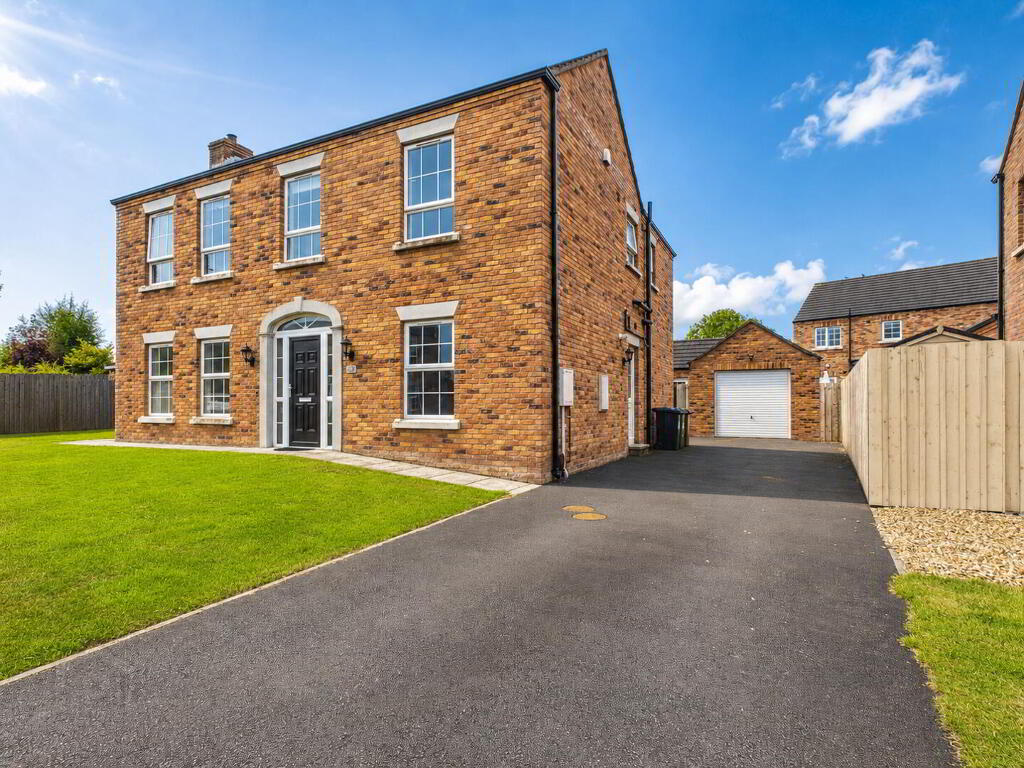
- Spacious Four Bedroom Detached Family Home on an Excellent Corner Plot with a Detached L Shaped Garage Featuring a Versatile Adjoining Room
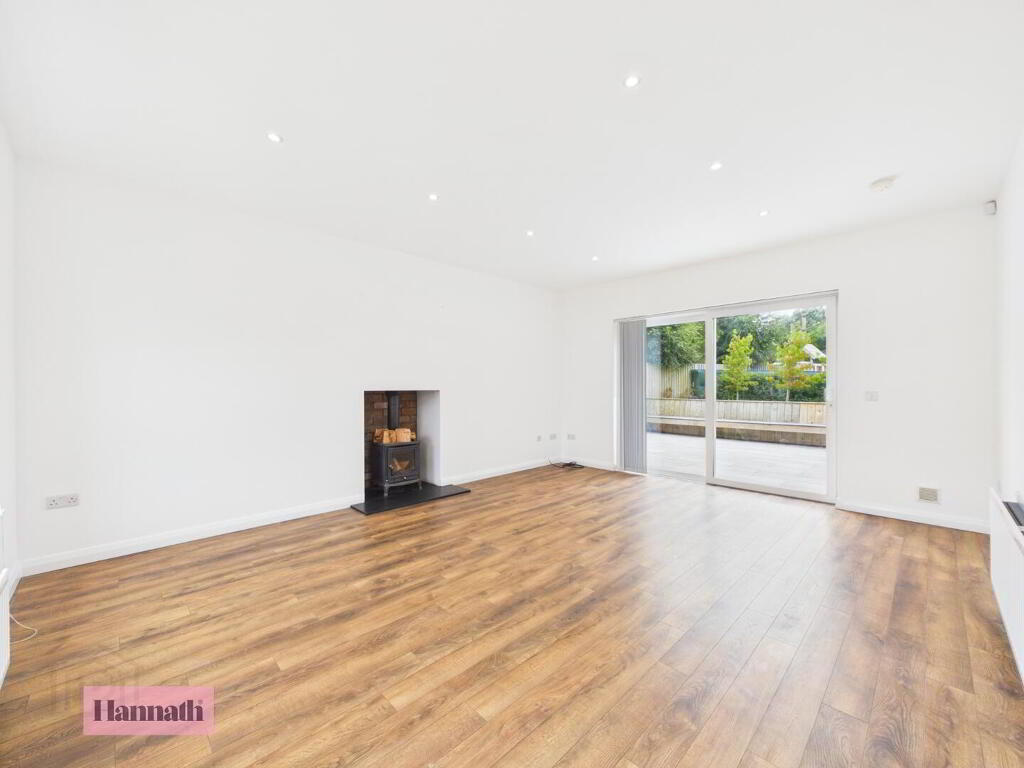
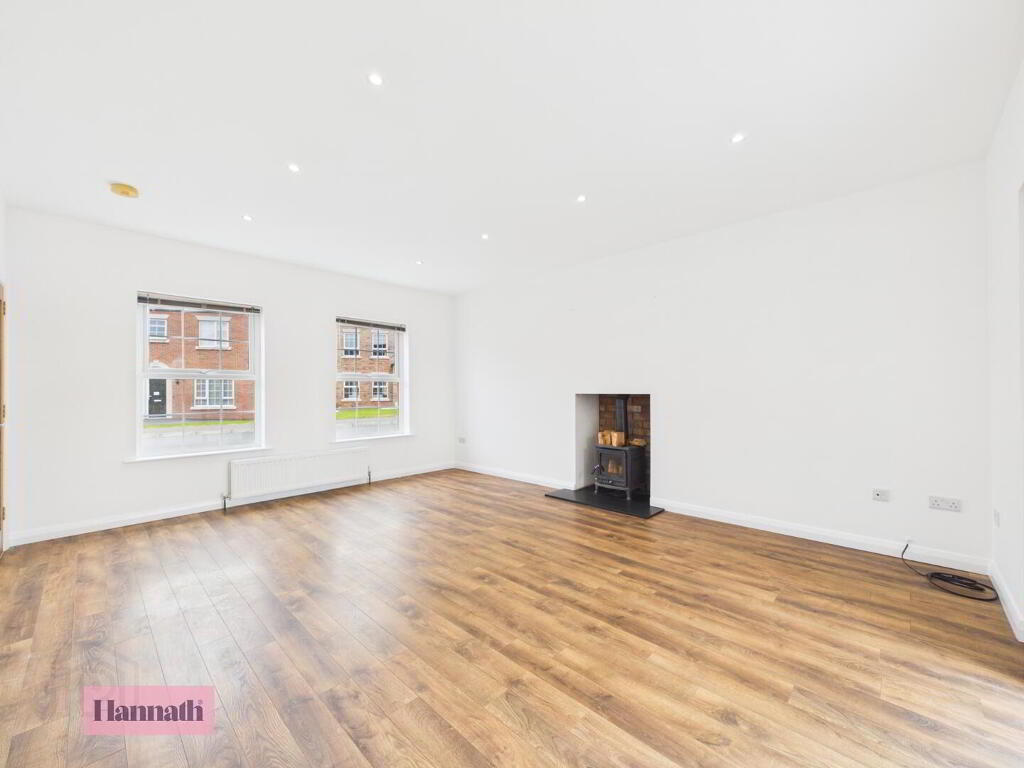
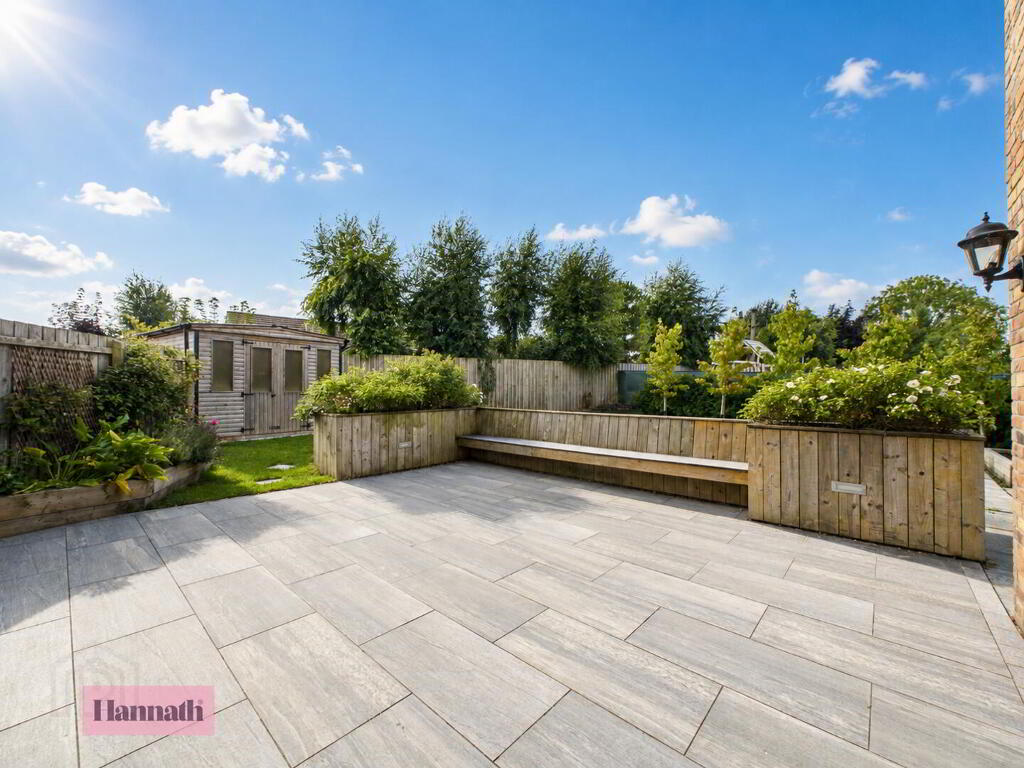
- Two Receptions Rooms including a Large Lounge Featuring a Wood Burning Stove & a Sliding Door Granting Access to a Slate Patio
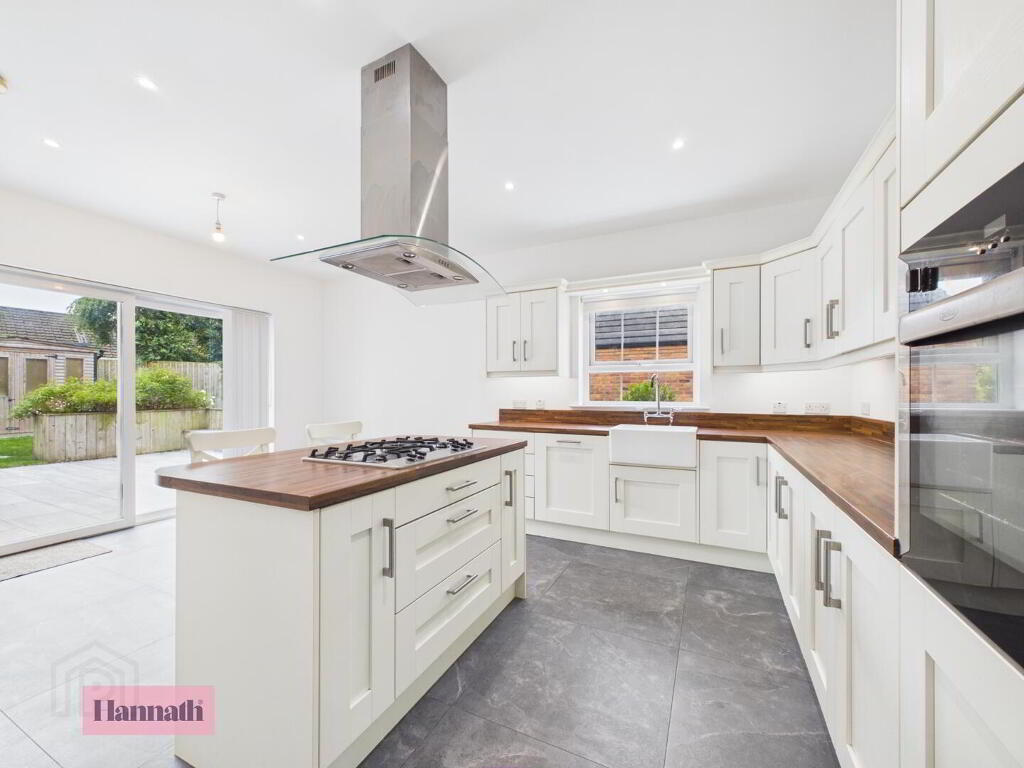
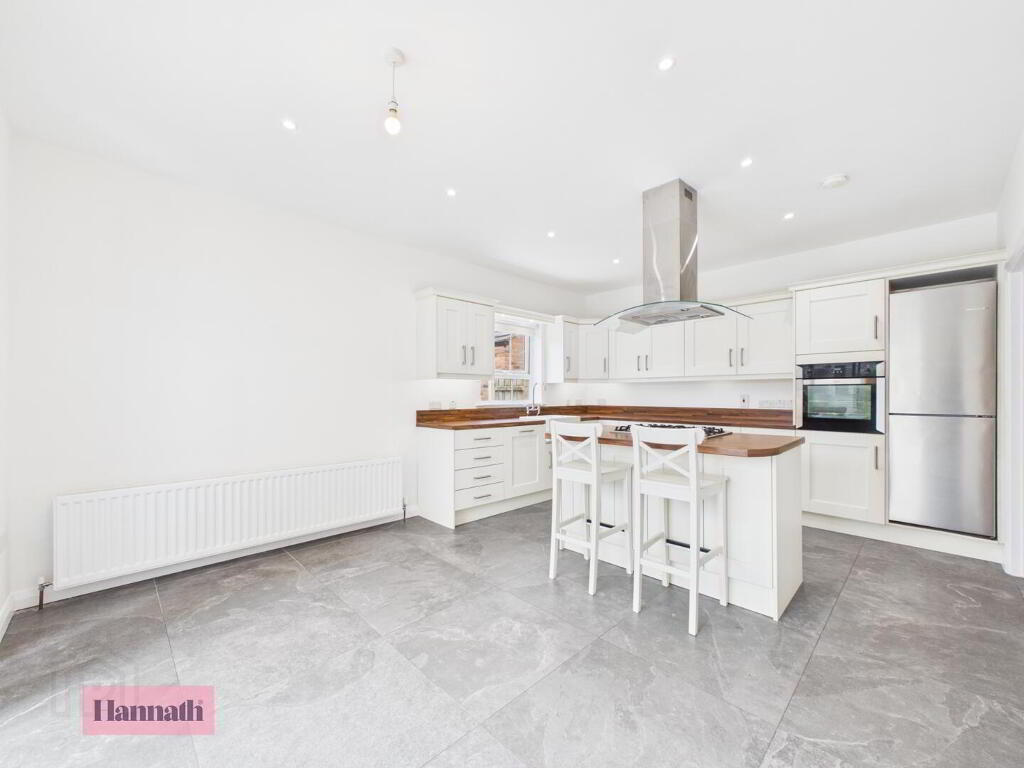
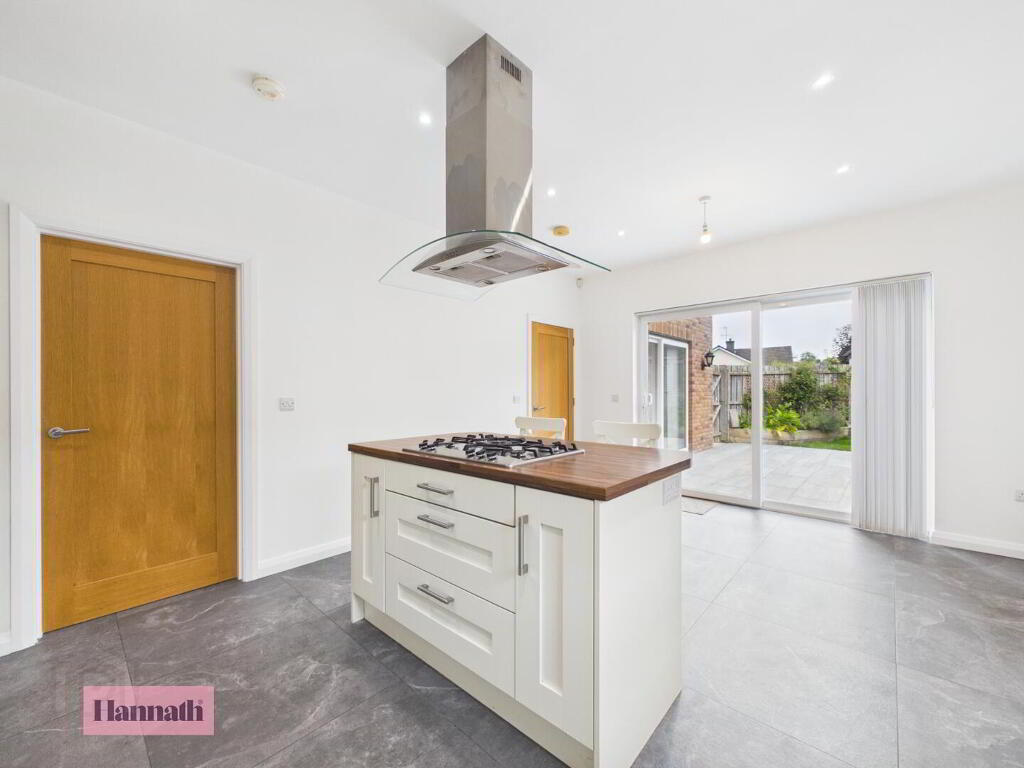
- Modern Open Plan Kitchen/Dining Area with an Array of Sleek Fitted Units, Striking Kitchen Island & Integrated Appliances
- Utility & Downstairs WC
- Master Bedroom Featuring a Private En-Suite
- Three Further Well Proportioned Double Bedrooms
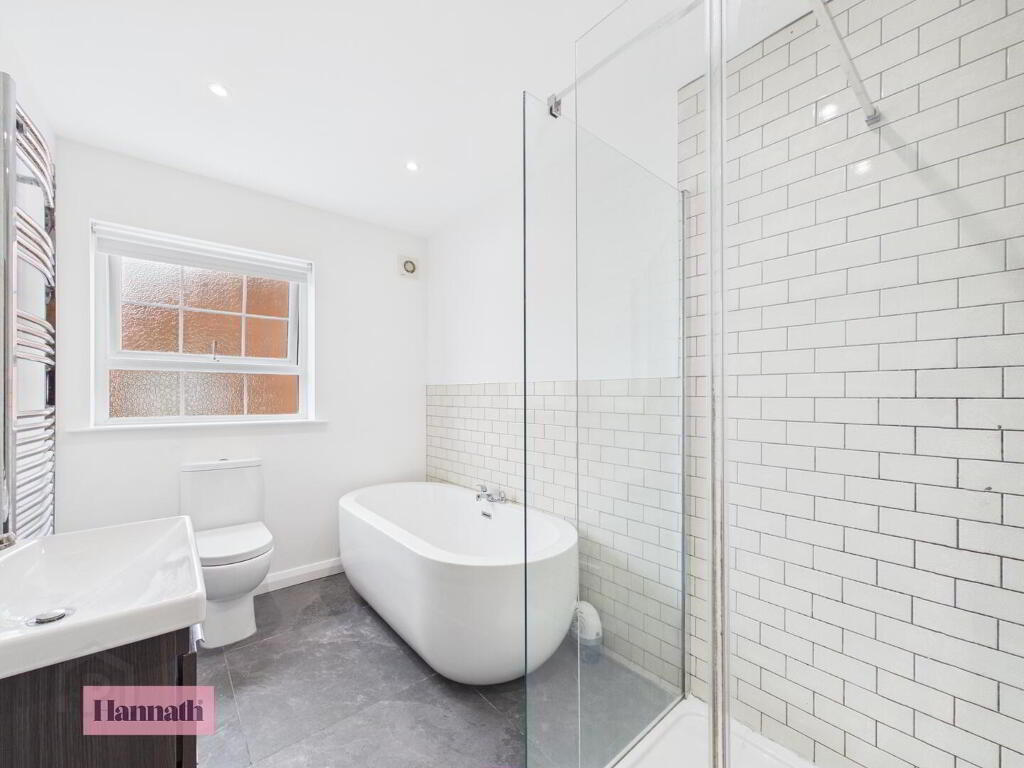
- Four Piece Partially Tiled Family Bathroom Suite
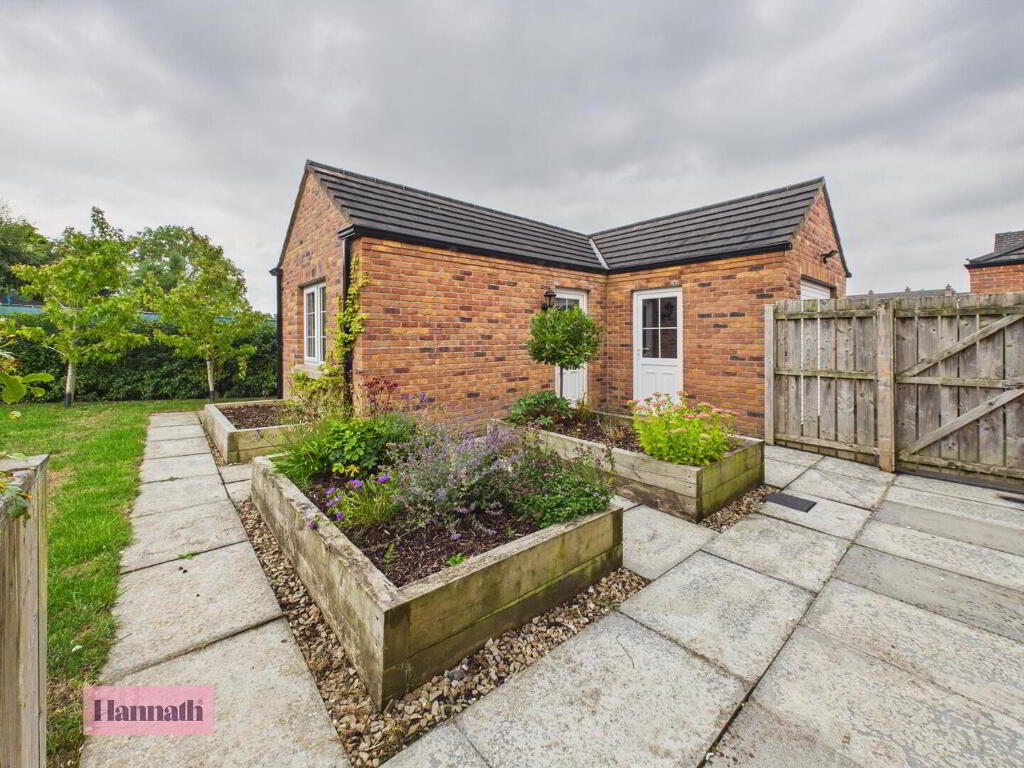
- L Shaped Detached Garage (19'4" x 10'7") with an Adjoining Versatile Room Perfect for an Office, Gym etc
- Situated Near Craigavon Area Hospital, Rushmere Shopping Centre, Craigavon Omniplex, South Lake Leisure Centre, Portadown Town Centre, Schools, Restaurants, Nightlife and Other Local menities as well
- Viewing is Strictly via Agent
Additional Information
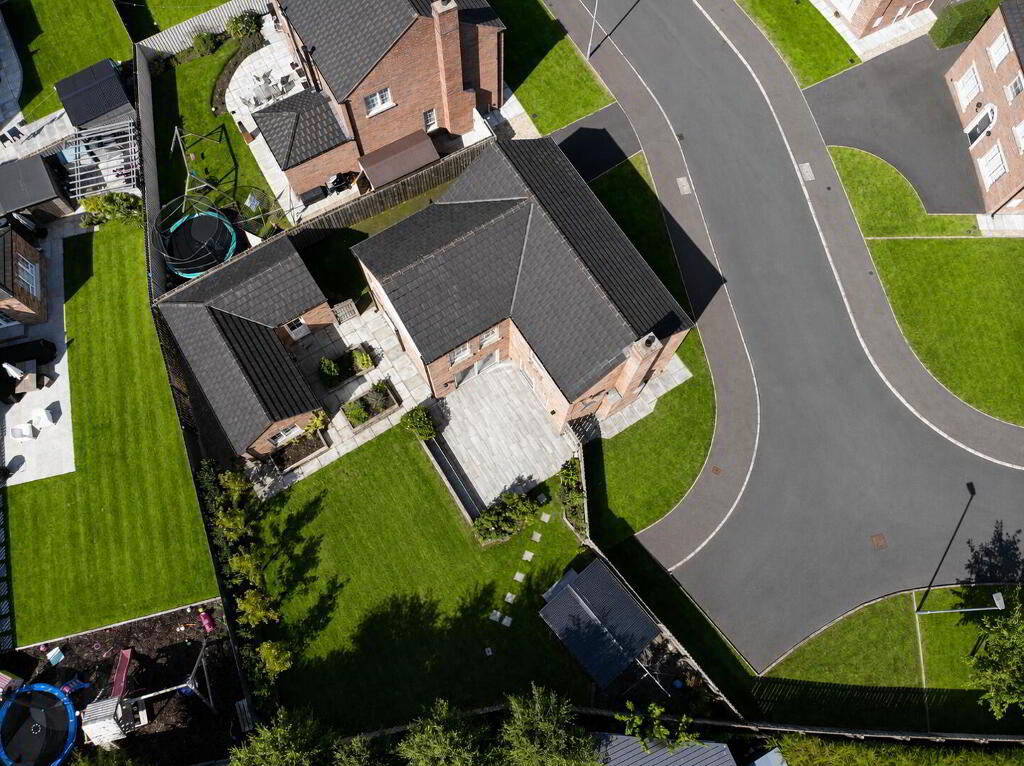
Hannath Estate Agents is thrilled to present this spacious, four-bedroom detached family home, ideally situated at the end of a quiet cul-de-sac on a generous corner plot. Upon entering, the home boasts two inviting reception rooms, including a cosy lounge featuring a charming wood-burning stove and sliding doors that open directly onto a stylish slate patio. At the heart of the home is the stunning open-plan kitchen and dining area, which showcases sleek fitted units, a striking central kitchen island, and premium integrated appliances. This space flows effortlessly into a convenient separate utility room and downstairs WC.
The upper level accommodates a generous master bedroom complete with a private en-suite, alongside three additional well-proportioned double bedrooms. A contemporary four-piece, partially tiled family bathroom serves the rest of the floor.
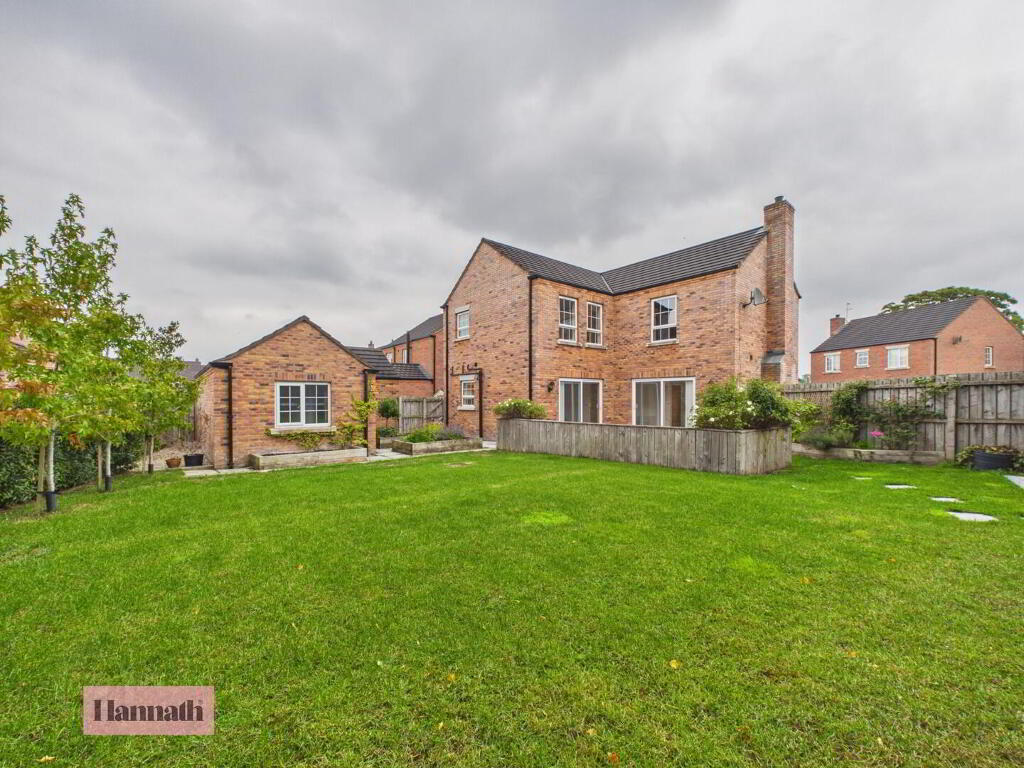
Externally, the property continues to impress with a large, private, and peaceful rear garden. Featuring a lovely slate patio, raised flower beds, and mature trees, it provides an idyllic setting for outdoor relaxation and entertaining. Adding further appeal is the L-shaped detached garage, which includes a versatile adjoining room ideal for use as a home office, private gym etc. This superb property truly offers everything a growing family could desire in a highly sought-after location.
The upper level accommodates a generous master bedroom complete with a private en-suite, alongside three additional well-proportioned double bedrooms. A contemporary four-piece, partially tiled family bathroom serves the rest of the floor.
Externally, the property continues to impress with a large, private, and peaceful rear garden. Featuring a lovely slate patio, raised flower beds, and mature trees, it provides an idyllic setting for outdoor relaxation and entertaining. Adding further appeal is the L-shaped detached garage, which includes a versatile adjoining room ideal for use as a home office, private gym etc. This superb property truly offers everything a growing family could desire in a highly sought-after location.
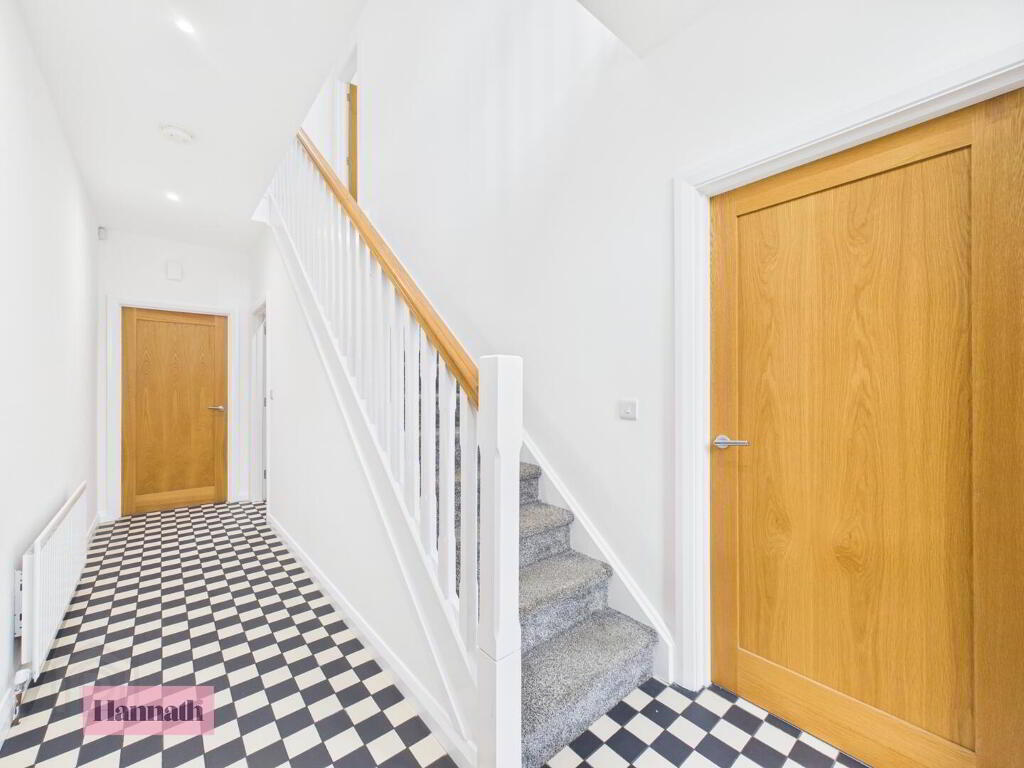
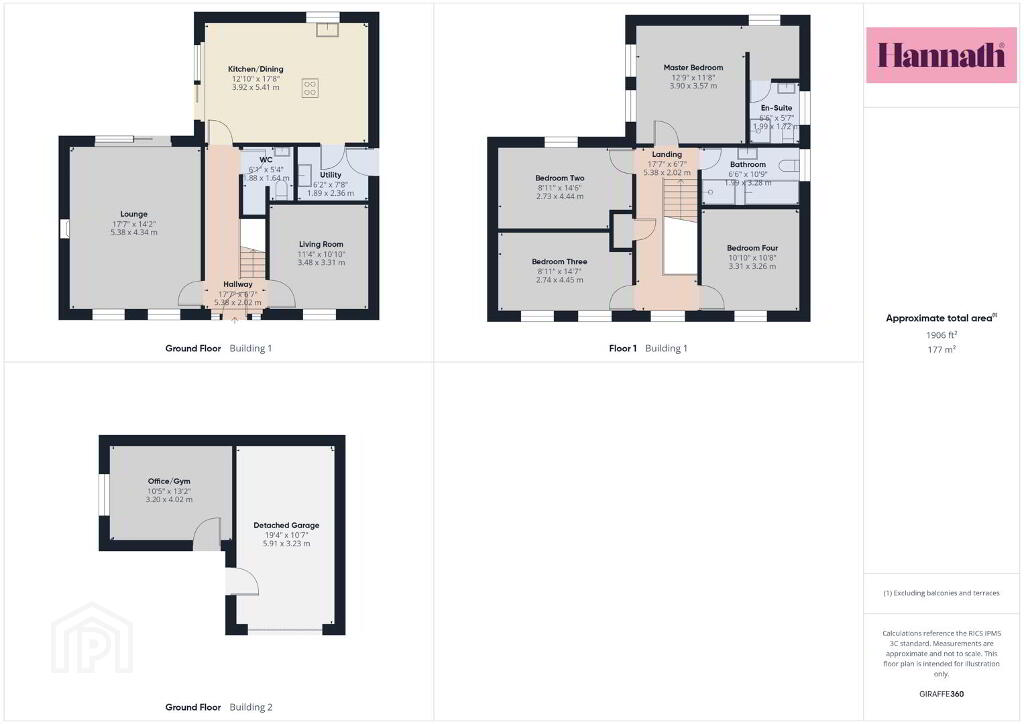
- Hallway 5.38 x 2.02 m
- The hallway welcomes you with a stylish black and white checkered floor that adds a classic touch to the bright, white walls. A staircase with white spindles and a natural wood handrail leads to the upper floors.
- Lounge 5.38 x 4.34 m
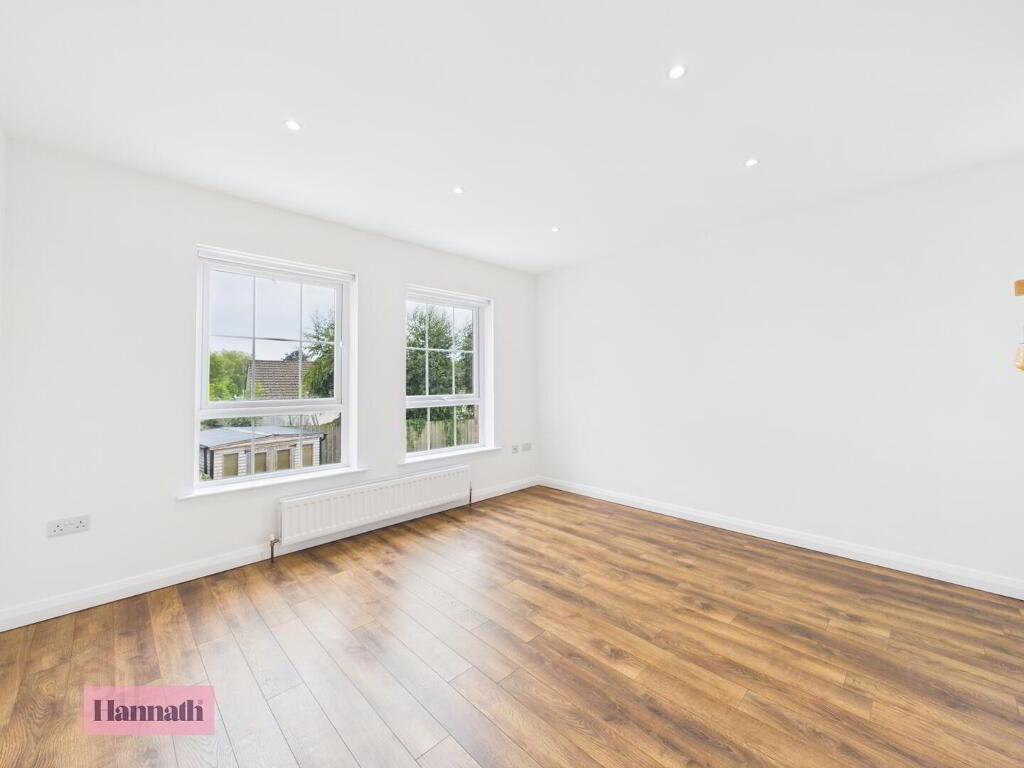
- This generous lounge is bright and airy, featuring wide windows that allow plenty of natural light to flood the room. The space is enhanced by warm wood-effect flooring and a simple yet charming fireplace as a focal point. Sliding glass doors open to the garden, perfectly blending indoor and outdoor living and inviting relaxation and entertaining.
- Kitchen/Dining 3.92 x 5.41 m
- The kitchen/dining room is a bright, modern space featuring white cabinetry with wooden worktops that add warmth and character. A central island houses the hob and extractor fan.
- Utility Room 1.89 x 2.36 m
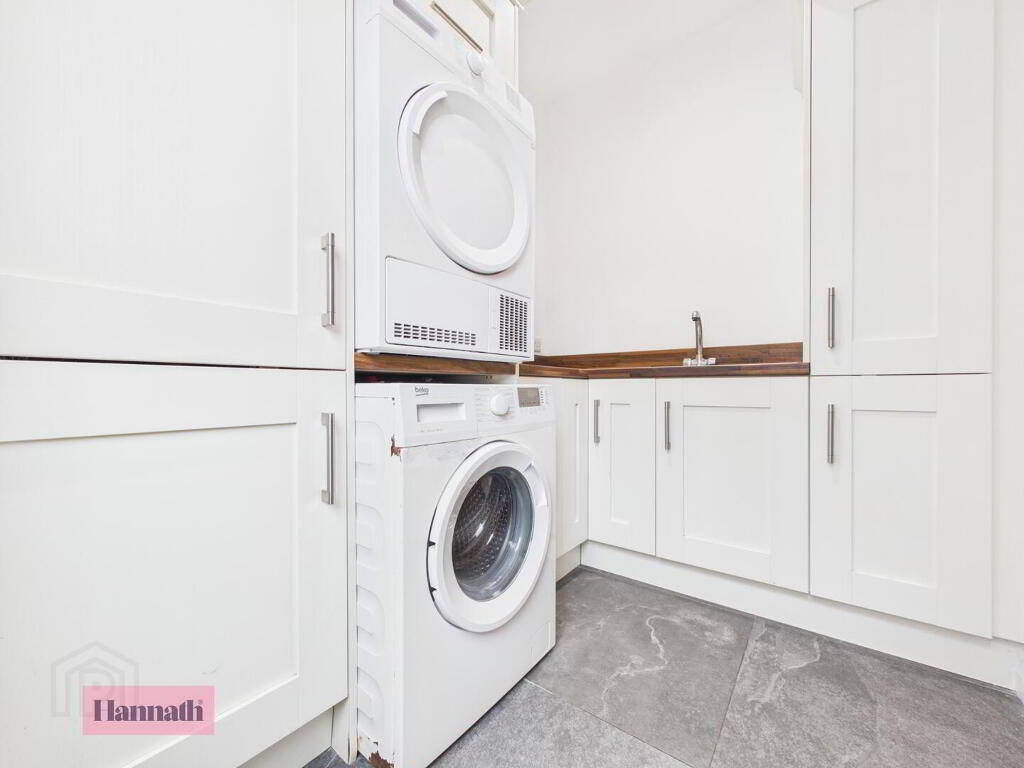
- Tucked away just off the kitchen, the utility room is neatly arranged with built-in cupboards and work surfaces, providing practical space with stacked washing and drying appliances and a sink.
- WC 1.88 x 1.64 m
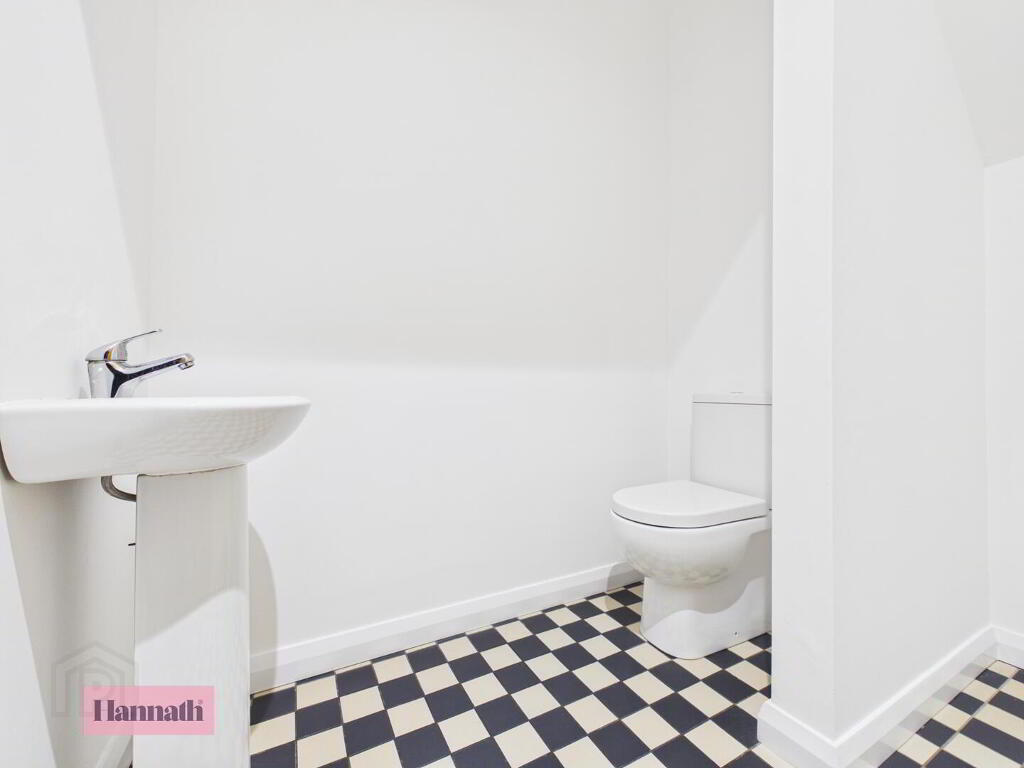
- The downstairs WC continues the elegant checkered flooring from the hallway, with crisp white walls and a compact, modern suite including a WC and small wash basin, offering convenience and style.
- Landing 5.38 x 2.02 m
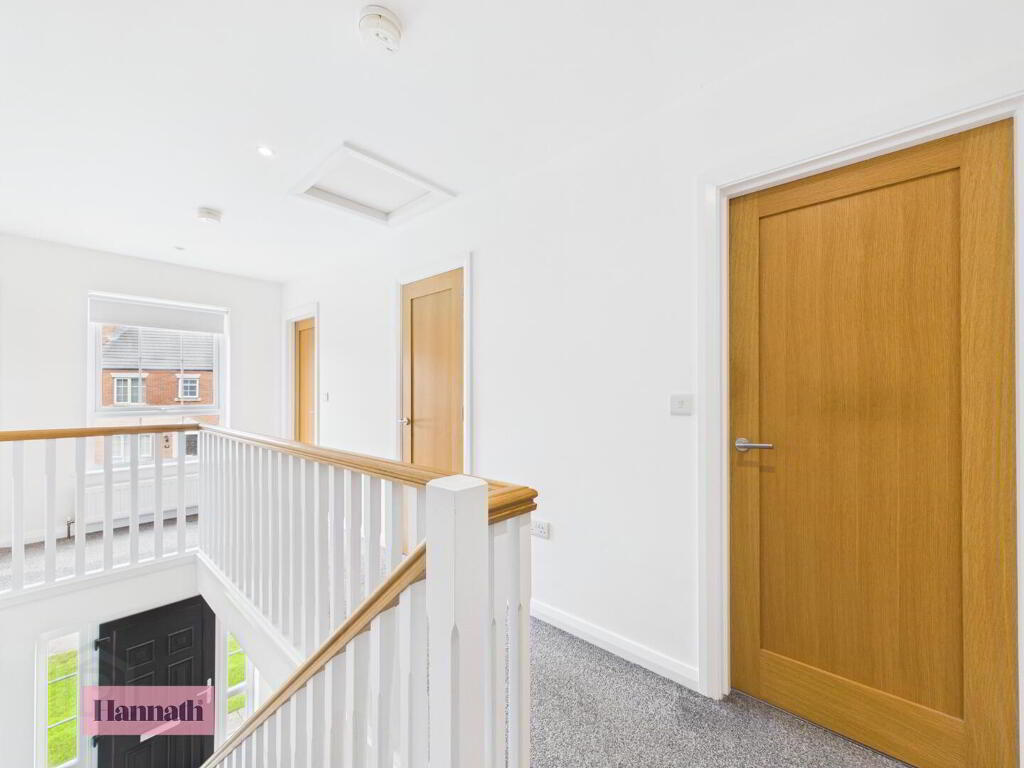
- The landing upstairs is light and spacious, with windows allowing natural light to brighten the neutral walls and carpeted floor. Doors lead to all bedrooms and bathrooms, making it a welcoming and practical space to access the rooms above.
- Master Bedroom 3.90 x 3.57 m
- The master bedroom is a comfortable room with neutral walls and a large window overlooking the garden. It benefits from an en-suite shower room for added convenience and privacy.
- En-suite 1.99 x 1.72 m
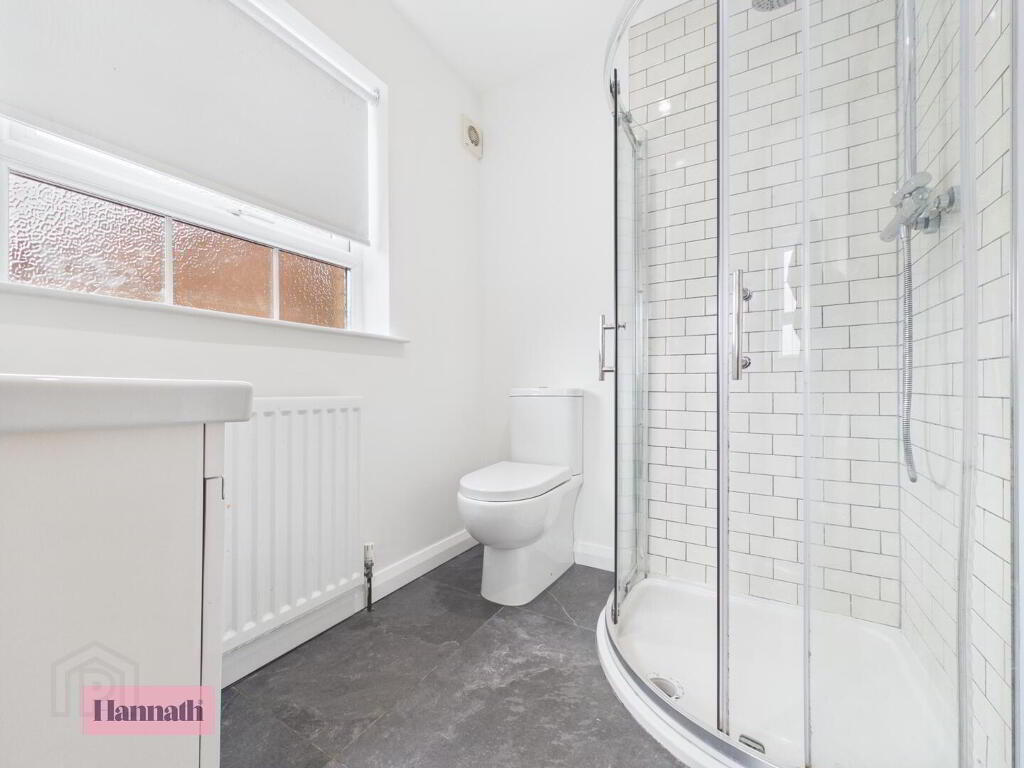
- The en-suite is fitted with a compact shower cubicle, WC, and wash basin, finished with clean white tiles and grey flooring for a fresh and modern feel.
- Bedroom Two 2.73 x 4.44 m
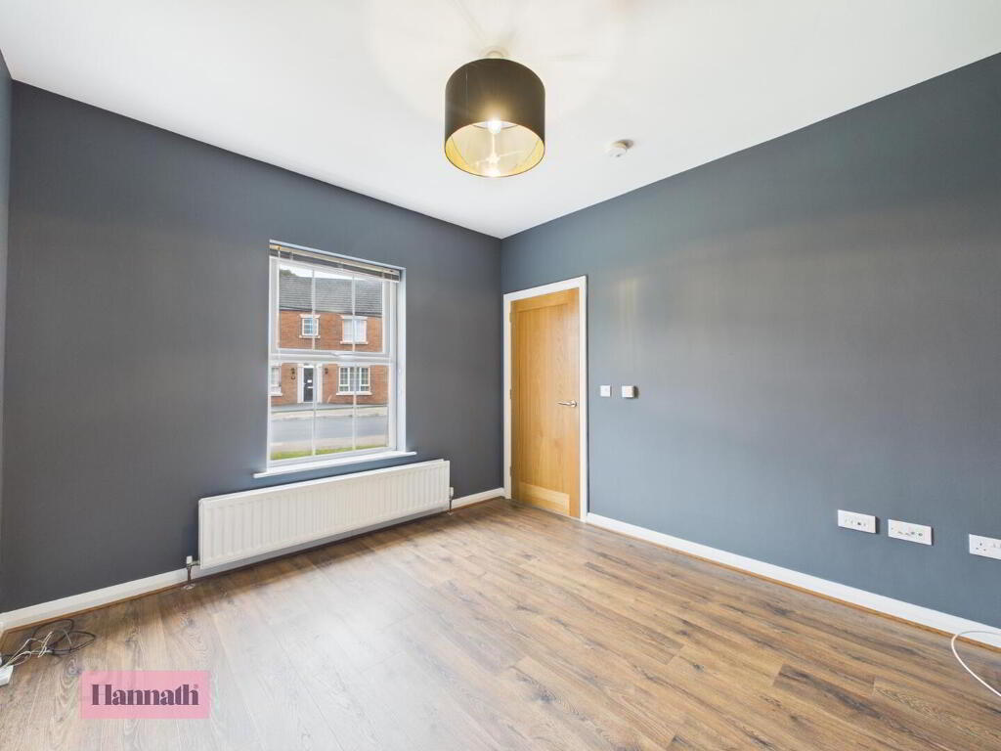
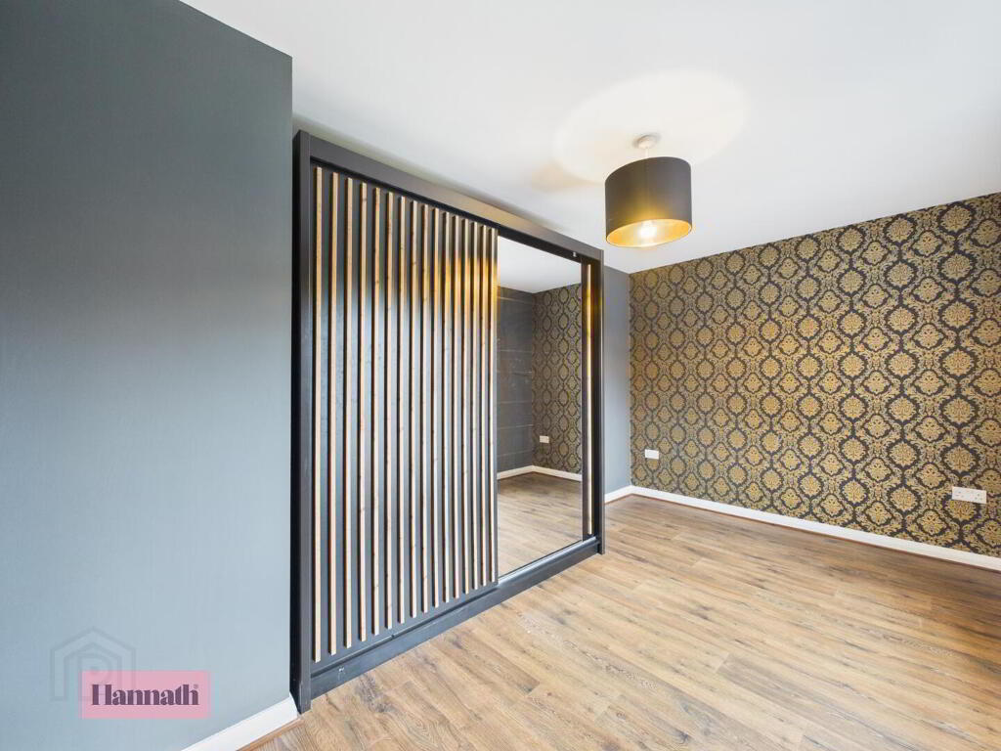
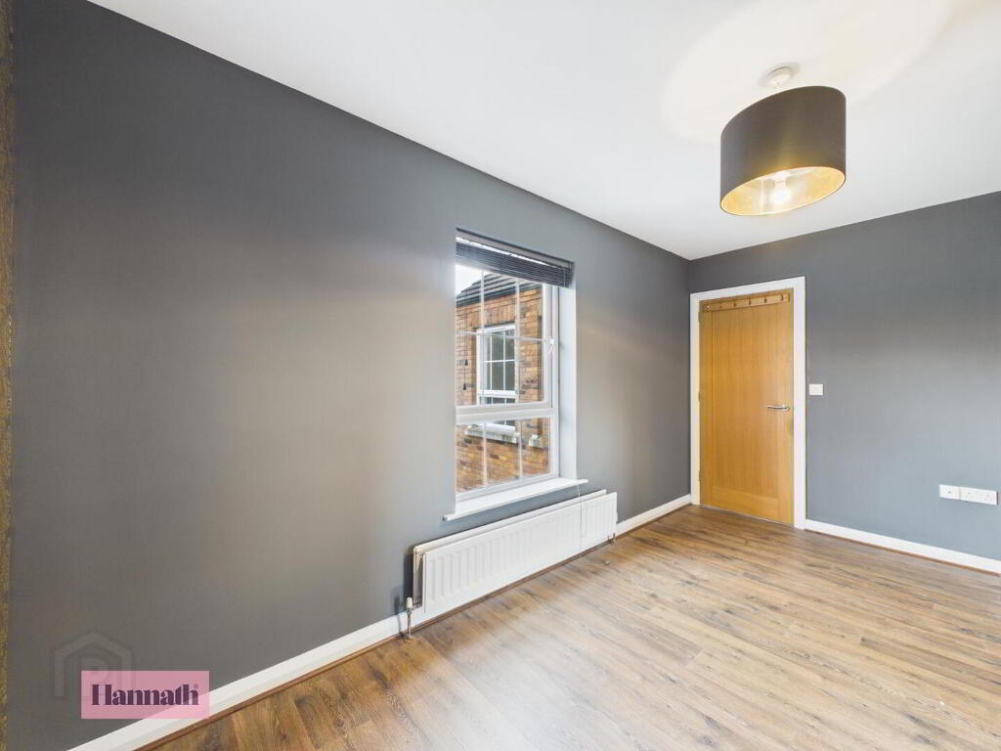
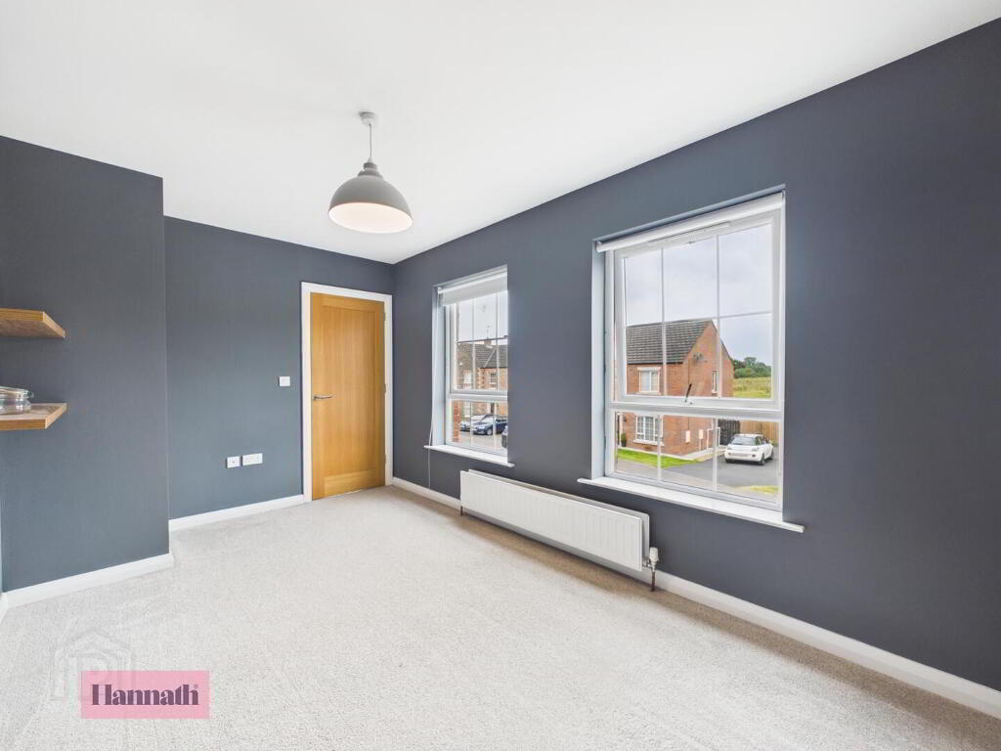
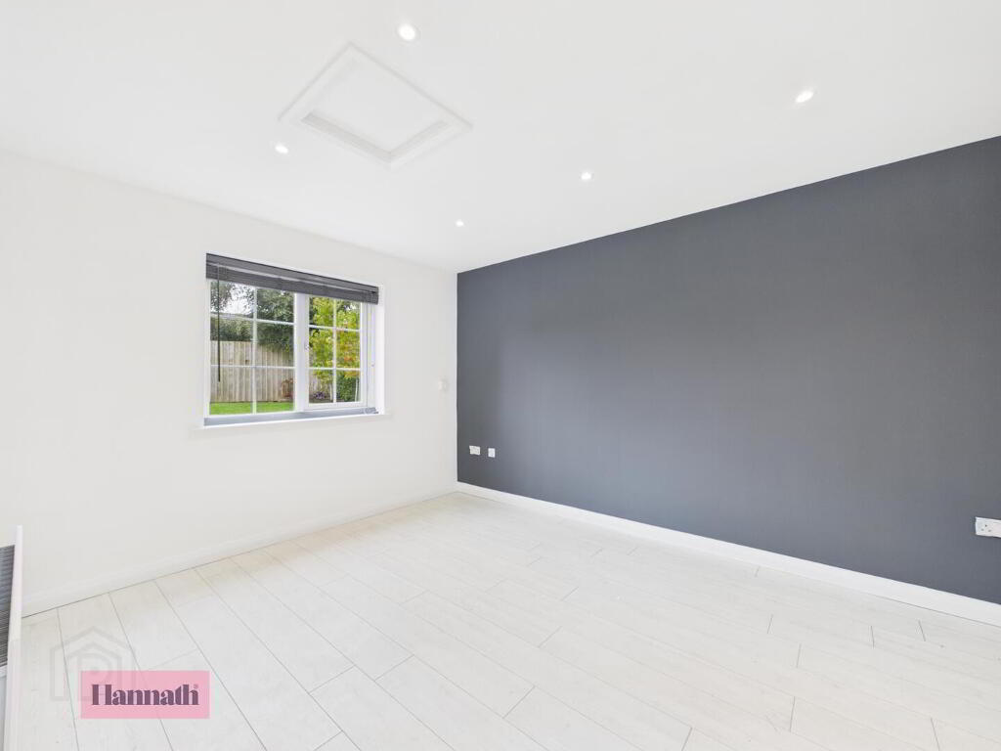
- Bedroom two is a bright and cosy room with dark grey walls adding a modern touch, paired with wood-effect flooring. It benefits from a large window overlooking the front, allowing natural light to fill the space.
- Bedroom Three 2.74 x 4.45 m
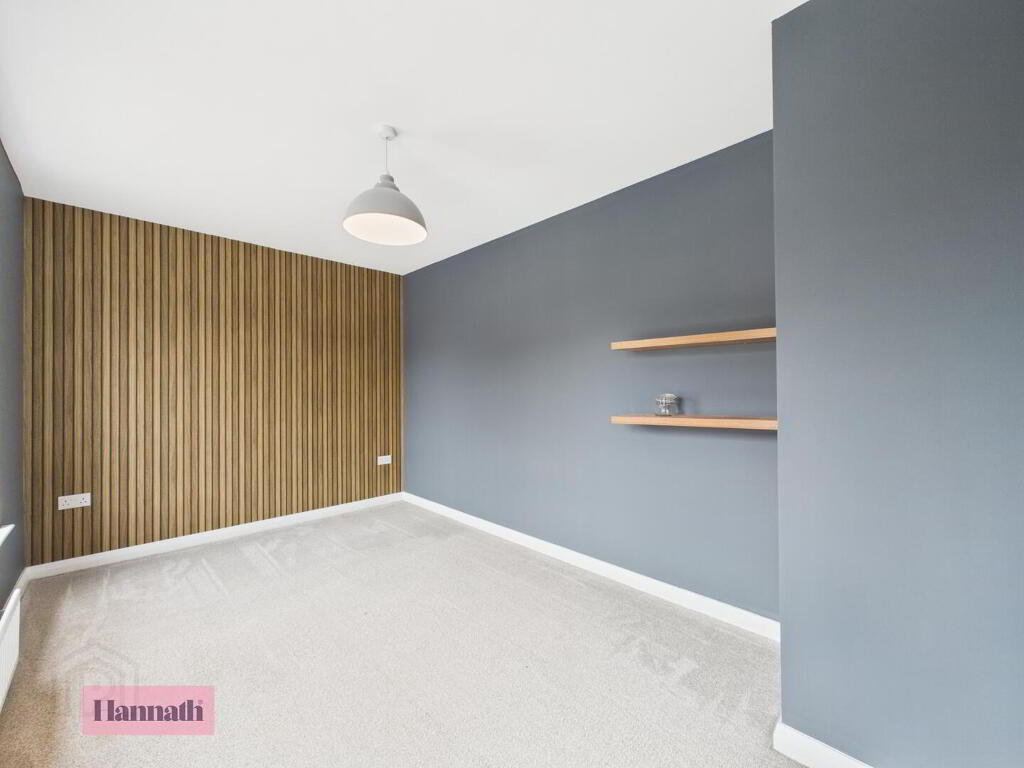
- Bedroom three mirrors bedroom two in size and layout, offering the same dark grey feature walls, wood-effect flooring and a large window to the front, providing a calm and contemporary feel.
- Bedroom Four 3.31 x 3.26 m
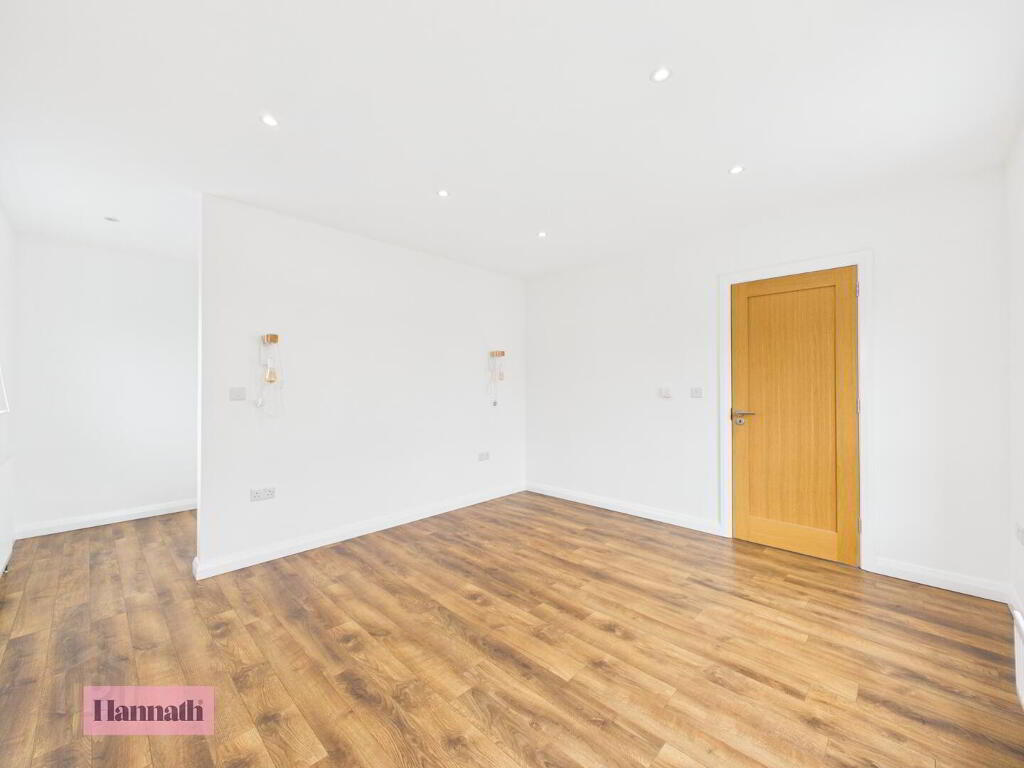
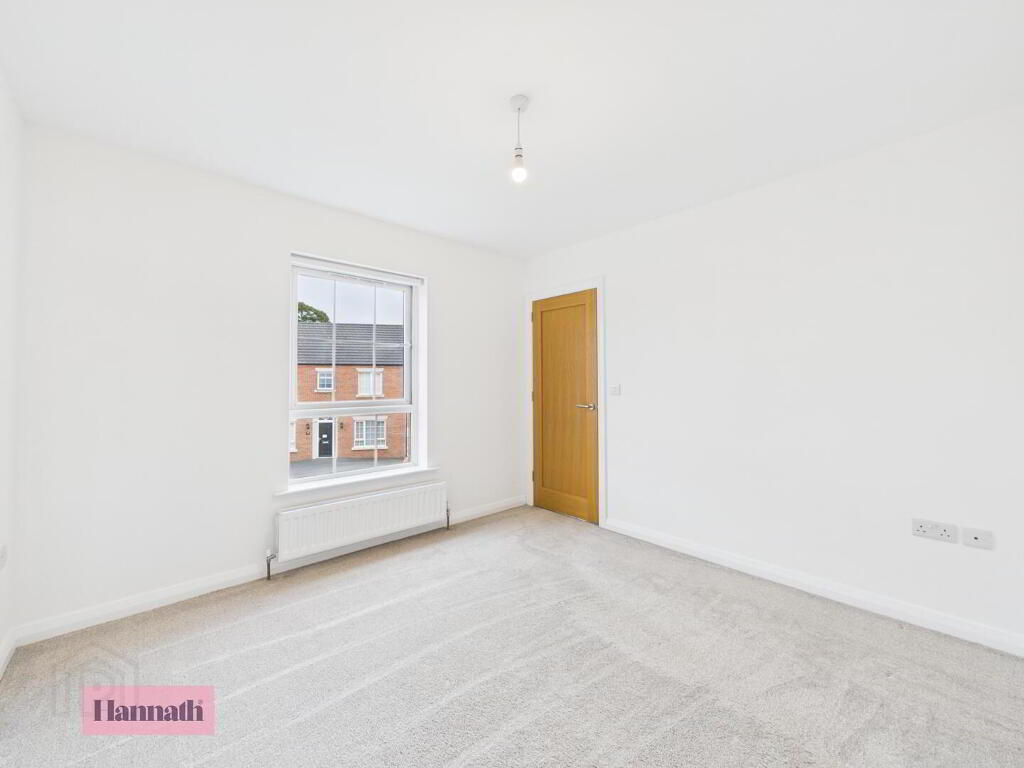
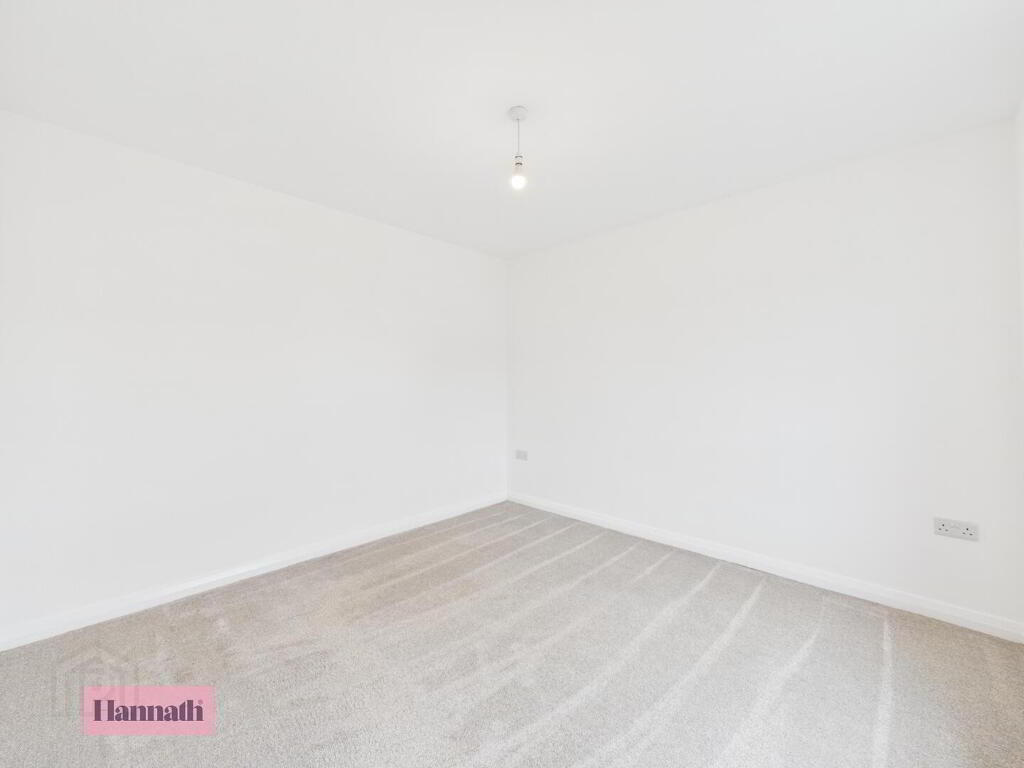
- Bedroom four is a bright and welcoming space with clean white walls and wood-effect flooring. A large window lets in plenty of natural light, creating a fresh and airy atmosphere.
- Bathroom 1.99 x 3.28 m
- This bathroom combines modern and classic elements with white tiled walls, a walk-in shower, freestanding bath, WC and wash basin. Grey floor tiles complement the clean aesthetic, making the space feel fresh and bright.
- Detached Garage & Office/Gym 5.91 x 3.23 m
- The detached garage and adjoining office/gym are accessed via a detached building in the rear garden. The garage offers secure parking or storage space, while the office/gym provides a flexible additional space.
Disclaimer
These particulars are given on the understanding that they will not be construed as part of a contract, conveyance, or lease. None of the statements contained in these particulars are to be relied upon as statements or representations of fact.
Whilst every care is taken in compiling the information, we can give no guarantee as to the accuracy thereof.
Any floor plans and measurements are approximate and shown are for illustrative purposes only.
-
Hannath
028 3839 9911
Photo Gallery
Location
