
45 Scarvagh Locks, Scarva, Craigavon, BT63 6NB
3 Bed Townhouse For Rent
£750 / month
Print additional images & map (disable to save ink)
Telephone:
028 3839 9911View Online:
www.hannath.com/1096290Key Information
| Address | 45 Scarvagh Locks, Scarva, Craigavon, BT63 6NB |
|---|---|
| Rent | £750 / month |
| Deposit | £750 |
| Heating | Oil |
| Furnished | Unfurnished |
| Style | Townhouse |
| Bedrooms | 3 |
| Receptions | 1 |
| Bathrooms | 1 |
| Status | To let |
Features
- Three Bedroom Mid Terrace Property
- Well-Presented Throughout
- Popluar Residential Location
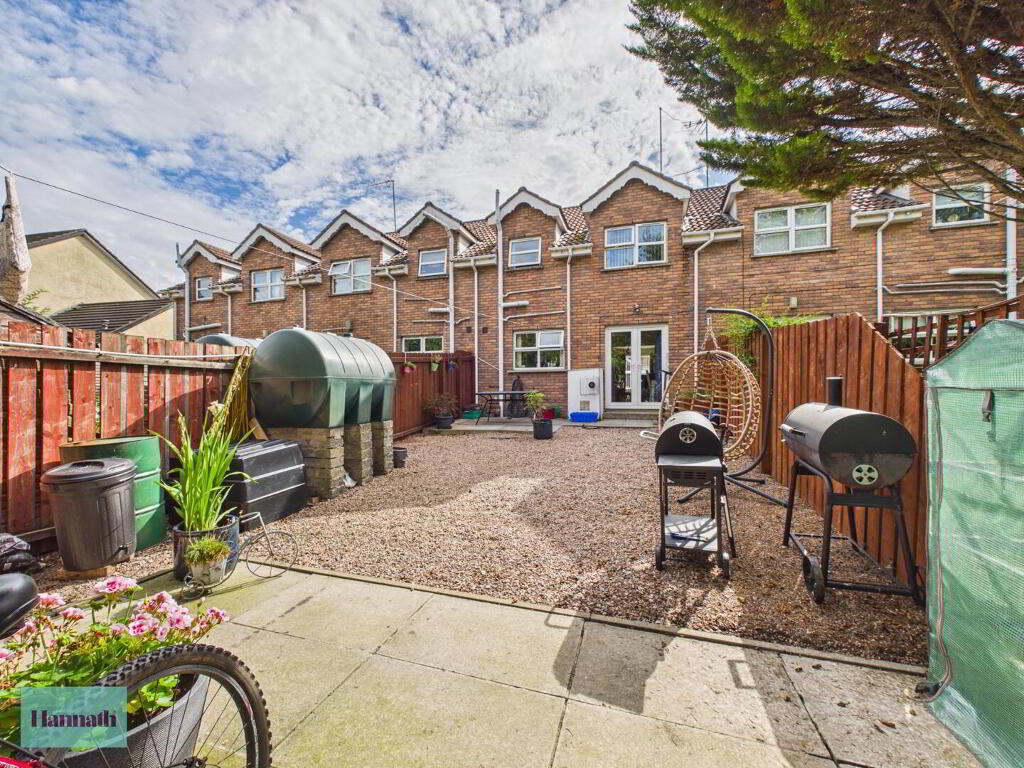
- Enclosed Rear Garden
- Driveway
- OFCH
Additional Information
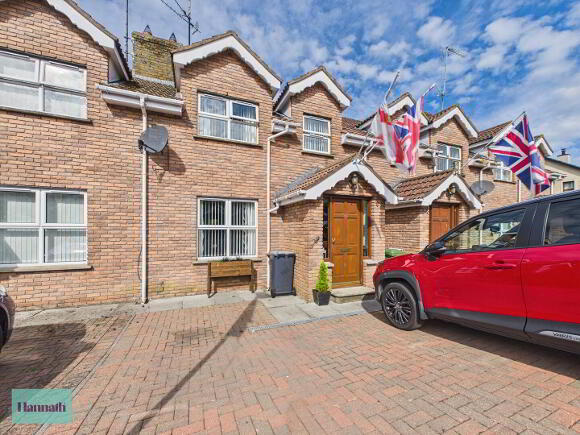
Hannath are delighted to welcome to the market this appealing three bedroom mid-townhouse located in this conveniently situated residential development of Scarvagh Locks.
Offering ease of access to a range of local facilities and amenities and just a short car journey to local towns such as Banbridge, Tandragee and Gilford.
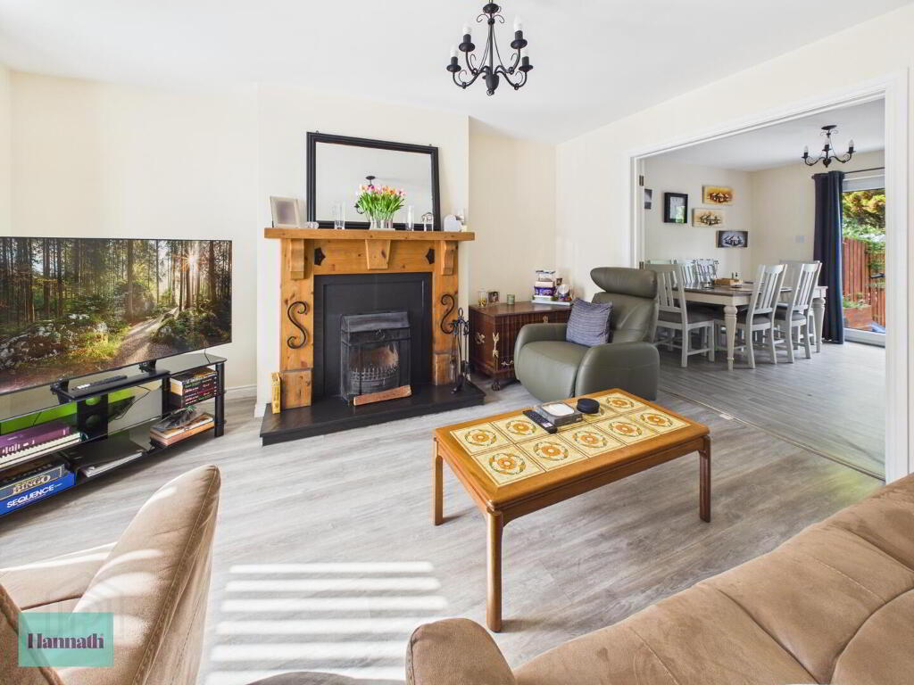
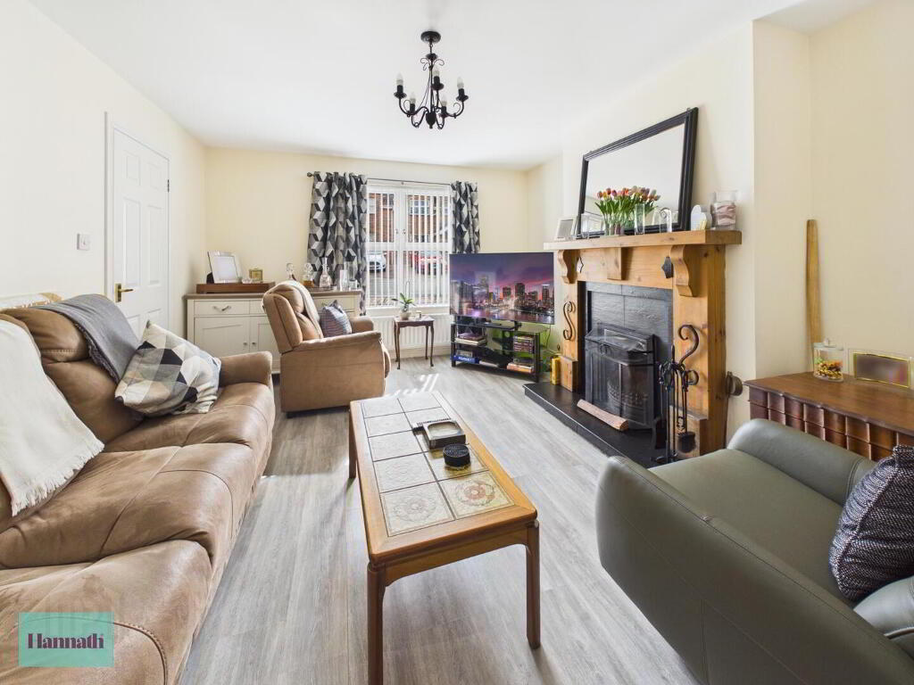
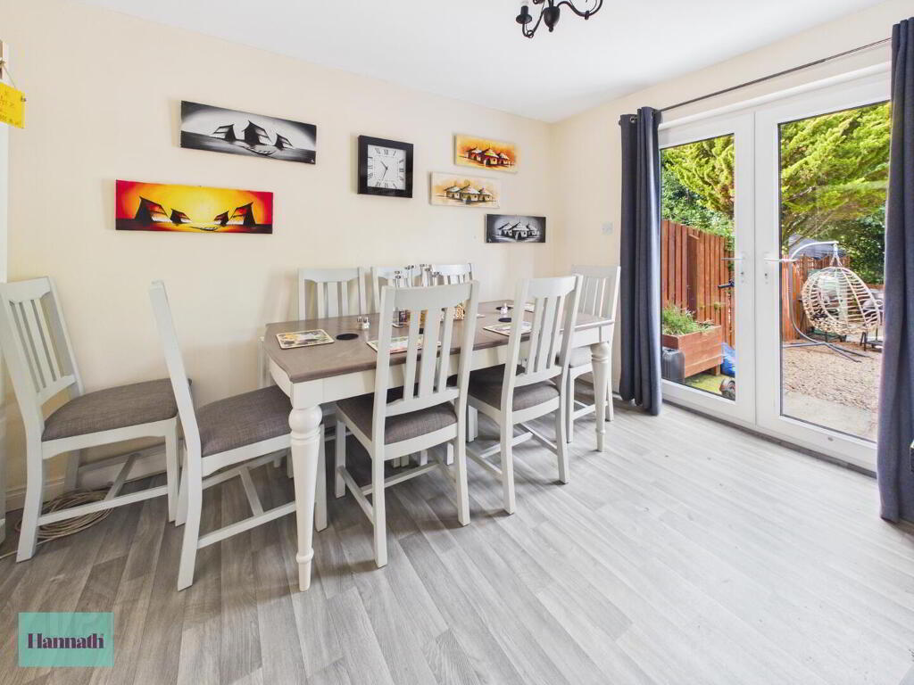
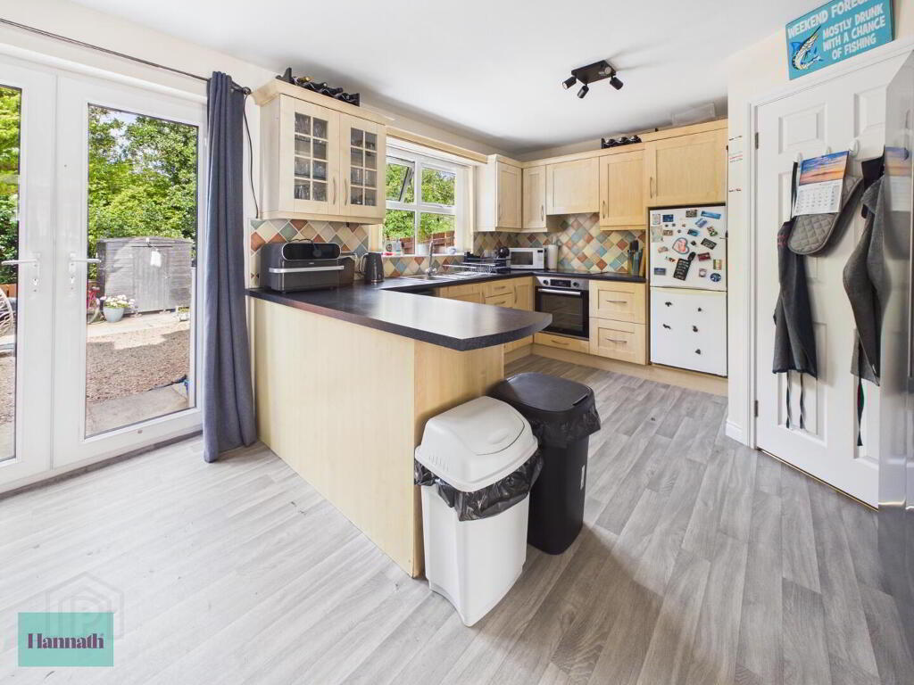
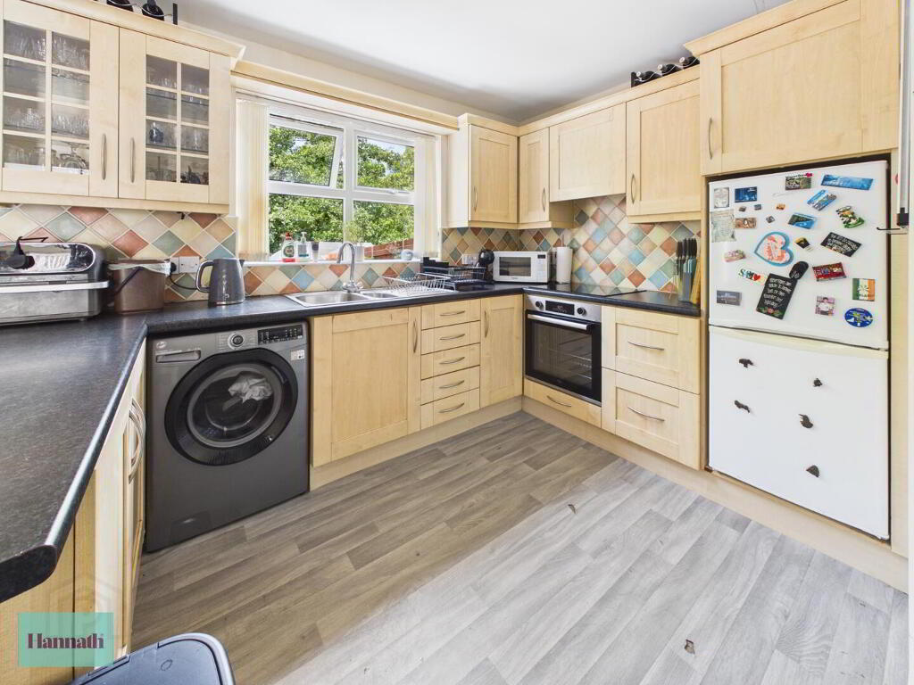
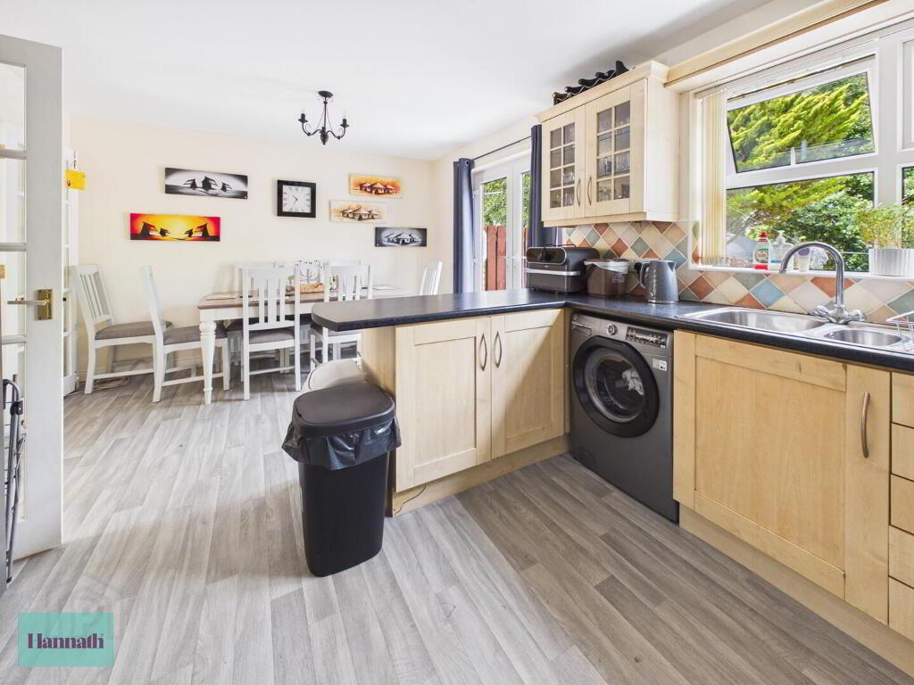
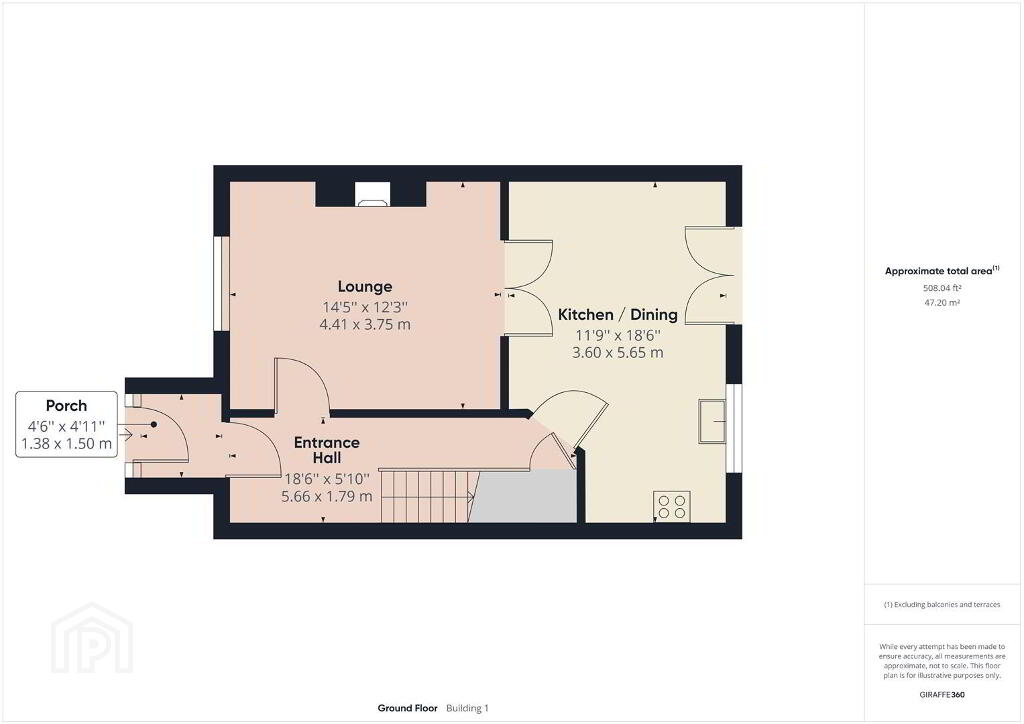
The property offers a modern finish throughout, with the ground floor benefiting from a lounge with feature fireplace, kitchen/diner with an array of high and low level units.
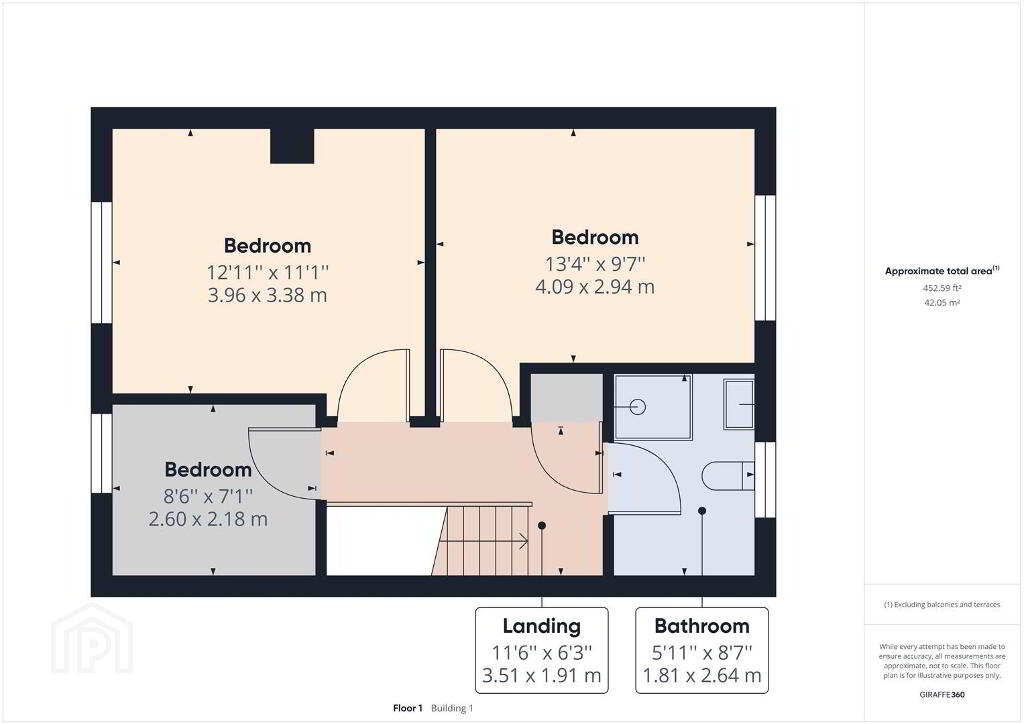
The first floor boasts three well proportioned bedrooms and a three piece bathroom suite.
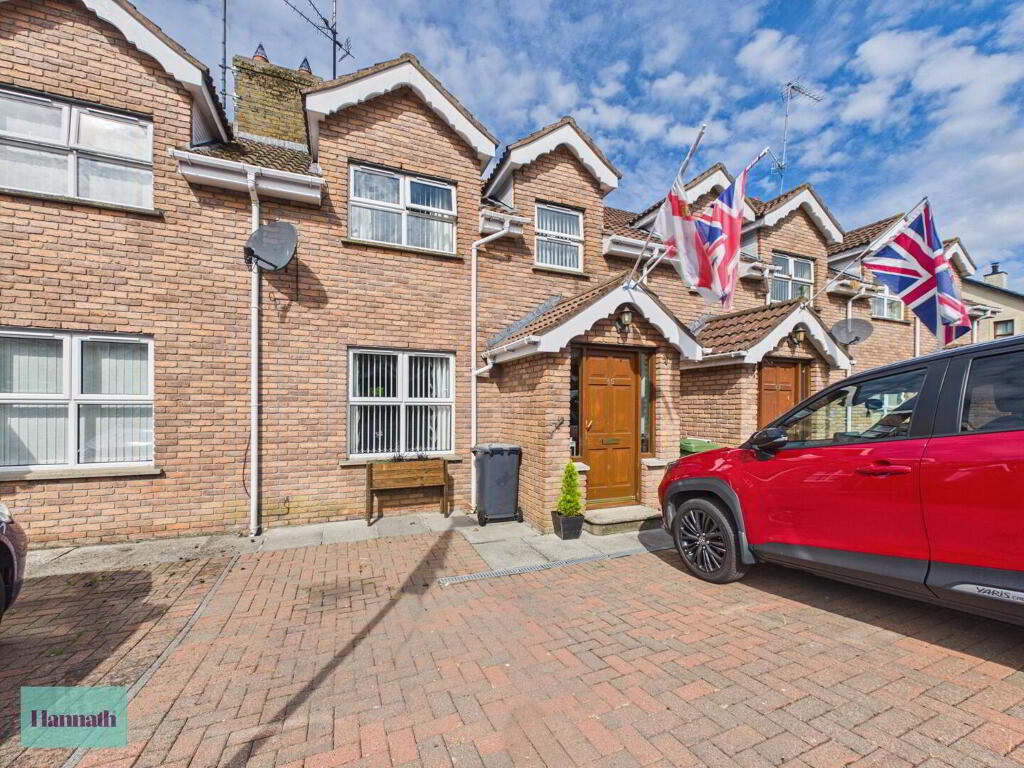
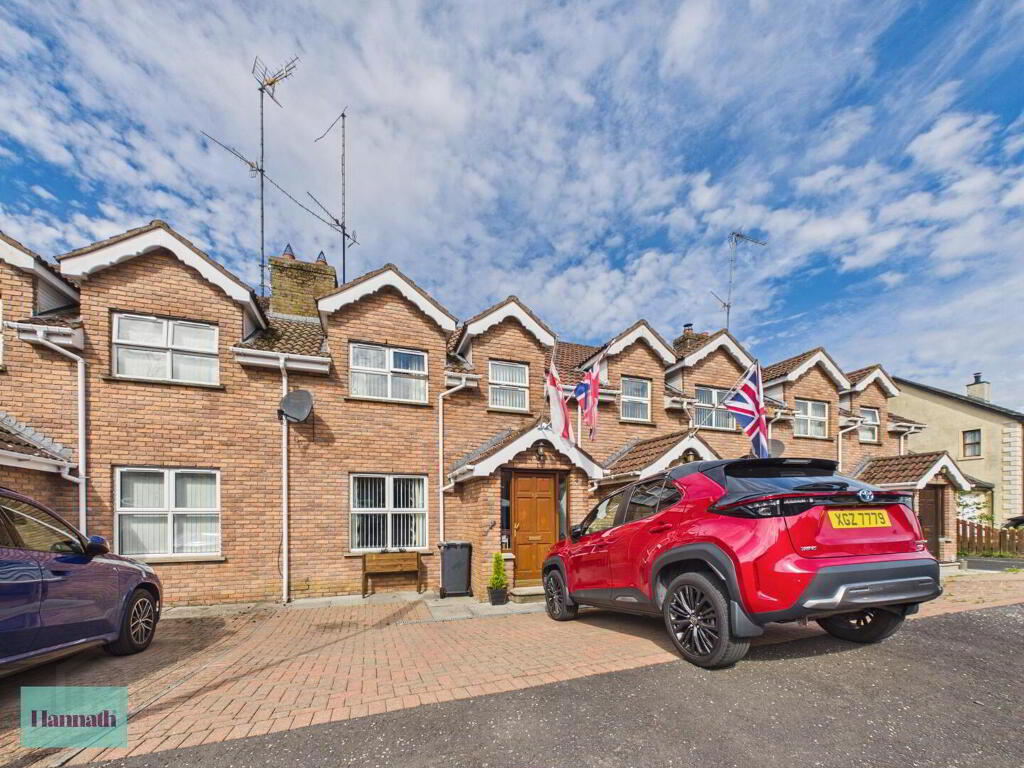
The property offers a fully enclosed and easily maintained rear garden and off street parking to the front.
Early viewings come highly recommended.
Deposit: £750
Rent: £750
Available: Mid- September
EPC: D67
Offering ease of access to a range of local facilities and amenities and just a short car journey to local towns such as Banbridge, Tandragee and Gilford.
The property offers a modern finish throughout, with the ground floor benefiting from a lounge with feature fireplace, kitchen/diner with an array of high and low level units.
The first floor boasts three well proportioned bedrooms and a three piece bathroom suite.
The property offers a fully enclosed and easily maintained rear garden and off street parking to the front.
Early viewings come highly recommended.
Deposit: £750
Rent: £750
Available: Mid- September
EPC: D67
- Lounge 14' 5'' x 12' 3'' (4.39m x 3.73m) at widest point
- Laminate effect wooden flooring. Feature fireplace with electric insert.
- Kitchen/Diner 11' 9'' x 18' 6'' (3.58m x 5.63m) at widest point
- Kitchen/diner with an array of high and low level units. Double panel radiator. Integrated hob and oven. Space for washing machine and fridge/freezer. Wood effect laminate flooring. Double panel radiator. Access to rear garden via; PVC double doors.
- Landing 11' 6'' x 6' 3'' (3.50m x 1.90m) at widest point
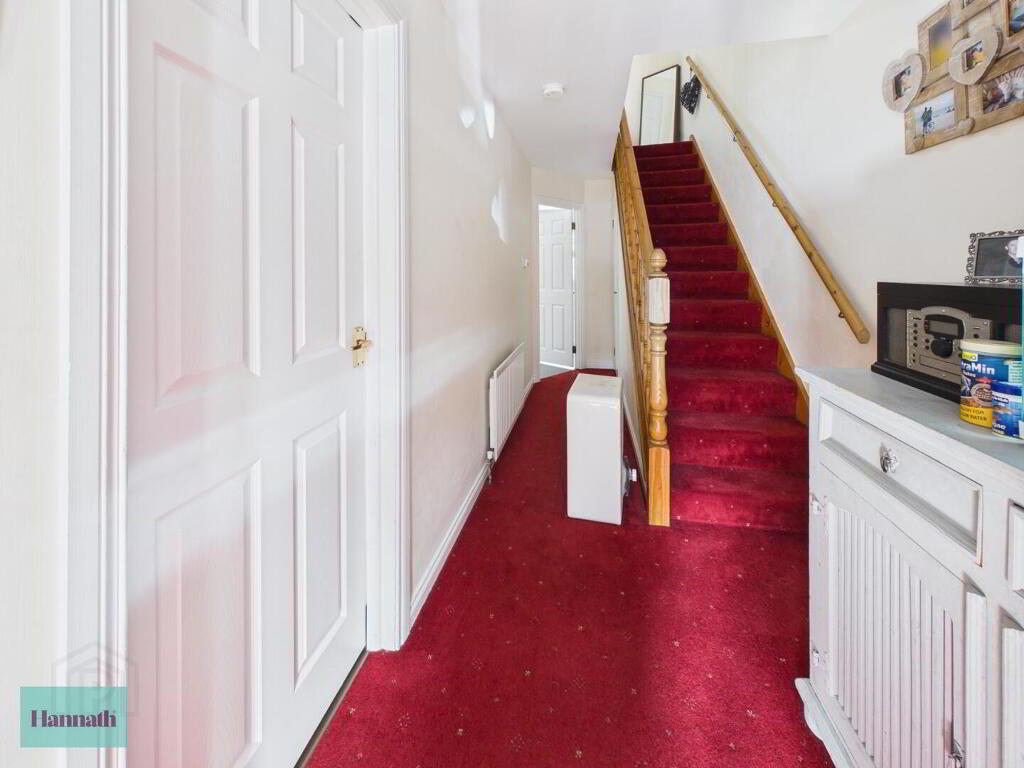
- Carpet flooring. Access to hot press and roof space.
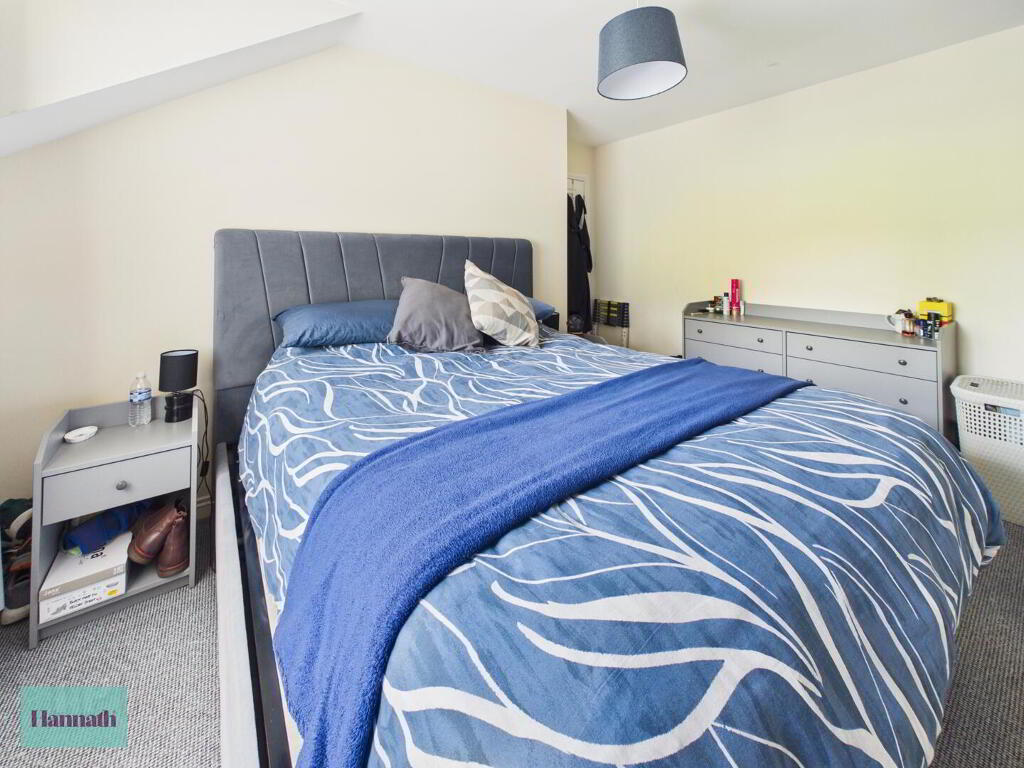
- Bedroom 1 12' 11'' x 11' 1'' (3.93m x 3.38m)
- Front aspect room. Carpet flooring. Single panel radiator.
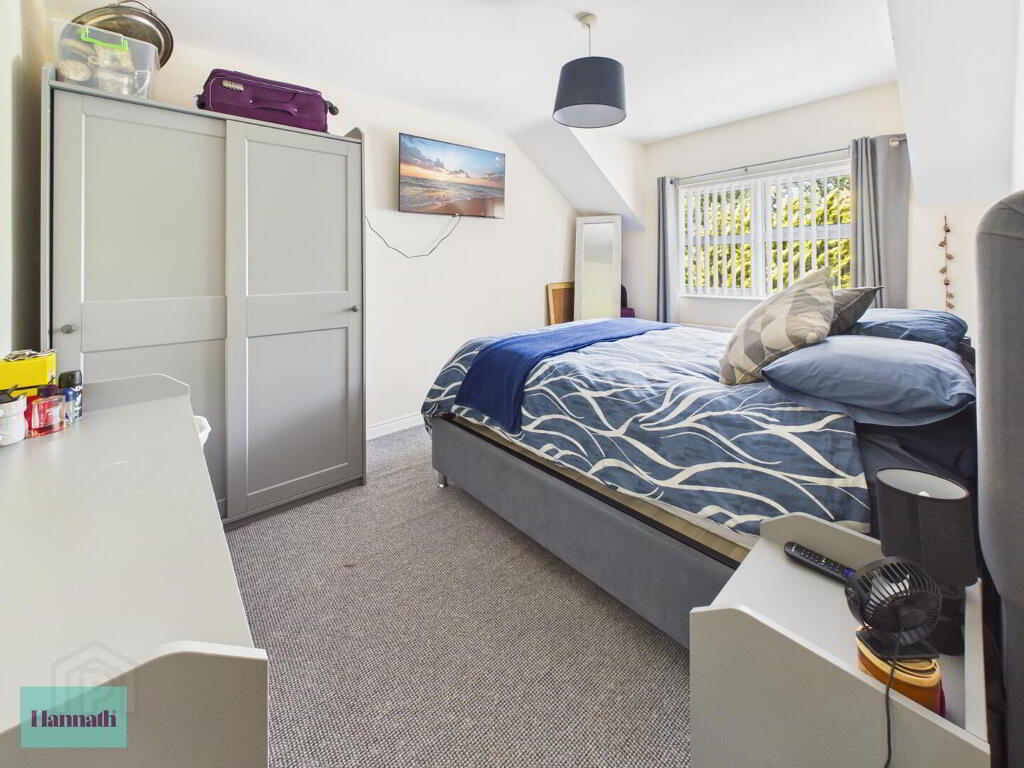
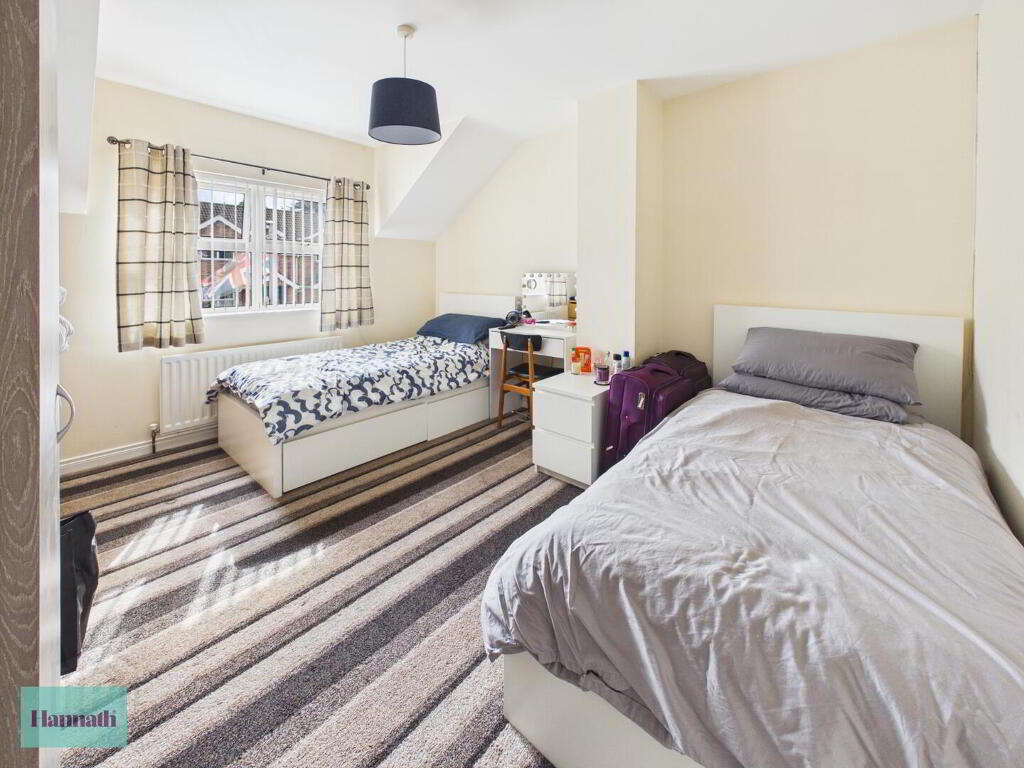
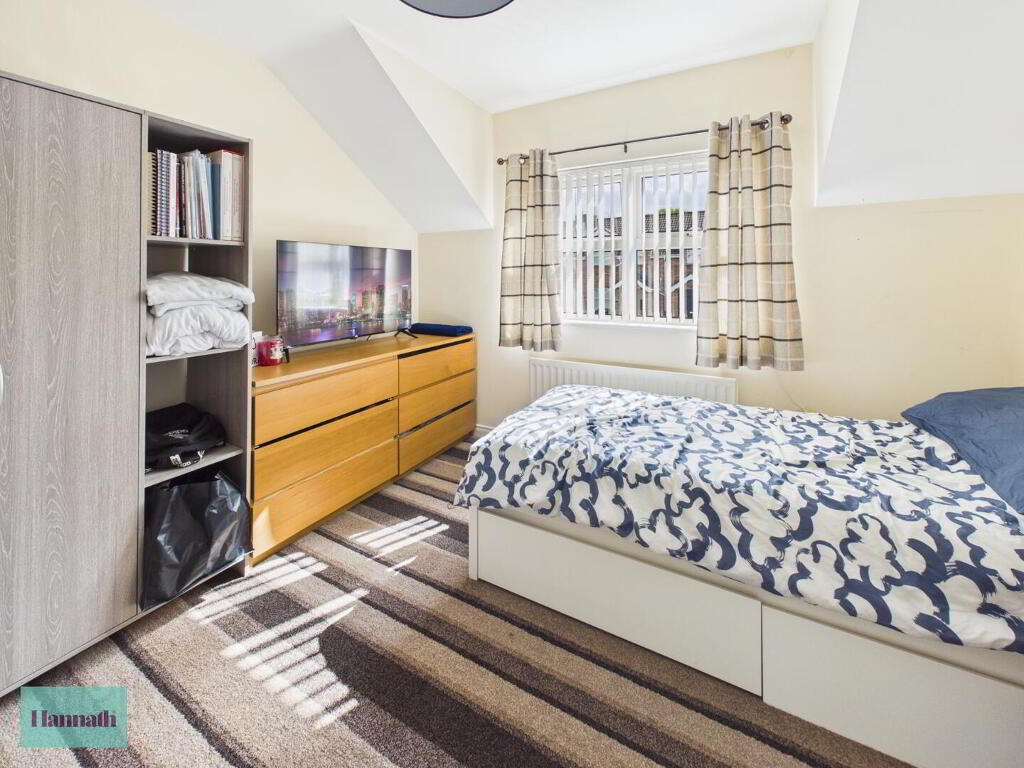
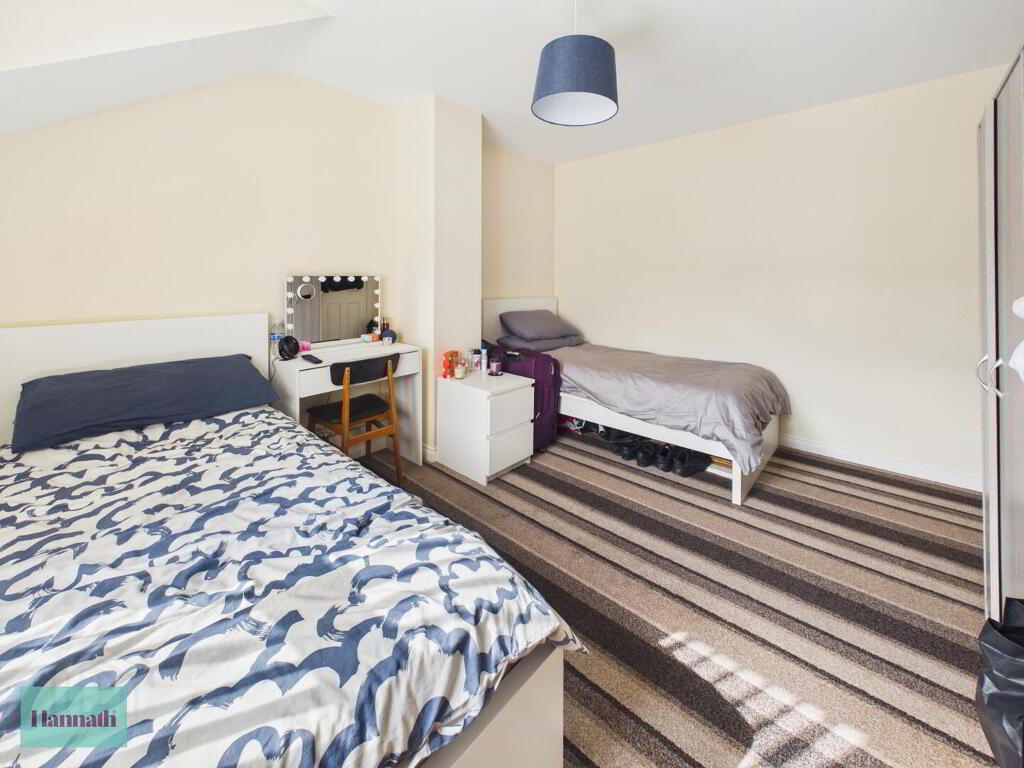
- Bedroom 2 13' 4'' x 9' 7'' (4.06m x 2.92m)
- Rear aspect room. Carpet flooring. Single panel radiator.
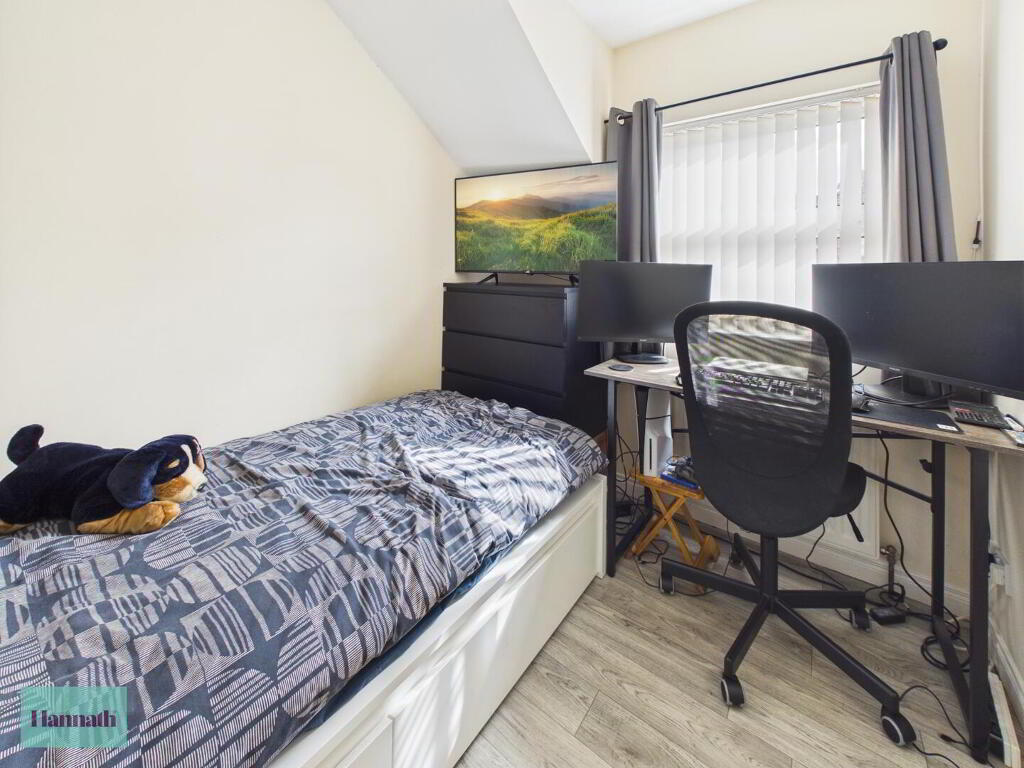
- Bedroom 3 8' 6'' x 7' 1'' (2.59m x 2.16m)
- Front aspect room. Wood effect laminate flooring. Single panel radiator.
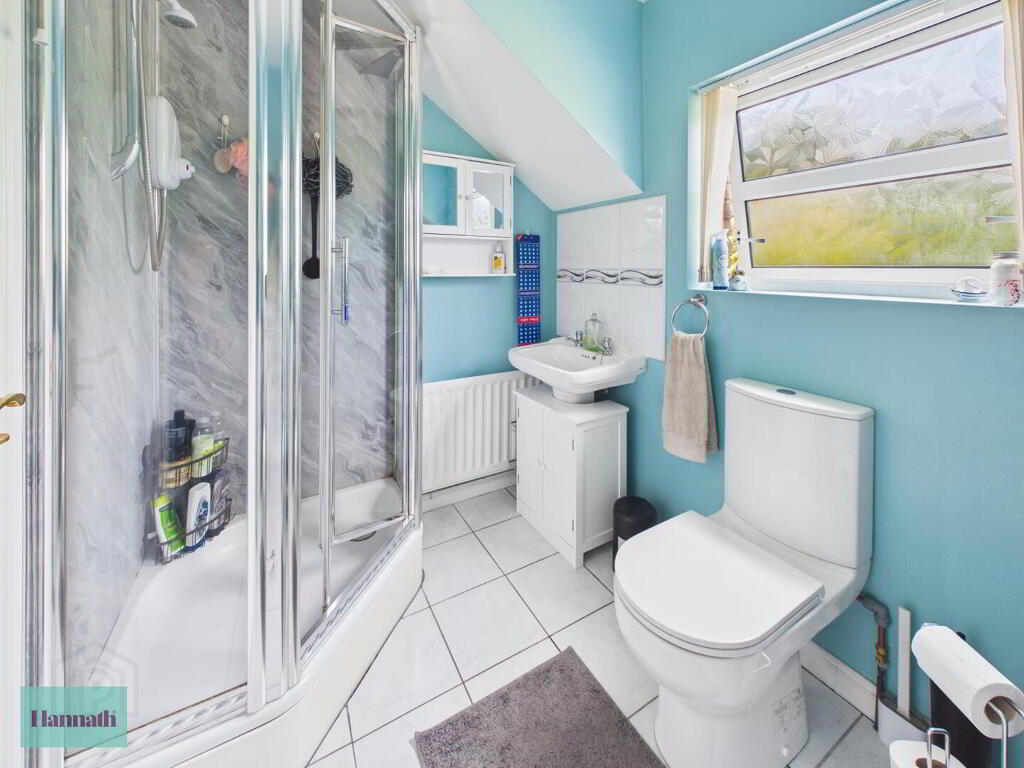
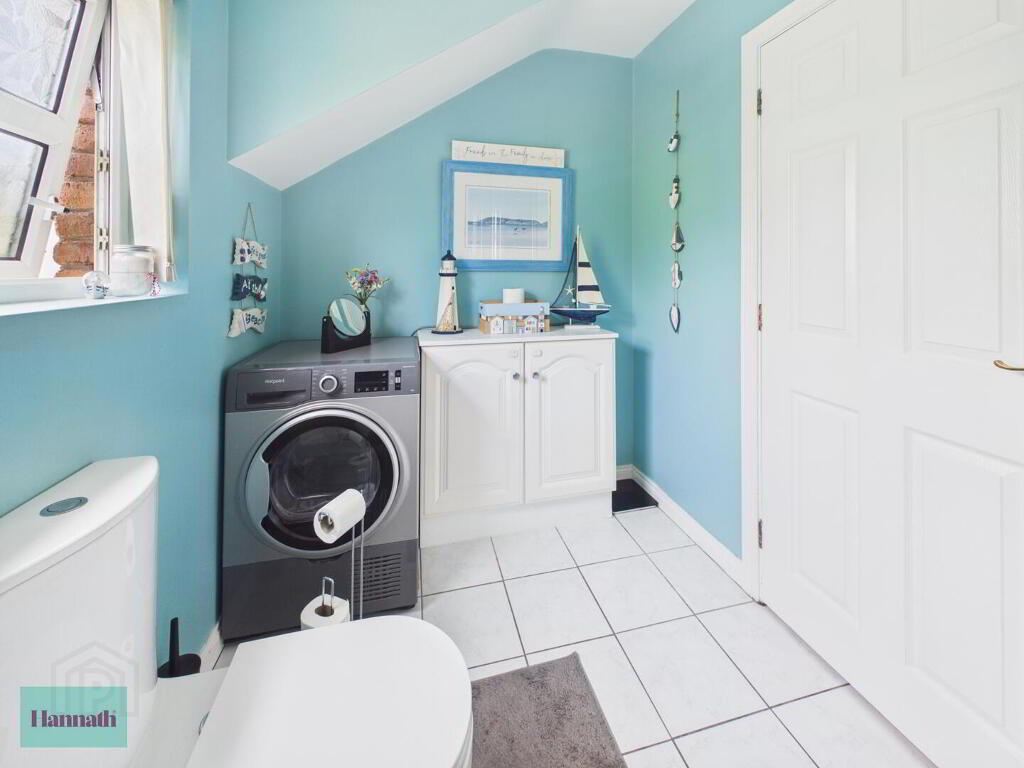
- Shower Room 5' 11'' x 8' 7'' (1.80m x 2.61m)
- Three piece shower room comprising of; shower with electric unit, WC and pedestal wash hand basin. Tiled shower enclosure and splash back. Tiled flooring. Single panel radiator.
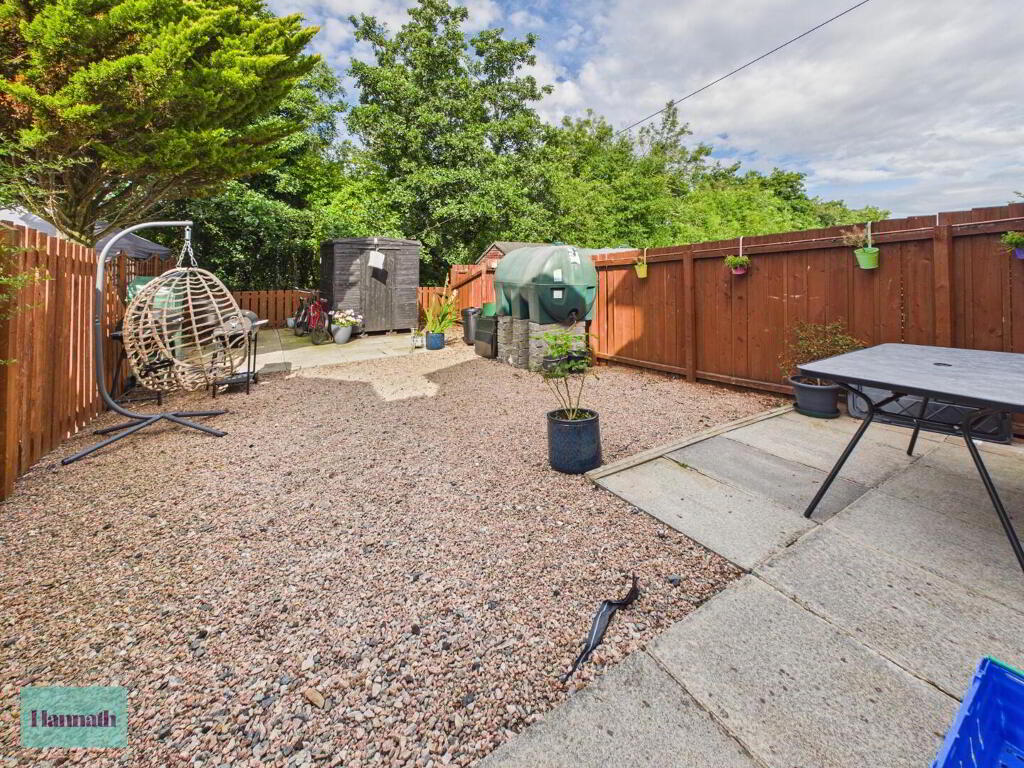
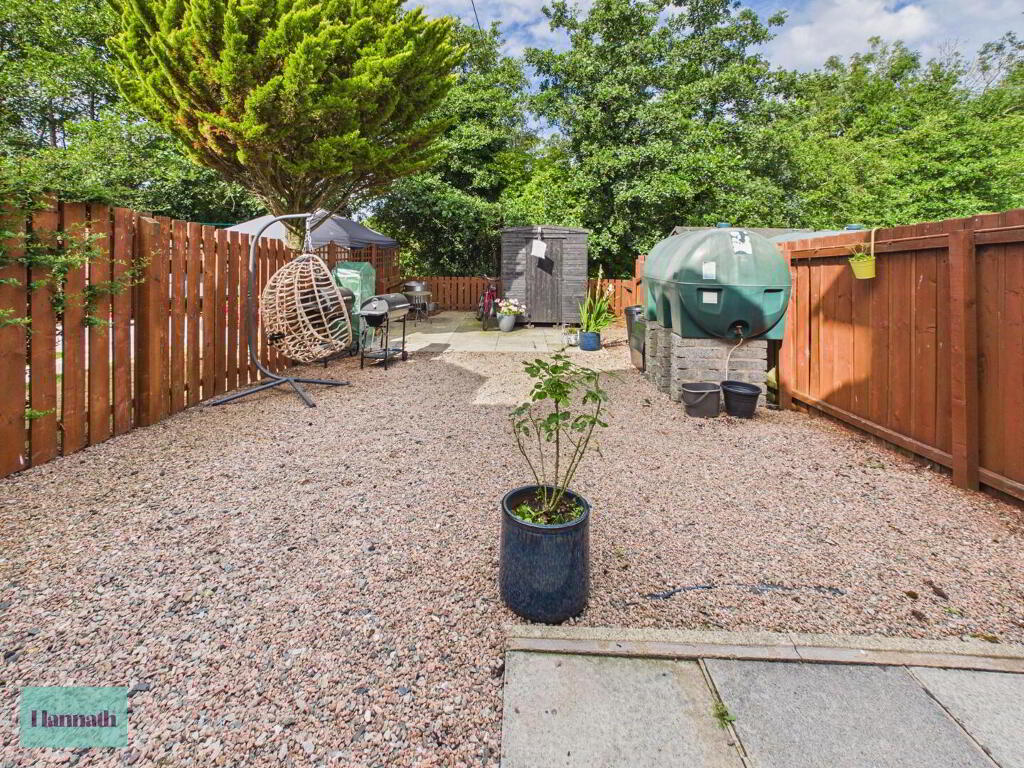
- Exterior
- Paved driveway to the front if the property. The rear garden is fully enclosed with fence surround, mainly laid in stone with patio area.
-
Hannath
028 3839 9911
Photo Gallery
Location
