
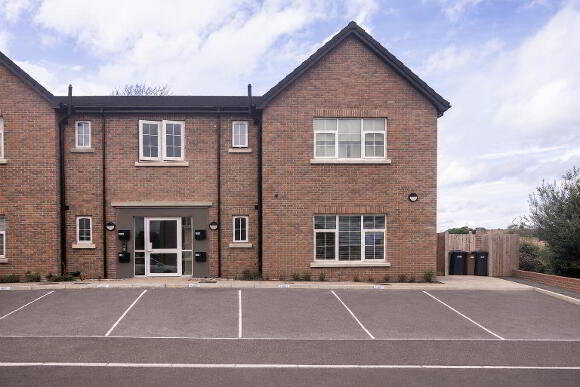
139 Drumford Meadow, Portadown, Craigavon, BT63 5BH
2 Bed Apartment / Flat For Sale
£160,000
Print additional images & map (disable to save ink)
Telephone:
028 3839 9911View Online:
www.hannath.com/1092948Key Information
| Address | 139 Drumford Meadow, Portadown, Craigavon, BT63 5BH |
|---|---|
| Price | Last listed at Offers over £160,000 |
| Style | Apartment / Flat |
| Bedrooms | 2 |
| Receptions | 1 |
| Bathrooms | 1 |
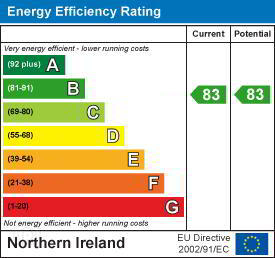
| EPC Rating | B83/B83 |
| Status | Sale Agreed |

Features
- Two Bedroom Ground Floor Apartment
- Suitable for Co-Ownership
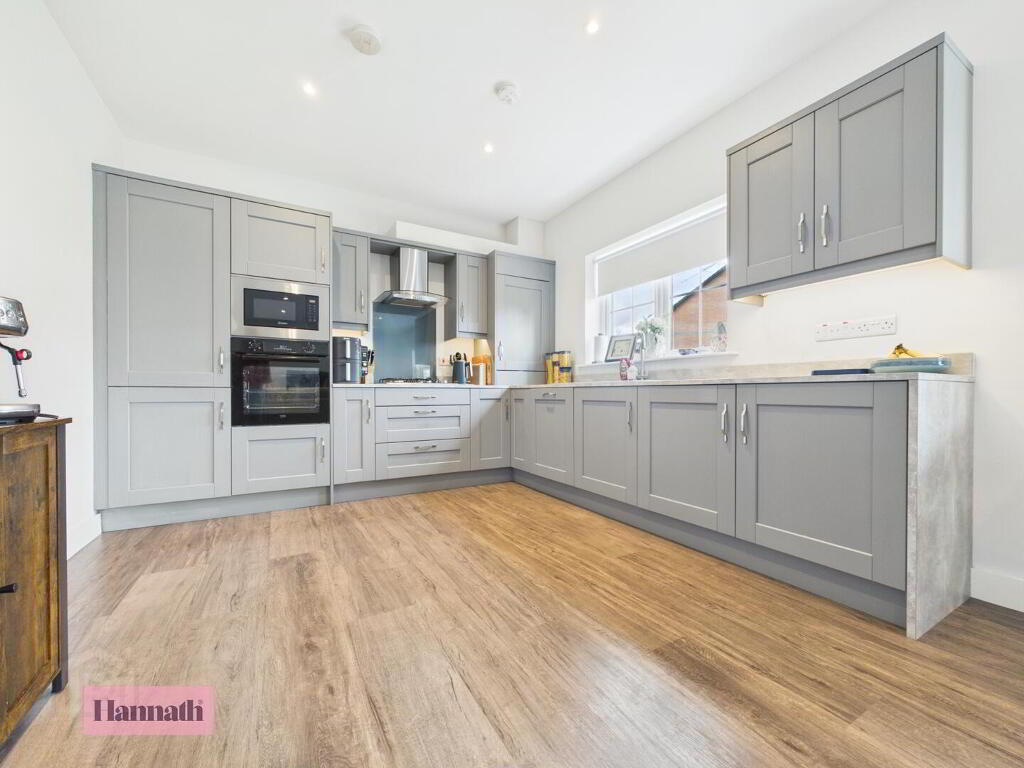
- Open Plan Kitchen/Dining/Living Area with an Array of Sleek Fitted Units and Integrated Appliances
- Two Well Proportioned Double Bedrooms
- Four Piece Family Bathroom Suite
- Fantastic Storage Areas
- Situated Near Craigavon Area Hospital, Rushmere Shopping Centre, Craigavon Omniplex, South Lake Leisure Centre, Portadown Town Centre, Schools, Restaurants, Nightlife and Other Local Amenities as well
- Viewing Strictly via Agent
Additional Information
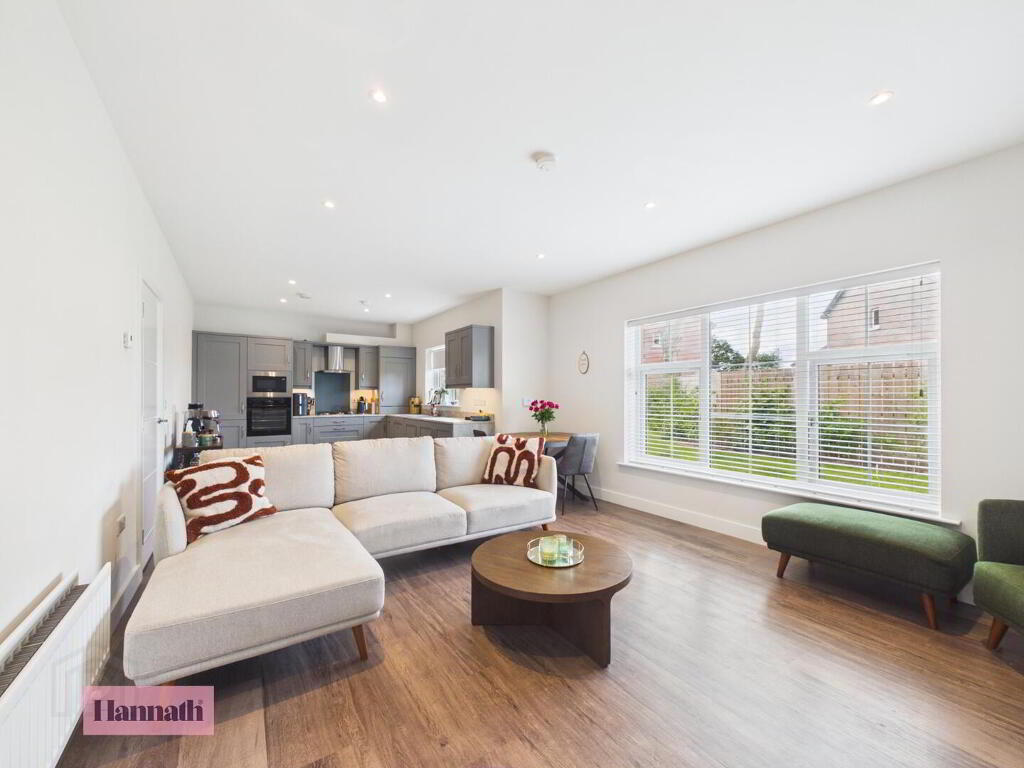
Hannath Estate Agents is delighted to introduce this lovely two bedroom ground floor apartment. You're welcomed by an open plan kitchen, dining & living area which offers sleek, modern kitchen outfitted with premium integrated appliances and an extensive array of cabinetry. There are two well proportioned double bedrooms & a four piece family bathroom suite.
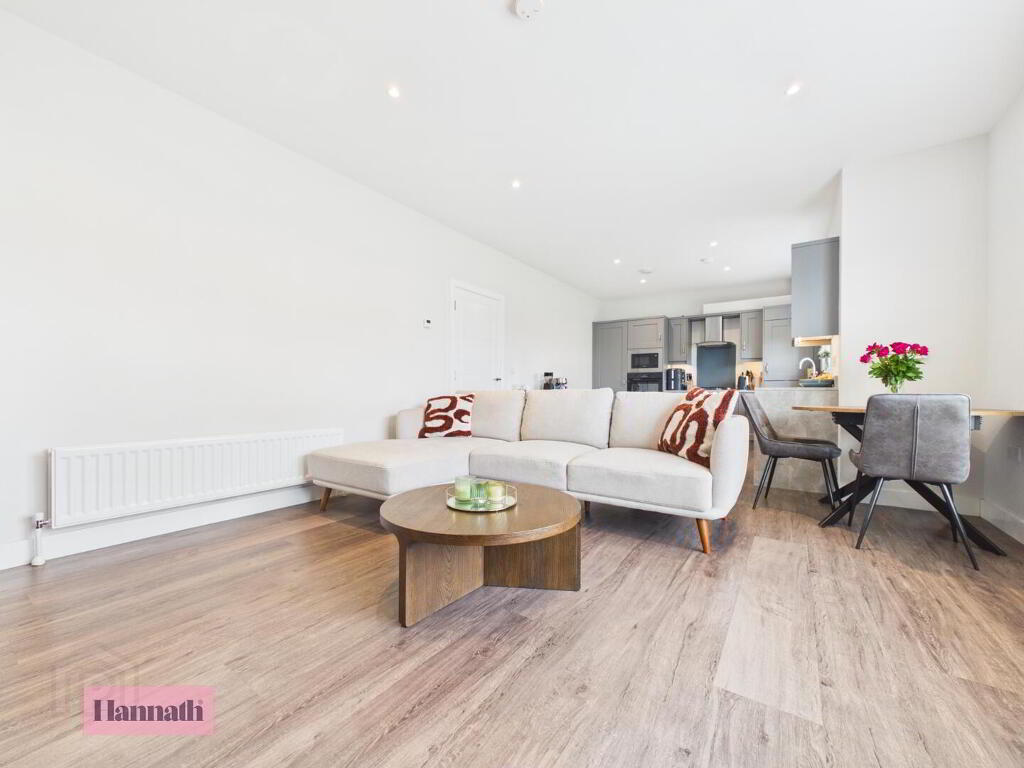
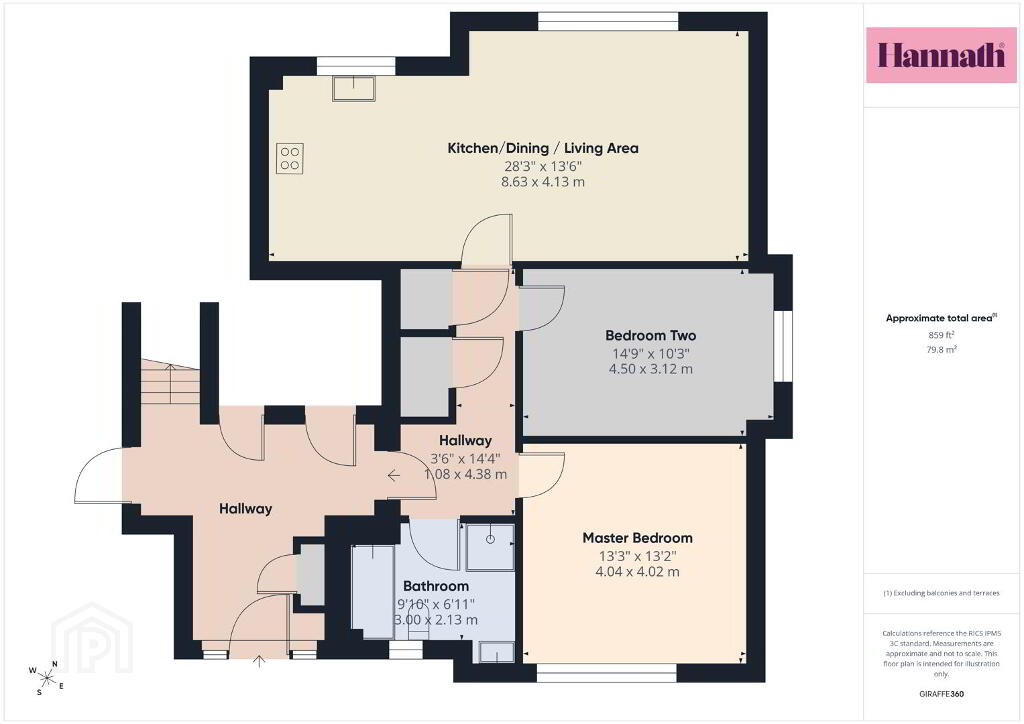
- Kitchen/Dining/Living Area 8.63 x 4.13 m
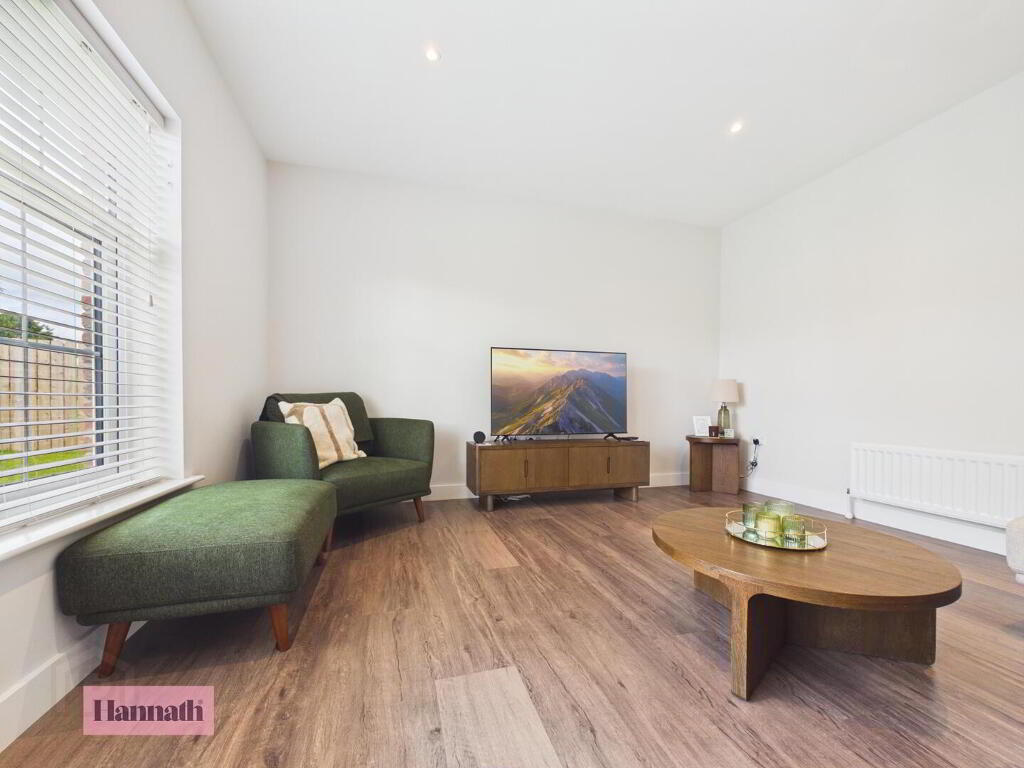
- This spacious open-plan kitchen, dining, and living area stretches across the rear of the property, offering a bright and airy environment. The kitchen is fitted with sleek cabinetry and integrated appliances, with ample counter space and a window above the sink providing garden views. The living and dining spaces feature wide plank wood-effect flooring and generous windows that flood the room with natural light, creating a welcoming and versatile space for relaxing and entertaining.
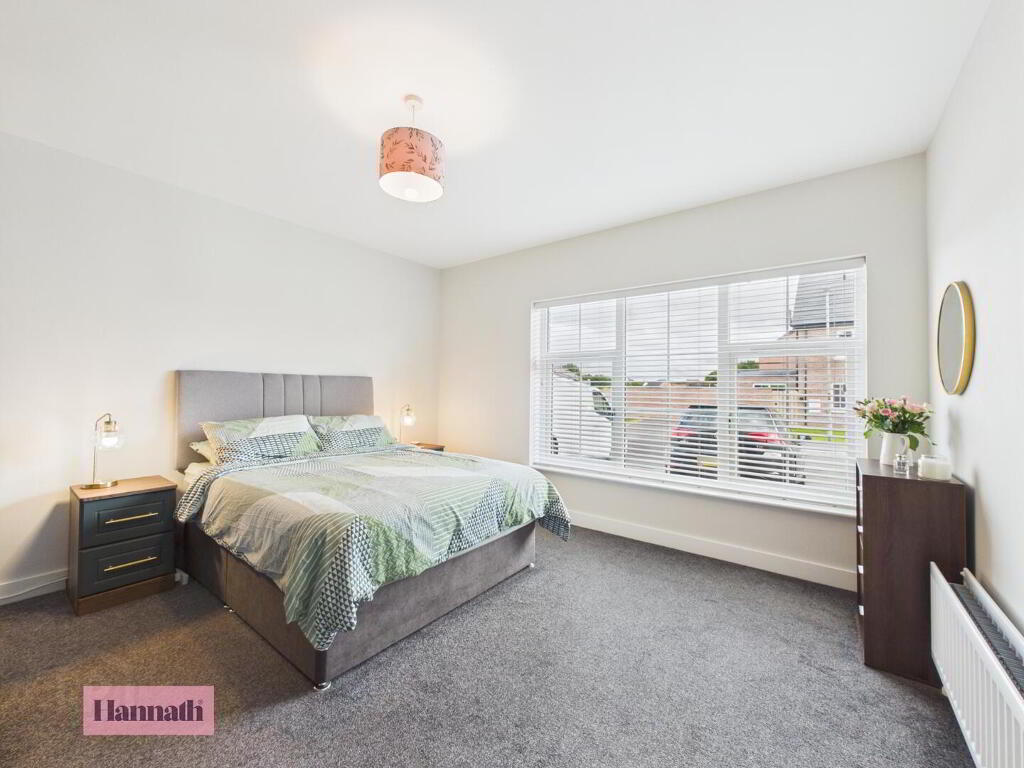
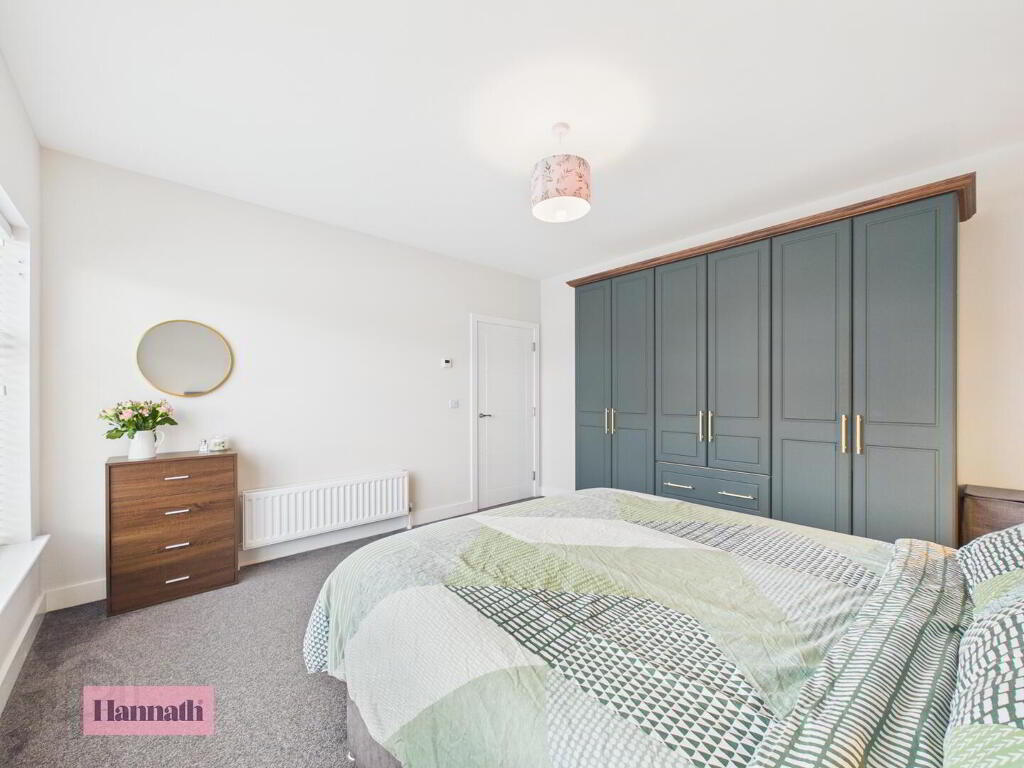
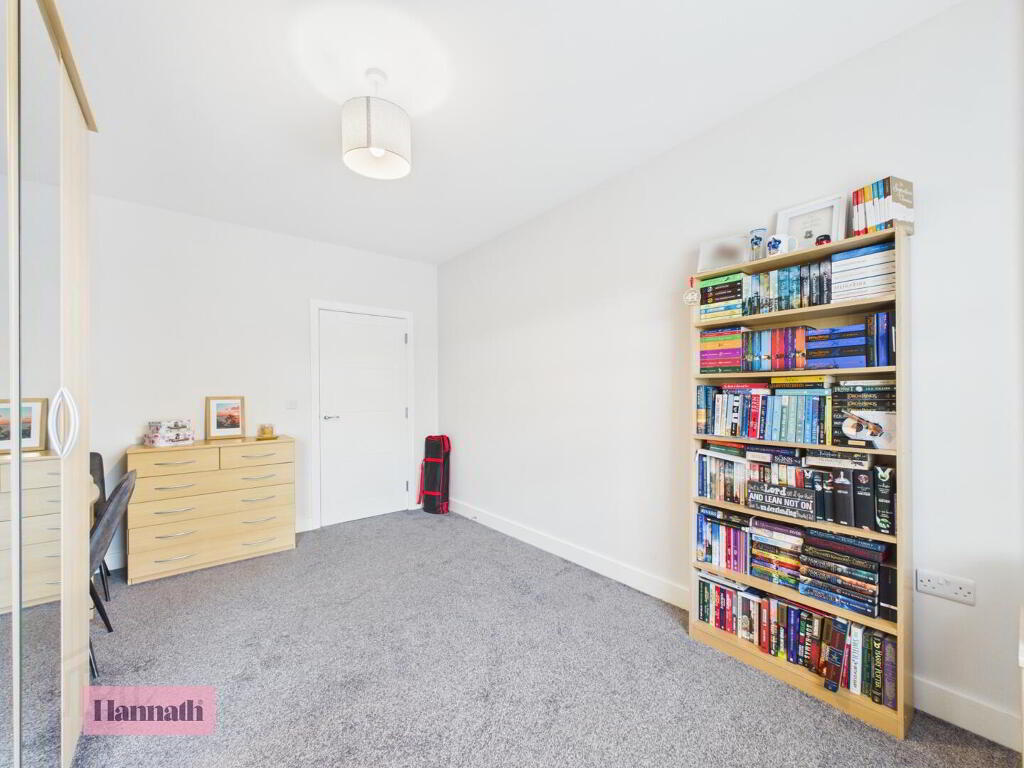
- Master Bedroom 4.04 x 4.02 m
- The master bedroom is a generously sized and peaceful retreat, carpeted for comfort and decorated in soft neutral tones. It features a large window overlooking the front of the property, allowing plenty of natural light to fill the room.
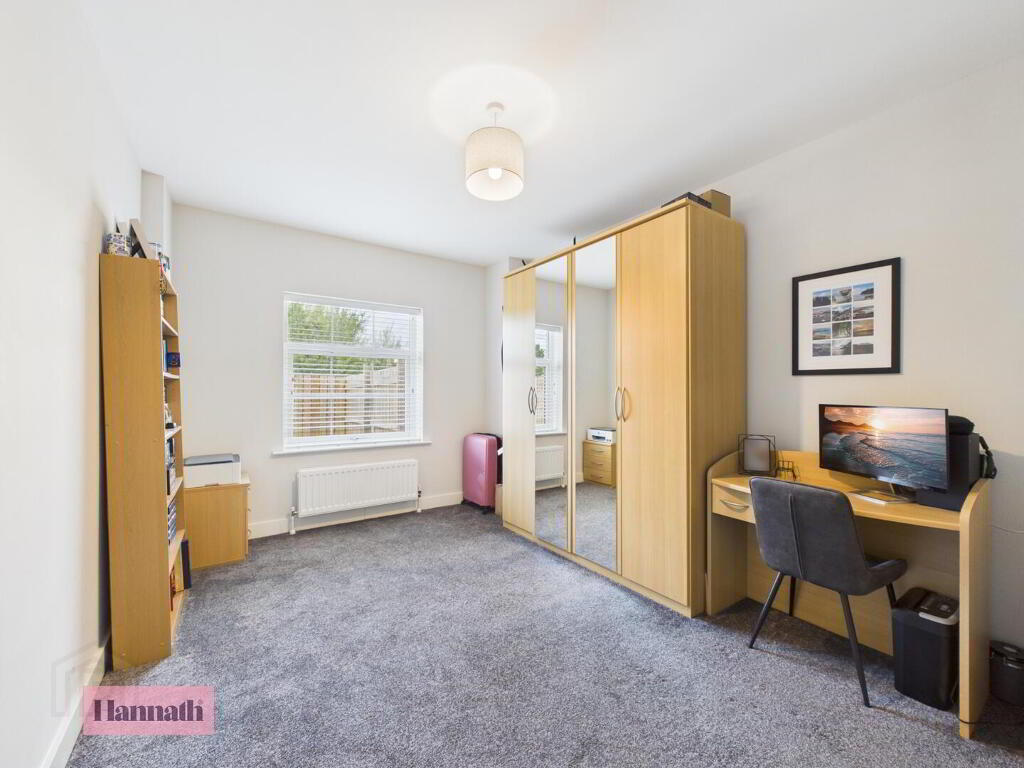
- Bedroom Two 4.50 x 3.12 m
- Bedroom Two is a bright and airy double bedroom with a large window overlooking the outside.
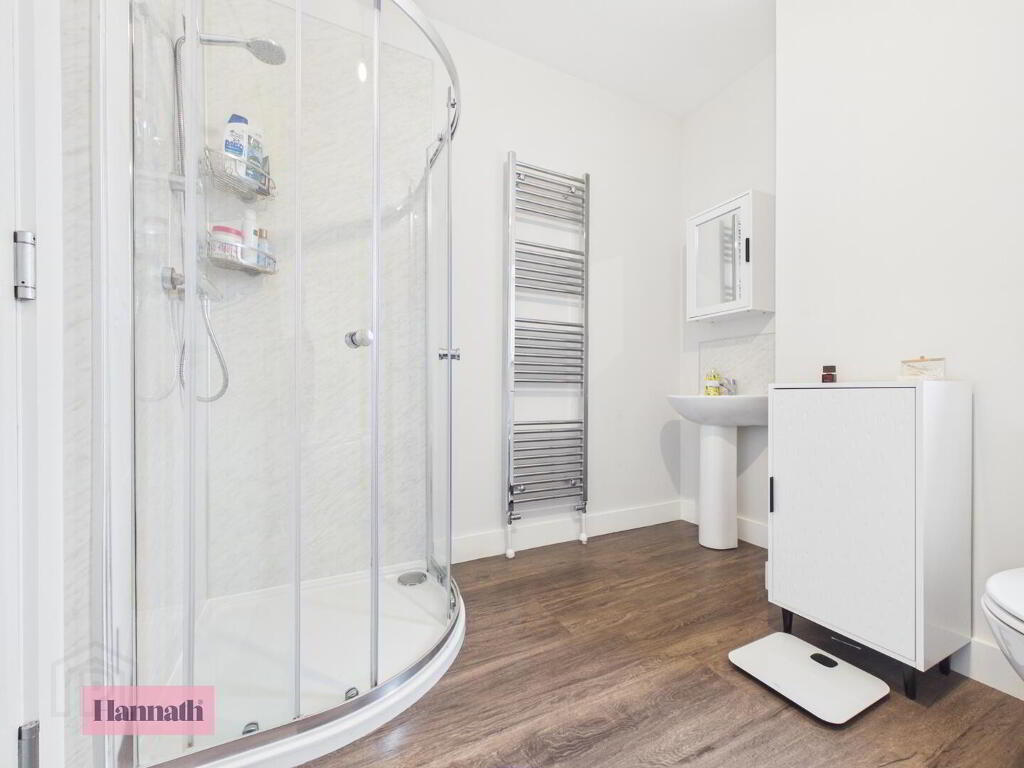
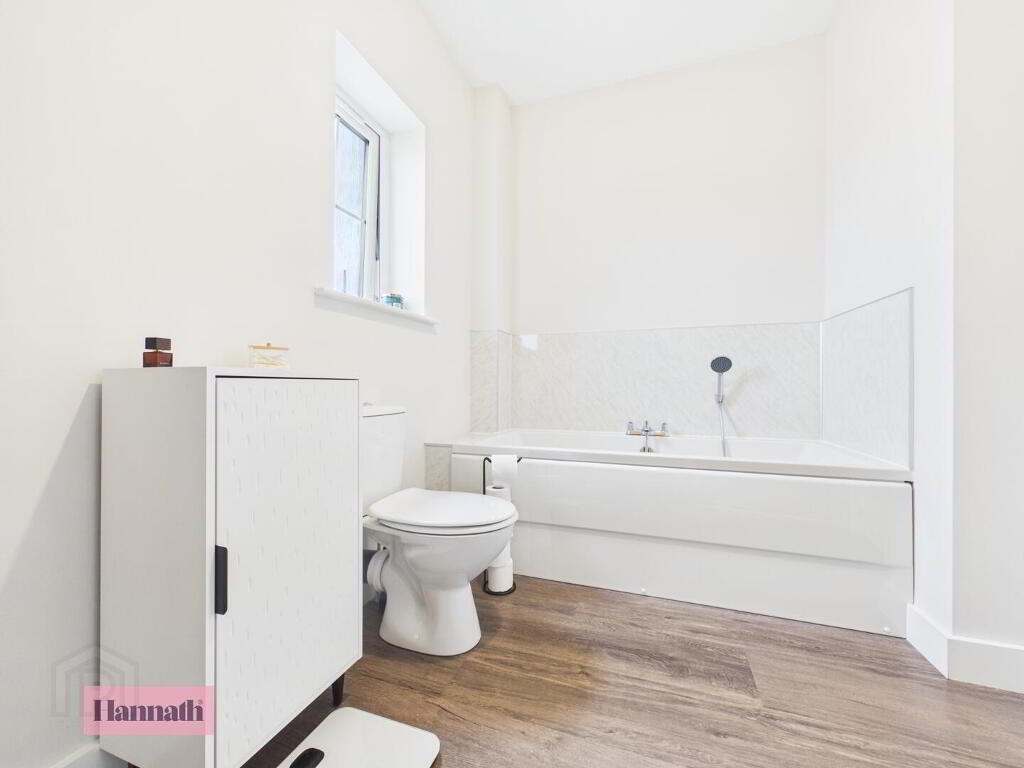
- Bathroom 3.00 x 2.13 m
- The four bathroom is modern and spacious, fitted with a white suite including a corner shower with curved glass door, a pedestal basin, bath and a heated towel rail.
Disclaimer
These particulars are given on the understanding that they will not be construed as part of a contract, conveyance, or lease. None of the statements contained in these particulars are to be relied upon as statements or representations of fact.
Whilst every care is taken in compiling the information, we can give no guarantee as to the accuracy thereof.
Any floor plans and measurements are approximate and shown are for illustrative purposes only.
-
Hannath
028 3839 9911
Photo Gallery

Location
