
1 Willowfield Heights, Tandragee, Craigavon, BT62 2JF
3 Bed Semi-Detached Bungalow For Sale
£159,950
Print additional images & map (disable to save ink)
Telephone:
028 3839 9911View Online:
www.hannath.com/1091360Key Information
| Address | 1 Willowfield Heights, Tandragee, Craigavon, BT62 2JF |
|---|---|
| Price | Last listed at £159,950 |
| Style | Semi-Detached Bungalow |
| Bedrooms | 3 |
| Receptions | 1 |
| Bathrooms | 1 |
| Heating | Oil |
| Size | 947 sq. feet |
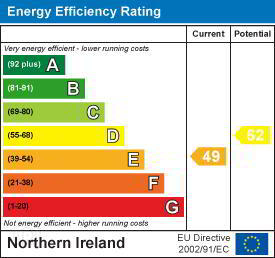
| EPC Rating | E49/D62 |
| Status | Sale Agreed |

Features
- Three bedroom semi-detached bungalow
- Lounge with feature fireplace
- Kitchen/Diner with a range of fitted units
- Three well proportioned bedrooms
- Four piece bathroom suite
- Single detached Garage
- Oil fired central heating
- Fully enclosed rear yard
- Located closed to local schools, shops and other amenities
- Early viewings highly recommended
Additional Information
Hannath are pleased to welcome to the market this well presented three bedroom semi-detached bungalow located in the popular development of willowfield Heights, Tandragee. Situated conveniently close to local schools, shops and other amenities this property benefits from lounge with feature fireplace, kitchen/diner with a range of fitted units, well proportioned bedrooms, four piece bathroom suite and a private and fully enclosed rear yard. The property also benefits from a single detached garage.
The ideal purchase for those wishing to downsize we're sure that 1 Willowfield Heights will be popular and early viewings are highly recommended.
The ideal purchase for those wishing to downsize we're sure that 1 Willowfield Heights will be popular and early viewings are highly recommended.
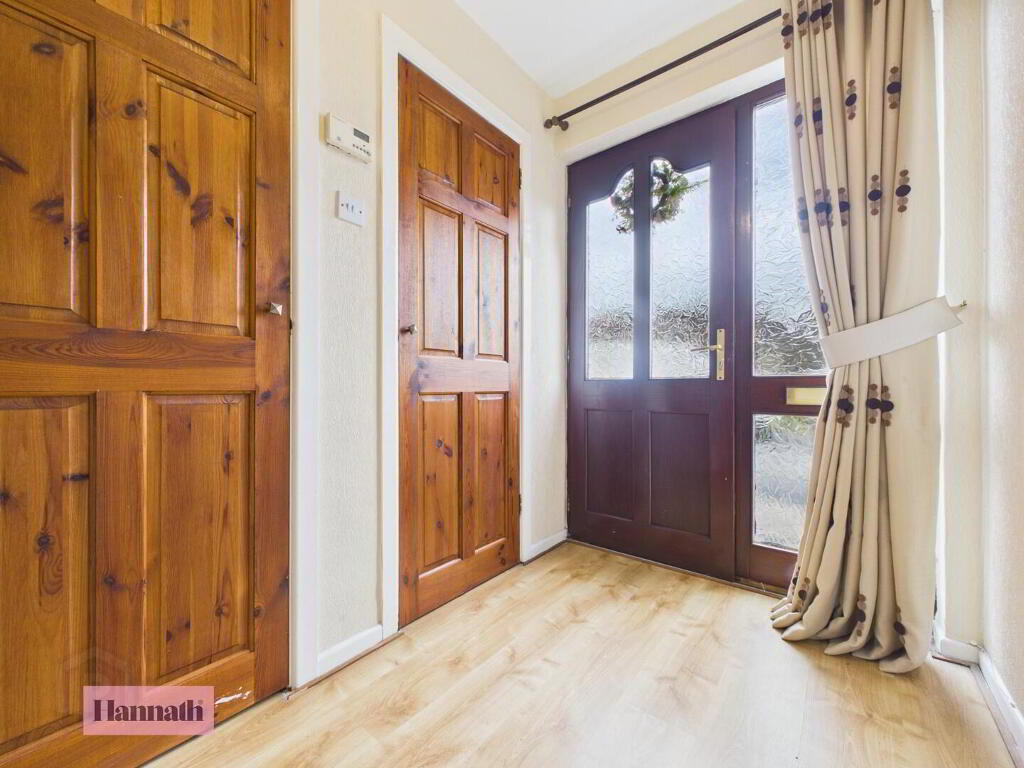
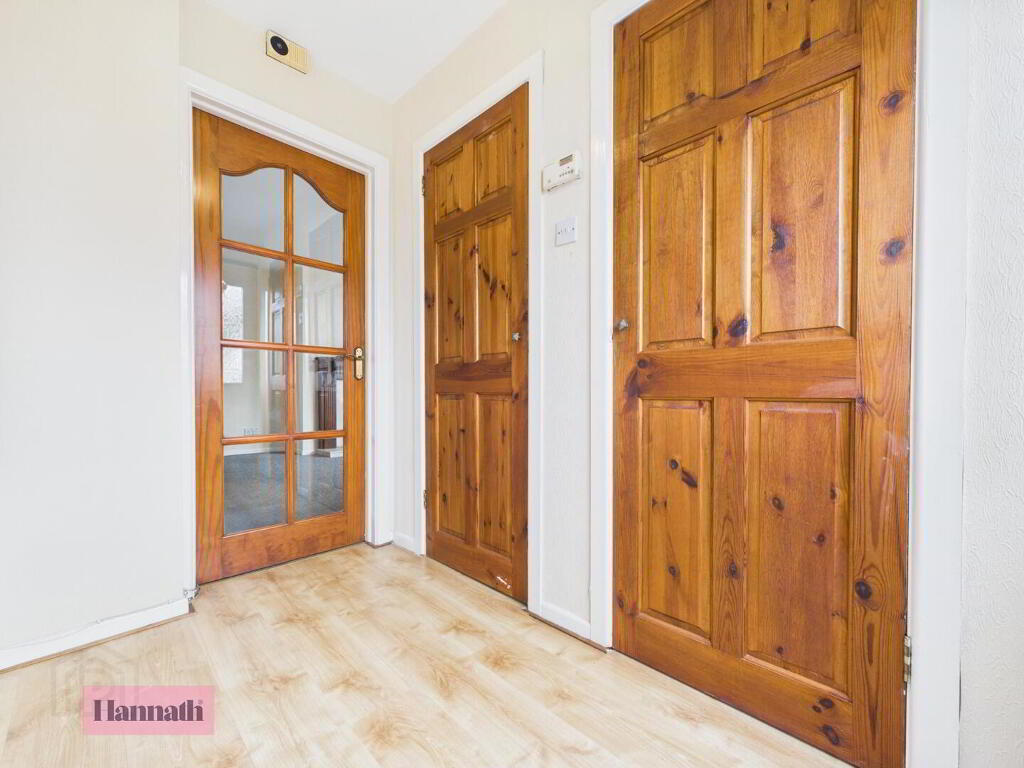
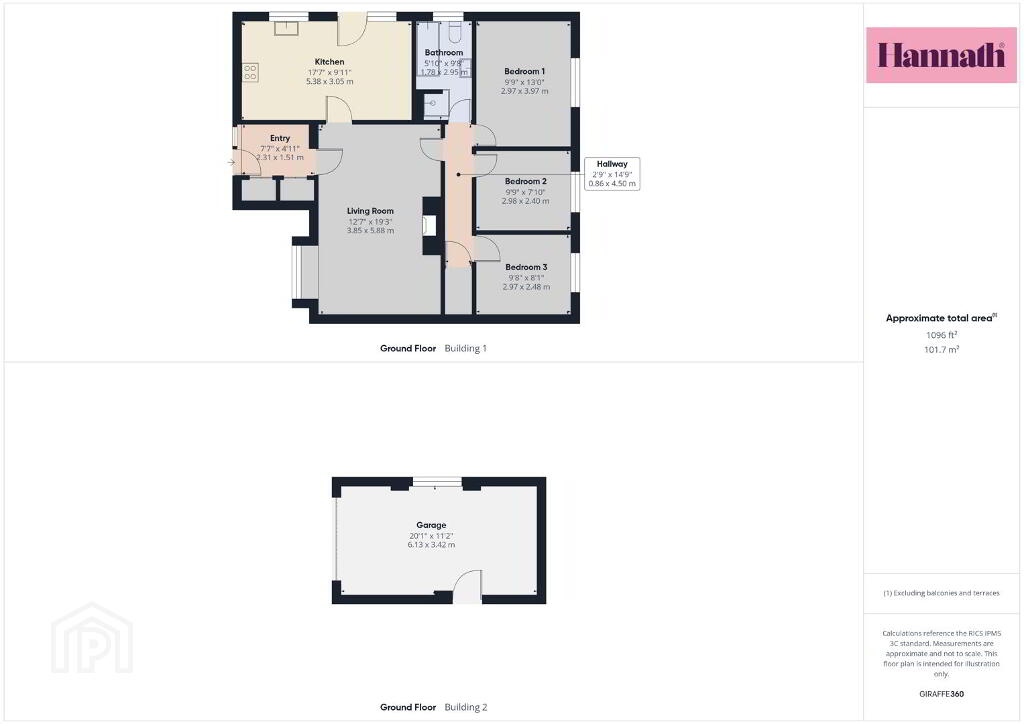
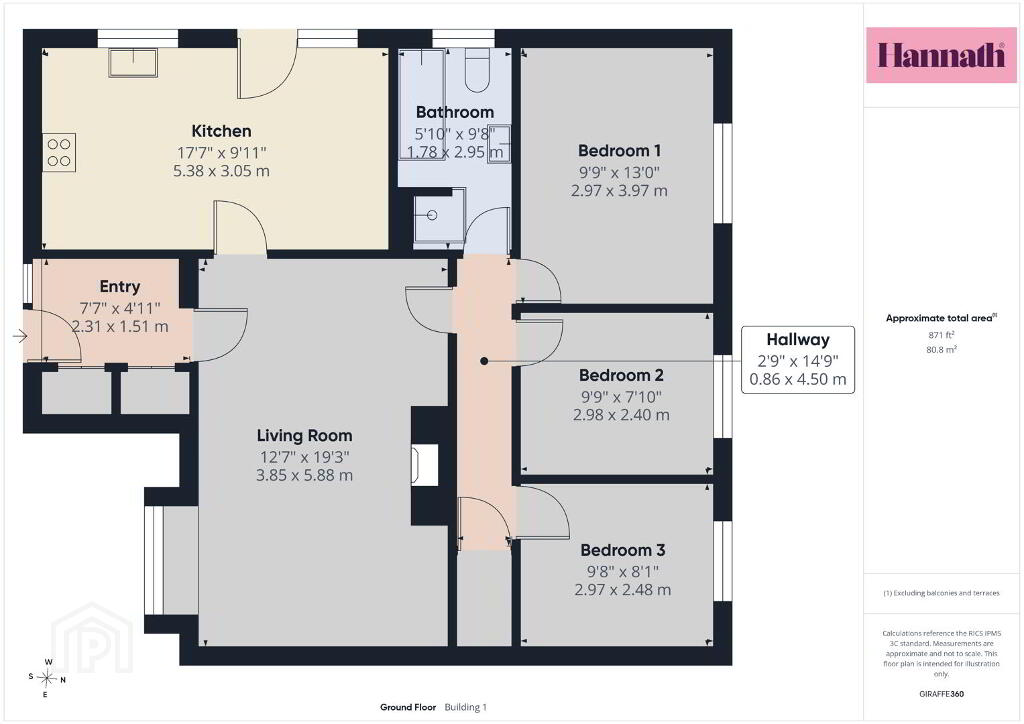
- Entrance Hall 2.31 x 1.51 m
- This welcoming entrance hall features warm wooden doors and light flooring, creating a bright and inviting space as you step inside the home.
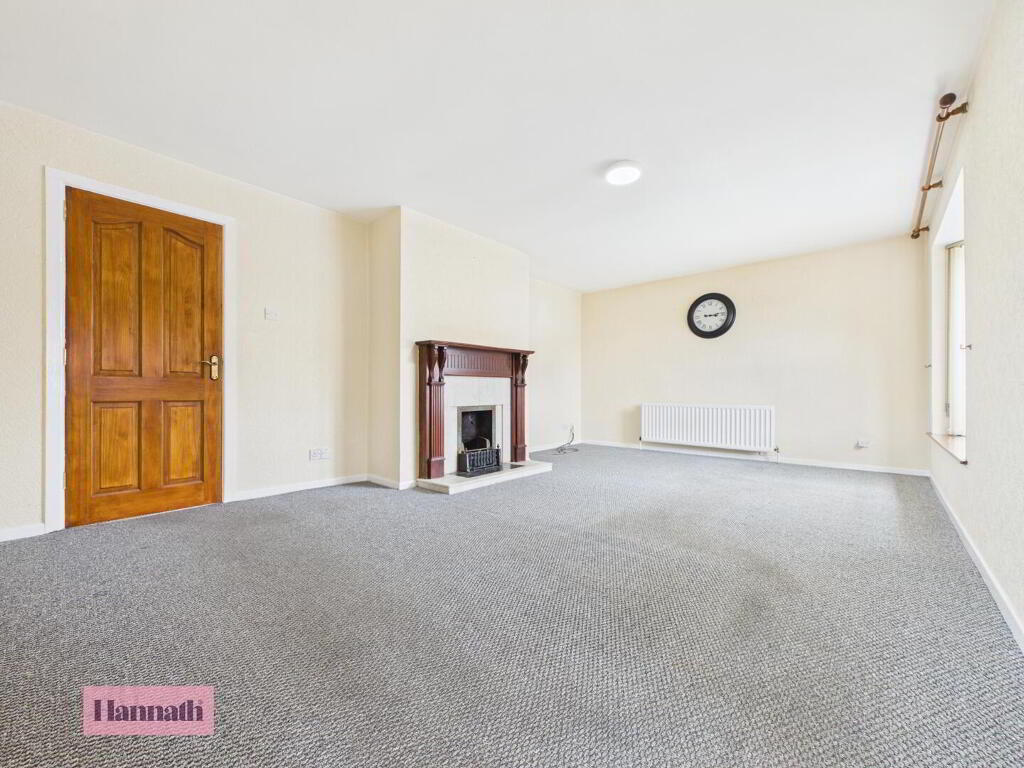
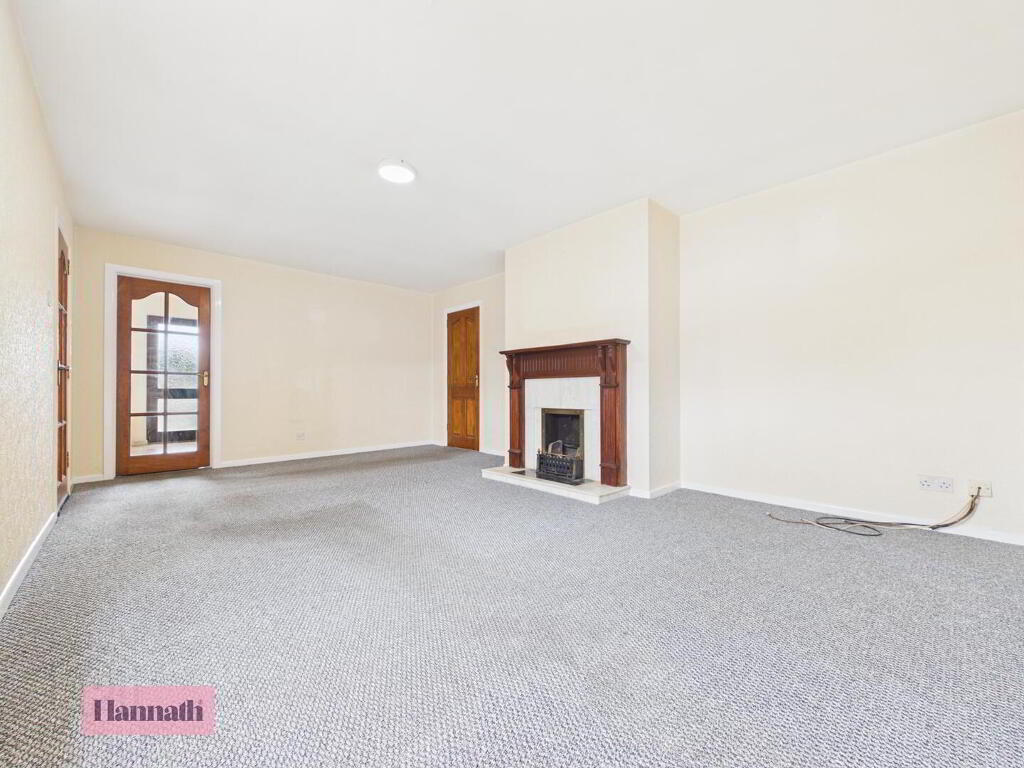
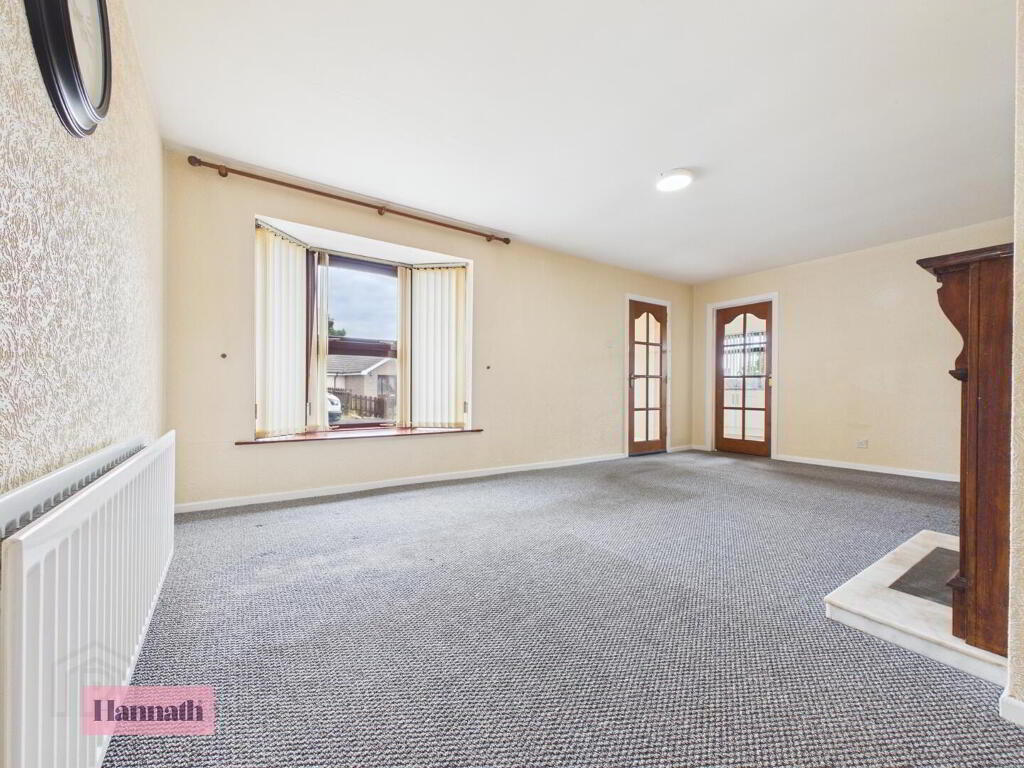
- Living Room 3.85 x 5.88 m
- The living room is a spacious area, carpeted with a charming fireplace as a focal point. Large windows allow natural light to fill the room, enhancing its welcoming atmosphere.
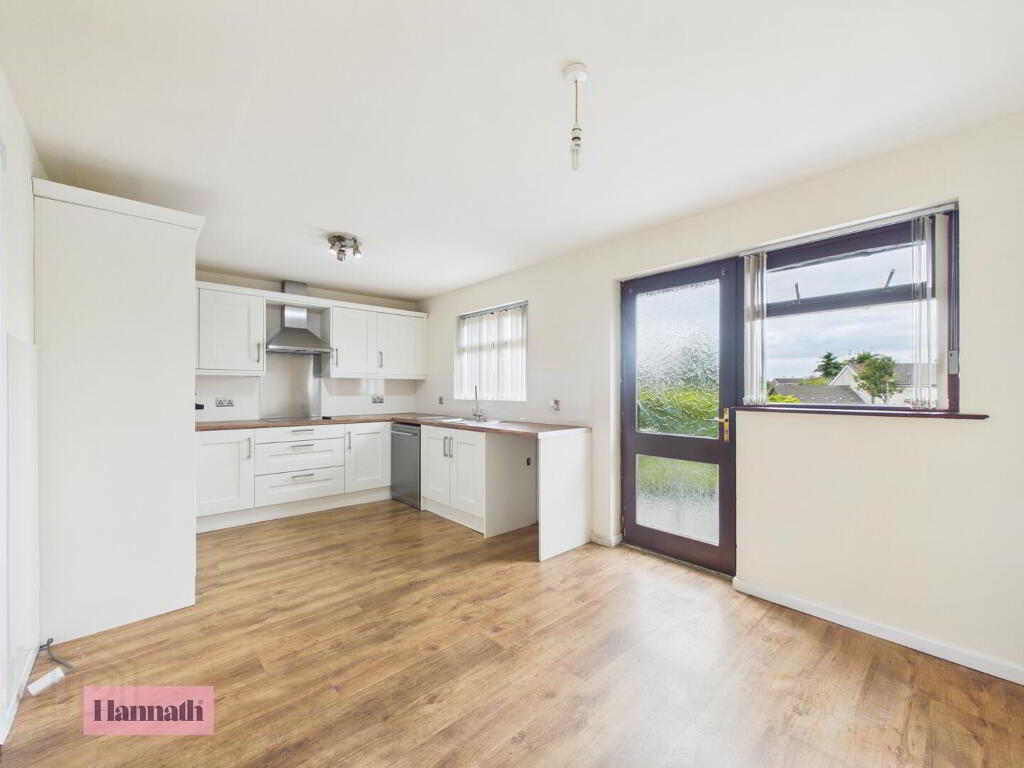
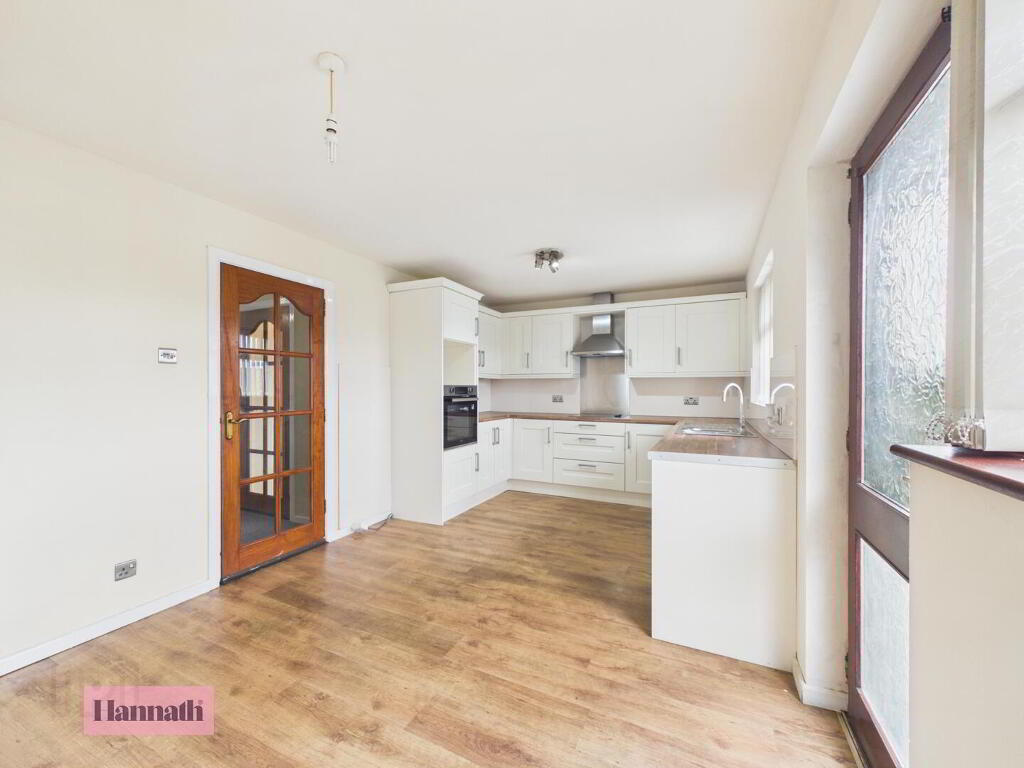
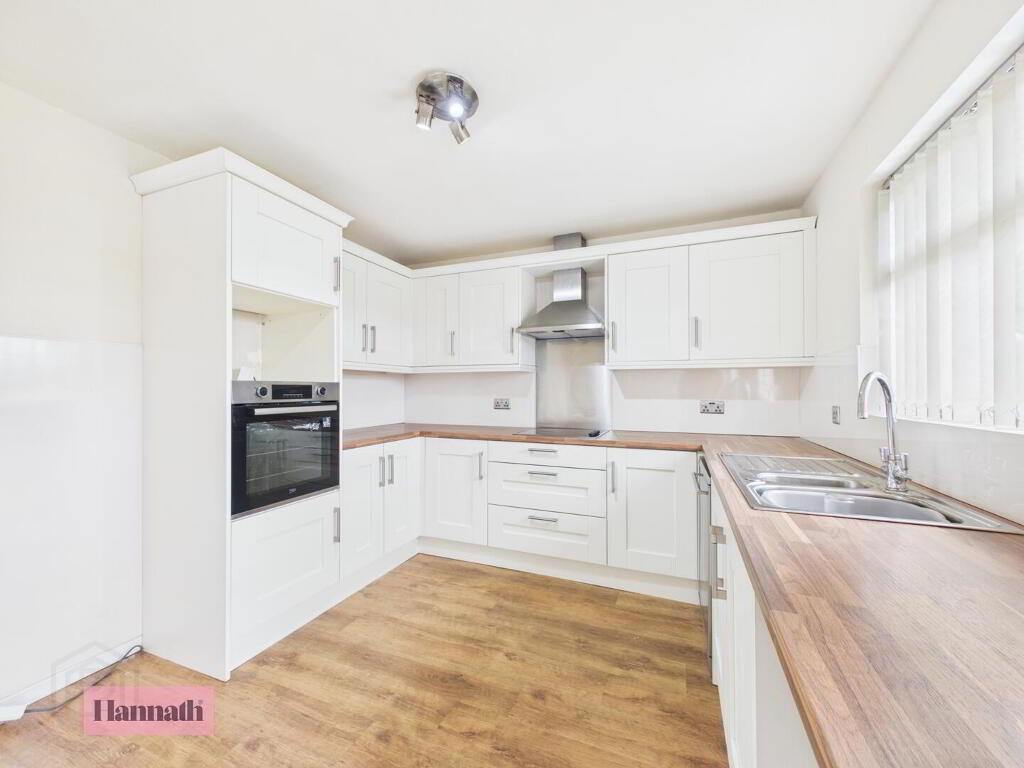
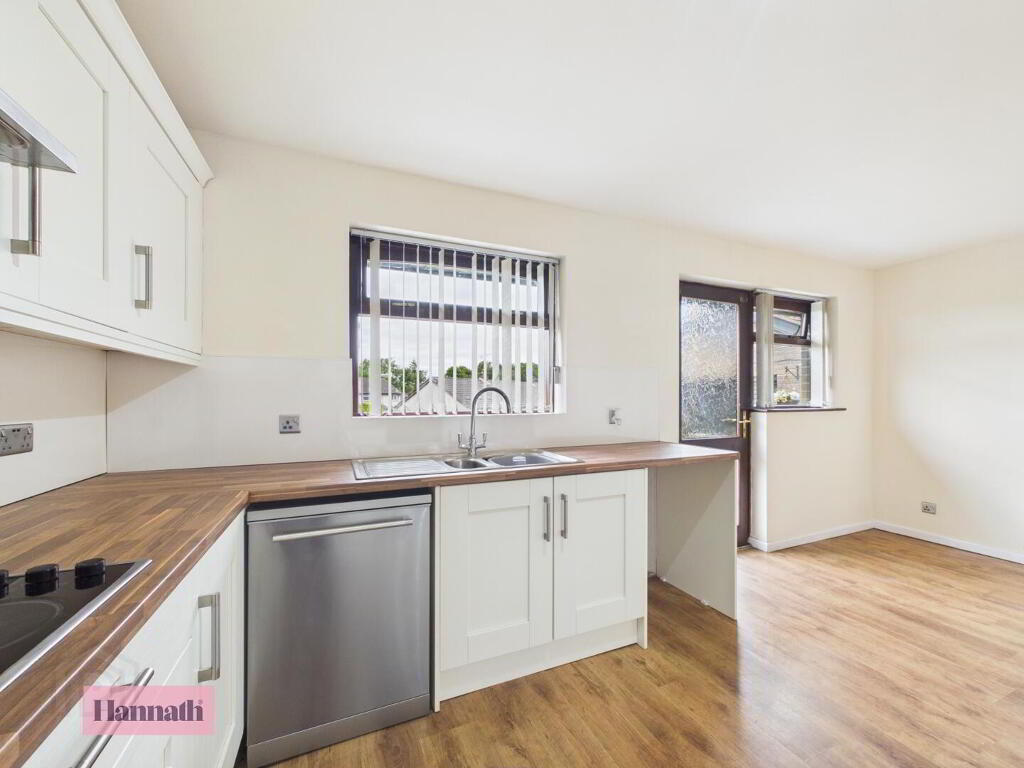
- Kitchen 5.38 x 3.05 m
- The kitchen is bright and contemporary, featuring cabinetry with wood-effect work surfaces and integrated appliances. The space is laid with wood-style flooring and includes a door providing access to the outside, making it practical and functional for daily living.
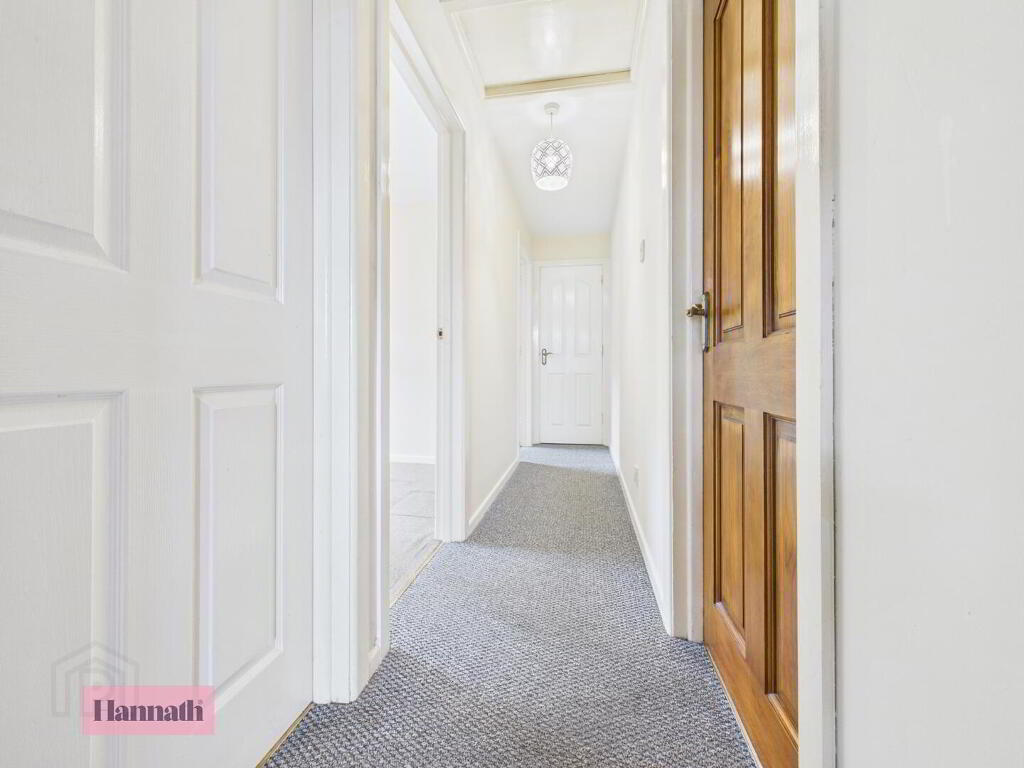
- Hallway 0.86 x 4.50 m
- The hallway is neatly carpeted and provides access to the bedrooms and bathroom, helping to efficiently connect the different rooms.
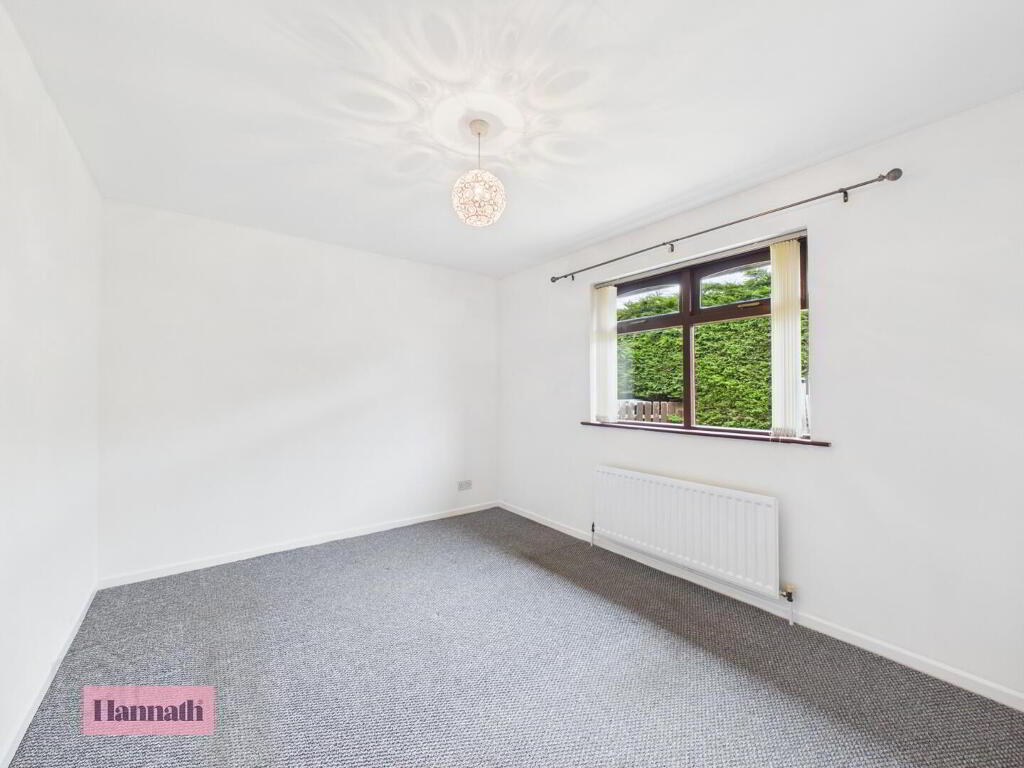
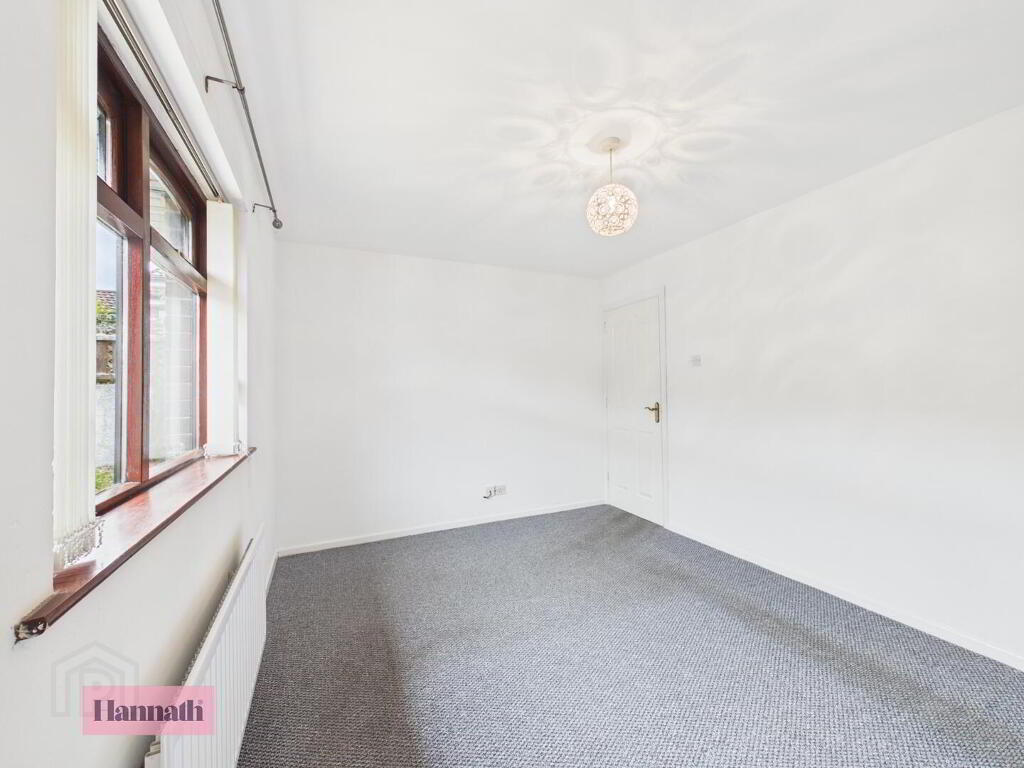
- Bedroom 1 2.97 x 3.97 m
- Bedroom 1 is a generous double room with neutral décor and a large window that fills the space with natural light. The carpeted floor adds comfort
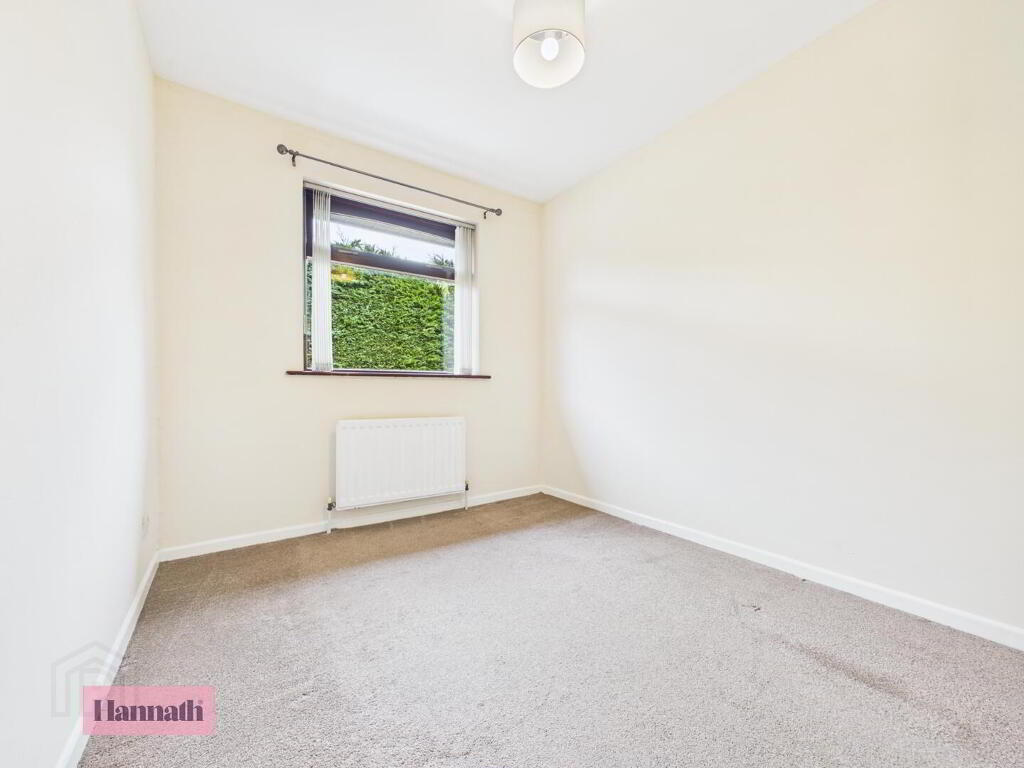
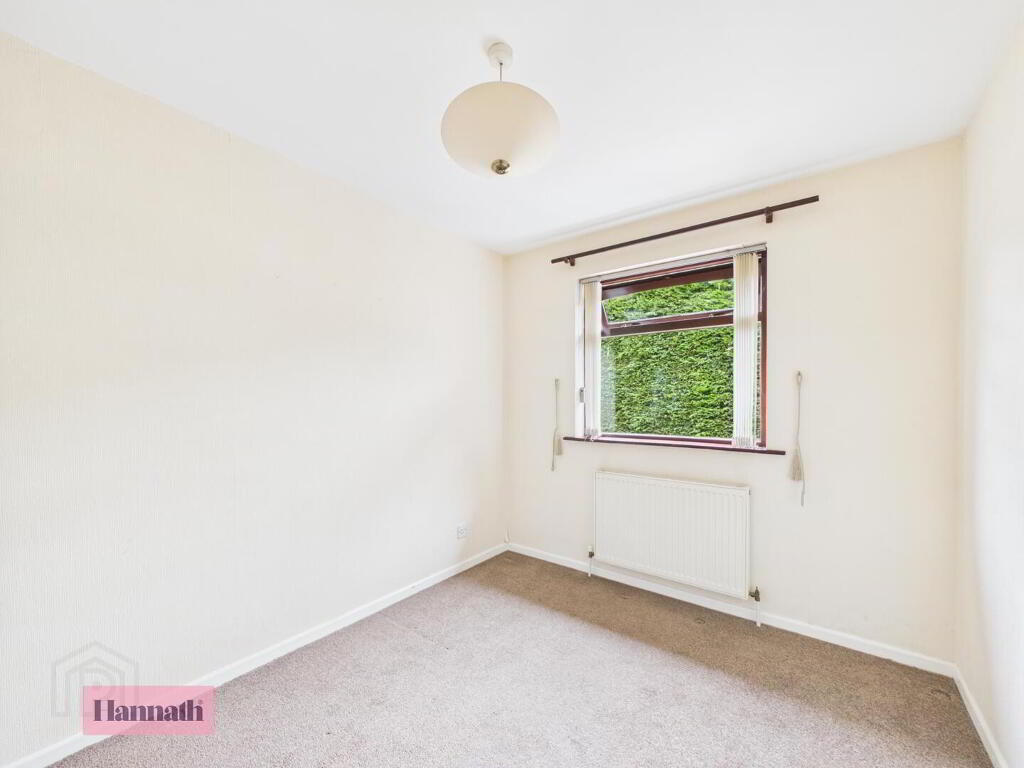
- Bedroom 2 2.98 x 2.40 m
- Bedroom 2 is a smaller double room, carpeted and neutrally decorated with a window overlooking the garden, creating a cosy and bright atmosphere.
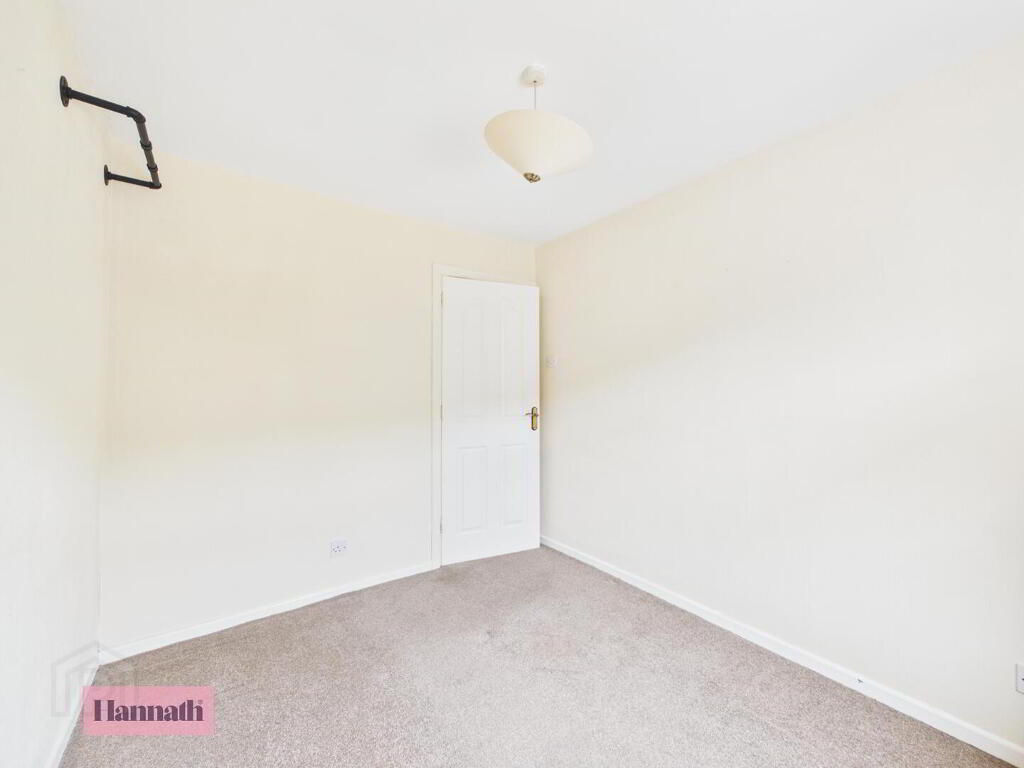
- Bedroom 3 2.97 x 2.48 m
- Bedroom 3 is a comfortable single room with neutral tones and carpeting, featuring a window that brings in natural light, making it a versatile space for work or rest.
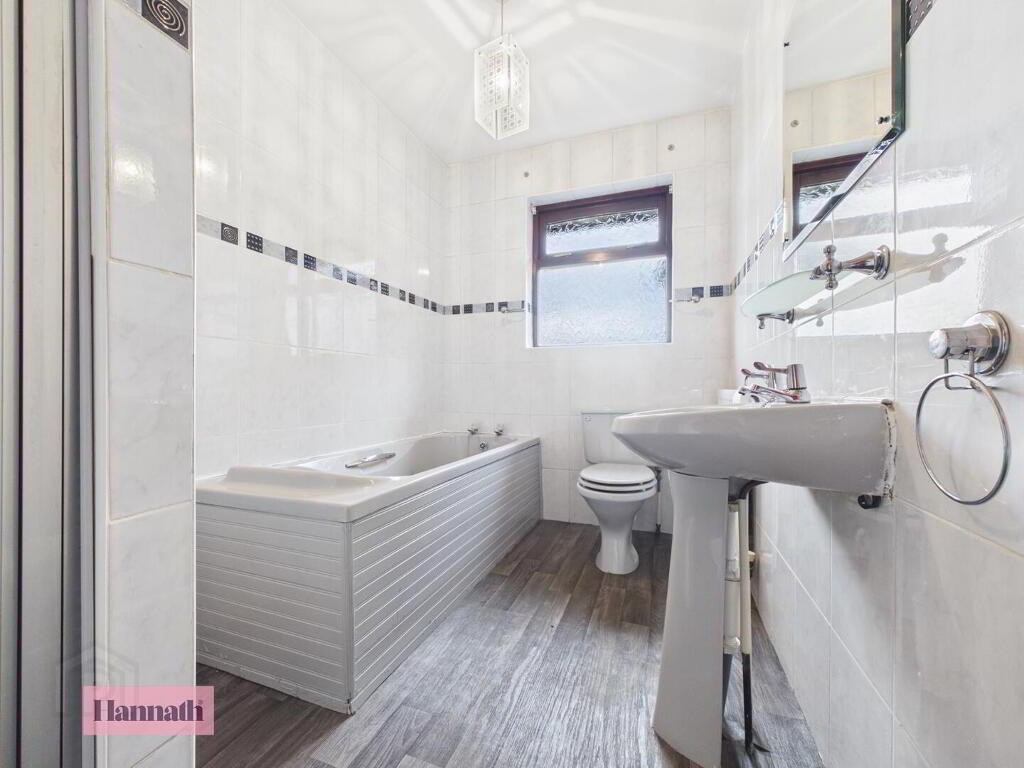
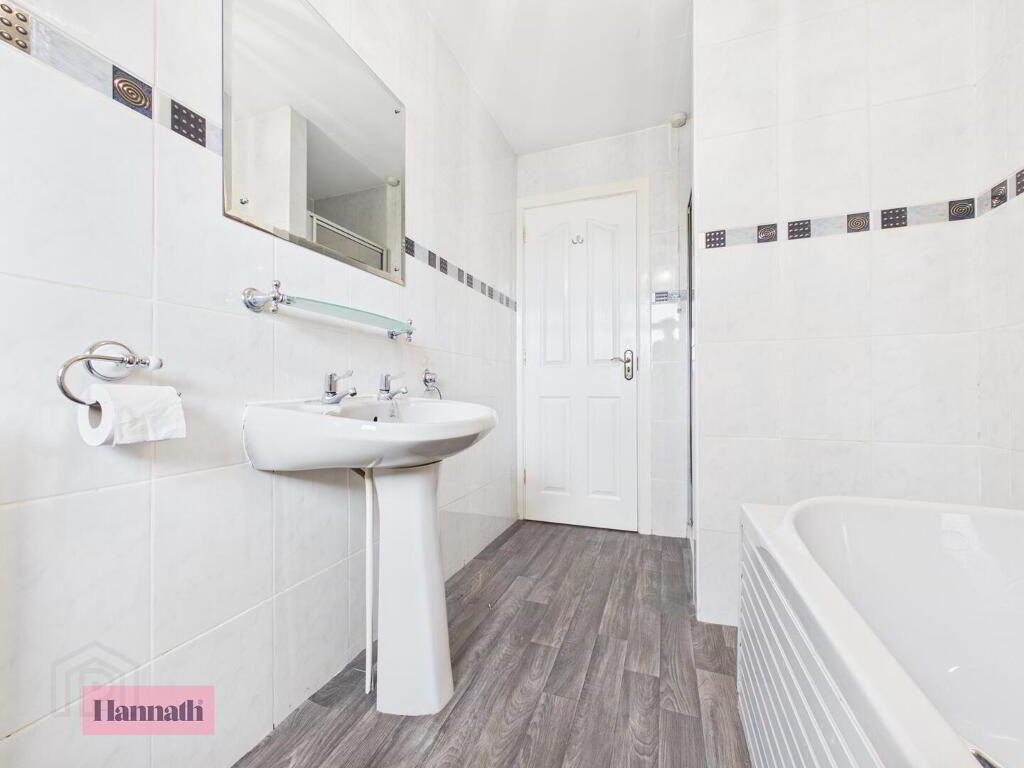
- Bathroom 1.78 x 2.95 m
- The bathroom is fully tiled with vinyl flooring. It includes a shower, bathtub, pedestal sink, and toilet, with a window providing natural light and ventilation.
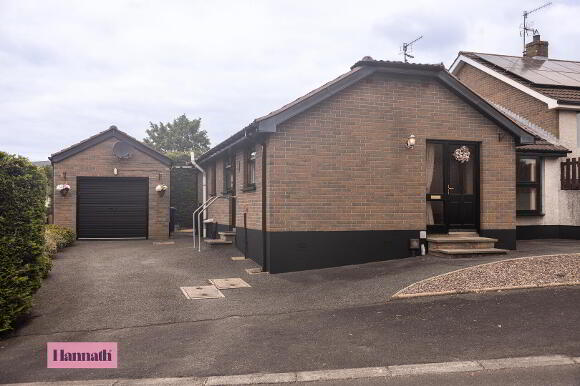
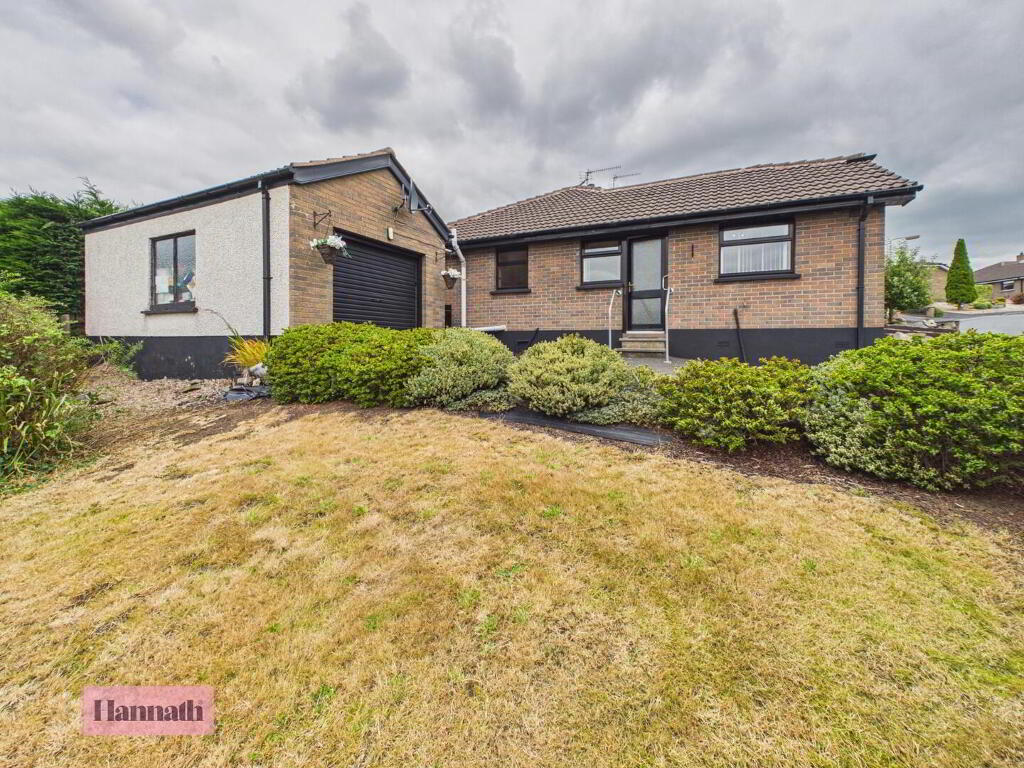
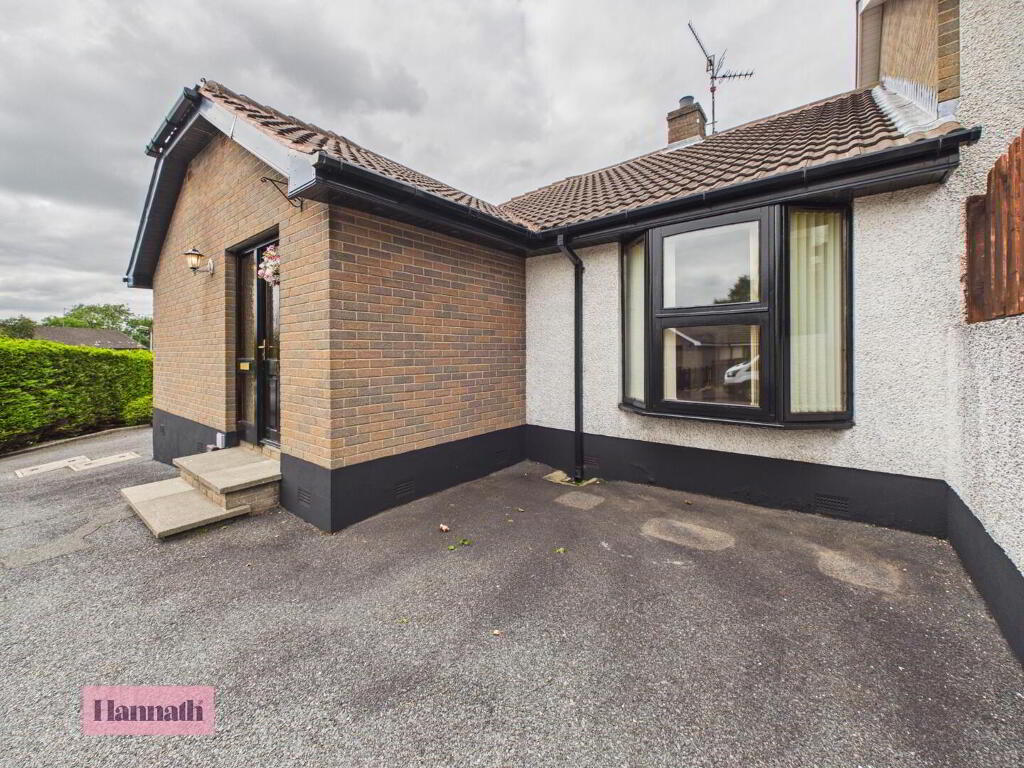
- Front Exterior
- The exterior of the property showcases a well-maintained front with a driveway leading to a detached garage.
- Rear Garden
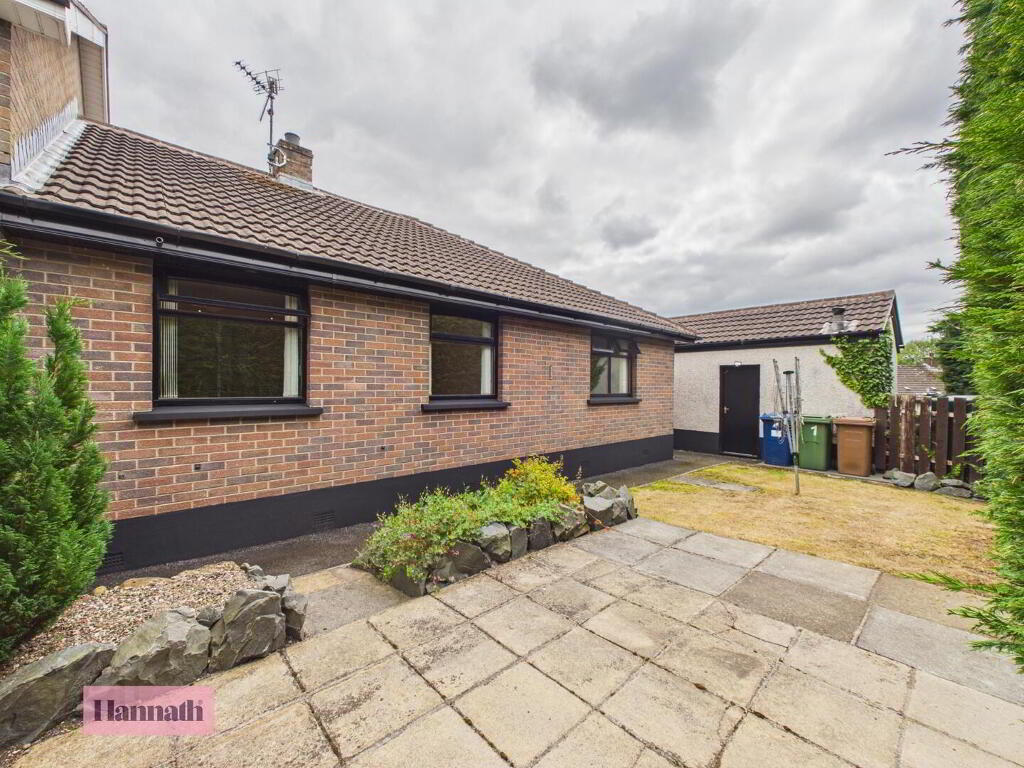
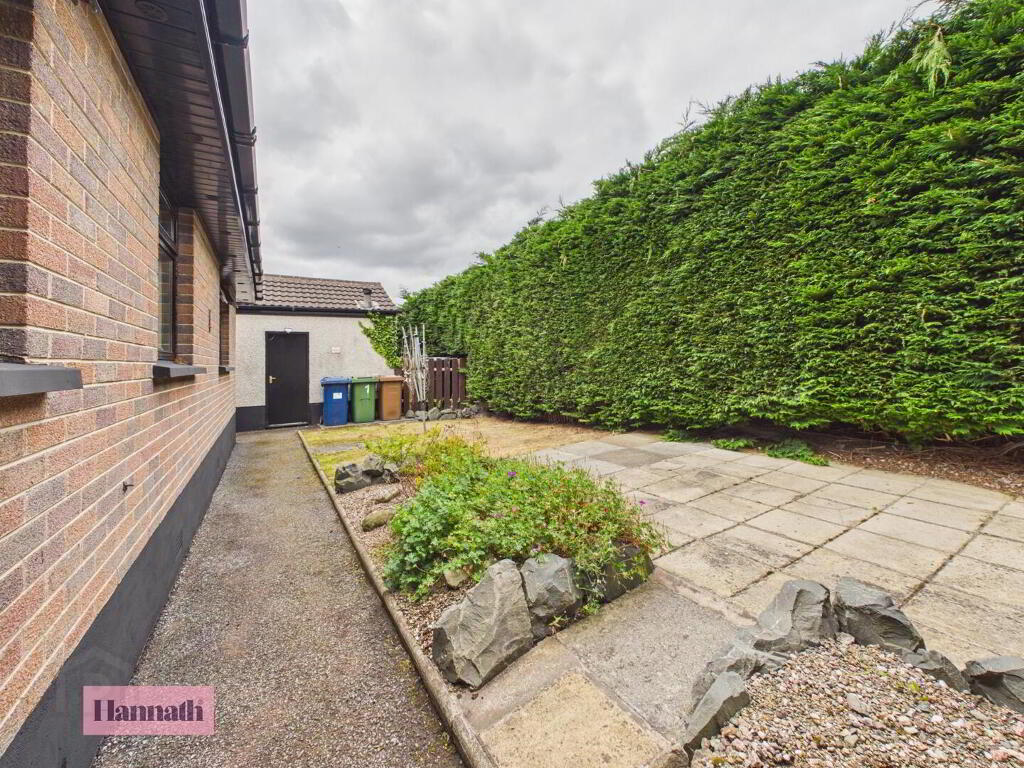
- The rear garden is a private and manageable space with a paved patio and lawn area, enclosed by tall greenery that offers seclusion and a peaceful setting for outdoor enjoyment.
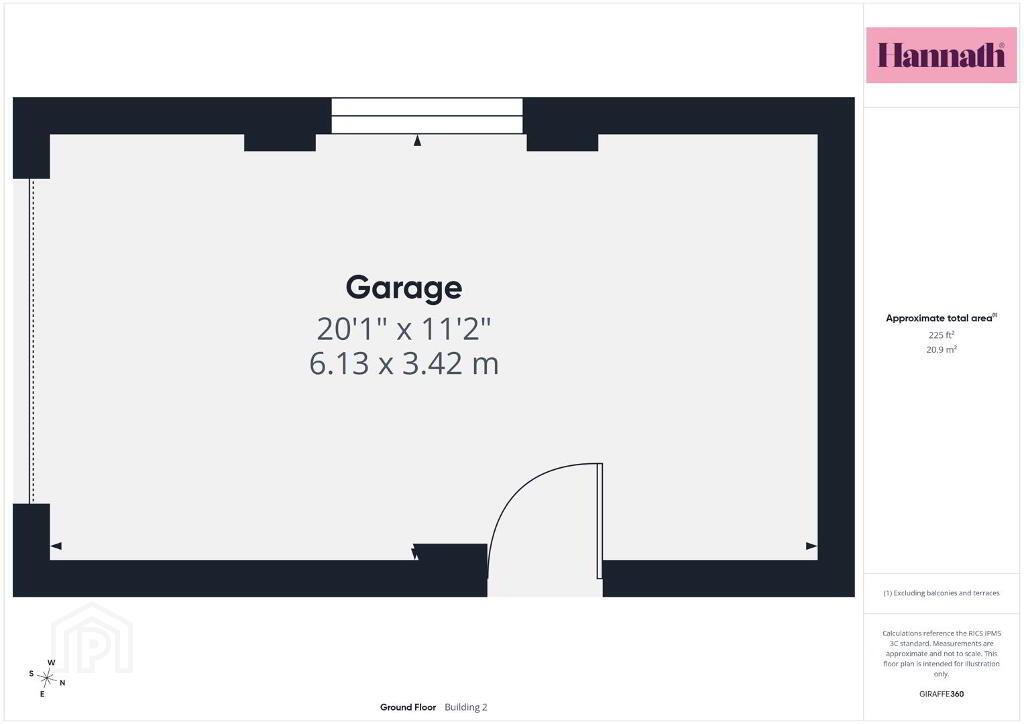
- Garage 6.13 x 3.42 m
- The detached garage provides generous space for parking or storage.
Disclaimer
These particulars are given on the understanding that they will not be construed as part of a contract, conveyance, or lease. None of the statements contained in these particulars are to be relied upon as statements or representations of fact.
Whilst every care is taken in compiling the information, we can give no guarantee as to the accuracy thereof.
Any floor plans and measurements are approximate and shown are for illustrative purposes only.
-
Hannath
028 3839 9911
Photo Gallery

Location
