
68 Clendinning Way, Portadown, Craigavon, BT62 3WF
3 Bed Link-Detached House For Sale
£164,950
Print additional images & map (disable to save ink)
Telephone:
028 3839 9911View Online:
www.hannath.com/1082302Key Information
| Address | 68 Clendinning Way, Portadown, Craigavon, BT62 3WF |
|---|---|
| Price | Last listed at Asking price £164,950 |
| Style | Link-Detached House |
| Bedrooms | 3 |
| Receptions | 2 |
| Bathrooms | 2 |
| Heating | Oil |
| Size | 1,001 sq. feet |
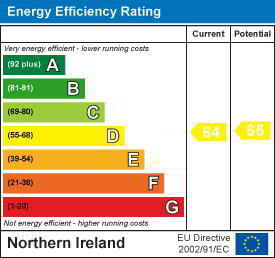
| EPC Rating | D64/D65 |
| Status | Sale Agreed |

Features
- Excellent three bed link detached family home with garage
- Lounge with feature fireplace
- Dining Room
- Downstairs w.c.
- Fitted kitchen with a range of appliances
- Three well-proportioned bedrooms
- Four-piece bathroom suite
- PVC double glazed windows
- Enclosed rear garden
- Oil Fired Central Heating
Additional Information
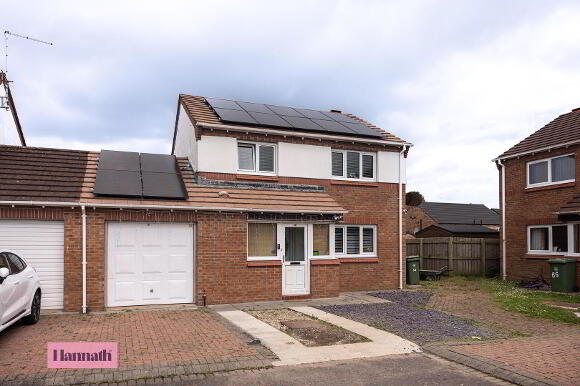
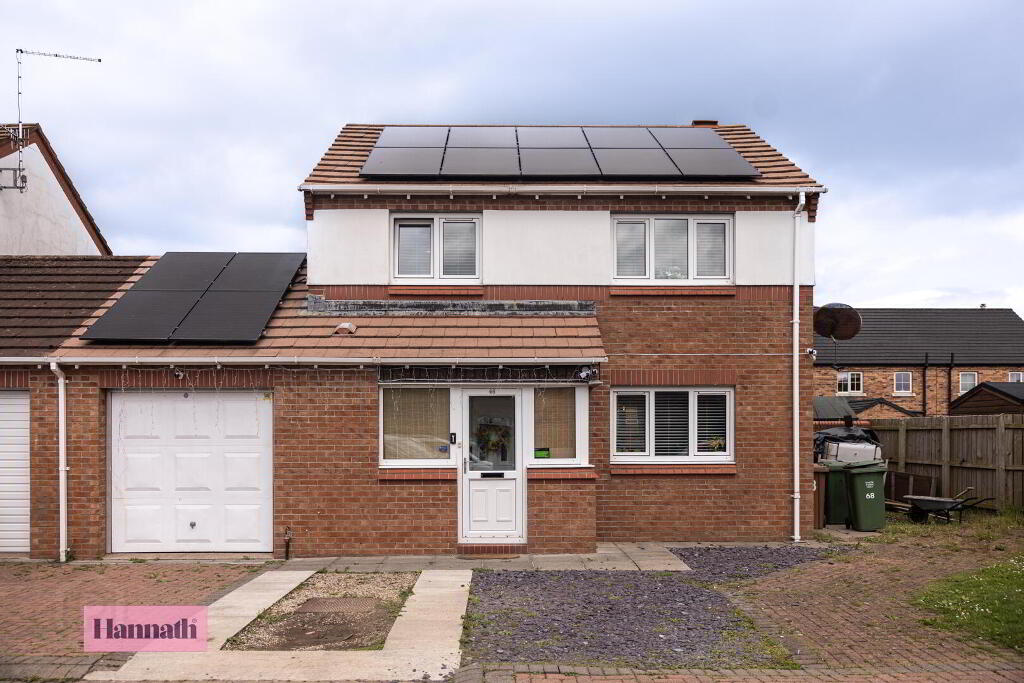
Hannath are delighted to welcome to the market this three bedroom link detached property with garage close to Portadown town centre. With two reception rooms including a lounge with feature fireplace, three well-proportioned bedrooms and a four-piece bathroom suite this home represents a great opportunity for that next step up the property ladder for any budding family. Located in a mature development on the outskirts of Portadown town centre just off the Mahon Road this development has the feel of a semi-rural development with the convenience of being minutes from the town centre.
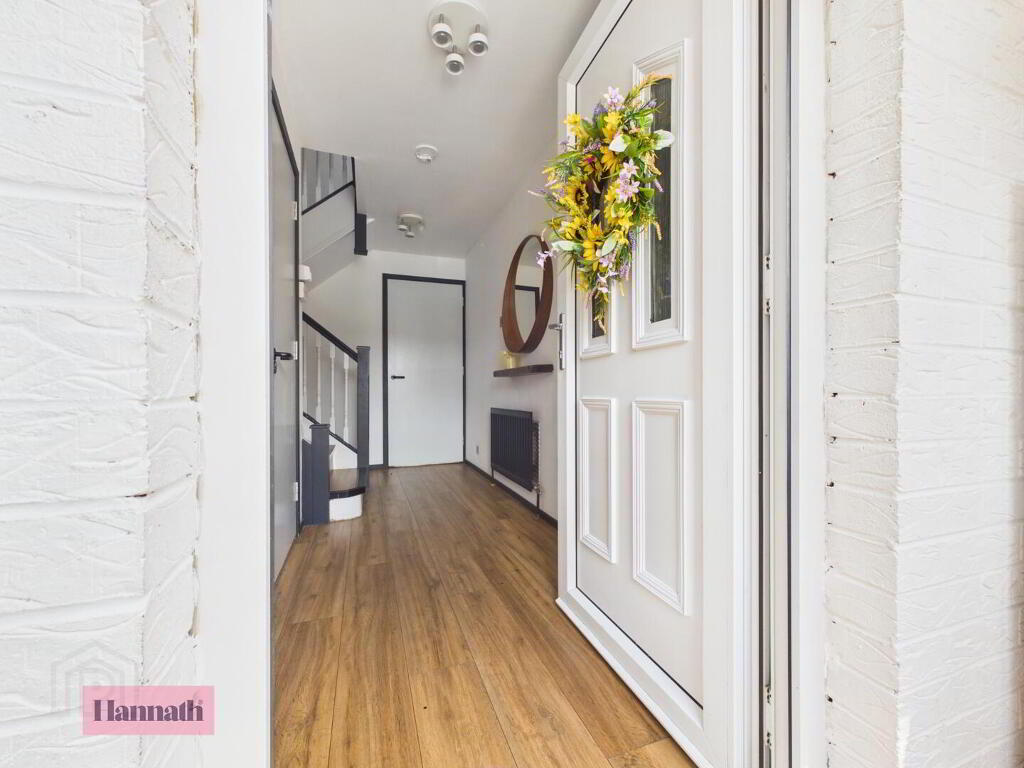
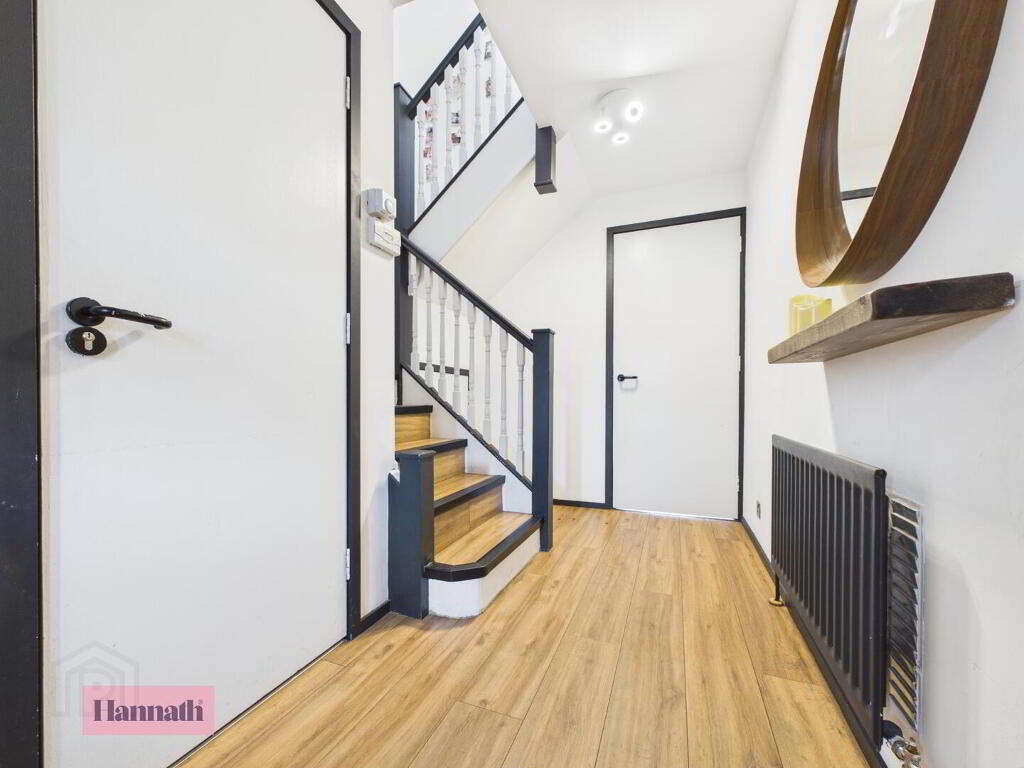
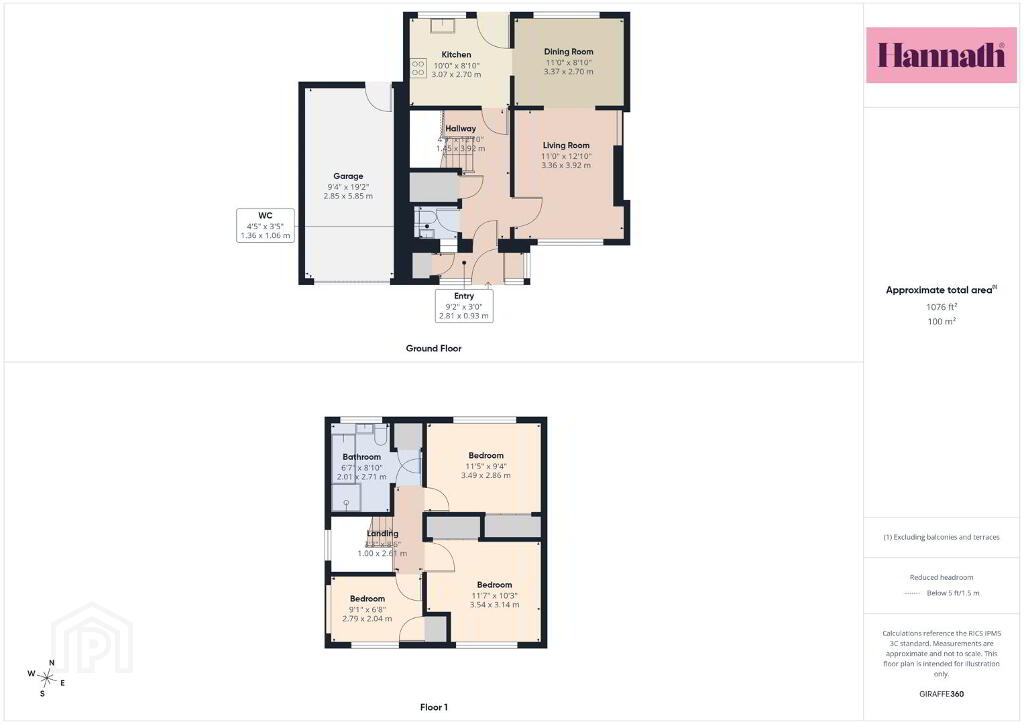
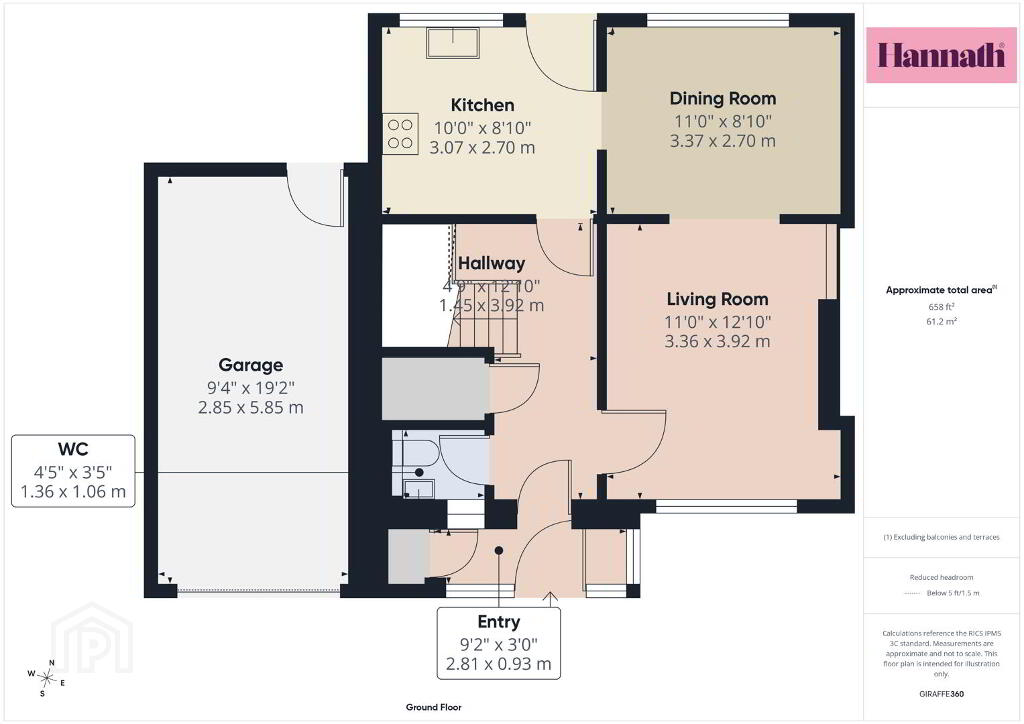
- Hallway 1.45 x 3.92 m
- The entrance hall is bright and welcoming, featuring warm wood flooring that flows throughout the ground floor. The entrance hall is complemented by black accents on the radiator, door frames, and staircase, which rises gracefully to the first floor.
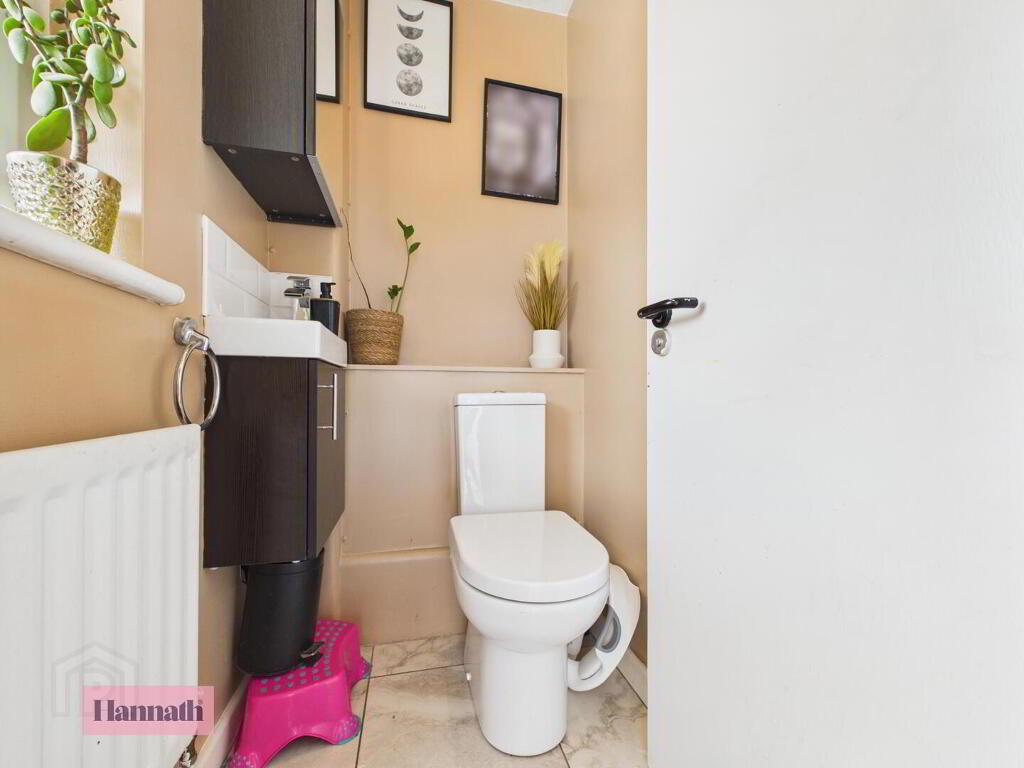
- WC 1.36 x 1.06 m
- This guest WC is presented with tiled flooring and neutral walls. It includes a white toilet and a small sink unit, creating a practical and neat space.
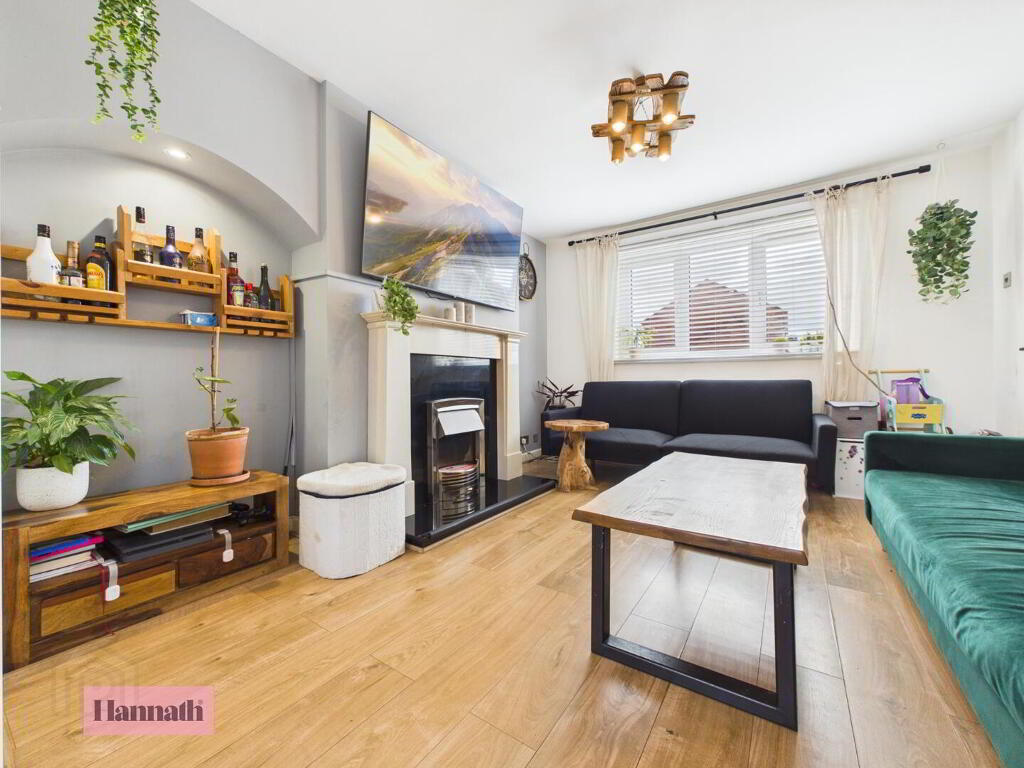
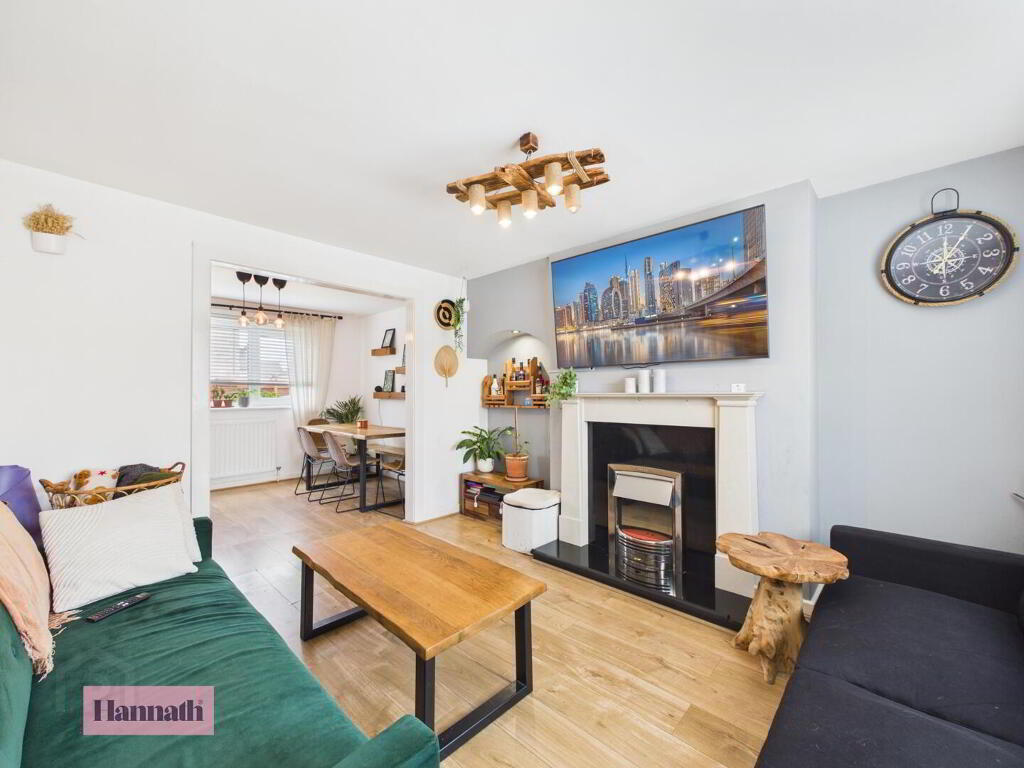
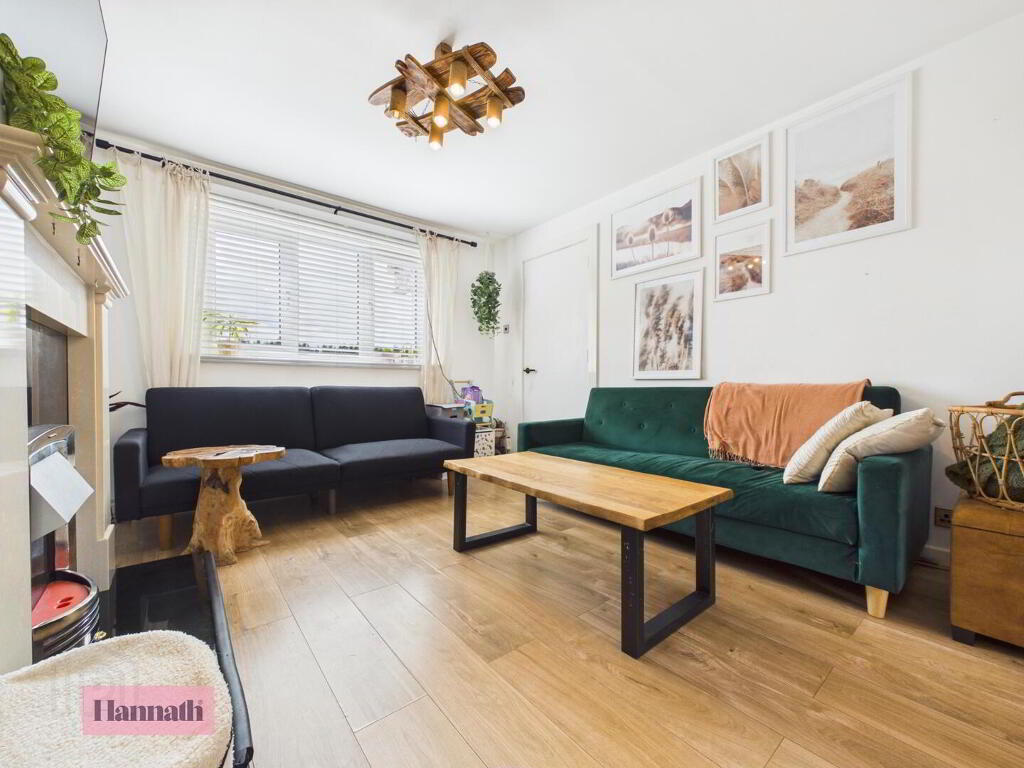
- Living Room 3.36 x 3.92 m
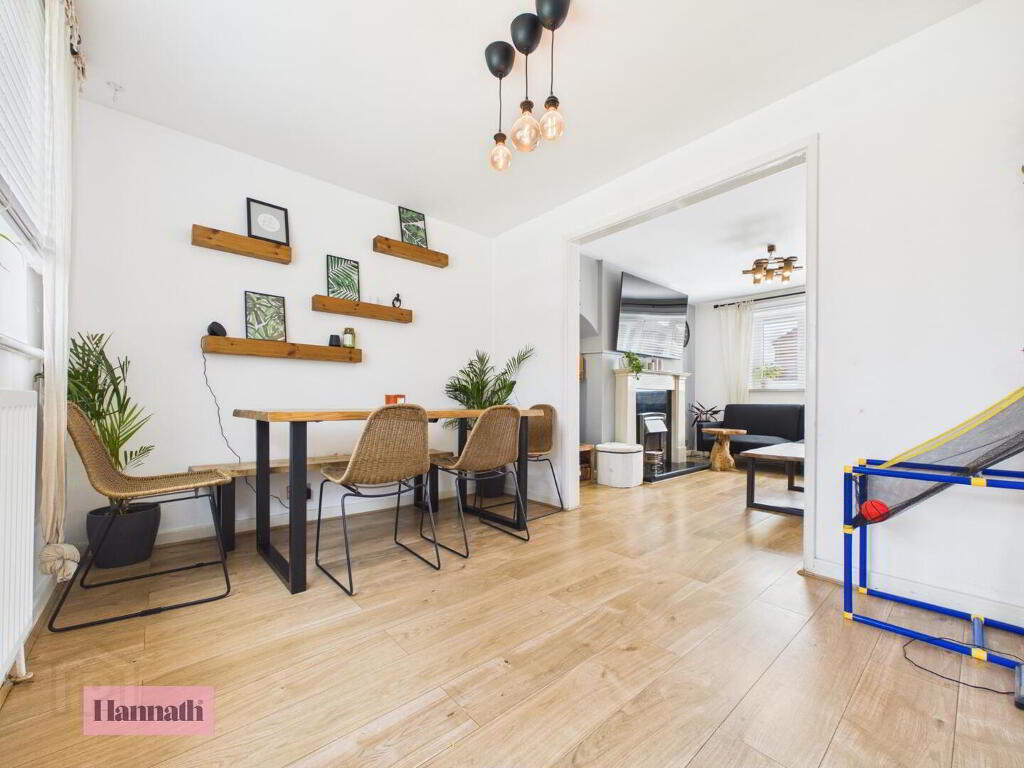
- The living room is a cosy yet well-proportioned space with wood-effect flooring and a large window that floods the room with natural light. A feature fireplace with a stylish mantel forms a central feature, creating a warm focal point. The room opens into the dining area, allowing for a flexible layout.
- Dining Room 3.37 x 2.70 m
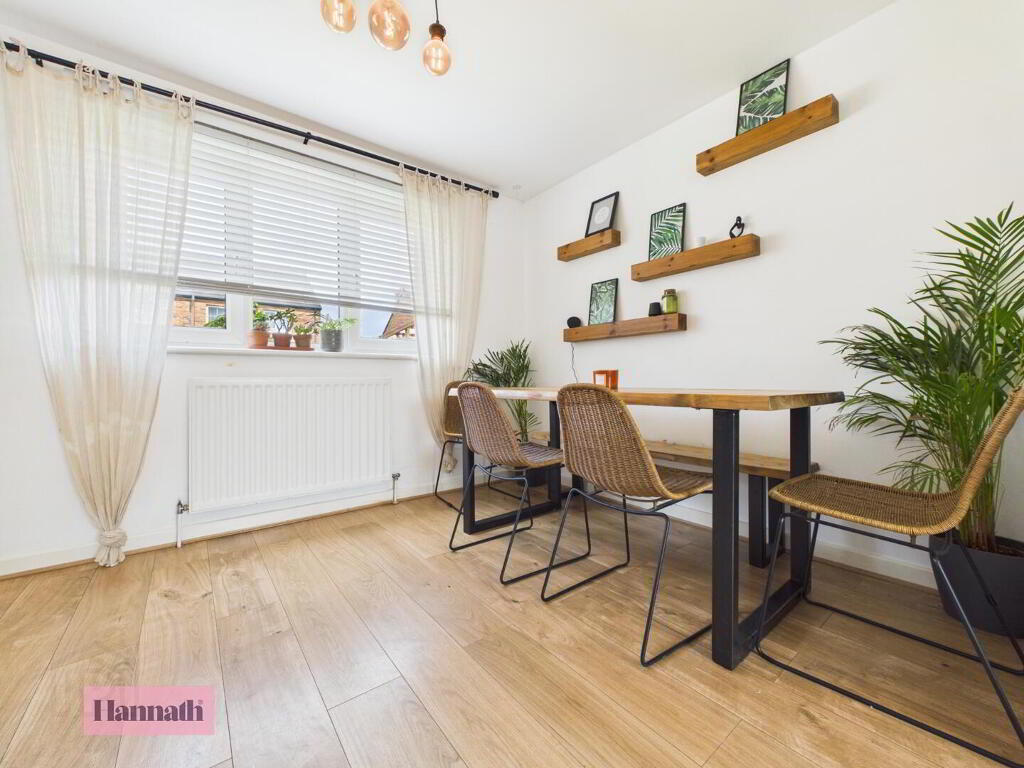
- The dining room offers a bright and inviting space with wood flooring and a large window overlooking the garden. It comfortably accommodates a dining table and chairs, with shelving that adds character and practical display space. Its position adjacent to the kitchen ensures easy access for entertaining and family meals.
- Kitchen 3.07 x 2.70 m
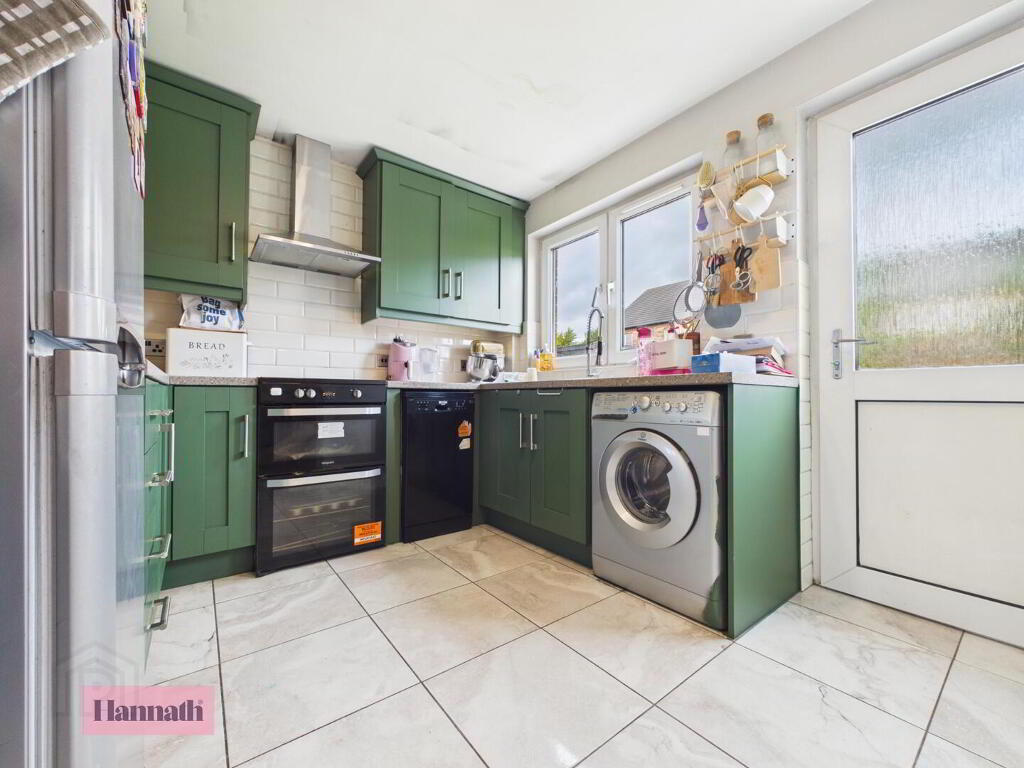
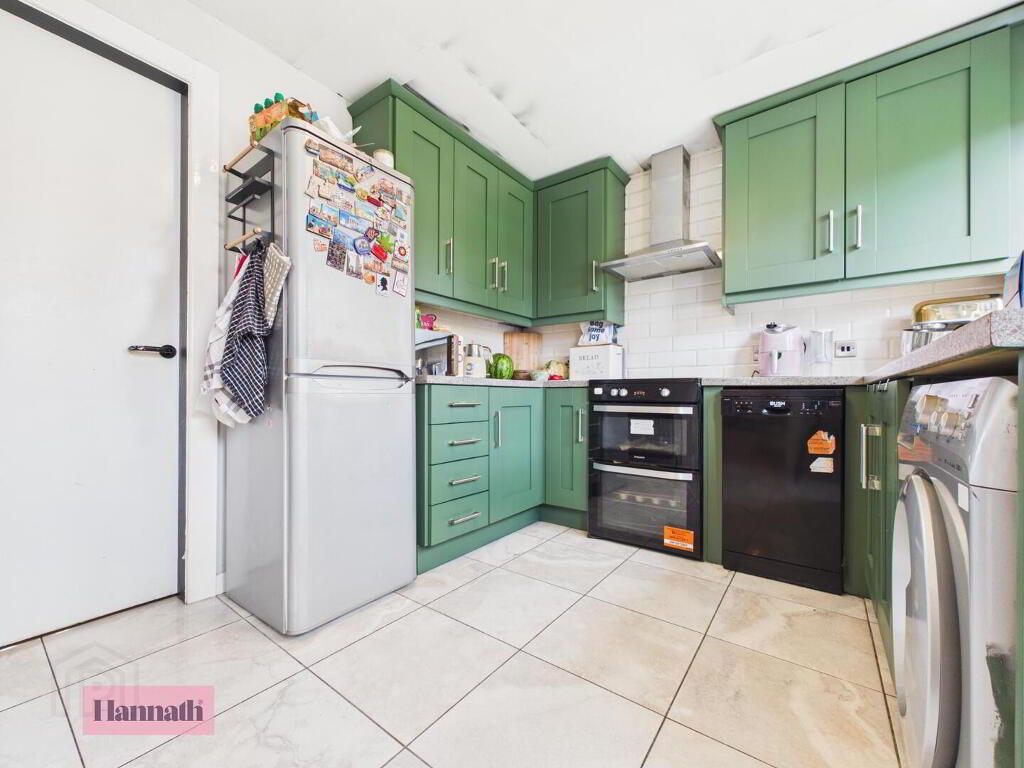
- The kitchen is fitted with green cabinetry offering ample storage, complemented by tiled flooring and white wall tiling. There is space for appliances such as an oven, washing machine, and dishwasher, and features plentiful workspace and a door leading outside, making it practical and well laid out.
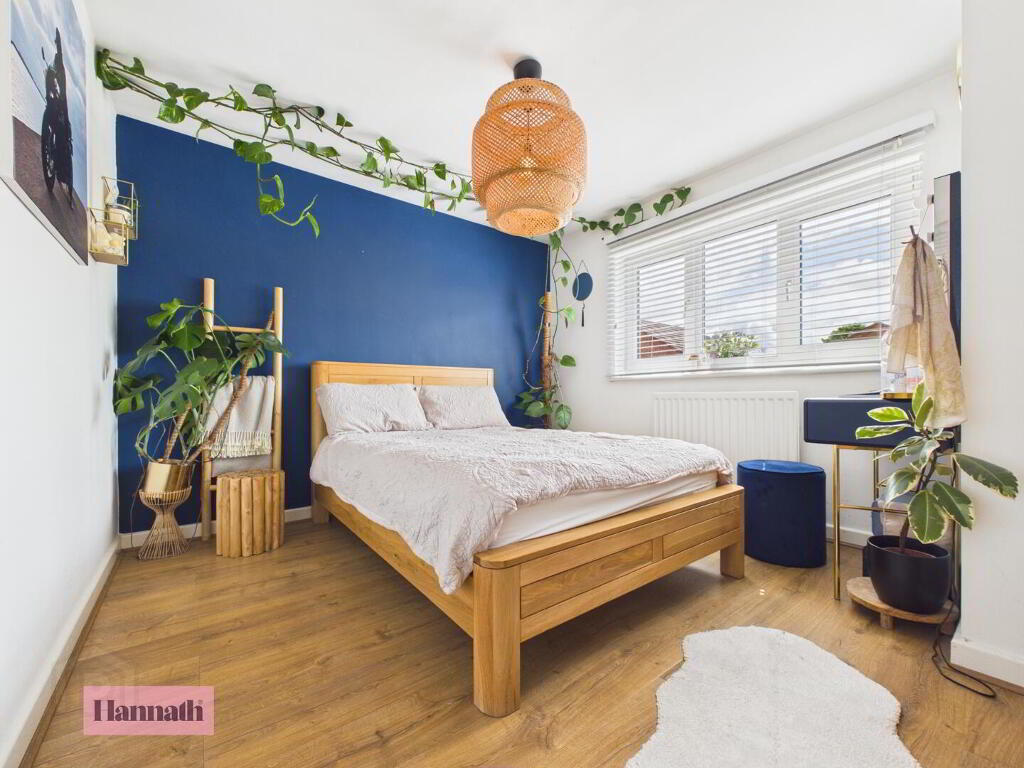
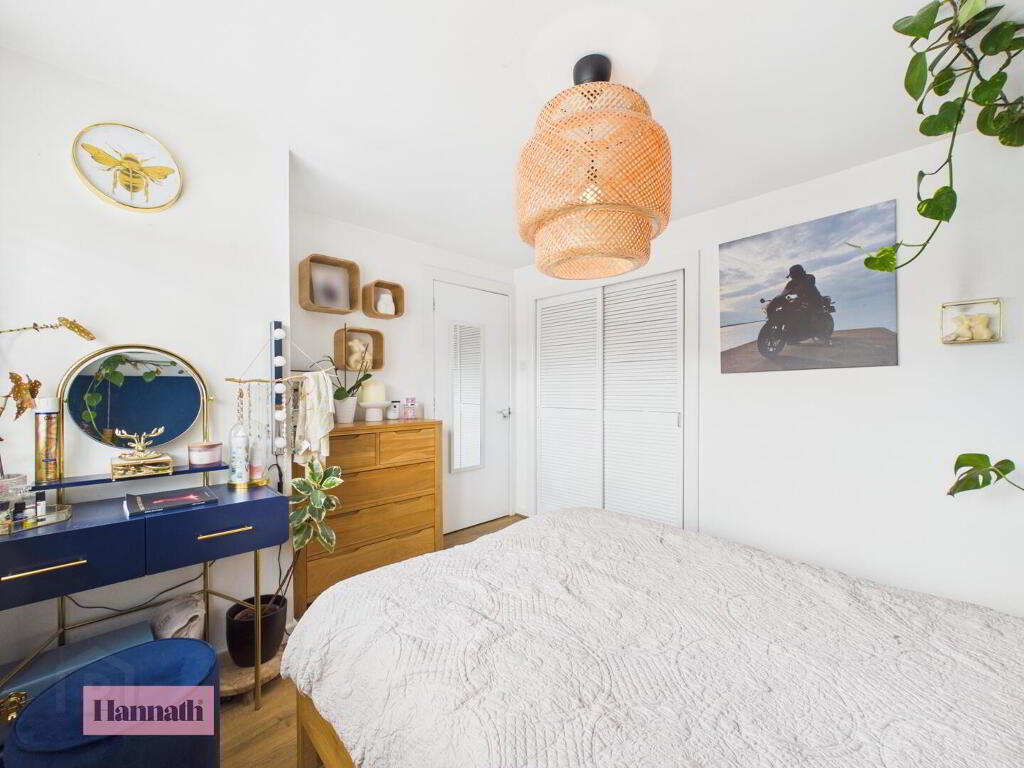
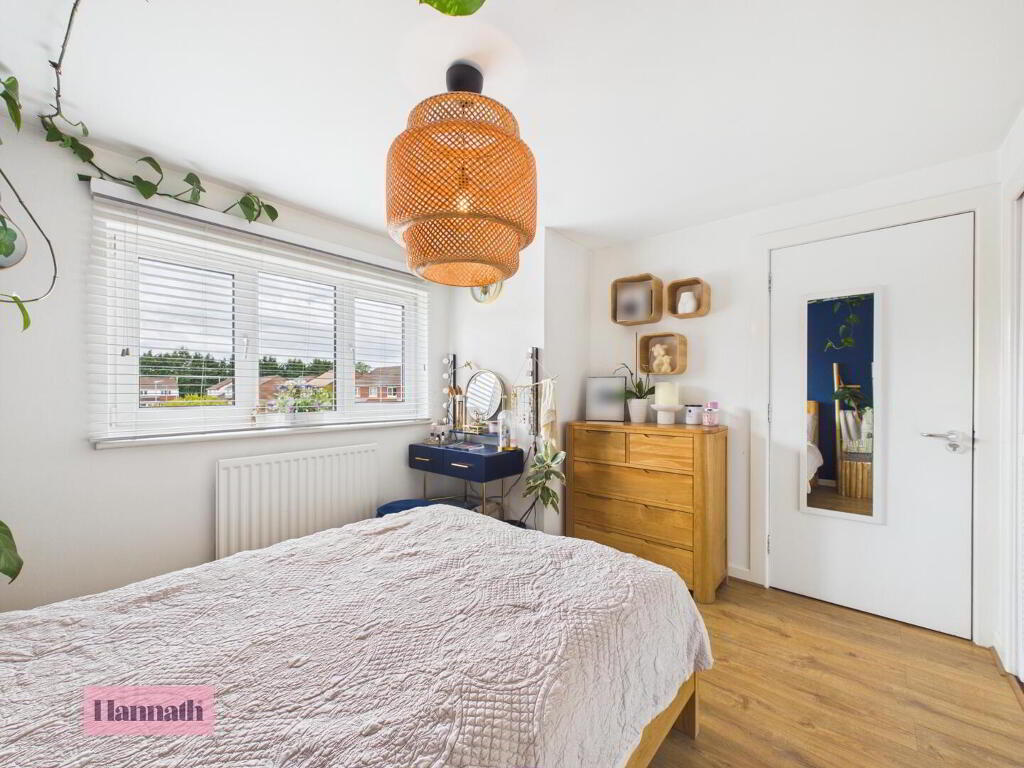
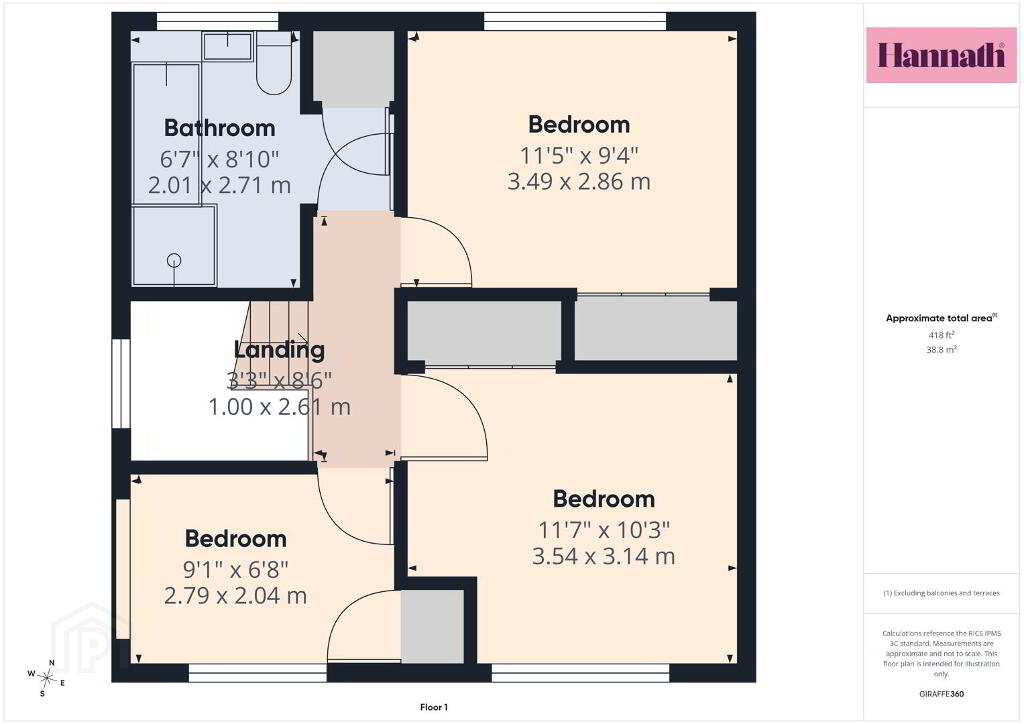
- Bedroom 1 3.49 x 2.86 m
- Bedroom 1 is a generous double room with a calming blue accent wall and warm wood-effect flooring. It features built-in wardrobes and is brightened by a wide window with white venetian blinds.
- Bedroom 2 3.54 x 3.14 m
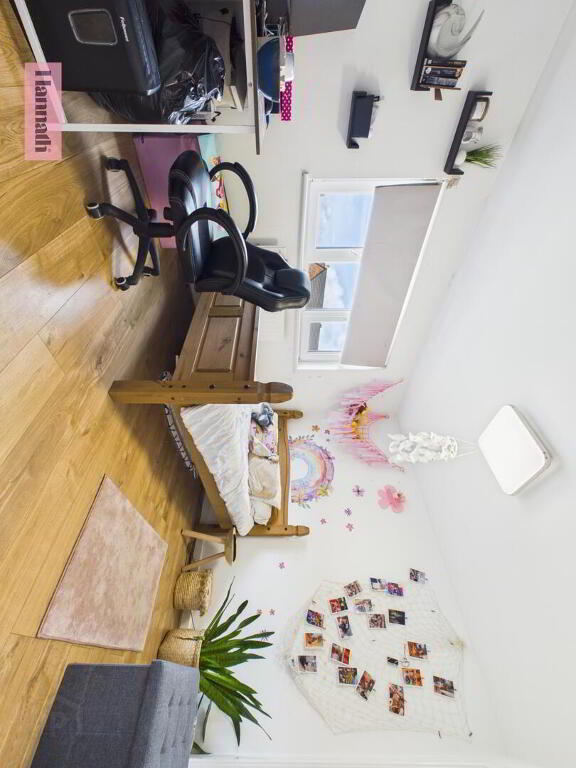
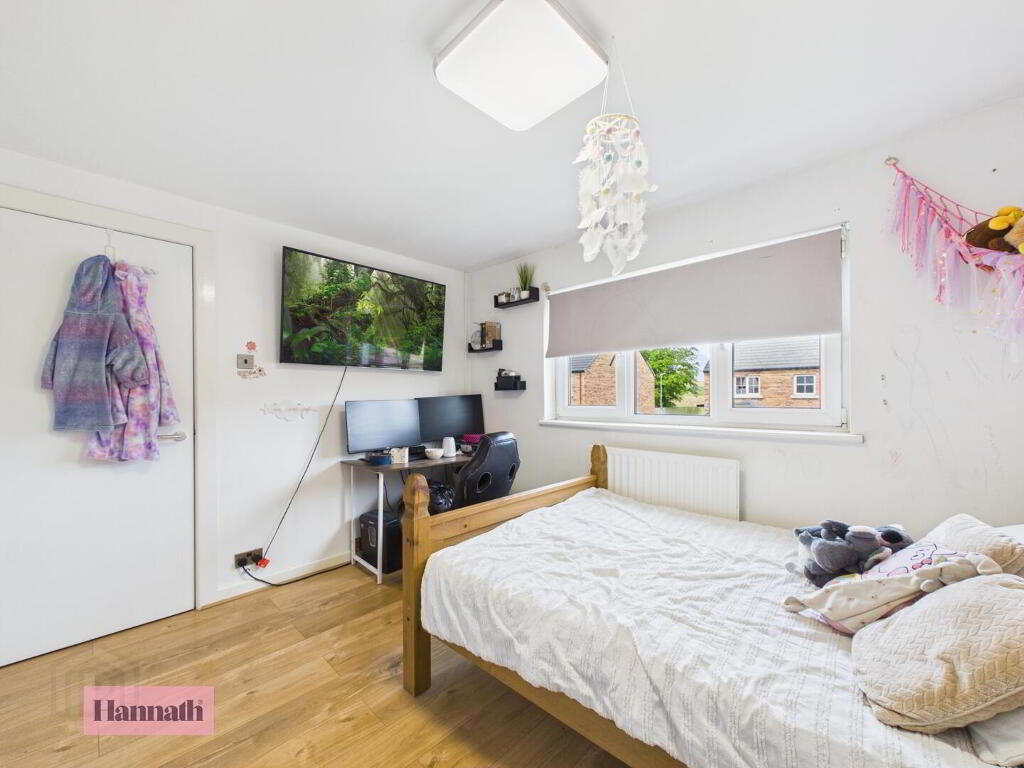
- Bedroom 2 is another comfortable double room featuring wood-effect flooring and a large window for plenty of natural light.
- Bedroom 3 2.79 x 2.04 m
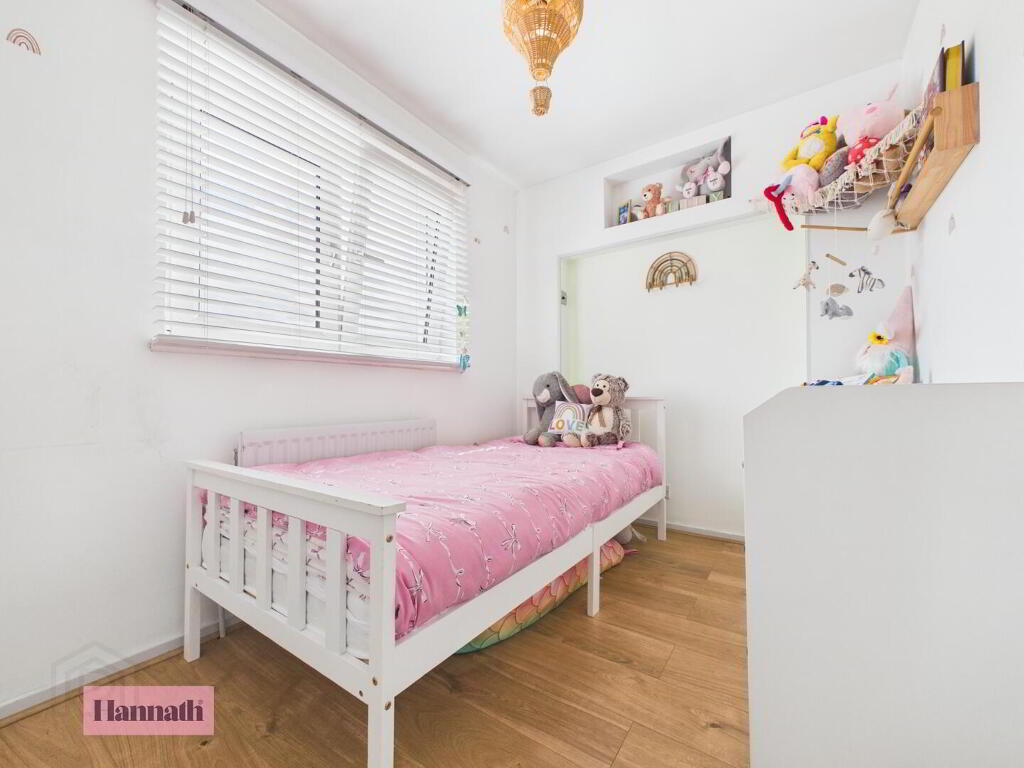
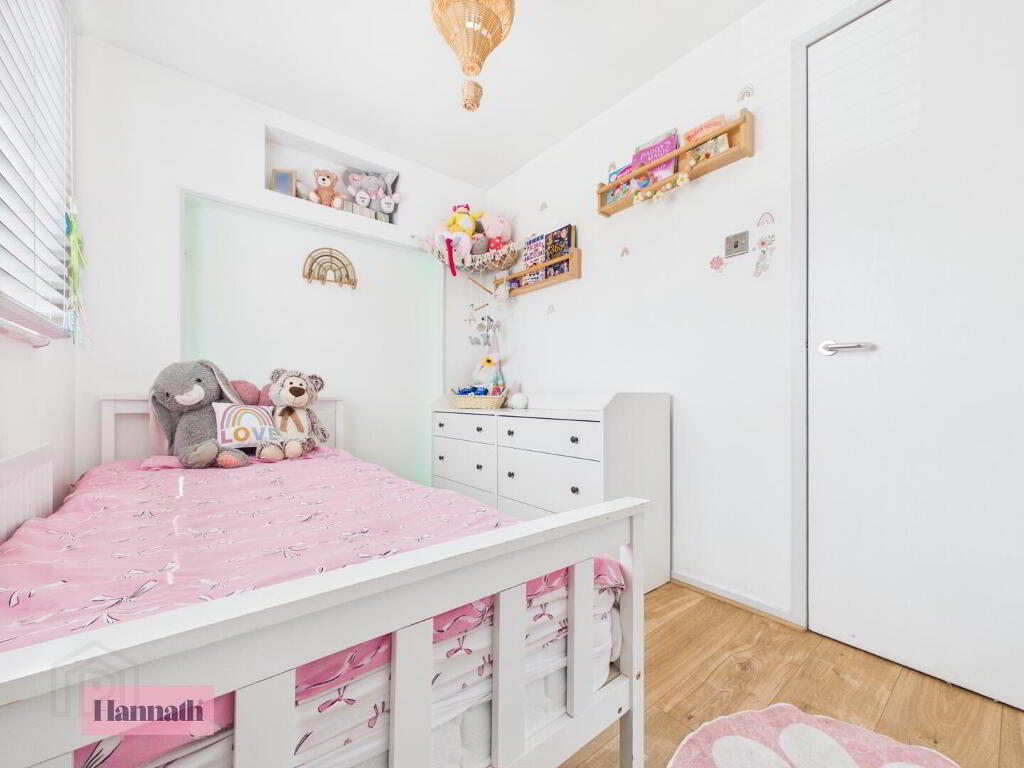
- Bedroom 3 is a smaller room, suitable as a child's bedroom or home office. The space is bright and functional, with room for a single bed and storage furniture.
- Bathroom 2.01 x 2.71 m
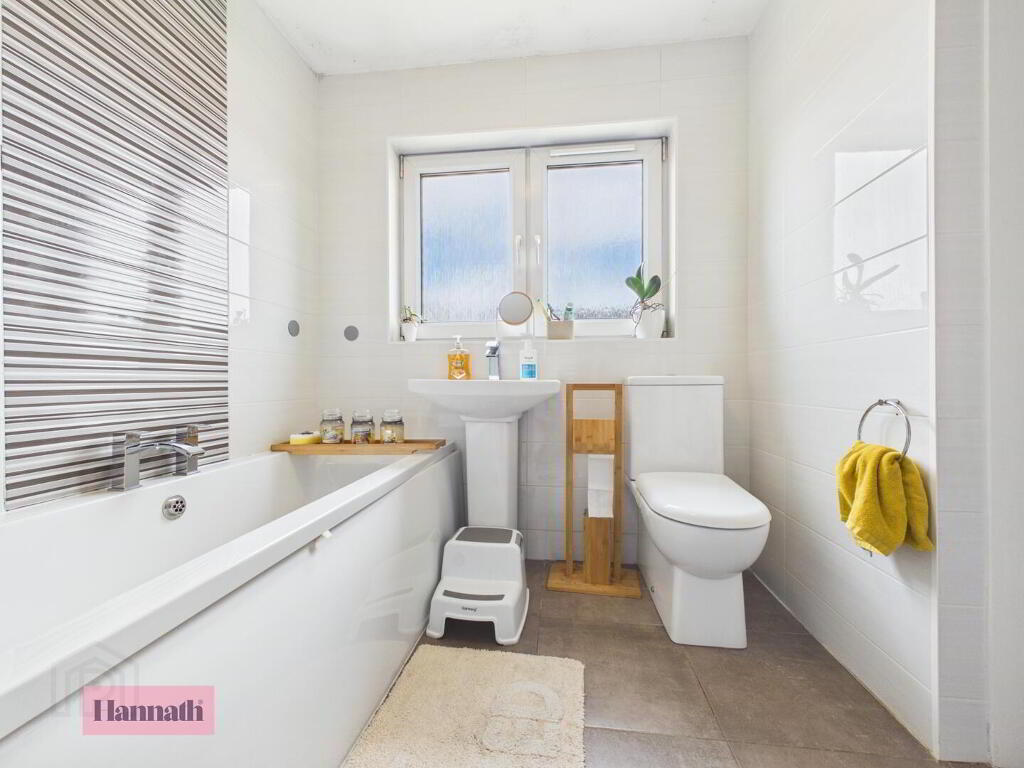
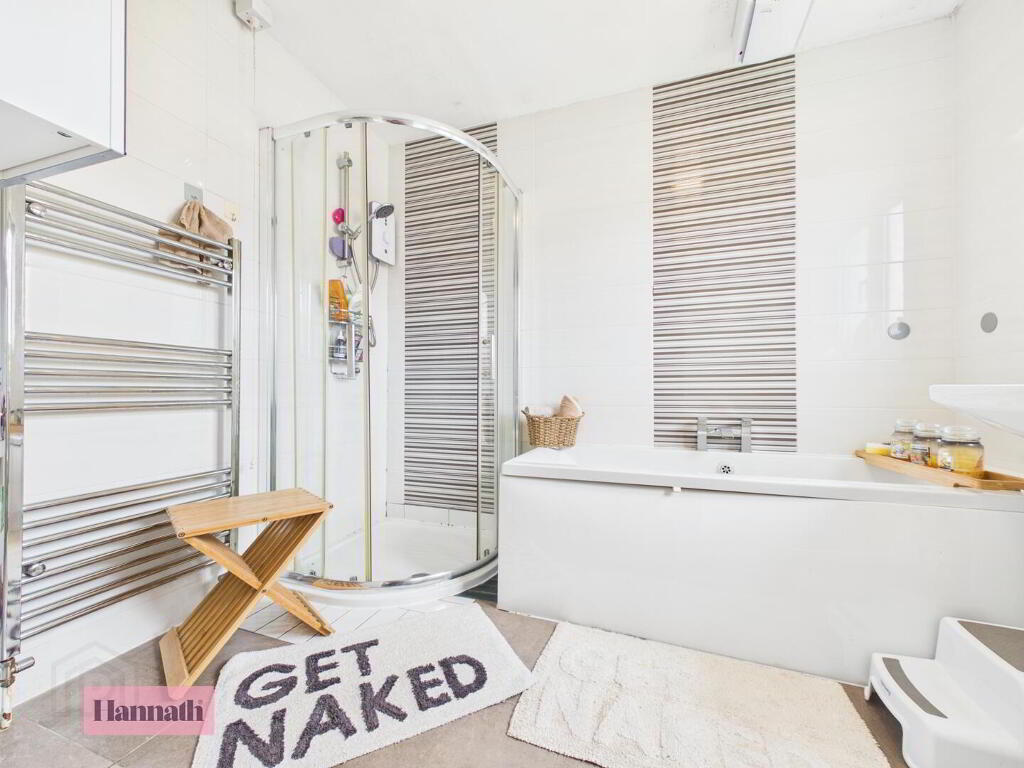
- The family bathroom is spacious and bright, fitted with a white suite including a bath, separate shower cubicle, toilet, and basin. Contemporary tiles and a heated towel rail add a modern touch, while a large frosted window ensures privacy and natural light.
- Rear Garden
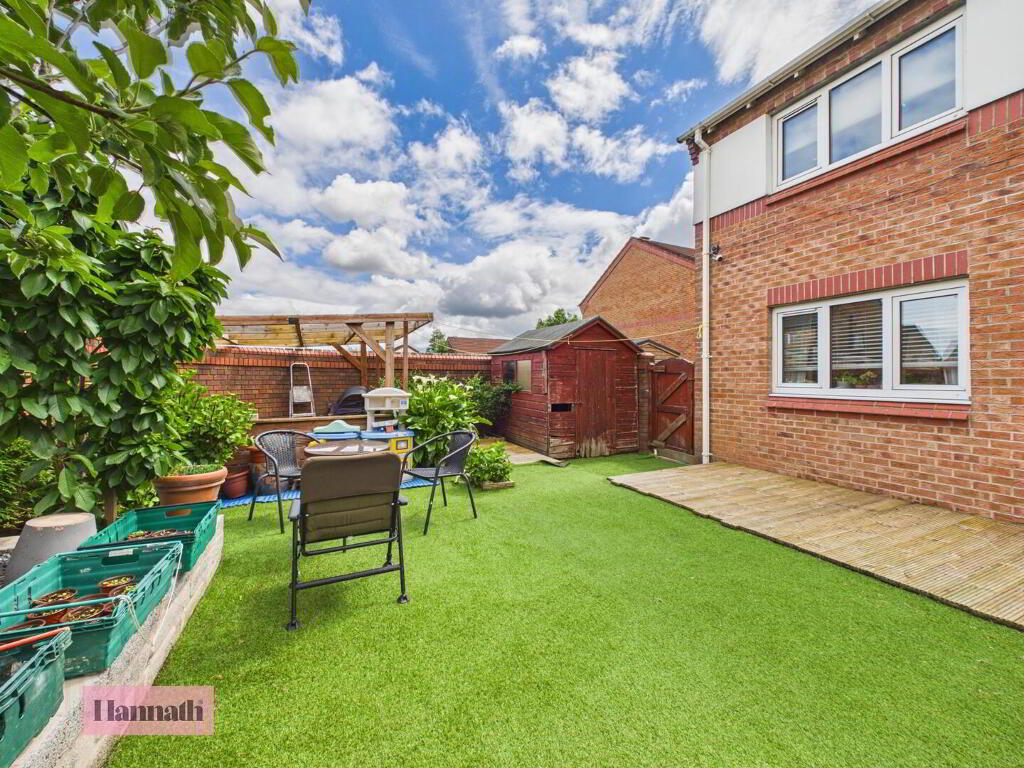
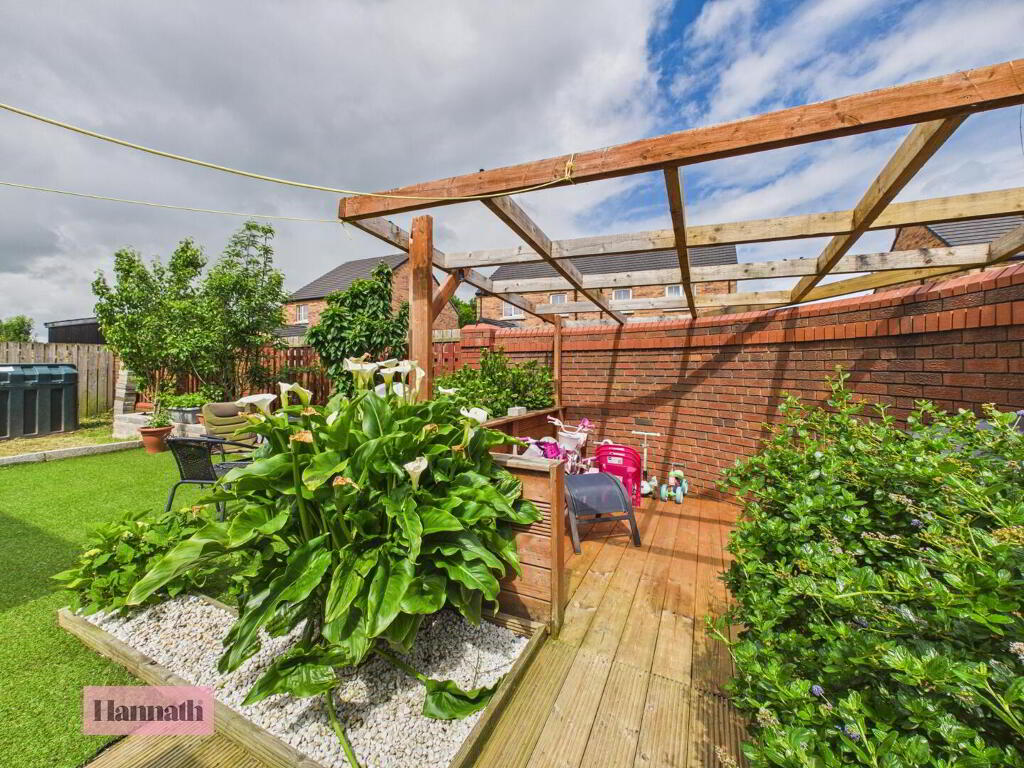
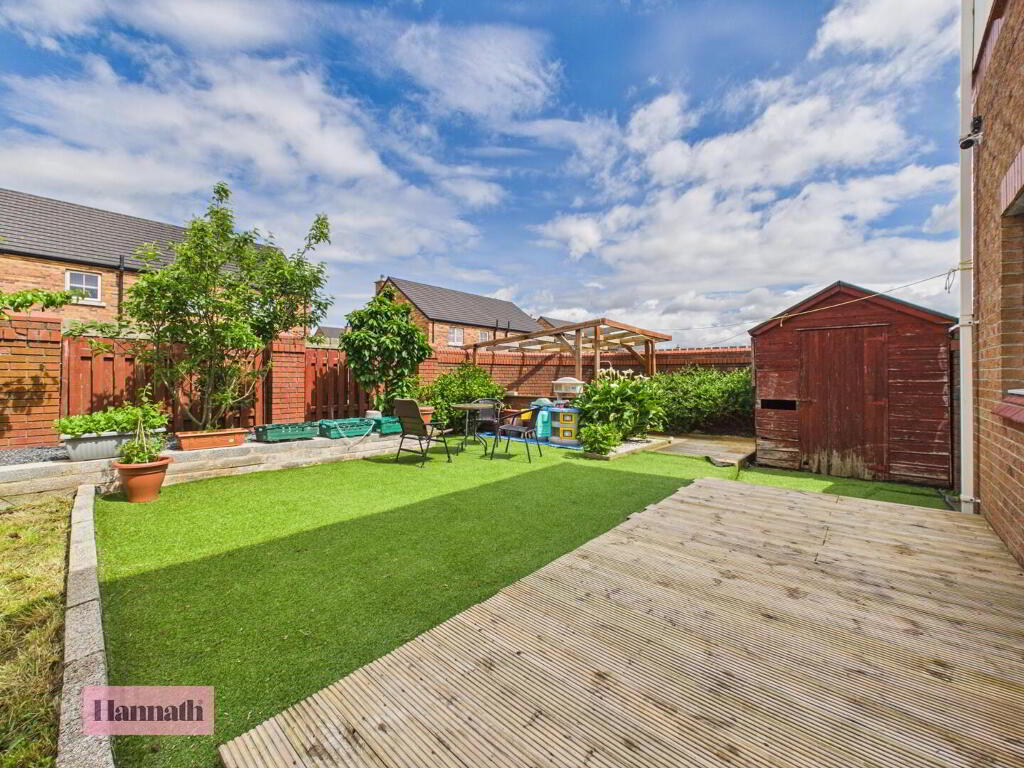
- The rear garden is a neatly maintained outdoor space with a decking area, artificial lawn, and well-kept borders planted with greenery. This low-maintenance garden is ideal for relaxing or entertaining.
Disclaimer
These particulars are given on the understanding that they will not be construed as part of a contract, conveyance, or lease. None of the statements contained in these particulars are to be relied upon as statements or representations of fact.
Whilst every care is taken in compiling the information, we can give no guarantee as to the accuracy thereof.
Any floor plans and measurements are approximate and shown are for illustrative purposes only.
-
Hannath
028 3839 9911
Photo Gallery

Location
