
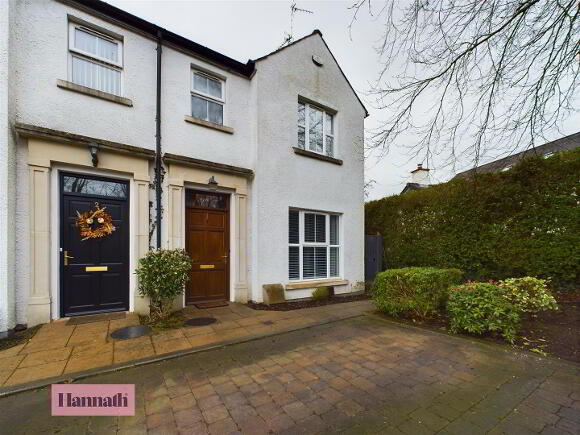
1 Lisnisky Court, Portadown, Craigavon, BT63 5GS
3 Bed Semi-detached House For Rent
£900 / month
Print additional images & map (disable to save ink)
Telephone:
028 3839 9911View Online:
www.hannath.com/1079181Key Information
| Address | 1 Lisnisky Court, Portadown, Craigavon, BT63 5GS |
|---|---|
| Rent | £900 / month |
| Deposit | £900 |
| Heating | Gas |
| Furnished | Unfurnished |
| Style | Semi-detached House |
| Bedrooms | 3 |
| Receptions | 1 |
| Bathrooms | 3 |

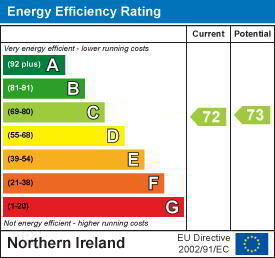
| EPC Rating | C72/C73 |
| Status | To let |
Features
- Three Bedroom Semi-Detached Property
- Popular Resdiential Area Close to Craigavon Area Hospital
- Well-Presented Throughout
- Off-Street Parking
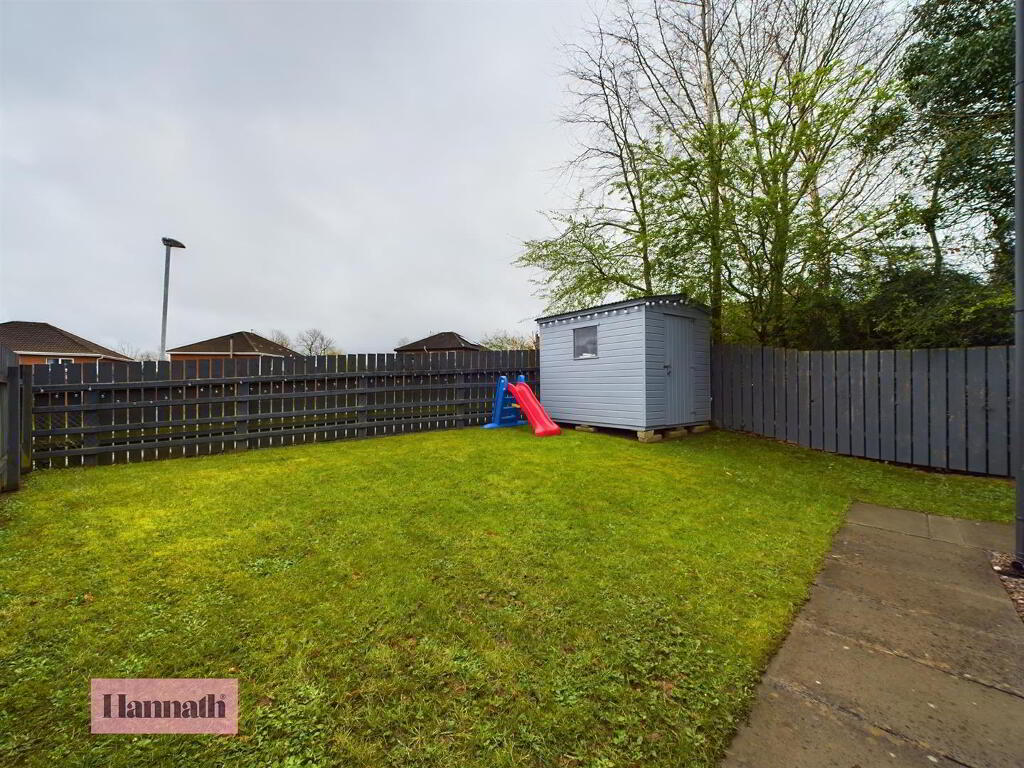
- Fully Enclosed Rear Garden
- Unfurnished
- GFCH
Additional Information
We are delighted to offer for rental this beautifully presented three bedroom semi- in the popular Lisnisky Court, Portadown
Ideally located within a short walk of Criagavon area hospital, Rushmere shopping centre and major transport links, it is perfectly positioned for professionals and couples alike.
Offered on an unfurnished basis, the property is finished to a high specification throughout and features bright, spacious and well-appointed bedrooms and living spaces.
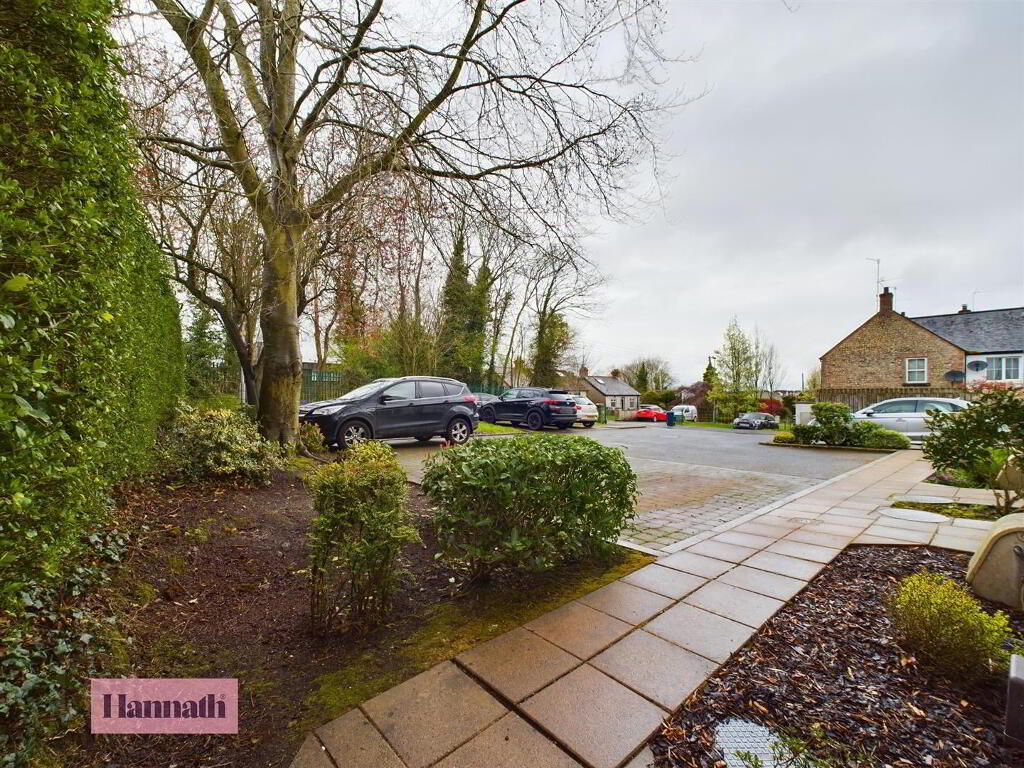
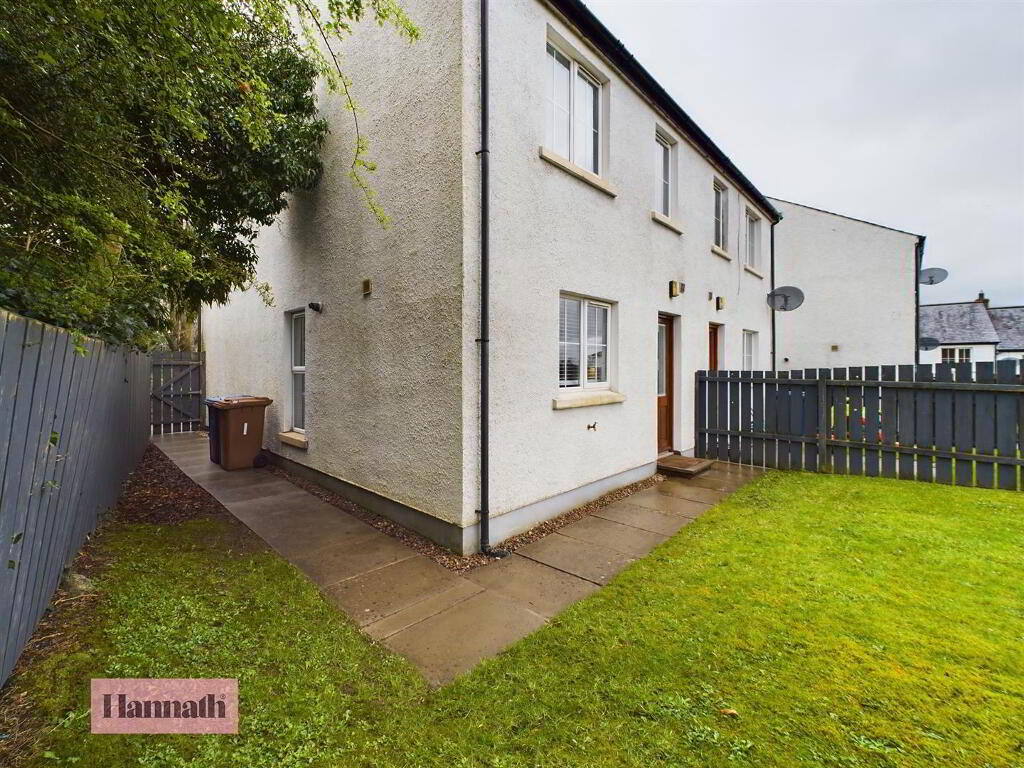
Externally there is an enclosed rear garden and off-street parking at the front.
Early Viewings Highly Recommended.
Deposit: £900
Rent: £900pcm
Available: Late June
EPC: C72
Ideally located within a short walk of Criagavon area hospital, Rushmere shopping centre and major transport links, it is perfectly positioned for professionals and couples alike.
Offered on an unfurnished basis, the property is finished to a high specification throughout and features bright, spacious and well-appointed bedrooms and living spaces.
Externally there is an enclosed rear garden and off-street parking at the front.
Early Viewings Highly Recommended.
Deposit: £900
Rent: £900pcm
Available: Late June
EPC: C72
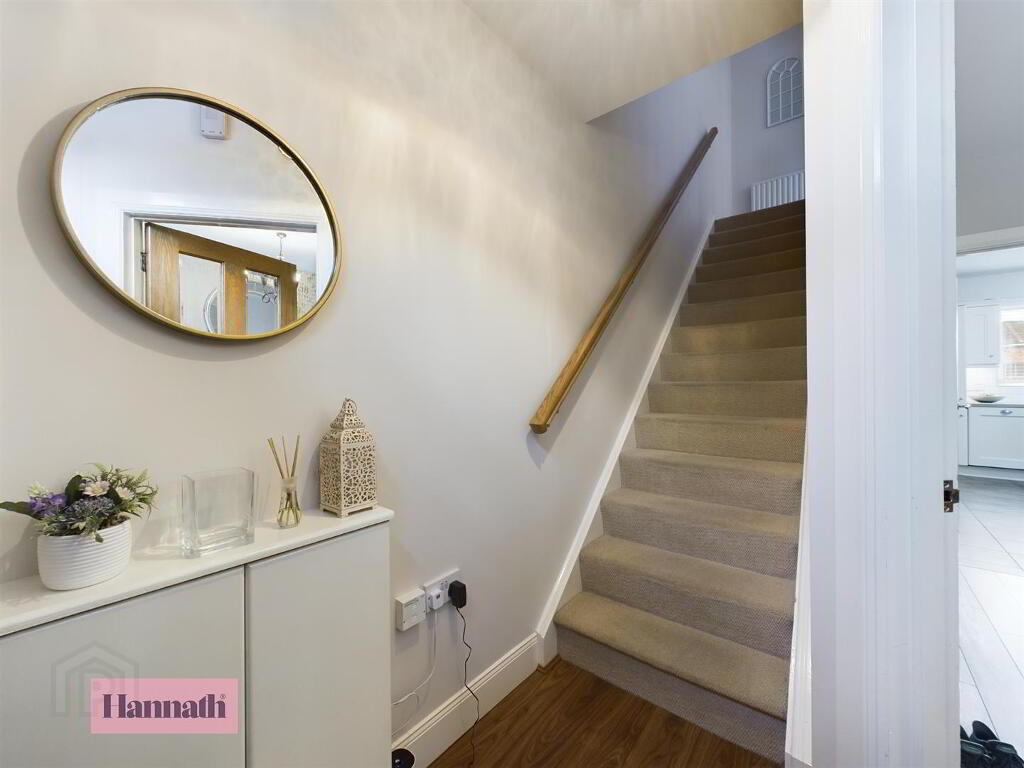
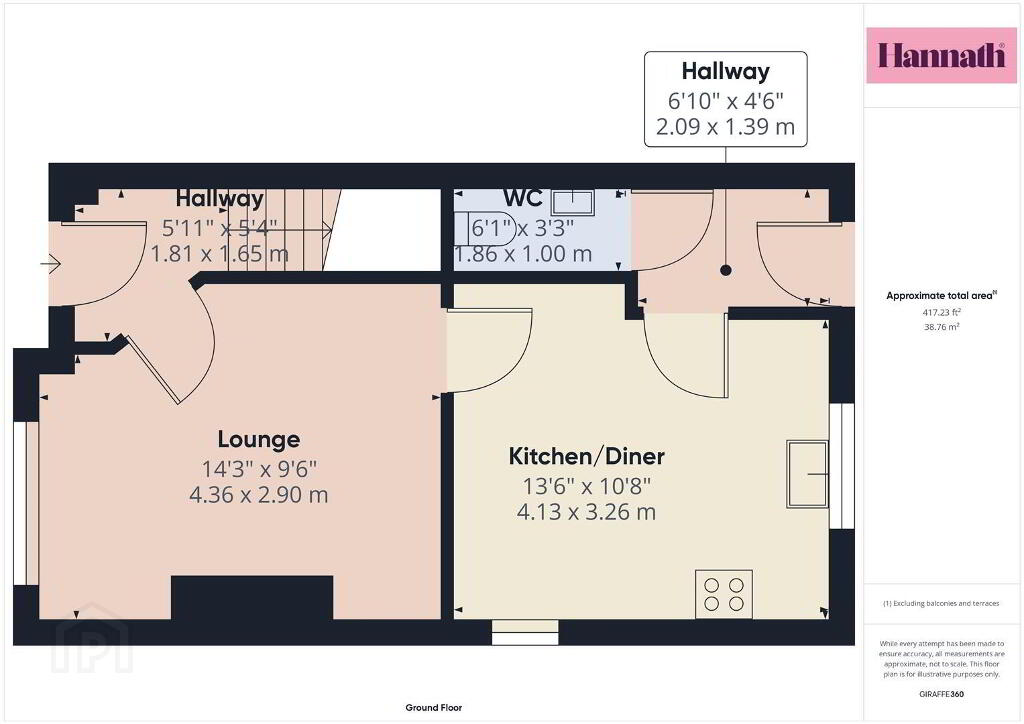
- Hallway 5' 11'' x 5' 4'' (1.80m x 1.62m) at widest point
- Access via; wooden door. Wood effect laminate flooring.
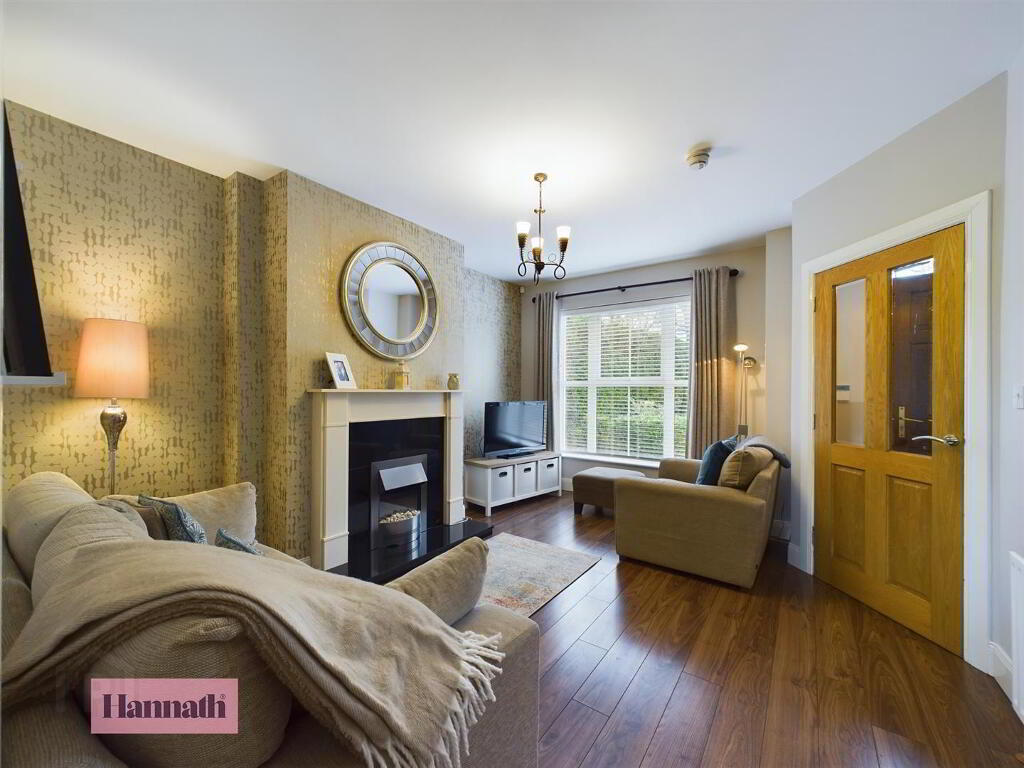
- Lounge 14' 3'' x 9' 6'' (4.34m x 2.89m)
- Wood effect laminate flooring. Feature fireplace.
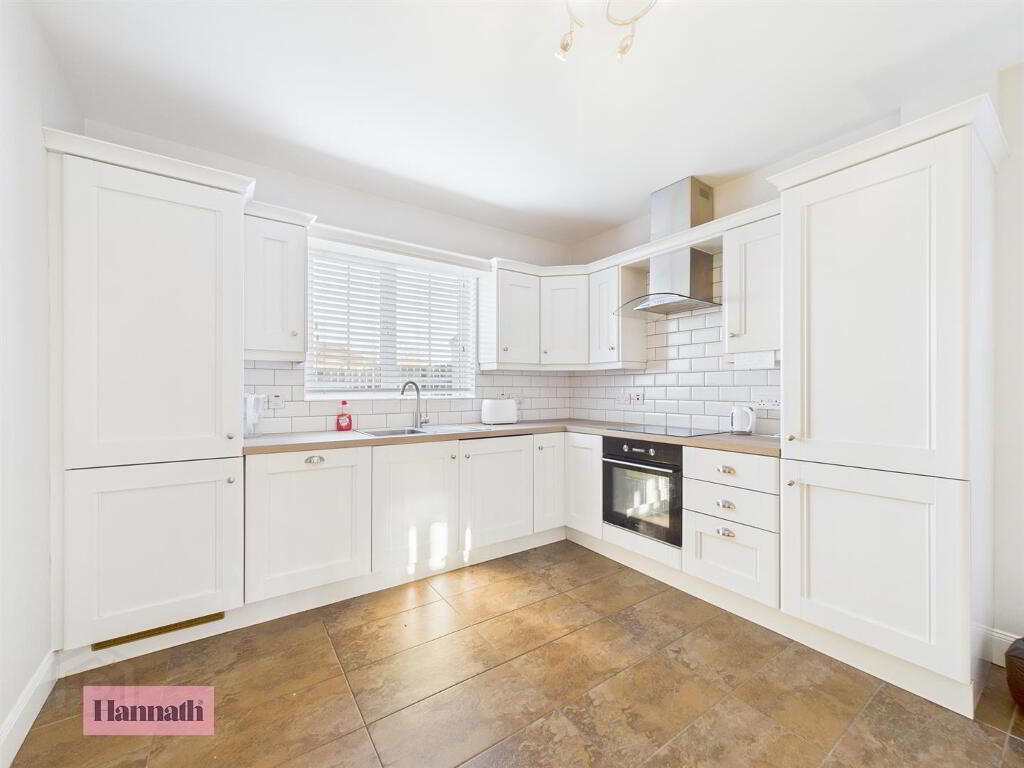
- Kitchen/Diner 13' 6'' x 10' 8'' (4.11m x 3.25m)
- Range of high and low level units with hard wearing worktop. Integrated hob, oven, fridge/freezer, dishwasher and washing machine. Tiled flooring and splash back.
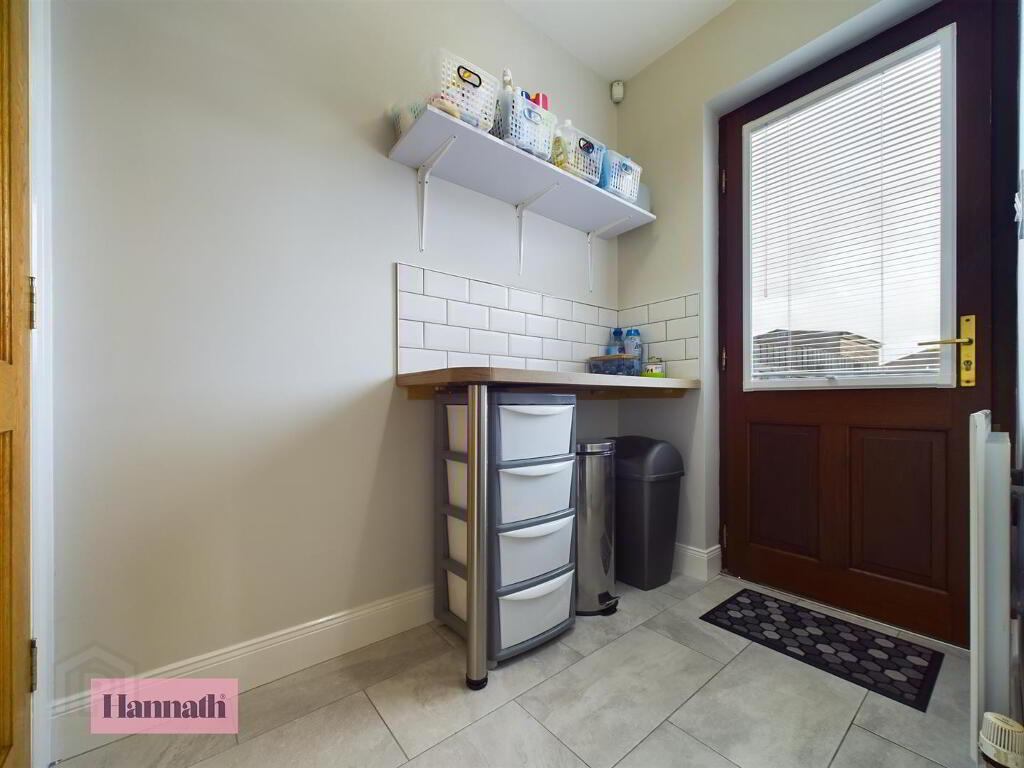
- Hallway 6' 10'' x 4' 6'' (2.08m x 1.37m)
- Tiled flooring. Partially tiled walls.
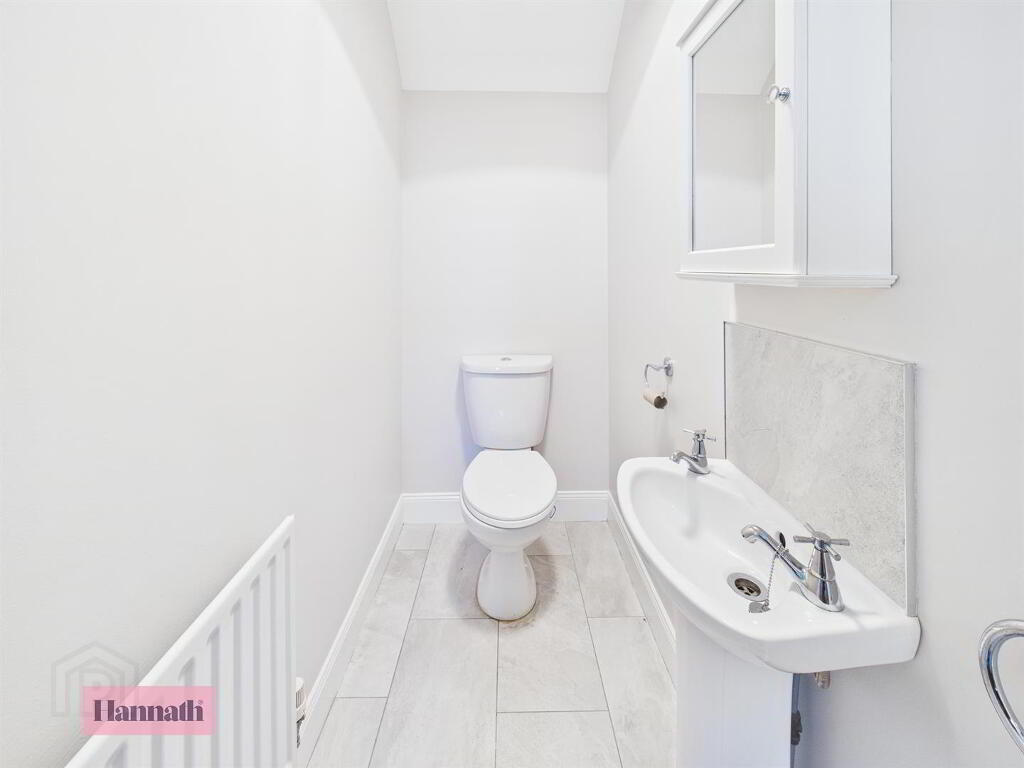
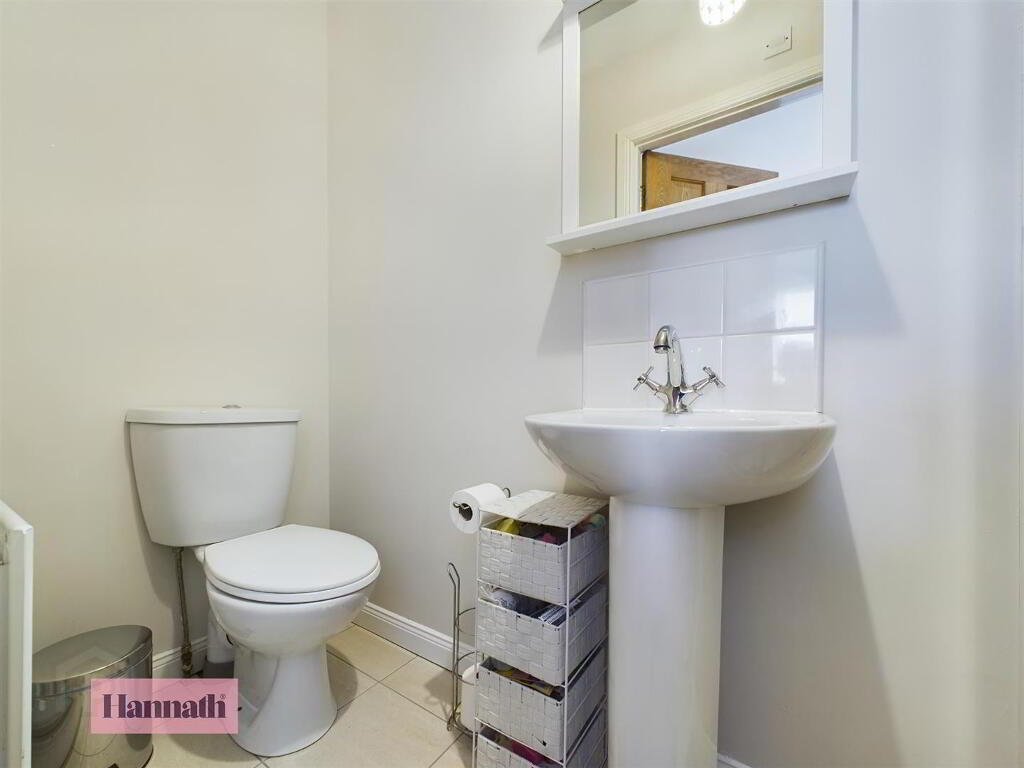
- WC 6' 1'' x 3' 3'' (1.85m x 0.99m)
- Comprising of; low flush WC and wash hand basin. Tiled flooring and splash back.
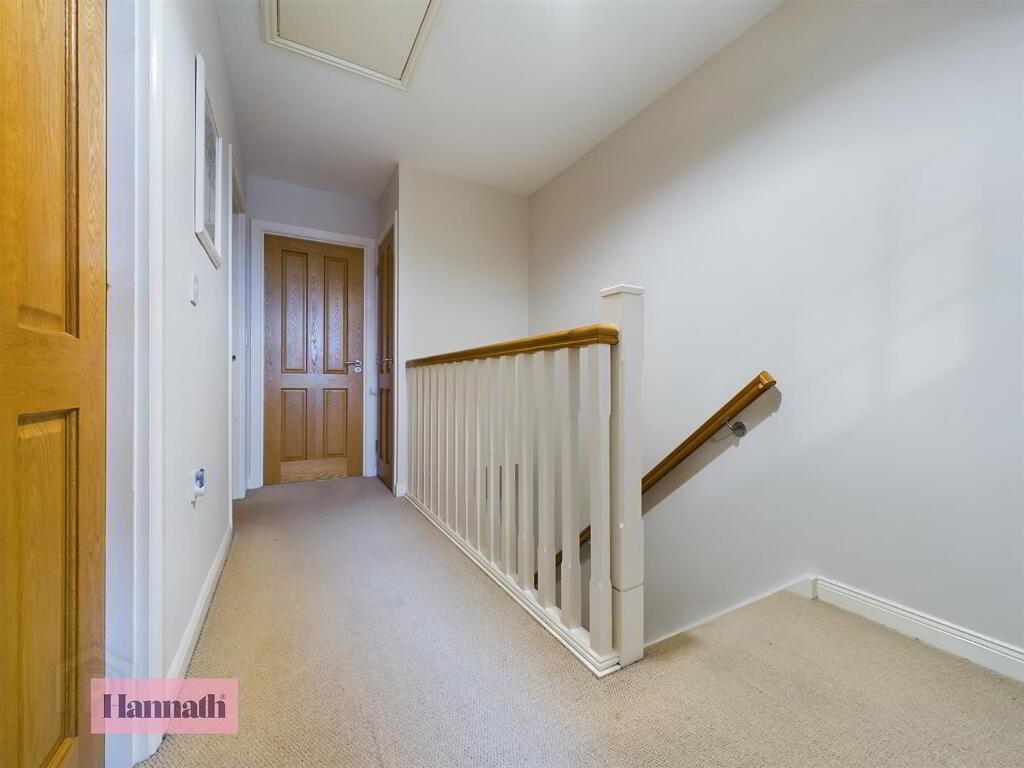
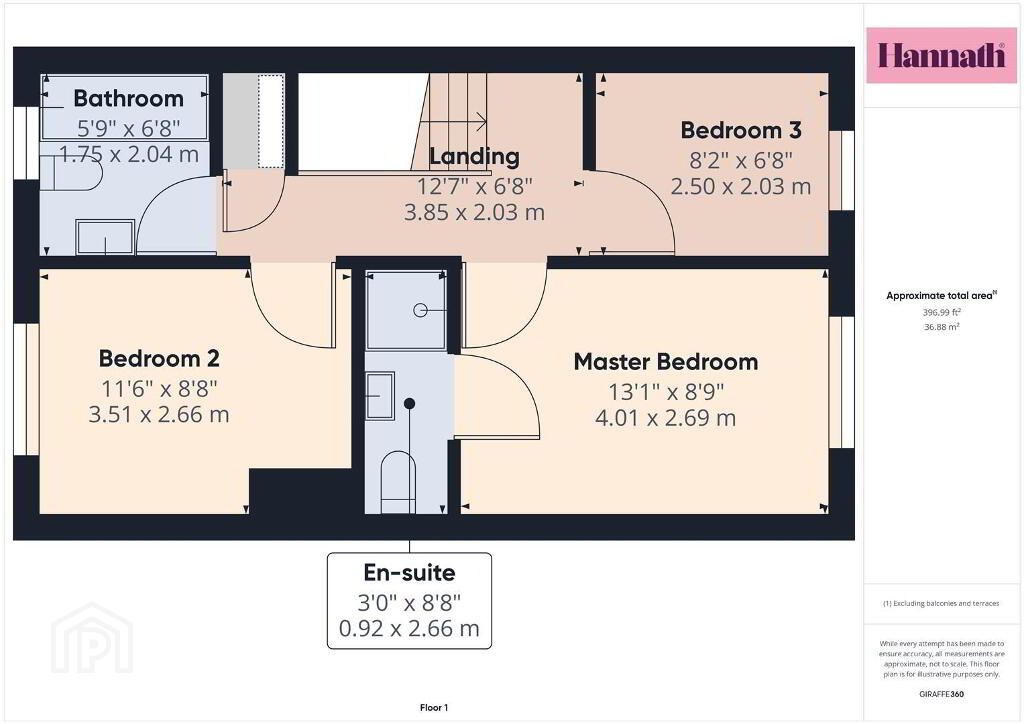
- Landing 12' 7'' x 6' 5'' (3.83m x 1.95m)
- Carpet flooring. Access to hot press and roof space.
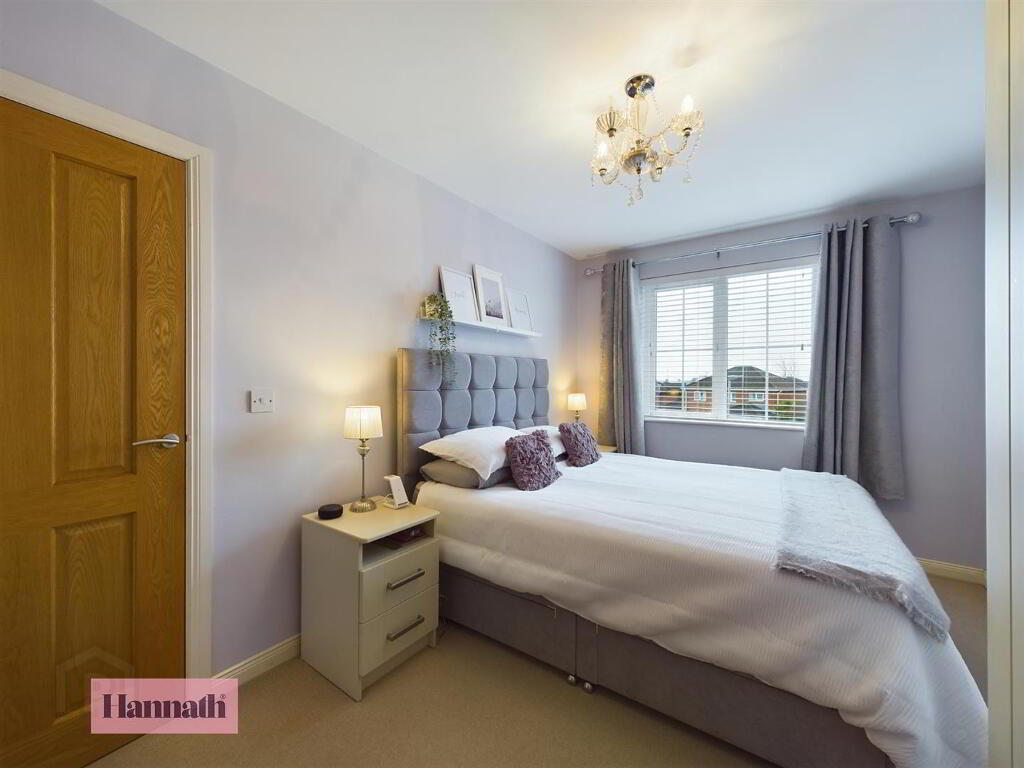
- Master Bedroom 13' 1'' x 8' 9'' (3.98m x 2.66m)
- Rear aspect room. Carpet flooring. Access to;
- En-suite 3' 0'' x 8' 8'' (0.91m x 2.64m)
- Comprising of; low flush WC, pedestal wash hand basin and shower with electric unit.
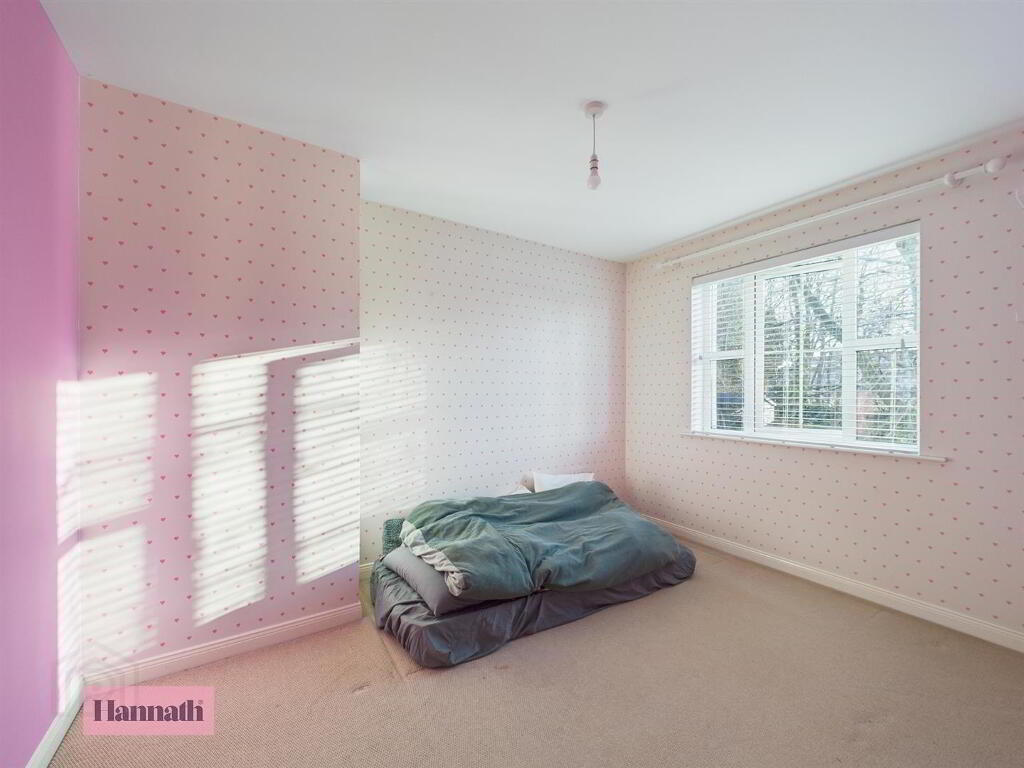
- Bedroom 2 11' 6'' x 8' 8'' (3.50m x 2.64m)
- Front aspect room. Carpet flooring.
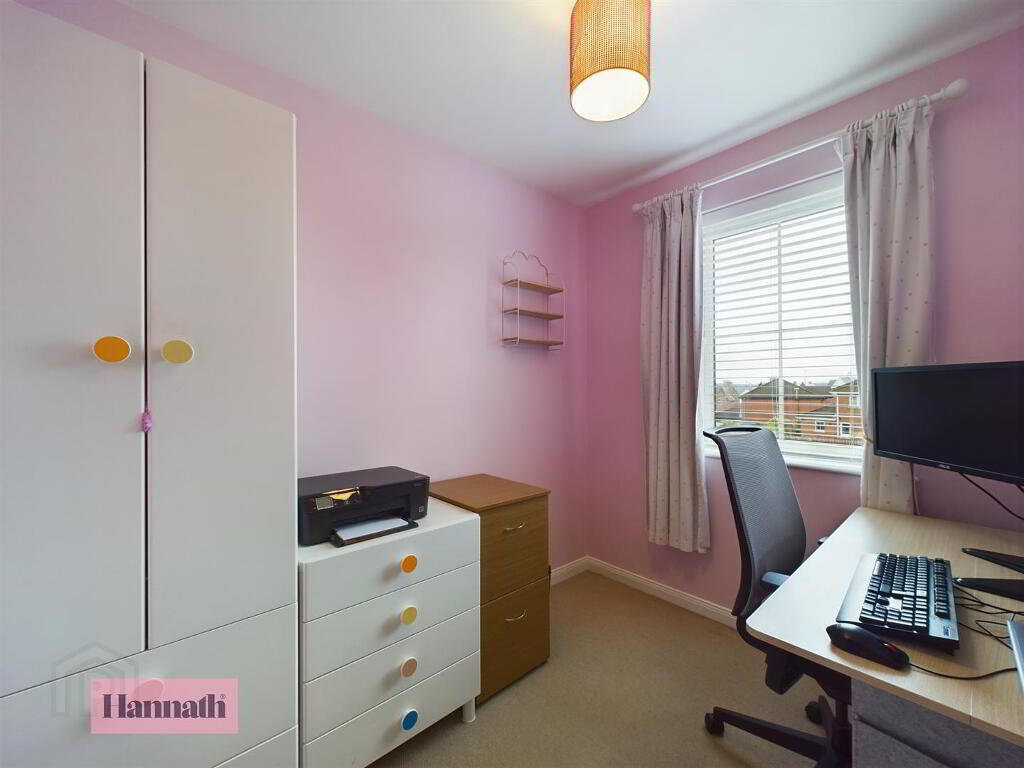
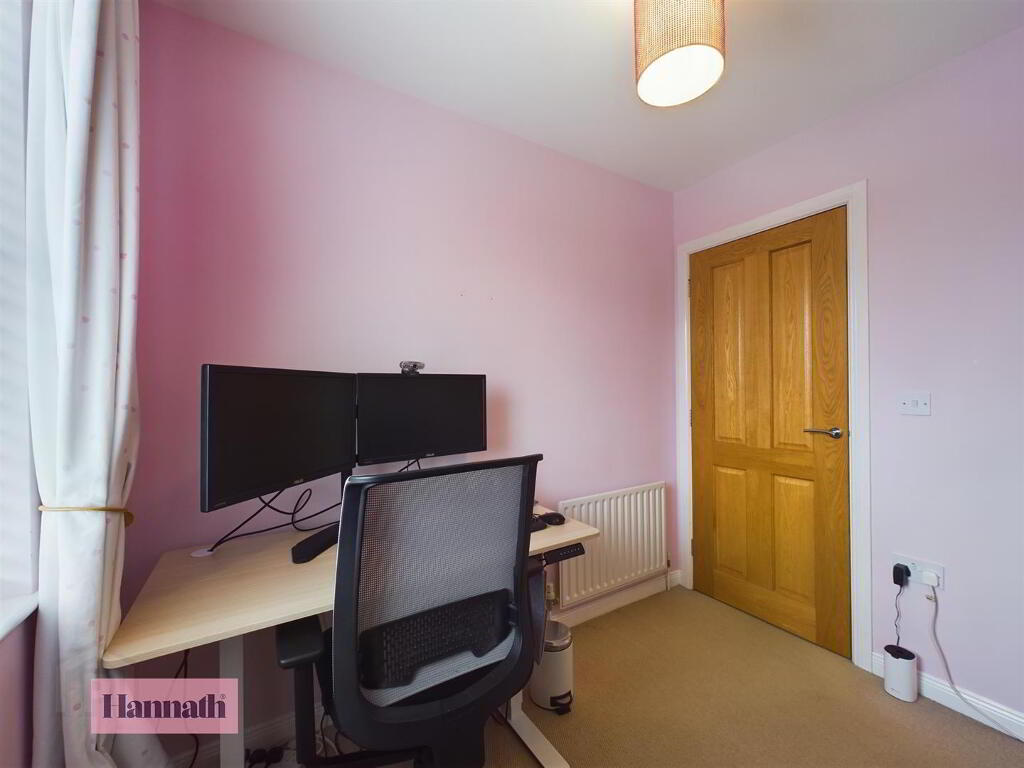
- Bedroom 3 8' 2'' x 6' 8'' (2.49m x 2.03m)
- Rear aspect room. Carpet flooring.
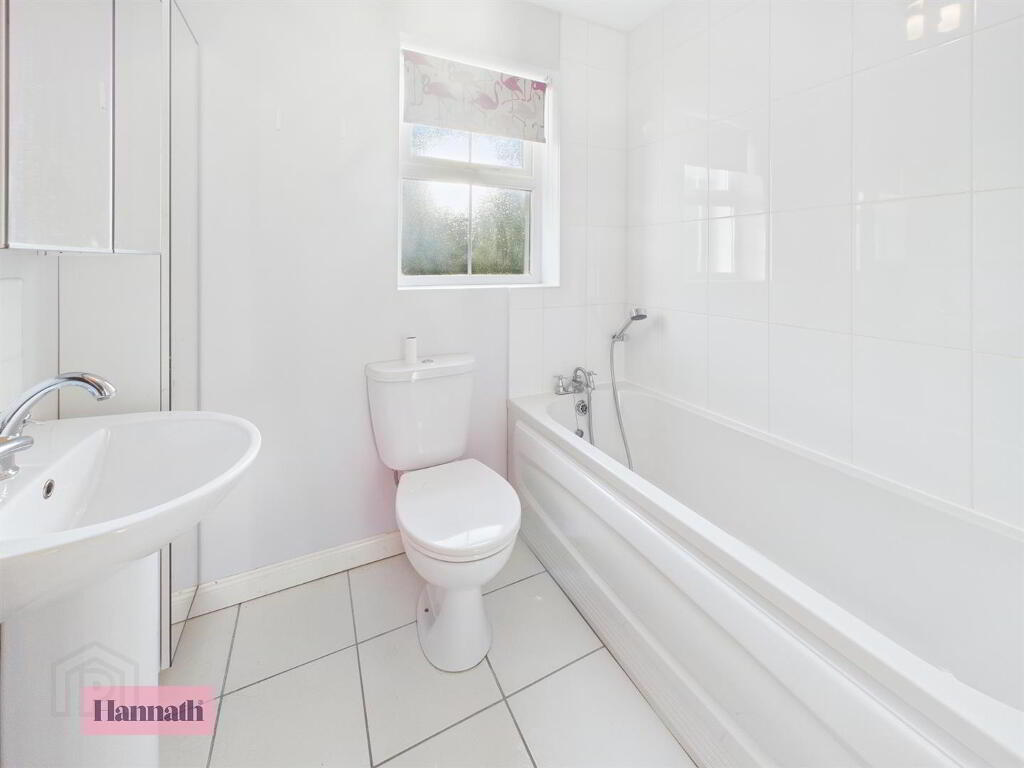
- Bathroom 5' 9'' x 6' 8'' (1.75m x 2.03m)
- Three piece bathroom suite comprising of; low flush WC, pedestal wash hand basin and fitted bath with shower attachment. Tiled flooring, splash back and partially tiled walls.
- Exterior
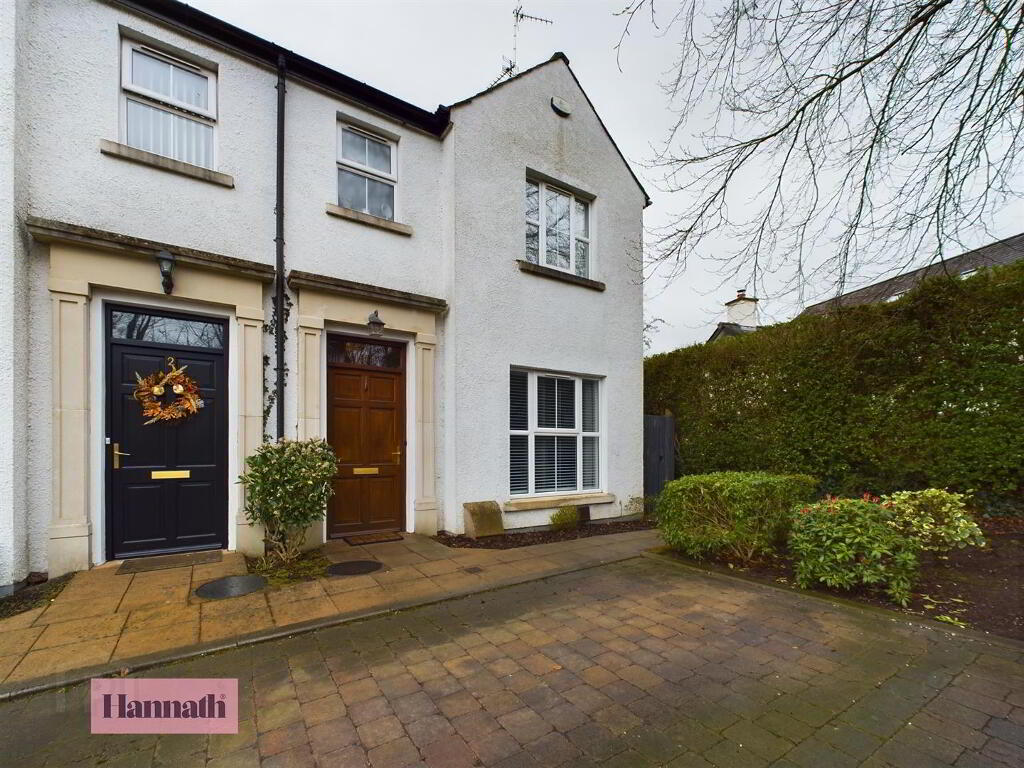
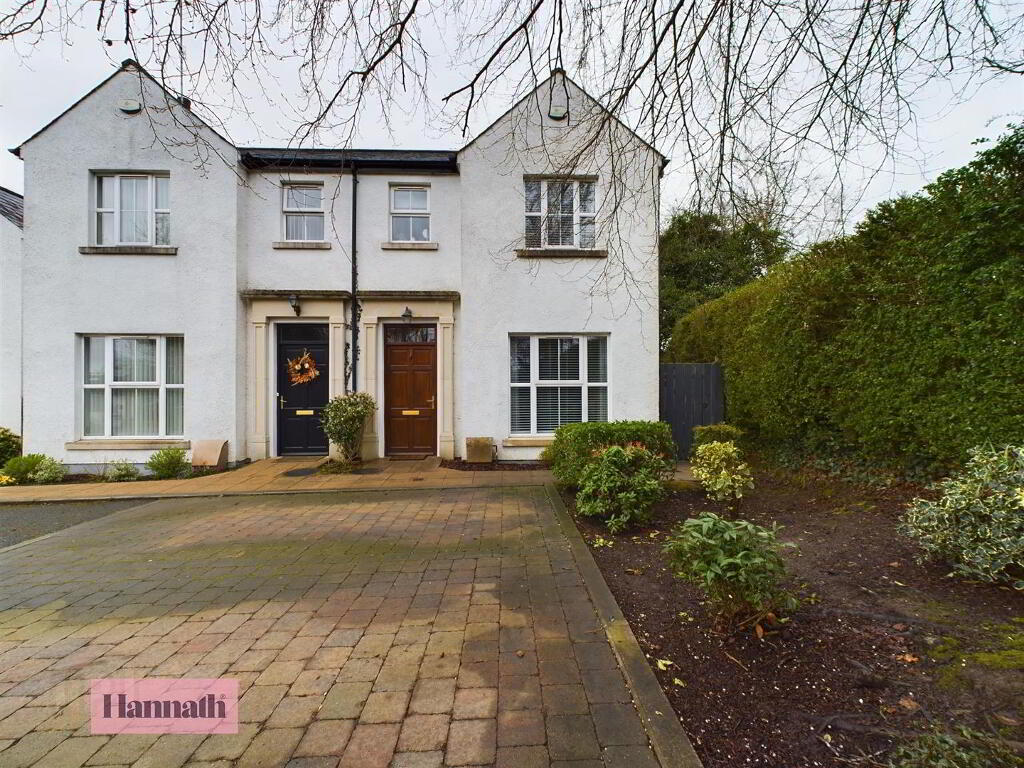
- The front of the garden offers a brick driveway for off street parking and a pathway leading to the front door with some shrubbery, The rear of the property is mainly laid in lawn and is fully enclosed with fence surround.
-
Hannath
028 3839 9911
Photo Gallery
Location
